1,447 properties for sale in Bramalea

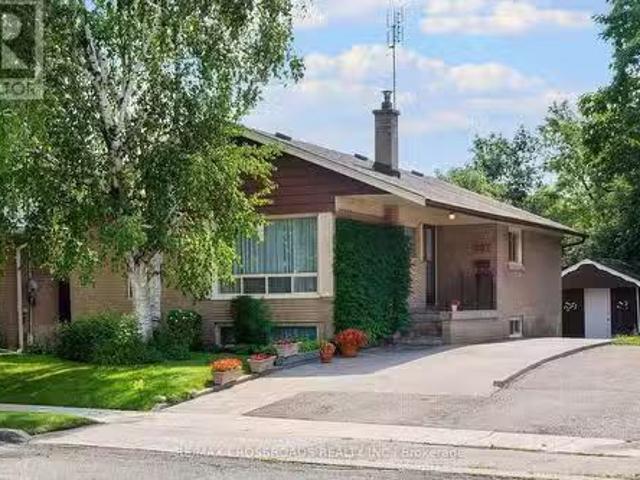
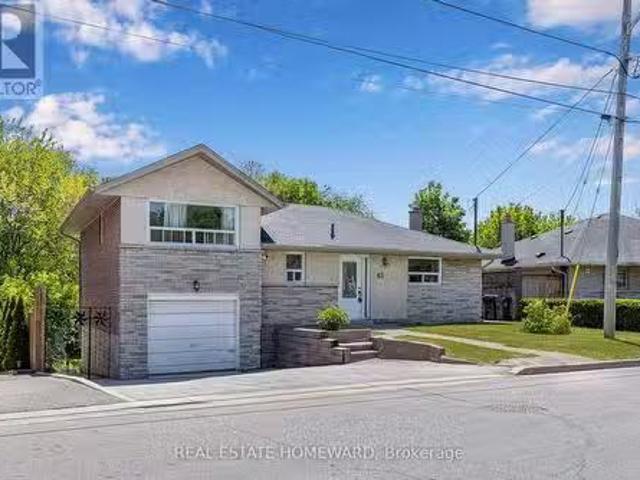
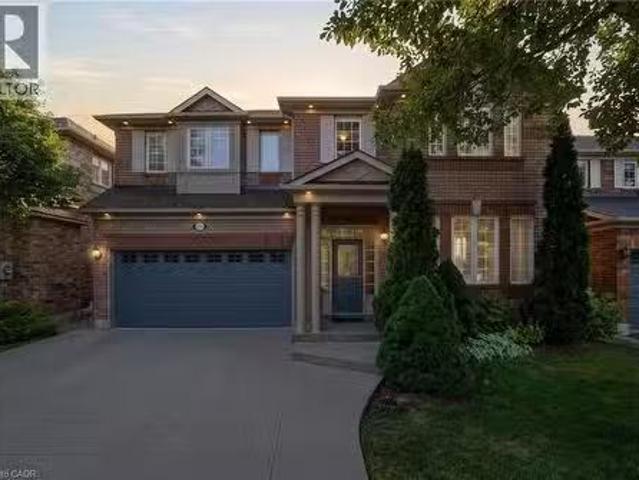
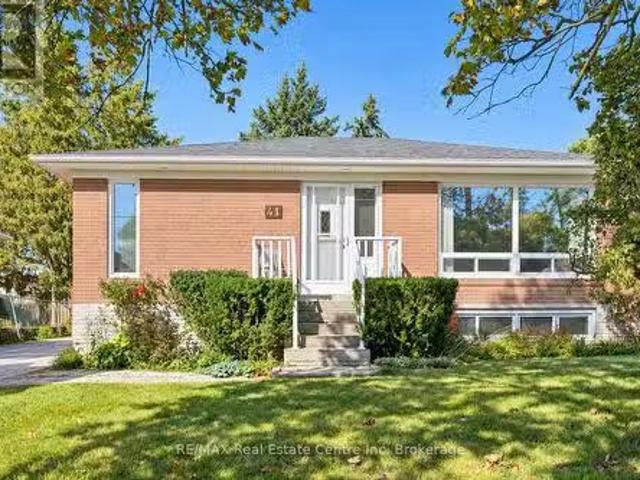
41 Prince Charles Street, Halton Hills Georgetown, ON, L7G 3.
View photo
House · for sale
$ 749,900
41 Prince Charles Street, Halton Hills Georgetown, ON, L7G 3.
Bramalea
· 31 Bedrooms · 2 Baths · House
· Garden · Cellar
Bramalea · 31 Bedrooms · 2 Baths · House · Garden · Cellar
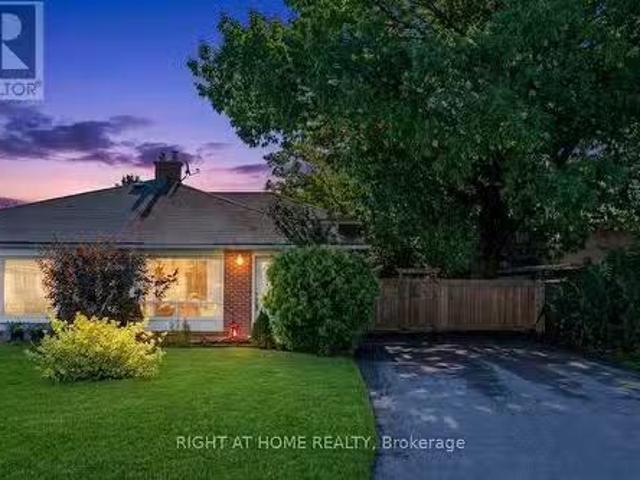
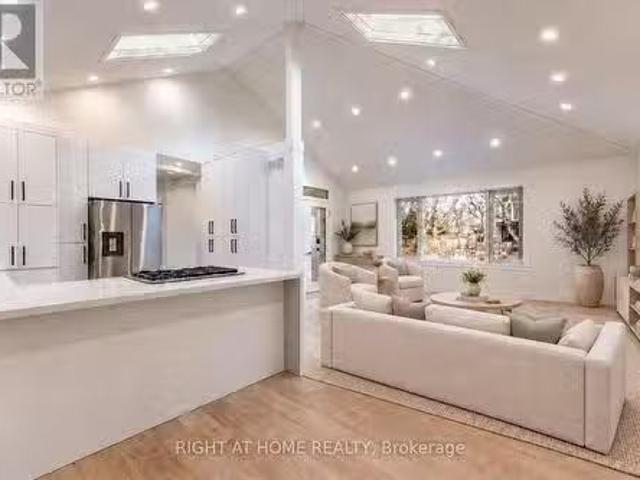
Welcome to 41 Prince Charles Dr, a charming 3+1 bedroom brick bungalow offering a finished basement and a peaceful backyard retreat in a convenient Georgetown location! Upon entering, youre welcomed into a bright livingdining room with a massive window that fills the space with natural light. A large pass-through to the kitchen keeps the rooms connected, making it easy to keep an eye on the kids while preparing dinner or chat with guests while entertaining. The eat-in kitchen features fresh white cabinetry, stylish wood countertops and a breakfast bar with seating overlooking the living room. The spacious primary bedroom features garden doors leading directly to the deck-your own quiet spot to enjoy a morning coffee surrounded by greenery. Two additional generously sized bedrooms and a 4-piece bathroom with a showertub combination complete the main level. Downstairs, the finished basement offers additional living space with ample pot lighting, large windows and a cozy gas stove. An add
$ 749,900
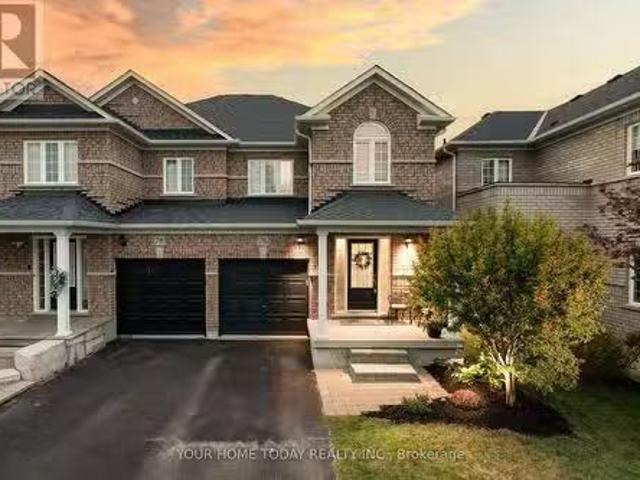
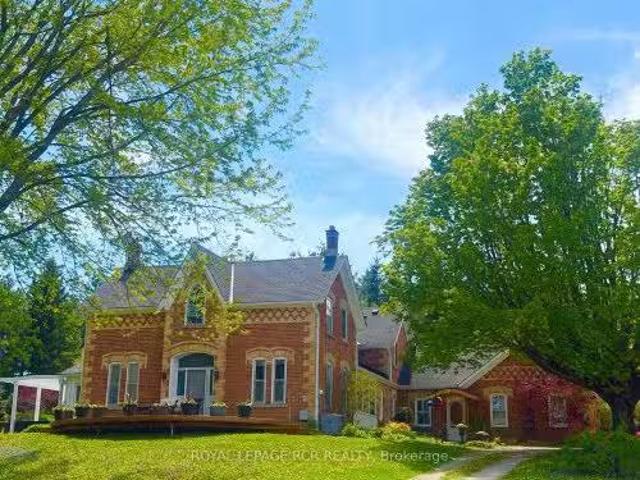
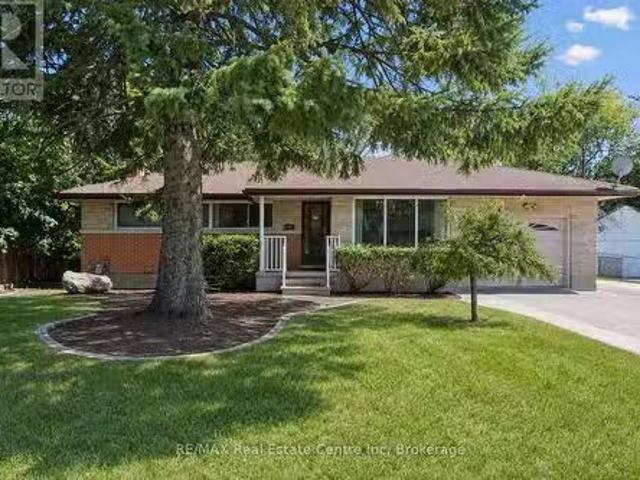
76 Snowberry Crescent, Halton Hills, ON, L7G 6M8 house for s.
View photo
House · for sale
$ 749,900
76 Snowberry Crescent, Halton Hills, ON, L7G 6M8 house for s.
Bramalea
· 3 Bedrooms · 3 Baths · House
· Patio · Garden · Parking
Bramalea · 3 Bedrooms · 3 Baths · House · Patio · Garden · Parking
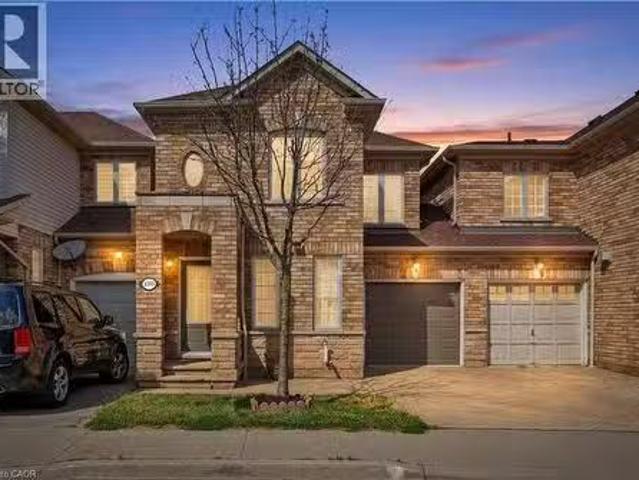
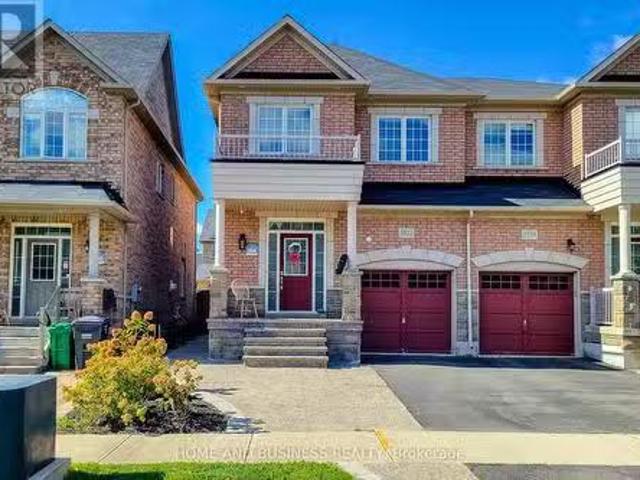
Sharp, stylish and move-in ready! This well-kept semi-detached home is ideally situated on a family-friendly street close to schools (Ethel Gardiner and St. Catherine of Alexandria), parks, recreation centre, trails and everyday amenities. A welcoming covered porch sets the tone and opens to a sun-filled, open-concept main level designed with comfortable family living in mind. Hardwood and ceramic flooring, neutral décor and an easy, functional layout create a warm and inviting feel throughout the main floor. At the heart of the home, the well-appointed eat-in kitchen features rich dark-finish cabinetry, stainless steel appliances, a centre island with double sink, breakfast bar and a walkout to the interlocking stone patio and fully fenced backyard. Open to the adjoining family room, the space flows effortlessly for both everyday living and entertaining, while keeping everyone connected. A convenient powder room and inside access to the garage complete the level. Upstairs, three spaci
$ 749,900
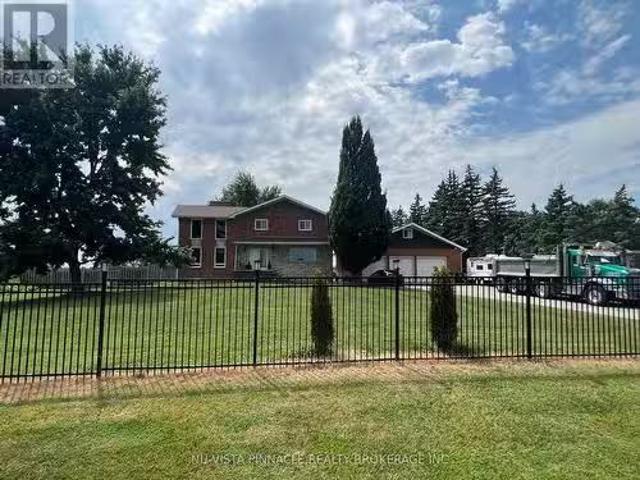
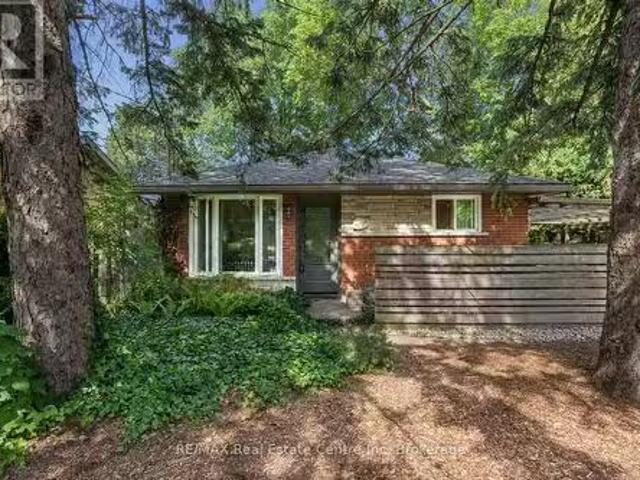
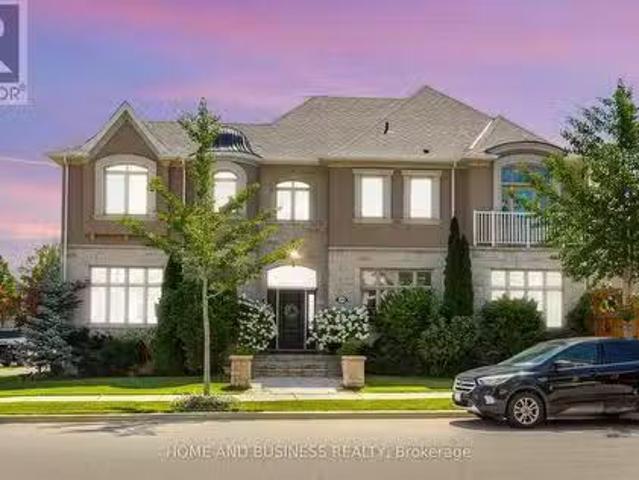
13080 Centreville Creek Road, Caledon, ON, L7C 3A7 house for.
View photo
House · for sale
$ 2,299,000
13080 Centreville Creek Road, Caledon, ON, L7C 3A7 house for.
Bramalea
· 42 Bedrooms · 4 Baths · House
· Fireplace · Parking · Cellar
Bramalea · 42 Bedrooms · 4 Baths · House · Fireplace · Parking · Cellar
Welcome to this beautiful home in Caledon, offering approximately 2,700 sqft of thoughtfullydesigned living space. Nestled on a fully fenced lot near the city, this residence features astriking blend of brick and stone construction. Inside, youll find a spacious layout withfour bedrooms, with an additional two bedrooms in the finished basement. The basement includesa separate entrance, perfect for extended family or guests. The main floor is enhanced withnew kitchen upgrades, elegant porcelain tiles, and a vaulted ceiling in the living room, wherea cozy wood-burning fireplace awaits. The home also includes a unique loft space behind thegarage for extra storage. This stunning home also boasts an impressive 21 parking spaces!Whether youre hosting gatherings, have multiple vehicles, or need ample space for RVs andguests, this property has you covered. The expansive driveway and dedicated parking areaprovide unmatched convenience and flexibility for your lifestyle. Enjoy the peace of mind
$ 2,299,000
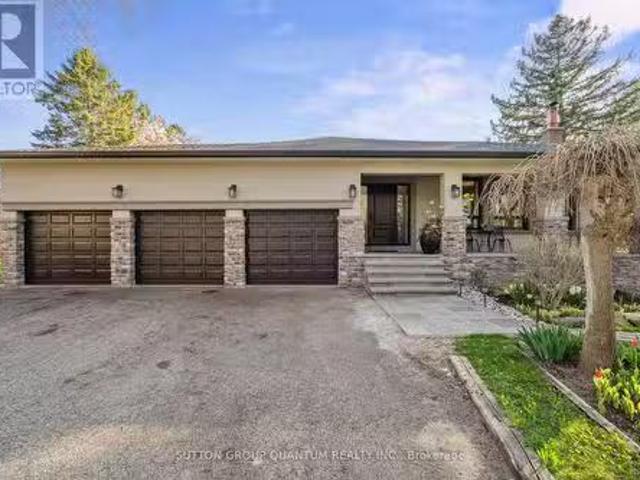
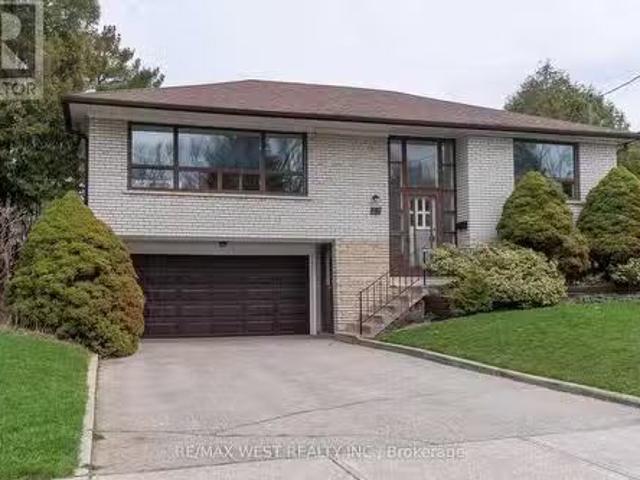
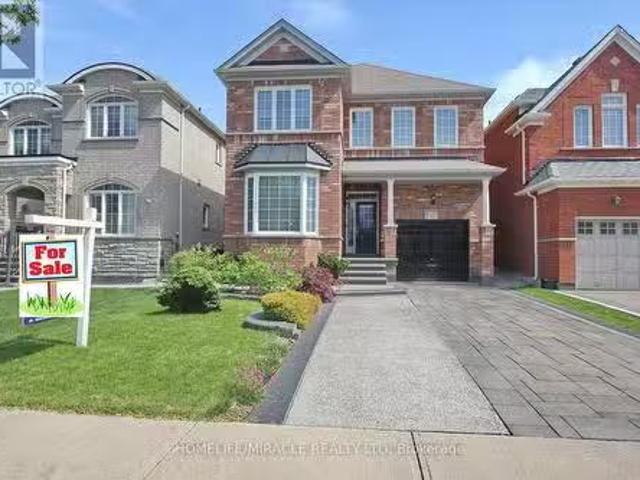
14432 Innis Lake Road, Caledon, ON, L7C 2Y7 house for sale.
View photo
House · for sale
$ 1,847,000
14432 Innis Lake Road, Caledon, ON, L7C 2Y7 house for sale.
Bramalea
· 4 Bedrooms · 3 Baths · House
· Garden · Balcony · Fireplace · Deck · Parking · Cellar
Bramalea · 4 Bedrooms · 3 Baths · House · Garden · Balcony · Fireplace · Deck · Parking · Cellar
Welcome to true Caledon estate living. Set on a stunning 1-acre lot with parking for 11 vehicles, this fully updated all-brick 5-level backsplit offers approximately 4,500 sq ft of luxurious living space, multiple entrances, and a private backyard oasis backing onto picturesque farmland.14432 Innis Lake Road is a bright and expansive home thoughtfully designed for large or multigenerational families. The main level features an elegant living and dining area ideal for entertaining, flowing seamlessly into a chefs kitchen complete with an oversized island and walkout to a spacious deck. The upper level boasts three generously sized bedrooms, including a primary retreat with private balcony, along with a spa-inspired 5-piece bath featuring a freestanding tub and curbless shower.The walkout level offers a cozy family room with a wood-burning fireplace, an additional bedroom, a modern 3-piece bath, backyard access, and a convenient private side entrance. The two-level basement is an enterta
$ 1,847,000
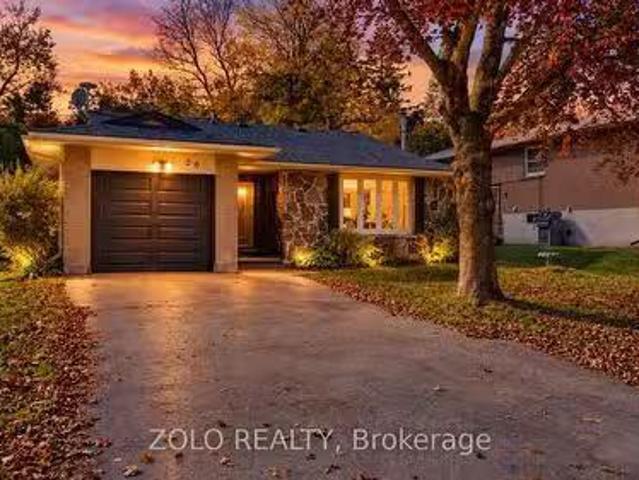
26 Cardwell Street, Orangeville, ON, L9W 2V6 house for sale.
View photo
House · for sale
$ 738,900
26 Cardwell Street, Orangeville, ON, L9W 2V6 house for sale.
Bramalea
· 3 Bedrooms · 2 Baths · House
· Garden · Parking · Cellar
Bramalea · 3 Bedrooms · 2 Baths · House · Garden · Parking · Cellar
Exceptional Freehold Value in South Orangeville. Why compromise on narrow lots or monthly condo fees when you can own a fully detached brick bungalow on a premium 50 x 109 ft lot ?. Welcome to 26 Cardwell street - a solid, well-maintained home offering unmatched versatility for first-time buyers, downsizers, or savvy investors. Featuring 3 spacious main-floor bedrooms with hardwood floors, bright open-concept living area, and an updated kitchen with stone countertops and walk-out access to the yard. The fully finished lower level features a massive recreation room and flexible living spaces, offering incredible in-law suit, multiple-generational, or income-helper potential. Major capital updates are already complete: Roof (2023), Basement Windows (2023) and updated entrypatio doors. Rare wide driveway with NO SIDEWALK accommodates parking for up to 5 vehicles including the attached garage. Unbeatable location, minutes to schools, parks, shopping, hospital, and swift Hwy 109 commuter ro
$ 738,900
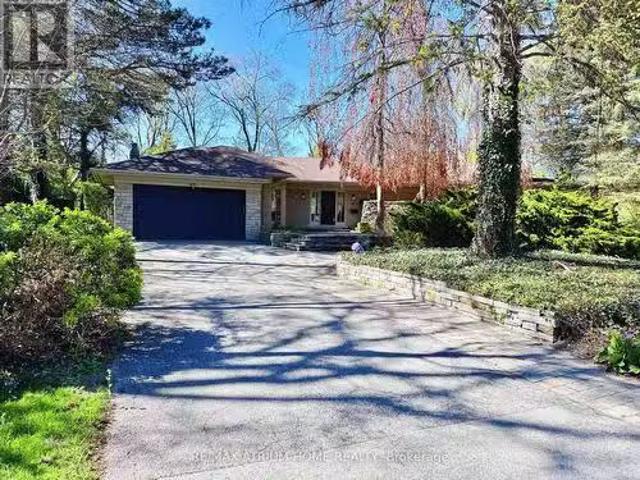
223 Trelawn Avenue, Oakville, ON, L6J 4R3 house for sale Li.
View photo
House · for sale
$ 2,988,000
223 Trelawn Avenue, Oakville, ON, L6J 4R3 house for sale Li.
Bramalea
· 32 Bedrooms · 4 Baths · House
· Garden · Office room · Gym · Swimming pool · Air conditioning · Cellar
Bramalea · 32 Bedrooms · 4 Baths · House · Garden · Office room · Gym · Swimming pool · Air conditioning · Cellar
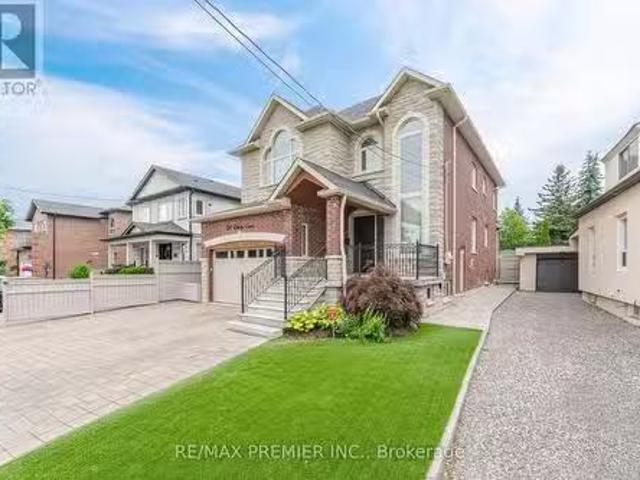
Executive bungalow in prestigious Eastlake offering 5431 sqft of finished space on a mature, naturally elevated lot with excellent drainage. Located in top school zones (E.J. James FI, New Central, Maple Grove, OT). Ideal layout with 3 main-floor bedrooms including a primary suite with 5-pc ensuite. Vaulted ceilings, custom columns, hardwood floors, and premium windows bring elegance and comfort. Kitchen opens to family room and walk-out to saltwater pool and private yard. Walk-out basement adds 2 more rooms, rec room, office, gym, and kitchenetteideal for in-laws or teens. Recent upgrades include security camera system, alarm, recessed lighting, basement flooring, water softener, water filtration, newer AC, and lawn irrigation system. Solid construction, quality finishes, and long-term potential in Oakvilles most coveted enclavemove-in ready, with opportunity to customize over time. (id:27). Still available at ListedBuy!
$ 2,988,000
887 Brimorton Drive, Toronto, ON, M1G 2T8 house for sale Li.
View photo
House · for sale
$ 749,898
887 Brimorton Drive, Toronto, ON, M1G 2T8 house for sale Li.
Bramalea
· 31 Bedrooms · 1 Bath · House
· Garden · Parking · Cellar
Bramalea · 31 Bedrooms · 1 Bath · House · Garden · Parking · Cellar
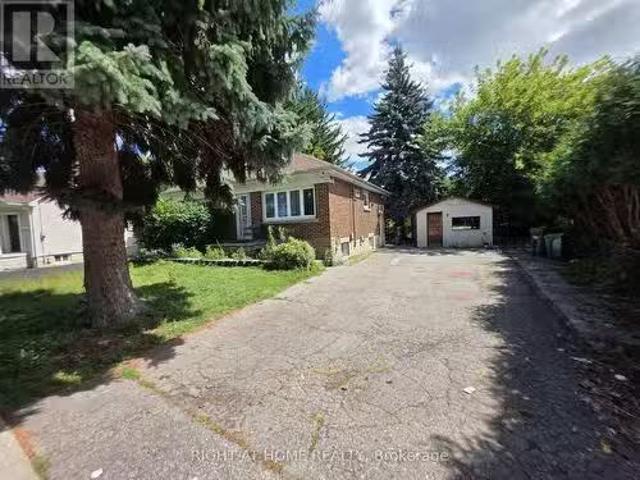
Fantastic oversized bungalow in Torontos established Woburn community! Offering 3+1 bedrooms and a wonderful layout, this home delivers the space and flexibility todays buyers are looking for-whether youre moving up from a condo or townhouse, accommodating a growing or multigenerational household, working from home, or searching for a property you can make your own over time. The additional basement space adds even more versatility with the opportunity to convert it into a basement apartment with not much effort. Enjoy the benefits of detached living, including your own yard and full size garage, all while remaining connected to the conveniences of Scarborough. The neighbourhood offers access to TTC, local schools, parks, recreation, shopping and everyday amenities, with Scarborough Town Centre and major routes within easy reach. For buyers willing to see the potential this bungalow represents, please set up a time to see this exceptional opportunity. A Toronto home with room to live,
$ 749,898
6000 Eighth Line, Erin, ON, N0B 1S0 Luxury House for sale L.
View photo
House · for sale
$ 3,399,000
6000 Eighth Line, Erin, ON, N0B 1S0 Luxury House for sale L.
Bramalea
· 6 Bedrooms · 3 Baths · House
· Office room · Fireplace
Bramalea · 6 Bedrooms · 3 Baths · House · Office room · Fireplace
There is an unmistakable sense of romance & quiet artistry woven into this home, a feeling that settles in gently and stays. Painted by Trisha Romance in 83, the property carries a warmth & softness that feels timeless, as though it has always belonged to the land it rests on. Natural light fills the interior, reflecting off wide plank flooring & glowing through custom stained glass accents that add colour, character & a subtle sense of wonder to everyday moments. The home unfolds with an easy rhythm, offering spaces that feel both expansive & intimate, designed for connection, creativity, & calm. An expansive family room with fireplace, built in bar & walkout invites both lively gatherings & quiet evenings. The beautifully updated eat in kitchen features a generous island, JennAir appliances, & a welcoming breakfast nook, flowing into the formal dining room for effortless entertaining. A private office & a separate living room with fireplace & walkout offer peaceful retreats, while ma
$ 3,399,000
277 Kathleen Street, Guelph Exhibition Park, ON, N1H 4Y7 h.
View photo
House · for sale
$ 699,900
277 Kathleen Street, Guelph Exhibition Park, ON, N1H 4Y7 h.
Bramalea
· 32 Bedrooms · 2 Baths · House
· Garden · Fireplace
Bramalea · 32 Bedrooms · 2 Baths · House · Garden · Fireplace
Welcome to 277 Kathleen St, a charming 5-bdrm bungalow Wfinished WO bsmt featuring a 2-bdrm in-law suite, nestled in the highly soughtafter Exhibition Park neighbourhood! Step inside to bright & inviting living room Whardwood flooring, crown moulding & oversized window that fills space Wnatural light. Modern eat-in kitchen offers white cabinetry, new SS appliances & large window overlooking the yard. 3 generously sized main floor bdrms offer large windows & laminate floors while the 4pc main bath offers a showertub combo finished Wsleek subway tile. The entire main level has been professionally painted & includes the added convenience of main-floor laundry. WO bsmt offers exceptional flexibility for multi-generational living complete with private side entrance, direct backyard access & sep laundry. The bright living room features a massive egress window & fireplace. 2 large bdrms both offer ample closet space. The lower-level bathroom includes a showertub combo & vanity plus a sep powd
$ 699,900
29 Fulwell Crescent, Toronto, ON, M3J 1Y4 house for sale Li.
View photo
House · for sale
$ 1,139,000
29 Fulwell Crescent, Toronto, ON, M3J 1Y4 house for sale Li.
Bramalea
· 32 Bedrooms · 3 Baths · House
· Garden · Parking · Swimming pool · Cellar
Bramalea · 32 Bedrooms · 3 Baths · House · Garden · Parking · Swimming pool · Cellar
Solid Brick Detached Home On A Premium Double, Pool-Sized Lot! Well Maintained And Move-In Ready, Offering 3+2 Bedrooms And 3 Bathrooms-Ideal For Growing Families Or Multi-Generational Living. Functional Layout With Spacious Principal Rooms And Hardwood Floors Throughout. Quality Built Home With Pride Of Ownership. Separate Entrance To Basement, Offering Excellent Potential For Additional Income Or In-Law Suite. Double Car Garage With Ample Driveway Parking. Large Front And Backyard Provide Excellent Space For Gardening, Entertaining, Or Future Pool Potential. Located On A Quiet, Family-Friendly Street, Just Steps To A Scenic Ravine-Perfect For Nature Walks And Pet Owners. Close To Parks, Schools, And Amenities. Great Opportunity To Own A Solid Home On A Generous Lot With Potential To Customize To Your Taste. (id:27). Still available at ListedBuy!
$ 1,139,000
85 Letchworth Crescent, Toronto, ON, M3M 1Z1 house for sale.
View photo
House · for sale
$ 1,149,000
85 Letchworth Crescent, Toronto, ON, M3M 1Z1 house for sale.
Bramalea
· 3 Bedrooms · 3 Baths · House
· Garden · Parking
Bramalea · 3 Bedrooms · 3 Baths · House · Garden · Parking
85 Letchworth Crescent is a rare detached sidesplit offering approximately 2,300 sq. ft. of above ground living space on a generous lot backing directly onto a private ravine setting. With no rear neighbours and mature greenery behind the property, this is the kind of privacy and natural backdrop that is increasingly difficult to find in the city.The spacious multi level layout provides exceptional flexibility for families of all sizes, while the lower level functions as a self contained suite with its own kitchen, bathroom, and separate entrance, creating excellent income potential or an ideal setup for multi generational living.The expansive backyard offers outstanding outdoor space and presents a compelling opportunity for a future garden suite. With rebuilds becoming increasingly common in the neighbourhood, this property also presents an excellent opportunity for those looking to renovate, expand, or build a custom dream home on a premium lot. There is also an attached garage and
$ 1,149,000
289 Speedvale Avenue E, Guelph General Hospital, ON, N1E 1M8.
View photo
House · for sale
$ 715,000
289 Speedvale Avenue E, Guelph General Hospital, ON, N1E 1M8.
Bramalea
· 31 Bedrooms · 2 Baths · House
· Garden · Deck · Swimming pool · Cellar
Bramalea · 31 Bedrooms · 2 Baths · House · Garden · Deck · Swimming pool · Cellar
Welcome to 289 Speedvale Ave E, charming 3+1-bedroom bungalow offering a finished basement with in-law suite, separate entrance &incredible backyard oasis Wbeautiful in-ground pool! Filled with potential, this home presents an exciting opportunity for someone to update the space to reflect their personal style & truly make it their own. Step inside to inviting living room Whardwood floors, crown moulding & oversized window that fills the space with natural light. Kitchen offers ample counter space & large window above the double sink Wscenic views of the backyard. It flows into the dining area where sliding doors lead to back deck, creating a seamless indoor-outdoor connection that is perfect for everyday living & entertaining. Main floor features 3 bedrooms each Whardwood floors & large windows, along with a 4pc bathroom featuring a showertub. Downstairs the finished basement offers excellent in-law potential with its own separate entrance. Spacious recreation area offers wood stove &
$ 715,000
126 Mcwilliams Crescent, Oakville, ON, L6M 0W4 house for sal.
View photo
House · for sale
$ 2,000,000
126 Mcwilliams Crescent, Oakville, ON, L6M 0W4 house for sal.
Bramalea
· 42 Bedrooms · 5 Baths · House
· Garden · Fireplace · Swimming pool · Cellar
Bramalea · 42 Bedrooms · 5 Baths · House · Garden · Fireplace · Swimming pool · Cellar
Detached home on a premium corner lot in the prestigious Preserve neighbourhood. 4+2 bedrooms, 5 bathrooms, + fully finished basement with 2nd kitchen. The house is Loaded with upgrades and featuring an impressive open-concept floor plan with 10-ft ceilings on the main floor and 9-ft ceilings on the second level. Custom gourmet kitchen with pantry and largecentre island, featuring built-in Sub-Zero, Wolf, and Miele appliances. Exceptional finishes throughout, including tall doors, rounded corners, hand-scraped hardwood flooring, crown mouldings, pot lights, and granite countertops.The spacious formal living and dining rooms are complemented by a generous family room with fireplace and elegant waffle ceilings. Beautiful private backyard with Hayward salt pool, exterior lightings, landscaping, Home automation system, and much more. A truly exceptional home offering luxury, quality finishes, and thoughtful design throughout. (id:27). Still available at ListedBuy!
$ 2,000,000
11 Bluffmeadow Street, Brampton, ON, L6P 3K3 house for sale.
View photo
House · for sale
$ 1,049,900
11 Bluffmeadow Street, Brampton, ON, L6P 3K3 house for sale.
Bramalea
· 4 Bedrooms · 4 Baths · House
· Garden
Bramalea · 4 Bedrooms · 4 Baths · House · Garden
Welcome to this stunning 4-bedroom, 3-bathrooms 2ND Floor Detached Home Great Location Highly Demanded Area Of Bram East. main Floors 9 feet Ceiling, Dot Lights, very good layout Kitchen Cabinets Backsplash, Pot lights, Large Backyard, Light Fixtures. SS Appliances and SS Hood. fan This home is perfect for a family everyone to enjoy their own space. Dont miss the opportunity to call this outstanding property your home and take advantage of all it has to offer. (id:27). Still available at ListedBuy!
$ 1,049,900
2241 Glazebrook Circle, Oakville, ON, L6M 5B5 house for sale.
View photo
House · for sale
$ 1,599,900
$ 493/sq.ft
2241 Glazebrook Circle, Oakville, ON, L6M 5B5 house for sale.
Bramalea
· 3,240 sq.ft · 41 Bedrooms · 4 Baths · House
· Office room · Parking · Fireplace · Cellar
Bramalea · 3,240 sq.ft · 41 Bedrooms · 4 Baths · House · Office room · Parking · Fireplace · Cellar
Tucked away on a quiet, family-friendly street in Oakvilles Westmount area, this well-cared for and impeccable home sits in a community known for top-rated schools, extensive trails and just minutes to Oakville Trafalgar Memorial Hospital, with easy access to the 407, 403 and QEW. An exposed aggregate driveway, walkway and front porch set a polished tone before you even step inside, opening into a generous foyer that flows into a combined living and dining room with hardwood floors, perfect for both everyday living and entertaining. The kitchen features a servery and opens onto a family room with hardwood floors and a gas fireplace, while the main level is rounded out by a guest bathroom, laundry and inside entry from the double car garage. Upstairs, four bedrooms offer flexibility for a growing family or a home office setup and the basement, professionally finished in 2024, adds a rec room with its own electric fireplace, perfect for cozy movie nights, along with a three-piece bathroo
$ 1,599,900
29 Kensington Avenue, Toronto, ON, M5T 2J8 commercial for sa.
View photo
House · for sale
$ 1,200,000
$ 688/sq.ft
29 Kensington Avenue, Toronto, ON, M5T 2J8 commercial for sa.
Bramalea
· 1,744 sq.ft · House
· Parking
Bramalea · 1,744 sq.ft · House · Parking
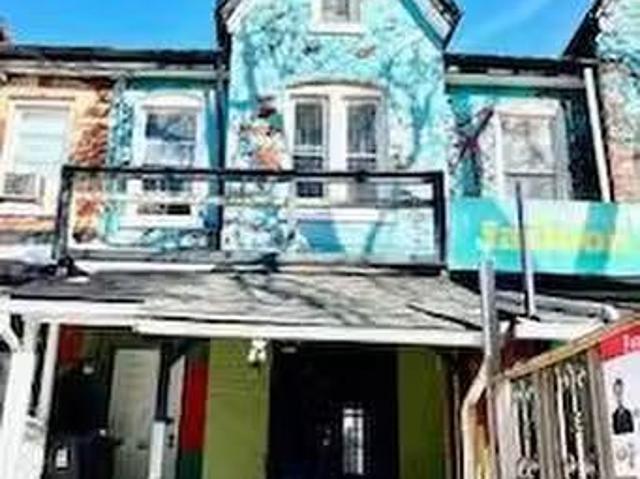
Rare fond Store with Apartment with Detached Garage. Located in the heart Of Torontos Kensington Market Community. Huge potential for redevelopment. #27 Kensington And #29 Kensington preferred to be sold together. All Fixtures & Chattels As Is. Tenants could be assumed or vacanted. Properties are being sold as is, where Is. (id:27). Still available at ListedBuy!
$ 1,200,000
2393 Curtis Road, Burlington, ON, L7L 7M4 house for sale Li.
View photo
House · for sale
$ 874,900
$ 508/sq.ft
2393 Curtis Road, Burlington, ON, L7L 7M4 house for sale Li.
Bramalea
· 1,722 sq.ft · 31 Bedrooms · 4 Baths · House
· Garden · Deck · Parking
Bramalea · 1,722 sq.ft · 31 Bedrooms · 4 Baths · House · Garden · Deck · Parking
Welcome to 2393 Curtis Road, a beautifully maintained 4 bedroom, 3.5 bathroom linked home nestled on a quiet street in Burlingtons highly sought-after Orchard community. Offering over 1,292 sq.ft. of finished living space, this home is linked only by the garages, providing enhanced privacy and the feel of a detached home. Designed to suit first-time buyers, growing families, and downsizers alike, the thoughtfully designed layout offers comfortable living across all levels. The main level boasts an inviting open-concept layout with hardwood flooring throughout the living and dining areas, a convenient 2-piece powder room, and a bright kitchen with a walkout to the large deck and fully fenced backyard - perfect for outdoor entertaining, family gatherings, or simply unwinding after a long day. The second floor features a spacious primary retreat overlooking the backyard, complete with a walk-in closet and a private 4-piece ensuite. Two additional generously sized bedrooms and a second ful
$ 874,900
28 Ellerby Square N, Vaughan, ON, L4L 1N1 house for sale Li.
View photo
House · for sale
$ 1,888,000
28 Ellerby Square N, Vaughan, ON, L4L 1N1 house for sale Li.
Bramalea
· 41 Bedrooms · 5 Baths · House
· Parking · Cellar
Bramalea · 41 Bedrooms · 5 Baths · House · Parking · Cellar
Welcome To 28 Ellerby Sq, A Custom-Built Residence In Prestigious Woodbridge, Crafted By Award-Winning Builder. This Magnificent Home Blends Elegance And Superior Craftsmanship. Inside, Discover An Expansive Interior With 6 Wide Plank Oak-Hardwood Flooring, 7 12 Poplar Baseboards, & 4 14 Poplar Casing. The Main & Upper Levels Feature Soaring 9 Ceilings, Creating An Open, Airy Atmosphere. The Gourmet Kitchen Is A Chefs Dream With Caesar Stone, Custom Cabinets & A Mother-Of-Pearl Backsplash. This Home Offers Five Impeccably Designed Bathrooms With Marble Countertops. Attention To Detail Is Evident, 8 High Custom Doors, & Commercial-Grade Hinges. The Landscaped Exterior Features Pristine Turf, A 3-Car Driveway, & A 13 High Garage With An 8 High Door And High Roller Opener. Oversized Basement Windows Flood The Lower Level With Natural Light. Pot lights On Main & Basement Create A Warm Ambiance. (id:27). Still available at ListedBuy!
$ 1,888,000
1829 Samuelson Circle, Mississauga, ON, L5N 7Z2 house for sa.
View photo
House · for sale
$ 1,250,000
1829 Samuelson Circle, Mississauga, ON, L5N 7Z2 house for sa.
Bramalea
· 31 Bedrooms · 5 Baths · House
· Patio · Parking · Cellar
Bramalea · 31 Bedrooms · 5 Baths · House · Patio · Parking · Cellar
Welcome to this beautifully upgraded detached home in the desirable Meadowvale Village community of Mississauga, offering, 3+1 bedrooms, a finished basement, and double-car garage. Thoughtfully updated throughout, this home features smooth ceilings and engineered hardwood flooring on the upper level completed in 2023. New oak stairs. The primary ensuite has been beautifully renovated with a separate shower, freestanding tub, and Eco bidet, complemented by a renovated shared bathroom, an additional upper-level bathroom with shower, and an updated powder room. Major improvements include all-new triple-pane windows and a new patio door (2025), waterproofing (2025), attic and garage insulation (2025), and exterior stamped concrete with fresh front lawn sod (2026). The home is further enhanced with smart lighting and a Google 4th Gen Learning Thermostat. The kitchen and laundry areas include quality appliances such as an LG stainless steel refrigerator, brand new range and hood, Bosch 800 S
$ 1,250,000
43 Hopewell Street, Vaughan, ON, L4H 3Y1 house for sale Lis.
View photo
House · for sale
$ 1,525,000
43 Hopewell Street, Vaughan, ON, L4H 3Y1 house for sale Lis.
Bramalea
· 4 Bedrooms · 5 Baths · House
· Cellar
Bramalea · 4 Bedrooms · 5 Baths · House · Cellar
A RARE FIND! This spectacular 4-level Open-Concept home backs onto a Private Ravine with breathtaking Sunrise Views, offering the perfect blend of luxury, comfort, and versatility for multi-generational living. Over 3,200 sq.ft. of living space! Thoughtfully designed with exceptional upgrades throughout, this stunning home features 2 Modern Kitchens with Islands, 2 Laundries, 2 Ensuite Bathrooms, 2 Linen Closets, a Pantry, and Double Sets of Premium Appliances. The professionally finished Walk-Out Basement offers its own Modern Kitchen, Laundry, Pantry, and Independent Climate Control-ideal for extended family or guests. Enjoy elegant living with 9-Foot Ceilings, Soaring Family Room Ceiling, Coffered Ceilings, Hardwood Flooring Throughout (No Carpet), Granite & Quartz Countertops, Upgraded Ceramic Tile, Pot Lights, Bay Windows, Slow-Close Cabinetry, a Glass Shower, and a Large Soaker Bathtub. Additional features include an Energy Star Certified & Solar-Ready design, Tankless Water Heat
$ 1,525,000
761 Kingston Road, Toronto, ON, M4E 1R9 house for sale List.
View photo
House · for sale
$ 1,269,000
761 Kingston Road, Toronto, ON, M4E 1R9 house for sale List.
Bramalea
· 32 Bedrooms · 2 Baths · House
· Garden · Office room · Deck · Parking · Cellar
Bramalea · 32 Bedrooms · 2 Baths · House · Garden · Office room · Deck · Parking · Cellar
Welcome to 761 Kingston Road in The Beaches! This is the cottage vibe with city living. This charming 3 plus 1 bed, 2 three-piece bathroom home offers approximately 1,500 sq. ft. of living space and an incredible combination of convenience, flexibility, and nature. Located just a 1-minute walk to the TTC, directly across from St. John Catholic School, and close to shops, markets, groceries, the YMCA, and other everyday amenities. The home features main-floor laundry, a recently finished basement with a tastefully renovated 1-bedroom apartment, two walkouts, and a dedicated laundry hookup for added convenience. Upstairs, the finished top floor offers flexible space with potential for a home office or additional room. Outside, enjoy a massive rear deck and private backyard backing onto beautiful forest views of the Glen Stewart Ravine, with direct access to the ravine trails and approximately a 15-minute walk to the beach. Parking is also a major bonus with 3 spaces - 1 garage and 2 driv
$ 1,269,000
9 Fairchild Avenue, Toronto, ON, M2M 1T5 house for sale Lis.
View photo
House · for sale
$ 1,399,000
9 Fairchild Avenue, Toronto, ON, M2M 1T5 house for sale Lis.
Bramalea
· 5 Bedrooms · 5 Baths · House
· Garden · Deck · Parking · Cellar
Bramalea · 5 Bedrooms · 5 Baths · House · Garden · Deck · Parking · Cellar
Welcome to 9 Fairchild Avenue, an oversized, turn-key side-split with a LEGAL 2-bedroom apartment on a quiet, family-friendly street. Offering approx. 3,000 sq. ft. of meticulously updated, open, airy living spaces designed for modern comfort, flexibility, and long-term living - for expanded families or helpful income! Step inside and youll feel it - this one is home sweet home! The main level has gracious living areas with hardwood floors and oversized windows. Loads of natural light! Gorgeous family-size kitchen walks out to the party-size deck and fully fenced backyard. The upper floor has 3 generous bedrooms, each with hardwood floors and large closets! Renovated bathrooms, clean as a whistle, and a move-in-ready feel that makes settling in effortless. The fully legal 2-bedroom basement apartment with a walk-out is perfect for additional income, extended family, a nanny suite, or future flexibility down the line. With a 2-car garage, newer roof (2022), 2 sump pumps with full waterp
$ 1,399,000
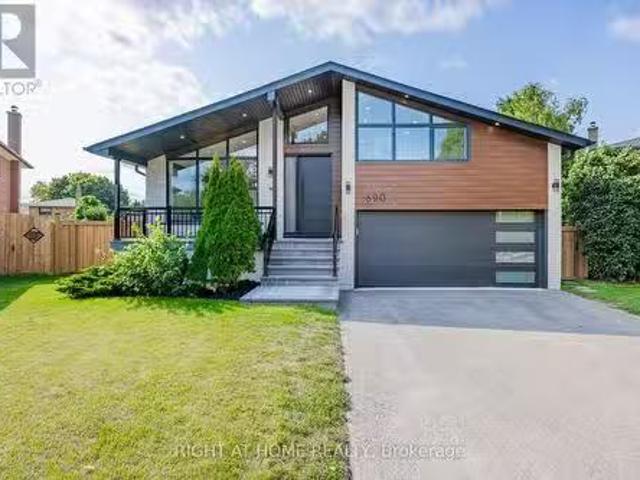
690 Hillman Crescent, Mississauga, ON, L4Y 2H9 house for sal.
View photo
House · for sale
$ 2,149,000
690 Hillman Crescent, Mississauga, ON, L4Y 2H9 house for sal.
Bramalea
· 41 Bedrooms · 4 Baths · House
· Garden · Fireplace · Deck · Swimming pool · Parking · Air conditioning
Bramalea · 41 Bedrooms · 4 Baths · House · Garden · Fireplace · Deck · Swimming pool · Parking · Air conditioning
Welcome to a modern, fully renovated home, set on a large private lot with a swimming pool and exceptional outdoor living space. This beautiful property features a bonus officeguestteen retreat above the garage, complete with a 3-piece bath and a ductless heating & cooling system. The modern, energy-efficient upgrades include engineered hardwood flooring, a sleek glass railing staircase, eco-friendly spray foam insulation, all new windows, solid doors, new electrical wiring with a new 200-amp panel, new plumbing, central air, and a stylish entrance & garage door. The chefs kitchen is a showstopper, featuring an elegant white design with warm wood accents, high-end Cafe appliances, and an XL waterfall island. The primary bedroom offers a spa-like 4-piece ensuite and a custom walk-in closet organizer. Relax in the family room with a gas fireplace and walk out to a private backyard oasis, complete with a new deck and a hexagon-shaped dining area overlooking the pool. The bright sunroomoff
$ 2,149,000
46 Aloma Crescent, Brampton, ON, L6T 2P1 house for sale Lis.
View photo
House · for sale
$ 679,000
46 Aloma Crescent, Brampton, ON, L6T 2P1 house for sale Lis.
Bramalea
· 4 Bedrooms · 3 Baths · House
· Office room · Gym · Cellar
Bramalea · 4 Bedrooms · 3 Baths · House · Office room · Gym · Cellar
Welcome to this beautifully updated 4-level Semi-Detached backsplit, perfectly situated on a generous 46 x 125-foot lot in a prime, family-friendly neighborhood. Offering an exceptional layout filled with natural light, this semi-detached home seamlessly blends modern upgrades with space for the whole family. The main level welcomes you into a bright and spacious living and dining area featuring upgraded hardwood flooring and an inviting atmosphere ideal for both daily living and entertaining. Adjacent is the chef-inspired kitchen, complete with crisp white cabinetry, updated countertops, modern backsplash, and upgraded flooring.With 4 generously sized bedrooms and 3 full bathrooms, everyone in the household enjoys their own private retreat. The multi-level footprint continues into a fully finished basement that presents endless possibilities, whether you need a dedicated recreation room, home office, gym, or potential secondary suite setup. Step outside into your large, private backya
$ 679,000
1480 Kenmuir Avenue, Mississauga, ON, L5G 4B5 house for sale.
View photo
House · for sale
$ 1,988,000
1480 Kenmuir Avenue, Mississauga, ON, L5G 4B5 house for sale.
Bramalea
· 31 Bedrooms · 2 Baths · House
· Office room · Cellar
Bramalea · 31 Bedrooms · 2 Baths · House · Office room · Cellar
A rare fully renovated Mineola home offering modern luxury, a newly added bedroom, and a private separate entrance basement apartment ideal for saleal income or multi-generational living.Welcome to this beautifully transformed residence in prestigious Mineola, one of Mississaugas most sought-after neighbourhoods. Gutted and completely renovated with exceptional craftsmanship, this turnkey home showcases thoughtful upgrades throughout.The main level features a stunning brand new kitchen with high-end appliances, elegantly upgraded bathrooms, premium flooring, and sophisticated modern lighting. The former sunroom has been professionally converted into a brand new bedroom, expanding the homes living space and adding valuable flexibility for families, guests, or a dedicated home office.The private basement apartment with separate entrance has also been refreshed with new flooring, creating a clean and modern space ideal for income potential, in-law accommodation, or extended family living.
$ 1,988,000
5532 Meadowcrest Avenue, Mississauga, ON, L5M 0V1 house for.
View photo
House · for sale
$ 999,998
5532 Meadowcrest Avenue, Mississauga, ON, L5M 0V1 house for.
Bramalea
· 3 Bedrooms · 4 Baths · House
· Garden · Parking · Cellar
Bramalea · 3 Bedrooms · 4 Baths · House · Garden · Parking · Cellar
Gorgeous 3-bedroom, 4-bathroom semi-detached home built by Greenpark in the prestigious Churchill Meadows neighbourhood. This well-maintained home features 9-ft ceilings on the main floor, pot lights, newer flooring, fresh paint, and a fully finished basement.The spacious primary bedroom offers a luxurious 5-piece ensuite. The kitchen and all bathrooms feature elegant granite countertops. Oak staircase with iron pickets adds a stylish touch, with convenient direct entry to the home from the garage.Walk out from the main level to the backyard, perfect for outdoor enjoyment. Ideally located just steps from the highly regarded Stephen Lewis Secondary School and close to parks, shopping, transit, and other amenities. (id:27). Still available at ListedBuy!
$ 999,998
3185 Parkerhill Road, Mississauga, ON, L5B 1V7 house for sal.
View photo
House · for sale
$ 1,550,000
3185 Parkerhill Road, Mississauga, ON, L5B 1V7 house for sal.
Bramalea
· 42 Bedrooms · 4 Baths · House
· Garden · Fireplace
Bramalea · 42 Bedrooms · 4 Baths · House · Garden · Fireplace
Rare custom-built 5-level backsplit on an extraordinary 74x 160 estate lot in prime Cooksville. They dont build like this anymore! A certified Pre-Listing Home Inspection (July 31, 2026) confirms solid structural integrity with no major issues-a remarkably solid home! Meticulously decluttered & freshly cleaned! Step off the kitchen into a unique, sun-drenched three-season solarium - an uplifting, light-filled retreat perfect for nurturing plants, penning thoughts, listening to beautiful music, or enjoying company. The expansive lower level is primed for an immediate ADU (Accessory Dwelling Unit)in-law suite with a separate entrance, 2nd full kitchen, & living quarters. Massive rear grounds offer space for an as-of-right detached coach house for superior investor cash flow! Enjoy an outdoor oasis with pear, apple, & mulberry trees, plus an extensive garden plot. Updates: brand-new roof (July 2026), Granite Countertops (Main Kitchen), owned HWT, plus low-maintenance gas fireplace in the
$ 1,550,000
247 Hallmark Avenue, Toronto, ON, M8W 4L3 house for sale Li.
View photo
House · for sale
$ 999,900
247 Hallmark Avenue, Toronto, ON, M8W 4L3 house for sale Li.
Bramalea
· 31 Bedrooms · 1 Bath · House
· Garden · Office room · Parking · Cellar
Bramalea · 31 Bedrooms · 1 Bath · House · Garden · Office room · Parking · Cellar
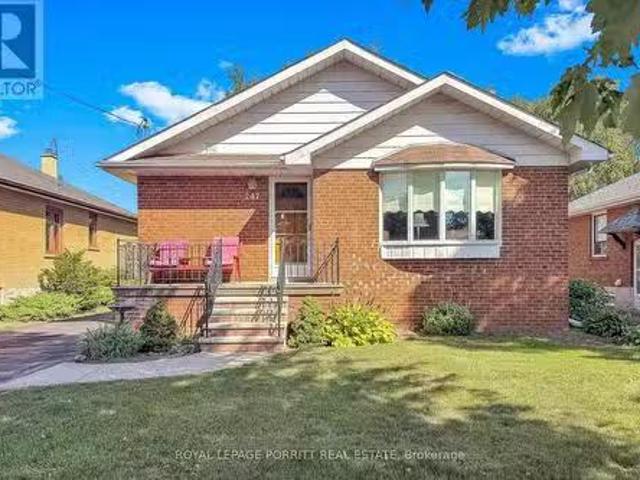
Welcome to this spacious 3-bedroom bungalow in the desirable AlderwoodSouth Etobicoke neighbourhood. The main floor features an updated eat-in kitchen, a formal dining room, and a comfortable layout ideal for family living.The finished basement provides plenty of additional space, including a recreation room with wet bar, separate family room, 3-piece bathroom, and a fourth bedroom-perfect for a growing family, guests, or a home office.Enjoy the lovely rear garden, private driveway, and detached garage. Ideally located close to schools, parks, shopping, public transit, major highways, the airport, and Downtown Toronto.A wonderful opportunity to enjoy space, convenience, and a family-friendly neighbourhood in South Etobicoke. (id:27). Still available at ListedBuy!
$ 999,900
7 Chapparal Drive, Brampton, ON, L6R 3C5 house for sale Lis.
View photo
House · for sale
$ 1,299,000
7 Chapparal Drive, Brampton, ON, L6R 3C5 house for sale Lis.
Bramalea
· 5 Baths · House
· Garden · Parking
Bramalea · 5 Baths · House · Garden · Parking
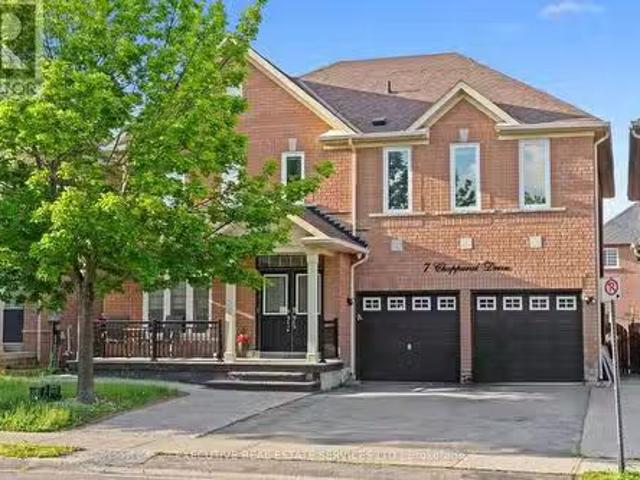
Welcome to 7 Chapparal Drive! This meticulously cared for and appreciated home will bring your search to a screeching halt! With 5 + 3 bedrooms and 5 washrooms, this is the one youve been looking for! Double car garage detached home on a beautiful lot, featuring an abundance of upgrades! Aggregate and concrete front porch stretches all the way into the backyard! Double door entry to a fantastic main floor layout with plenty of natural light flooding the interior. Main floor features an oversized combined living and dining room, and family room. The fully upgraded gourmet kitchen is a chefs delight! Featuring premium stainless steel appliances, upgraded flooring, updated cabinets, updated countertops, pot lights and a very rarely offered servery area. Walk out to backyard from the kitchen. Conveniently located garage access through the home. Updated flooring on the main and second floor - this home features a completely carpet free interior! Ascend to the second floor to be greeted by a
$ 1,299,000
9 Rogers Road, Brampton, ON, L6X 1L7 house for sale Listing.
View photo
House · for sale
$ 709,000
9 Rogers Road, Brampton, ON, L6X 1L7 house for sale Listing.
Bramalea
· 21 Bedrooms · 2 Baths · House
· Garden · Cellar
Bramalea · 21 Bedrooms · 2 Baths · House · Garden · Cellar
move-in ready, new paint on main floor; Large shed and separate workshop, Basement windows above grade. Sold Under Power Of SaleTherefore As IsWhere Is Without Any Warranties From The Seller. However - attention builders developers - this is a large lot, potential for severance (severance process started already, which has been approved with a possibility of building two homes with garden suites for additional saleal income - see attached proposal for severance in one of the pictures. Or. continue using it AS IS (single family home on a large lot with big mature trees). NOTE: basement has a separate hydro meter (id:27). Still available at ListedBuy!
$ 709,000

Get email alerts

Don't miss out: be the first to know about new properties

The alert was correctly created

On subscribing you accept the conditions of use and the privacy policy
Alert
Receive new ads in your inbox
Save this search
Receive alerts for new listings

We'll send you an email when we have new properties for: "Properties for sale in Bramalea"

The alert was correctly created

Get email alerts and be the first to see new listings
Required field
On subscribing I accept the terms of the privacy policy
Perfect! You'll soon start receiving new listings via email
Alert
Receive an email when we have new ads for Properties for sale in Bramalea
Save this search
Filters

Bedrooms

Area (sq.ft)

sq.ft
sq.ft

Price

$
$

Filter by property type

Bathrooms

Clear all filters
Receive notifications when new entries are published.