10,348 properties for sale in Bramalea

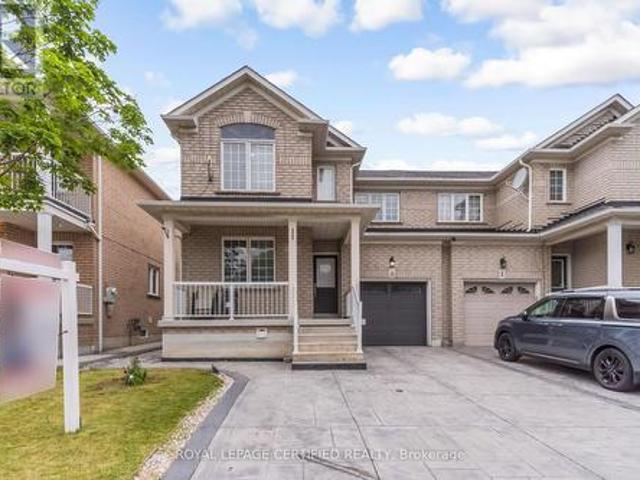
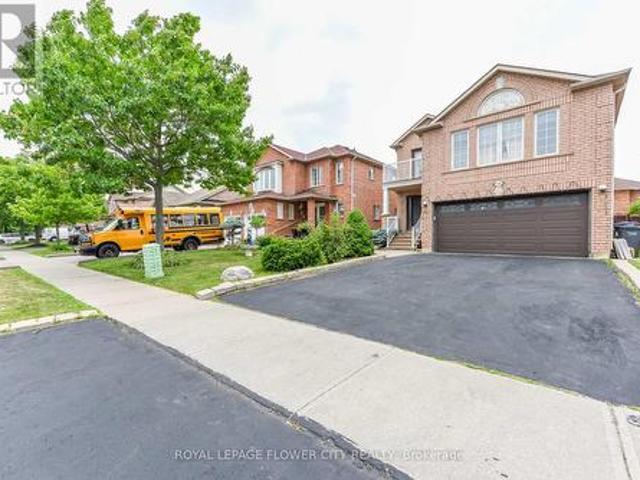
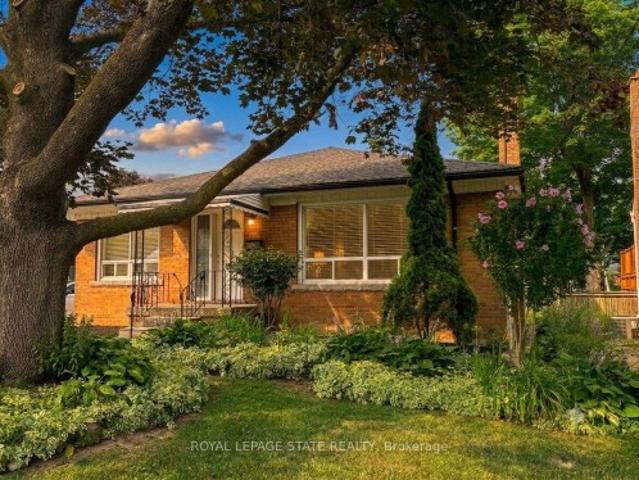
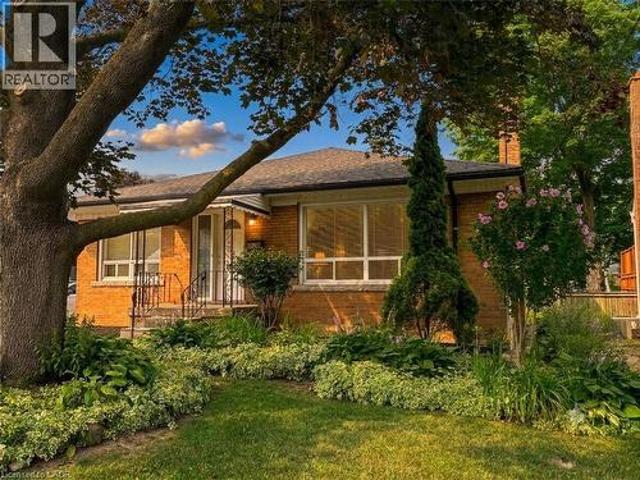
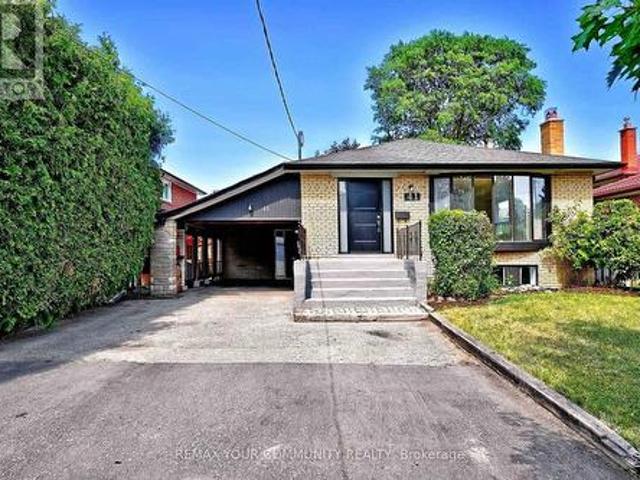
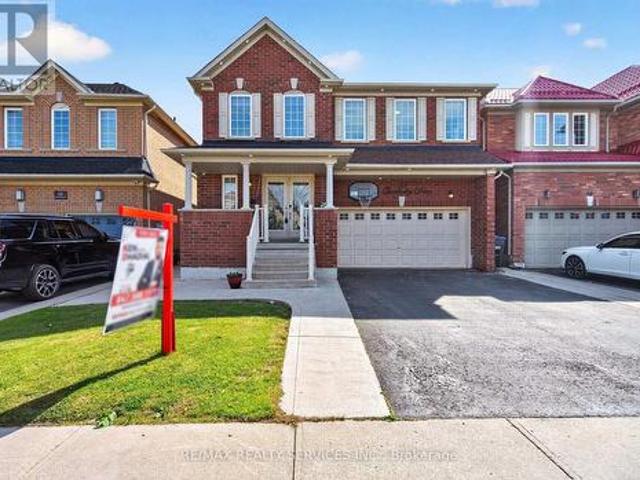
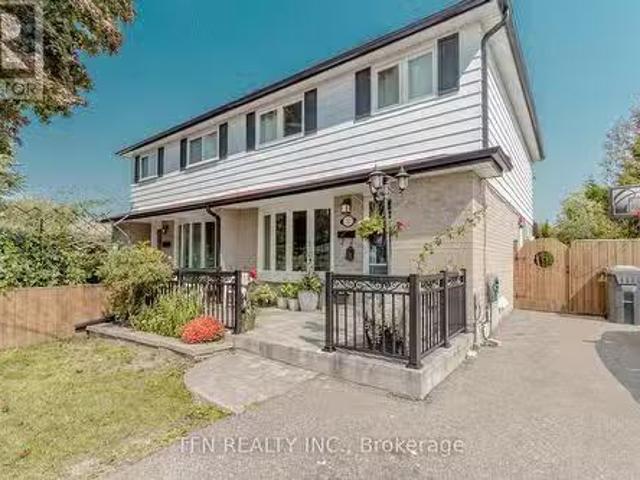
11 Glenmore Crescent, Brampton, ON, L6S 1H9 house for sale.
View photo
House · for sale
$ 799,000
11 Glenmore Crescent, Brampton, ON, L6S 1H9 house for sale.
Bramalea
· 5 Bedrooms · 3 Baths · House
· Patio · Garden · Deck · Cellar
Bramalea · 5 Bedrooms · 3 Baths · House · Patio · Garden · Deck · Cellar
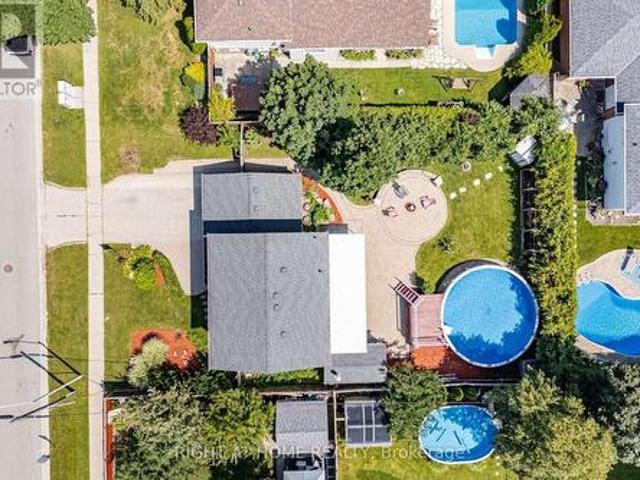
Rare Semi with 4 bedrooms and finished basement with Separate Entrance. 143.73 feet deep, Huge Backyard with Deck, Patio. Immense space for Gardening and Planting. Hardwood Floors with no carpet in whole house. Workshopshed for storage or DIY projects. Upgraded Kitchen with Dining. Close to all amenities with easy access to 410,407. Less than 10 Minutes drive to Bramlea city centre, Chinguacousy Park, Walmart, Worship places and Chrystal Industrial area for Job Opportunities. Great Package for investors also, cashflow positive at market price. Approx 45k upgrades, Solar panel system for monthly income, upgraded Furnace, Heat pump, Energy Efficient Windows (id:27). Still available at ListedBuy!
$ 799,000
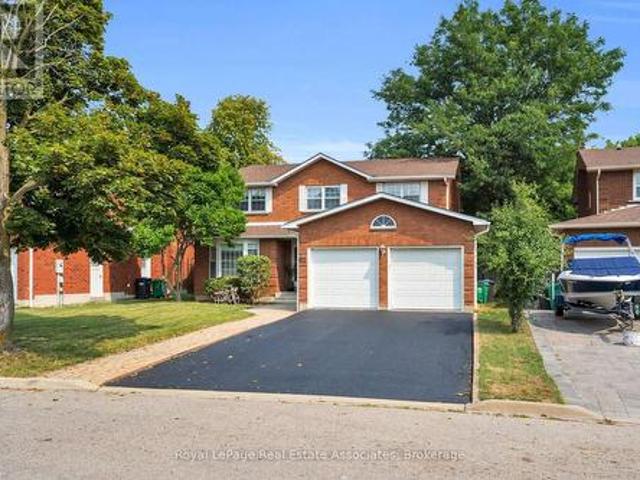
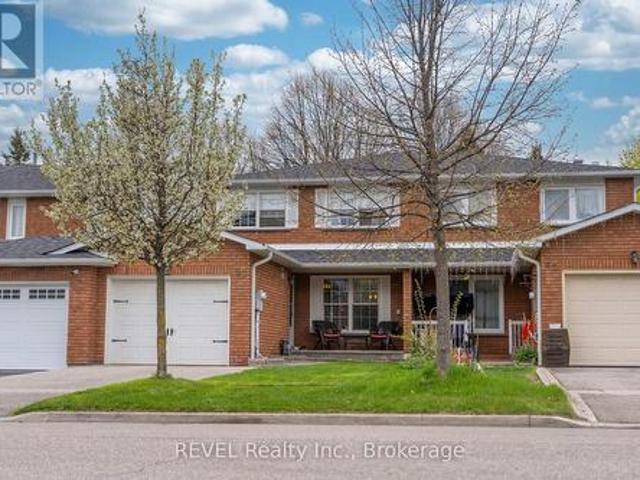
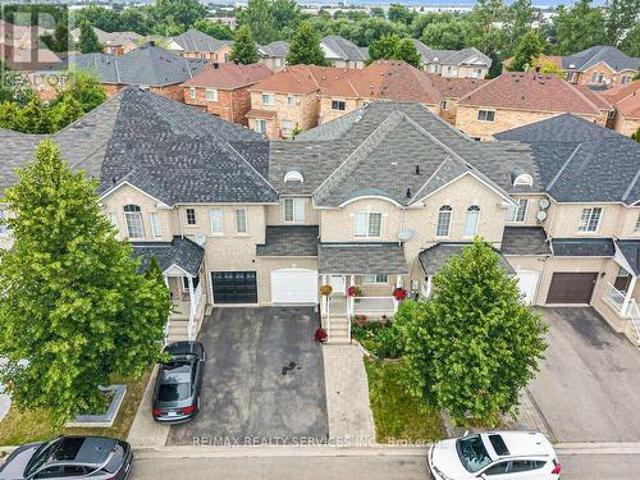
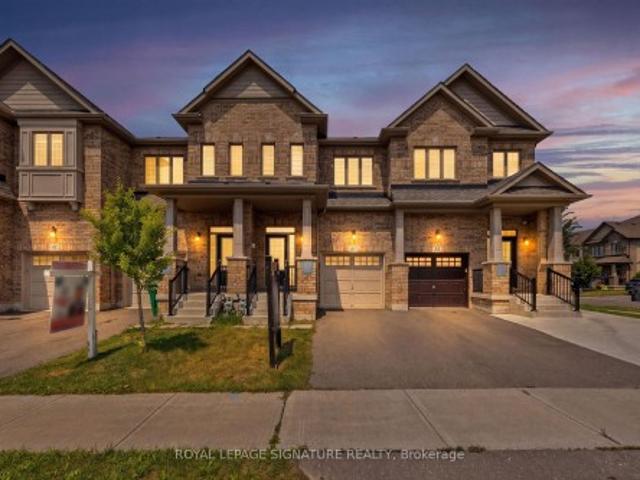
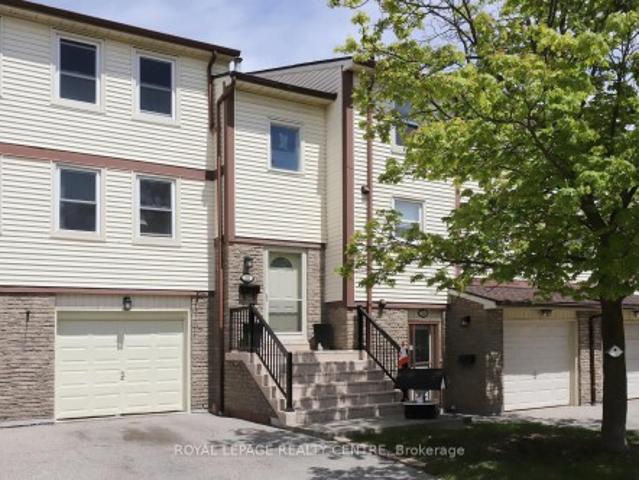
42 Fleetwood Crescent, Brampton, ON, L6T 2E5 townhouse for sale | Listing ID W13601 | Royal LePage
View photo
Townhouse · for sale
$ 549,900
Updated
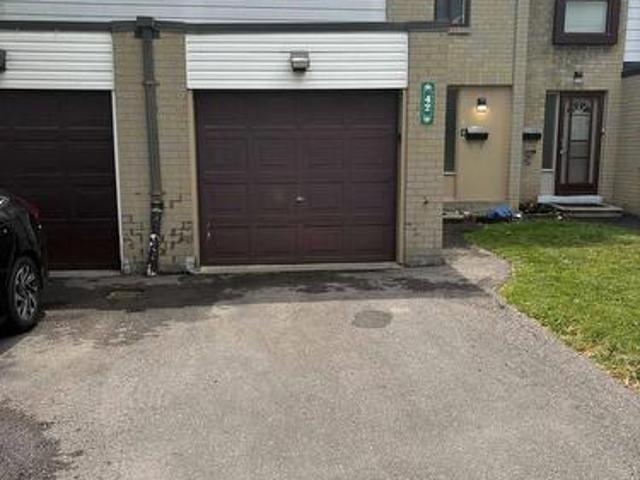
42 Fleetwood Crescent, Brampton, ON, L6T 2E5 townhouse for sale | Listing ID W13601 | Royal LePage
Bramalea
· Townhouse
· Parking
Bramalea · Townhouse · Parking
Ready to move in. Located on dead end street and not too far from entrance to complex. Main level features 2-pc washroom and entrance to garage with GDO, updated kitchen with opening to living room. Minutes to Bramalea City Centre, shopping, public transportation, schools and library. Walking distance to Chinguacousy Park (id: 27)
$ 549,900
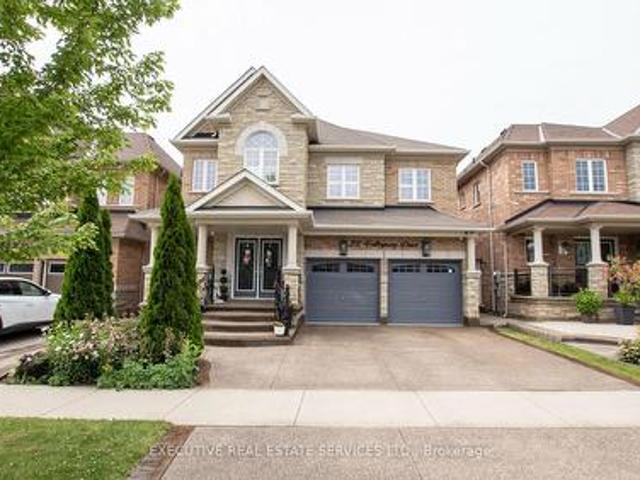
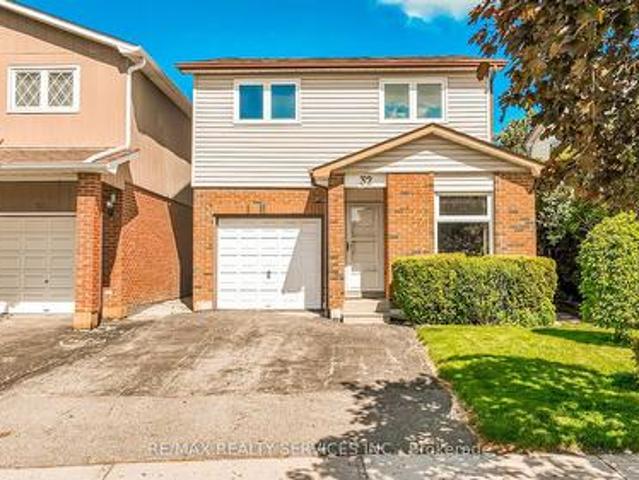
7 Hillpark Trail, Brampton, ON, L6S 1R1 house for sale | Listing ID W13504 | Royal LePage
House · for sale
$ 698,999
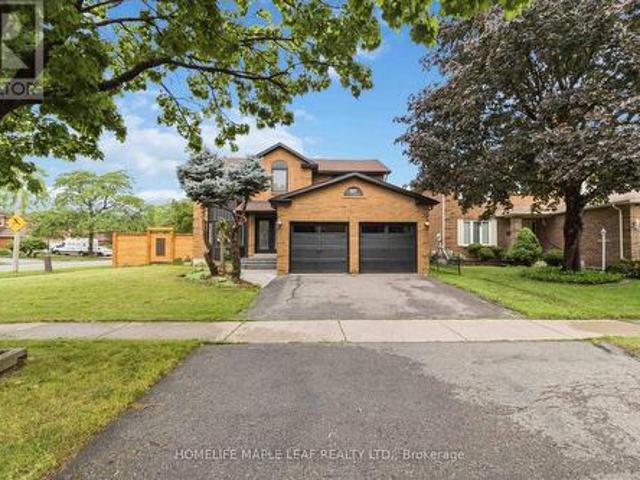
7 Hillpark Trail, Brampton, ON, L6S 1R1 house for sale | Listing ID W13504 | Royal LePage
Bramalea
· House
· Deck · Parking · Cellar
Bramalea · House · Deck · Parking · Cellar
Welcome home to 7 Hillpark Trail charming 3-bedroom, 2-bath detached home with plenty of parking and a finished basement sits on a quiet, family-friendly court backing on to a green space walking trail. This home is perfect for first-time buyers, downsizers, students and or investor. Step into a freshly painted interior featuring newer furnace(2021) air condition (2021) new roof (2018) an updated kitchen with granite counters and ceramic backsplash with new gas stove (2021) and newer hardwood flooring and stairs with plenty of sunshine open to below family room with large sliding doors and high ceiling modern stainless appliances and granite counters. Enjoy a spacious, sun-filled living and dining area perfect for entertaining or relaxing with family and friends. Walk upstairs to a full bathroom and 3 large bedrooms with large windows. Outside, you'll find a nice deck off the living room with a shed and a gate to walkout to a green space walking path just steps away or sit in your priv
$ 698,999
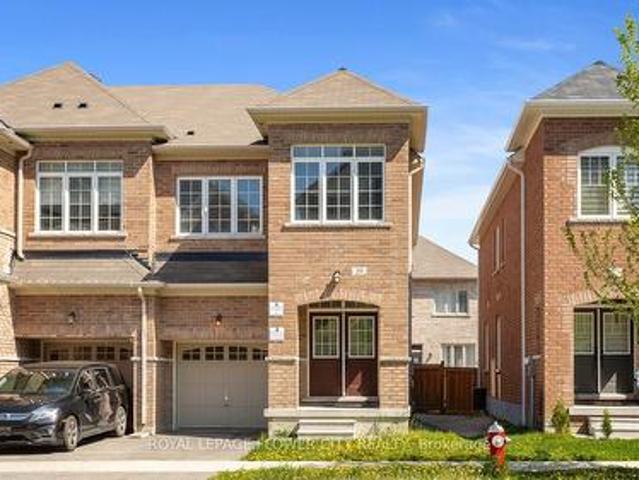
4 Hilda Court, Brampton, ON, L6S 2C1 house for sale | Listing ID W13616 | Royal LePage
House · for sale
$ 599,999
New
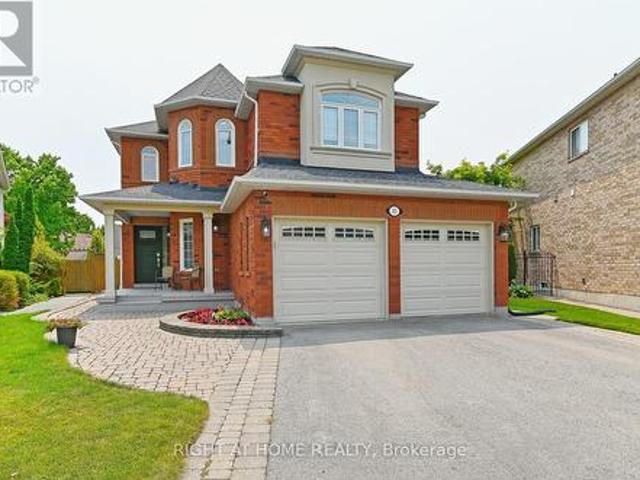
4 Hilda Court, Brampton, ON, L6S 2C1 house for sale | Listing ID W13616 | Royal LePage
Bramalea
· House
· Office room · Cellar
Bramalea · House · Office room · Cellar
A calm court location sets the tone for this inviting detached home with thoughtful updates throughout. Inside, the main floor offers an open living and dining area with laminate flooring, pot lights, and a walk-out to the fully fenced yard-an easy setting for everyday routines or relaxed evenings outdoors. The kitchen features updated cabinetry, granite countertops, porcelain tile, and stainless steel appliances. Upstairs, the primary bedroom includes a 3 pc. Ensuite, with two additional bedrooms offering flexible space for family, guests, or a home office. The finished basement adds even more versatility with a recreation area, bedroom, 3 pc. Bath, and separate laundry. Located just minutes from Chinguacousy Park; access to recreation centres, schools, transit, Hwy 410, and Bramalea City Centre. This home brings together true comfort, convenience, and a family friendly setting. Noteworthy: 3 full-piece bathroom layout! (Id: 27)
$ 599,999
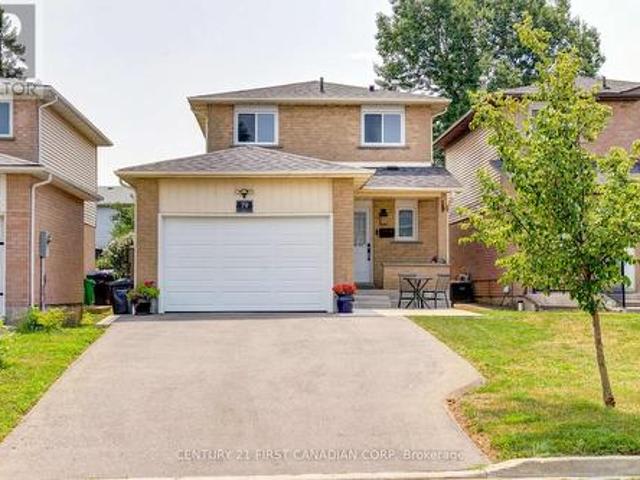
79 Newbridge Crescent, Brampton Westgate, ON, L6S 4B5 house for sale | Listing ID W13615 | Royal LePage
View photo
House · for sale
$ 964,900
New
79 Newbridge Crescent, Brampton Westgate, ON, L6S 4B5 house for sale | Listing ID W13615 | Royal LePage
Bramalea
· House
· Patio · Parking
Bramalea · House · Patio · Parking
This is the home you've been waiting for! Meticulously maintained and beautifully updated, this exceptional property sits on a deep lot and is ready to welcome you home. From the moment you arrive, you'll appreciate the impressive curb appeal. A brand-new driveway, concrete walkway, patio, and retaining wall (2024) create a stunning first impression, while major exterior updates including the roof (2019), exterior doors (2024), windows (2025), and garage door (2026) provide both style and peace of mind. Step inside to discover elegant Italian porcelain tile flooring (2024), a bright and airy gourmet kitchen featuring a full pantry wall, and pot lights throughout the main floor. An updated powder room (2022) completes this inviting space, making it perfect for both everyday living and entertaining. Upstairs, you'll find three generously sized bedrooms and a beautifully renovated main bathroom (2022), highlighted by a deep soaker tub with a stunning tiled surround. The fully finished bas
$ 964,900
82 Turtlecreek Boulevard, Brampton, ON, L6W 3X9 house for sale | Listing ID W13615 | Royal LePage
View photo
House · for sale
$ 1,198,000
New
82 Turtlecreek Boulevard, Brampton, ON, L6W 3X9 house for sale | Listing ID W13615 | Royal LePage
Bramalea
· House
· Office room · Cellar
Bramalea · House · Office room · Cellar
First time offered for sale by the original owners! This beautifully maintained 4+1 bedroom, 3 bathroom family home offers over 3,000 sq. Ft. of above-grade living space on a quiet, mature court. Enter into a grand open foyer with an elegant open-back curved center staircase, an updated kitchen, living, dining, family room office and main floor laundry. Spacious 4 bedrooms and cozy sitting room with 2 full bathrooms, a functional family layout. The finished basement offers excellent in-law suite or future basement apartment potential with a ton of storage space! Backing onto trails and Peel Village golf course, just steps to parks this home is located in a quiet well-established neighbourhood where many original homeowners still reside, reflecting the pride of ownership throughout the community. This is minutes from the new future LRT, Hwy 407, Hwy 401, Mississauga. Perfect for commuters! (Id: 27)
$ 1,198,000
80 Dumfries Avenue, Brampton Heart Lake West, ON, L6Z 2X8 house for sale | Listing ID W13615 | Royal LePage
View photo
House · for sale
$ 599,999
New
80 Dumfries Avenue, Brampton Heart Lake West, ON, L6Z 2X8 house for sale | Listing ID W13615 | Royal LePage
Bramalea
· House
· Patio · Garden · Fireplace · Parking · Cellar
Bramalea · House · Patio · Garden · Fireplace · Parking · Cellar
Wait until you see this stunning oversized attached in person! Located in the wonderful'Heart Lake West' community and well equipped with three full baths, three large bedrooms, a main floor powder room, two gas fireplaces on two separate levels, beautiful updated kitchen with large island and separate breakfast table area, as well as separate dining/living room area on the main floor. For all of the movie lovers you get your dream basement with more storage than you can use, plus another full 4 piece bathroom. Oh, did I mention there is an attached garage and an awesome fenced backyard patio that connects to the park with gated access. Centrally located with quick access to major highways and minutes aways from all of the amenities you could ever need. This home is a stunner that will not disappoint! (Id: 27)
$ 599,999
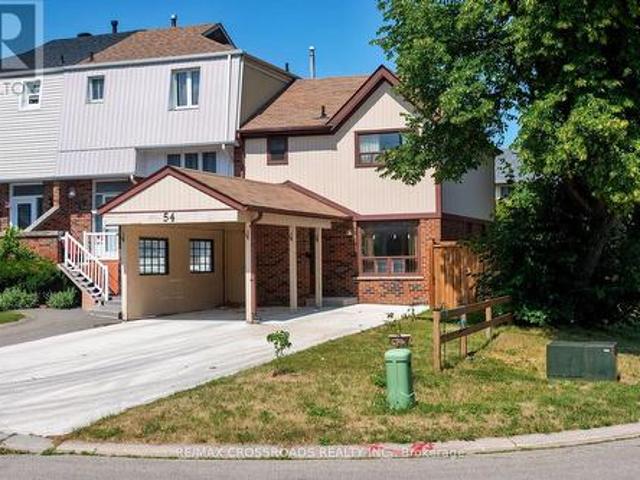
54 Omega Square, Brampton, ON, L6Z 1K5 house for sale | Listing ID W13608 | Royal LePage
View photo
House · for sale
$ 599,900
New
54 Omega Square, Brampton, ON, L6Z 1K5 house for sale | Listing ID W13608 | Royal LePage
Bramalea
· House
Bramalea · House
Welcome to this spacious 3-bedroom townhouse nestled in the highly sought-after Heart Lake community of Brampton. Offering an incredible opportunity for first-time buyers, investors, renovators, or anyone looking to build equity, this home is full of potential and ready for your personal touch. Situated in a well-established, family-friendly neighbourhood, you'll enjoy easy access to Heart Lake Conservation Area, parks, walking trails, recreation centres, schools, shopping, public transit, and Highway 410 for an easy commute. The functional layout provides generous living space and a fantastic canvas to renovate and customize to your own style. Whether you're looking for your next family home, an investment property, or a rewarding renovation project, this is your chance to own in one of Brampton's most desirable neighbourhoods at an affordable price. Don't miss this rare opportunity to create your dream home in an unbeatable location! See additional remarks to data form (id: 27)
$ 599,900
7 Olivett Lane, Brampton, ON, L7A 2X3 house for sale | Listing ID W13615 | Royal LePage
View photo
House · for sale
$ 749,888
New
7 Olivett Lane, Brampton, ON, L7A 2X3 house for sale | Listing ID W13615 | Royal LePage
Bramalea
· House
· Garden · Office room · Parking · Cellar
Bramalea · House · Garden · Office room · Parking · Cellar
Gorgeous freehold townhouse, approx. 1600sqft per MPAC, situated on a large 100ft lot and a quiet, child-friendly street, featuring a separate family room and dining room, an open-concept kitchen with stainless steel appliances and quartz countertops, and a breakfast area with a walk-out to a large, fully fenced backyard. Upstairs, you have 3 spacious bedrooms, including 2 full bathrooms. The primary bedroom features its own 4pc ensuite and walk-in closet. The finished basement has 2 extra bedrooms and a versatile office space. The extended driveway provides ample parking. Just steps away from the public park and located within minutes from local schools, community center, place of worship, public transit, many plazas, and Mt Pleasant Go Station. Carpet-free home, Pride of ownership must see! (Id: 27)
$ 749,888
3 Olde Town Road, Brampton, ON, L6X 4V1 house for sale | Listing ID W13616 | Royal LePage
View photo
House · for sale
$ 809,000
New
3 Olde Town Road, Brampton, ON, L6X 4V1 house for sale | Listing ID W13616 | Royal LePage
Bramalea
· House
· Cellar
Bramalea · House · Cellar
Welcome to 3 Olde Town Rd, Brampton! This well-maintained 3-bedroom semi-detached home features a finished 2-bedroom basement apartment, offering excellent income potential. This spacious home offers a bright and functional layout, The main level features generous living and dining spaces, a well-appointed kitchen, and plenty of natural light throughout. Upstairs, you'll find three spacious bedrooms designed for comfort and everyday living. Conveniently located near Mount Pleasant GO Station, Cassie Campbell Community Centre, schools, parks, shopping, and all essential amenities. A fantastic opportunity for families, first-time buyers, and investors alike. (Id: 27)
$ 809,000
90 Burgby Avenue, Brampton, ON, L6X 3A4 house for sale | Listing ID W13617 | Royal LePage
View photo
House · for sale
$ 999,999
New
90 Burgby Avenue, Brampton, ON, L6X 3A4 house for sale | Listing ID W13617 | Royal LePage
Bramalea
· House
· Cellar
Bramalea · House · Cellar
Welcome to this exceptional, power-packed corner-lot home featuring a professionally finished Legal Basement (Second Dwelling) and over $273,000 invested in premium renovations. No expense has been spared, showcasing exceptional craftsmanship and high-end finishes throughout. Enjoy a brand-new kitchen with quartz countertops, engineered hardwood flooring on the main and second levels, modern bathrooms, elegant lighting, quality upgrades throughout, and the convenience of an EV charger. The main level features separate living, dining, and family rooms, a brand-new kitchen, and a full bathroom. Upstairs offers four spacious bedrooms and three bathrooms, including a stunning primary suite with a beautifully renovated ensuite. The professionally finished legal two-bedroom basement apartment features a separate entrance, private laundry, a modern kitchen with marble countertops, an open-concept living and dining area, and a full bathroom, making it ideal for rental income. In addition, the
$ 999,999
65 Baybrook Road, Brampton, ON, L7A 1L4 house for sale | Listing ID W13615 | Royal LePage
View photo
House · for sale
$ 1,174,000
New
65 Baybrook Road, Brampton, ON, L7A 1L4 house for sale | Listing ID W13615 | Royal LePage
Bramalea
· House
· Patio · Swimming pool
Bramalea · House · Patio · Swimming pool
Welcome to your Next Home! This beautiful property will suit the needs of every member of your family. From the moment you pull into the spacious 4 car driveway, to the stunning new front entry door and custom porch, this is a home you can be proud to call your own. This is an upgraded and updated property featuring a large pie-shaped lot (130 deep and almost 75 wide at the rear), fully fenced and graced with a lovely walkway, an awning for shade and comfort, and a glorious patio overlooking the pool with a superb pool/change house! The improvements include an updated pool liner 2023, winter cover and accessories, plus convenient walk-in stairs for the little-ones or seniors and a max depth of 5 feet for safety and comfort for all. The pool uses wifi tech! The brilliant custom kitchen features a walk-out to the pool patio, gorgeous cabinetry, quartz countertops and backsplash, breakfast bar, stunning hardware and updated lighting throughout. The family room feature a custom design upgr
$ 1,174,000
46 Pertosa Drive, Brampton, ON, L6X 4W8 house for sale | Listing ID W13616 | Royal LePage
View photo
House · for sale
$ 999,999
New
46 Pertosa Drive, Brampton, ON, L6X 4W8 house for sale | Listing ID W13616 | Royal LePage
Bramalea
· House
· Fireplace · Cellar
Bramalea · House · Fireplace · Cellar
Legal basement. Welcome to 46 Pertosa Drive, a beautifully maintained 4-bedroom detached home located in one of the most sought-after neighborhoods of Brampton West. This impressive property offer: exceptional space, comfort, and income potential, making it an ideal choice for families and investors alike. A grand double-door entry welcomes you into a bright and inviting home featuring spacious living and dining areas with elegant hardwood flooring, perfect for family gatherings and entertaining guests. The heart of the home is the stunning kitchen, complete with quartz countertops, stylish back splash, and a large center island that provides both functionality and a modern touch. The unigue second-floor family room offers a cozy retreat with a gas fireplace and oversized windows that fill the space with natural light, creating the perfect setting for relaxing evenings with family. Upstairs, you will find four generously sized bedrooms designed to accommodate growing families comfortab
$ 999,999
51 Doris Pawley Crescent, Caledon, ON, L7C 3M8 house for sale | Listing ID W13617 | Royal LePage
View photo
House · for sale
$ 859,999
New
51 Doris Pawley Crescent, Caledon, ON, L7C 3M8 house for sale | Listing ID W13617 | Royal LePage
Bramalea
· House
Bramalea · House
Welcome to 51 Doris Pawley Way! This beautifully maintained 3-bedroom, 2.5-bathroom freeholdtownhome is situated in one of Rural Caledon's most desirable, family-friendly neighborhoodsEnjoy low-maintenance, carpet-free living throughout the entire home, offering a crisp, contemporary feel and easy upkeep. The spacious, sun-filled layout features functional livingand dining spaces, a bright kitchen perfect for family meals, and generous bedroom sizesincluding a primary suite with its own private ensuite. Zero maintenance fees! Ideally locatedclose to top-rated schools, scenic parks, trail networks, and convenient commuter routes. Simply move in and enjoy everything Caledon living has to offer!
$ 859,999
22 Valleyway Drive, Brampton, ON, L6X 5G3 house for sale | Listing ID W13615 | Royal LePage
View photo
House · for sale
Request Details
New
22 Valleyway Drive, Brampton, ON, L6X 5G3 house for sale | Listing ID W13615 | Royal LePage
Bramalea
· House
· Garden · Fireplace
Bramalea · House · Garden · Fireplace
Welcome to this stunning 4-bedroom detached home with a side entrance, located in the highly sought-after Credit Valley community! This spacious 2-storey residence offers an elegant open-concept layout with hardwood floors, a bright living and dining area, and a beautiful family room with a fireplace. The upgraded chef-inspired kitchen features custom cabinetry, a large island, built-in appliances, modern finishes, and an extended layout, perfect for everyday living and entertaining. The main floor office makes working from home easy and convenient. Upstairs, enjoy a luxurious primary suite with a 5-piece ensuite and two walk-in closets, plus three additional spacious bedrooms with attached washrooms. Custom built-in closet organizers throughout the home provide excellent storage and functionality. Freshly painted walls, modern wallpapers, and elegant accent features create a clean and stylish look throughout. Step outside to a private backyard oasis featuring a newly built gazebo and
Request Details
29 Backwater Trail, Brampton, ON, L7A 5C2 house for sale | Listing ID W13616 | Royal LePage
View photo
House · for sale
$ 879,999
New
29 Backwater Trail, Brampton, ON, L7A 5C2 house for sale | Listing ID W13616 | Royal LePage
Bramalea
· House
· Air conditioning · Cellar
Bramalea · House · Air conditioning · Cellar
Welcome to 29 Backwater Trail, a stunning end-unit freehold townhouse nestled in the highly sought-after Northwest Brampton community. This beautifully designed 2-storey home offers 2,236 (1905 + 331) sq. Ft. (As per Builder Plan) of stylish living space with 4 spacious bedrooms, 3 bathrooms, and a partially finished basement perfect for a growing family or additional entertainment space. Step inside to discover a bright open-concept layout featuring elegant hardwood flooring on the main level, hardwood stairs, and a modern family-sized kitchen complete with stainless steel appliances, ample cabinetry, and a spacious breakfast area. The generous primary bedroom retreat features a walk-in closet and luxurious 5-piece ensuite with a freestanding soaking tub band separate shower. Located near Mayfield Road and Chinguacousy Road, this home is situated in one of Brampton's fastest-growing family neighbor hoods. Enjoy proximity to schools, parks, shopping plazas, restaurants, transit, and ev
$ 879,999
20 Lloyd Manor Road, Toronto, ON, M9B 5H6 house for sale | Listing ID W13617 | Royal LePage
View photo
House · for sale
$ 999,999
New
20 Lloyd Manor Road, Toronto, ON, M9B 5H6 house for sale | Listing ID W13617 | Royal LePage
Bramalea
· House
· Patio · Parking
Bramalea · House · Patio · Parking
Welcome to 20 Lloyd Manor Drive-a spacious, turn-key, all-brick bungalow nestled in a highly desirable Etobicoke neighbourhood. Featuring 3 bright bedrooms, 1 updated bathroom, and parking space for up to 4 vehicles, this home is completely move-in ready. The main level boasts brand-new vinyl flooring, fresh paint throughout, modern window treatments, and new appliances. Step outside to a private rear patio and storage shed, complete with the rare bonus of no rear neighbours. Situated on a prime street just steps from top schools, parks, and the Mimico trail, with fast access to major highways, shopping, and Pearson Airport
$ 999,999
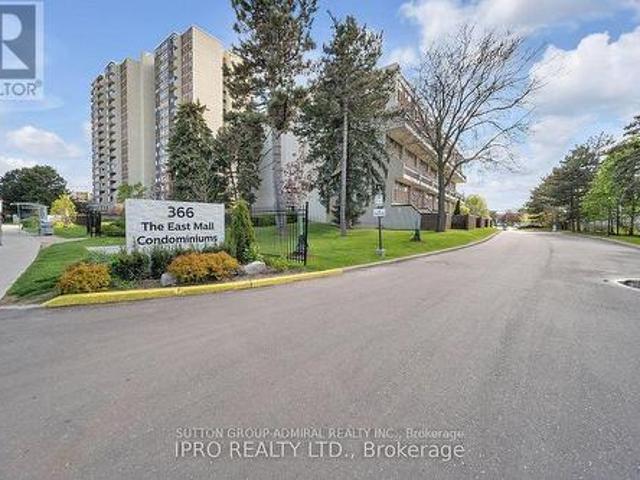
114 366 The East Mall, Toronto, ON, M9B 6C6 townhouse for sale | Listing ID W13615 | Royal LePage
View photo
Townhouse · for sale
$ 679,000
New
114 366 The East Mall, Toronto, ON, M9B 6C6 townhouse for sale | Listing ID W13615 | Royal LePage
Bramalea
· Townhouse
· Office room · Gym · Swimming pool · Air conditioning · Parking
Bramalea · Townhouse · Office room · Gym · Swimming pool · Air conditioning · Parking
Rare Opportunity! Spacious main floor 2+2 bedroom end-unit, 2-storey townhome offering over 1,300 sq. Ft. of bright, open-concept living. The main-floor bedroom is ideal as a home office, den, or guest room. Enjoy a generous living room with walk-out to your private yard-perfect for family gatherings or quiet evenings outdoors. The primary bedroom is exceptionally large, and both bathrooms have been updated with sleek quartz countertops. Maintenance fees cover everything: hydro, heat/AC, water, Rogers cable, and high-speed internet-no extra bills to worry about. Live in a well-appointed complex featuring indoor & outdoor pools, two playgrounds, indoor kids' playroom, gym, multi-sport court, games room with billiards, party room, and on-site security. One underground parking space included. Prime location with excellent schools, shopping, restaurants, Loblaws, public library, and kids' water park nearby. Quick access to Hwy 427, TTC bus at your door, short ride to Kipling subway, Pearso
$ 679,000
20 Lloyd Manor Road, Etobicoke, ON, M9B 5H6 house for sale | Listing ID 40851 | Royal LePage
View photo
House · for sale
$ 999,900
New
20 Lloyd Manor Road, Etobicoke, ON, M9B 5H6 house for sale | Listing ID 40851 | Royal LePage
Bramalea
· House
· Patio · Parking
Bramalea · House · Patio · Parking
Welcome to 20 Lloyd Manor Drive—a spacious, turn-key, all-brick bungalow nestled in a highly desirable Etobicoke neighbourhood. Featuring 3 bright bedrooms, 1 updated bathroom, and parking space for up to 4 vehicles, this home is completely move-in ready. The main level boasts brand-new vinyl flooring, fresh paint throughout, modern window treatments, and new appliances. Step outside to a private rear patio and storage shed, complete with the rare bonus of no rear neighbours. Situated on a prime street just steps from top schools, parks, and the Mimico trail, with fast access to major highways, shopping, and Pearson Airport. (Id: 7525)
$ 999,900
4 Rosefield Drive, Halton Hills, ON, L7G 4R1 house for sale | Listing ID W13615 | Royal LePage
View photo
House · for sale
$ 999,990
New
4 Rosefield Drive, Halton Hills, ON, L7G 4R1 house for sale | Listing ID W13615 | Royal LePage
Bramalea
· House
· Garden · Office room · Swimming pool · Cellar
Bramalea · House · Garden · Office room · Swimming pool · Cellar
Welcome to This Beautiful Home Nestled in a Quiet, Family-Friendly Neighborhood in Georgetown. This Spacious Home Features 4 Large Bedrooms, Including a Convenient Main-Floor Bedroom with an Attached Full Washroom, Perfect for Multi-Generational Living, Guests, or Those Seeking Main-Floor Convenience. The Bright Open-Concept Living and Dining Area Is Ideal for Everyday Living and Entertaining, Featuring Hardwood Flooring and an Elegant Oak Staircase. The Well-Appointed Kitchen Boasts Quartz Countertops and a Natural Gas Stove, Offering Both Style and Functionality. The Finished Basement Provides Additional Living Space for Recreation, a Home Office, or Extended Family. Step Outside to a Huge, Beautifully Landscaped Backyard Featuring an Above-Ground Pool with a New Liner (2026), Multiple Sitting Areas, and Exceptional Privacy-an Ideal Setting for Relaxing or Hosting Family and Friends. This Wonderful Home Combines Comfort, Space, and Outdoor Enjoyment in One of Georgetown's Most Desira
$ 999,990
41 Stanwood Crescent, Toronto, ON, M9M 2A2 house for sale | Listing ID W13615 | Royal LePage
View photo
House · for sale
$ 1,050,000
New
41 Stanwood Crescent, Toronto, ON, M9M 2A2 house for sale | Listing ID W13615 | Royal LePage
Bramalea
· House
· Patio · Garden · Deck
Bramalea · House · Patio · Garden · Deck
Rare Opportunity To Own A Lovingly Maintained, Newly Painted Detached 5-Bedroom Bungalow, Proudly Cared For By The Original Family For Over 60 Years. Offering Approximately 3,600+ Square Feet Of Finished Living Space, This Home Presents Endless Possibilities To Enjoy As Is, Renovate To Your Personal Style, Or Create Your Dream Home In The City. A Thoughtfully Designed Addition Enhances The Home With An Inviting Open Layout, Three Skylights, And An Abundance Of Flexible Living Space Ideal For Growing Families, Multi-Generational Living, Or Those Seeking Versatile Room Configurations. Set On A Wide Lot Surrounded By Mature Trees, The Private Backyard With Fruit Trees, Creates A Peaceful Setting For Relaxation And Entertaining. The Primary Bedroom Walks Out To Deck With Awning, Offering A Quiet Space To Enjoy Nature. The Backyard Also Features A Patio Area Perfect For Outdoor Dining, Along With Plenty Of Room For Children And Pets To Play. The Lower Level Offers A Separate Entrance Via Th
$ 1,050,000
35 7340 Copenhagen Road, Mississauga, ON, L5N 2S5 townhouse for sale | Listing ID W13617 | Royal LePage
View photo
Townhouse · for sale
$ 645,000
New
35 7340 Copenhagen Road, Mississauga, ON, L5N 2S5 townhouse for sale | Listing ID W13617 | Royal LePage
Bramalea
· Townhouse
· Patio · Garden · Air conditioning · Cellar
Bramalea · Townhouse · Patio · Garden · Air conditioning · Cellar
Welcome to 7340 Copenhagen Road Unit 35 a rare blend of premium privacy and modern updates. Nestled in a highly coveted position as a second unit from the end, this 3 bedroom, finished basement townhouse offers a lifestyle of quiet comfort with absolutely no houses directly in front and a serene, open backyard view-true privacy that is incredibly rare for Meadowvale Townhouse living. All major, high ticket structural and interior expenses have already been beautifully completed for you. Enjoy total peace of mind and maximum energy efficiency with brand-new windows throughout, a new premium front door, and new storm door, along with a new sliding back patio door. Furnace and Central Air Conditioner purchased in 2020. The Hot water heater is a rental. Inside, the home features a completely transformed modern kitchen with all new appliances, sleek premium vinyl waterproof flooring throughout, fresh designer paint palette, and new toilets. The home is entirely functional and move-in ready
$ 645,000
32 Winterfold Drive, Brampton, ON, L6V 3T2 house for sale | Listing ID W13611 | Royal LePage
View photo
House · for sale
$ 779,000
New
32 Winterfold Drive, Brampton, ON, L6V 3T2 house for sale | Listing ID W13611 | Royal LePage
Bramalea
· House
· Patio · Garden · Fireplace · Parking · Equipped kitchen
Bramalea · House · Patio · Garden · Fireplace · Parking · Equipped kitchen
Want to back onto a quiet park and have privacy in one of the most sought most desirable area this is the home for you, plus completely upgraded. Family size renovated kitchen like no one of this model in the area for sale at this time, loads of extra cupboards, S/S fridge, stove, dishwasher, granite counters, ceramic backsplash, upgraded flooring 16x32 ceramic tiles. This home features formal, generous-sized living room with a large window overlooking fenced yard and park, separate dining room with walk-out to patio for BBQ, all overlooking private park. Large family room with fireplace and bright windows. Lower level left for your imagination and personal touches. Solid oak stair case leading to Large Master with his and her closets, and semi-ensuite plus 2 other generous size bedrooms with ample closets. Main floor also offers upgraded 2 pc bath, closets, and entrance to garage. Great access to schools, hospital, and shops, plusHW410, 403. Don't miss the video on this home for all t
$ 779,000
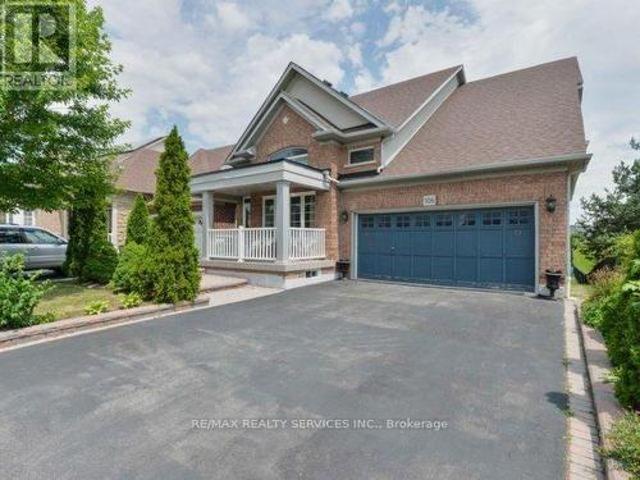
106 Pennyroyal Crescent, Brampton, ON, L6S 6J6 house for sale | Listing ID W13613 | Royal LePage
View photo
House · for sale
$ 999,900
New
106 Pennyroyal Crescent, Brampton, ON, L6S 6J6 house for sale | Listing ID W13613 | Royal LePage
Bramalea
· House
· Garden · Deck · Cellar
Bramalea · House · Garden · Deck · Cellar
Beautiful Dream Bungalow With Walkout Bsmt & Ravine On Side. 9 Ft Ceilings, Sept Living/Dining& Family Rms. Good Size Kitchen With Walkout To Big Deck. Big Back Yard. Partially Finished Bsmt. Steps To Beautiful Parks & Stunning Dreams Of Lake. This Fantastic Bungalow Shows Extremely Well With Many Features. Hardwood Throughout, Upgraded Kitchen. It All Simply MeansThat The Work Is Done. Conveniently Located In A Desirable Neighborhood. Seller Will Be Selling With A Legal Basement Apt. (Id: 27)
$ 999,900
58 Quailvalley Drive, Brampton, ON, L6R 0N4 house for sale | Listing ID W13611 | Royal LePage
View photo
House · for sale
$ 1,099,999
New
58 Quailvalley Drive, Brampton, ON, L6R 0N4 house for sale | Listing ID W13611 | Royal LePage
Bramalea
· House
· Cellar
Bramalea · House · Cellar
North east facing! Welcome to this stunning residence featuring 9ft ceiling heights, elegant hardwood floors, and a thoughtfully designed layout with separate living/dining and family rooms on main floor. The open concept kitchen is equipped with stainless steel appliances, perfect for both everyday living and entertaining. Custom blinds throughout the entire home and exterior pot lights enhance the modern aesthetic. The second floor offers 4 spacious bedrooms and 3 full bathrooms. The professionally finished basement with separate entrance boasts modern open concept layout, a full bathroom, bedroom, and an extra-large media/entertainment space, perfect for hosting large gatherings and parties. A truly exceptional home offering luxury, space, carpet free and functionality. Located in a prime family-friendly neighborhood, close to schools, all essential amenities and steps to park. Freshly Painted (2026), New Roof (2024) & New Furnace(2025). Must See. (Id: 27)
$ 1,099,999

Get email alerts

Don't miss out: be the first to know about new properties

The alert was correctly created

On subscribing you accept the conditions of use and the privacy policy
Alert
Receive new ads in your inbox
Save this search
Receive alerts for new listings

We'll send you an email when we have new properties for: "Properties for sale in Bramalea"

The alert was correctly created

Get email alerts and be the first to see new listings
Required field
On subscribing I accept the terms of the privacy policy
Perfect! You'll soon start receiving new listings via email
Alert
Receive an email when we have new ads for Properties for sale in Bramalea
Save this search
Filters

Bedrooms

Area (sq.ft)

sq.ft
sq.ft

Price

$
$

Filter by property type

Bathrooms

Clear all filters
Receive notifications when new entries are published.