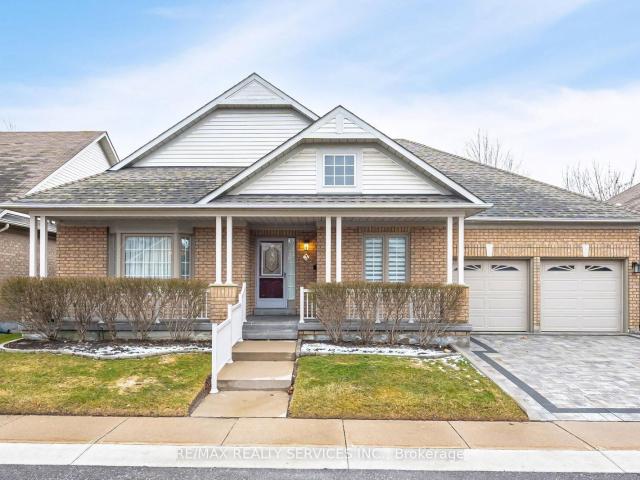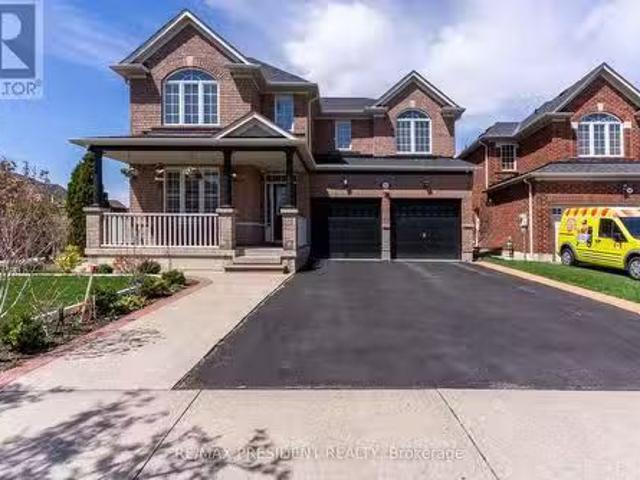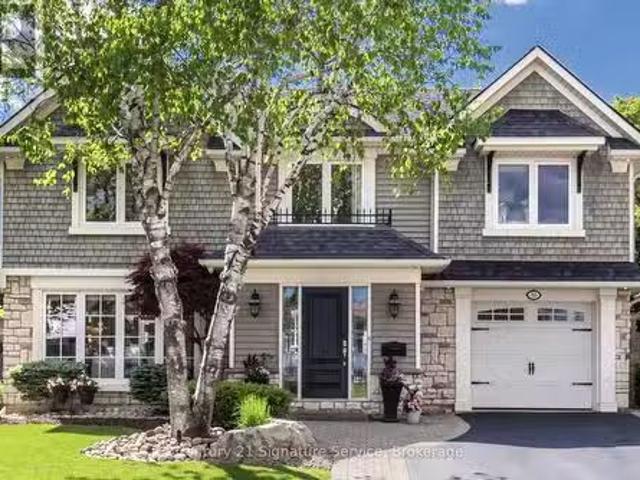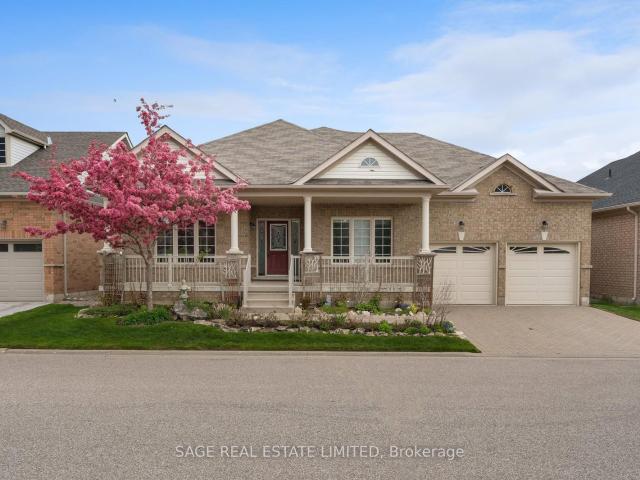
1,447 properties for sale in Bramalea

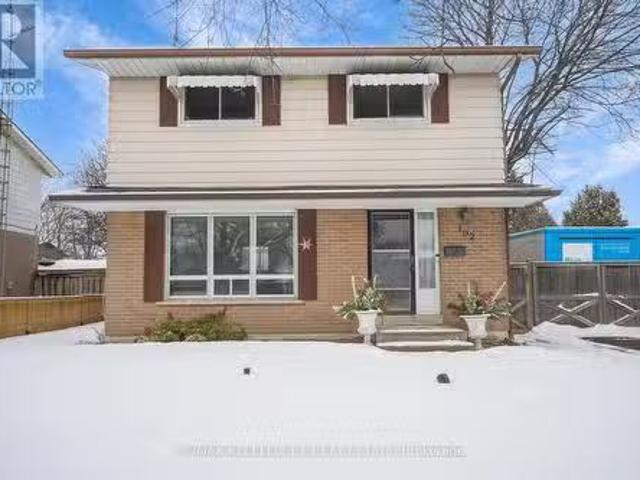
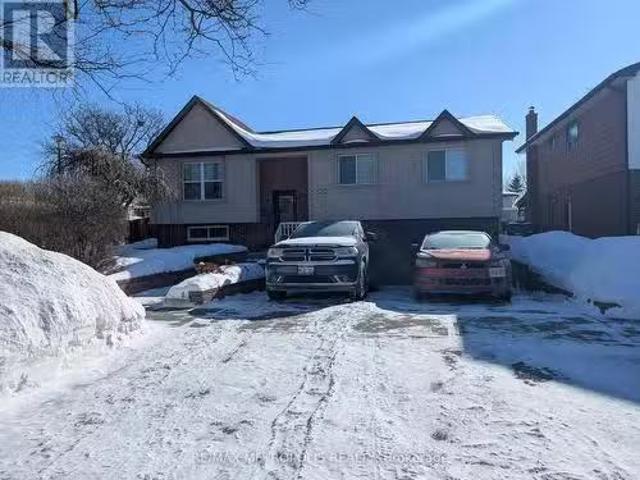
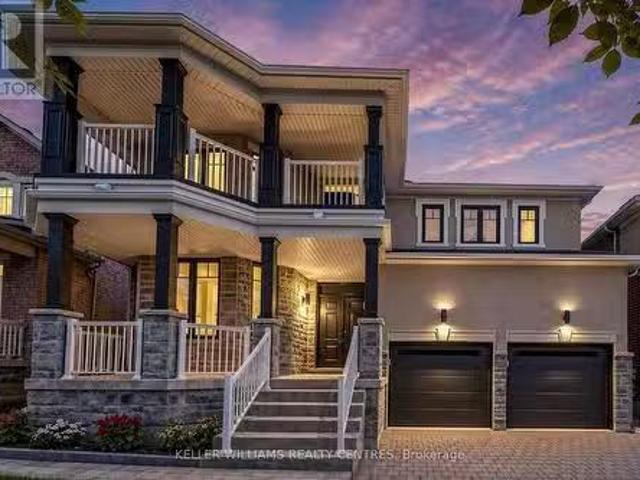
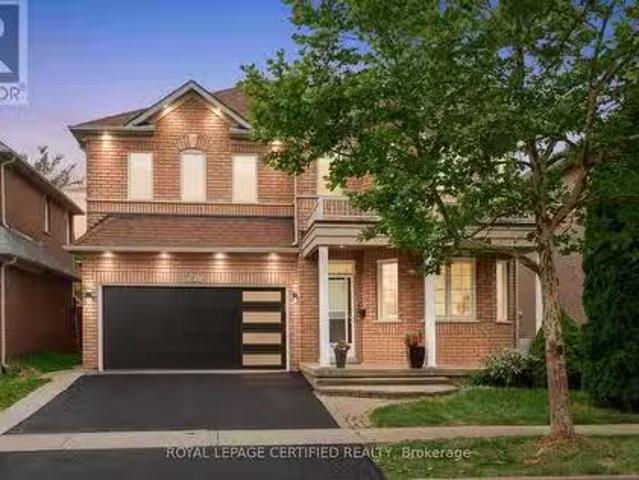
50 Epsom Downs Drive, Brampton, ON, L6T 1Y8 house for sale.
View photo
House · for sale
$ 959,900
50 Epsom Downs Drive, Brampton, ON, L6T 1Y8 house for sale.
Bramalea
· 22 Bedrooms · 2 Baths · House
· Garden · Access for people with disabilities · Sauna · Deck · Swimming pool · Cellar
Bramalea · 22 Bedrooms · 2 Baths · House · Garden · Access for people with disabilities · Sauna · Deck · Swimming pool · Cellar
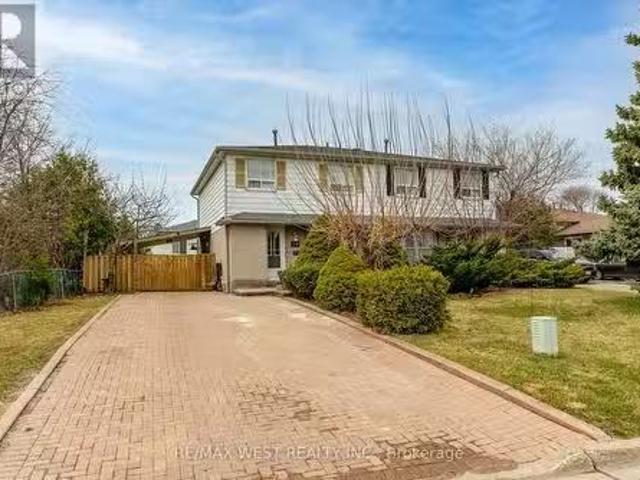
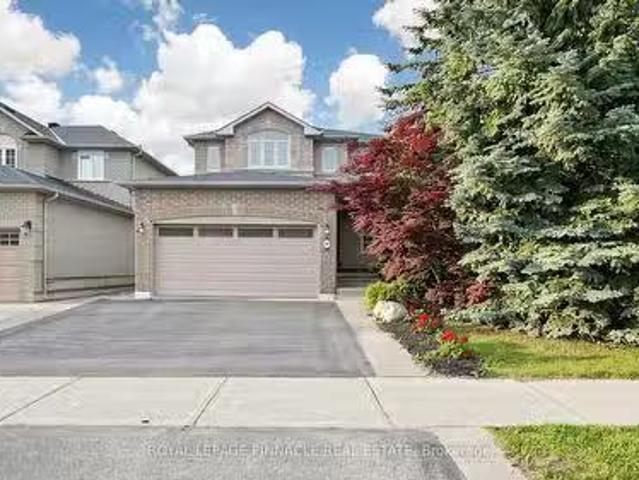
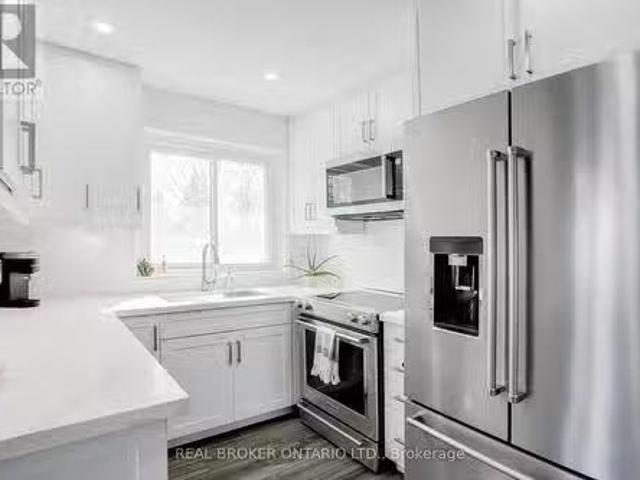
Tucked away on a quiet street in coveted Southgate, this beautifully updated 2+2 bed, 2 bath home blends modern comfort with serious versatility. The renovated kitchen features stainless steel Kitchen Aid appliances, a large island perfect for entertaining, and a built-in wine fridge to keep things chill. Downstairs, a finished basement apartment with a separate side entrance offers income potential or a cozy in-law suite with two extra bedrooms, a kitchen, family room, 4pc bathroom - all with above grade windows. The extra-large driveway fits up to 10 cars (yes, ten), and the spacious back deck overlooks a fully fenced yard ideal for kids, pets (a dog run included), or pretending youre great at gardening. Direct access to a bike path leads to Earnscliffe Park, a hub for tennis, soccer, ball games, and casual strolls. Adjacent is the Earnscliffe Rec Centre, offering two ice rinks, a lap pool with a wheelchair lift, a fitness centre, sauna, snack bar, and community rooms. Whether youre
$ 959,900
5902 Agean Drive, Mississauga, ON, L5M 6R6 house for sale L.
View photo
House · for sale
$ 1,398,900
5902 Agean Drive, Mississauga, ON, L5M 6R6 house for sale L.
Bramalea
· 42 Bedrooms · 6 Baths · House
· Garden · Cellar
Bramalea · 42 Bedrooms · 6 Baths · House · Garden · Cellar
Absolutely stunning 4+2-bedroom detached home offering approximately 3,800 sq. ft. of total living space, six bathrooms, and two laundry areas. The finished basement features separate entrance, two bedrooms, and two bathrooms, making it ideal for extended family. This beautifully designed home blends elegance with functionality, featuring an open-concept main level with formal living and dining areas, a spacious family room overlooking the backyard, hardwood flooring, an elegant Hardwood staircase with iron pickets, custom window coverings, high ceilings, and pot lights. The modern kitchen includes stainless steel appliances, granite countertops, a functional centre island, custom backsplash, and extended cabinetry that flows seamlessly into the main living areas. The home also offers two spacious primary bedrooms with ensuite bathroom on 2nd level for added comfort and flexibility. Located in a family-friendly neighbourhood just steps from parks, trails, top-rated schools, and public
$ 1,398,900
259 Stormont Trail, Vaughan, ON, L4H 4P6 house for sale Lis.
View photo
House · for sale
$ 2,580,000
259 Stormont Trail, Vaughan, ON, L4H 4P6 house for sale Lis.
Bramalea
· 4 Bedrooms · 5 Baths · House
· Office room · Fireplace · Parking
Bramalea · 4 Bedrooms · 5 Baths · House · Office room · Fireplace · Parking
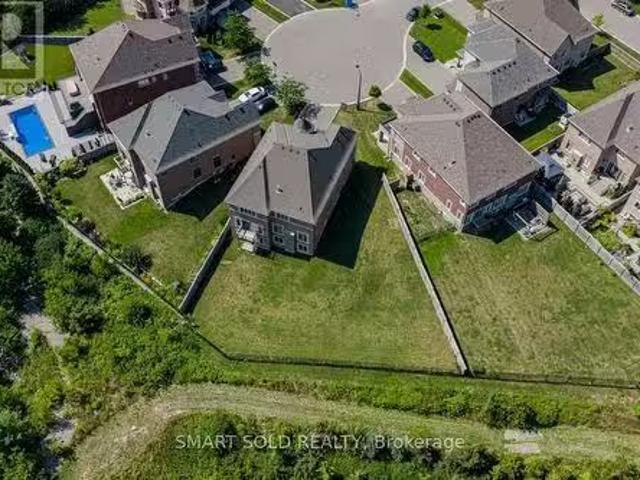
Prepare to fall in love with 259 Stormont Trail, a striking 4,286 Sqft. 2-storey detached with 3 garage spaces, set on a coveted 12,099 Sqft. pie-shaped cul-de-sac lot in Vaughans sought after Vellore Village, overlooking a peaceful ravine and pond. Step inside to soaring 10 foot ceilings on the main floor, rich hardwood underfoot, and a vaulted ceiling crowned by a striking modern pendant light in the living room, all wrapped around a sun filled open concept design featuring a well appointed kitchen, breakfast area, formal dining room, elegant 2 piece bathroom and a distinguished library ideal as a home office or a quiet escape. Upstairs offers a private retreat with 9 foot ceilings, 4 generous bedrooms each with its own ensuite bathroom, and convenient 2nd floor laundry. Enjoy the warmth of any of 3 gas fireplaces tucked into the primary suite, the sweeping living and dining area, and the family room, then take in lovely south east facing views over the ravine and pond from the kitch
$ 2,580,000
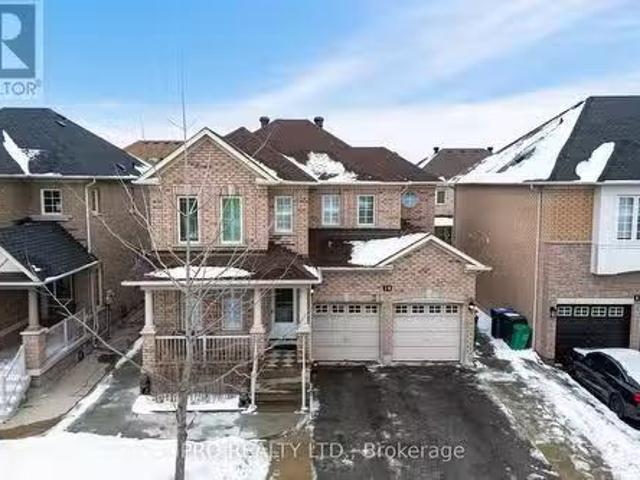
10 Greenwood Crescent, Brampton, ON, L6S 1T3 house for sale.
View photo
House · for sale
$ 877,700
10 Greenwood Crescent, Brampton, ON, L6S 1T3 house for sale.
Bramalea
· 4 Bedrooms · 3 Baths · House
· Garden · Fireplace · Parking
Bramalea · 4 Bedrooms · 3 Baths · House · Garden · Fireplace · Parking
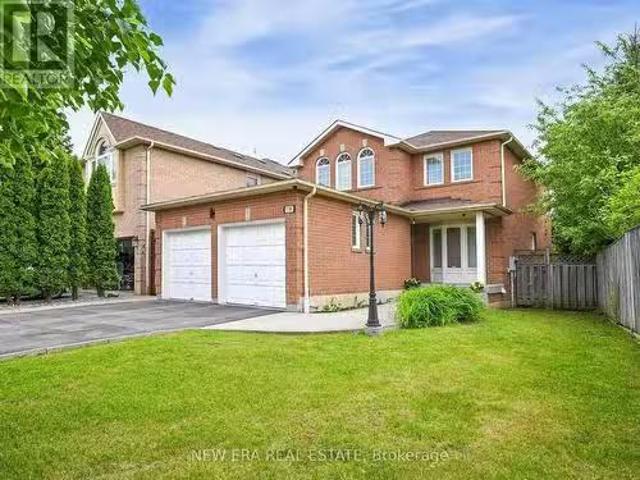
This Charming Home Located In The Desirable G-Section Neighbourhood Offers a Perfect Blend of Comfort & Convenience Making It Ideal for Growing Families. Enjoy Spacious Outdoor Living With A Large Lot Perfect for Family Gatherings & Summer Barbeques. An Interlock Driveway With No Sidewalk Provides Parking For Up To 6 Vehicles. The Main Level Boasts a Flowing Layout Perfect For Entertaining. A Family-Sized Kitchen Which Overlooks The Backyard Includes Premium Finishes Such As Granite Courtertops & Backsplash & Polished Porcelain Floor. Enjoy Meals In The Breakfast Area With a Walk-Out to the Sideyard. The Upper Level Offers 4 Bedrooms With Beautiful Parquet Floors & A 4-Piece Bath. The Finished Lower Level Features A Large Rec Room Perfect for Family Movie Nights Along With A Cozy Electric Fireplace Adding Warmth & Ambiance. You Will Also Find The Laundry Area & A 3-Piece Bath. Enjoy the Convenience of Living Close To Public Transit & Bus Stops Including The Bramalea GO Station Making C
$ 877,700
157 Seahorse Avenue N, Brampton, ON, L6V 4N8 house for sale.
View photo
House · for sale
$ 798,888
157 Seahorse Avenue N, Brampton, ON, L6V 4N8 house for sale.
Bramalea
· 3 Bedrooms · 3 Baths · House
· Garden · Fireplace · Deck
Bramalea · 3 Bedrooms · 3 Baths · House · Garden · Fireplace · Deck
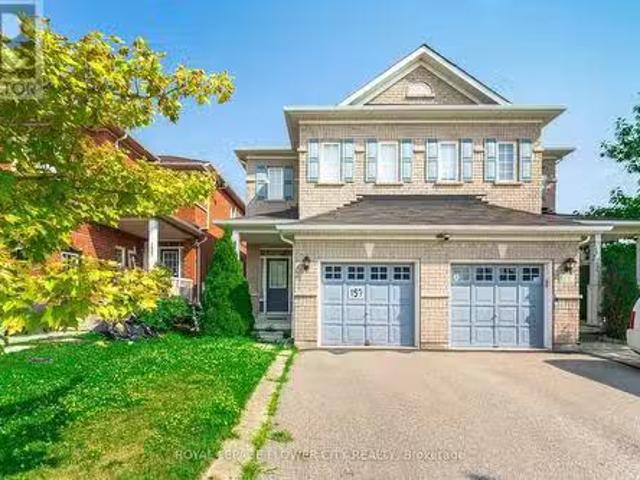
Welcome To This Beautifully Maintained 3-Bedroom, 3-Bathroom Semi-Detached Home In The Highly Sought-After Lakeland Village Community Offered At A Great Price To Sell! Boasting 9-Ft Ceilings, California Shutters On The Windows, And An Open-Concept Main Floor With Gleaming Hardwood Flooring, This Home Combines Style And Functionality. The Spacious Family Room Features A Cozy Gas Fireplace, Creating A Warm And Inviting Space For Relaxing Or Entertaining. Enjoy A Large Family-Sized Kitchen With Stainless Steel Appliances And A Walk-Out To A Quality Backyard Deck Perfect For Summer Gatherings. The Generously Sized Primary Bedroom Includes A 4-Piece Ensuite With A Soaker Tub And Separate Shower. Ideally Located Within Walking Distance To The Lake And Park, And Just Minutes From Schools, Trinity Common Mall, Hwy 410, Restaurants, Golf Courses, And More. This Is A Rare Opportunity To Own A Turn-Key Home In A Serene, Family-Friendly Neighbourhood! (id:27). Still available at ListedBuy!
$ 798,888
5380 Floral Hill Crescent, Mississauga, ON, L5V 1V3 house fo.
View photo
House · for sale
$ 1,279,000
5380 Floral Hill Crescent, Mississauga, ON, L5V 1V3 house fo.
Bramalea
· 3 Bedrooms · 4 Baths · House
· Fireplace · Parking · Cellar
Bramalea · 3 Bedrooms · 4 Baths · House · Fireplace · Parking · Cellar
Welcome to 5380 Floral Hill Crescent, a bright, beautifully maintained family home located in the heart of East Credit, one of Mississaugas most desirable neighbourhoods. Tucked away on a quiet, family-friendly street, this impressive property sits on a larger than average lot, offering additional outdoor space and added parking convenience. Step inside and experience a warm, inviting atmosphere in this carpet free, move in ready home. Elegant hardwood flooring flows throughout the main and upper levels, while the professionally finished basement features comfortable cork flooring. The thoughtfully designed layout offers spacious living and dining areas that are ideal for entertaining, while the welcoming family room with a cozy gas fireplace provides the perfect spot to relax and unwind. Upstairs, the spacious primary bedroom includes a comfortable sitting area, creating a peaceful retreat at the end of the day, along with generous closet space and plenty of natural light. The finishe
$ 1,279,000
102 Rutherford Road N, Brampton, ON, L6V 2J2 house for sale.
View photo
House · for sale
$ 799,999
102 Rutherford Road N, Brampton, ON, L6V 2J2 house for sale.
Bramalea
· 4 Bedrooms · 1 Bath · House
· Cellar
Bramalea · 4 Bedrooms · 1 Bath · House · Cellar
Welcome to this beautiful 4 bedroom detach home, boasting a combined living & dining and family size kitchen. This immaculate 2 story property features 4 Bedrooms, 1 Bath, Brick & Vinyl exterior. On A Premium 50 X 111 Lot In Madoc, and has a lot of future potential, located In The High Demand Neighborhood. Open Concept Layout, A Renovated Eat-In Kitchen, Stainless Steel Appliances, Upgraded Bathroom, Laundry in the basement, Freshly Painted. Calm & Quiet Neighborhood. Close To Hwy 410, Walking Distance To Tim Hortons, Bank, Groceries, Public Transportation and many more. (id:27). Still available at ListedBuy!
$ 799,999
109 Professor'S Lake Parkway, Brampton, ON, L6S 4P8 house fo.
View photo
House · for sale
$ 1,890,000
$ 487/sq.ft
109 Professor'S Lake Parkway, Brampton, ON, L6S 4P8 house fo.
Bramalea
· 3,875 sq.ft · 41 Bedrooms · 4 Baths · House
· Fireplace · Cellar
Bramalea · 3,875 sq.ft · 41 Bedrooms · 4 Baths · House · Fireplace · Cellar
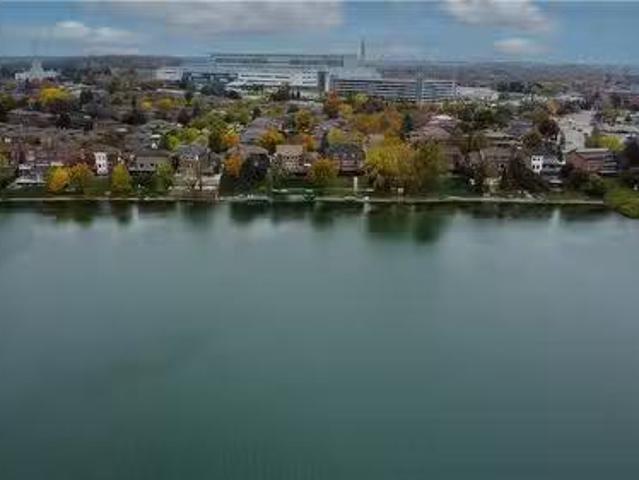
Remarks Public Remarks: Lakeside Living in the Heart of Brampton. Homes like this are rarely offered. This meticulously maintained 2-storey family home, offers approximately 3,800 total square feet of refined living space just steps from the sparkling shores of Professor’s Lake while close to convenient city amenities including highway access, shopping and Brampton Hospital. The main level features a mix of travertine tile and maple hardwood floors, separate living and dining space, cozy built-in gas fireplace, architectural accents throughout and showstopping views from the kitchen. Upstairs, you’ll find four generously sized bedrooms, including a primary suite with stunning east facing lake views — the perfect way to begin each day. Main and upper floor has large European tilt-and-turn windows, bringing in abundant natural light. The walkout basement can be used personally or as an in-law suite or potential saleal apartment with its separate entrance, fitted with a large bright bedro
$ 1,890,000
101 9280 Goreway Drive, Brampton, ON, L6P 4N1 commercial f.
View photo
House · for sale
$ 1,855,000
$ 1,019/sq.ft
101 9280 Goreway Drive, Brampton, ON, L6P 4N1 commercial f.
Bramalea
· 1,819 sq.ft · 2 Baths · House
· Office room
Bramalea · 1,819 sq.ft · 2 Baths · House · Office room
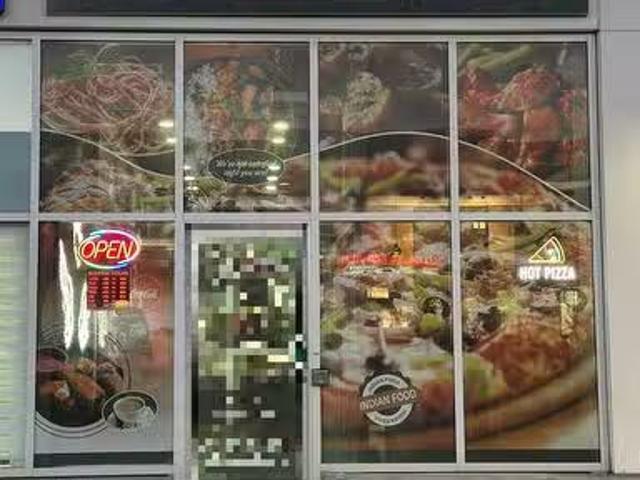
Prime Commercial Opportunity - Pizza Restaurant with Real Estate in Castlemore Town Centre Rare opportunity to acquire both business and property in one of Bramptons most prestigious retail nodes - Castlemore Town Centre. Approximately 1,900 sq. ft. corner unit offering exceptional street presence and maximum exposure. Unbeatable visibility at the highly trafficked intersection of Humberwest Parkway & Goreway Drive. Turnkey pizza restaurant, fully furnished and tastefully designed with contemporary, high-end finishes. Fully equipped commercial kitchen, including a 14-foot exhaust hood, ideal for a wide range of food concepts. Licensed for dine-in and alcohol service (LLBO), with seating capacity for 30+ patrons. Two on-site washrooms, ensuring compliance and customer convenience. Flexible zoning allows for multiple alternative uses, including but not limited to: Indian dine-in restaurant, Café or bakery, Shisha lounge (subject to approvals), Clothing or retail boutique, Mortgage office
$ 1,855,000
59 8500 Torbram Road, Brampton, ON, L6T 5C6 commercial for.
View photo
House · for sale
$ 1,149,000
$ 489/sq.ft
59 8500 Torbram Road, Brampton, ON, L6T 5C6 commercial for.
Bramalea
· 2,347 sq.ft · 1 Bath · House
· Office room
Bramalea · 2,347 sq.ft · 1 Bath · House · Office room
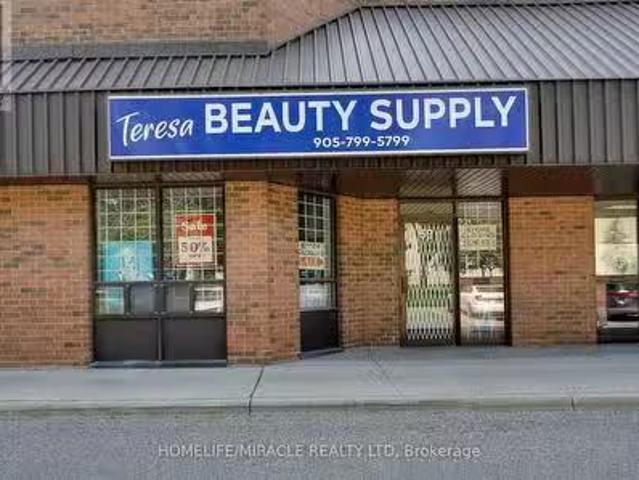
The unit has excellent features and is located in a prime very busy plaza. The unit is a highly desirable commercial and industrial property that provides excellent accessibility, visibility & foot traffic for future growth. The front of the unit is facing Torbram & Steeles with excellent exposure to increase profitability and business growth Also, front signage display opportunity is available. Unit has 2000 sq ft on main floor and 353 sq ft on mezzanine. M1 zoning permits wide variety of uses such as: manufacturing, warehousing, offices & much more. Close to all major highways 400, 401, 410 and public transit and Pearson airport Exterior of the property is finished with brick and metal. Big double glazed thermopane windows are designed to maximize natural lights. Ceiling height is 18 FT, which makes it easy for operational efficiency. One shipping grade level drive in door 14 x 12 FT in the back and no loading dock. Unit has one small exit door in the back. Fully sprinkled, low maint
$ 1,149,000
164 Anthony Avenue, Mississauga, ON, L4Z 3V3 house for sale.
View photo
House · for sale
$ 1,295,000
164 Anthony Avenue, Mississauga, ON, L4Z 3V3 house for sale.
Bramalea
· 41 Bedrooms · 4 Baths · House
· Garden · Fireplace · Parking · Cellar
Bramalea · 41 Bedrooms · 4 Baths · House · Garden · Fireplace · Parking · Cellar
Beautiful, detached home offering 4+1 bedrooms and 4 washrooms. Finished living space 3622 buit by stunning Greenpark homes. Features include hardwood floors throughout, California shutters throughout, a spacious kitchen with granite countertops, and a bright, functional layout. Walk-out to an extra-large deck-perfect for entertaining. Finished basement with bar, laundry, large rec room and additional 5th bedroom. Includes fireplace, cold cellar, and solid oak staircase.2-car garage with total parking for 4 vehicles. Beautifully renovated with epoxy floor in the garage. Driveway and fully fenced back yard with professional interlocking for low maintenance. Conveniently located in a highly sought-after community close to Square One Shopping Mall, major highways including Hwy 403, 401, Mavis Road, and Cooksville GO Station, minutes from upcoming LRT. Centrally situated with shopping, dining, schools, parks, and everyday essentials all within a 15-minute drive. (id:27). Still available at
$ 1,295,000
114 Kennedy Road, Caledon, ON, L7C 2A7 house for sale Listi.
View photo
House · for sale
$ 1,114,000
114 Kennedy Road, Caledon, ON, L7C 2A7 house for sale Listi.
Bramalea
· 3 Bedrooms · 2 Baths · House
· Fireplace · Deck
Bramalea · 3 Bedrooms · 2 Baths · House · Fireplace · Deck
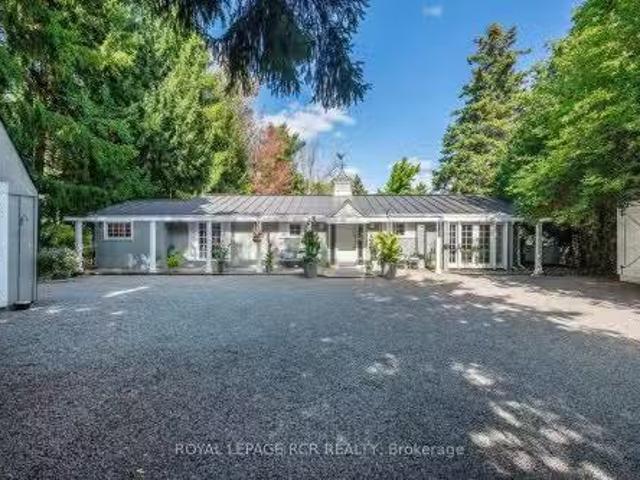
PUBLIC OPEN HOUSE SATURDAY SEPTEMBER 5th 1-4PM. Welcome to this beautifully maintained bungalow offering the perfect blend of comfort, convenience, and exceptional outdoor living. Designed for effortless single-level living, this home features 3 bedrooms, 2 bathrooms, and multiple walkouts that create a seamless connection between the interior and the stunning surrounding landscape. Expansive windows fill the home with natural light while showcasing picturesque views of the beautifully landscaped grounds. The delightful kitchen is sure to impress with high-end appliances, granite countertops, and quality finishes. The inviting great room features hardwood flooring, a cozy gas fireplace, and walkouts at both ends, making it ideal for entertaining or simply enjoying the tranquil setting. The spacious primary suite includes a walkout to the deck, custom closet organizers, and built-in shelving. A finished laundry room adds everyday convenience. Step outside to your own private retreat, co
$ 1,114,000
27 Deerpark Crescent S, Brampton, ON, L6X 2T6 house for sale.
View photo
House · for sale
$ 825,000
27 Deerpark Crescent S, Brampton, ON, L6X 2T6 house for sale.
Bramalea
· 4 Bedrooms · 3 Baths · House
· Parking · Cellar
Bramalea · 4 Bedrooms · 3 Baths · House · Parking · Cellar
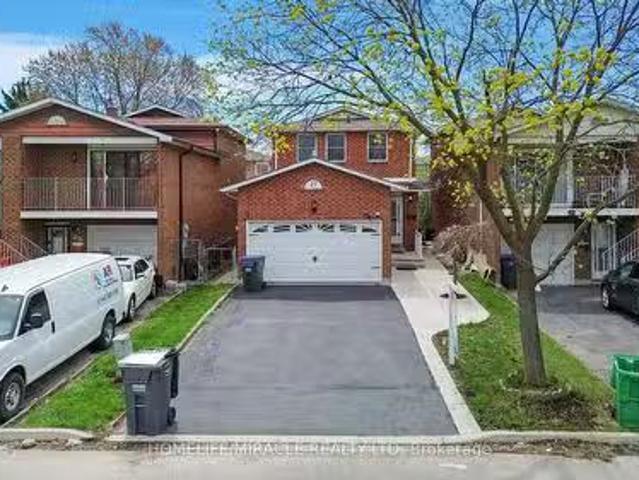
Beautifully Upgraded Family Home in Prime Brampton Location! Welcome to this meticulously maintained and move-in ready family home, perfectly nestled in a warm and friendly neighborhood just minutes from downtown Brampton and the GO station. With thoughtful upgrades throughout and a location that blends convenience with community charm, this property is a true gem. Step inside to discover brand new stainless steel kitchen appliances, upgraded countertops in both kitchens, and freshly renovated flooring that adds a modern touch to every room. The basement kitchen features brand new cabinets, making it ideal for extended family living or entertaining. The home boasts a fresh coat of paint throughout, including the driveway, giving it a crisp, clean curb appeal. Speaking of curb appeal the extra-spacious driveway comfortably fits up to 4 cars, perfect for growing families or hosting guests. Additional highlights include: Brand new garage door Abundant storage space in the garage Short wal
$ 825,000
27 17 Orchard Park Gate, Brampton | Sold, W12821 | Condos. Ca
View photo
Penthouse · for sale
$ 1,100,000
$ 552/sq.ft
27 17 Orchard Park Gate, Brampton | Sold, W12821 | Condos. Ca
Bramalea
· 1,991 sq.ft · 2 Bedrooms · Penthouse
· Patio · Garden · Deck · Swimming pool · Cellar
Bramalea · 1,991 sq.ft · 2 Bedrooms · Penthouse · Patio · Garden · Deck · Swimming pool · Cellar
Luxurious Bungalow in Rosedale Village, a prestigious gated adult lifestyle community offering maintenance-free living with exceptional amenities! This beautifully appointed 2-bedroom + den bungalow is perfectly situated on a quiet court, siding onto the lush greens of the community's private 9-hole golf course. With 1,900 sq. ft. Above ground plus a fully finished basement, this home provides spacious, elegant living on a generous lot. Large Windows throughout the home flood the space with natural light, enhancing the bright and airy feel of every room. Step outside to your professionally landscaped garden, featuring unique trees, a freshly painted wooden deck off the kitchen, and a stunning stone patio ideal for relaxing or entertaining. Rosedale Village offers a vibrant and active lifestyle with a clubhouse, entertainment committee, daily planned activities, indoor and outdoor sports, an indoor pool, a lounge, an exercise room, and more! Enjoy a secure, maintenance-free lifestyle wh
$ 1,100,000
3 Tuscany Lane, Brampton | Expired, W13121 | Condos. Ca
View photo
Penthouse · for sale
$ 879,900
$ 489/sq.ft
3 Tuscany Lane, Brampton | Expired, W13121 | Condos. Ca
Bramalea
· 1,798 sq.ft · 2 Bedrooms · Penthouse
· Deck · Parking · Cellar
Bramalea · 1,798 sq.ft · 2 Bedrooms · Penthouse · Deck · Parking · Cellar
Downsizing Made Easy! This Beautifully Maintained 2 Bedroom, 2 Bathroom Offers 1742 SqFt (Per Builder). Located On A Quiet Court. A Lovely 'Move In' Home That Offers An Inviting Front Entranceu002FFoyer Wu002FDouble Mirror Closet. Spacious 'L' Shape Combo Livingu002FDining Rms Wu002FGleaming Hardwood Flrs, Crown Mldg, Gas Fu002FP & French Drs. A Beautiful Kitchen Wu002FSS Appl's, Pot Lights & Under Cabinet Lighting, Ceramic Flrsu002FB-Splsh & Large Pantry. A Good Size Breakfast Area Wu002FWalk Out To Entertainers Size Deck Wu002FRetractable Awning + BBQ Gas Hook Up. Family Rm Wu002FCathedral Ceiling & Gleaming Hrdwd Flrs. Huge Primary Bdrm Wu002FGleaming Hrdwd Flrs, Walk In Closet & 4Pc Ensuite (Sep Shwru002FTub). Good Size 2nd Bdrm Wu002FHrdwd Flrs. Bright Main 4Pc Bath. Convenient Main Floor Laundry Wu002FBI Cabinets, Mirrored Closet + Garage Access. Massive Unfinished Basement Wu002FLoads Of Storage, Cantina & Workshop Area. Updatesu002FUpgrades Include; Paver Stone Driveway'23, Rea
$ 879,900
18 Hartwell Gate, Brampton, ON, L6R 2V3 house for sale List.
View photo
House · for sale
$ 1,299,999
18 Hartwell Gate, Brampton, ON, L6R 2V3 house for sale List.
Bramalea
· 6 Bedrooms · 4 Baths · House
· Cellar
Bramalea · 6 Bedrooms · 4 Baths · House · Cellar
This Beautiful Home Is Waiting for You! Come see this lovely 4+2 bedroom, 4-washroom home with a finished basement in the highly sought-after community of Cachet. The spacious living room with large windows offers a bright and welcoming entrance. The renovated kitchen features quartz countertops and stainless steel appliances perfect for preparing meals and enjoying time with family and friends. The bright, roomy bedrooms include ample closet space. This amazing location offers ultimate convenience with quick access to amenities such as grocery stores, hospitals, parks, public transit, and more. Location, location, location this house checks all the boxes! (id:27). Still available at ListedBuy!
$ 1,299,999
151 Herdwick Street, Brampton, ON, L6S 0A7 house for sale L.
View photo
House · for sale
$ 1,499,000
151 Herdwick Street, Brampton, ON, L6S 0A7 house for sale L.
Bramalea
· 7 Bedrooms · 5 Baths · House
· Patio · Fireplace · Deck · Cellar
Bramalea · 7 Bedrooms · 5 Baths · House · Patio · Fireplace · Deck · Cellar
Spacious 4-Bedroom Two-Storey Home on a Pool-Sized Premium Ravine Lot in the heart of Brampton! Enjoy luxury living with a large eat-in kitchen featuring a center island, den located on the main floor, walkout to a 2 storey deck, window seat, and finished basement with separate entrance. Relax in the master suite with ensuite and two walk-in closets. Entertain on the two-level deck overlooking a serene ravine, or admire the grand oak staircase, inside this home is filled with natural lighting. Additional highlights include a gas fireplace, Built in Central vacuum Brazilian cherry hardwood floors, concrete patio(2023) and a lawn sprinkler system for the this beautifully landscaped property. Located walking distance from an abundance of amenities, this home offers the perfect blend of comfort, style, and nature. (id:27). Still available at ListedBuy!
$ 1,499,000
16 Ferndale Crescent, Brampton, ON, L6W 1E9 house for sale.
View photo
House · for sale
$ 1,324,000
16 Ferndale Crescent, Brampton, ON, L6W 1E9 house for sale.
Bramalea
· 5 Bedrooms · 3 Baths · House
· Garden · Fireplace · Parking
Bramalea · 5 Bedrooms · 3 Baths · House · Garden · Fireplace · Parking
Welcome to 16 Ferndale Cres, nestled in one of Bramptons most sought-after communities - Peel Village. his exceptional 4+1 bed, 3-bath executive home showcases true pride of ownership. Fully renovated top to bottom and enhanced with a stunning custom addition featuring upscale finishes and potlights throughout. Step into a bright, open concept living and dining area with seamless flow to the backyard oasis - ideal for everyday living and effortless entertaining. The chefs kitchen impresses with waterfall quartz countertops, modern appliances, under-mount lighting, and convenient interior access to the garage. The garage is thoughtfully outfitted with built-in cabinetry and a second fridge, creating additional pantry and storage space. The family room boasts a soaring cathedral ceiling, two skylights, a wood-burning fireplace, and a walkout to your private backyard retreat. Outdoors, professionally landscaped grounds are graced by breathtaking sunset views creating the heart of a truly
$ 1,324,000
58 3 Antilia Street, Brampton | 2+1Beds/3Bath, Condo, $924,500 | Condos. Ca
View photo
Penthouse · for sale
$ 924,500
$ 464/sq.ft
58 3 Antilia Street, Brampton | 2+1Beds/3Bath, Condo, $924,500 | Condos. Ca
Bramalea
· 1,991 sq.ft · 3 Baths · Penthouse
· Deck · Swimming pool
Bramalea · 1,991 sq.ft · 3 Baths · Penthouse · Deck · Swimming pool
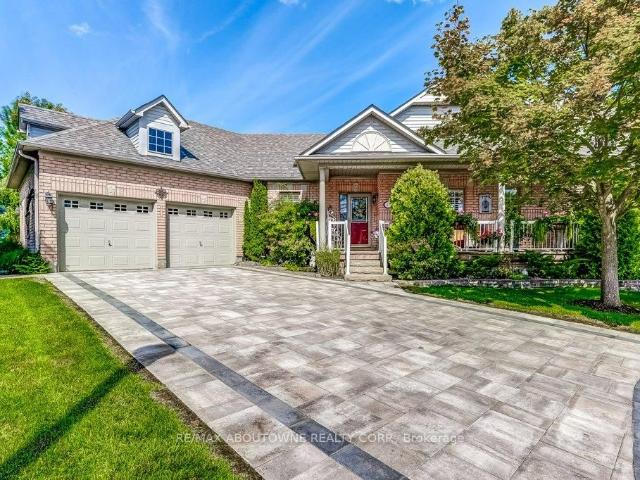
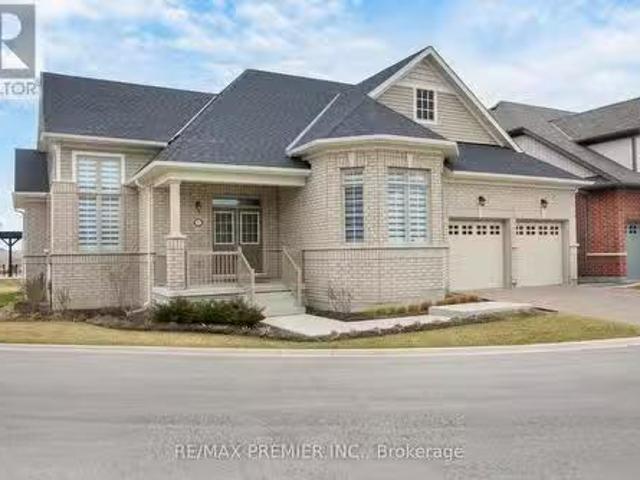
Some would say Sunday mornings are the best part of the week. The coffee tastes better, the sun is slow and warm, and the world is at ease. What if I told you that everyday could feel this way? A daily swim in an indoor heated pool, then decisions between tennis, golf or pickleball, all within the pristine manicured grounds of Rosedale Village. This gated community offers a balanced adult lifestyle with premium facilities that cater to a leisurely afternoon enjoying landscaped pedestrian trails, or opt for a more energetic day full of recreational sports at the private amenities. This detached bungaloft sits in the heart of the community, surrounded by lush trees and faces the greenspace of one of the well maintained parquettes. A large two-tiered composite deck at the rear offers a personal outdoor lounge area, before walking into the home's effortless living space, freshly painted with high ceilings and lots of windows. The primary bedroom is convenient on the main floor and features
$ 924,500
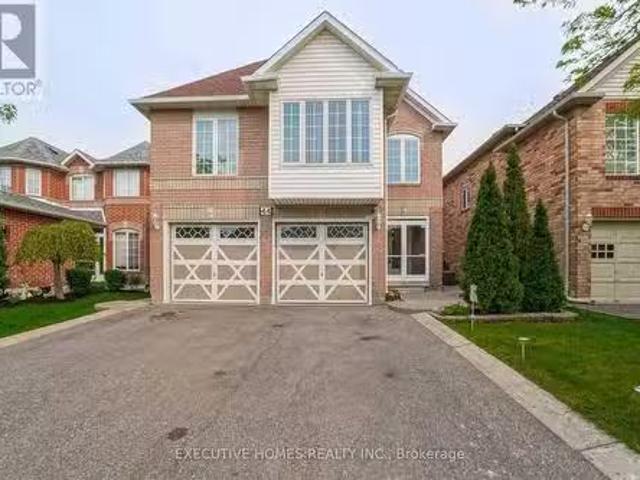
44 Pebblestone Circle, Brampton, ON, L6X 4N2 house for sale.
View photo
House · for sale
$ 1,399,000
44 Pebblestone Circle, Brampton, ON, L6X 4N2 house for sale.
Bramalea
· 7 Bedrooms · 5 Baths · House
· Cellar
Bramalea · 7 Bedrooms · 5 Baths · House · Cellar
Welcome to your future home in the heart of Brampton West! This beautifully updated and freshly painted detached home offers the perfect blend of space, comfort, and charm. Boasting 5 spacious bedrooms upstairs and 2 additional bedrooms in the finished basement, theres plenty of room for a growing or extended family. With nearly 3000 sq ft of total living space, the layout is thoughtfully designed to maximize functionality and flow. A rare highlight includes 2 master bedrooms, perfect for multi-generational living or an in-law suite setup. The home features a bright and airy sunroom that floods with natural light, and an entertainers dream area ideal for hosting family gatherings and celebrations. Lovingly cared for by its owners, this home shows pride of ownership throughout. Situated in one of Brampton Wests most desirable and family-friendly neighborhoods, youll be close to great schools, parks, shopping, transit, and all amenities. This is not just a houseits the lifestyle your fam
$ 1,399,000
188 Simmons Boulevard, Brampton, ON, L6V 3W4 house for sale.
View photo
House · for sale
$ 849,900
188 Simmons Boulevard, Brampton, ON, L6V 3W4 house for sale.
Bramalea
· 4 Bedrooms · 3 Baths · House
· Parking · Cellar
Bramalea · 4 Bedrooms · 3 Baths · House · Parking · Cellar
7- Reasons Why you Will love this Home! 1) A Beautiful Home Nestled on Quiet and Mature Neighborhood of Madoc. 2) Very Near to transit, Schools, Parks, Trails, Golf Course, Trinity Common Mall & Highway 410. 3) Featuring many Upgrades like Pot-lights(2022), New Flooring (2022), Roof(2019), Furnace (2018) New Kitchen With Quartz CountertopBacksplash (2022), New Washer Dryer. 4) Very Rare Extra Deep Lot of 188 Ft. 5) Separate Entrance to the Basement through Garage. 6) Finished Basement with an Extra Room and Washroom 7) All Brick Home. This Home offers a perfect Blend of Comfort, and functionality. This is a linked property. (id:27). Still available at ListedBuy!
$ 849,900
59 Abell Drive, Brampton, ON, L6V 2W1 house for sale Listin.
View photo
House · for sale
$ 999,999
59 Abell Drive, Brampton, ON, L6V 2W1 house for sale Listin.
Bramalea
· 32 Bedrooms · 3 Baths · House
· Patio · Deck · Cellar
Bramalea · 32 Bedrooms · 3 Baths · House · Patio · Deck · Cellar
A truly exceptional residence where elegance meets everyday luxury. This sun-drenched premium corner detached home has been meticulously upgraded with refined finishes and thoughtful design throughout. The main level showcases rich hardwood flooring and a stunning open-concept designer kitchen with quartz countertops, an oversized statement island, and sleek stainless steel appliances-ideal for both intimate living and grand entertaining. Generously sized bedrooms offer comfort and privacy throughout the home. The residence is further enhanced with dual laundry, ambient pot lighting throughout, and upgraded windows and doors. The exterior has been equally transformed, featuring an expanded driveway and drainage (2021), elegant fencing, and a sophisticated vinyl deck with patio access.A finished basement (2022) adds exceptional versatility and long-term value. An impeccably curated home offering style, comfort, and investment appeal, a rare opportunity not to be missed. (id:27). Still a
$ 999,999
60 42 Overlea Drive, Brampton, ON, L6R 4B5 condo for sale.
View photo
House · for sale
$ 1,298,800
60 42 Overlea Drive, Brampton, ON, L6R 4B5 condo for sale.
Bramalea
· 3 Bedrooms · 4 Baths · House
· Gym · Deck · Swimming pool
Bramalea · 3 Bedrooms · 4 Baths · House · Gym · Deck · Swimming pool
This approximately 2471 SQFt Bungaloft is the largest model In the complex, backing onto a park with no neighbors with numerous upgrades throughout, Open concept layout with an upgraded white kitchen with Tall Cupboards Pantry Top of the Line Appliances, 5 Burner Gas Stove Upgraded Oven Hood, Center Island with Three Bar Stools, Eat In Kitchen Walking To Deck, Hardwood Floors throughout, Zebra Window Coverings, Two Large Bedrooms Plus Library or Office on upper level, open to above ceiling. The Amenities are missing nothing, a 9-hole golf Course. Indoor Pool, Library, Gym, Media Room, 24-Hour Gate Security, Lawn Maintenance, feel like you are on Vacation in a high-end Resort yet close to all amenities, including Highways, Malls, Churches, and Adult living at its Best. It shows 10+, A must-see, Flex, and Closing are available. (id:27). Still available at ListedBuy!
$ 1,298,800
7 Philips Lake Court, Richmond Hill, ON, L4E 0M2 house for s.
View photo
House · for sale
$ 1,749,900
7 Philips Lake Court, Richmond Hill, ON, L4E 0M2 house for s.
Bramalea
· 4 Bedrooms · 4 Baths · House
· Cellar
Bramalea · 4 Bedrooms · 4 Baths · House · Cellar
Welcome To This Elevated Luxury Home In Prestigious Jefferson Forest. This Move-In-Ready Home Offers Approx. 2,861 Sqft Above Grade Plus A 1,400 Sqft Unfinished Basement. The Perfect Blend Of Luxury, Functionality, And Lifestyle, With Over $100K In Premium-Quality Renovations, Designer Finishes & Bespoke Details Throughout. Spa-Inspired Bathrooms Feature Oversized Porcelain Slabs, A Curbless Frameless-Glass Primary Shower With Rain Shower System, Freestanding Soaking Tub, Custom Floating Vanities & Illuminated Anti-Fog Mirrors. The Gourmet Kitchen Showcases Italian Renner 2K Cabinetry, Quartz Countertops, Extra-Large Culinary Sink, Commercial Faucet, 440 CFM Stainless Steel & Glass Hood, Brande-New Café 6-Burner Gas Range & Brand-New Samsung BESPOKE Refrigerator, Complemented By Designer Flooring & Accent Lighting. Three-Coat Sherwin-Williams Emerald Paint, Smoothed Ceilings, Executive Wainscoting, Bespoke Millwork & Designer Accent Walls Elevate Every Room. Smart-Home Upgrades Include
$ 1,749,900
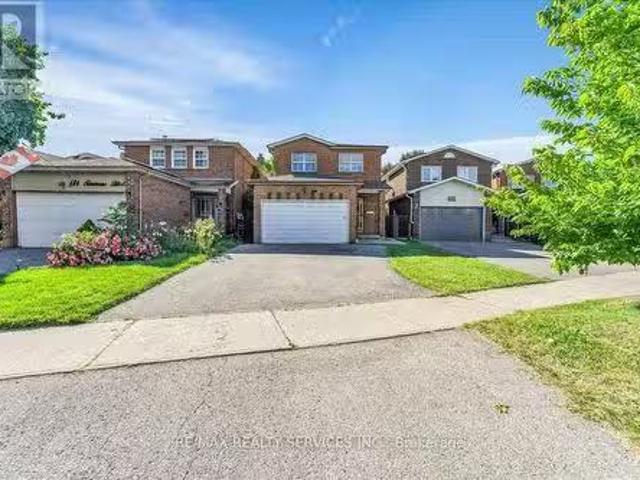
19 Citronella Lane, Brampton, ON, L6R 3E8 house for sale Li.
View photo
House · for sale
$ 1,274,900
19 Citronella Lane, Brampton, ON, L6R 3E8 house for sale Li.
Bramalea
· 6 Bedrooms · 4 Baths · House
· Garden · Fireplace · Parking · Air conditioning · Cellar
Bramalea · 6 Bedrooms · 4 Baths · House · Garden · Fireplace · Parking · Air conditioning · Cellar
Original Aspen Ridge Home, original owner, 4 Bedroom Detached with a 2 bedroom finished basement with separate entrance and kitchen. 2 sets of washer and dryer. No carpet in the home. Hardwood floors on the main and second floor with oak staircase. Laminate flooring in the basement. Roof changed recently (2022), AC changed recently (2022). California Shutters throughout. Crown molding in the main floor. Entry from the garage to the home. Led pot lights in the main floor. Gas fireplace in the family room. Separate entrance into the basement apartment from the backyard with covered staircase. Kitchen boasts a eat in kitchen area with exit to the backyard. Water heater owned. 2 Gdo. Concrete floor in backyard. SS Appliances in main floor kitchen. (id:27). Still available at ListedBuy!
$ 1,274,900
3 Gumtree Street, Brampton | Sold, W13154 | Condos. Ca
View photo
Penthouse · for sale
$ 785,000
$ 565/sq.ft
3 Gumtree Street, Brampton | Sold, W13154 | Condos. Ca
Bramalea
· 1,389 sq.ft · 2 Bedrooms · Penthouse
· Parking · Sauna · Swimming pool · Cellar
Bramalea · 1,389 sq.ft · 2 Bedrooms · Penthouse · Parking · Sauna · Swimming pool · Cellar
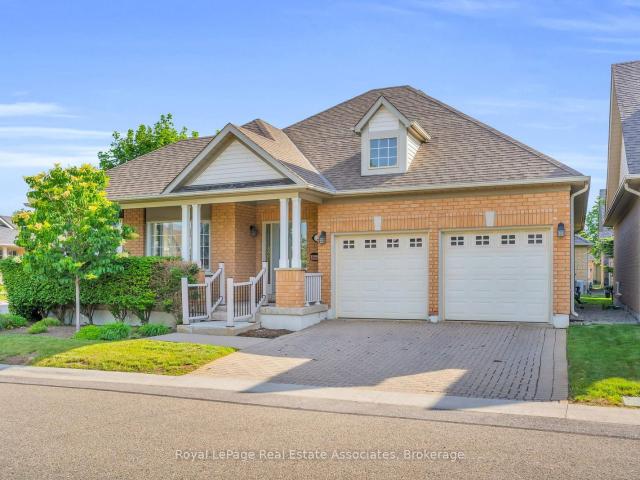
Welcome To Rosedale Village~ The Highly Sought After Gated Community For Matured Living Offers A Well Appointed Sabrina Model on a 42 Ft Lot With Beautiful Curb Appeal And 2 Car Garage! This All Brick Detached Bunglow Boasting Almost 1500 Sqft Of Modern, Spacious Living. Open Concept Living And Chef Inspired Kitchen with oversized centre island. 2 Beds And 2 Baths With Massive Unfinished Basement Awaiting Your Personal Touch & Design. Combined laundryu002F mudroom with direct access to garage. Spacious King Sized Primary Bedroom With Wu002FI Closet And 3 Pc Ensuite. Maintenance Fees Include Snow Removal & Lawn Care. Full Access To State Of The Art Club House Wu002FIndoor Pool, Exercise Rm, Auditorium, Sauna, Fantastic Lounge As Well As 9 Hole Golf Course! Enjoy Resort Style Living Every day!
$ 785,000
5449 Heritage Hills Boulevard, Mississauga, ON, L5R 2H4 hous.
View photo
House · for sale
$ 1,369,800
5449 Heritage Hills Boulevard, Mississauga, ON, L5R 2H4 hous.
Bramalea
· 43 Bedrooms · 4 Baths · House
· Patio · Garden · Deck · Parking · Cellar
Bramalea · 43 Bedrooms · 4 Baths · House · Patio · Garden · Deck · Parking · Cellar
Welcome to this 3,300 sq ft living space detached 2-storey home offering 4+3 bedrooms, 4 baths & The fully finished basement is already generating income and includes 3 bedrooms, a bathroom and a legal separate entrance. The main floor features a welcoming foyer, porcelain tiles, new crown molding, living-room wainscoting, a designer family-room accent wall, dining-room hutchbuffet, and a bright modern kitchen with a large center island, generous cabinetry and spacious eat-in area. Upstairs offers spacious bedrooms and beautifully renovated bathrooms. Enjoy indoor and outdoor pot lights, a new roof, EV charger, insulated garage and water filtration system, plus a large backyard with a spacious deck and a patio area perfect for outdoor seating and entertaining. Located in an amazing family-friendly neighborhood close to parks, Heartland Town Centre, Square One, shopping and highly regarded schools within a convenient 5-20 minute walk. A stylish, spacious and income-producing home that t
$ 1,369,800
26 Bramsteele Road, Brampton, ON, L6W 1B3 commercial for sal.
View photo
House · for sale
$ 6,499,900
$ 657/sq.ft
26 Bramsteele Road, Brampton, ON, L6W 1B3 commercial for sal.
Bramalea
· 9,892 sq.ft · House
· Garden · Parking
Bramalea · 9,892 sq.ft · House · Garden · Parking
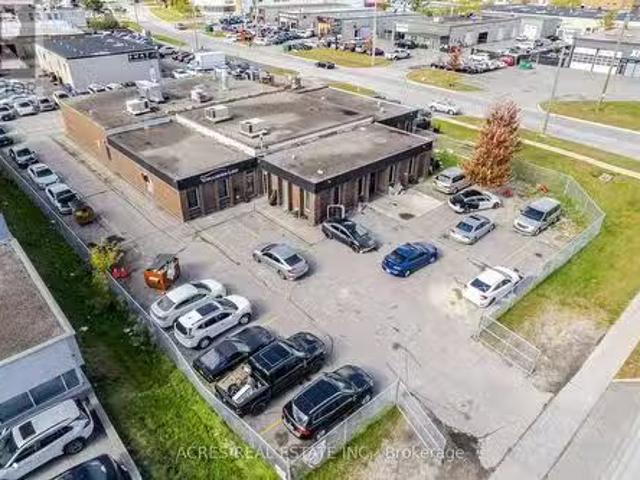
M2 Zoned, Industrial Freestanding building, Functional corner lot, Prime location with exposure, Easy access from two streets, Close to Highways 410, 407 & Steeles, Secured Yard. Vacant possession on closing. Zoning permits a wide variety of uses including Outside storage, Used car dealership, Auto garage, Auto body shop & auto detailing Etc. Desirable area of Brampton. 9900 sq ft building on 0.747 acres of land. Recent Clear ESA Phase 1 is available, VTB is possible for a qualified buyer. (id:27). Still available at ListedBuy!
$ 6,499,900
7 Hansen Road S, Brampton, ON, L6W 3H6 commercial for sale.
View photo
House · for sale
$ 3,499,900
$ 1,094/sq.ft
7 Hansen Road S, Brampton, ON, L6W 3H6 commercial for sale.
Bramalea
· 3,197 sq.ft · House
· Garden · Parking
Bramalea · 3,197 sq.ft · House · Garden · Parking
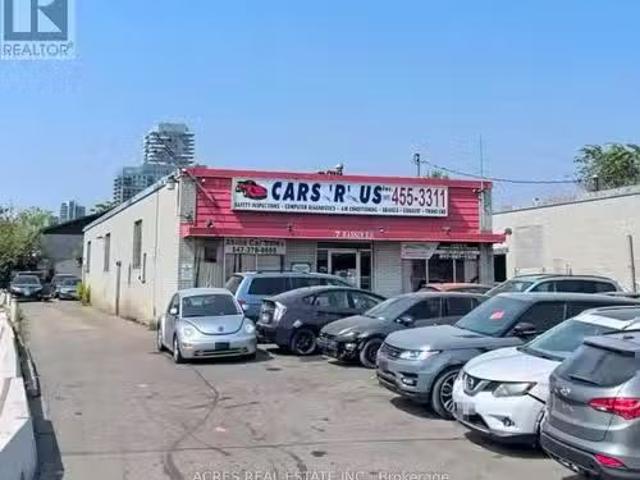
Location! Location! Location! With excellent exposure, free standing building, high traffic area, fenced yard, ample of parking, good visibility, Opportunity in Brampton- operating as a used car dealership and auto garage with 4 bays. Please do not go direct all showing tours thru listing broker only. VTB Possible to the qualified buyer. Recently done Clear ESA Phase 1 available. (id:27). Still available at ListedBuy!
$ 3,499,900
12 2 Larkdale Terrace, Brampton | Sold, W13461 | Condos. Ca
View photo
Penthouse · for sale
$ 730,000
$ 458/sq.ft
12 2 Larkdale Terrace, Brampton | Sold, W13461 | Condos. Ca
Bramalea
· 1,593 sq.ft · Penthouse
· Terrace · Fireplace · Parking
Bramalea · 1,593 sq.ft · Penthouse · Terrace · Fireplace · Parking
Elegant Living at 2 Larkdale Terrace, Brampton, Luxury & Leisure Await in Prestigious Rosedale Village. Welcome to 2 Larkdale Terrace, an exquisite detached bungalow nestled within Rosedale Village-Brampton's premier gated, adult-lifestyle community. Designed for seniors seeking a sophisticated, worry-free lifestyle, this community handles all lawn care and snow removal, leaving you free to enjoy the finer things in life. An Architectural Sanctuary Step inside a grand, sun-drenched open-concept floor plan built for effortless living and elegant entertaining. The Layout: Features 2 spacious bedrooms on the main level and a 3rd private bedroom downstairs in the beautifully finished lower level. The Comforts: Enjoy the convenience of 3 full bathrooms, a premium gourmet kitchen, and the cozy ambiance of 2 elegant fireplaces. Parking Storage Parking & Storage: A pristine 2-car garage and a matching 2-car driveway offer abundant space for you and your guests. World-Class Country Club Ameniti
$ 730,000

Get email alerts

Don't miss out: be the first to know about new properties

The alert was correctly created

On subscribing you accept the conditions of use and the privacy policy
Alert
Receive new ads in your inbox
Save this search
Receive alerts for new listings

We'll send you an email when we have new properties for: "Properties for sale in Bramalea"

The alert was correctly created

Get email alerts and be the first to see new listings
Required field
On subscribing I accept the terms of the privacy policy
Perfect! You'll soon start receiving new listings via email
Alert
Receive an email when we have new ads for Properties for sale in Bramalea
Save this search
Filters

Bedrooms

Area (sq.ft)

sq.ft
sq.ft

Price

$
$

Filter by property type

Bathrooms

Clear all filters
Receive notifications when new entries are published.