10,370 properties for sale in Bramalea

21 Donlamont Circle, Brampton, ON, L7A 4T5 house for sale | Listing ID W13614 | Royal LePage
View photo
House · for sale
$ 829,900
New
21 Donlamont Circle, Brampton, ON, L7A 4T5 house for sale | Listing ID W13614 | Royal LePage
Bramalea
· House
Bramalea · House
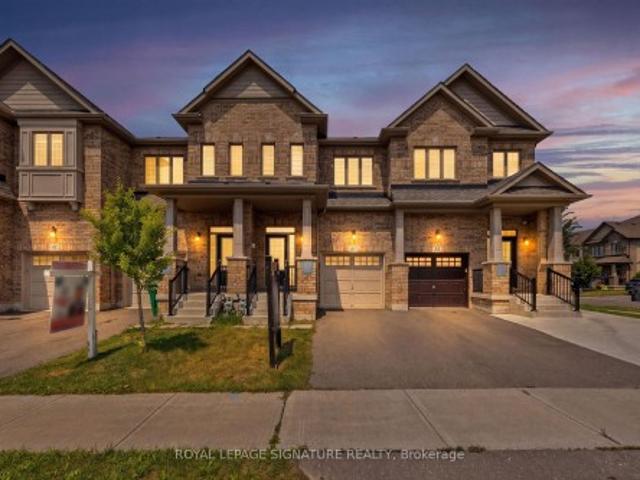
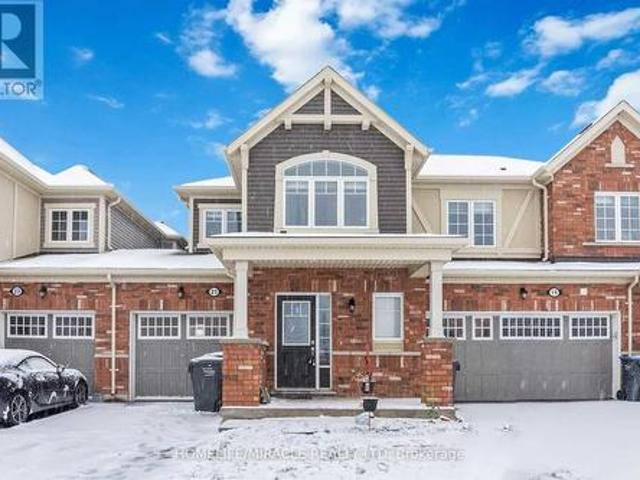
Visit Realtor Website For Additional Information. Beautiful 3 Bedroom Freehold Townhouse In Upper Mt. Pleasant Area. Close Very Practical Townhouse Layout That 410 & Mount Pleasant Go Station. Premium Brick And Siding Elevation With Portico. Features A Opens Up To A Magnificent Oak Staircase. Large Bedrooms On Upper Level Provide Plenty Of Space For Growing Family. The Primary Bedroom Features A Walk-In Closet, A Separate Four-Piece Bathroom. The Second And Third Bedrooms Have Built-In Closets. Located In A Highly Desirable Neighbourhood. Large Driveway. New Flooring & Paint. Close To All Amenities. Lots Of Windows For Plenty Of Natural Light Throughout The Day. (Id: 27)
$ 829,900
90 Burgby Avenue, Brampton, ON, L6X 3A4 house for sale | Listing ID W13617 | Royal LePage
View photo
House · for sale
$ 999,999
New
90 Burgby Avenue, Brampton, ON, L6X 3A4 house for sale | Listing ID W13617 | Royal LePage
Bramalea
· House
· Cellar
Bramalea · House · Cellar
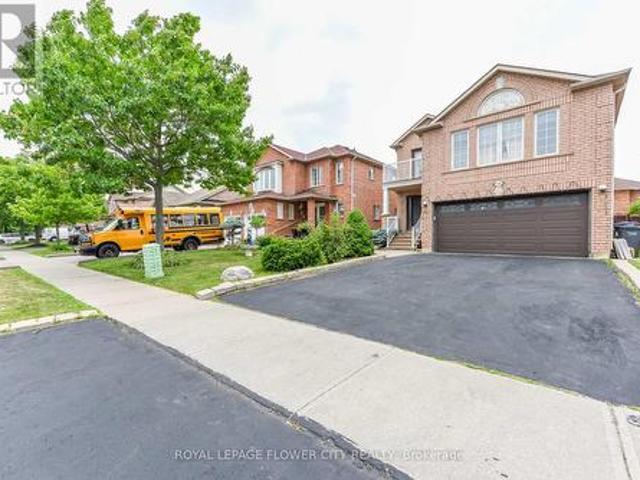
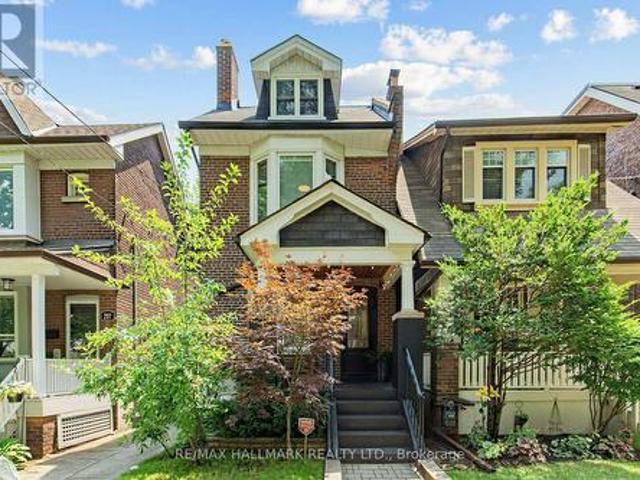
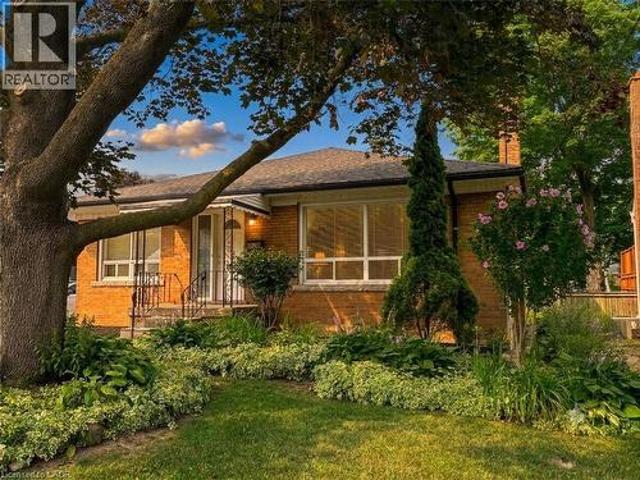
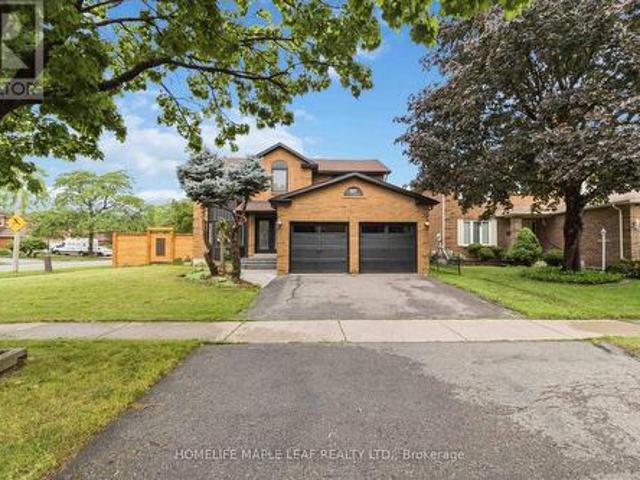
Welcome to this exceptional, power-packed corner-lot home featuring a professionally finished Legal Basement (Second Dwelling) and over $273,000 invested in premium renovations. No expense has been spared, showcasing exceptional craftsmanship and high-end finishes throughout. Enjoy a brand-new kitchen with quartz countertops, engineered hardwood flooring on the main and second levels, modern bathrooms, elegant lighting, quality upgrades throughout, and the convenience of an EV charger. The main level features separate living, dining, and family rooms, a brand-new kitchen, and a full bathroom. Upstairs offers four spacious bedrooms and three bathrooms, including a stunning primary suite with a beautifully renovated ensuite. The professionally finished legal two-bedroom basement apartment features a separate entrance, private laundry, a modern kitchen with marble countertops, an open-concept living and dining area, and a full bathroom, making it ideal for rental income. In addition, the
$ 999,999
1041 15 Side Road, New Tecumseth, ON, L0G 1T0 house for sale | Listing ID N13462 | Royal LePage
View photo
House · for sale
$ 1,499,900
1041 15 Side Road, New Tecumseth, ON, L0G 1T0 house for sale | Listing ID N13462 | Royal LePage
Bramalea
· House
· Garden · Fireplace · Deck · Parking
Bramalea · House · Garden · Fireplace · Deck · Parking
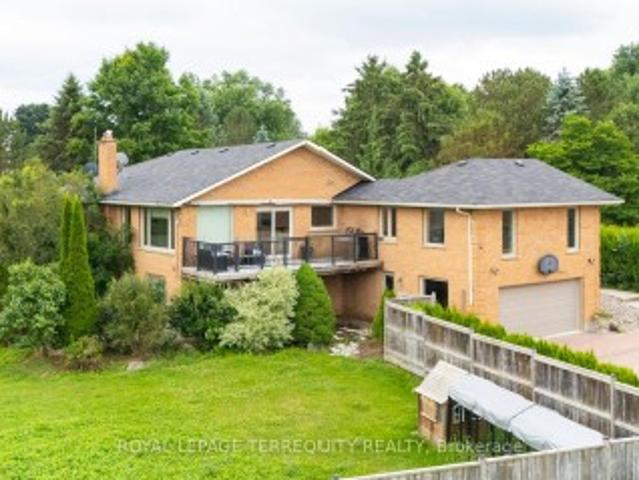
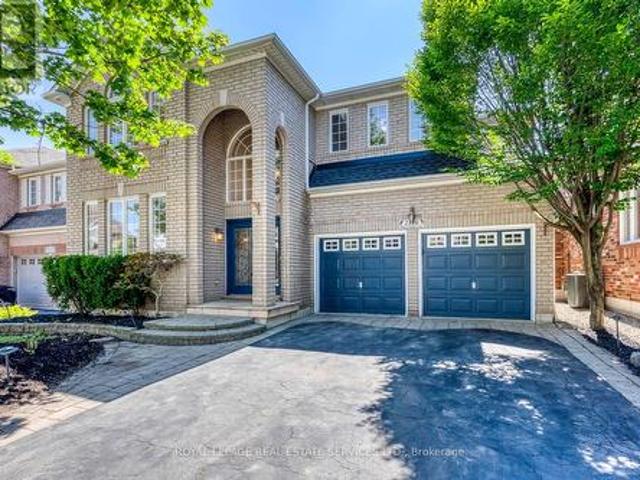
Welcome to 1041 15th sideroad! Beautifully designed layout with 4 bedrooms sitting on almost 1.8 Acres with incredible views. Long private driveway lined with tall trees and a decorative water fountain on arrival to the home. Vaulted Ceilings and Skylight upon entering the foyer and living room. Gas fireplace in spacious living room with high ceilings. Open concept custom gourmet kitchen with granite counters, gas stove, lots of counter space and cabinets! Walkout to large deck from dining room with serene views of the country. Amazing layout for entertaining guests and enjoying indoor/outdoor living! Super spacious Primary Bedroom w/an ensuite bathroom, skylight and large closets. Family room perfect for a second living room, playroom or choice of another bedroom! Lower level has endless options with an open concept layout, walk out to fenced backyard, 4th bedroom and renovated bathroom. Laundry and extra storage located on lower level. Two door garage and an additional workshop with
$ 1,499,900
65 Baybrook Road, Brampton, ON, L7A 1L4 house for sale | Listing ID W13615 | Royal LePage
View photo
House · for sale
$ 1,174,000
New
65 Baybrook Road, Brampton, ON, L7A 1L4 house for sale | Listing ID W13615 | Royal LePage
Bramalea
· House
· Patio · Swimming pool
Bramalea · House · Patio · Swimming pool
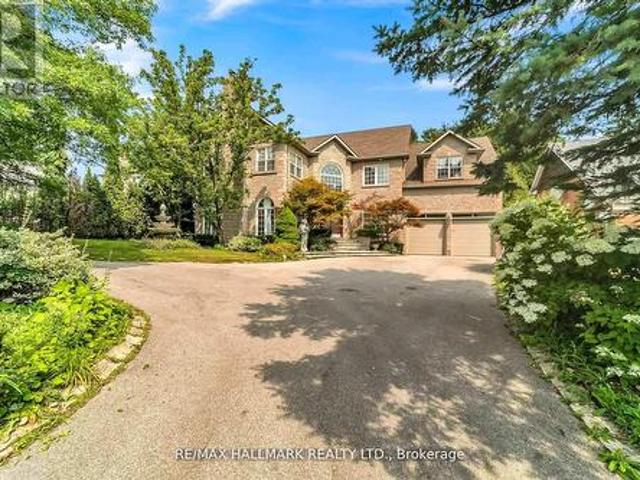
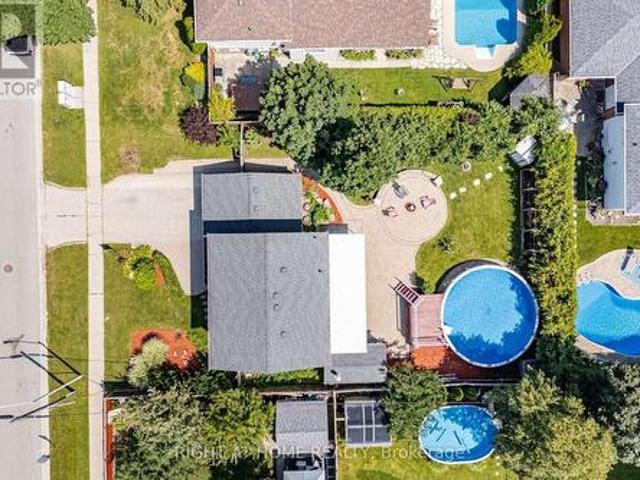
Welcome to your Next Home! This beautiful property will suit the needs of every member of your family. From the moment you pull into the spacious 4 car driveway, to the stunning new front entry door and custom porch, this is a home you can be proud to call your own. This is an upgraded and updated property featuring a large pie-shaped lot (130 deep and almost 75 wide at the rear), fully fenced and graced with a lovely walkway, an awning for shade and comfort, and a glorious patio overlooking the pool with a superb pool/change house! The improvements include an updated pool liner 2023, winter cover and accessories, plus convenient walk-in stairs for the little-ones or seniors and a max depth of 5 feet for safety and comfort for all. The pool uses wifi tech! The brilliant custom kitchen features a walk-out to the pool patio, gorgeous cabinetry, quartz countertops and backsplash, breakfast bar, stunning hardware and updated lighting throughout. The family room feature a custom design upgr
$ 1,174,000
46 Pertosa Drive, Brampton, ON, L6X 4W8 house for sale | Listing ID W13616 | Royal LePage
View photo
House · for sale
$ 999,999
New
46 Pertosa Drive, Brampton, ON, L6X 4W8 house for sale | Listing ID W13616 | Royal LePage
Bramalea
· House
· Fireplace · Cellar
Bramalea · House · Fireplace · Cellar
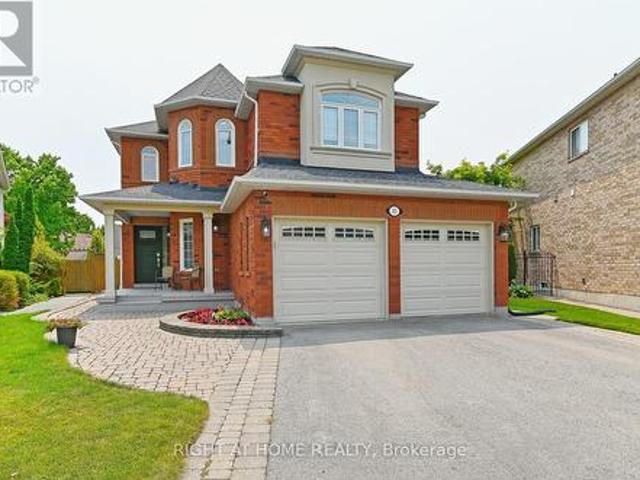
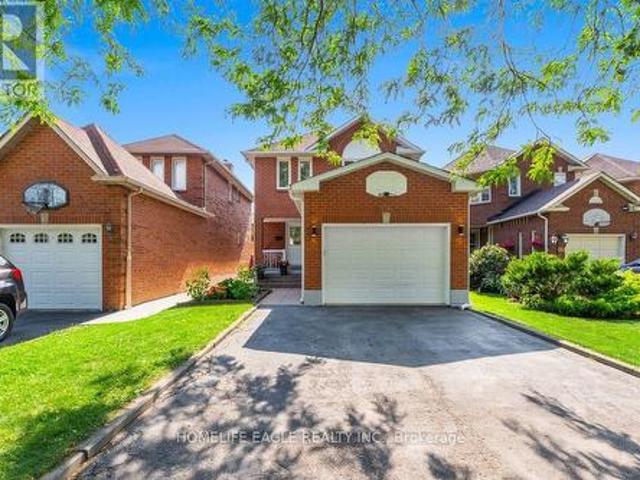
Legal basement. Welcome to 46 Pertosa Drive, a beautifully maintained 4-bedroom detached home located in one of the most sought-after neighborhoods of Brampton West. This impressive property offer: exceptional space, comfort, and income potential, making it an ideal choice for families and investors alike. A grand double-door entry welcomes you into a bright and inviting home featuring spacious living and dining areas with elegant hardwood flooring, perfect for family gatherings and entertaining guests. The heart of the home is the stunning kitchen, complete with quartz countertops, stylish back splash, and a large center island that provides both functionality and a modern touch. The unigue second-floor family room offers a cozy retreat with a gas fireplace and oversized windows that fill the space with natural light, creating the perfect setting for relaxing evenings with family. Upstairs, you will find four generously sized bedrooms designed to accommodate growing families comfortab
$ 999,999
31 Northgate Crescent E, Richmond Hill, ON, L4B 2K8 house for sale | Listing ID N13621 | Royal LePage
View photo
House · for sale
$ 2,648,800
New
31 Northgate Crescent E, Richmond Hill, ON, L4B 2K8 house for sale | Listing ID N13621 | Royal LePage
Bramalea
· House
· Fireplace
Bramalea · House · Fireplace
Luxurious living in Bayview Hills! Impressive 5+2 bedroom home at almost 9000 sqft. Of total living space. Grand foyer with marble inlay floors and vaulted 20ft ceilings. Hardwood T/O on main and 2nd. Eat-in Kitchen featuring new cabinets, centre island, granite countertops, backsplash, oversized tile floors & more (2023). Formal Living/Dining/Family Rooms adorned in intricate crown moulding T/O. Total 4 marble fireplaces including custom stone surrounds & mantels. All 5 bedrooms feature walk-in closets. 3 Bedrooms have ensuites. Spectacular Primary Bedroom Retreat with ensuite spa-like Bathroom and Dressing Room converted to 5th Bedroom. Finished Bsmt apartment w/separate entrance, open concept living/dining, full kitchen. 2 bedrooms with 3 walk-in closets combined and incredible 7pc ensuite spa in primary bsmt bedroom. MainFloor Laundry & stove and Third Fridge (2026). Complete exterior waterproofing (2023) Nearby. Feature three(3) Separate Entrance doors. Three (3) kitchens. Potenti
$ 2,648,800
51 Doris Pawley Crescent, Caledon, ON, L7C 3M8 house for sale | Listing ID W13617 | Royal LePage
View photo
House · for sale
$ 859,999
New
51 Doris Pawley Crescent, Caledon, ON, L7C 3M8 house for sale | Listing ID W13617 | Royal LePage
Bramalea
· House
Bramalea · House
Welcome to 51 Doris Pawley Way! This beautifully maintained 3-bedroom, 2.5-bathroom freeholdtownhome is situated in one of Rural Caledon's most desirable, family-friendly neighborhoodsEnjoy low-maintenance, carpet-free living throughout the entire home, offering a crisp, contemporary feel and easy upkeep. The spacious, sun-filled layout features functional livingand dining spaces, a bright kitchen perfect for family meals, and generous bedroom sizesincluding a primary suite with its own private ensuite. Zero maintenance fees! Ideally locatedclose to top-rated schools, scenic parks, trail networks, and convenient commuter routes. Simply move in and enjoy everything Caledon living has to offer!
$ 859,999
255 Strathmore Boulevard, Toronto, ON, M4J 1P7 house for sale | Listing ID E13620 | Royal LePage
View photo
House · for sale
$ 1,538,000
New
255 Strathmore Boulevard, Toronto, ON, M4J 1P7 house for sale | Listing ID E13620 | Royal LePage
Bramalea
· House
· Patio · Terrace · Fireplace · Parking · Cellar
Bramalea · House · Patio · Terrace · Fireplace · Parking · Cellar
A walker's paradise! A must see! Fabulous & stunning detached brick home in prime East York, offering over 2,500 sq. Ft. of living space, including the finished basement. With 4+1 bedrooms, 3.5 bathrooms, plus a large (1.5) detached garage via rear laneway, this bright & refined home offers functionality & modern living, plus potential for a feature laneway suite (subject to city approval). The main floor open-concept area is anchored by a fireplace in the living room, followed by the dining room and a stunning kitchen featuring a quartz centre island, high-end appliances, sleek custom cabinetry & a convenient powder room. A floor-to-ceiling window/door leads to a private patio & garage. Hardwood floors run throughout the main and upper levels of the home, adding elegance. The 2nd floor offers three generous bedrooms with large closets & a beautifully finished 5PC bath. The upper level is dedicated to an expansive primary bedroom with a walk-out to a spacious wooden terrace, creating a
$ 1,538,000
2116 Blackforest Crescent, Oakville, ON, L6M 4T6 house for sale | Listing ID W13622 | Royal LePage
View photo
House · for sale
$ 1,550,000
New
2116 Blackforest Crescent, Oakville, ON, L6M 4T6 house for sale | Listing ID W13622 | Royal LePage
Bramalea
· House
· Garden · Parking
Bramalea · House · Garden · Parking
Welcome to 2116 Blackforest Crescent. Located in the quiet, family-friendly Westmount neighbourhood of Oakville, this beautiful 4-bedroom, 4-bathroom home offers approximately 4,100 square feet of finished living space designed for today's family. Featuring spacious principal rooms, a private backyard, a double car garage, and a driveway with no sidewalk, this exceptional property combines comfort, functionality, and style in one of Oakville's most desirable communities. The main floor is thoughtfully designed for both everyday living and entertaining, featuring spacious living, dining and family rooms and a well-appointed kitchen with a centre island, ample cabinetry, and generous eat in area. Upstairs, you'll find 4 spacious bedrooms, all featuring hardwood flooring. The primary suite offers a walk-in closet and a 5 piece private ensuite, while a second bedroom also enjoys its own private 4 piece ensuite. Two additional generously sized bedrooms share a well-appointed 4 piece bathroo
$ 1,550,000
384 Kennedy Street W, Aurora, ON, L4G 5M6 house for sale | Listing ID N13619 | Royal LePage
View photo
House · for sale
$ 2,399,000
New
384 Kennedy Street W, Aurora, ON, L4G 5M6 house for sale | Listing ID N13619 | Royal LePage
Bramalea
· House
· Cellar
Bramalea · House · Cellar
Client RemarksWelcome to 384 Kennedy Street West! This extraordinary custom Estate home is nestled in the prestigious Aurora Highlands neighborhood, offering privacy and exclusivity Situated on an Oversized Lot, this luxurious residence With a total of 5 bedrooms, Three of the bedrooms are serviced by a 4 pc semi Ensuite, while the 4th bedroom offers their own 4 pc Ensuite. The master suite is a true sanctuary, own spa-like en-suite 6 pc bathroom and a walk-in closet. The gourmet kitchen is a chef's dream come true, featuring multiple skylights. The Finished Walk-out with Separate entrance Basement with an additional room with a 4 pc Ensuite, as well as an exercise room. The kitchen in the basement is equipped with a center island and stainless steel appliances. This Immaculate custom Estate home truly offers a one-of-a-kind living experience, From its impeccable design and thoughtful layout to its unbeatable location and amenities. Schedule a tour today, as this property won't be avai
$ 2,399,000
27 Melchior Crescent, Markham, ON, L3R 9A5 house for sale | Listing ID N13620 | Royal LePage
View photo
House · for sale
$ 1,699,000
New
27 Melchior Crescent, Markham, ON, L3R 9A5 house for sale | Listing ID N13620 | Royal LePage
Bramalea
· House
· Garden · Deck · Cellar
Bramalea · House · Garden · Deck · Cellar
Nestled in the prestigious Unionville neighborhood of Markham, Stunning executive residence that elegance and comfort. This expansive room, over 3700 sq ft above grade, plus a fully finished basement, totally over5000 sq ft living space, Lots of upgrade hardwood flooring, smooth ceilings, and pot lights run throughout, grandeur and functionality. Ideal for multi-generational living, extended family use, generously 4 +4Bdrms, 8 Baths, include3 ensuite bathroom, offering privacy and resort-like convenience for every family member. Outside, enjoy a countrystyle backyard with Large Deck, Located in one of Markham's most sought-after communities, this home provides easy access to top-rated schools, parks, shopping, and major highways. (Id: 27)
$ 1,699,000
83 Stonebridge Boulevard, Toronto, ON, M1W 4A8 house for sale | Listing ID E13621 | Royal LePage
View photo
House · for sale
$ 1,489,000
New
83 Stonebridge Boulevard, Toronto, ON, M1W 4A8 house for sale | Listing ID E13621 | Royal LePage
Bramalea
· House
· Garden · Cellar
Bramalea · House · Garden · Cellar
Exceptional 4+2 bedroom, 3.5-bathroom residence featuring 9-foot ceilings on the main floor, hardwood flooring throughout, and a fully finished 2-bedroom walkout basement with a separate entrance, offering outstanding income potential to generate premium rental income and help offset mortgage costs. The beautifully renovated 2026 kitchen is thoughtfully appointed with quartz countertops, a gas-burning stove, premium finishes, and abundant workspace, while oversized bay windows and updated above-grade windows around 2019 fill the home with natural light. Major capital improvements include an HVAC system less than 5 years old and a roof approximately 7 years old, providing exceptional comfort and peace of mind. Offered for the very first time by its original owners, this meticulously maintained home is a true reflection of pride of ownership. Beautifully landscaped gardens and fragrant seasonal blooms create a warm and elegant welcome, while the striking spiral staircase serves as a time
$ 1,489,000
9639 Sideroad 27 Side Road, Erin, ON, N0B 1T0 house for sale | Listing ID X13489 | Royal LePage
View photo
House · for sale
$ 1,495,000
Updated
9639 Sideroad 27 Side Road, Erin, ON, N0B 1T0 house for sale | Listing ID X13489 | Royal LePage
Bramalea
· House
· Fireplace · Swimming pool · Cellar
Bramalea · House · Fireplace · Swimming pool · Cellar
Set on over 15 acres of well-maintained land, this private rural property offers space, privacy, and the flexibility to enjoy a true country lifestyle, whether for hobby farming or simply having room to breathe. A gated driveway leads to a home positioned at the rear of the property, creating a quiet and secluded setting. The 3-bedroom, 2-bathroom ranch bungalow offers a functional layout with impressive year-round views. The kitchen features quartz countertops and heated floors, while a wood-burning fireplace adds warmth and character. The partially finished basement includes a second natural stone fireplace and provides additional living space with plenty of potential. Outdoors, the property offers an inground pool, mature trees, walking trails, and a crystal-clear pond with a dock and sandy beach. Nearly 3 acres of fenced paddock space is ideal for horses, surrounded by rolling countryside. Currently set up for equestrian use, the property includes a fully serviced 3-stall barn with
$ 1,495,000
2795 Victoria Park Avenue, Toronto, ON, M1W 1A1 house for sale | Listing ID E13622 | Royal LePage
View photo
House · for sale
$ 1,275,000
New
2795 Victoria Park Avenue, Toronto, ON, M1W 1A1 house for sale | Listing ID E13622 | Royal LePage
Bramalea
· House
· Garden · Parking · Cellar
Bramalea · House · Garden · Parking · Cellar
Welcome to 2795 Victoria Park Avenue, a rare opportunity in Toronto's established L'Amoreaux neighbourhood. Lovingly maintained by the same family for nearly 50 years, this 3-bedroom, 2-bathroom home sits on an oversized lot with a fully fenced backyard, offering endless potential for its next chapter. Whether you're a renovator, builder, investor, or a family looking to create your dream home, this property is ready for your vision. The spacious basement features a separate entrance and awaits your personal touch, making it an excellent candidate for an in-law suite or potential second unit, subject to applicable approvals. One of the home's standout features is its exceptional parking, with space for up to 8 vehicles, including a 2-car garage and a 6-car driveway. Enjoy a convenient location within walking distance to Bridlewood Mall, parks, schools, public transit, and everyday amenities, with easy access to major commuter routes. Property is being sold in'as is, where is' condition
$ 1,275,000
44 Ruby Crescent, Orillia, ON, L3V 8M3 house for sale | Listing ID S13619 | Royal LePage
View photo
House · for sale
$ 759,999
New
44 Ruby Crescent, Orillia, ON, L3V 8M3 house for sale | Listing ID S13619 | Royal LePage
Bramalea
· House
· Garden · Fireplace
Bramalea · House · Garden · Fireplace
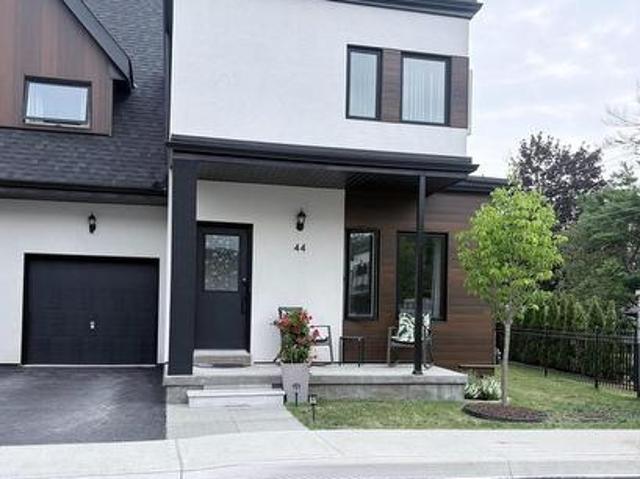
Have you ever imagined yourself living in a gated lakefront community on Lake Simcoe in? If you have then this beautiful private end-unit home is for you. This upgraded end-unit freehold townhouse features 3 bedrooms, 2 full bathrooms both have access to an ensuite bathroom with walk-in tiled showers with custom glass doors, and for accessibility, one bedroom and bathroom are on the main floor. This home has an open-concept floor plan with soaring 18 ft. Ceilings in the living/dining area with a natural gas fireplace. The custom kitchen has upgraded quartz countertops, stainless steel GE slate appliances and even a special cabinet for baking pans, a beverage center, pull-out spice rack, garbage/recycle pull-out, and a 7 ft. Island. The back and side yard are private and unlike the inside units there is no right of way for other units to access their back yards and it can be totally fenced in. Community amenities include lake access with a swim dock, a small kayak/paddle board area, pri
$ 759,999
1392 Rebecca Street, Oakville, ON, L6L 1Z5 house for sale | Listing ID W13621 | Royal LePage
View photo
House · for sale
$ 1,795,000
New
1392 Rebecca Street, Oakville, ON, L6L 1Z5 house for sale | Listing ID W13621 | Royal LePage
Bramalea
· House
· Fireplace · Parking
Bramalea · House · Fireplace · Parking
Sold as is, where is. An exceptional opportunity in one of Oakville's most sought-after neighborhoods, south of Rebecca Street. Situated on a premium 75' x 150' lot, this property offers endless possibilities for builders, investors, renovators, or those looking to create their dream home. The existing bungalow features a single-car garage, 2 kitchens, 3 bedrooms, 2 bathrooms, and a spacious lower-level recreation room with fireplace. While the home offers potential, the true value lies in the outstanding lot and its prime location just south of Rebecca, a short 2-3-minute drive to the lake, Coronation Park, 5 minutes to Downtown Oakville and Bronte Marina and Bronte Village. Rarely do properties of this size and location calibre become available in such a prestigious setting. Bring your vision and explore the possibilities. Property is being sold in'as is, where is' condition. Please do your own Due Diligence before submitting Offer to Purchase. Thank you for showing. Seller related t
$ 1,795,000
67 Barrington Avenue, Toronto, ON, M4C 4Y9 house for sale | Listing ID E13622 | Royal LePage
View photo
House · for sale
$ 1,399,000
New
67 Barrington Avenue, Toronto, ON, M4C 4Y9 house for sale | Listing ID E13622 | Royal LePage
Bramalea
· House
· Garden · Parking
Bramalea · House · Garden · Parking
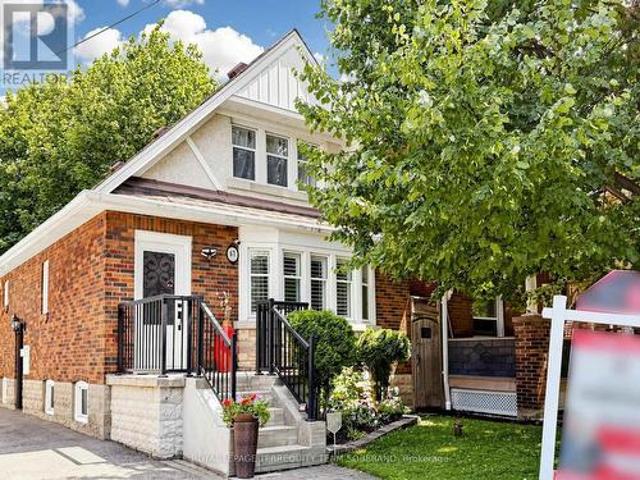
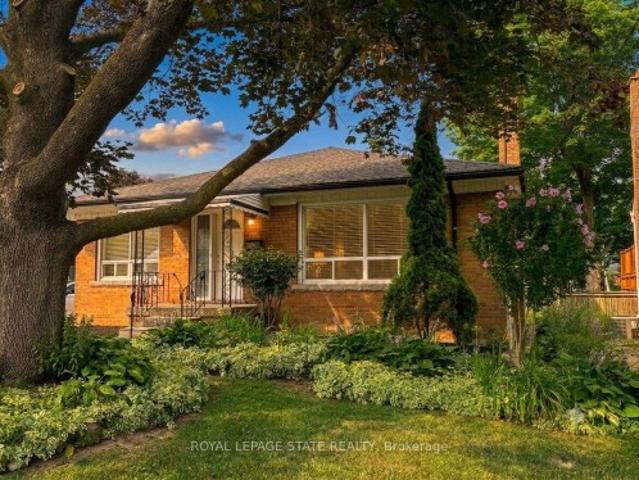
Timeless Charm Awaits! Beautifully Maintained East York Home Offers Spacious Living, Classic Character, & An In-Law Suite With A Separate Entrance-Ideal For Extended Family Or Rental Income. Situated In A Family-Friendly Neighbourhood, This Home Showcases Attractive Curb Appeal With A Classic Brick Exterior, Landscaped Gardens, An Inviting Front Porch, & A Detached Garage. Well Cared For Throughout, Featuring Hardwood Floors, Crown Moulding, Pot Lights, A Functional Layout, & Modern Bathrooms. The Welcoming Foyer Opens To A Spacious, Sun-Filled Living Room Featuring Hardwood Floors, California Shutters, & Plenty Of Space For Relaxing Or Entertaining! The Formal Dining Room Overlooks The Kitchen & Provides Ample Space For Family Meals & Gatherings. The Elegant Kitchen Offers Custom Cabinetry, Abundant Counter Space, Stainless Steel Appliances, A Large Centre Island With A Sink, & Convenient Access To The Backyard. The Upper Level Features Two Spacious Bedrooms With Hardwood Flooring, Va
$ 1,399,000
1136 Bronte Road, Oakville, ON, L6M 4G4 house for sale | Listing ID W13619 | Royal LePage
View photo
House · for sale
$ 1,090,000
New
1136 Bronte Road, Oakville, ON, L6M 4G4 house for sale | Listing ID W13619 | Royal LePage
Bramalea
· House
Bramalea · House
Day Care uses permitted; 0.4-acre lot with an impressive 305 feet of frontage! Perfect for first-time home buyers seeking a great starter home, this charming 1.5-story property offers a rare blend of natural beauty and modern convenience. This home provides a Muskoka-like retreat, backing onto the serene Bronte Creek in a breathtaking treed ravine setting. 0.4-acre lot with an impressive 305 feet of frontage! Perfect for first-time home buyers seeking a great starter home, this charming 1.5-story property offers a rare blend of natural beauty and modern convenience. This home provides a Muskoka-like retreat, backing onto the serene Bronte Creek in a breathtaking treed ravine setting. (Id: 27)
$ 1,090,000
20 Lloyd Manor Road, Toronto, ON, M9B 5H6 house for sale | Listing ID W13617 | Royal LePage
View photo
House · for sale
$ 999,999
New
20 Lloyd Manor Road, Toronto, ON, M9B 5H6 house for sale | Listing ID W13617 | Royal LePage
Bramalea
· House
· Patio · Parking
Bramalea · House · Patio · Parking
Welcome to 20 Lloyd Manor Drive-a spacious, turn-key, all-brick bungalow nestled in a highly desirable Etobicoke neighbourhood. Featuring 3 bright bedrooms, 1 updated bathroom, and parking space for up to 4 vehicles, this home is completely move-in ready. The main level boasts brand-new vinyl flooring, fresh paint throughout, modern window treatments, and new appliances. Step outside to a private rear patio and storage shed, complete with the rare bonus of no rear neighbours. Situated on a prime street just steps from top schools, parks, and the Mimico trail, with fast access to major highways, shopping, and Pearson Airport
$ 999,999
114 366 The East Mall, Toronto, ON, M9B 6C6 townhouse for sale | Listing ID W13615 | Royal LePage
View photo
Townhouse · for sale
$ 679,000
New
114 366 The East Mall, Toronto, ON, M9B 6C6 townhouse for sale | Listing ID W13615 | Royal LePage
Bramalea
· Townhouse
· Office room · Gym · Swimming pool · Air conditioning · Parking
Bramalea · Townhouse · Office room · Gym · Swimming pool · Air conditioning · Parking
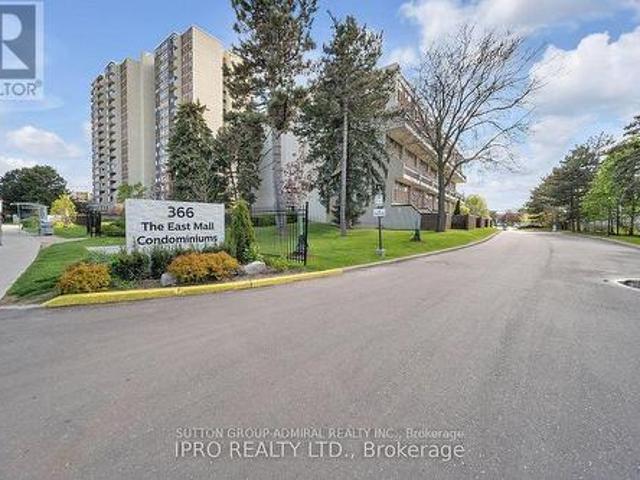
Rare Opportunity! Spacious main floor 2+2 bedroom end-unit, 2-storey townhome offering over 1,300 sq. Ft. of bright, open-concept living. The main-floor bedroom is ideal as a home office, den, or guest room. Enjoy a generous living room with walk-out to your private yard-perfect for family gatherings or quiet evenings outdoors. The primary bedroom is exceptionally large, and both bathrooms have been updated with sleek quartz countertops. Maintenance fees cover everything: hydro, heat/AC, water, Rogers cable, and high-speed internet-no extra bills to worry about. Live in a well-appointed complex featuring indoor & outdoor pools, two playgrounds, indoor kids' playroom, gym, multi-sport court, games room with billiards, party room, and on-site security. One underground parking space included. Prime location with excellent schools, shopping, restaurants, Loblaws, public library, and kids' water park nearby. Quick access to Hwy 427, TTC bus at your door, short ride to Kipling subway, Pearso
$ 679,000
312 Ellwood Drive W, Caledon, ON, L7E 2G9 house for sale | Listing ID W13616 | Royal LePage
View photo
House · for sale
$ 949,000
New
312 Ellwood Drive W, Caledon, ON, L7E 2G9 house for sale | Listing ID W13616 | Royal LePage
Bramalea
· House
· Garden · Gym · Deck · Cellar
Bramalea · House · Garden · Gym · Deck · Cellar
Welcome To 312 Ellwood Dr W. An Exceptional 3 Bedroom, 3 Bathroom Home Located In The Highly Sought-After Community Of Bolton The Open Concept Main Floor Offers A Spacious Living And Dining Area Featuring Smooth Ceilings, LED Pot Lights, And An Abundance Of Natural Light. The Custom Kitchen Is Designed For Both Everyday Living And Entertaining, Complete With Quartz Countertops, A Large Centre Island, Stainless Steel Appliances, Ample Cabinetry, And Generous Counter Space. Upstairs, The Spacious Primary Bedroom Features A Large Walk-In Closet And A 4-Piece Ensuite. Two Additional Bedrooms Provide Plenty Of Space For Family Or Guests, Including One With Its Own Walk-In Closet And Semi-Ensuite Access. Convenient Second Floor Laundry Adds To The Home's Functional Layout. The Finished Basement Offers A Versatile Recreation Area, Perfect For A Family Room, Home Gym, Or Play Area. Step Outside To A Large Backyard Deck, Ideal For Summer BBQs And Outdoor Entertaining. Conveniently Located Just
$ 949,000
86 Amarillo Avenue, Markham, ON, L3R 0V3 house for sale | Listing ID N13619 | Royal LePage
View photo
House · for sale
$ 988,000
New
86 Amarillo Avenue, Markham, ON, L3R 0V3 house for sale | Listing ID N13619 | Royal LePage
Bramalea
· House
· Garden · Deck · Parking · Cellar
Bramalea · House · Garden · Deck · Parking · Cellar
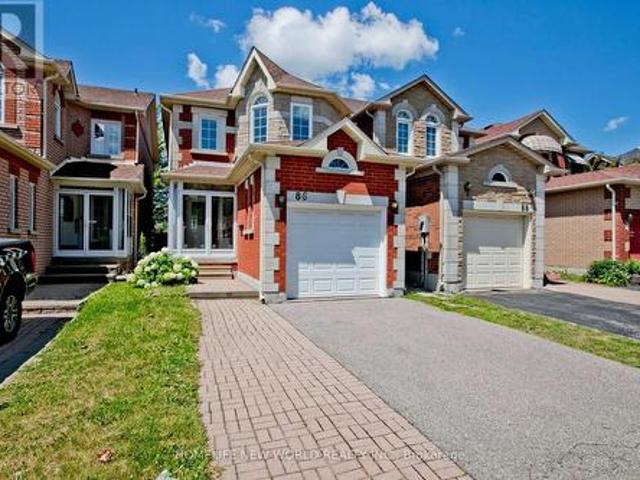
Don't miss your chance to own a wonderful family home in one of Markham's most convenient and welcoming communities. Welcome to this beautifully updated 3+1 bedroom, 4-bathroom link home in one of Markham's most desirable family-friendly neighbourhoods. Thoughtfully renovated and move-in ready, this bright and spacious home features a functional layout, generous principal rooms, and a professionally finished basement offering excellent additional living space. Recent upgrades include a newer fence, deck and numerous interior improvements, providing modern comfort and peace of mind. Enjoy a private backyard, an attached garage, and parking for up to 3 vehicles. Conveniently located close to top-rated schools, parks, shopping, restaurants, public transit, and Highways 404 & 407. A fantastic opportunity to own a turnkey home in a highly sought-after community! (Id: 27)
$ 988,000
20 Lloyd Manor Road, Etobicoke, ON, M9B 5H6 house for sale | Listing ID 40851 | Royal LePage
View photo
House · for sale
$ 999,900
New
20 Lloyd Manor Road, Etobicoke, ON, M9B 5H6 house for sale | Listing ID 40851 | Royal LePage
Bramalea
· House
· Patio · Parking
Bramalea · House · Patio · Parking
Welcome to 20 Lloyd Manor Drive—a spacious, turn-key, all-brick bungalow nestled in a highly desirable Etobicoke neighbourhood. Featuring 3 bright bedrooms, 1 updated bathroom, and parking space for up to 4 vehicles, this home is completely move-in ready. The main level boasts brand-new vinyl flooring, fresh paint throughout, modern window treatments, and new appliances. Step outside to a private rear patio and storage shed, complete with the rare bonus of no rear neighbours. Situated on a prime street just steps from top schools, parks, and the Mimico trail, with fast access to major highways, shopping, and Pearson Airport. (Id: 7525)
$ 999,900
156 Heale Avenue, Toronto, ON, M1N 3Y1 house for sale | Listing ID E13623 | Royal LePage
View photo
House · for sale
$ 1,148,800
New
156 Heale Avenue, Toronto, ON, M1N 3Y1 house for sale | Listing ID E13623 | Royal LePage
Bramalea
· House
· Garden · Deck · Cellar
Bramalea · House · Garden · Deck · Cellar
The Perfect Newly Renovated 3+1 Bedroom & 4 Bathroom Detached Home. Family Friendly Birchcliffe-Cliffside Community. Located On A Quiet Cul-de-sac*Timeless Curb Appeal W/ Brick Exterior*No Sidewalk. Finished Basement Apt W/ Separate Entrance. In-Law & Income Potential. Open Concept Living & Dining Room & Spacious Family Room. Large Sunfilled Windows. Smooth Ceilings. Pot Lights. Laminate Floors. Bright Kitchen W/ Modern Cabinets. S/S Appliances. Gas Range*Large Centre Island W/ Sitting. Ample Storage Space W/ Pantry Wall. Dbl Undermount Sink. Breakfast Area & W/O To A Beautiful Deck. Primary Bedroom W/ His & Her Closet. Spa Like Ensuite. All Spacious Bedrooms W/ Expansive Windows & Closets. Finished Basement W/ Separate Entrance. Income / Inlaw Potential. Laminate Flooring. Smooth Ceiling. Pot Lights. Kitchen W/ Eat In Area. 1 Bedrooms. Full 3Pc Bathroom. Fully Fenced Backyard W/ A Shed. Steps To Best Schools, Parks & Public Transit. Walk to the go.Extras*. All RENOVATIONS Completed In
$ 1,148,800
4 Rosefield Drive, Halton Hills, ON, L7G 4R1 house for sale | Listing ID W13615 | Royal LePage
View photo
House · for sale
$ 999,990
New
4 Rosefield Drive, Halton Hills, ON, L7G 4R1 house for sale | Listing ID W13615 | Royal LePage
Bramalea
· House
· Garden · Office room · Swimming pool · Cellar
Bramalea · House · Garden · Office room · Swimming pool · Cellar
Welcome to This Beautiful Home Nestled in a Quiet, Family-Friendly Neighborhood in Georgetown. This Spacious Home Features 4 Large Bedrooms, Including a Convenient Main-Floor Bedroom with an Attached Full Washroom, Perfect for Multi-Generational Living, Guests, or Those Seeking Main-Floor Convenience. The Bright Open-Concept Living and Dining Area Is Ideal for Everyday Living and Entertaining, Featuring Hardwood Flooring and an Elegant Oak Staircase. The Well-Appointed Kitchen Boasts Quartz Countertops and a Natural Gas Stove, Offering Both Style and Functionality. The Finished Basement Provides Additional Living Space for Recreation, a Home Office, or Extended Family. Step Outside to a Huge, Beautifully Landscaped Backyard Featuring an Above-Ground Pool with a New Liner (2026), Multiple Sitting Areas, and Exceptional Privacy-an Ideal Setting for Relaxing or Hosting Family and Friends. This Wonderful Home Combines Comfort, Space, and Outdoor Enjoyment in One of Georgetown's Most Desira
$ 999,990

Get email alerts

Don't miss out: be the first to know about new properties

The alert was correctly created

On subscribing you accept the conditions of use and the privacy policy
Alert
Receive new ads in your inbox
Save this search
Receive alerts for new listings

We'll send you an email when we have new properties for: "Properties for sale in Bramalea"

The alert was correctly created

Get email alerts and be the first to see new listings
Required field
On subscribing I accept the terms of the privacy policy
Perfect! You'll soon start receiving new listings via email
Alert
Receive an email when we have new ads for Properties for sale in Bramalea
Save this search
Filters

Bedrooms

Area (sq.ft)

sq.ft
sq.ft

Price

$
$

Filter by property type

Bathrooms

Clear all filters
Receive notifications when new entries are published.