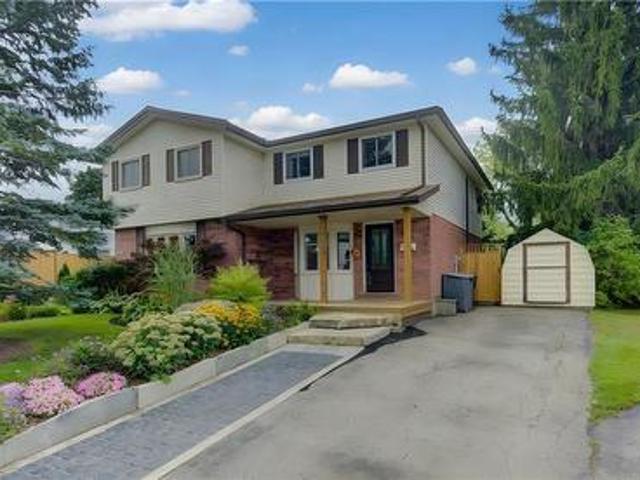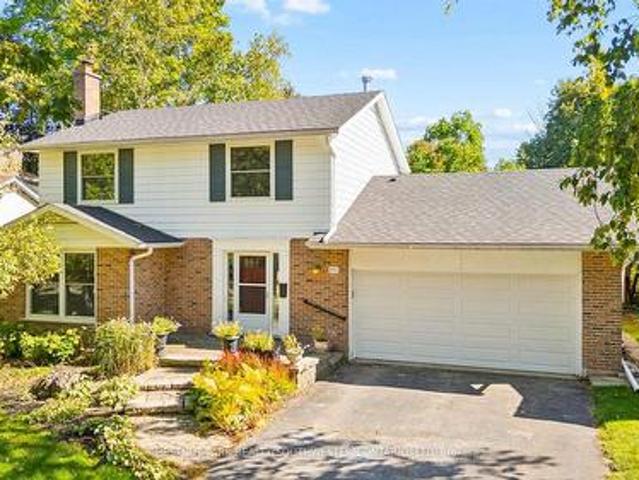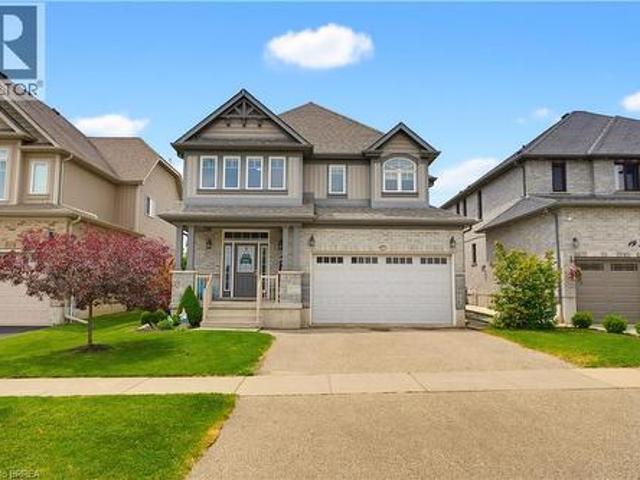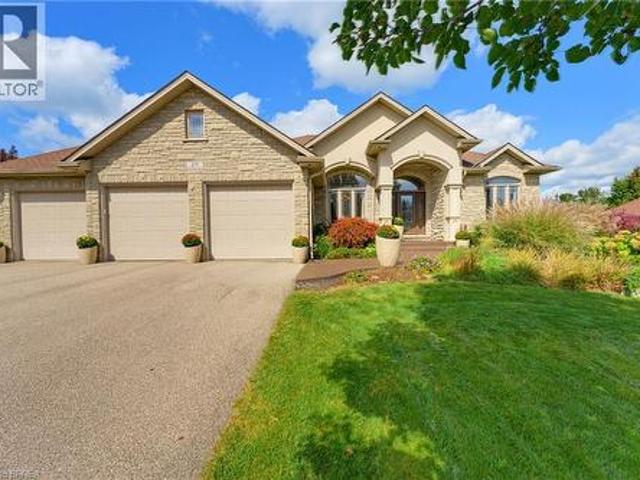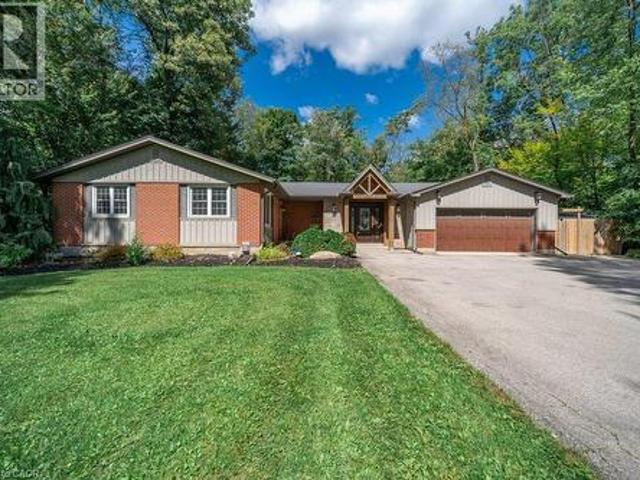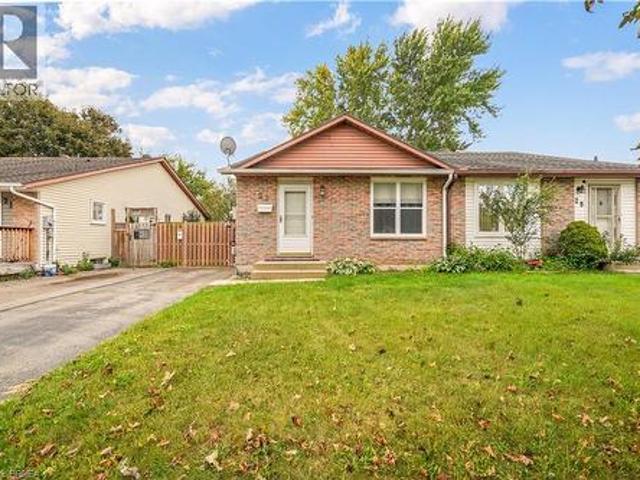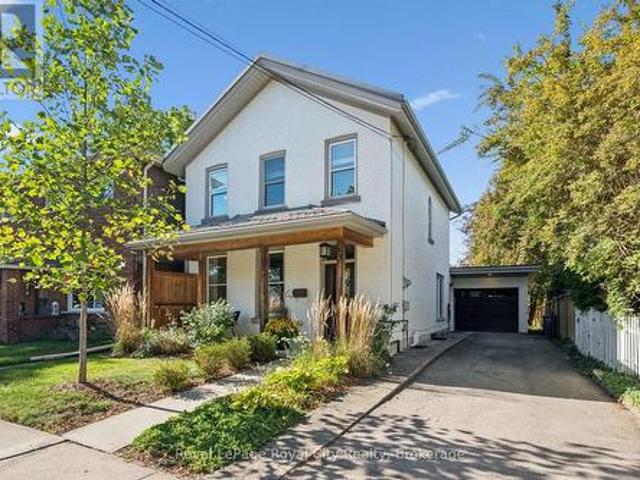
4,377 properties for sale in Breslau

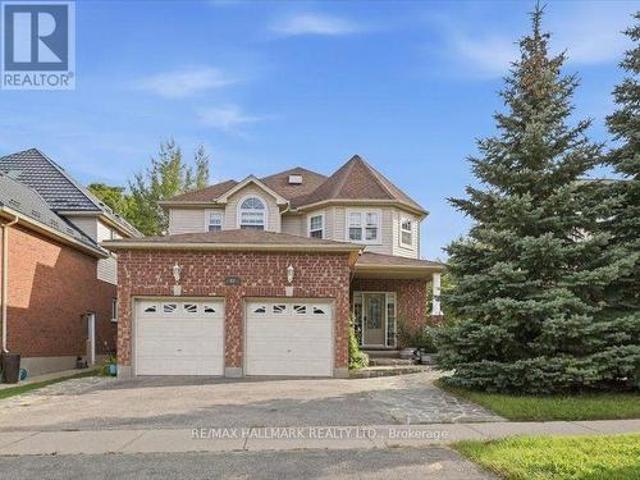
82 Doon Mills Drive, Kitchener, ON, N2P 2S3 house for sale | Listing ID X13822 | Royal LePage
View photo
House · for sale
$ 1,149,900
New
82 Doon Mills Drive, Kitchener, ON, N2P 2S3 house for sale | Listing ID X13822 | Royal LePage
Breslau
· House
· Patio · Office room · Parking · Deck · Cellar
Breslau · House · Patio · Office room · Parking · Deck · Cellar
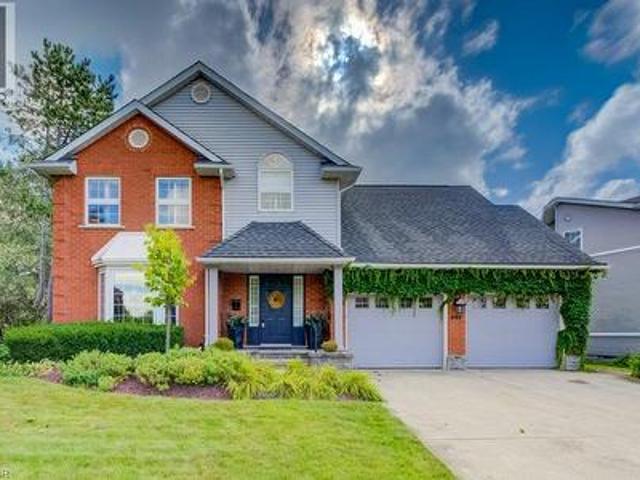
You may not need to see another! Top 5 reasons to buy this home. 1) ravine lot, no rear neighbours. Exceptional privacy, beautiful ravine views, large windows, upper-floor deck and patio. Bright open-concept design with 9-ft ceilings and high-ceiling master bedroom. 2) builder-built walkout basement. 2+1. Spacious walkout basement with 2 bedrooms plus large office/media room. 3) turnkey & beautifully upgraded. New hardwood flooring, fresh paint, renovated modern kitchen & bathrooms, central vacuum, pot lights, modern fixtures & skylight. 4) double garage. Spacious driveway provides plenty of parking & storage. 5) prime doon south location. Close to Conestoga College, schools, parks, trails, shopping & Hwy 401. Ideal for end-users & investors. A must-see home! (Id: 27)
$ 1,149,900
430 Mountain Laurel Crescent, Kitchener, ON, N2E 4B4 house for sale | Listing ID 40865 | Royal LePage
View photo
House · for sale
$ 599,900
New
430 Mountain Laurel Crescent, Kitchener, ON, N2E 4B4 house for sale | Listing ID 40865 | Royal LePage
Breslau
· House
· Garden
Breslau · House · Garden
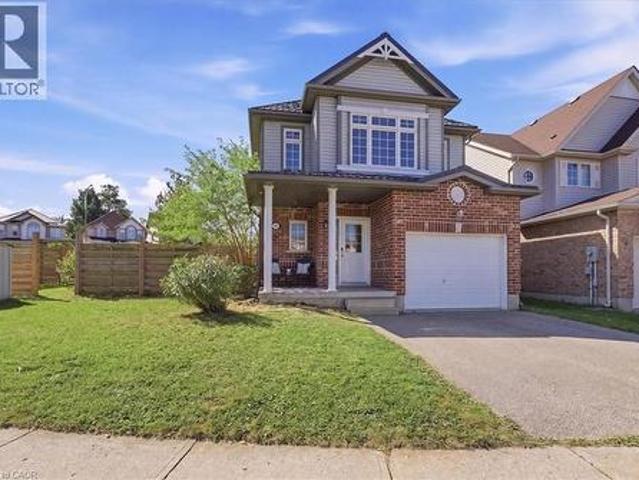
Welcome to 430 Mountain Laurel Drive, located in the family-friendly Laurentian West community of Kitchener. Easy highway access, nearby shopping and amenities, and close proximity to parks and trails make this a sought-after area for families, professionals, and anyone looking for a well-connected neighbourhood. This house is waiting for your family to call it home. Situated on a large corner lot, there is plenty of space to play, relax, and enjoy the outdoors, while the fenced yard provides added privacy. Inside, you’ll find an easy and functional layout designed for everyday living, including convenient main-floor laundry and a walkout to the backyard. Upstairs, the spacious family room is one of the home's standout features, offering the perfect place to curl up with a good book, unwind, or simply bask in the natural sunlight. The primary bedroom features a walk-in closet and private ensuite, while the two additional bedrooms have their own full bathroom, providing a comfortable se
$ 599,900
58 Olivetree Road, Brantford, ON, N3R 7X2 house for sale | Listing ID 40864 | Royal LePage
View photo
House · for sale
$ 724,900
New
58 Olivetree Road, Brantford, ON, N3R 7X2 house for sale | Listing ID 40864 | Royal LePage
Breslau
· House
· Garden · Office room · Parking
Breslau · House · Garden · Office room · Parking
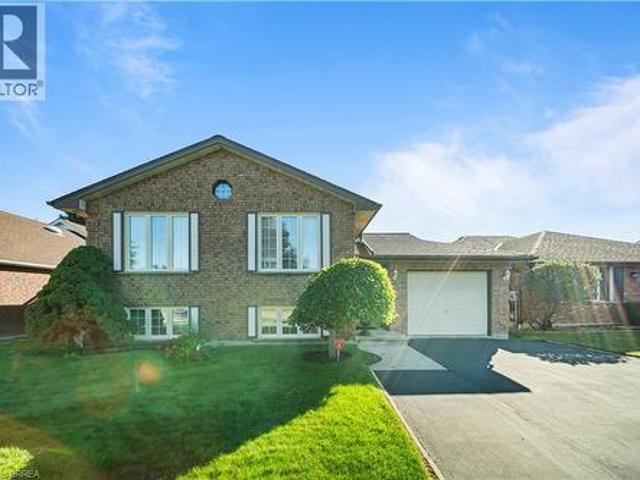
Welcome to 58 Olivetree, a beautifully maintained 2+1 bedroom, 2 bathroom, brick raised bungalow nestled in a sought-after neighbourhood. Pride of ownership is evident throughout this meticulously cared-for home, with a pristine interior and thoughtful features throughout. The spacious main living area is highlighted by a beautiful cathedral ceiling, creating an airy and inviting atmosphere. The home also offers exceptionally large bedrooms, providing plenty of space and flexibility for family living, guests or a home office. Enjoy the convenience of inside entry from the garage and a very private backyard that offers a peaceful space to relax and entertain. Additional features include recently replaced front windows, irrigation system, double car wide driveway, sump pump and central vacuum rough-in. Ideally located close to schools, shopping and everyday amenities, with easy highway access and just minutes from sports complexes, golf courses and scenic trails. A fantastic opportunity
$ 724,900
107 Green Bank Drive, Cambridge, ON, N1T 2B5 house for sale | Listing ID X13822 | Royal LePage
View photo
House · for sale
$ 998,900
New
107 Green Bank Drive, Cambridge, ON, N1T 2B5 house for sale | Listing ID X13822 | Royal LePage
Breslau
· House
· Fireplace · Parking · Cellar
Breslau · House · Fireplace · Parking · Cellar
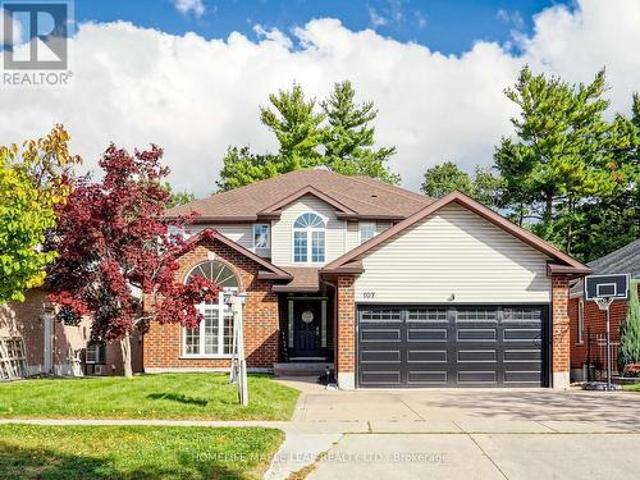
Welcome to 107 Green Bank Drive! Situated in a sought-after, family-friendly neighbourhood, this exceptional home offers privacy with no rear neighbours and tranquil greenspace and conservation views! Boasting 4+3 bedrooms, 5 bathrooms, a double-car garage with electric vehicle charging connection, and a fully finished walk-out basement, this home is ideal for growing and multi-generational families. The main floor features a spacious foyer with garage access, separate living and dining rooms with hardwood flooring underneath the existing carpet, and a bright family room with a cozy gas fireplace. The large eat-in kitchen showcases stainless steel appliances, a stylish backsplash, ample cabinetry and a generous breakfast area. Upstairs offers 4 spacious bedrooms, 2 full bathrooms and convenient second-floor laundry. The primary retreat features a 4-piece ensuite and dedicated vanity area. The beautifully finished walk-out basement offers exceptional versatility with two distinct living
$ 998,900
Related searches
512 Thorndale Drive, Waterloo, ON, N2T 2A2 house for sale | Listing ID 40863 | Royal LePage
View photo
House · for sale
$ 729,900
New
512 Thorndale Drive, Waterloo, ON, N2T 2A2 house for sale | Listing ID 40863 | Royal LePage
Breslau
· House
· Deck · Parking
Breslau · House · Deck · Parking
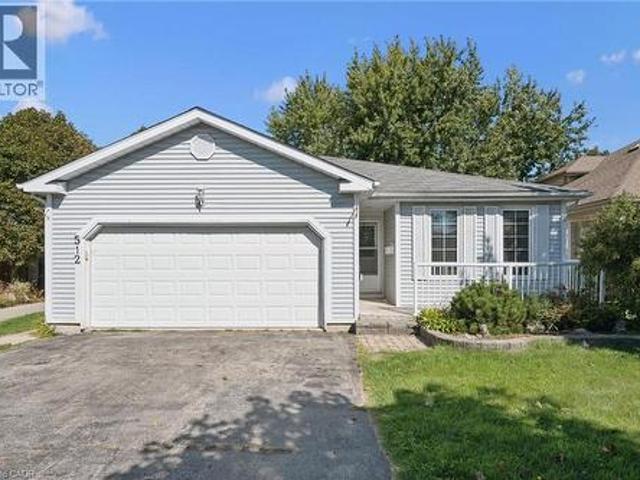
Opportunity knocks! 3 bedroom bungalow complete with a lower-level apartment, conveniently located with Waterloo's Westvale neighbourhood. The main floor offers a full kitchen opening onto the dining area and living room, with walk-out to deck. The three good sized bedrooms are well situated on the main-floor along with the full bathroom. This unit is completed with the 2-car garage and in-suite laundry. The lower level walk-out unit offers its own entrance with a mud-room area, an open concept and well sized kitchen and living room, two large bedrooms, a full bathroom, in-suite laundry and an additional storage room. This home is ideal for the home buyer looking for a mortgage helper, the multi-generational family, or the investor. 512 Thorndale is situated within walking distance to the Ira Needles Boardwalk amenities and still just a short drive to Uptown Waterloo and both Universities. (Id: 27)
$ 729,900
18 Blackberry Place, Hamilton, ON, L0R 1H2 house for sale | Listing ID 40866 | Royal LePage
View photo
House · for sale
$ 3,350,000
New
18 Blackberry Place, Hamilton, ON, L0R 1H2 house for sale | Listing ID 40866 | Royal LePage
Breslau
· House
· Garden · Fireplace · Sauna · Gym · Deck · Swimming pool · Parking
Breslau · House · Garden · Fireplace · Sauna · Gym · Deck · Swimming pool · Parking
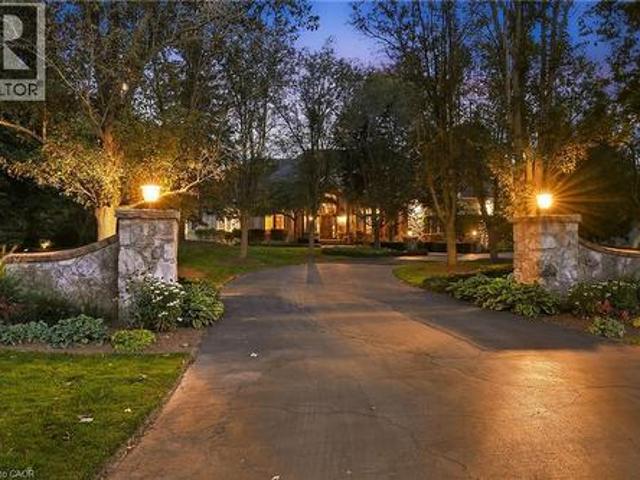
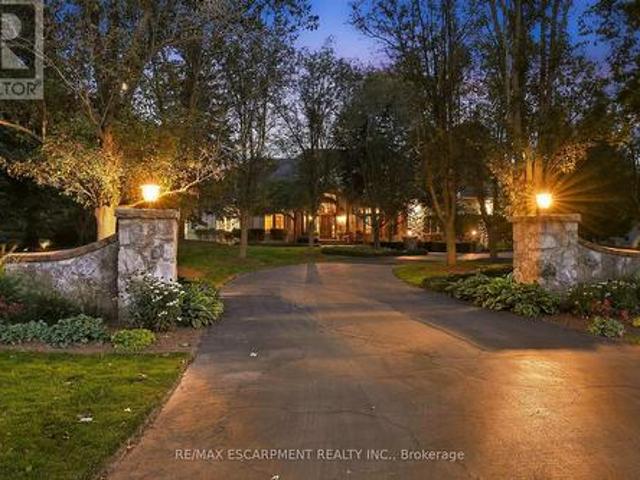
French Country elegance meets refined resort-style living on a premier cul-de-sac. This custom estate showcases natural stonework, 10-ft main-level ceilings, and on-site oak hardwood with slate inlay. The main floor features an expansive vaulted great room with palladium windows, an executive library with walkout, formal living and dining spaces, and a gourmet kitchen with granite countertops, a dining banquette, and a sunroom. The main-floor primary retreat offers a 3-way fireplace and a spa-inspired 5-piece limestone ensuite. Upstairs features 4 generous bedrooms and 2 full baths. Perfect for entertaining, the lower level boasts a custom oak bar with copper accents, a home theatre, a gym, and a private spa with a steam room and sauna. Step outside to a private backyard oasis featuring a 20’x40’ Gunnite pool, a two-tier deck, and a custom cabana. Complete with a finished 3-car garage and smart home automation throughout. Experience the pinnacle of Carlisle luxury living. Book your pri
$ 3,350,000
557 Glen Manor Boulevard, Waterloo, ON, N2L 4T7 house for sale | Listing ID X13821 | Royal LePage
View photo
House · for sale
$ 769,000
New
557 Glen Manor Boulevard, Waterloo, ON, N2L 4T7 house for sale | Listing ID X13821 | Royal LePage
Breslau
· House
· Garden · Office room · Air conditioning
Breslau · House · Garden · Office room · Air conditioning
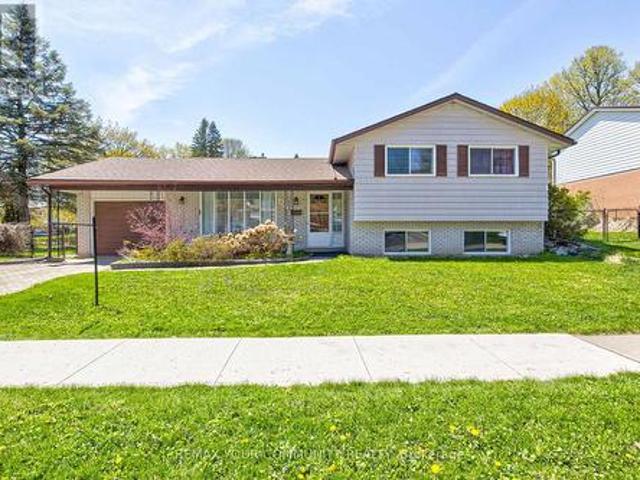
Bright and inviting side-split home in the desirable Lakeshore Village area, offering approximately 1,700 sq ft of finished living space featuring a raised lower level with large windows that bring in abundant natural light. Rich original hardwood floors run through the main living and dining areas and continue upstairs, creating a warm and cohesive feel. Upstairs includes three bedrooms and a full bathroom. The lower level includes a family room, laundry area, crawl space for storage, and a bathroom, with a private rear entrance providing direct access to this level. This layout offers excellent flexibility for an in-law suite, multi-generational living, or home office. Set on a generous, private lot on a quiet street away from busy roads and bus routes, the backyard is a true retreat. Lush vines create a private green wall along the perimeter, complemented by a full-length perennial garden and roses along the home. This solid, well-cared-for home includes a new furnace and AC in 2022
$ 769,000
549 Clair Creek Boulevard, Waterloo, ON, N2T 2B8 house for sale | Listing ID 40865 | Royal LePage
View photo
House · for sale
$ 1,399,900
New
549 Clair Creek Boulevard, Waterloo, ON, N2T 2B8 house for sale | Listing ID 40865 | Royal LePage
Breslau
· House
· Garden · Fireplace · Deck · Swimming pool
Breslau · House · Garden · Fireplace · Deck · Swimming pool
Welcome to 549 Clair Creek Blvd, a beautifully maintained 4-bedroom home in Waterloo’s sought-after Upper Beechwood neighbourhood. Located within the Upper Beechwood I (UB1) community, residents enjoy access to the neighbourhood pool and tennis courts, plus excellent schools, parks and walking trails. The bright, functional main floor features hardwood and tile flooring, a formal dining room with California shutters, and an impressive family room with soaring ceilings, cozy gas fireplace and walkout to the backyard. The deck was completely redone in 2026 and the property backs onto a walking path. So the kids can walk to the pool without having to cross a street! The kitchen was beautifully updated in 2022 and combines style with thoughtful functionality featuring quartz counters, tile backsplash and flooring, pot filler, built-in cutlery drawer, pull-out spice rack, and plenty of workspace. Most appliances were replaced in 2022. Convenient main-floor laundry offers tile flooring, quar
$ 1,399,900
18 Blackberry Place, Hamilton, ON, L0R 1H2 house for sale | Listing ID X13829 | Royal LePage
View photo
House · for sale
$ 3,350,000
New
18 Blackberry Place, Hamilton, ON, L0R 1H2 house for sale | Listing ID X13829 | Royal LePage
Breslau
· House
· Garden · Fireplace · Sauna · Gym · Deck · Swimming pool · Parking
Breslau · House · Garden · Fireplace · Sauna · Gym · Deck · Swimming pool · Parking
French Country elegance meets refined resort-style living on a premier cul-de-sac. This custom estate showcases natural stonework, 10-ft main-level ceilings, and on-site oak hardwood with slate inlay. The main floor features an expansive vaulted great room with palladium windows, an executive library with walkout, formal living and dining spaces, and a gourmet kitchen with granite countertops, a dining banquette, and a sunroom. The main-floor primary retreat offers a 3-way fireplace and a spa-inspired 5-piece limestone ensuite. Upstairs features 4 generous bedrooms and 2 full baths. Perfect for entertaining, the lower level boasts a custom oak bar with copper accents, a home theatre, a gym, and a private spa with a steam room and sauna. Step outside to a private backyard oasis featuring a 20'x40' Gunnite pool, a two-tier deck, and a custom cabana. Complete with a finished 3-car garage and smart home automation throughout. Experience the pinnacle of Carlisle luxury living. (Id: 27)
$ 3,350,000
10 Foxglove Crescent Unit# 40, Kitchener, ON, N2E 0E1 house for sale | Listing ID 40862 | Royal LePage
View photo
House · for sale
$ 549,999
New
10 Foxglove Crescent Unit# 40, Kitchener, ON, N2E 0E1 house for sale | Listing ID 40862 | Royal LePage
Breslau
· House
· Deck · Cellar
Breslau · House · Deck · Cellar
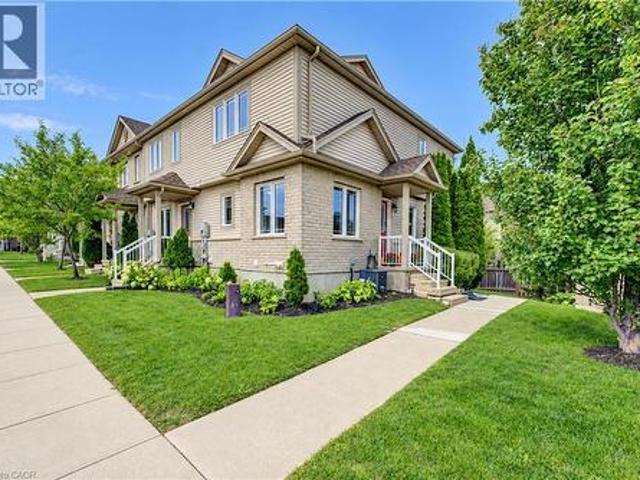
Fresh, bright, and carpet-free, this freehold end-unit townhome beckons for your immediate attention. With no neighbour on one side, sunlight pours through the extra windows — even into the finished basement — giving the entire home an open, uplifting feel. The main floor features a charming eat-in kitchen with tiled flooring, generous cabinetry, and a full appliance package, flowing into a warm hardwood-finished living room with a walkout to your private deck complete with gazebo and under-deck storage — a perfect spot to unwind or entertain. Upstairs features two spacious bedrooms with vinyl plank flooring; the primary includes both a walk-in closet and a second full closet. A tidy four-piece bath completes the level. The bright finished basement adds a cozy rec room, pot lighting, vinyl plank flooring, and a new three-piece bath. POTL fee of $200/month covers snow removal and private garbage. Located steps from parks and trails, close to schools, and minutes from Sunrise Shopping Ce
$ 549,999
309B Mayview Crescent, Waterloo, ON, N2V 1P6 house for sale | Listing ID 40866 | Royal LePage
View photo
House · for sale
$ 569,900
New
309B Mayview Crescent, Waterloo, ON, N2V 1P6 house for sale | Listing ID 40866 | Royal LePage
Breslau
· House
· Deck
Breslau · House · Deck
Imagine living on a peaceful crescent, mere steps from the park, walking distance to the countryside, grocery shopping and restaurants and the ION LRT and mere minutes to Conestoga Mall, Home Depot, limitless shopping and the Expressway. Welcome to Mayview Crescent in family friendly Lakeshore North, home of Laurel Creek Conservation Area and its countless walking trails including The Trans Canada Trail. This charming 3 bedroom, 1 1/2 bathroom, carpet free semi checks all these boxes. Enter from the covered porch, perfect for sitting out on rainy days. New flooring in the kitchen with stainless steel appliances and a bright bay window with California shutters. From the kitchen, turn into the open concept dining and living rooms boasting hardwood floors and a slider to the back deck. Upstairs, enjoy 3 good size bedrooms and the main 4 piece bathroom. Downstairs, retreat for movie night in the finished rec room with laminate flooring and lots of built in shelving for storage. More storag
$ 569,900
351 Craigleith Drive, Waterloo, ON, N2L 5B5 house for sale | Listing ID X13822 | Royal LePage
View photo
House · for sale
$ 899,900
New
351 Craigleith Drive, Waterloo, ON, N2L 5B5 house for sale | Listing ID X13822 | Royal LePage
Breslau
· House
· Garden · Gym · Deck
Breslau · House · Garden · Gym · Deck
A rare offering in Waterloo's sought after Executive Beechwood community, 351 Craigleith Drive is set on a generous pie shaped lot measuring approximately 54 x 127 ft and backs directly onto Clair Lake Park. The setting is truly special, offering added privacy, bonus green space beyond the backyard and beautiful seasonal views of the lake through the winter months. The property is surrounded by mature greenery, creating a peaceful and private outdoor setting, with established plantings and grape vines adding even more character to the yard. Inside, the home offers a well-designed main floor with separate living and dining spaces, an eat in kitchen with breakfast bar, and a comfortable family room with walkout to the deck and backyard. Upstairs are three spacious bedrooms. The lower level is an open canvas with plenty of potential to create additional living space, a recreation room, home gym, workshop or whatever best suits your needs. Significant recent improvements include an approxi
$ 899,900
303 Martindale Crescent, Waterloo, ON, N2L 4M8 house for sale | Listing ID 40866 | Royal LePage
View photo
House · for sale
$ 749,900
New
303 Martindale Crescent, Waterloo, ON, N2L 4M8 house for sale | Listing ID 40866 | Royal LePage
Breslau
· House
· Garden · Office room · Deck · Cellar
Breslau · House · Garden · Office room · Deck · Cellar
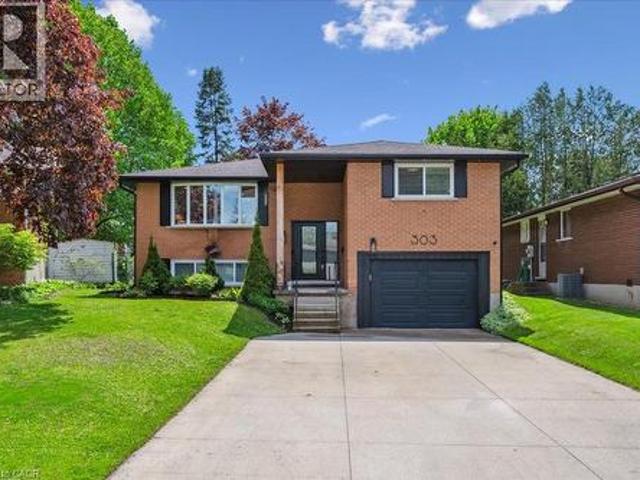
Welcome to this immaculately updated home located in this great Waterloo family neighbourhood. This house has been professionally renovated from top to bottom, both inside and out. Your dream kitchen includes an oversized island, custom cabinetry, state of the art stainless appliances, quartz countertops, and offers the ultimate open concept making this home ideal for hosting and family time alike. The convenient walk-out from the kitchen allows you to take full advantage of the large and western facing oversized deck and backyard space. Off the living area are three spacious bedrooms ideal for the young and growing family. The basement has also been completely opened up, offering space for an entertainment area, a play area and a home office. Don't miss this opportunity conveniently located on this quiet crescent close to all major amenities. Offers Anytime. (Id: 27)
$ 749,900
21 Irongate Drive, Paris, ON, N3L 4G4 house for sale | Listing ID 40866 | Royal LePage
View photo
House · for sale
$ 825,000
New
21 Irongate Drive, Paris, ON, N3L 4G4 house for sale | Listing ID 40866 | Royal LePage
Breslau
· House
· Office room · Cellar
Breslau · House · Office room · Cellar
Welcome to this spacious family home designed with room for everyone to enjoy. The bright, open-concept main floor offers an ideal layout for everyday living and entertaining, featuring abundant cabinetry, a beautiful walk-in pantry, and seamless flow into the living and dining areas. Upstairs, you'll find four generous bedrooms, including a spacious primary retreat complete with a walk-in closet, private ensuite, and enough room for a sitting area or home office. The convenience of upper-level laundry makes family life that much easier. Need more space? The finished basement provides a large family room and additional bathroom, creating the perfect spot for movie nights, a playroom, or a teenager's retreat. Located in one of Paris' most sought-after neighbourhoods, this home is within walking distance of both Cobblestone Elementary School and Sacred Heart Catholic School, as well as new and growing shopping amenities. Plus, with Highway 403 access less than five minutes away, commutin
$ 825,000
9244 Halton Erin Townline, Erin, ON, L7J 2L8 house for sale | Listing ID X13829 | Royal LePage
View photo
House · for sale
$ 1,075,000
New
9244 Halton Erin Townline, Erin, ON, L7J 2L8 house for sale | Listing ID X13829 | Royal LePage
Breslau
· House
· Garden · Fireplace · Swimming pool
Breslau · House · Garden · Fireplace · Swimming pool
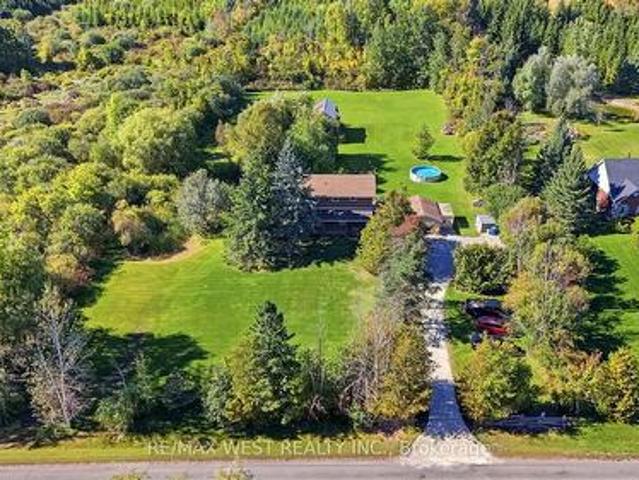
Discover the charm of country living on nearly 2 acres! This detached 2-storey home offers 1680 sq. Ft. of above-grade living space, featuring 4 spacious bedrooms and a functional layout with endless potential to make it your own. The inviting living room features a cozy fireplace, while the dining area offers a walkout to the expansive backyard, connecting indoor and outdoor living. Step outside to your very own private oasis, complete with an outdoor pool, hot tub, pond, and barn! Surrounded by nature and open space, this property offers a peaceful country lifestyle not far from the city! 8 minute drive to Acton GO, close proximity to walking trails and conservation areas! (Id: 27)
$ 1,075,000
15 Farrugie Street, Paris, ON, N3L 0A8 house for sale | Listing ID 40866 | Royal LePage
View photo
House · for sale
$ 1,049,900
New
15 Farrugie Street, Paris, ON, N3L 0A8 house for sale | Listing ID 40866 | Royal LePage
Breslau
· House
· Garden · Fireplace
Breslau · House · Garden · Fireplace
Welcome to 15 Farrugie Street, a beautifully maintained 4+1 bedroom, 4 bathroom home offering an impressive layout, soaring ceilings and a private, low-maintenance backyard. The sunken formal dining room features large windows, a tray ceiling and plenty of space for entertaining. The heart of the home is the spectacular open-concept kitchen and living room, featuring soaring ceilings, hardwood flooring, granite countertops, stainless steel appliances, a spacious eat-in area and a stunning winding hardwood staircase. The inviting living room boasts a vaulted ceiling and cozy gas fireplace, while sliding doors provide easy access to the backyard. The main floor also offers a generous primary suite complete with a walk-in closet featuring built-ins and a luxurious 4-piece ensuite with a jetted soaker tub and glass shower. An additional bedroom and full bathroom complete the main level. Upstairs, an open loft overlooks the kitchen and living room, accompanied by two spacious bedrooms and a
$ 1,049,900
117 William Street, Brantford, ON, N3T 3K9 house for sale | Listing ID X13830 | Royal LePage
View photo
House · for sale
$ 729,900
New
117 William Street, Brantford, ON, N3T 3K9 house for sale | Listing ID X13830 | Royal LePage
Breslau
· House
Breslau · House
Welcome to 117 William Street, Brantford. A beautifully upgraded and renovated property offering a blend of character, modern finishes and excellent functionality. This move-in-ready home features a newly renovated kitchen, new bathrooms and modern laminate flooring throughout, complemented by some updated windows, a newer roof and a spacious front porch. The property offers a versatile layout with potential for one or two living units, providing flexibility for homeowners, extended families or investors, subject to applicable requirements and approvals. The updated interior offers comfortable living spaces and the opportunity to enjoy the benefits of a thoughtfully renovated home without the need for major renovations. Conveniently located close to schools, shopping, restaurants, parks, public transit and major highway routes, this property provides easy access to everyday amenities and commuting routes. An excellent opportunity for those seeking a renovated home with flexible living
$ 729,900
89 Northumberland Street, Guelph, ON, N1H 3A7 house for sale | Listing ID 40865 | Royal LePage
View photo
House · for sale
$ 999,999
New
89 Northumberland Street, Guelph, ON, N1H 3A7 house for sale | Listing ID 40865 | Royal LePage
Breslau
· House
· Patio · Garden · Office room · Parking
Breslau · House · Patio · Garden · Office room · Parking
Located in Guelph's vibrant downtown, 89 Northumberland Street is an exceptional 3-bedroom, 2-bathroom home where thoughtful design meets modern living. From the moment you step inside, the stunning herringbone tile entryway and beautiful staircase set the tone for the stylish interior. The open-concept main floor features wide-plank light flooring, pot lights throughout, and a contemporary kitchen complete with a large island and sink, stainless steel appliances, modern black hardware, and under-cabinet lighting. At the rear of the home, a versatile additional space offers the perfect setting for a home office, reading area, or second living space, with direct access to the spacious, fully fenced backyard. A patio area provides an inviting spot for outdoor lounging and entertaining. Upstairs, three well-appointed bedrooms share an incredible 5-piece bathroom featuring a soaker tub, oversized walk-in shower, and double vanity with ample storage. With parking for four vehicles and an un
$ 999,999
29 Farrow Road, Brantford, ON, N3T 0M4 house for sale | Listing ID 40866 | Royal LePage
View photo
House · for sale
$ 1,329,000
New
29 Farrow Road, Brantford, ON, N3T 0M4 house for sale | Listing ID 40866 | Royal LePage
Breslau
· House
· Garden · Fireplace · Deck · Parking
Breslau · House · Garden · Fireplace · Deck · Parking
Set on a 0.48 acre lot and offering 4,125 sq. Ft. of finished living space. Welcome to 29 Farrow Road in the exclusive Foxhill Estates! From the moment you arrive, this spacious bungalow with a triple-car garage makes an impressive first impression and continues to deliver throughout. Step inside to a welcoming foyer with a formal dining room, perfect for holidays and special occasions. The main living area is a true showstopper, featuring soaring ceilings, a gas fireplace, and expansive windows that flood the space with natural light while overlooking the beautiful backyard. At the heart of the home is the grand kitchen, complete with a large island, stainless steel appliances, and an open layout ideal for both everyday living and entertaining. The main-floor primary bedroom is a true retreat with direct access to the rear deck, luxurious 4-piece ensuite, and walk-in closet. A second bedroom with its own ensuite provides excellent space for family or guests on the main level. A powder
$ 1,329,000
1376 Cedar Creek Road, North Dumfries, ON, N1R 5S5 house for sale | Listing ID 40866 | Royal LePage
View photo
House · for sale
$ 1,249,900
New
1376 Cedar Creek Road, North Dumfries, ON, N1R 5S5 house for sale | Listing ID 40866 | Royal LePage
Breslau
· House
· Garden · Office room · Fireplace · Parking · Cellar
Breslau · House · Garden · Office room · Fireplace · Parking · Cellar
Nestled in the serene Cambridge countryside on nearly half an acre surrounded by mature forest, 1376 Cedar Creek Road offers an exceptional country retreat just minutes from city conveniences. A long private driveway leads to the double-car garage and a welcoming front foyer that opens into a light-filled living room featuring soaring vaulted ceilings, custom built-ins, a cozy gas fireplace, and large sliding doors leading directly to the backyard oasis. The seamless open-concept layout transitions into a dining area and chef’s kitchen equipped with a large central island, rich cabinetry, a high-end gas stove, and a generous walk-in pantry. A separate side entrance provides ideal access for a home office or home-based business. On the main level, you will find two spacious bedrooms, an updated 5-piece bathroom, and a primary suite with a walk-in closet, 3-piece ensuite, and heated floors. The fully finished basement expands your living space with an expansive recreation room featuring
$ 1,249,900
23 Palomino Drive, Brantford, ON, N3P 1J6 house for sale | Listing ID 40866 | Royal LePage
View photo
House · for sale
$ 499,999
New
23 Palomino Drive, Brantford, ON, N3P 1J6 house for sale | Listing ID 40866 | Royal LePage
Breslau
· House
· Garden · Cellar
Breslau · House · Garden · Cellar
Welcome to 23 Palomino Dr. A Beautiful Semidetached Bungalow nestled within the highly sought after neighbourhood of North End Brantford. This charming three-Bedroom and two-Bathroom Home is a perfect buy whether you are a first time homebuyer or have a family with young kids or an investor, who is looking to add an affordable addition to their portfolio. On the main floor you will find a bright and spacious Living Room with updated floors, newer windows Dining area and Kitchen with a new side door along with Three generous size Bedrooms and a four piece Bath! Walk downstairs to a fully finished Basement, updated with cork flooring through out, a cozy Den and a large Recreational room with butcher block countertops that provide an excellent space to host birthday parties or family gatherings or game nights! Lower level also includes a laundry with front load and pedestal Washer, a 2 piece Bath and a Storage Room. Grass free backyard is fully fenced, has a convenient storage shed and it
$ 499,999
89 Northumberland Street, Guelph Downtown, ON, N1H 3A7 house for sale | Listing ID X13823 | Royal LePage
View photo
House · for sale
$ 999,999
New
89 Northumberland Street, Guelph Downtown, ON, N1H 3A7 house for sale | Listing ID X13823 | Royal LePage
Breslau
· House
· Patio · Garden · Office room · Parking
Breslau · House · Patio · Garden · Office room · Parking
Located in Guelph's vibrant downtown, 89 Northumberland Street is an exceptional 3-bedroom, 2-bathroom home where thoughtful design meets modern living. From the moment you step inside, the stunning herringbone tile entryway and beautiful staircase set the tone for the stylish interior. The open-concept main floor features wide-plank light flooring, pot lights throughout, and a contemporary kitchen complete with a large island and sink, stainless steel appliances, modern black hardware, and under-cabinet lighting. At the rear of the home, a versatile additional space offers the perfect setting for a home office, reading area, or second living space, with direct access to the spacious, fully fenced backyard. A patio area provides an inviting spot for outdoor lounging and entertaining. Upstairs, three well-appointed bedrooms share an incredible 5-piece bathroom featuring a soaker tub, oversized walk-in shower, and double vanity with ample storage. With parking for four vehicles and an un
$ 999,999
40 Lyon Avenue, Guelph, ON, N1H 5C6 house for sale | Listing ID 40865 | Royal LePage
View photo
House · for sale
$ 1,319,900
New
40 Lyon Avenue, Guelph, ON, N1H 5C6 house for sale | Listing ID 40865 | Royal LePage
Breslau
· House
· Garden · Fireplace
Breslau · House · Garden · Fireplace
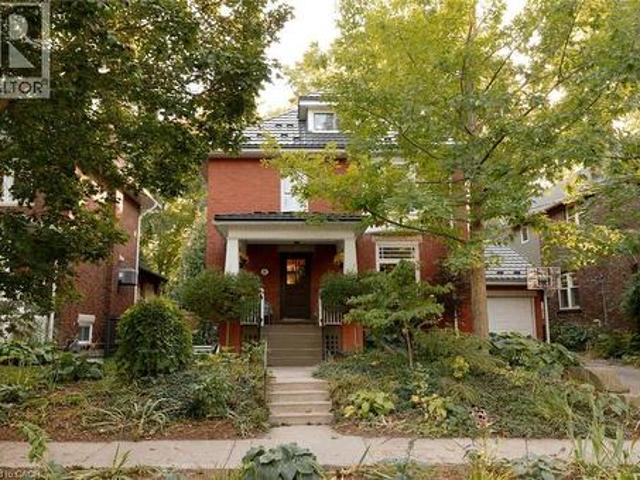
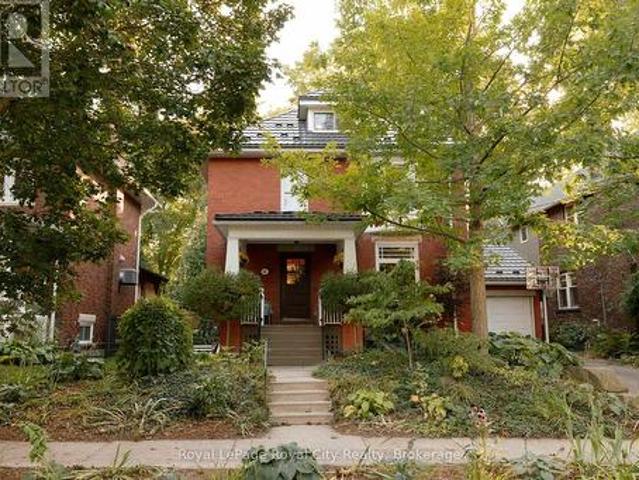
A classic Guelph red-brick home, thoughtfully reimagined for the way we live now. Set in one of the city's most sought-after neighbourhoods, 40 Lyon brings together the best of old and new. Original hardwood floors, pocket doors, wood trim and a beautifully detailed grand staircase preserve the character and craftsmanship of the home, while a thoughtful renovation introduces a calm, contemporary sensibility throughout. Inside, long sightlines draw you through the main floor and all the way to the backyard, creating a sense of openness that is both unexpected and inviting. The living room is layered with character. A fireplace anchors the space, flanked by built-in cabinetry and a generous front window. Pocket doors lead into the dining room, where soaring ceilings, original wood-framed windows and a custom built-in china cabinet set an effortless backdrop for long dinners and evenings spent around the table. At the centre of the home is the kitchen. Bright, generous and designed with g
$ 1,319,900
40 Lyon Avenue, Guelph Exhibition Park, ON, N1H 5C6 house for sale | Listing ID X13824 | Royal LePage
View photo
House · for sale
$ 1,319,900
New
40 Lyon Avenue, Guelph Exhibition Park, ON, N1H 5C6 house for sale | Listing ID X13824 | Royal LePage
Breslau
· House
· Garden · Fireplace
Breslau · House · Garden · Fireplace
A classic Guelph red-brick home, thoughtfully reimagined for the way we live now. Set in one of the city's most sought-after neighbourhoods, 40 Lyon brings together the best of old and new. Original hardwood floors, pocket doors, wood trim and a beautifully detailed grand staircase preserve the character and craftsmanship of the home, while a thoughtful renovation introduces a calm, contemporary sensibility throughout. Inside, long sightlines draw you through the main floor and all the way to the backyard, creating a sense of openness that is both unexpected and inviting. The living room is layered with character. A fireplace anchors the space, flanked by built-in cabinetry and a generous front window. Pocket doors lead into the dining room, where soaring ceilings, original wood-framed windows and a custom built-in china cabinet set an effortless backdrop for long dinners and evenings spent around the table. At the centre of the home is the kitchen. Bright, generous and designed with g
$ 1,319,900
621 Sundew Drive, Waterloo, ON, N2V 0C1 house for sale | Listing ID 40865 | Royal LePage
View photo
House · for sale
$ 999,900
New
621 Sundew Drive, Waterloo, ON, N2V 0C1 house for sale | Listing ID 40865 | Royal LePage
Breslau
· House
· Garden · Deck
Breslau · House · Garden · Deck
Welcome to this impeccably maintained home, originally built as the builder’s premier. *model home*. The main level features a sophisticated blend of polished 12x24 porcelain tiles and engineered hardwood flooring, and the entire property has been spotlessly kept in exceptionally clean condition. Step outside to a beautifully manicured backyard complete with a well-kept lawn, a spacious deck, and full fencing—perfect for outdoor relaxation and entertaining. Ideally situated in a neighborhood with top-rated schools and just minutes from major shopping centers including Costco and the Boardwalk Mall, this home offers the perfect balance of quality craftsmanship, family convenience, and prime location. (Id: 27)
$ 999,900
406 Green Gate Boulevard, Cambridge, ON, N1T 0B6 house for sale | Listing ID X13823 | Royal LePage
View photo
House · for sale
$ 640,600
New
406 Green Gate Boulevard, Cambridge, ON, N1T 0B6 house for sale | Listing ID X13823 | Royal LePage
Breslau
· House
· Cellar
Breslau · House · Cellar
Quick move-in opportunity in Moffat Creek by Ridgeview Homes. This spacious freehold townhome offers 1,500+ sq. Ft. an open-concept layout, generous room sizes, abundant natural light and a large kitchen. Enjoy an impressive primary ensuite with double sinks and tiled glass shower, plus a 3-piece basement rough-in. Construction has started, allowing buyers to personalize interior finishes while capping development fees at $0. Enjoy 100% freehold living with no condo fees, monthly maintenance fees or POTL fees. Conveniently located near a new school, shopping and everyday amenities. This home is to be built, giving buyers the opportunity to personalize their new home by selecting finishes and customizing available features. Photos are for inspiration purposes only and are of the model home, which is an end unit. Certain features and finishes shown in the photos are upgrades and may not be included in the base price. Price reflects the full HST rebate. Purchasers must qualify and agree t
$ 640,600
420 Kincardine Terrace, Milton, ON, L9T 8E9 house for sale | Listing ID W13830 | Royal LePage
View photo
House · for sale
$ 1,299,900
New
420 Kincardine Terrace, Milton, ON, L9T 8E9 house for sale | Listing ID W13830 | Royal LePage
Breslau
· House
· Garden · Terrace · Gym · Deck · Cellar
Breslau · House · Garden · Terrace · Gym · Deck · Cellar
5 reasons you'll want to call 420 kincardine terrace home! First, an INCREDIBLY RENOVATED and thoughtfully designed layout featuring 9ft main floor ceilings, a CUSTOM-UPDATED KITCHEN with smart organizers, soft-close cabinetry, a massive centre ISLAND, GRANITE COUNTERTOPS, dramatic 7.9-ft sliding doors overlooking the backyard, pot lights, hand-scraped ceilings and gorgeous 7.5' WIDE-PLANK HARDWOOD FLOORS, plus 4 spacious bedrooms, convenient 2nd-floor laundry, a primary retreat with TWO WALK IN CLOSETS & spa ensuite, a 3rd bedroom with walkout to its own SUN DECK, and an open-concept 2nd-floor OFFICE AREA perfect for a home office, sitting room or library. Second, a RARE WALK OUT BASEMENT, constructed in 2022, offering a bright open-concept family lounge with another impressive 7.9-ft wall of sliding doors, modern 3-pc bathroom & bedroom currently used as a gym, with SEPERATE ENTRANCE and rough-ins already in place for a kitchen and laundry, making it ideal for an in-law suite, multi-
$ 1,299,900
259 Timber Trail Road, Woolwich, ON, N3B 0E4 house for sale | Listing ID X13823 | Royal LePage
View photo
House · for sale
$ 1,499,000
New
259 Timber Trail Road, Woolwich, ON, N3B 0E4 house for sale | Listing ID X13823 | Royal LePage
Breslau
· House
· Patio · Office room · Fireplace
Breslau · House · Patio · Office room · Fireplace
Set on an impressive double lot backing onto a walking trail with a pond, this exceptional property is fully fenced, offering privacy, security, andcurb appeal. The gourmet eat-in kitchen is designed for both everyday living and entertaining, featuring ample space for a family gatherings withan oversized island, a gas range, and a spacious walk-in pantry. An additional wet bar, complete with granite and a reverse-osmosis watersystem, adds an extra touch of luxury and convenience. The main floor also features a private home office, cozy gas fireplace, and an impressivegrand foyer and living room with soaring 18-foot ceilings, sure to be a conversation piece. The mudroom has been created for everyday livingwith cubbies, hooks, and storage, while the laundry room is practical with cabinetry, a drying bar, sink, and plenty of counter space. Three sets ofsliding doors open onto a covered patio with sleek glass railings, creating an effortless indoor-outdoor entertaining space. Upstairs, you
$ 1,499,000
48 Macalister Boulevard, Guelph Kortright East, ON, N1G 0G6 house for sale | Listing ID X13822 | Royal LePage
View photo
House · for sale
$ 1,395,000
New
48 Macalister Boulevard, Guelph Kortright East, ON, N1G 0G6 house for sale | Listing ID X13822 | Royal LePage
Breslau
· House
· Office room · Air conditioning
Breslau · House · Office room · Air conditioning
If you're looking for a home in Guelph but don't want to settle for basic builder finishes, this stunning luxury home at 48 MacAlister Boulevard deserves a closer look. Step into sophistication with this 4-bedroom, 3-bathroom home. Built in 2022, with more than $300,000 invested in upgrades and improvements. This home has been thoughtfully finished way beyond the standard builder package with approx 2850 sq ft of thoughtfully designed living space. The heart of the home is the upgraded Brazotti kitchen, finished with quartz countertops, Wi-Fi-enabled appliances and an induction cooktop. Lots of room to cook your fantastic meals, and an exceptionally large dining room to entertain or enjoy plenty of room for everyday family meals or gathering around the kitchen. It's a practical layout for a growing family and professionals working from home. The 9-foot ceilings and rich hardwood flooring add to the open, warm, polished feel of the main level. The main-floor separate office provides a c
$ 1,395,000
249 Dingman Street, Wellington North, ON, N0G 1A0 house for sale | Listing ID X13828 | Royal LePage
View photo
House · for sale
$ 769,000
New
249 Dingman Street, Wellington North, ON, N0G 1A0 house for sale | Listing ID X13828 | Royal LePage
Breslau
· House
· Office room · Fireplace · Cellar
Breslau · House · Office room · Fireplace · Cellar
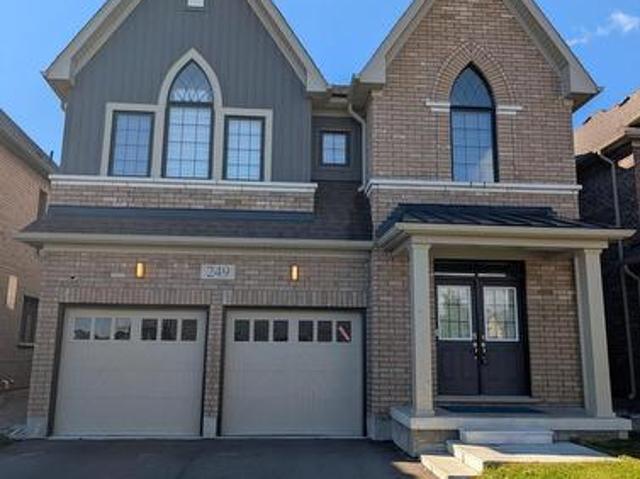
Absolutely Stunning 2,923 Sq. Ft. Detached Home! Welcome to this beautiful and spacious detached home offering an exceptional layout with 4generously sized bedrooms, 3.5 bathrooms, and a versatile den on the main floor. The double-door den provides the perfect space for a home office, study, or play/parenting area. The main floor features a separate living room and family room with a cozy fireplace, creating both formal and comfortable spaces for everyday living and entertaining. The upgraded kitchen is sure to impress, featuring beautiful cabinetry, quartz countertops, ceramic flooring, and a large Centre island-perfect for family gatherings and entertaining guests. Additional upgrades include a 200-amp electrical panel/service, stained stairs, pickets, railings and stringers, as well as a lookout basement with upgraded oversized windows, providing excellent natural light and future potential. The primary bedroom is a private retreat, complete with a luxurious ensuite bathroom and a s
$ 769,000

Get email alerts

Don't miss out: be the first to know about new properties

The alert was correctly created

On subscribing you accept the conditions of use and the privacy policy
Alert
Receive new ads in your inbox
Save this search
Receive alerts for new listings

We'll send you an email when we have new properties for: "Properties for sale in Breslau"

The alert was correctly created

Get email alerts and be the first to see new listings
Required field
On subscribing I accept the terms of the privacy policy
Perfect! You'll soon start receiving new listings via email
Alert
Receive an email when we have new ads for Properties for sale in Breslau
Save this search
Filters

Bedrooms

Area (sq.ft)

sq.ft
sq.ft

Price

$
$

Filter by property type

Bathrooms

Clear all filters
Receive notifications when new entries are published.