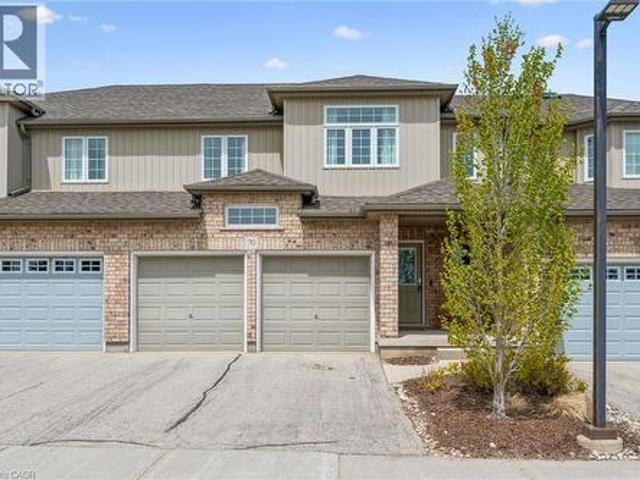
4,100 houses for sale in Breslau

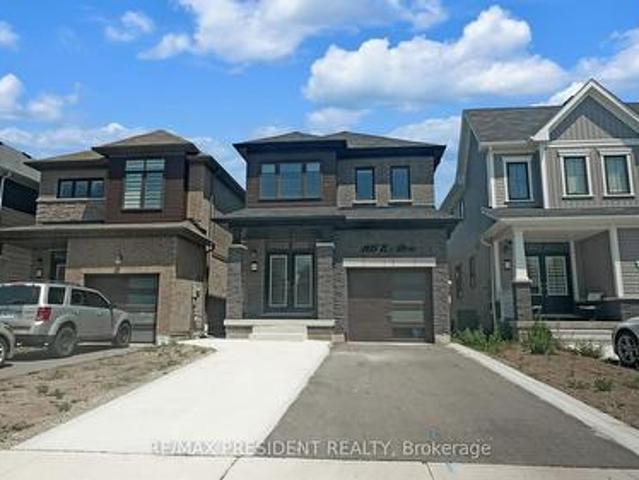
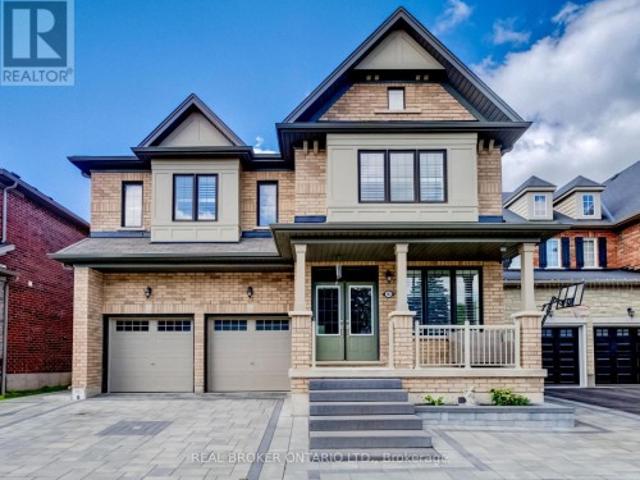
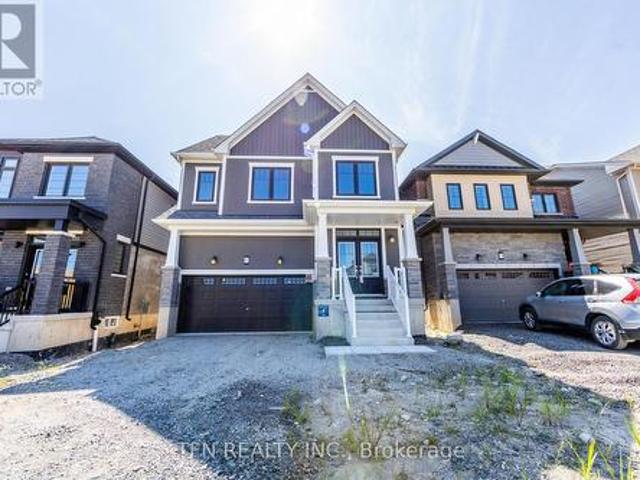
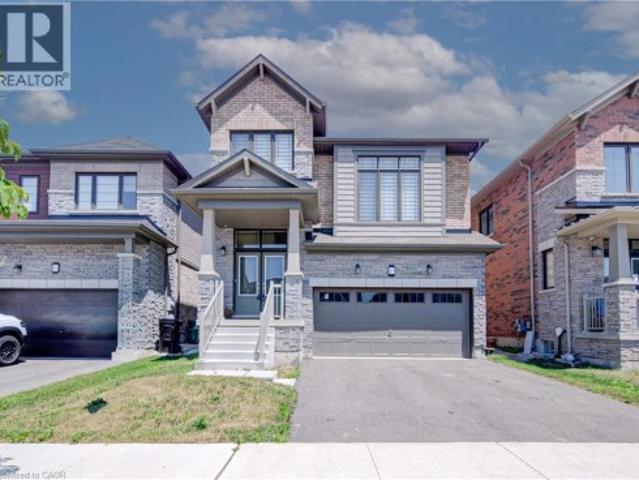
34 Andover Drive, Woolwich, ON, N0B 1M0 house for sale List.
View photo
House · for sale
$ 899,999
$ 452/sq.ft
34 Andover Drive, Woolwich, ON, N0B 1M0 house for sale List.
Breslau
· 1,991 sq.ft · 7 Bedrooms · 4 Baths · House
· Garden · Deck · Cellar
Breslau · 1,991 sq.ft · 7 Bedrooms · 4 Baths · House · Garden · Deck · Cellar
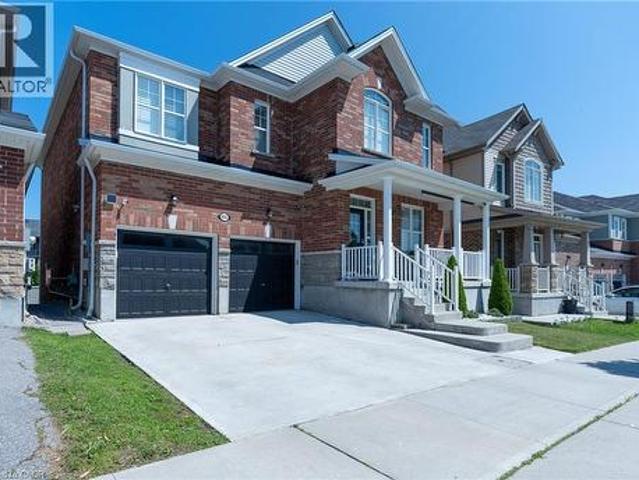
Executive detached home in the new desirable community of Breslau. Great for largegrowing families. 5 bedroom potential. 3 full bedrooms upstairs with potential to convert walk-in closet (originally a bedroom) and office into two (2) more bedrooms. Spacious open concept floorplan, solid wood kitchen with stainless steel appliances, open to breakfast area dining with walk-out to the deck and the backyard. Built-in entertainment wall in the living room ready for your set up. Spacious principal bedroom with ensuite and a full room conversion to walk-in closet with built in organizers. Convenient second floor office and Laundry! Finished basement with in-law suite with separate entrance and potential to sale for additional income. Steps away from the Breslau community centre and the Public library. A 5 mins drive to the Waterloo Airport. Close proximity to all amenities, highways, great schools, shopping, parks. Extras: Court Appointed Sale. Still available at ListedBuy!
$ 899,999
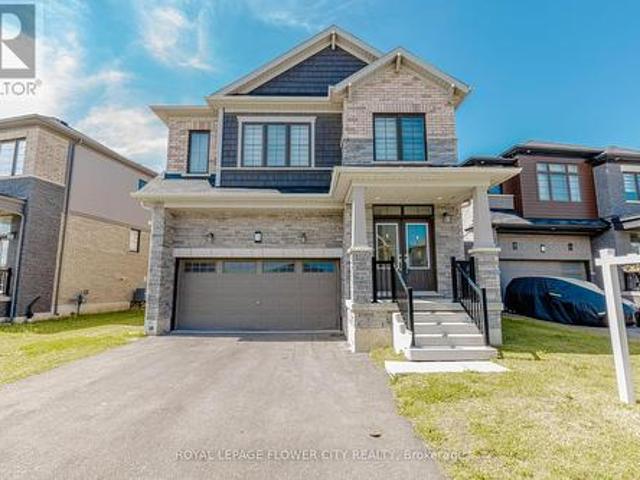
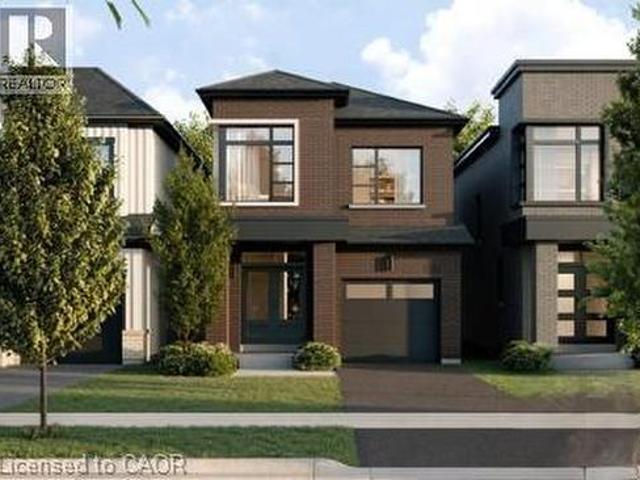
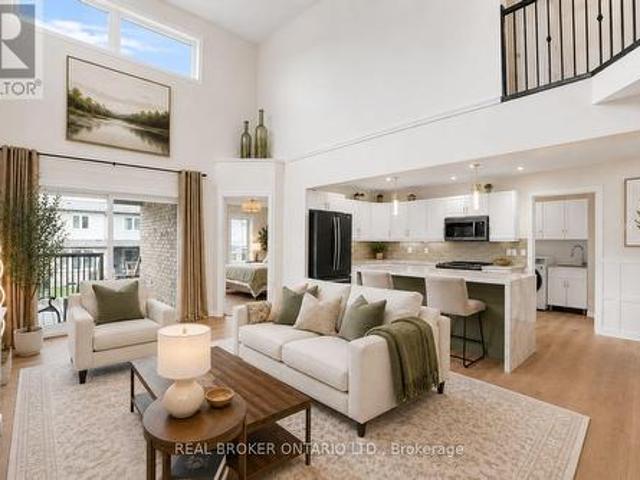
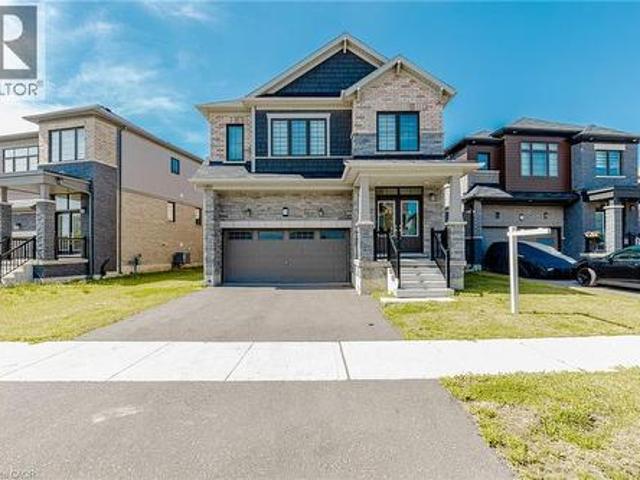
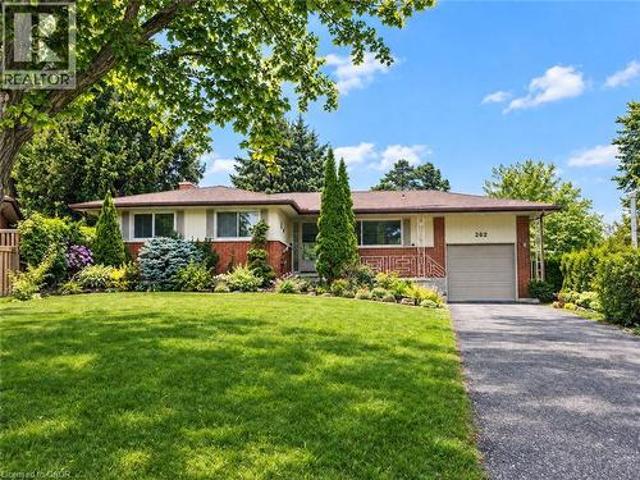
262 Dolman Street, Breslau, ON, N0B 1M0 house for sale List.
View photo
House · for sale
$ 1,299,900
$ 532/sq.ft
262 Dolman Street, Breslau, ON, N0B 1M0 house for sale List.
Breslau
· 2,443 sq.ft · 4 Bedrooms · 3 Baths · House
· Office room · Fireplace
Breslau · 2,443 sq.ft · 4 Bedrooms · 3 Baths · House · Office room · Fireplace
This exceptional family home is nestled in a highly sought-after, newer subdivision where timeless design meets everyday functionality. With lush greenspace, a pond, and the Grand River as its backdrop, this residence offers the serenity of nature with the convenience of nearby schools, parks, and scenic walking trails. A welcoming covered front porch sets the stage for what awaits inside- a home that is both spacious and bright, thoughtfully designed with family living in mind. The main level unfolds with a graceful flow, beginning with a formal living room that features hardwood flooring, a gas fireplace, and expansive windows that frame breathtaking views of the natural landscape beyond. The heart of the home is the stunning kitchen, where crisp white cabinetry, modern appliances, and a central island with a breakfast bar create a space that is as beautiful as it is functional. Adjacent to the kitchen, a versatile office nook adds convenience- ideal as a home workspace, additional p
$ 1,299,900
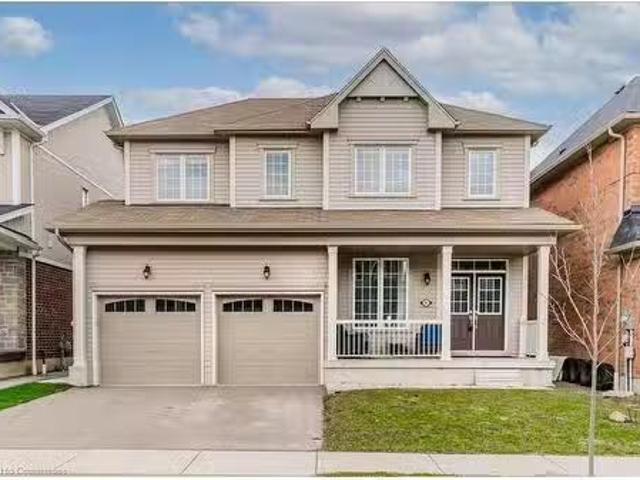
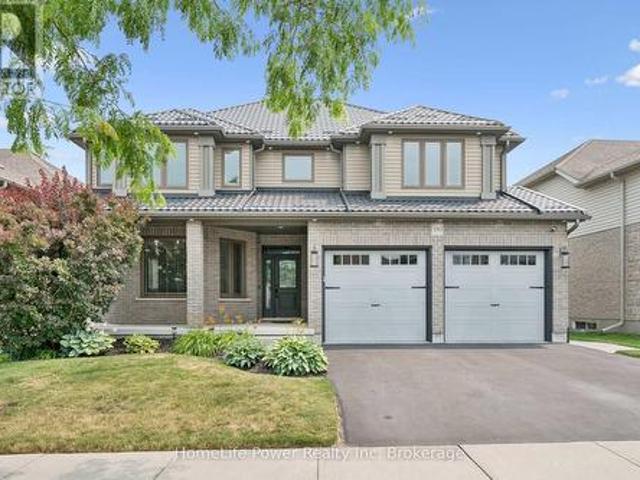
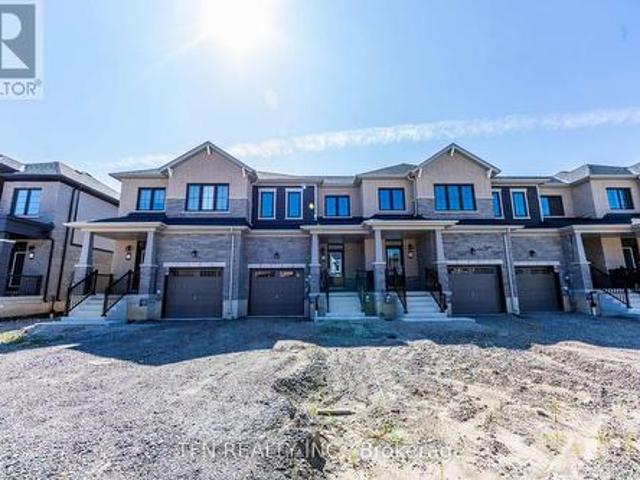
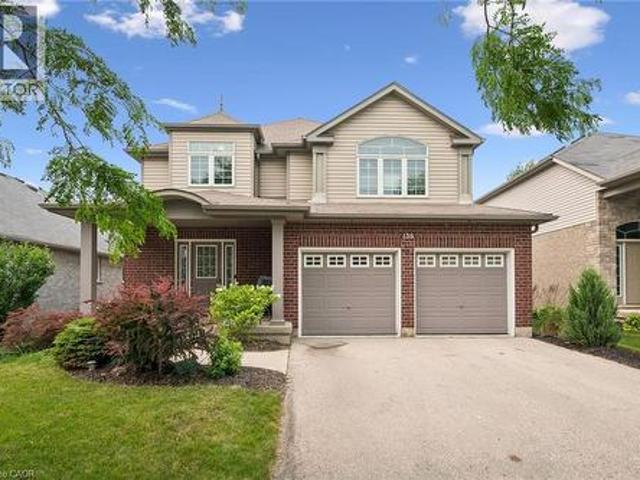
138 Flanders Road, Waterloo, ON, N0B 1M0 house for sale | Listing ID X13577 | Royal LePage
View photo
House · for sale
$ 999,999
138 Flanders Road, Waterloo, ON, N0B 1M0 house for sale | Listing ID X13577 | Royal LePage
Breslau
· House
· Garden
Breslau · House · Garden
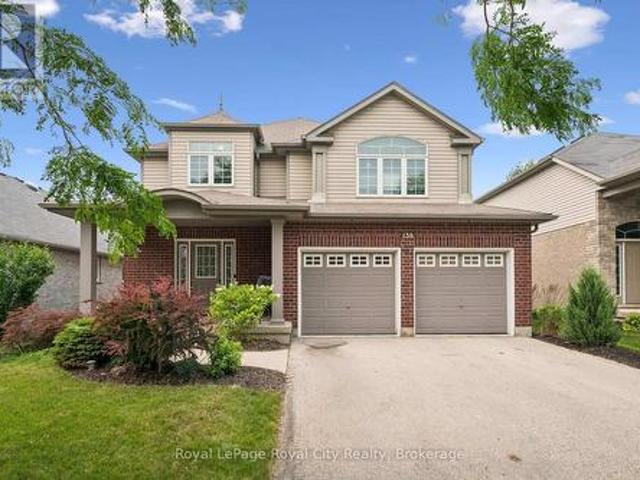
Perfectly positioned in the family friendly community of Breslau, this beautifully maintained home offers the ideal blend of comfort, style, and convenience. Filled with natural light, the welcoming interior features spacious principal rooms and a functional layout designed for both everyday living and effortless entertaining. The kitchen overlooks the backyard and flows seamlessly into the main living spaces, creating a warm and inviting atmosphere for gathering with family and friends. Upstairs, you'll find generously sized bedrooms and comfortable accommodations for the entire family, while the lower level offers excellent storage space and the opportunity to customize it to suit your family's needs. Outside, the fully fenced backyard offers plenty of room to relax, entertain, garden, or simply enjoy the outdoors. Located just minutes from Kitchener, Waterloo, Guelph, major commuter routes, and the Region of Waterloo International Airport, this home combines the charm of a close-kni
$ 999,999
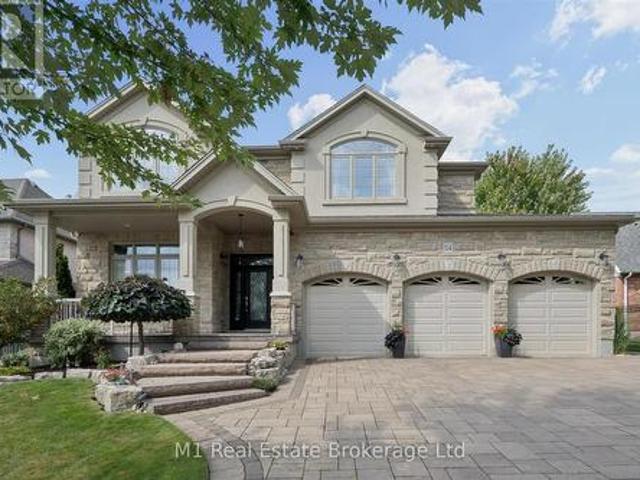
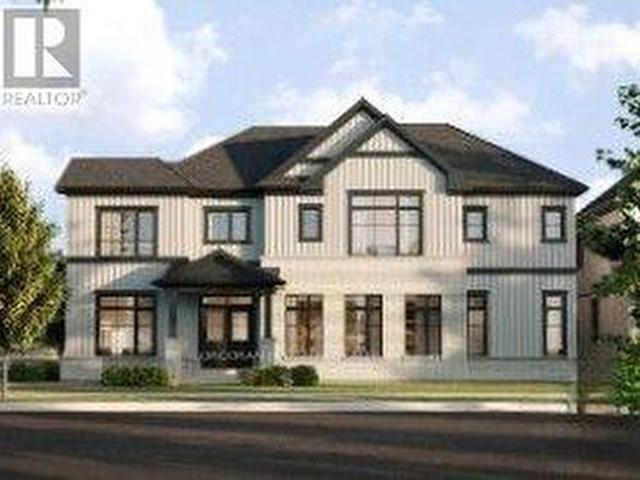
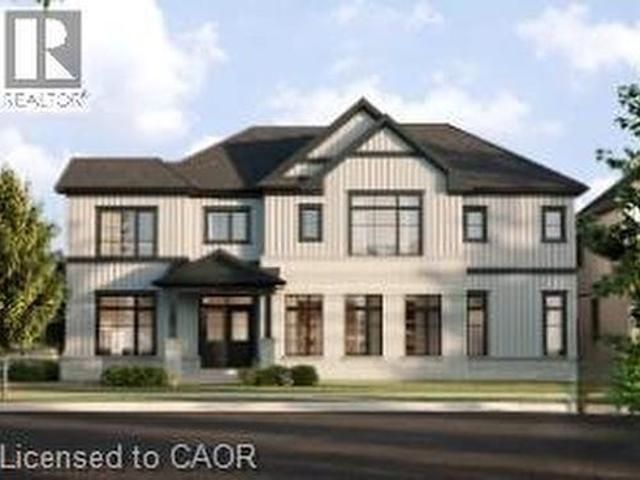
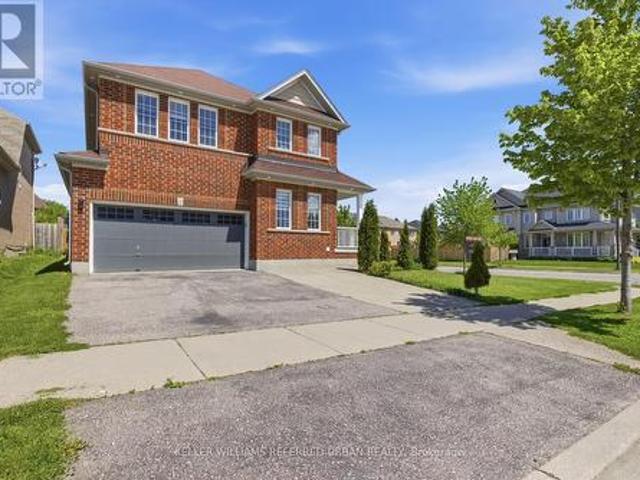
14 La Salle Street, Breslau, ON, N0B 1M0 house for sale | Listing ID 40848 | Royal LePage
View photo
House · for sale
$ 1,024,900
14 La Salle Street, Breslau, ON, N0B 1M0 house for sale | Listing ID 40848 | Royal LePage
Breslau
· House
· Office room · Fireplace · Parking
Breslau · House · Office room · Fireplace · Parking
Over 3500sf in this beauty of a family home. Welcome to 14 La Salle Street, a true show-stopper nestled on a quiet street in the charming community of Breslau. This beautifully maintained two-storey home offers 3+1 bedrooms and 3.5 bathrooms, blending style, comfort, and functionality throughout. The bright main floor is filled with natural light and features a 2-piece bathroom, a formal dining area, and an inviting open-concept living room and kitchen—perfect for both everyday living and entertaining. The living room impresses with vaulted ceilings and a cozy gas fireplace as its focal point. The stunning kitchen includes a dedicated dining area, breakfast bar, tiled backsplash, and beautiful stainless steel appliances. A main-floor laundry room with direct access to the garage adds everyday convenience. Upstairs, you’ll find three spacious bedrooms, including an oversized primary suite complete with a private den—ideal for a home office—his and hers walk-in closets, and a stylish 4-p
$ 1,024,900
138 Flanders Road, Breslau, ON, N0B 1M0 house for sale | Listing ID 40849 | Royal LePage
View photo
House · for sale
$ 999,999
138 Flanders Road, Breslau, ON, N0B 1M0 house for sale | Listing ID 40849 | Royal LePage
Breslau
· House
· Garden
Breslau · House · Garden
Perfectly positioned in the family friendly community of Breslau, this beautifully maintained home offers the ideal blend of comfort, style, and convenience. Filled with natural light, the welcoming interior features spacious principal rooms and a functional layout designed for both everyday living and effortless entertaining. The kitchen overlooks the backyard and flows seamlessly into the main living spaces, creating a warm and inviting atmosphere for gathering with family and friends. Upstairs, you'll find generously sized bedrooms and comfortable accommodations for the entire family, while the lower level offers excellent storage space and the opportunity to customize it to suit your family's needs. Outside, the fully fenced backyard offers plenty of room to relax, entertain, garden, or simply enjoy the outdoors. Located just minutes from Kitchener, Waterloo, Guelph, major commuter routes, and the Region of Waterloo International Airport, this home combines the charm of a close-kni
$ 999,999
55 Ella Street, Breslau, ON, Z1Z 1Z1 house for sale | Listing ID 40846 | Royal LePage
View photo
House · for sale
$ 766,990
55 Ella Street, Breslau, ON, Z1Z 1Z1 house for sale | Listing ID 40846 | Royal LePage
Breslau
· House
· Cellar
Breslau · House · Cellar
A thoughtfully planned new home community ideally located near the scenic Grand River in Kitchener. Introducing the Poppy, a beautifully designed 1,486 sq. Ft. Single Detached home situated on a 27' lot and crafted for modern family living. The open-concept main floor offers a seamless flow between the spacious Great Room, Dining Room, and contemporary linear Kitchen featuring an island with flush breakfast bar — perfect for both everyday living and entertaining. Upstairs, the generous Primary Bedroom includes 2 walk-in closets, creating a functional and comfortable retreat. Enjoy quality finishes throughout, energy-efficient features, and the added potential of an unfinished basement complete with a free 3-piece rough-in, ready to be customized to suit your lifestyle. Conveniently located close to parks, trails, schools, shopping, and major commuter routes, Wild Indigo at the Grand River offers the perfect balance of nature and urban convenience. Sales Centre located at 88 Woolwich St
$ 766,990
105 Eva Drive, Woolwich, ON, N0B 1M0 house for sale | Listing ID X13594 | Royal LePage
View photo
House · for sale
$ 850,000
105 Eva Drive, Woolwich, ON, N0B 1M0 house for sale | Listing ID X13594 | Royal LePage
Breslau
· House
· Parking · Cellar
Breslau · House · Parking · Cellar
Introducing 3+1 Bedroom 4 Washrooms Home with 2nd dwelling Legal basement Situated At 105 Eva Drive In Breslau. The House Features A Grand Foyer, An Open Concept Layout, 9-Foot Ceilings, Hardwood And Ceramic Floors, And A Modern Kitchen With An Island. The Second Floor Boasts A Luxurious Master Bedroom With A Walk-In Closet And En-Suite Bathroom, As Well As 2 Additional Bedrooms With Large Windows. Attached Garage And Private Driveway Allows For Up To 5 Parking Spots. This Gorgeous Home Is Located In A Highly Sought-After Location, With No More Developments On The Adjacent Land, Ensuring Privacy For The New Homeowners. Furthermore, A Park Is Slated To Be Built On The Adjacent L and, Adding To The Already Abundant Green Spaces And Parks In The Area. Conveniently Located Close To The Highway, Waterloo Airport, Schools, Parks, And Trails, This Home Is Ideal For Families Or Anyone Looking For A Comfortable And Luxurious Living Space. 1 Bedroom Legal Basement apartment with Separate side En
$ 850,000
18 Santo Court, Woolwich, ON, N0B 1M0 house for sale | Listing ID X13435 | Royal LePage
View photo
House · for sale
$ 1,039,000
18 Santo Court, Woolwich, ON, N0B 1M0 house for sale | Listing ID X13435 | Royal LePage
Breslau
· House
· Parking
Breslau · House · Parking
4 Bedroom Plus Media Loft, And 4 Washroom, 2 Car Garage, The Beautiful Oak Staircase Will Lead You Upstairs Offering Carpeting In All The Bedrooms. The Primary Bedroom Offers TwoWalk-In-Closets & 5 Pice Bath With Soaker Tub & Stand Alone Shower. Extensive Upgrades & High End Finishes From Builder! Hardwood Floor On Main Floor. Laundry & Mediaroom On 2nd Floor. Deep Lot, On Crt. (Id: 27)
$ 1,039,000
114 Menno Street, Woolwich, ON, None house for sale | Listing ID X13558 | Royal LePage
View photo
House · for sale
$ 1,199,990
114 Menno Street, Woolwich, ON, None house for sale | Listing ID X13558 | Royal LePage
Breslau
· House
· Office room · Fireplace · Cellar
Breslau · House · Office room · Fireplace · Cellar
A thoughtfully planned new home community ideally located near the scenic Grand River in Kitchener. Introducing The Wild berry, a stunning 2,809sq. Ft. Single Detached home situated on a 40' lot, offering 4 bedrooms, 3.5 bathrooms, great for growing families who love to entertain. The open-concept main floor is anchored by a spacious Living/Dining Room and a bright Family Room warmed by a free gas fireplace, all flowing effortlessly into the L-shaped Kitchen with a large island, flush breakfast bar, and adjoining Breakfast area. A private Home Office completes the main level, ideal for working from home. Upstairs, the impressive Primary Bedroom features two walk-in closets and a spa-like ensuite with a freestanding tub, while three additional bedrooms. 3 with cathedral ceilings. Share a well-appointed bath. A main-floor Laundry Room with side-by-side appliances and a tub adds everyday convenience. The unfinished basement offers excellent potential, complete with a free 3-piece bathroom
$ 1,199,990
14 Andover Drive, Woolwich, ON, N0B 1M0 house for sale | Listing ID X13230 | Royal LePage
View photo
House · for sale
$ 999,900
14 Andover Drive, Woolwich, ON, N0B 1M0 house for sale | Listing ID X13230 | Royal LePage
Breslau
· House
· Cellar
Breslau · House · Cellar
Exceptional Family Home on a Premium Corner Lot with Income Potential! Welcome to 14 Andover Drive, a beautifully maintained 2-storey home situated on one of the largest and most desirable corner lots in the neighbourhood. Offering 4 spacious bedrooms, 3 full bathrooms, and a functional family-friendly layout, this home combines comfort, versatility, and long-term value. Bright and inviting principal rooms are filled with natural light from large windows, creating warm and welcoming living spaces ideal for both everyday living and entertaining. The well-appointed kitchen offers ample cabinetry and workspace while overlooking the main living areas. Upstairs, the spacious primary retreat is complemented by generously sized secondary bedrooms and thoughtfully designed living space for the entire family. A separate side entrance and upgraded egress windows provide excellent potential for a future legal basement apartment, in-law suite, or additional income opportunity. Step outside to enjo
$ 999,900
66 31 Townsend Drive, Woolwich, ON, N0B 1M0 townhouse for sale | Listing ID X13482 | Royal LePage
View photo
Townhouse · for sale
$ 799,000
66 31 Townsend Drive, Woolwich, ON, N0B 1M0 townhouse for sale | Listing ID X13482 | Royal LePage
Breslau
· Townhouse
Breslau · Townhouse
There's something about a home that just feels easy the moment you walk in. Offering over 2,700 sq ft of finished living space and prepaid condo fees for 18 months, this beautifully updated end-unit townhome delivers exceptional value in one of Breslau's most sought-after communities. With over $170,000 invested in upgrades, this home has been thoughtfully designed for comfortable living. The standout feature is the main-floor primary suite, complete with a walk-in closet and ensuite, making it ideal for downsizers, professionals, retirees, or anyone looking for the convenience of main-floor living. The updated kitchen features a waterfall island, stone countertops, refinished cabinetry, and modern finishes that create a warm and functional gathering space. Kitchen and laundry appliances were updated in 2023, the home has been freshly painted, and the roof was replaced in 2023, giving buyers peace of mind for years to come. Upstairs you'll find an oversized second bedroom, full bathroo
$ 799,000
407 Dolman Street, Breslau, ON, N0B 1M0 house for sale | Listing ID 40852 | Royal LePage
View photo
House · for sale
$ 799,900
407 Dolman Street, Breslau, ON, N0B 1M0 house for sale | Listing ID 40852 | Royal LePage
Breslau
· House
· Deck · Parking
Breslau · House · Deck · Parking
Welcome to 407 Dolman Street in the growing community of Breslau! This exceptional all-stone and brick detached home, built in 2022, offers 2,307 sq. Ft. of beautifully designed living space, has welcoming double door entry combining modern style with everyday functionality. The bright, open-concept layout features 4 spacious bedrooms, 2.5 bathrooms, hardwood flooring throughout the main level, and elegant hardwood stairs with black spindles leading to the second floor. Designed with families in mind, the thoughtfully planned main floor includes a welcoming double-door entry, a convenient main-floor laundry room, and a sunken mudroom with direct access to the garage. The stylish kitchen boasts a breakfast bar overlooking the dining area, with a walkout to the deck—perfect for indoor and outdoor entertaining. The spacious living room provides an inviting gathering space, while the upper-level family room offers additional flexibility for relaxing, working from home, or creating a childr
$ 799,900
138 Woolwich Street S, Woolwich, ON, N0B 1M0 Luxury House for sale | Listing ID X13561 | Royal LePage Carriage Trade Luxury Properties
View photo
House · for sale
$ 2,650,000
138 Woolwich Street S, Woolwich, ON, N0B 1M0 Luxury House for sale | Listing ID X13561 | Royal LePage Carriage Trade Luxury Properties
Breslau
· House
· Cellar
Breslau · House · Cellar
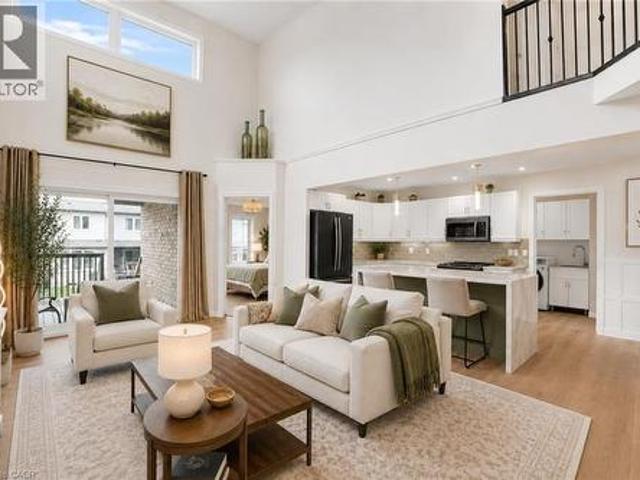
Welcome to 138 Woolwich St S. A custom-built estate where no detail was overlooked and no upgrade spared. Set on a fully fenced and gated lot for complete privacy, this residence, with approximately 6,500 sqft of living space, offers the scale, craftsmanship, and comfort today's most discerning buyers are searching for. Inside, soaring ceilings set the tone: 10 ft on the main floor, 9 ft on the second level and basement, and a breathtaking 21 ft open-to-above living room crowned by an upstairs loft. Six generous bedrooms provide space for everyone, while premium stucco-and-stone construction, fresh paint throughout, and built-in closet shelving reflect a home finished to a higher standard. Here, comfort is engineered. Heated floors run throughout the lower level. Bathroom included. The granite porch steps are heated, and remarkably, so is the entire driveway, complete with an automatic snow sensor, so you'll never shovel again. The finished basement adds a full kitchen rough-in, two ad
$ 2,650,000
183 Townsend Drive, Woolwich, ON, N0B 1M0 house for sale | Listing ID X13591 | Royal LePage
View photo
House · for sale
$ 1,299,000
183 Townsend Drive, Woolwich, ON, N0B 1M0 house for sale | Listing ID X13591 | Royal LePage
Breslau
· House
· Fireplace
Breslau · House · Fireplace
Welcome to this exceptional Thomasfield-built home, where timeless design, meticulous care & true pride of ownership shine from the moment you arrive. Immaculately maintained & beautifully appointed, this stunning two-storey residence blends elegance, comfort, and functional family living. Rich hardwood flooring, sophisticated décor, & abundant natural light create a warm, inviting atmosphere throughout. The formal living & dining rm features a charming bay like window-ideal for entertaining or quiet evenings at home. At the heart of the home, the spacious kitchen offers a full pantry wall & overlooks the breathtaking family rm, where soaring two-storey ceilings & an open loft above create an impressive sense of space. Cozy fireplaces in both the family & rec rm add year-round warmth and character. Upstairs, the luxurious primary retreat boasts vaulted ceilings, generous natural light, a spacious ensuite, & his/hers walk-in closets. A versatile loft overlooking the family room provides
$ 1,299,000
114 Menno Street, Breslau, ON, Z1Z 1Z1 house for sale | Listing ID 40846 | Royal LePage
View photo
House · for sale
$ 1,093,990
Updated
114 Menno Street, Breslau, ON, Z1Z 1Z1 house for sale | Listing ID 40846 | Royal LePage
Breslau
· House
· Office room · Fireplace · Cellar
Breslau · House · Office room · Fireplace · Cellar
A thoughtfully planned new home community ideally located near the scenic Grand River in Kitchener. Introducing The Wild berry, a stunning 2,809sq. Ft. Single Detached home situated on a 40' lot, offering 4 bedrooms, 3.5 bathrooms, great for growing families who love to entertain. The open-concept main floor is anchored by a spacious Living/Dining Room and a bright Family Room warmed by a free gas fireplace, all flowing effortlessly into the L-shaped Kitchen with a large island, flush breakfast bar, and adjoining Breakfast area. A private Home Office completes the main level, ideal for working from home. Upstairs, the impressive Primary Bedroom features two walk-in closets and a spa-like ensuite with a freestanding tub, while three additional bedrooms. 3 with cathedral ceilings. Share a well-appointed bath. A main-floor Laundry Room with side-by-side appliances and a tub adds everyday convenience. The unfinished basement offers excellent potential, complete with a free 3-piece bathroom
$ 1,093,990
31 Townsend Drive Unit# 70, Breslau, ON, N0B 1M0 townhouse for sale | Listing ID 40831 | Royal LePage
View photo
Townhouse · for sale
$ 749,900
31 Townsend Drive Unit# 70, Breslau, ON, N0B 1M0 townhouse for sale | Listing ID 40831 | Royal LePage
Breslau
· Townhouse
· Terrace
Breslau · Townhouse · Terrace
Welcome to this beautifully maintained executive condo townhouse in a highly sought-after neighbourhood, offering the perfect blend of style, comfort, and low-maintenance living. Designed with an open-concept layout and 9-foot ceilings, this bright and spacious home is ideal for both everyday living and entertaining. The upgraded kitchen features custom cabinetry, stainless steel appliances including a gas stove, an oversized breakfast bar (Apprx 9 x 4) with seating for four, and ample counter and storage space. Sliding doors lead to a private terrace, perfect for enjoying your morning coffee or unwinding at the end of the day. Oversized Porcelain tile runs throughout the main floor & bathrooms and hardwood flooring in the family room. An attractive open oak & iron railing staircase leads to the upper level overlooking the stunning great room with vaulted ceiling (16’10 feet) Retire to your primary bedroom suite complete with walk-in closet, ceiling fan and a deluxe ensuite bath featur
$ 749,900
18 Santo Court, Woolwich, ON, N0B 1M0 house for sale | Listing ID 40839 | Royal LePage
View photo
House · for sale
$ 1,039,000
18 Santo Court, Woolwich, ON, N0B 1M0 house for sale | Listing ID 40839 | Royal LePage
Breslau
· House
· Parking
Breslau · House · Parking
4 Bedroom Plus Media Loft, And 4 Washroom, 2 Car Garage, The Beautiful Oak Staircase Will Lead You Upstairs Offering Carpeting In All The Bedrooms. The Primary Bedroom Offers Two Walk-In-Closets & 5 Pice Bath With Soaker Tub & Stand Alone Shower. Extensive Upgrades & High End Finishes From Builder! Hardwood Floor On Main Floor. Laundry & Mediaroom On 2nd Floor. Deep Lot, On Crt. (Id: 27)
$ 1,039,000
31 Townsend Drive Unit# 66, Breslau, ON, N0B 1M0 townhouse for sale | Listing ID 40841 | Royal LePage
View photo
Townhouse · for sale
$ 799,000
31 Townsend Drive Unit# 66, Breslau, ON, N0B 1M0 townhouse for sale | Listing ID 40841 | Royal LePage
Breslau
· Townhouse
Breslau · Townhouse
There's something about a home that just feels easy the moment you walk in. Offering over 2,700 sq ft of finished living space and prepaid condo fees for 18 months, this beautifully updated end-unit townhome delivers exceptional value in one of Breslau's most sought-after communities. With over $170,000 invested in upgrades, this home has been thoughtfully designed for comfortable living. The standout feature is the main-floor primary suite, complete with a walk-in closet and ensuite, making it ideal for downsizers, professionals, retirees, or anyone looking for the convenience of main-floor living. The updated kitchen features a waterfall island, stone countertops, refinished cabinetry, and modern finishes that create a warm and functional gathering space. Kitchen and laundry appliances were updated in 2023, the home has been freshly painted, and the roof was replaced in 2023, giving buyers peace of mind for years to come. Upstairs you'll find an oversized second bedroom, full bathroo
$ 799,000
192 Woolwich Street S, Woolwich, ON, N0B 1M0 house for sale | Listing ID X12835 | Royal LePage
View photo
House · for sale
$ 1,299,999
192 Woolwich Street S, Woolwich, ON, N0B 1M0 house for sale | Listing ID X12835 | Royal LePage
Breslau
· House
· Office room · Fireplace
Breslau · House · Office room · Fireplace
Built by Empire Homes less than five years ago, this exceptional luxury residence showcases refined design, a thoughtful layout, and premium upgrades throughout. Completely carpet-free, the home features a sophisticated blend of porcelain tile and rich hardwood across the main floor, with premium LVP on the second level. The main living area is beautifully open, offering a seamless setting for everyday living and entertaining, anchored by a chef-inspired kitchen with quartz countertops, an upgraded 9-foot island, abundant cabinetry, and a spacious butler's pantry. The family room is both elegant and inviting, centred around a stunning electric fireplace with a granite surround, while the formal dining room makes a striking statement with its impressive coffered ceiling. Tasteful touches of wainscotting and picture frame moulding add depth, character, and timeless sophistication throughout. Designed for modern living, the home offers two dedicated office spaces and four generously sized
$ 1,299,999
78 Dolman Street, Breslau, ON, N0B 1M0 house for sale | Listing ID 40831 | Royal LePage
House · for sale
$ 1,249,000
78 Dolman Street, Breslau, ON, N0B 1M0 house for sale | Listing ID 40831 | Royal LePage
Breslau
· House
· Fireplace · Cellar
Breslau · House · Fireplace · Cellar
Welcome to your private sanctuary — a breathtaking 5-bedroom, 4-bathroom home set on a premium 267-foot deep, fully fenced lot backing onto a serene conservation area, offering exceptional privacy and picturesque views. From the moment you arrive, this home captivates with its striking curb appeal, immaculate landscaping, and beautifully maintained exterior. Inside, you’ll discover a thoughtfully designed interior featuring soaring ceilings, pot lights, rustic barn wood accents, elegant stone feature walls, and a cozy gas fireplace that adds warmth and character throughout the main living space. The chef-inspired kitchen impresses with extensive cabinetry, generous counter space, and a seamless flow into the open-concept dining and living areas — perfect for both everyday living and entertaining. A custom-designed mudroom adds stylish functionality and convenient storage. The fully finished lookout basement is bright and inviting, enhanced by oversized windows and a premium surround so
$ 1,249,000
913 Valebrook Court, Kitchener, ON, N2A 0E5 house for sale | Listing ID X13657 | Royal LePage
View photo
House · for sale
$ 1,595,000
New
913 Valebrook Court, Kitchener, ON, N2A 0E5 house for sale | Listing ID X13657 | Royal LePage
Breslau
· House
· Garden · Deck · Swimming pool
Breslau · House · Garden · Deck · Swimming pool
Situated on a quiet private court in Kitchener's desirable Grand River enclave, this executivehome delivers a private resort experience paired with thoughtful family living. The centerpieceof the property is a over $215,000 backyard getaway boasting stunning evening sunset views. Theoutdoor space centers around an inground saltwater Precision pool complete with upgraded insetsoft stairs and cantilever coping. Framing the pool area is 700 square feet of heat resistantcomposite decking, a custom modern cabana, a permanent pergola structure, and a gas fire pitset among armour stone landscaping. The expansive grounds still leave plenty of green space fora trampoline, outdoor games, or a private pitch and putt. Inside, the main level features an upgraded chef's kitchen with stone countertops and anoversized center island. Remote work is effortless in the purpose built $15,000 dual homeoffice, equipped with custom Gibson built in cabinetry and solid wood desks. Daily familylogistics are hand
$ 1,595,000
8 Perin Place, Kitchener, ON, N2P 1L5 house for sale | Listing ID 40854 | Royal LePage
View photo
House · for sale
$ 850,000
New
8 Perin Place, Kitchener, ON, N2P 1L5 house for sale | Listing ID 40854 | Royal LePage
Breslau
· House
· Fireplace · Deck · Parking
Breslau · House · Fireplace · Deck · Parking
On a quiet court setting, backing onto greenspace, this spacious four-level side-split with a full in-law suite keeps you close to just about every amenity while offering one of the most tranquil settings. From the foyer, you can access the garage, the main floor powder room, and the family room with a gas fireplace, custom built-ins, hardwood floors and a large sliding door to the deck. The family room is open to the updated kitchen with ceramic tile flooring, updated countertops, a stone backsplash and peaceful views of the forest from the kitchen sink window. A formal living room and dining room with large windows and hardwood floors offer even more living space for a growing family. Upstairs, the 3 bedrooms are all equipped with laminate flooring, full closets, and large upgraded windows. The primary bedroom takes full advantage of the setting with beautiful views. This room features double closets and private access to the 5-piece bathroom. The bathroom has been remodeled with a n
$ 850,000
975 Strasburg Road Unit# 4, Kitchener, ON, N2E 0A8 townhouse for sale | Listing ID 40854 | Royal LePage
View photo
Townhouse · for sale
$ 499,000
New
975 Strasburg Road Unit# 4, Kitchener, ON, N2E 0A8 townhouse for sale | Listing ID 40854 | Royal LePage
Breslau
· Townhouse
· Garden · Parking · Cellar
Breslau · Townhouse · Garden · Parking · Cellar
A great opportunity to own a spacious, fully finished townhome in the heart of South Kitchener! Situated in the sought after, family friendly Country Hills community, this beautifully maintained 3-bedroom, 4-bathroom home offers the space, flexibility, and convenience you are looking for. With a fully finished basement, multiple living spaces, 4 bathrooms, attached garage, private backyard, and low monthly common element fees, this home is truly move-in ready. Step inside to a bright and inviting main floor featuring a carpet-free, open-concept layout designed for both everyday living and entertaining. The spacious kitchen offers a convenient breakfast bar and overlooks the living room and dining area, creating a seamless flow throughout the main level. Large sliding glass doors fill the space with natural light and lead directly to the private backyard, an ideal spot for morning coffee, summer gatherings, or simply relaxing outdoors. A convenient 2-piece powder room completes the main
$ 499,000
43 Decaro Crescent, Cambridge, ON, N3C 4N1 house for sale | Listing ID 40854 | Royal LePage
View photo
House · for sale
$ 839,000
New
43 Decaro Crescent, Cambridge, ON, N3C 4N1 house for sale | Listing ID 40854 | Royal LePage
Breslau
· House
· Garden · Parking · Cellar
Breslau · House · Garden · Parking · Cellar
Welcome to this outstanding family home in a quiet, family-friendly Hespeler location. This spacious detached residence offers approximately 2,200 sq ft above grade plus a fully finished basement, providing ample room for growing families. With 4+2 bedrooms and 3.5 bathrooms, including a double car garage, it combines comfort, functionality, and unbeatable convenience just minutes to Highway 401. The upper level features four generous bedrooms, highlighted by a primary suite with private ensuite and walk-in closet. Laundry is conveniently located on the second floor. The main floor boasts an inviting open-concept design with a living room, family room, separate dining area, and an eat-in kitchen complete with sliding doors to a fully fenced backyard. Perfect for outdoor gatherings, children's play, or relaxing evenings. Downstairs, the finished basement adds exceptional versatility with two additional bedrooms, a 3-piece bathroom, and a large rec room. Nestled in this peaceful Hespeler
$ 839,000
636 Anton Crescent, Kitchener, ON, N2R 0T8 house for sale | Listing ID X13658 | Royal LePage
View photo
House · for sale
$ 989,900
New
636 Anton Crescent, Kitchener, ON, N2R 0T8 house for sale | Listing ID X13658 | Royal LePage
Breslau
· House
Breslau · House
Now is your opportunity to secure an exceptional pre-construction detached home in Mari, a new community in Kitchener offering modern living with convenient access to major amenities, parks, schools, and commuter routes. This blend of contemporary design and everyday functionality is a great fit for families looking for space, flexibility, and long-term value. The Brockton B model offers 2,350 sqft of above-grade living space on a 34-ft lot, featuring 4 bedrooms, 2.5 bathrooms, and a functional layout designed for modern family living. This home also offers the option to add a main-floor bedroom with a 3-piece bathroom instead of the powder room, subject to builder approval and upgrade pricing. As a pre-construction option, buyers can customize select finishes and explore layout changes to better suit their lifestyle and needs. Appointed with elevated finishes, this home includes 9' ceilings on the main floor, quartz kitchen countertops, ceramic tile and 6' hardwood flooring on the mai
$ 989,900

Get email alerts

Don't miss out: be the first to know about new properties

The alert was correctly created

On subscribing you accept the conditions of use and the privacy policy
Alert
Receive new ads in your inbox
Save this search
Receive alerts for new listings

We'll send you an email when we have new properties for: "Houses for sale in Breslau"

The alert was correctly created

Get email alerts and be the first to see new listings
Required field
On subscribing I accept the terms of the privacy policy
Perfect! You'll soon start receiving new listings via email
Alert
Receive an email when we have new ads for Houses for sale in Breslau
Save this search
Filters

Bedrooms

Area (sq.ft)

sq.ft
sq.ft

Price

$
$

Filter by property type

Bathrooms

Clear all filters
Receive notifications when new entries are published.