4,112 houses for sale in Breslau

275 Eves Gate, Milton, ON, L9E 0A2 house for sale | Listing ID W13663 | Royal LePage
View photo
House · for sale
$ 764,000
New
275 Eves Gate, Milton, ON, L9E 0A2 house for sale | Listing ID W13663 | Royal LePage
Breslau
· House
· Office room · Balcony · Parking
Breslau · House · Office room · Balcony · Parking
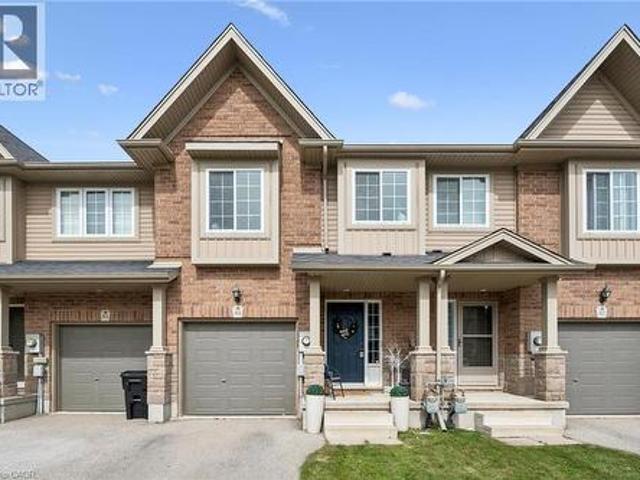
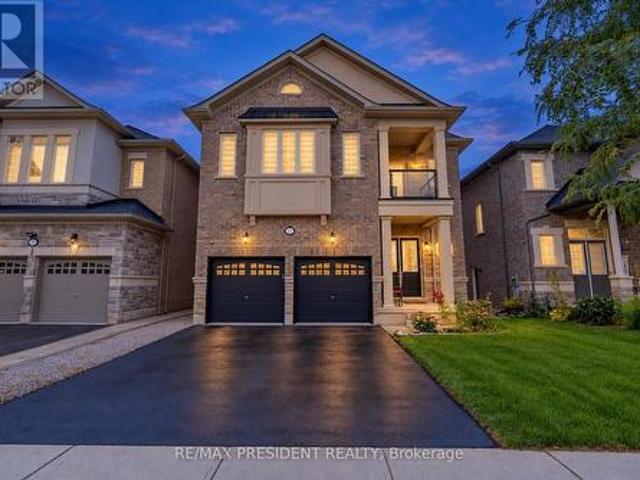
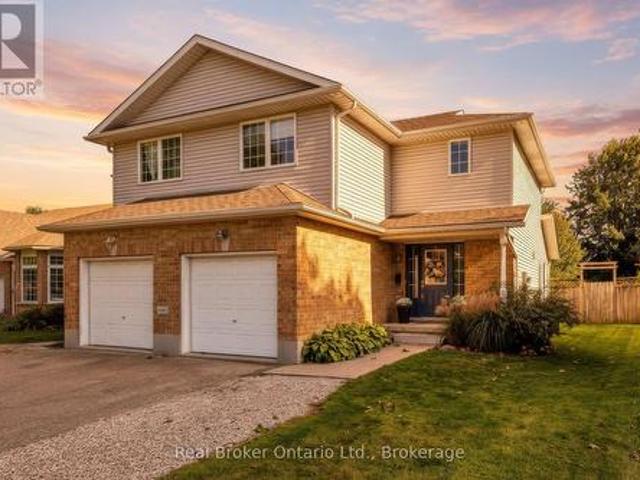
Welcome to 275 Eves Gate, a beautifully maintained freehold townhome in Milton's sought-after Ford neighbourhood. Offering 3 bedrooms, 3 bathrooms and parking for 2 vehicles, this home combines style, comfort and convenience. The open concept kitchen overlooks the dining area and features dark cabinetry, under cabinet lighting, tiled backsplash, stainless steel appliances, a double door pantry, breakfast bar seating, pot lights and upgraded lighting. The bright main living area showcases laminate flooring, neutral décor and direct access to a private balcony for year-round enjoyment. A versatile den on the main level offers the perfect space for a home office or flex room, while laundry is conveniently located on the main living level. Upstairs, the spacious primary bedroom accommodates king-sized furniture and features a window seat, his and hers closets and a private 3-piece ensuite with a stand-up shower. Two additional generously sized bedrooms, a 4-piece main bathroom, large linen
$ 764,000
1561 Dunkirk Avenue, Woodstock, ON, N4T 0L1 house for sale | Listing ID X13663 | Royal LePage
View photo
House · for sale
$ 619,000
New
1561 Dunkirk Avenue, Woodstock, ON, N4T 0L1 house for sale | Listing ID X13663 | Royal LePage
Breslau
· House
· Garden · Cellar
Breslau · House · Garden · Cellar
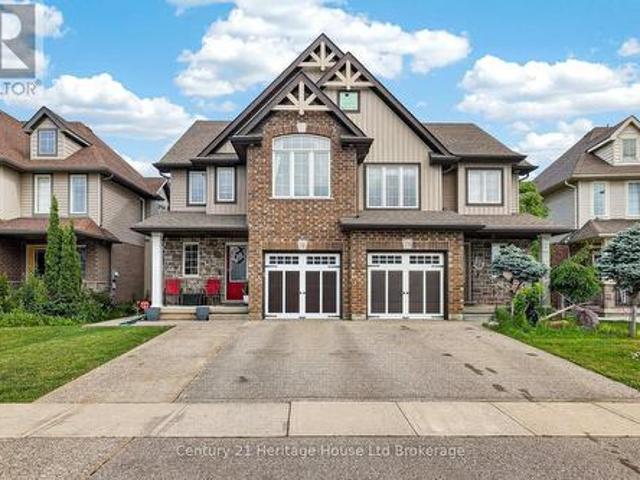
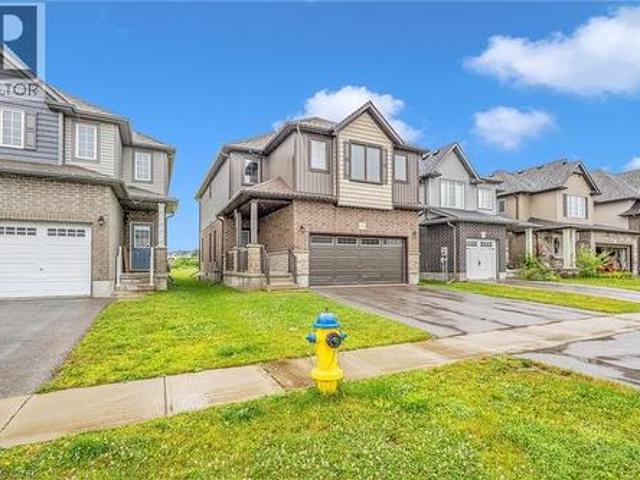
Stunning Modern 2 storey Townhouse with finished basement from builder. Close to parks, Toyota & Sysco nearby. Open concept, custom lighting, 3 generous size bedrooms, large backyard backing onto vacant land commercial. (Id: 27)
$ 619,000
275 Brant Avenue, Brantford, ON, N3T 3J6 house for sale | Listing ID 40831 | Royal LePage
View photo
House · for sale
$ 350,000
275 Brant Avenue, Brantford, ON, N3T 3J6 house for sale | Listing ID 40831 | Royal LePage
Breslau
· House
· Parking
Breslau · House · Parking
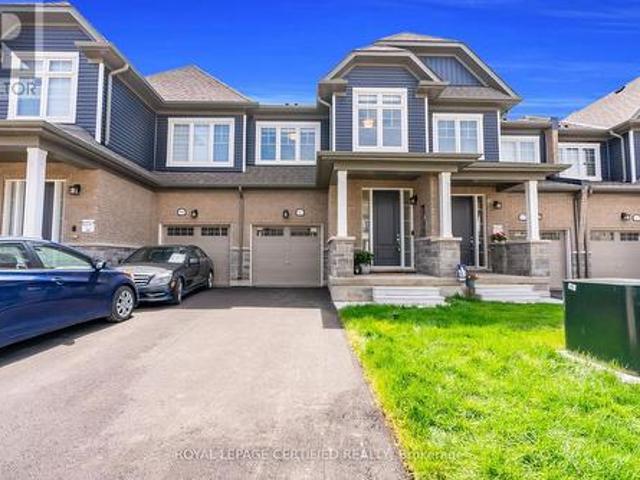
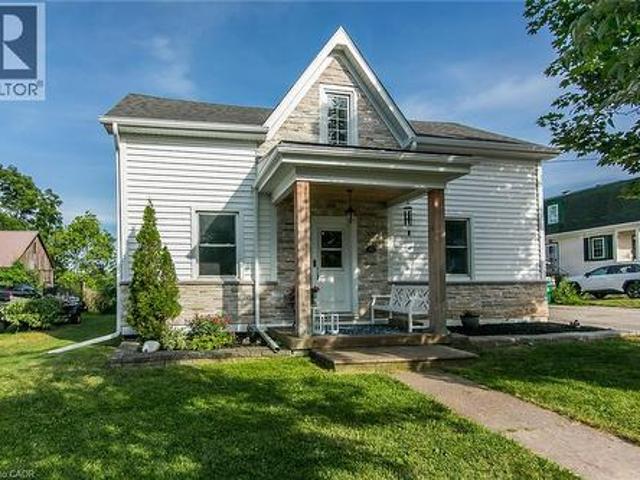
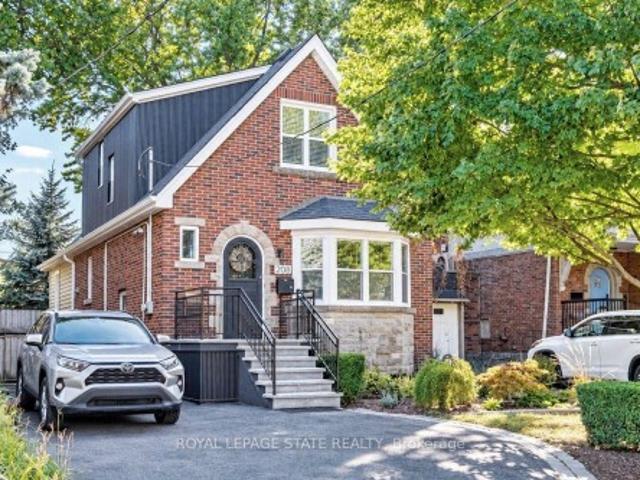
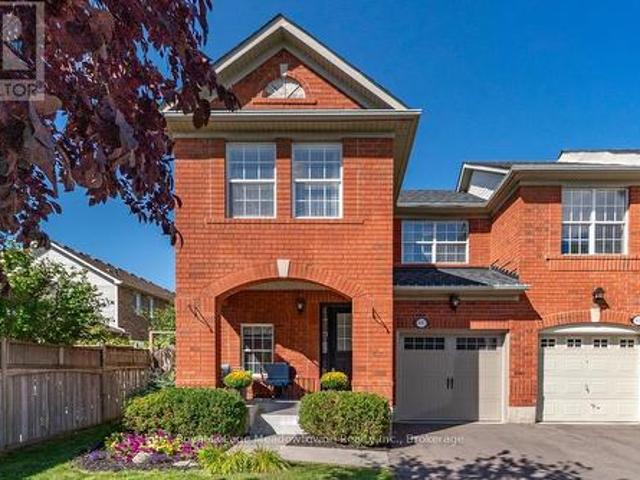
Historic Brant Avenue Gem. Welcome to 275 Brant Avenue. A standout heritage property in one of Brantford’s most iconic neighbourhoods. Whether you're looking to invest, occupy, or reimagine, this one's worth your attention. This beautiful building is currently configured for commercial use. However, please note that the current commercial use will be discontinued as part of the sale process and the property will revert back to residential use. Inside, 275 features a large front room or studio workspace, a full kitchen, a three-piece bath, and an expansive open-concept area upstairs ready for customization. This is a blank canvas in the best way. Restore it. Rethink it. Reposition it. The generous lot, abundant parking, and highly visible central location only add to the opportunity. With the right vision and planning, this property has incredible potential. Please note that 273 Brant Avenue and 275 Brant Avenue are currently merged on title, despite having distinct property identifiers
$ 350,000
49 Briar Drive, East Zorra Tavistock Innerkip, ON, N0J 1M0 house for sale | Listing ID X13658 | Royal LePage
View photo
House · for sale
$ 659,900
New
49 Briar Drive, East Zorra Tavistock Innerkip, ON, N0J 1M0 house for sale | Listing ID X13658 | Royal LePage
Breslau
· House
· Garden · Parking
Breslau · House · Garden · Parking
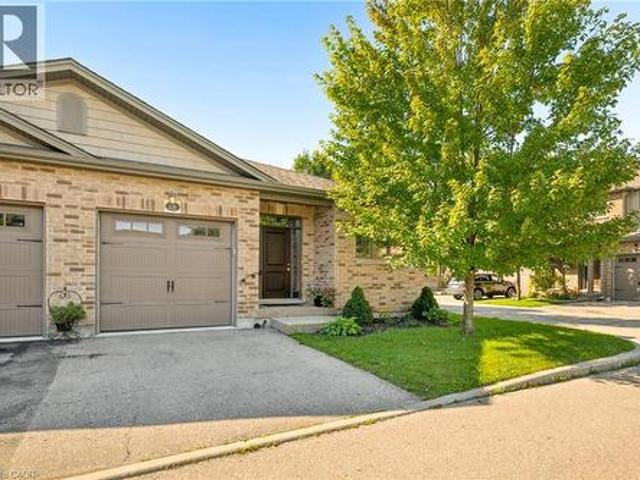
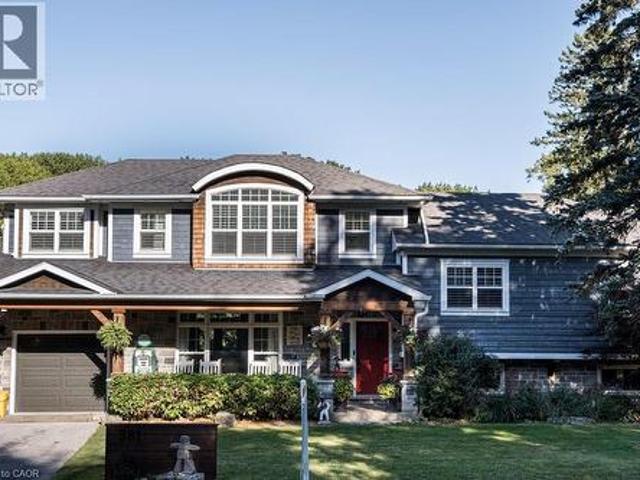
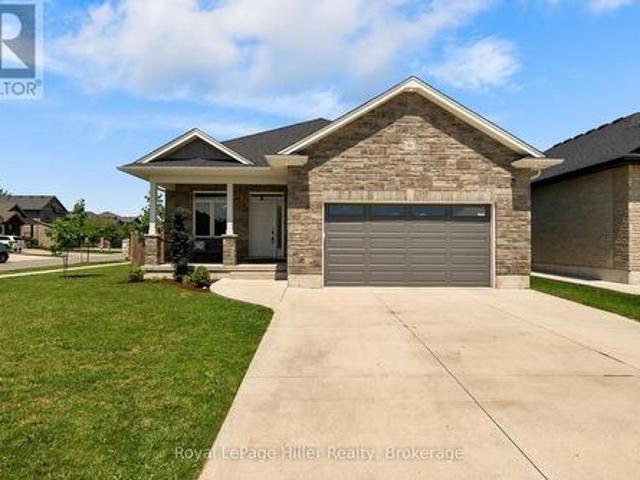
Welcome to 49 Briar Drive, a lovingly maintained home in the heart of Innerkip where cherished memories have been made for decades and new ones are ready to begin. Offering 3 bedrooms, 1 bathroom, a detached garage, a new 200amp panel (August 2026) and a generous laneway with parking for 8+ vehicles, this property blends comfort, space, and small-town charm. The beautifully landscaped yard with no rear neighbours provides a peaceful setting to relax, entertain, or enjoy time with family and friends. Whether you're searching for the perfect place to raise a family or a quiet home to downsize into, this meticulously cared-for property showcases pride of ownership throughout and delivers that special feeling the moment you arrive. (Id: 27)
$ 659,900
1397 Charles Drive, Burlington, ON, L7P 2C8 house for sale | Listing ID W13660 | Royal LePage
View photo
House · for sale
$ 939,000
New
1397 Charles Drive, Burlington, ON, L7P 2C8 house for sale | Listing ID W13660 | Royal LePage
Breslau
· House
· Garden · Office room · Parking · Cellar
Breslau · House · Garden · Office room · Parking · Cellar
Discover the space, flexibility, and location offered by this well-cared-for 4-level side. Split in Burlington's desirable Mountainside community. Set on an impressive 60' x 120' lot, this detached home features 3+1 bedrooms, 2 full bathrooms, an attached garage, and parking for 3 vehicles. The bright multi-level design provides excellent separation between living areas, including a spacious lower-level family room with a walkout to the private backyard. The finished basement adds another bedroom and full bathroom, making it ideal for extended family, guests, a home office, or additional living space. Buyers may also explore its potential for a future secondary suite, subject to independent verification of zoning, permits, retrofit requirements, and municipal approvals. Conveniently located near Burlington GO Station, public transit, highways 403, 407 and QEW, schools, parks, recreation facilities, shopping, restaurants, Costco and Mapleview Shopping Centre. A wonderful opportunity to
$ 939,000
064349 County Rd 3, East Garafraxa, ON, L9W 7J5 house for sale | Listing ID X13660 | Royal LePage
View photo
House · for sale
$ 1,599,000
New
064349 County Rd 3, East Garafraxa, ON, L9W 7J5 house for sale | Listing ID X13660 | Royal LePage
Breslau
· House
· Parking
Breslau · House · Parking
Enough room for animals, vegetables, host a wedding, golf or even your own airstrip! Beautiful flowers and meticulously cared for grounds envelop one's senses and make you feel like you have stepped into a resort! Stone mixed w/ board and batten, 3 + 1 bedroom bungalow situated on a lovely 10.17 acres. Magical views enhanced by 3 walls of windows in the Great Room. The massive heated garage with in-floor heating served as a hangar at one point and can easily be turned back into it with the electric accordion doors that fold up on the side of the building. The tile drained 2000' runway maybe able to be reactivated if flying is your thing. However if nature is your thing, this property is for you. This is the perfect mix of bush and open fields, flowers that bloom all season and a wonderful waterfall and sitting area to enjoy the total sense of being away from it all! There is space for the entire family as well as for family gatherings. The massive family room with a floor to ceiling br
$ 1,599,000
2141 Meadowbrook Road, Burlington, ON, L7P 2A6 house for sale | Listing ID W13663 | Royal LePage
View photo
House · for sale
$ 895,000
New
2141 Meadowbrook Road, Burlington, ON, L7P 2A6 house for sale | Listing ID W13663 | Royal LePage
Breslau
· House
· Garden · Swimming pool · Cellar
Breslau · House · Garden · Swimming pool · Cellar
Welcome To These Good Sized 3 Bedroom / 2 Bathrooms Dethatched Bungalow Located In a Highly desirable Burlington Mountainside neighborhood. Located in family-friendly, Quiet, Peaceful Neighborhood. The main floor features a bright, sun-filled, open-concept layout with hardwood flooring, large windows, and a functional flow for everyday living. The Open kitchen offers ample cabinetry and prep space that seamlessly flow into the large open concept living room. Freshly painted House. Exceptionally large and well maintained backyard, Lots Of Trees With No Neighbor Behind (Giving You The Complete Privacy You Are Looking For). The Backyard Feels Like You On A Retreat Camp. This private backyard offers endless possibilities for a pool, garden suite or extension of the house. It Has A Basement With Washroom Already & Open Rec. Room Which Can Be Converted As Another Bedroom With Your Touch. Conveniently Close to All Amenities Especially Burlington Power Centre. Shopping Mall, Costco, Hwy 403 &
$ 895,000
17 Thorndale Street N, Hamilton, ON, L8S 3K5 house for sale | Listing ID 40839 | Royal LePage
View photo
House · for sale
$ 849,900
17 Thorndale Street N, Hamilton, ON, L8S 3K5 house for sale | Listing ID 40839 | Royal LePage
Breslau
· House
· Parking
Breslau · House · Parking
FANTASTIC Investment opportunity in prime Westdale location! Offering a LICENSED Student rental house. This well-maintained residence sits on an almost 50' x 100' lot plus 4 car parking. Functional layout with 7 Bedrooms, 2 Kitchens, 2 1/2 Bathrooms. All rooms are rented until August 2027 so start cash flowing today with this great opportunity in this sought after Westdale neighbourhood, preferred by students due to its walkability to McMaster and all amenities including publc transit. (Id: 27)
$ 849,900
327 Kading Crescent, Woodstock South, ON, N4S 0G6 house for sale | Listing ID X13663 | Royal LePage
View photo
House · for sale
$ 539,900
New
327 Kading Crescent, Woodstock South, ON, N4S 0G6 house for sale | Listing ID X13663 | Royal LePage
Breslau
· House
· Cellar
Breslau · House · Cellar
Modern new walkout townhome currently being built by local builder Deroo Bros. Ventures, featuring 3 bedrooms and 2.5 bathrooms, designed with comfort and functionality in mind. The open-concept main floor offers a bright seamless flow ideal for everyday living and entertaining. The walkout basement provides additional space with direct outdoor access and is ready for future customization. Conveniently located with quick highway access. As a new build, taxes are to be assessed, and the legal description and lot size will be finalized closer to closing. The Price advertised on this Listing does not include HST and reflects the Proposed New Enhanced HST Rebate for New Construction Homes to be available to Qualified Purchasers for their use as a Primary Residence to take effect on Agreements signed from April 1, 2026 until March 31, 2027. Other conditions may apply in this newly announced government HST program. Some photos have been AI rendered for illustration purposes only. (Id: 27)
$ 539,900
4875 Valera Road, Burlington, ON, L7M 0H4 house for sale | Listing ID W13660 | Royal LePage
View photo
House · for sale
$ 889,000
New
4875 Valera Road, Burlington, ON, L7M 0H4 house for sale | Listing ID W13660 | Royal LePage
Breslau
· House
· Office room · Cellar
Breslau · House · Office room · Cellar
Welcome to 4875 Valera Road, a fully updated townhouse in the heart of Alton Village that blends modern sophistication with functional design. This bright, east-facing home offers nearly 1,500 sq ft of above-grade living space, complemented by a 500 sq ft of professionally finished basement (2022). The interior features premium hardwood flooring throughout (2021) and a striking oak staircase (2025). Updates include vanities (2024), new window glass (2026), and a refreshed kitchen featuring a quartz countertop (2021). Basement is professionally finished with a 3pc bathroom making it ideal for hosting or additional office space. This home has an exceptionally deep backyard-a rare find for the area-featuring a large, custom-built gazebo (2022) perfect for entertaining. The property is located near highly regarded schools, shopping, parks, and everyday conveniences. A Move In Ready Home In One Of Burlington's Most Sought After Neighborhoods! A Must See! (Id: 27)
$ 889,000
46 Fairview Drive, Brantford, ON, N3R 2W7 house for sale | Listing ID 40852 | Royal LePage
View photo
House · for sale
$ 649,900
New
46 Fairview Drive, Brantford, ON, N3R 2W7 house for sale | Listing ID 40852 | Royal LePage
Breslau
· House
· Fireplace
Breslau · House · Fireplace
Welcome to this lovingly maintained bungalow in Brantford's highly sought-after north end, offering the perfect combination of comfort and convenience. Thoughtfully cared for over the years, this home offers a functional layout with plenty of space for the whole family. The main floor features three bedrooms and an updated 3-piece bathroom. The renovated kitchen, expanded in 1979 and updated in 2010, offers an abundance of cabinetry and counter space, an island, along with plenty of room for a full-sized dining table—perfect for family meals and entertaining. The living room is being used as a formal dining room, providing flexibility to suit your lifestyle. The sunken sunroom addition is sure to become a favourite gathering space with its soaring 9-foot ceilings and cozy gas fireplace, making it the perfect spot to relax year-round. The finished lower level adds even more living space with a large recreation room featuring a second gas fireplace, a spacious utility/storage room, and a
$ 649,900
175 Albion Street, Brantford, ON, N3T 3N1 house for sale | Listing ID 40854 | Royal LePage
View photo
House · for sale
$ 459,900
New
175 Albion Street, Brantford, ON, N3T 3N1 house for sale | Listing ID 40854 | Royal LePage
Breslau
· House
· Garden
Breslau · House · Garden
Welcome to 175 Albion Street, a charming all-brick bungalow conveniently located close to Brantford General Hospital, parks, schools, shopping, and other everyday amenities. This well-maintained home offers 3 bedrooms, a bright and functional layout, and comfortable living spaces throughout. The updated kitchen and bathroom provide modern appeal, while the spacious, pool-sized backyard offers plenty of room to relax, entertain, or enjoy outdoor activities. Complete with a storage shed and double-wide driveway, this property is a great opportunity for first-time buyers, downsizers, or investors alike. (Id: 27)
$ 459,900
12 Peter Street, Amaranth, ON, L9W 5Z1 house for sale | Listing ID X13664 | Royal LePage
View photo
House · for sale
$ 949,000
New
12 Peter Street, Amaranth, ON, L9W 5Z1 house for sale | Listing ID X13664 | Royal LePage
Breslau
· House
· Garden · Deck · Parking · Cellar
Breslau · House · Garden · Deck · Parking · Cellar
Welcome to 12 Peter Street, a bright and spacious true bungalow situated on a beautiful 0.67-acre lot in the charming hamlet of Waldemar, just 12 minutes west of Orangeville! Lovingly maintained by its original owners, this inviting home offers comfortable one-level living with three bedrooms and two full bathrooms. The sun-filled eat-in kitchen provides plenty of room for family meals and features a walkout to the deck, where you can relax and enjoy the privacy of the backyard. A separate dining room is ideal for hosting family and friends, while the cozy living room just off the kitchen offers a comfortable place to unwind. The primary bedroom features a walk-in closet and private ensuite bathroom. The convenient main-floor laundry and mudroom provides direct access to the double-car garage, which also has a separate exterior door leading to the deck. Downstairs, the expansive finished walkout basement adds an impressive amount of living space and includes a rough-in for an additiona
$ 949,000
178 Frederick Street W, Wellington North, ON, N0G 1A0 Luxury House for sale | Listing ID X13656 | Royal LePage Carriage Trade Luxury Properties
View photo
House · for sale
$ 2,399,000
New
178 Frederick Street W, Wellington North, ON, N0G 1A0 Luxury House for sale | Listing ID X13656 | Royal LePage Carriage Trade Luxury Properties
Breslau
· House
· Cellar
Breslau · House · Cellar
Country property in town! This unique property offers approximately 6 acres of land while being within walking distance to downtown Arthur. With the Conestoga River running along the back of the property, you'll enjoy plenty of privacy, space, wildlife and beautiful natural surroundings without giving up the convenience of being close to town. The property connects directly to local trails and features a new bridge providing access across the river and a great vantage point to take in the land and surrounding nature. Every detail has been thoughtfully considered, creating beautifully finished spaces that are both impressive and inviting. Gorgeous hardwood floors, soaring ceilings, exposed wood beams, custom built-ins and a spacious walk-in pantry are just some of the standout features. The attention to detail continues throughout, including generous walk-in bedroom closets in the basement. Quality finishes, thoughtful design and exceptional functionality come together throughout every
$ 2,399,000
11 219 Shellard Lane, Brantford, ON, N3T 0B8 townhouse for sale | Listing ID X13658 | Royal LePage
View photo
Townhouse · for sale
$ 497,500
New
11 219 Shellard Lane, Brantford, ON, N3T 0B8 townhouse for sale | Listing ID X13658 | Royal LePage
Breslau
· Townhouse
· Patio · Garden · Office room · Deck
Breslau · Townhouse · Patio · Garden · Office room · Deck
Welcome to 219 Shellard Lane located in a small condo development in a desired West Brant location. This move-in ready all-brick end-unit bungalow is sure to impress with its thoughtful updates, great layout, and low-maintenance lifestyle. A bright and welcoming foyer leads into the open-concept main floor, designed for comfortable everyday living. The eat-in kitchen features cream cabinetry, granite countertops, a centre island, stainless steel appliances, a new faucet, and a stylish subway tile backsplash. The kitchen flows seamlessly into the living room, where sliding patio doors provide easy access to the backyard deck. The main level offers two bedrooms, including a versatile second bedroom that is ideal as a home office or den. A beautifully updated 4-piece bathroom with a newer vanity and flooring completes the main floor. The fully finished lower level expands the living space with a spacious recreation room and a bonus room with a closet, separated by a pocket door. This flex
$ 497,500
10 Taylor Crescent, Dundas, ON, L9H 6B3 house for sale | Listing ID 40854 | Royal LePage
View photo
House · for sale
$ 1,039,000
New
10 Taylor Crescent, Dundas, ON, L9H 6B3 house for sale | Listing ID 40854 | Royal LePage
Breslau
· House
· Garden
Breslau · House · Garden
Thoughtfully renovated with three plus one bedrooms and two bathrooms, this lovely bungalow in Greensville is ready to welcome you home. Set on a mature, tree-lined lot, enjoy a spacious backyard complete with a gazebo, firepit and convenient access to scenic walking trails. The 12' x 20' shop on a concrete slab offers excellent additional storage and room for vehicle storage, while the large garden shed keeps all your lawn maintenance supplies neatly tucked away. Inside, the main level features a renovated kitchen (2022) with a bright, inviting feel, located next to the spacious living room where a custom built-in entertainment wall holds a hidden surprise. Three sizeable bedrooms, each with generous closets and peaceful views of the rear and side yards, are complemented by a spacious full bathroom. Downstairs, a private separate entrance leads to a self-contained in-law suite featuring a full kitchen, three-piece bathroom, bedroom and large living space. Whether you're looking for sp
$ 1,039,000
8 Avondale Crescent, Brantford, ON, N3S 4L5 house for sale | Listing ID 40854 | Royal LePage
View photo
House · for sale
$ 564,900
New
8 Avondale Crescent, Brantford, ON, N3S 4L5 house for sale | Listing ID 40854 | Royal LePage
Breslau
· House
· Patio · Fireplace · Parking · Deck
Breslau · House · Patio · Fireplace · Parking · Deck
Cherished by the same owner for the past 43 years. This well maintained 3+1 bedroom, 2 bath bungalow sits on a nicely landscaped premium 87 ft wide lot in a great family friendly neighbourhood. True pride of ownership is evident inside and out. The spacious main floor offers a functional layout perfect for growing families. Downstairs the finished lower level features a nice rec room with gas fireplace and built in bar, a 4th good sized bedroom, a 3 pc bath, laundry and storage room. Step outside and take advantage of the sun deck located off of the dining room, or stay cool on the patio under the gazebo. The detached garage with hydro is the perfect place for hobbies, workshop, or of course to park your vehicle. Excellent curb appeal with a double driveway that easily fits 4 vehicles Located near, schools, parks, shopping, other ammenities and 403 access is just minutes away. This deeply loved home is ready for its next chapter. Here is your opportunity to plant some roots in this ama
$ 564,900
166 King Street, Burford, ON, N0E 1A0 house for sale | Listing ID 40854 | Royal LePage
View photo
House · for sale
$ 1,049,900
New
166 King Street, Burford, ON, N0E 1A0 house for sale | Listing ID 40854 | Royal LePage
Breslau
· House
· Patio · Garden · Parking · Equipped kitchen · Cellar
Breslau · House · Patio · Garden · Parking · Equipped kitchen · Cellar
Welcome to 166 King Street in Burford! Situated on an impressive fully fenced 59 X 199 lot, this exceptional 2018-built home offers parking for 10 vehicles, irrigated gardens, a large detached heated workshop with 16ft ceilings, and dog kennels—ideal for hobbyists, craftsmen, project enthusiasts, and pet owners alike. Inside, this beautifully maintained home blends modern finishes with a warm, inviting atmosphere, offering 3 spacious bedrooms, 4 bathrooms, and a fully finished walk-up basement. The attached double garage features a convenient dog wash station, adding extra functionality for pet owners. The welcoming foyer includes a 2-piece powder room and garage access, leading into the bright open-concept main floor. The kitchen boasts quartz countertops, abundant cabinetry, matching stainless steel appliances, and a centre island with built-in dishwasher, double sink, and storage. The dining area offers plenty of natural light through oversized patio doors leading to the covered rea
$ 1,049,900
166 King Street, Brant, ON, N0E 1A0 house for sale | Listing ID X13656 | Royal LePage
View photo
House · for sale
$ 1,049,900
New
166 King Street, Brant, ON, N0E 1A0 house for sale | Listing ID X13656 | Royal LePage
Breslau
· House
· Patio · Garden · Parking · Equipped kitchen · Cellar
Breslau · House · Patio · Garden · Parking · Equipped kitchen · Cellar
Welcome to 166 King Street in Burford! Situated on an impressive fully fenced 59 X 199 lot, this exceptional 2018-built home offers parking for 10 vehicles, irrigated gardens, a large detached heated workshop with 16ft ceilings, and dog kennels-ideal for hobbyists, craftsmen, project enthusiasts, and pet owners alike. Inside, this beautifully maintained home blends modern finishes with a warm, inviting atmosphere, offering 3 spacious bedrooms, 4 bathrooms, and a fully finished walk-up basement. The attached double garage features a convenient dog wash station, adding extra functionality for pet owners. The welcoming foyer includes a 2-piece powder room and garage access, leading into the bright open-concept main floor. The kitchen boasts quartz countertops, abundant cabinetry, matching stainless steel appliances, and a centre island with built-in dishwasher, double sink, and storage. The dining area offers plenty of natural light through oversized patio doors leading to the covered rea
$ 1,049,900
41 Ruijs Boulevard, Brantford, ON, N3T 0E1 house for sale | Listing ID 40805 | Royal LePage
View photo
House · for sale
$ 2,449,900
41 Ruijs Boulevard, Brantford, ON, N3T 0E1 house for sale | Listing ID 40805 | Royal LePage
Breslau
· House
· Garden
Breslau · House · Garden
Tranquility is defined as being “Free from Disturbance and no other phrase truly defines this home as perfectly as it does. Tucked away all by itself, in the most exclusive neighbourhood in all of Brantford, the Vallee Estates, there is no other property as private, luxurious and. Tranquil. As this one is. We all live in the new world where home has become more than just a place to sleep. It’s become a place to LIVE, to entertain, to host and make memories in. Where you watch your kids grow and celebrate success together. Where you can't wait to get home after a long day, jump in for a swim and just melt into the backyard as you watch the sunset turn the sky on fire as it falls below the tree tops and you think to yourself: this is all mine. You've made it, Welcome HOME to 41 Ruijs. Stepping into the front door, you’ll immediately notice the sky-high cathedral ceiling above you and the polished tile floors below you, and everything else you would come to expect from a home of this cali
$ 2,449,900
1153 Upper Thames Drive, Woodstock, ON, N4T 0L4 house for sale | Listing ID X13657 | Royal LePage
View photo
House · for sale
$ 649,900
New
1153 Upper Thames Drive, Woodstock, ON, N4T 0L4 house for sale | Listing ID X13657 | Royal LePage
Breslau
· House
· Patio · Garden · Fireplace · Parking · Cellar
Breslau · House · Patio · Garden · Fireplace · Parking · Cellar
A Beautiful and well maintained 4 BED and 2.5 Bath, Detached Home with separate family room and Basement with separate Entrance and total 4 parking spaces available for sale in the Quiet neighborhood of Woodstock. Step into this remarkable 2-storey residence this home epitomizes modern living at its finest. Upon entering, you'll be warmly welcomed by a generous foyer, setting the tone for a cozy and inviting ambiance. The thoughtfully designed layout ensures a seamless flow, enhanced by an abundance of windows that bathe the interior in natural light. The well-equipped kitchen boasts modern appliances while the adjoining breakfast room seamlessly connects to the backyard through a patio door. For moments of relaxation, unwind in the snug family room, complete with a comforting fireplace. An additional living and dining room offers extra space for quiet retreats, and a conveniently placed 2-piece bathroom is just off the foyer. Venturing upstairs, you'll encounter the primary suite, fea
$ 649,900
74 Gellert Drive, Breslau, ON, N0B 1M0 house for sale | Listing ID 40854 | Royal LePage
View photo
House · for sale
$ 1,244,999
74 Gellert Drive, Breslau, ON, N0B 1M0 house for sale | Listing ID 40854 | Royal LePage
Breslau
· House
· Garden · Fireplace
Breslau · House · Garden · Fireplace
Welcome to 74 Gellert Dive, Breslau. This exquisite 2,600 sq. Ft. Thomasfield-built residence, ideally located in an exclusive enclave on the edge of Kitchener and backing onto serene green space. Designed for both elegance and comfort, this newer home showcases premium finishes and a thoughtfully curated floor plan that caters to modern lifestyles. Step into the grand formal living room, where a soaring two-storey ceiling sets an impressive tone, complemented by a formal dining room ideal for sophisticated entertaining. The chef’s kitchen is a culinary masterpiece—featuring a striking centre island, high-gloss custom cabinetry, and a spacious dinette with direct access to a fully fenced backyard, blending indoor luxury with outdoor leisure. Anchored by rich hardwood flooring and a cozy gas fireplace, the family room offers a warm and inviting atmosphere with clear sightlines to the kitchen—perfect for gatherings both large and small. A sunken main floor laundry room doubles as a pract
$ 1,244,999
30 Sanders Boulevard, Hamilton, ON, L8S 3J3 house for sale | Listing ID 40854 | Royal LePage
View photo
House · for sale
$ 599,888
New
30 Sanders Boulevard, Hamilton, ON, L8S 3J3 house for sale | Listing ID 40854 | Royal LePage
Breslau
· House
Breslau · House
Fantastic opportunity in a highly desirable neighborhood, just a short walk to McMaster University! This 3-bedroom, 1-bathroom home offers a functional layout and is ready for your personal updates and finishing touches. Dining room could be used as a 4th Bedroom. Ideal for first-time buyers, renovators, or investors looking to add value in a prime location. Enjoy the convenience of being within walking distance to McMaster University, parks, schools, shopping, restaurants, transit, and other amenities. Don't miss this opportunity to own in one of Hamilton's most sought-after areas. Property is being sold in as is, where is condition. (Id: 27)
$ 599,888
558 Bartleman Terrace, Milton, ON, L9T 6Z4 house for sale | Listing ID W13657 | Royal LePage
View photo
House · for sale
$ 1,399,000
New
558 Bartleman Terrace, Milton, ON, L9T 6Z4 house for sale | Listing ID W13657 | Royal LePage
Breslau
· House
· Terrace · Parking
Breslau · House · Terrace · Parking
Stunning 4 Bedrooms 4 Washrooms Detached Home in Highly Desirable Coates Community! First Time On Market From A Happy Family. With Carpet-Free Hardwood Flooring And 9' Ceilings On The Main Floor, This Bright & Spacious Home Offers The Perfect Blend Of Modern Elegance, Exceptional Functionality & Family-Friendly Living. The Sun-Filled Open-Concept Layout Seamlessly Connects The Living, Dining, Family & Kitchen Areas-Ideal For Both Everyday Living & Entertaining. The Modern Eat-In Kitchen Features A Large Centre Island, Granite Countertops, Stainless Steel Appliances, Stylish Backsplash & Spacious Breakfast Area. Direct Interior Garage Access Adds Everyday Convenience. Upstairs, 3 Washrooms. The Impressive Primary Bedroom Boasts His And Her Separate Walk-in Closets And A Luxurious 5-Piece Ensuite Featuring An Appealing Glass-enclosed Shower And His And Her Sinks. The Exceptionally Bright Second Bedroom Features A Vaulted Ceiling And Oversized Windows, Creating An Airy And Sunny Living Sp
$ 1,399,000
38 Chester Crescent, Halton Hills, ON, L7G 5W5 house for sale | Listing ID W13656 | Royal LePage
View photo
House · for sale
$ 1,325,000
New
38 Chester Crescent, Halton Hills, ON, L7G 5W5 house for sale | Listing ID W13656 | Royal LePage
Breslau
· House
· Patio · Garden · Fireplace · Swimming pool
Breslau · House · Patio · Garden · Fireplace · Swimming pool
Premium pie-shaped mature and super private lot with fabulous kidney-shaped pool, beautiful landscaping, lovely patio and adorable cabana all on a quiet crescent close to three desirable schools. This inviting family home offers exceptional living space inside and out. The main floor features a formal dining room and spacious living room, both with hardwood floors; the living room also showcases elegant crown moulding. A welcoming family room with a stunning two-sided fireplace adding warmth and comfort to both the family room and kitchen! The gorgeous gourmet kitchen is equipped with stainless steel appliances, a fabulous oversize breakfast bar with granite countertops and overlooks the backyard oasis, making it ideal for everyday living and entertaining. The second floor offers four generous bedrooms, including a large primary suite complete with a 4-piece ensuite and two closets, one of which is a walk-in. The finished lower level provides incredible flexibility with a rec room, off
$ 1,325,000

Get email alerts

Don't miss out: be the first to know about new properties

The alert was correctly created

On subscribing you accept the conditions of use and the privacy policy
Alert
Receive new ads in your inbox
Save this search
Receive alerts for new listings

We'll send you an email when we have new properties for: "Houses for sale in Breslau"

The alert was correctly created

Get email alerts and be the first to see new listings
Required field
On subscribing I accept the terms of the privacy policy
Perfect! You'll soon start receiving new listings via email
Alert
Receive an email when we have new ads for Houses for sale in Breslau
Save this search
Filters

Bedrooms

Area (sq.ft)

sq.ft
sq.ft

Price

$
$

Filter by property type

Bathrooms

Clear all filters
Receive notifications when new entries are published.