4,077 houses for sale in Breslau

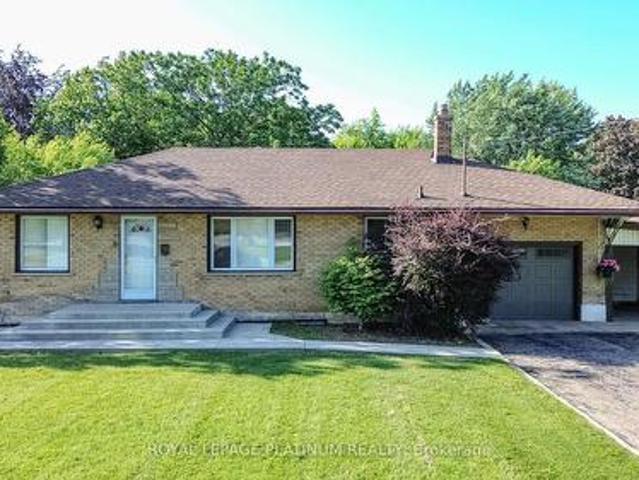
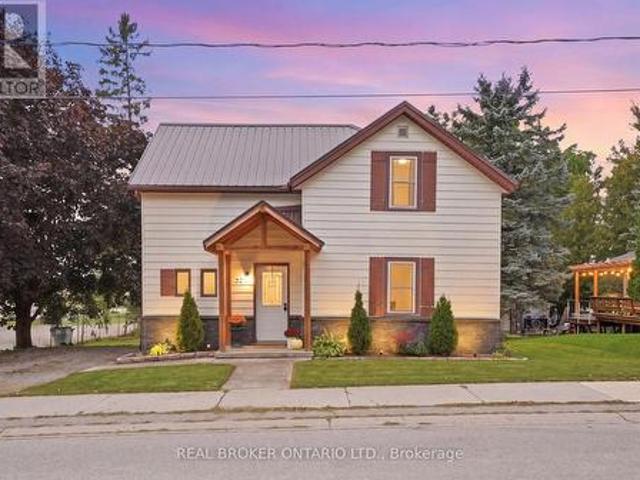
49 Briar Drive, East Zorra Tavistock Innerkip, ON, N0J 1M0 house for sale | Listing ID X13658 | Royal LePage
View photo
House · for sale
$ 659,900
49 Briar Drive, East Zorra Tavistock Innerkip, ON, N0J 1M0 house for sale | Listing ID X13658 | Royal LePage
Breslau
· House
· Garden · Parking
Breslau · House · Garden · Parking
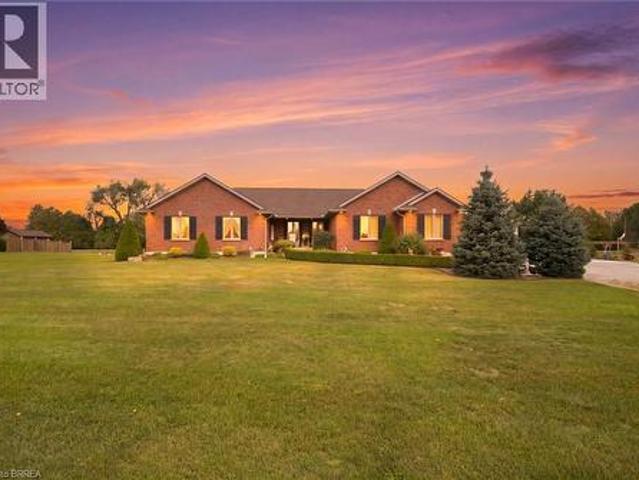
Welcome to 49 Briar Drive, a lovingly maintained home in the heart of Innerkip where cherished memories have been made for decades and new ones are ready to begin. Offering 3 bedrooms, 1 bathroom, a detached garage, a new 200amp panel (August 2026) and a generous laneway with parking for 8+ vehicles, this property blends comfort, space, and small-town charm. The beautifully landscaped yard with no rear neighbours provides a peaceful setting to relax, entertain, or enjoy time with family and friends. Whether you're searching for the perfect place to raise a family or a quiet home to downsize into, this meticulously cared-for property showcases pride of ownership throughout and delivers that special feeling the moment you arrive. (Id: 27)
$ 659,900
10 Taylor Crescent, Dundas, ON, L9H 6B3 house for sale | Listing ID 40854 | Royal LePage
View photo
House · for sale
$ 1,039,000
10 Taylor Crescent, Dundas, ON, L9H 6B3 house for sale | Listing ID 40854 | Royal LePage
Breslau
· House
· Garden
Breslau · House · Garden
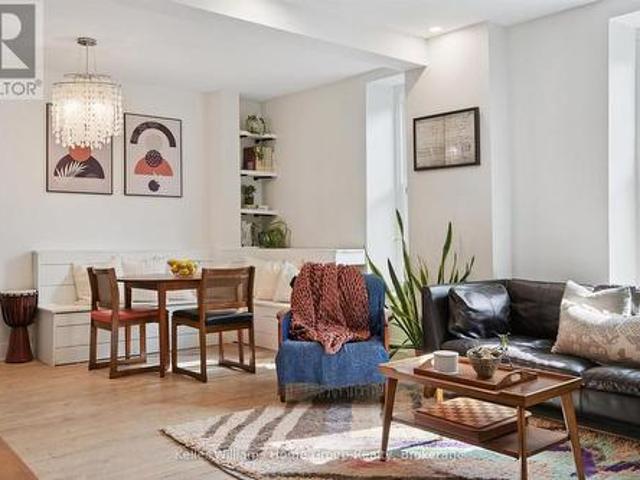
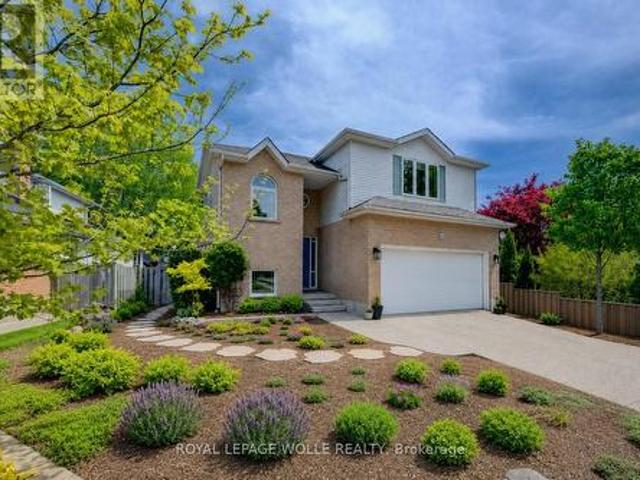
Thoughtfully renovated with three plus one bedrooms and two bathrooms, this lovely bungalow in Greensville is ready to welcome you home. Set on a mature, tree-lined lot, enjoy a spacious backyard complete with a gazebo, firepit and convenient access to scenic walking trails. The 12' x 20' shop on a concrete slab offers excellent additional storage and room for vehicle storage, while the large garden shed keeps all your lawn maintenance supplies neatly tucked away. Inside, the main level features a renovated kitchen (2022) with a bright, inviting feel, located next to the spacious living room where a custom built-in entertainment wall holds a hidden surprise. Three sizeable bedrooms, each with generous closets and peaceful views of the rear and side yards, are complemented by a spacious full bathroom. Downstairs, a private separate entrance leads to a self-contained in-law suite featuring a full kitchen, three-piece bathroom, bedroom and large living space. Whether you're looking for sp
$ 1,039,000
46 Fairview Drive, Brantford, ON, N3R 2W7 house for sale | Listing ID 40852 | Royal LePage
View photo
House · for sale
$ 649,900
46 Fairview Drive, Brantford, ON, N3R 2W7 house for sale | Listing ID 40852 | Royal LePage
Breslau
· House
· Fireplace
Breslau · House · Fireplace
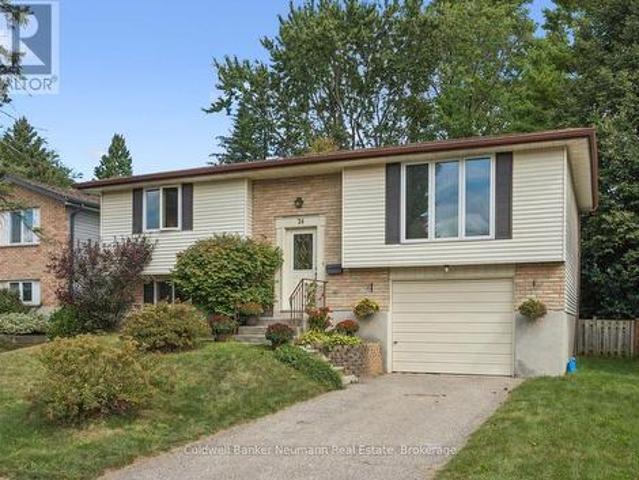
Welcome to this lovingly maintained bungalow in Brantford's highly sought-after north end, offering the perfect combination of comfort and convenience. Thoughtfully cared for over the years, this home offers a functional layout with plenty of space for the whole family. The main floor features three bedrooms and an updated 3-piece bathroom. The renovated kitchen, expanded in 1979 and updated in 2010, offers an abundance of cabinetry and counter space, an island, along with plenty of room for a full-sized dining table—perfect for family meals and entertaining. The living room is being used as a formal dining room, providing flexibility to suit your lifestyle. The sunken sunroom addition is sure to become a favourite gathering space with its soaring 9-foot ceilings and cozy gas fireplace, making it the perfect spot to relax year-round. The finished lower level adds even more living space with a large recreation room featuring a second gas fireplace, a spacious utility/storage room, and a
$ 649,900
175 Albion Street, Brantford, ON, N3T 3N1 house for sale | Listing ID 40854 | Royal LePage
View photo
House · for sale
$ 459,900
175 Albion Street, Brantford, ON, N3T 3N1 house for sale | Listing ID 40854 | Royal LePage
Breslau
· House
· Garden
Breslau · House · Garden
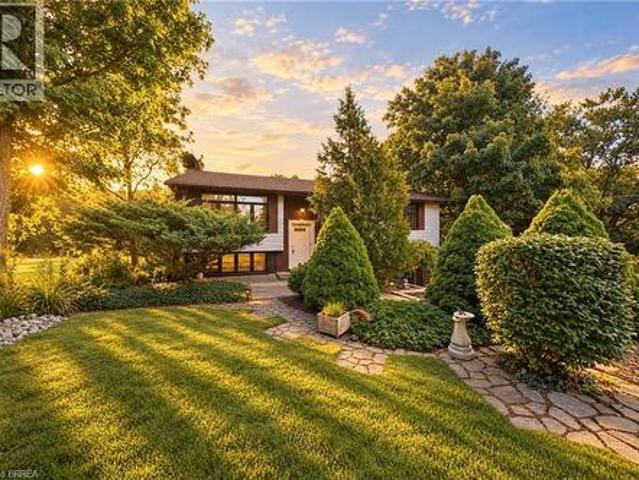
Welcome to 175 Albion Street, a charming all-brick bungalow conveniently located close to Brantford General Hospital, parks, schools, shopping, and other everyday amenities. This well-maintained home offers 3 bedrooms, a bright and functional layout, and comfortable living spaces throughout. The updated kitchen and bathroom provide modern appeal, while the spacious, pool-sized backyard offers plenty of room to relax, entertain, or enjoy outdoor activities. Complete with a storage shed and double-wide driveway, this property is a great opportunity for first-time buyers, downsizers, or investors alike. (Id: 27)
$ 459,900
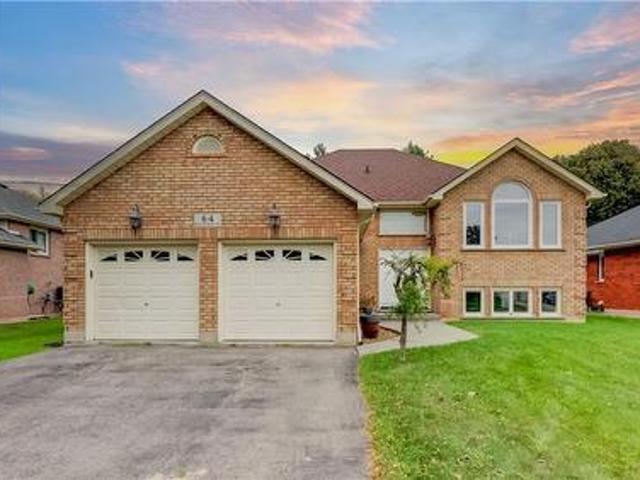
74 Gellert Drive, Breslau, ON, N0B 1M0 house for sale | Listing ID 40854 | Royal LePage
View photo
House · for sale
$ 1,244,999
74 Gellert Drive, Breslau, ON, N0B 1M0 house for sale | Listing ID 40854 | Royal LePage
Breslau
· House
· Garden · Fireplace
Breslau · House · Garden · Fireplace
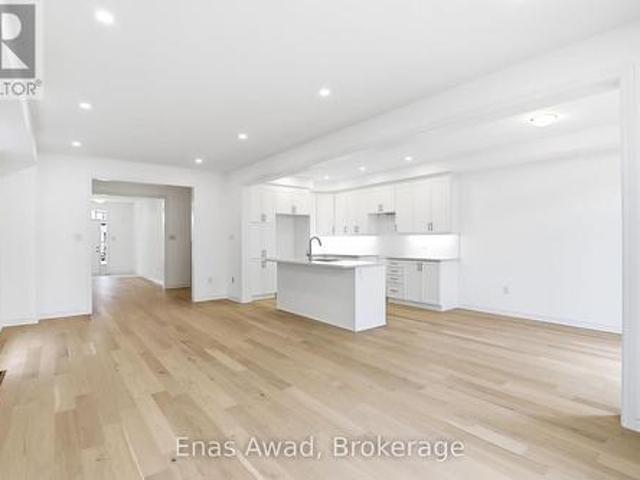
Welcome to 74 Gellert Dive, Breslau. This exquisite 2,600 sq. Ft. Thomasfield-built residence, ideally located in an exclusive enclave on the edge of Kitchener and backing onto serene green space. Designed for both elegance and comfort, this newer home showcases premium finishes and a thoughtfully curated floor plan that caters to modern lifestyles. Step into the grand formal living room, where a soaring two-storey ceiling sets an impressive tone, complemented by a formal dining room ideal for sophisticated entertaining. The chef’s kitchen is a culinary masterpiece—featuring a striking centre island, high-gloss custom cabinetry, and a spacious dinette with direct access to a fully fenced backyard, blending indoor luxury with outdoor leisure. Anchored by rich hardwood flooring and a cozy gas fireplace, the family room offers a warm and inviting atmosphere with clear sightlines to the kitchen—perfect for gatherings both large and small. A sunken main floor laundry room doubles as a pract
$ 1,244,999
178 Frederick Street W, Wellington North, ON, N0G 1A0 Luxury House for sale | Listing ID X13656 | Royal LePage Carriage Trade Luxury Properties
View photo
House · for sale
$ 2,399,000
Updated
178 Frederick Street W, Wellington North, ON, N0G 1A0 Luxury House for sale | Listing ID X13656 | Royal LePage Carriage Trade Luxury Properties
Breslau
· House
· Cellar
Breslau · House · Cellar
Country property in town! This unique property offers approximately 6 acres of land while being within walking distance to downtown Arthur. With the Conestoga River running along the back of the property, you'll enjoy plenty of privacy, space, wildlife and beautiful natural surroundings without giving up the convenience of being close to town. The property connects directly to local trails and features a new bridge providing access across the river and a great vantage point to take in the land and surrounding nature. Every detail has been thoughtfully considered, creating beautifully finished spaces that are both impressive and inviting. Gorgeous hardwood floors, soaring ceilings, exposed wood beams, custom built-ins and a spacious walk-in pantry are just some of the standout features. The attention to detail continues throughout, including generous walk-in bedroom closets in the basement. Quality finishes, thoughtful design and exceptional functionality come together throughout every
$ 2,399,000
11 219 Shellard Lane, Brantford, ON, N3T 0B8 townhouse for sale | Listing ID X13658 | Royal LePage
View photo
Townhouse · for sale
$ 497,500
11 219 Shellard Lane, Brantford, ON, N3T 0B8 townhouse for sale | Listing ID X13658 | Royal LePage
Breslau
· Townhouse
· Patio · Garden · Office room · Deck
Breslau · Townhouse · Patio · Garden · Office room · Deck
Welcome to 219 Shellard Lane located in a small condo development in a desired West Brant location. This move-in ready all-brick end-unit bungalow is sure to impress with its thoughtful updates, great layout, and low-maintenance lifestyle. A bright and welcoming foyer leads into the open-concept main floor, designed for comfortable everyday living. The eat-in kitchen features cream cabinetry, granite countertops, a centre island, stainless steel appliances, a new faucet, and a stylish subway tile backsplash. The kitchen flows seamlessly into the living room, where sliding patio doors provide easy access to the backyard deck. The main level offers two bedrooms, including a versatile second bedroom that is ideal as a home office or den. A beautifully updated 4-piece bathroom with a newer vanity and flooring completes the main floor. The fully finished lower level expands the living space with a spacious recreation room and a bonus room with a closet, separated by a pocket door. This flex
$ 497,500
437 6Th Concession Road E, Hamilton, ON, L8B 1A3 house for sale | Listing ID X13660 | Royal LePage
View photo
House · for sale
$ 3,850,000
437 6Th Concession Road E, Hamilton, ON, L8B 1A3 house for sale | Listing ID X13660 | Royal LePage
Breslau
· House
· Parking
Breslau · House · Parking
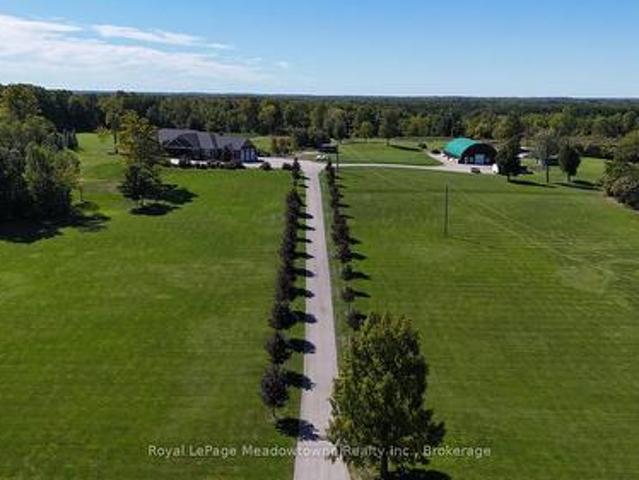
Welcome to 437 6th Concession Road East, an exceptional legacy estate where historic charm meets modem luxury. Tucked away nearly 2,000 feet from the road, this private country retreat offers unmatched tranquility for the discerning buyer. The property features two distinct residences. The original 1893 farmhouse, rich in character, offers approximately 2,162 sq. Ft. of timeless appeal equipped with a 40 ft drilled well and is heated by propane. Complementing it is a custom-built ranch-style bungalow (2015) with over 5,600 sq. Ft. is heated by natural gas, equipped with a 70 ft well supplying a 500 gallon cistern complete with open-concept living, soaring ceilings, and a two-storey garage with loft, perfect for car enthusiasts or additional living space. A gas-heated workshop spanning more than 3,500 sq. Ft. provides incredible flexibility for trades, hobbyist's, or storage. The entire estate is supported by a powerful 100 kW generator, ensuring reliable energy and peace of mind year-r
$ 3,850,000
8 Avondale Crescent, Brantford, ON, N3S 4L5 house for sale | Listing ID 40854 | Royal LePage
View photo
House · for sale
$ 564,900
8 Avondale Crescent, Brantford, ON, N3S 4L5 house for sale | Listing ID 40854 | Royal LePage
Breslau
· House
· Patio · Fireplace · Parking · Deck
Breslau · House · Patio · Fireplace · Parking · Deck
Cherished by the same owner for the past 43 years. This well maintained 3+1 bedroom, 2 bath bungalow sits on a nicely landscaped premium 87 ft wide lot in a great family friendly neighbourhood. True pride of ownership is evident inside and out. The spacious main floor offers a functional layout perfect for growing families. Downstairs the finished lower level features a nice rec room with gas fireplace and built in bar, a 4th good sized bedroom, a 3 pc bath, laundry and storage room. Step outside and take advantage of the sun deck located off of the dining room, or stay cool on the patio under the gazebo. The detached garage with hydro is the perfect place for hobbies, workshop, or of course to park your vehicle. Excellent curb appeal with a double driveway that easily fits 4 vehicles Located near, schools, parks, shopping, other ammenities and 403 access is just minutes away. This deeply loved home is ready for its next chapter. Here is your opportunity to plant some roots in this ama
$ 564,900
166 King Street, Burford, ON, N0E 1A0 house for sale | Listing ID 40854 | Royal LePage
View photo
House · for sale
$ 1,049,900
166 King Street, Burford, ON, N0E 1A0 house for sale | Listing ID 40854 | Royal LePage
Breslau
· House
· Patio · Garden · Parking · Equipped kitchen · Cellar
Breslau · House · Patio · Garden · Parking · Equipped kitchen · Cellar
Welcome to 166 King Street in Burford! Situated on an impressive fully fenced 59 X 199 lot, this exceptional 2018-built home offers parking for 10 vehicles, irrigated gardens, a large detached heated workshop with 16ft ceilings, and dog kennels—ideal for hobbyists, craftsmen, project enthusiasts, and pet owners alike. Inside, this beautifully maintained home blends modern finishes with a warm, inviting atmosphere, offering 3 spacious bedrooms, 4 bathrooms, and a fully finished walk-up basement. The attached double garage features a convenient dog wash station, adding extra functionality for pet owners. The welcoming foyer includes a 2-piece powder room and garage access, leading into the bright open-concept main floor. The kitchen boasts quartz countertops, abundant cabinetry, matching stainless steel appliances, and a centre island with built-in dishwasher, double sink, and storage. The dining area offers plenty of natural light through oversized patio doors leading to the covered rea
$ 1,049,900
166 King Street, Brant, ON, N0E 1A0 house for sale | Listing ID X13656 | Royal LePage
View photo
House · for sale
$ 1,049,900
166 King Street, Brant, ON, N0E 1A0 house for sale | Listing ID X13656 | Royal LePage
Breslau
· House
· Patio · Garden · Parking · Equipped kitchen · Cellar
Breslau · House · Patio · Garden · Parking · Equipped kitchen · Cellar
Welcome to 166 King Street in Burford! Situated on an impressive fully fenced 59 X 199 lot, this exceptional 2018-built home offers parking for 10 vehicles, irrigated gardens, a large detached heated workshop with 16ft ceilings, and dog kennels-ideal for hobbyists, craftsmen, project enthusiasts, and pet owners alike. Inside, this beautifully maintained home blends modern finishes with a warm, inviting atmosphere, offering 3 spacious bedrooms, 4 bathrooms, and a fully finished walk-up basement. The attached double garage features a convenient dog wash station, adding extra functionality for pet owners. The welcoming foyer includes a 2-piece powder room and garage access, leading into the bright open-concept main floor. The kitchen boasts quartz countertops, abundant cabinetry, matching stainless steel appliances, and a centre island with built-in dishwasher, double sink, and storage. The dining area offers plenty of natural light through oversized patio doors leading to the covered rea
$ 1,049,900
57 Main Street N, Waterdown, ON, L0R 2H0 house for sale | Listing ID 40854 | Royal LePage
View photo
House · for sale
$ 875,000
57 Main Street N, Waterdown, ON, L0R 2H0 house for sale | Listing ID 40854 | Royal LePage
Breslau
· House
· Garden · Deck · Swimming pool
Breslau · House · Garden · Deck · Swimming pool
Welcome to 57 Main Street! A charming bungalow set on an impressive 67' x 164' lot in the heart of Waterdown. Thoughtfully updated while preserving its original character, this inviting 2-bedroom home seamlessly blends modern updates with timeless charm. Inside you'll find soaring ceilings, original hardwood floors, and beautiful architectural details. The updated kitchen features quartz countertops, stainless steel appliances, and plenty of workspace. The spacious bathroom includes the convenience of in-suite laundry. Outside you will step into your own private backyard retreat complete with a newly renovated deck, overlooking a saltwater pool and an expansive tree-lined yard offering exceptional privacy and space to relax or entertain. The location is second to none. Nestled in Waterdown's sought-after downtown core, you're just steps from local boutiques, restaurants, cafés, parks, and year-round community events including the beloved Santa Claus Parade. This is a rare opportunity t
$ 875,000
38 Chester Crescent, Halton Hills, ON, L7G 5W5 house for sale | Listing ID W13656 | Royal LePage
View photo
House · for sale
$ 1,325,000
38 Chester Crescent, Halton Hills, ON, L7G 5W5 house for sale | Listing ID W13656 | Royal LePage
Breslau
· House
· Patio · Garden · Fireplace · Swimming pool
Breslau · House · Patio · Garden · Fireplace · Swimming pool
Premium pie-shaped mature and super private lot with fabulous kidney-shaped pool, beautiful landscaping, lovely patio and adorable cabana all on a quiet crescent close to three desirable schools. This inviting family home offers exceptional living space inside and out. The main floor features a formal dining room and spacious living room, both with hardwood floors; the living room also showcases elegant crown moulding. A welcoming family room with a stunning two-sided fireplace adding warmth and comfort to both the family room and kitchen! The gorgeous gourmet kitchen is equipped with stainless steel appliances, a fabulous oversize breakfast bar with granite countertops and overlooks the backyard oasis, making it ideal for everyday living and entertaining. The second floor offers four generous bedrooms, including a large primary suite complete with a 4-piece ensuite and two closets, one of which is a walk-in. The finished lower level provides incredible flexibility with a rec room, off
$ 1,325,000
1153 Upper Thames Drive, Woodstock, ON, N4T 0L4 house for sale | Listing ID X13657 | Royal LePage
View photo
House · for sale
$ 649,900
1153 Upper Thames Drive, Woodstock, ON, N4T 0L4 house for sale | Listing ID X13657 | Royal LePage
Breslau
· House
· Patio · Garden · Fireplace · Parking · Cellar
Breslau · House · Patio · Garden · Fireplace · Parking · Cellar
A Beautiful and well maintained 4 BED and 2.5 Bath, Detached Home with separate family room and Basement with separate Entrance and total 4 parking spaces available for sale in the Quiet neighborhood of Woodstock. Step into this remarkable 2-storey residence this home epitomizes modern living at its finest. Upon entering, you'll be warmly welcomed by a generous foyer, setting the tone for a cozy and inviting ambiance. The thoughtfully designed layout ensures a seamless flow, enhanced by an abundance of windows that bathe the interior in natural light. The well-equipped kitchen boasts modern appliances while the adjoining breakfast room seamlessly connects to the backyard through a patio door. For moments of relaxation, unwind in the snug family room, complete with a comforting fireplace. An additional living and dining room offers extra space for quiet retreats, and a conveniently placed 2-piece bathroom is just off the foyer. Venturing upstairs, you'll encounter the primary suite, fea
$ 649,900
589 Bartleman Terrace, Milton, ON, L9T 6Z4 house for sale | Listing ID W13658 | Royal LePage
View photo
House · for sale
$ 1,075,000
589 Bartleman Terrace, Milton, ON, L9T 6Z4 house for sale | Listing ID W13658 | Royal LePage
Breslau
· House
· Terrace · Parking · Cellar
Breslau · House · Terrace · Parking · Cellar
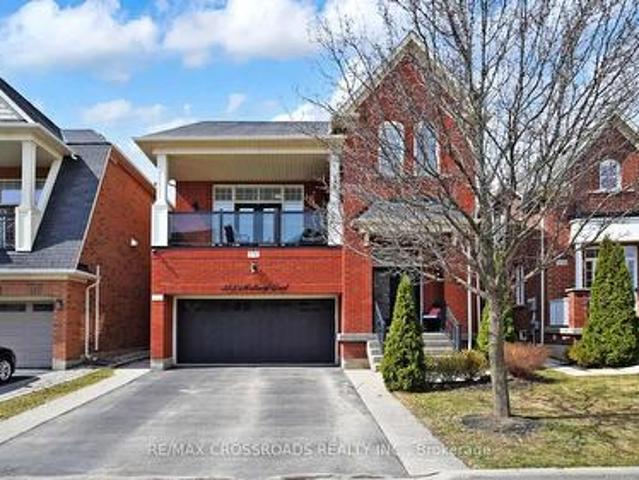
Welcome to 589 Bartleman Terrace, a MAttamy White Pine model (2,302 sq. Ft) in Milton's sought-after Coates neighbourhood. This is one of Mattamy's largest single-garage floor plans, with a smart 5-level split layout, family room above the garage, and comfortable space that feels big without feeling oversized. The oversized single garage is approximately 30% wider than standard, with extra storage, plus a concrete driveway with side-by-side parking. Inside, you'll find warm finishes, creamy kitchen cabinetry, hardwood flooring, pot lights, a dining room accent wall, spacious bedrooms, and a huge primary closet the size of some bedrooms. Additional highlights include a premium Master Grain front entry door with a secure 3-point locking system, a convenient basement entrance connected through the garage entry, and a 2.5-ton Carrier air conditioner backed by a 10-year parts and labour warranty. The open unfinished basement offers large windows and excellent future potential. Outside, enjo
$ 1,075,000
18 176 Ferguson Drive, Woodstock South, ON, N4V 0C6 townhouse for sale | Listing ID X13657 | Royal LePage
View photo
Townhouse · for sale
$ 510,000
18 176 Ferguson Drive, Woodstock South, ON, N4V 0C6 townhouse for sale | Listing ID X13657 | Royal LePage
Breslau
· Townhouse
· Deck · Cellar
Breslau · Townhouse · Deck · Cellar
Welcome to this beautiful townhouse in desirable South Woodstock! This spacious 3-bedroom, 3-bathroom home features a convenient walkout basement and a prime location backing onto the Fanshawe College campus. The main floor offers a bright open-concept kitchen and living area, creating a spacious and inviting atmosphere for everyday living and entertaining. The kitchen provides ample cupboard and counter space, making it perfect for family gatherings. The primary bedroom features a private ensuite bathroom, walk-in closet, and a large window allowing plenty of natural sunlight. The other two bedrooms are generously sized and share a well-appointed main bathroom. The convenient upstairs laundry area adds extra value and comfort to this beautiful home. Enjoy the beautiful outdoor deck, perfect for summer barbecues, relaxing, or sitting outside while enjoying the fresh air. The finished walkout basement provides additional living space with easy access to the outdoors, along with a unfini
$ 510,000
30 Sanders Boulevard, Hamilton, ON, L8S 3J3 house for sale | Listing ID 40854 | Royal LePage
View photo
House · for sale
$ 599,888
30 Sanders Boulevard, Hamilton, ON, L8S 3J3 house for sale | Listing ID 40854 | Royal LePage
Breslau
· House
Breslau · House
Fantastic opportunity in a highly desirable neighborhood, just a short walk to McMaster University! This 3-bedroom, 1-bathroom home offers a functional layout and is ready for your personal updates and finishing touches. Dining room could be used as a 4th Bedroom. Ideal for first-time buyers, renovators, or investors looking to add value in a prime location. Enjoy the convenience of being within walking distance to McMaster University, parks, schools, shopping, restaurants, transit, and other amenities. Don't miss this opportunity to own in one of Hamilton's most sought-after areas. Property is being sold in as is, where is condition. (Id: 27)
$ 599,888
209 Butler Street, Woodstock, ON, N4S 3A8 house for sale | Listing ID 40853 | Royal LePage
View photo
House · for sale
$ 549,900
209 Butler Street, Woodstock, ON, N4S 3A8 house for sale | Listing ID 40853 | Royal LePage
Breslau
· House
Breslau · House
Some homes feel bigger the moment you step inside, and this lovingly cared for brick bungalow is one of them. Cherished by the same family for many years, it has been the backdrop for everyday life, family dinners, celebrations, quiet mornings, and all the little moments that make a house feel like home. Set on a mature, tree lined street in one of Woodstock's established neighbourhoods, this location offers comfort and convenience, with nearby parks, schools, shopping, restaurants, recreation, and easy access for commuters. Inside, the home offers a bright and welcoming layout that uses its space beautifully. The living room feels warm and inviting with hardwood floors and a large front window that fills the room with natural light. The updated kitchen brings a fresh, timeless feel with white cabinetry, subway tile backsplash, stainless steel appliances, generous counter space, and an adjoining dining area that is perfect for family meals or coffee with a friend. Three comfortable mai
$ 549,900
558 Bartleman Terrace, Milton, ON, L9T 6Z4 house for sale | Listing ID W13657 | Royal LePage
View photo
House · for sale
$ 1,399,000
558 Bartleman Terrace, Milton, ON, L9T 6Z4 house for sale | Listing ID W13657 | Royal LePage
Breslau
· House
· Terrace · Parking
Breslau · House · Terrace · Parking
Stunning 4 Bedrooms 4 Washrooms Detached Home in Highly Desirable Coates Community! First Time On Market From A Happy Family. With Carpet-Free Hardwood Flooring And 9' Ceilings On The Main Floor, This Bright & Spacious Home Offers The Perfect Blend Of Modern Elegance, Exceptional Functionality & Family-Friendly Living. The Sun-Filled Open-Concept Layout Seamlessly Connects The Living, Dining, Family & Kitchen Areas-Ideal For Both Everyday Living & Entertaining. The Modern Eat-In Kitchen Features A Large Centre Island, Granite Countertops, Stainless Steel Appliances, Stylish Backsplash & Spacious Breakfast Area. Direct Interior Garage Access Adds Everyday Convenience. Upstairs, 3 Washrooms. The Impressive Primary Bedroom Boasts His And Her Separate Walk-in Closets And A Luxurious 5-Piece Ensuite Featuring An Appealing Glass-enclosed Shower And His And Her Sinks. The Exceptionally Bright Second Bedroom Features A Vaulted Ceiling And Oversized Windows, Creating An Airy And Sunny Living Sp
$ 1,399,000
Lot 15 169 Dempsey Drive, Stratford, ON, N5A 0J8 house for sale | Listing ID X13659 | Royal LePage
View photo
House · for sale
$ 680,400
Lot 15 169 Dempsey Drive, Stratford, ON, N5A 0J8 house for sale | Listing ID X13659 | Royal LePage
Breslau
· House
· Parking
Breslau · House · Parking
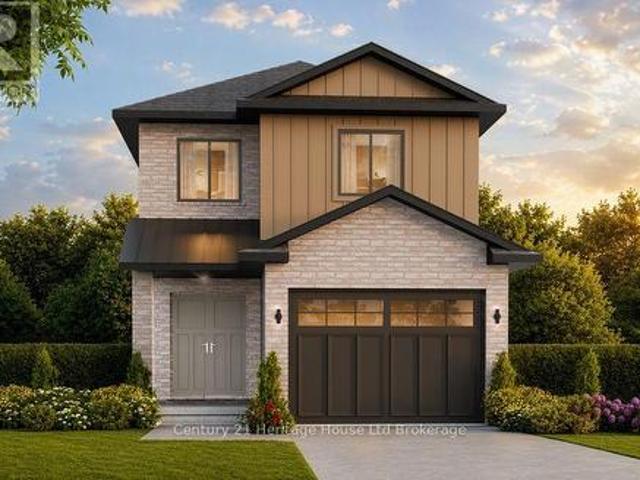
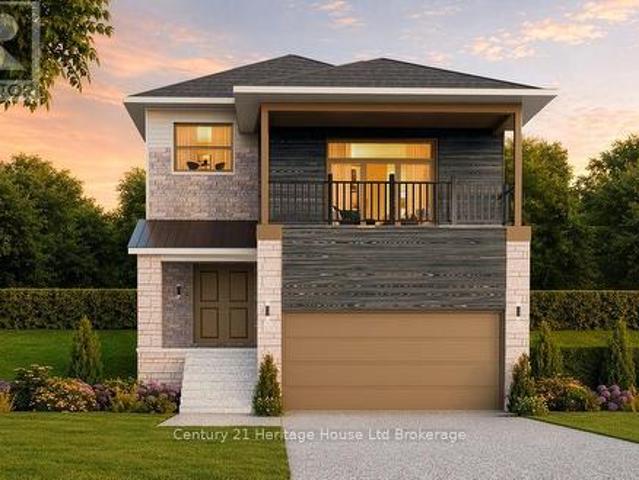
Welcome to Knightsbridge, one of Stratford's newest communities, offering modern homes in an exceptional location, this soon-to-be-built two-storey home is situated on a premium 40-foot ravine walkout lot backing onto the greenbelt, offering privacy, green space, and a prime location. Located just minutes from vibrant Downtown Stratford, renowned for its theatres, restaurants, boutique shopping, cafes, and year-round events, Knightsbridge offers the perfect balance of peaceful surroundings and everyday convenience. With the opportunity to build a home tailored to your lifestyle, now is the perfect time to make your vision a reality. Choose from eight premium ravine walkout lots, all backing onto green space, and select from 10 thoughtfully designed floorplans, including 3 bungalow models and 7 two-storey homes. Featuring spacious two-car garages, quality craftsmanship, and customization options, these homes are designed for modern living. Discover the perfect blend of quality, customiz
$ 680,400
13 Lewis Street, New Hamburg, ON, N3A 1P5 house for sale | Listing ID 40854 | Royal LePage
View photo
House · for sale
$ 649,900
13 Lewis Street, New Hamburg, ON, N3A 1P5 house for sale | Listing ID 40854 | Royal LePage
Breslau
· House
· Patio · Garden · Office room · Fireplace · Cellar
Breslau · House · Patio · Garden · Office room · Fireplace · Cellar
Welcome to this well cared for solid all-brick bungalow nestled on a lovely dead end street! This property is in a desirable mature area with a large size side yard in addition to fenced rear yard, while being close to all the amenities in the delightful town of New Hamburg! There is an open concept living & dining room just off the kitchen with a separate entrance to the rear yard & patio. Currently it is 2 bedroom upstairs with a main floor laundry room that could easily be again a home office or 3rd main-floor bedroom. Major updates in 2025: all new windows, doors & attic insulation, main floor interior doors & trim and new bathroom vanity. This is a carpet free home with mixture of vinyl, laminate and tile throughout and gives rise to the use as an in-law setup or multi-generational as there is a 2nd kitchen opportunity & 3 piece bath in the finished basement. The basement features a very large recreation/ game room with a wood fireplace plus a bonus room. The large detached single
$ 649,900
63 Fonthill Road Unit# 1, Hamilton, ON, L9C 6T1 townhouse for sale | Listing ID 40853 | Royal LePage
View photo
Townhouse · for sale
$ 469,900
63 Fonthill Road Unit# 1, Hamilton, ON, L9C 6T1 townhouse for sale | Listing ID 40853 | Royal LePage
Breslau
· Townhouse
· Garden · Office room · Fireplace · Gym · Parking · Cellar
Breslau · Townhouse · Garden · Office room · Fireplace · Gym · Parking · Cellar
Buyers will appreciate this meticulously maintained, spacious, move-in-ready 3+1 bedroom, 1.5-bathroom end-unit Townhouse offering exceptional updates & outstanding value. With a two-car driveway, attached garage & beautifully landscaped front yard, this home displays curb appeal. Inside, neutral paint tones & recently installed Berber carpet (2022) accent the main level & stairwells. The east-facing Living Room features a new gas fireplace (2025). The separate dining room flows into the updated kitchen, complete with 4 matching SS Appliances, stylish backsplash (2025), Reverse Osmosis Water Filtration System (2025), generous cabinetry, and ample counter space. Upstairs, 3 spacious bedrooms & an updated 3-pc bathroom (2025). The basement includes a bonus room with spacious closet, ideal as either a bedroom, recreation room, home office, or gym. The updated 2-pc bathroom (2024), & hallway include updated paint and wallpaper. The laundry area enjoys a stackable washer/dryer & ceramic flo
$ 469,900
812 Hughson Street, Woodstock North, ON, N4S 4P7 house for sale | Listing ID X13658 | Royal LePage
View photo
House · for sale
$ 649,900
812 Hughson Street, Woodstock North, ON, N4S 4P7 house for sale | Listing ID X13658 | Royal LePage
Breslau
· House
· Garden
Breslau · House · Garden
Welcome to 812 Hughson Street, Woodstock a bright, sun drenched family home nestled in one of the city's most desirable mature north end neighbourhoods. Set on a quiet, tree lined street, this spacious 3+1 bedroom home offers an exceptional layout designed for comfortable everyday living. Step outside to a large, private backyard surrounded by mature trees perfect for entertaining, relaxing, or letting children and pets play. Enjoy the convenience of being just a 2-minute walk to a nearby school, with beautiful parks, walking trails, and family friendly amenities all close at hand. Commuters will appreciate the quick access to Highways 401 and 403, making travel to surrounding communities fast and convenient while still enjoying the charm of an established residential neighbourhood. Offering generous principal rooms, abundant natural light, and outstanding value in today's market, this is an incredible opportunity for families, first time buyers, or investors looking to own in a highly
$ 649,900
8 Monarch Drive, Halton Hills, ON, L7G 0H9 house for sale | Listing ID W13655 | Royal LePage
View photo
House · for sale
$ 1,499,900
8 Monarch Drive, Halton Hills, ON, L7G 0H9 house for sale | Listing ID W13655 | Royal LePage
Breslau
· House
· Office room · Parking · Fireplace · Deck
Breslau · House · Office room · Parking · Fireplace · Deck
Welcome to 8 Monarch Drive, located in the subdivision of'Hello Georgetown' in Halton Hills. Developed by Remington Homes, this'Anna Creek' Model Elev. A has 2910 sq ft of finished living space, includes forest views, and is located on a quiet street. This 4-bedroom, 3.5-bathroom all brick detached home is waiting for you to make your mark. This home features main floor laundry and powder rooms, with convenient interior access to a triple car garage, two parking on the driveway with no sidewalk, and endless opportunities for landscaping. Inside, the main level, stairs, and upstairs hallway features oak hardwood floors and an abundance of natural light throughout. The kitchen boasts granite countertops, stainless steel Frigidaire appliances, opening to a bright living room with a cozy gas fireplace, breakfast area, and walkout to the deck. A spacious separate dining room, and sitting/office area room (or kids play room! )is located on the ground floor. Upstairs, retreat to your large pr
$ 1,499,900
1 Eagle Dr, Desbarats, ON, P0R 1E0 house for sale | Listing ID SM262118 | Royal LePage
View photo
House · for sale
$ 599,900
1 Eagle Dr, Desbarats, ON, P0R 1E0 house for sale | Listing ID SM262118 | Royal LePage
Breslau
· House
· Patio · Office room · Swimming pool · Parking
Breslau · House · Patio · Office room · Swimming pool · Parking
Here is your chance to own a 2.12 acre piece of waterfront paradise on beautiful Pine Island! This home features a multi-functional foyer with ample closet space, central vac and stackable laundry. Just up a couple of stairs is a 4-piece washroom, and expansive eat-in kitchen. The kitchen features quartz countertops and soaring ceilings with windows bringing in so much natural light. To the right of the kitchen is a multi-purpose room, use as a sitting room, office or play room. To the left of the kitchen down a couple of stairs is a bedroom, and living room complete with patio doors and built-in entertainment unit. Moving upstairs to the left is a storage room and attic access then a second full bathroom with jacuzzi tub and newer vanity. The third bedroom and primary bedroom complete this floor. The primary bedroom has two closets and features lakefront views. Moving outside there is an expansive carport, a 20x24 wired garage that was built in 2021, an older 20x20 garage with bunkie
$ 599,900

Get email alerts

Don't miss out: be the first to know about new properties

The alert was correctly created

On subscribing you accept the conditions of use and the privacy policy
Alert
Receive new ads in your inbox
Save this search
Receive alerts for new listings

We'll send you an email when we have new properties for: "Houses for sale in Breslau"

The alert was correctly created

Get email alerts and be the first to see new listings
Required field
On subscribing I accept the terms of the privacy policy
Perfect! You'll soon start receiving new listings via email
Alert
Receive an email when we have new ads for Houses for sale in Breslau
Save this search
Filters

Bedrooms

Area (sq.ft)

sq.ft
sq.ft

Price

$
$

Filter by property type

Bathrooms

Clear all filters
Receive notifications when new entries are published.