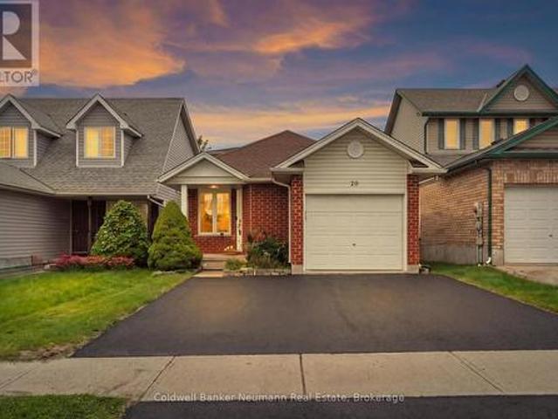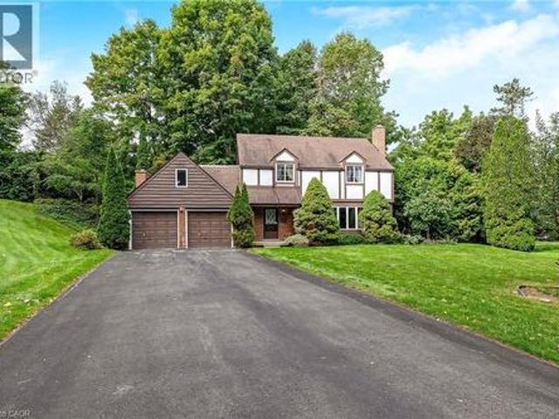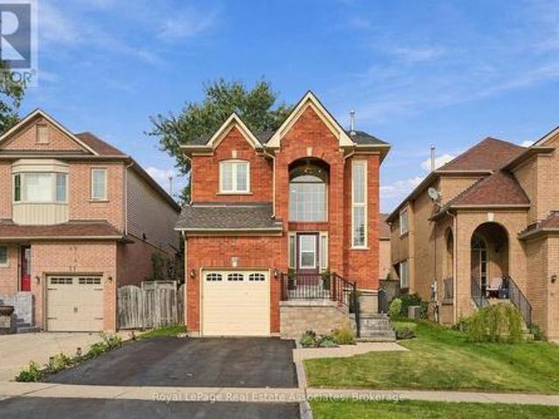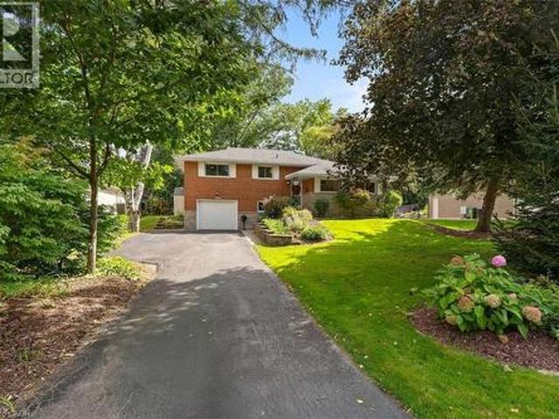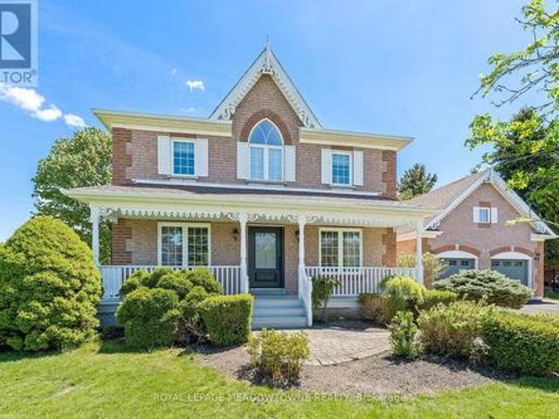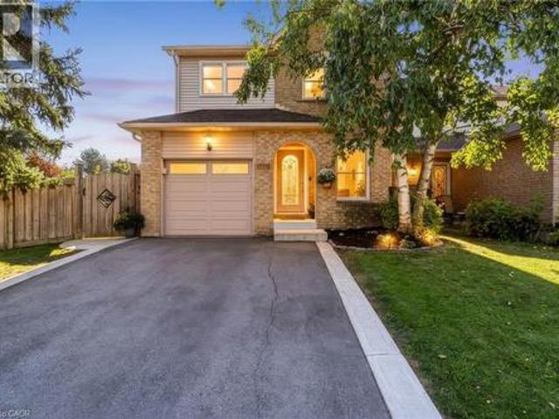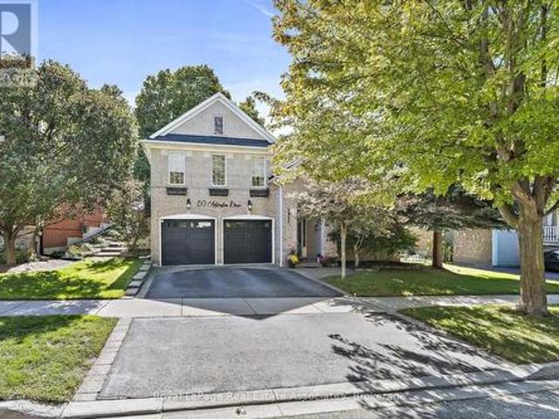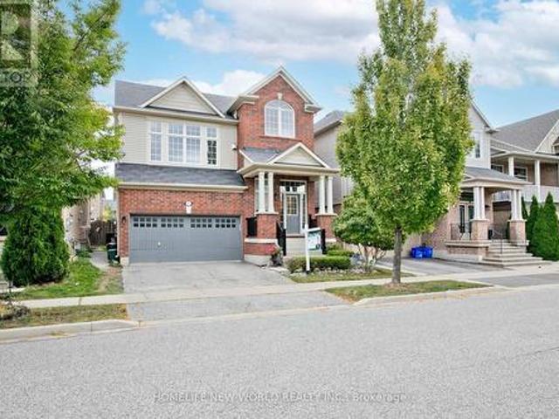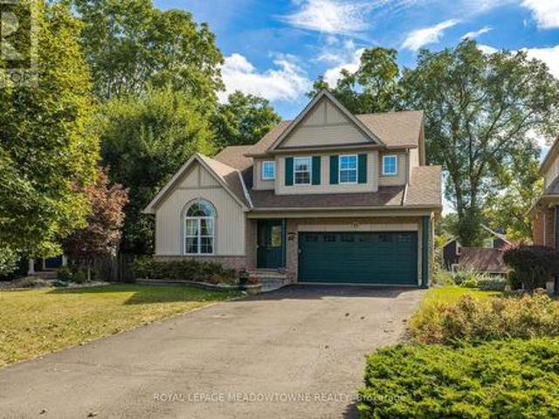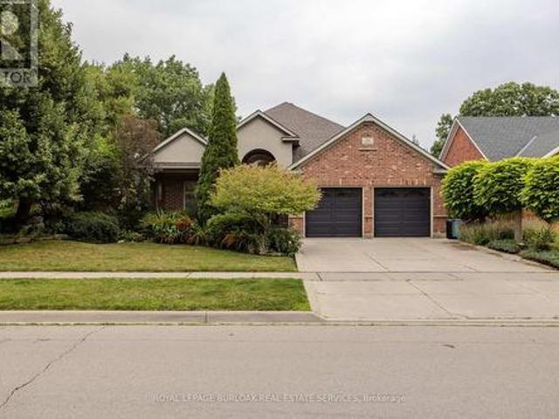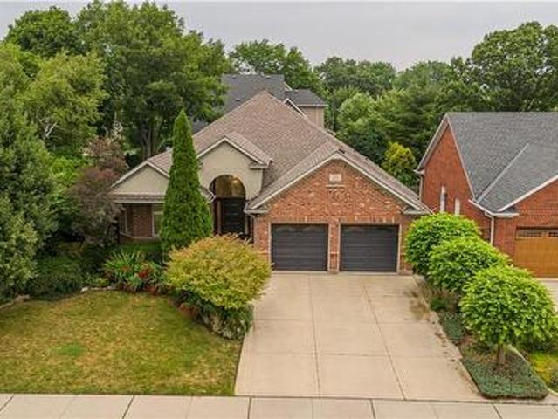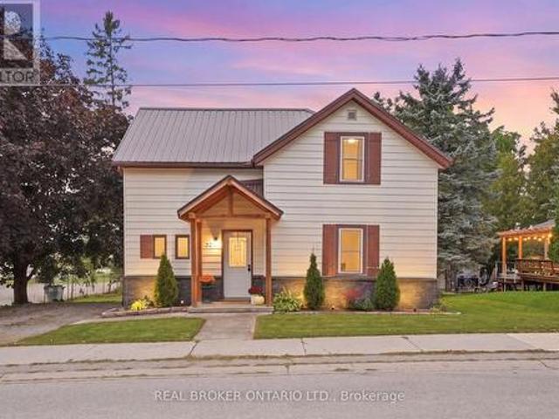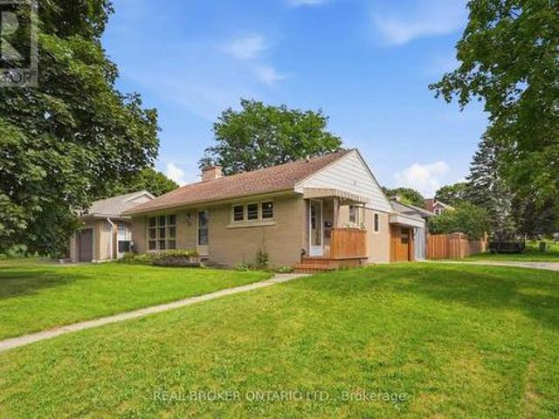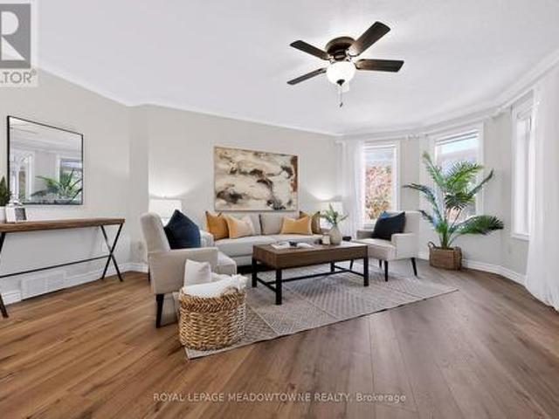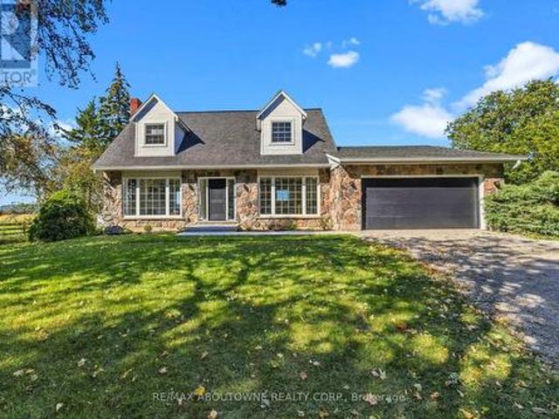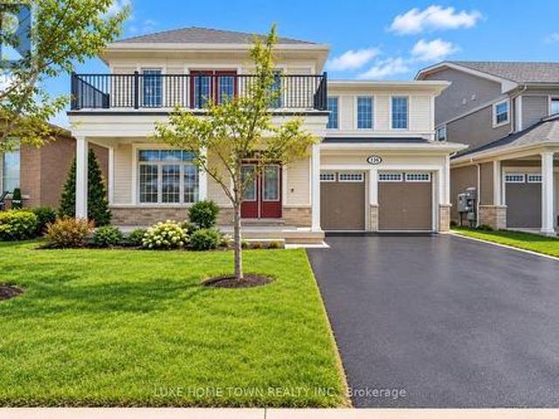
4,377 properties for sale in Breslau

7686 Appleby Line, Milton, ON, L9E 0N1 Luxury House for sale | Listing ID W13824 | Royal LePage Carriage Trade Luxury Properties
View photo
House · for sale
$ 4,250,000
New
7686 Appleby Line, Milton, ON, L9E 0N1 Luxury House for sale | Listing ID W13824 | Royal LePage Carriage Trade Luxury Properties
Breslau
· House
Breslau · House
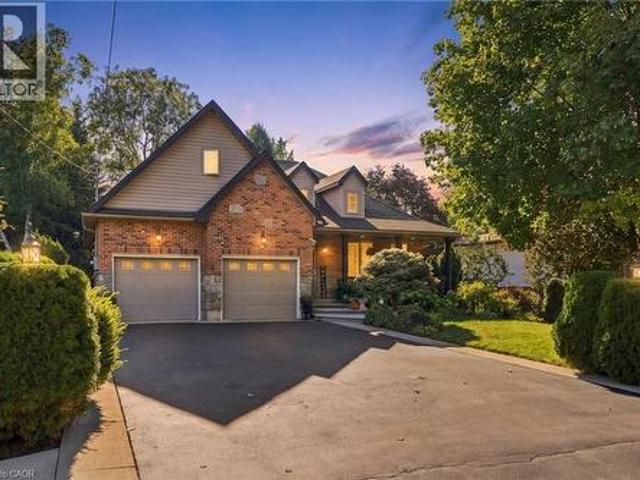
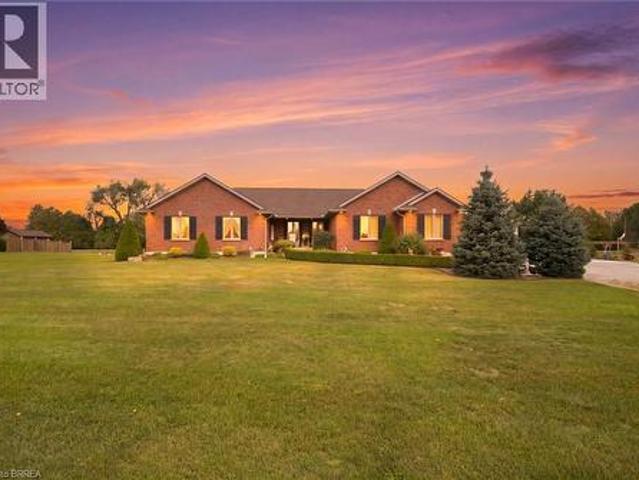
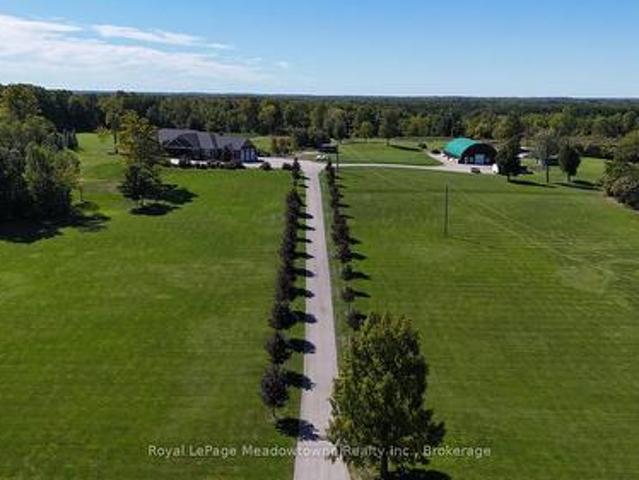
Presenting 7686 Appleby Line. A custom-built estate set on approximately 45 acres in a private and picturesque Niagara Escarpment setting, surrounded by mature trees and close to walking trails and conservation areas. This one-of-a-kind bungalow offers close to 10,000 sq. Ft. of living space across two levels, with 7 bedrooms and 8 bathrooms. The main level showcases quality finishes and workmanship throughout, with hardwood and ceramic flooring, a gourmet kitchen featuring a centre island and granite countertops, and generous living spaces designed for both everyday living and entertaining. The professionally finished lower level adds an impressive amount of additional living space, including a recreation room, media room, two kitchens, and a nanny suite. With its flexible layout and extensive finished space, the home offers plenty of room for family, guests, and extended living arrangements. The paved driveway continues to a large detached barn/outbuilding with extensive space for ve
$ 4,250,000
439 Gillespie Street, Woodstock South, ON, N4S 0G6 house for sale | Listing ID X13823 | Royal LePage
View photo
House · for sale
$ 706,830
New
439 Gillespie Street, Woodstock South, ON, N4S 0G6 house for sale | Listing ID X13823 | Royal LePage
Breslau
· House
· Patio · Deck · Parking
Breslau · House · Patio · Deck · Parking
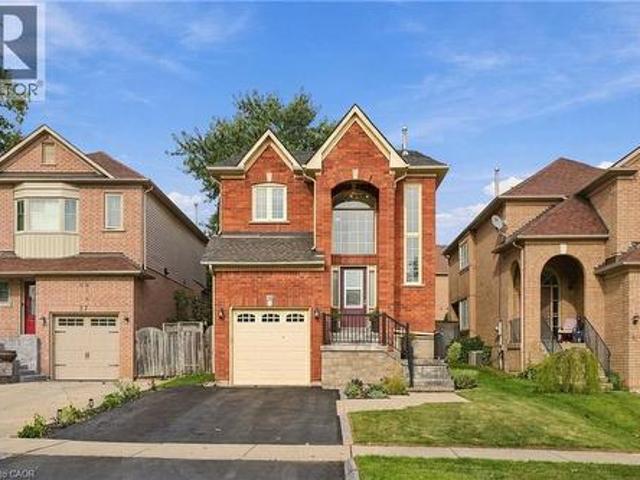
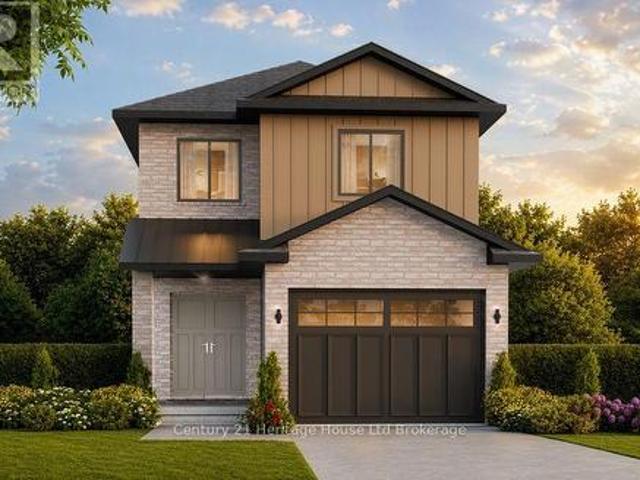
Welcome to The Crawford. Designed with modern open-concept living in mind, this stunning two-storey, four-bedroom home offers exceptional style and functionality including a look-out basemet. Striking brick and vertical siding deliver impressive curb appeal, while a covered front porch and double entry doors welcome you into a light-filled foyer featuring soaring 9' ceilings. Main level is crafted for effortless living showcasing an open flow between the kitchen, dinette, and great room. Modern kitchen boasts a spacious island with a breakfast bar, walk-in pantry, and direct access to the mudroom/laundry area through the attached 1-car garage for seamless grocery drop-offs. Patio doors lead out to a spacious back deck, perfect for outdoor relaxation, alongside a convenient main-floor powder room. Upstairs the primary retreat features a generous walk-in closet and a luxurious 4-piece ensuite. Three additional bedrooms, second 4-piece bath complete the upper floor. Downstairs, the unfini
$ 706,830
20 Trailbrook Lane, Guelph Grange Road, ON, N1E 7B5 house for sale | Listing ID X13817 | Royal LePage
View photo
House · for sale
$ 839,999
Updated
20 Trailbrook Lane, Guelph Grange Road, ON, N1E 7B5 house for sale | Listing ID X13817 | Royal LePage
Breslau
· House
· Office room · Swimming pool · Cellar
Breslau · House · Office room · Swimming pool · Cellar
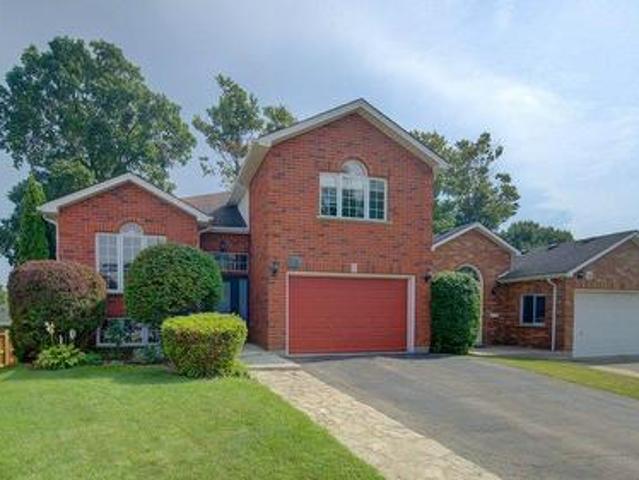
Renovated Top To Bottom, This 5 Bedroom, 3 Full Bathroom Backsplit Offers Just Under 2000 Sq Ft Of Finished Living Space In One Of Guelph's Most Family Friendly Neighbourhoods. The Showpiece Kitchen Pairs Navy And White Shaker Cabinetry (Including Remote Controlled Under-lighting) With Quartz Countertops, A Peninsula With Extra Seating (Also Include Under-Lighting), And Herringbone Vinyl Plank Flooring Beneath A Vaulted Ceiling And Wainscotting. All Three Bathrooms Have Been Tastefully Updated, Including A Double Vanity Bath With Matte Black Fixtures. Every Window Is Brand New, A Main Floor Bedroom Makes An Ideal Home Office, And The Finished Basement Adds Cold Storage. Steps From Summit Ridge, Saint George's And Skov Parks And The Hadati Creek Trails, With Ken Danby Public School, St. John Catholic School And Holy Trinity Catholic School Close By. Victoria Road Recreation Centre And Victor Davis Memorial Pool Are Minutes Away, And Commuters Enjoy Quick Access Toward Milton, Mississaug
$ 839,999
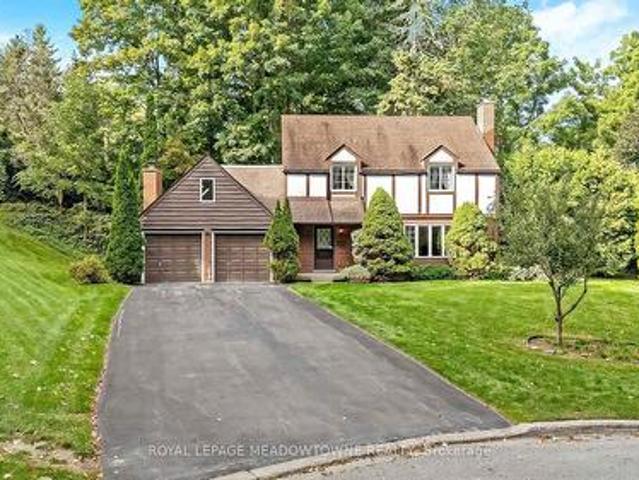
12 Mullen Place, Glen Williams, ON, L7G 2R9 house for sale | Listing ID 40866 | Royal LePage
View photo
House · for sale
$ 1,349,900
New
12 Mullen Place, Glen Williams, ON, L7G 2R9 house for sale | Listing ID 40866 | Royal LePage
Breslau
· House
· Patio · Garden · Fireplace · Parking
Breslau · House · Patio · Garden · Fireplace · Parking
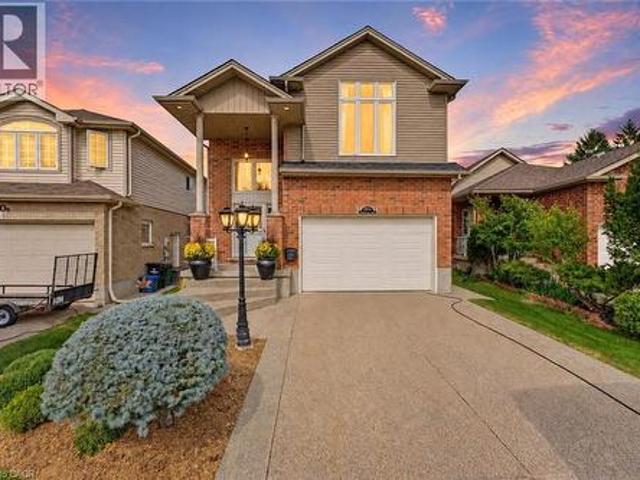
This 4 bedroom, 2.5-bath home sits at the end of a quiet cul-de-sac and has a huge pie-shaped lot that is 217 ft wide across the back. This is the lot and location you've been waiting for in The Glen! The home offers over 2,500 sq ft of finished living space, ample parking, and so much potential for the perfect family home. The main floor has a large living room with a fireplace, a dining room, a solid wood kitchen overlooking the treed backyard, an eat-in area plus a cozy family room with a fireplace, access to the 2-car garage and a walk-out to the patio. Upstairs offers a large primary bedroom with a 3-pc ensuite, three more great-sized bedrooms with double closets and a huge multi-use rec room! The exterior of this home is spectacular. There is ample green space in the huge private yard, a stone patio, a driveway that can fit 8 cars, and so much curb appeal! It is minutes from the GO, and everything Glen Williams and Georgetown has to offer. This is a rare offering to make your for
$ 1,349,900
Related searches
39 Segwun Road, Hamilton, ON, L8B 0K2 house for sale | Listing ID X13822 | Royal LePage
View photo
House · for sale
$ 959,000
New
39 Segwun Road, Hamilton, ON, L8B 0K2 house for sale | Listing ID X13822 | Royal LePage
Breslau
· House
· Fireplace · Cellar
Breslau · House · Fireplace · Cellar
Welcome home! Beautifully updated and thoughtfully designed, this spacious 4+1 bedroom, 4-bathroom home offers the space, comfort and functionality that you've been looking for. From the moment you step inside, you'll appreciate the generous layout, natural light and inviting flow throughout the home. The open concept main floor features luxury vinyl flooring throughout and is perfectly suited for both everyday living and entertaining. The kitchen showcases an oversized island with quartz countertops and backsplash, ideally positioned alongside the dining room. The living room features large windows and a gas fireplace, creating a warm and inviting space for cozy nights at home. Upstairs, the well-appointed bedroom layout provides plenty of room for the entire household. The primary bedroom offers a spacious 5-piece ensuite, creating a comfortable retreat at the end of the day. The finished basement adds valuable versatility, featuring an additional living space and a bonus room that c
$ 959,000
200 Woodview Crescent, Ancaster, ON, L9G 1G2 house for sale | Listing ID 40866 | Royal LePage
View photo
House · for sale
$ 1,319,999
New
200 Woodview Crescent, Ancaster, ON, L9G 1G2 house for sale | Listing ID 40866 | Royal LePage
Breslau
· House
· Patio · Garden · Office room · Fireplace · Swimming pool
Breslau · House · Patio · Garden · Office room · Fireplace · Swimming pool
Opportunity knocks in OakHill! Surrounded by custom built homes, 200 Woodview Crescent boasts an expansive 80 X 150 lot with in-ground pool in the sought after OakHill neighbourhood, carved along the Dundas valley. Set away from the road with a long driveway, you'll enjoy room for multiple cars and a generous front yard for kids to play, shoot hoops or hang their swing off the front maple tree. Embrace summer days in the great outdoors amongst a backyard with many different zones to enjoy. Whether entertaining on the patio, warming up in the hot tub or cooling down in the in-ground pool, this fully fenced lot with picturesque gardens and mature trees gives a cottage-in-the-city experience! Lovingly maintained by the same owner for over 40 years, this 3 bed + office, 2 bath home offers 4 levels of living with tasteful updates that maintain the original charm of the home. Step inside and immediately two large family room windows frame the gas fireplace capturing views of the treed backya
$ 1,319,999
19 Mccullogh Drive, Erin, ON, N0B 1T0 house for sale | Listing ID X13822 | Royal LePage
View photo
House · for sale
$ 1,250,000
New
19 Mccullogh Drive, Erin, ON, N0B 1T0 house for sale | Listing ID X13822 | Royal LePage
Breslau
· House
· Office room · Parking
Breslau · House · Office room · Parking
Lovingly maintained by the same family since it was built, this charming home radiates pride of ownership throughout. Nestled on a picturesque full-acre lot on one of Erin's most desirable streets, this property offers the perfect blend of comfort, functionality, and small-town charm. Freshly painted from top to bottom, the bright and welcoming interior features a thoughtfully designed layout ideal for everyday family living. A versatile front office can easily serve as a formal living room or playroom, while the dedicated dining room is conveniently located beside the kitchen for effortless entertaining. The spacious kitchen features a charming breakfast bar and opens seamlessly to the cozy family room, creating the perfect gathering space. The practical mudroom/breezeway provides an ideal transition from the garage into the home, offering plenty of room for coats, shoes, sports equipment, and everyday essentials. It also offers the option to add laundry appliances for even greater co
$ 1,250,000
220 Harvest Drive, Milton, ON, L9T 4T3 house for sale | Listing ID 40865 | Royal LePage
View photo
House · for sale
$ 925,000
New
220 Harvest Drive, Milton, ON, L9T 4T3 house for sale | Listing ID 40865 | Royal LePage
Breslau
· House
· Garden · Parking
Breslau · House · Garden · Parking
This might just be your forever home! Fantastic 3+1 Bedroom, 2 Bathroom 5-level backsplit home with PARKING for FIVE VEHICLES (one in garage and four in driveway) located on an OVER-SIZED 42' x 106' LOT situated on a lovely crescent in family friendly Bronte Meadows. This home has a wonderfully functional floor plan. And space for everyone. The main floor welcomes you with a spacious dining room, renovated powder room and large beautifully renovated kitchen that offers loads of cabinetry, tile backsplash, newer stainless steel appliances including a 6-burner 36 Professional Series gas oven, pot lights and access to both the garage and side yard. The level up offers the first of THREE LIVING SPACES (one of which could be a FOURTH BEDROOM), a large living room that is perfect for a massive sectional sofa and Netflix. There are three generous bedrooms, including the primary bedroom, and a renovated 4-pc family bathroom with storage tower. The lower levels feature a second living space, wh
$ 925,000
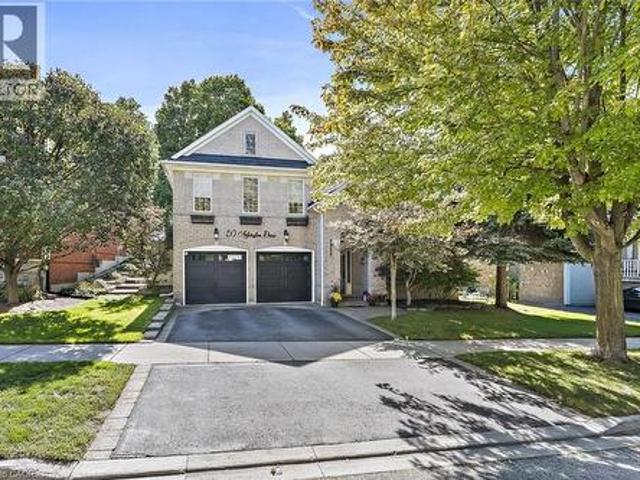
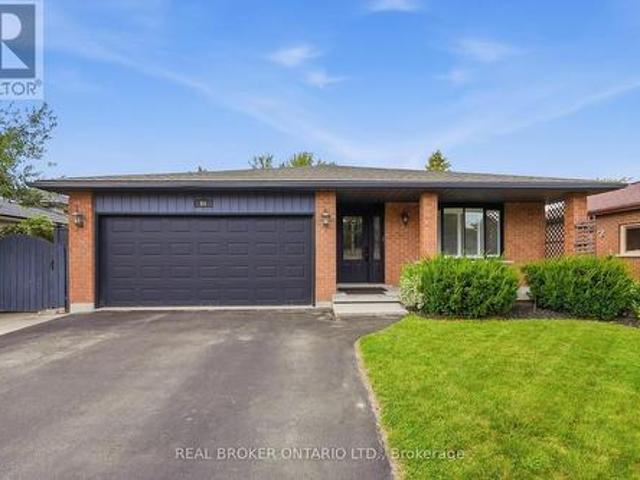
50 Arborglen Drive, Halton Hills, ON, L7G 6L2 house for sale | Listing ID W13823 | Royal LePage
View photo
House · for sale
$ 1,549,900
New
50 Arborglen Drive, Halton Hills, ON, L7G 6L2 house for sale | Listing ID W13823 | Royal LePage
Breslau
· House
· Garden · Office room · Gym
Breslau · House · Garden · Office room · Gym
Tucked into one of Georgetown's most sought-after neighbourhoods, this gorgeous raised bungalow offers 5 bedrooms, 4 bathrooms & a private backyard retreat backing onto greenspace you won't want to leave. Landscaped gardens & interlocking stone lead you to the grand front entrance. Step into a bright foyer with vaulted ceilings & floor-to-ceiling windows in the front living room that fill the space with natural light. Hardwood flooring runs throughout. The lower level extends to the back of the home, where two large bedrooms share a 3pc jack and jill bathroom featuring a walk-in shower & pot lights. A recreation room with a sound system and an above-grade window offers flexible space for movie nights, a home gym or a home office. A well-lit laundry room, 2pc bathroom and large utility room complete this level. A hardwood staircase leads from the foyer up to the main floor, where the open-concept family room & kitchen are flooded with natural light. The eat-in kitchen features stainless
$ 1,549,900
365 Tonelli Lane, Milton, ON, L9T 0N4 house for sale | Listing ID W13823 | Royal LePage
View photo
House · for sale
$ 1,159,900
New
365 Tonelli Lane, Milton, ON, L9T 0N4 house for sale | Listing ID W13823 | Royal LePage
Breslau
· House
· Garden
Breslau · House · Garden
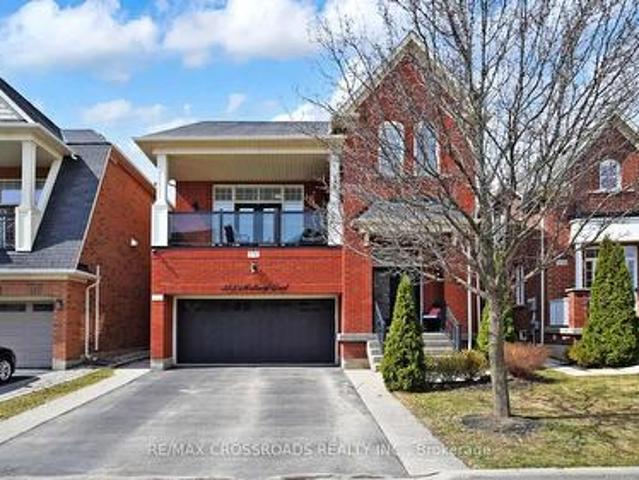
Welcome to 365 Tonelli Lane! Beautiful and meticulously maintained executive home situated in one of Milton's most desirable, family-friendly neighborhoods. This bright and spacious layout features open-concept living and dining areas filled with rich natural light, high ceilings, and quality finishes throughout. The modern kitchen boasts ample cabinetry, quality appliances, and a seamless flow into the primary living space-making it perfect for both everyday family life and entertaining guests. Upstairs offers a generous primary suite complete with a walk-in closet and a private ensuite bath, alongside spacious secondary bedrooms and convenient upper-level laundry. Step outside to a lovely, private backyard space ideal for weekend relaxation and outdoor dining. Unbeatable Location: Minutes to top-rated schools, parks, scenic trails, shopping plazas, Milton District Hospital, and major commuter routes (Hwy 401/407 & GO Transit). Move-in ready and a true must-see property! (Id: 27)
$ 1,159,900
50 Arborglen Drive, Georgetown, ON, L7G 6L2 house for sale | Listing ID 40864 | Royal LePage
View photo
House · for sale
$ 1,549,900
New
50 Arborglen Drive, Georgetown, ON, L7G 6L2 house for sale | Listing ID 40864 | Royal LePage
Breslau
· House
· Garden · Office room · Gym
Breslau · House · Garden · Office room · Gym
Tucked into one of Georgetown's most sought-after neighbourhoods, this gorgeous raised bungalow offers 5 bedrooms, 4 bathrooms & a private backyard retreat backing onto greenspace you won't want to leave. Landscaped gardens & interlocking stone lead you to the grand front entrance. Step into a bright foyer with vaulted ceilings & floor-to-ceiling windows in the front living room that fill the space with natural light. Hardwood flooring runs throughout. The lower level extends to the back of the home, where two large bedrooms share a 3pc jack and jill bathroom featuring a walk-in shower & pot lights. A recreation room with a sound system and an above-grade window offers flexible space for movie nights, a home gym or a home office. A well-lit laundry room, 2pc bathroom and large utility room complete this level. A hardwood staircase leads from the foyer up to the main floor, where the open-concept family room & kitchen are flooded with natural light. The eat-in kitchen features stainless
$ 1,549,900
60 Ebydale Drive, Kitchener, ON, N2A 3N8 house for sale | Listing ID X13813 | Royal LePage
View photo
House · for sale
$ 890,000
60 Ebydale Drive, Kitchener, ON, N2A 3N8 house for sale | Listing ID X13813 | Royal LePage
Breslau
· House
· Fireplace · Deck · Equipped kitchen
Breslau · House · Fireplace · Deck · Equipped kitchen
Welcome to 60 Ebydale Drive, a beautifully refreshed and remarkably spacious 4-bedroom, 2-bathroom backsplit home situated in the family-friendly neighborhood of Idlewood in a prime Kitchener location. This generous home offers exceptional living space with large rooms throughout, perfect for the growing family. Step inside to discover stunning new flooring and baseboards that create a fresh, modern ambiance across the expansive living areas. The heart of the home features a spacious kitchen with gorgeous new countertops, a brand-new fridge, and dishwasher, offering plenty of culinary creativity. The inviting and spacious family room showcases a cozy fireplace, ideal for relaxing evenings with ample room for everyone to spread out, and features convenient walk-out access to the deck. Both bathrooms have been tastefully renovated in 2023, offering contemporary style and comfort. Recent mechanical upgrades ensure peace of mind, including a new furnace (2023), water heater (2025), and was
$ 890,000
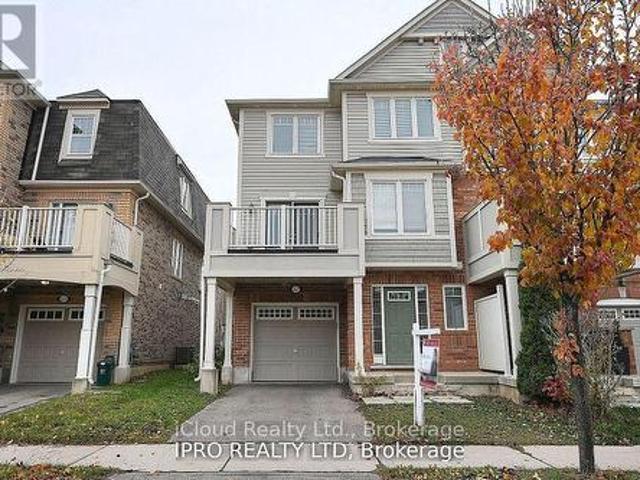
227 Slingsby Landing, Milton, ON, L9T 7B6 house for sale | Listing ID W13823 | Royal LePage
View photo
House · for sale
$ 799,000
New
227 Slingsby Landing, Milton, ON, L9T 7B6 house for sale | Listing ID W13823 | Royal LePage
Breslau
· House
· Terrace · Balcony
Breslau · House · Terrace · Balcony
Welcome to this stunning 3-Bdrm townhome in a highly sought-after neighbourhood! This bright and inviting home features a thoughtfully designed open-concept layout with an abundance of natural light, creating a warm and welcoming atmosphere. Enjoy a walk-out from the dining area to your private balcony/terrace, perfect for morning coffee or relaxing outdoors. The home also features newer appliances and a recently installed HVAC system, offering modern comfort and convenience. No Carpet in the house and very very well kept home. This property is available for flexible occupancy. 24 Hours showings available anytime-don't miss the opportunity to make this beautiful townhome your new home! (Id: 27)
$ 799,000
12 Mullen Place, Halton Hills, ON, L7G 2R9 house for sale | Listing ID W13823 | Royal LePage
View photo
House · for sale
$ 1,349,900
New
12 Mullen Place, Halton Hills, ON, L7G 2R9 house for sale | Listing ID W13823 | Royal LePage
Breslau
· House
· Patio · Garden · Fireplace · Parking
Breslau · House · Patio · Garden · Fireplace · Parking
This 4 bedroom, 2.5-bath home sits at the end of a quiet cul-de-sac and has a huge pie-shaped lot that is 217 ft wide across the back. This is the lot and location you've been waiting for in The Glen! The home offers over 2,500 sq ft of finished living space, ample parking, and so much potential for the perfect family home. The main floor has a large living room with a fireplace, a dining room, a solid wood kitchen overlooking the treed backyard, an eat-in area plus a cozy family room with a fireplace, access to the 2-car garage and a walk-out to the patio. Upstairs offers a large primary bedroom with a 3-pc ensuite, three more great-sized bedrooms with double closets and a huge multi-use rec room! The exterior of this home is spectacular. There is ample green space in the huge private yard, a stone patio, a driveway that can fit 8 cars, and so much curb appeal! It is minutes from the GO, and everything Glen Williams and Georgetown has to offer. This is a rare offering to make your for
$ 1,349,900
15 Costigan Court, Halton Hills, ON, L7G 6J1 house for sale | Listing ID W13822 | Royal LePage
View photo
House · for sale
$ 1,225,000
New
15 Costigan Court, Halton Hills, ON, L7G 6J1 house for sale | Listing ID W13822 | Royal LePage
Breslau
· House
· Parking · Balcony · Fireplace
Breslau · House · Parking · Balcony · Fireplace
Welcome to 15 Costigan Court in Georgetown. A beautifully maintained 4+1 bedroom, 4 bathroom detached home set on a premium-sized lot in one of the area's most sought-after neighbourhoods. Just a short stroll to the GO Station, Superstore, restaurants, schools, parks, Glen Williams and the scenic Credit River trails, this location offers the perfect balance of convenience and lifestyle. The property features parking for up to 8 vehicles in the 50-ft driveway plus a double car garage. A tiled front entry with double closet welcomes you into a functional layout. The formal living room showcases a soaring two-storey vaulted ceiling filled with natural light and flows into the formal dining area. Wide-plank hardwood floors lead to a spacious family room with a corner gas fireplace and large backyard-facing windows. The updated eat-in kitchen offers ceramic tile flooring, granite countertops, tile backsplash and a centre island with added storage. A walk-out to the balcony is perfect for BB
$ 1,225,000
54 Waterwheel Crescent, Hamilton, ON, L9H 7B7 house for sale | Listing ID X13825 | Royal LePage
View photo
House · for sale
$ 1,499,000
New
54 Waterwheel Crescent, Hamilton, ON, L9H 7B7 house for sale | Listing ID X13825 | Royal LePage
Breslau
· House
· Garden · Office room · Fireplace
Breslau · House · Garden · Office room · Fireplace
Discover an exceptional bungalow living in the heart of Waterdown, a community known for its charming downtown, parks, scenic trails, and outstanding family-friendly lifestyle. Offering 4 bedrooms, 3 bathrooms, and approximately 3,583 sq ft of finished living space, this beautifully updated home blends timeless design with sophisticated modern finishes. Set on a spectacular property, the private backyard retreat features a tranquil pond, greenhouse, mature landscaping, and expansive outdoor living spaces for relaxing and entertaining. A welcoming foyer opens into an impressive great room, where expansive windows overlook the backyard and a gas fireplace creates a warm focal point. Seamlessly connected to the updated eat-in kitchen, this inviting space is ideal for everyday living and entertaining. The kitchen features abundant cabinetry, a centre island, generous prep space, and a walkout to the side yard. A dedicated home office provides excellent flexibility for today's lifestyle. Th
$ 1,499,000
54 Waterwheel Crescent, Waterdown, ON, L9H 7B7 Luxury House for sale | Listing ID 40866 | Royal LePage Carriage Trade Luxury Properties
View photo
House · for sale
$ 1,499,000
New
54 Waterwheel Crescent, Waterdown, ON, L9H 7B7 Luxury House for sale | Listing ID 40866 | Royal LePage Carriage Trade Luxury Properties
Breslau
· House
· Garden · Office room · Fireplace
Breslau · House · Garden · Office room · Fireplace
Discover an exceptional bungalow living in the heart of Waterdown, a community known for its charming downtown, parks, scenic trails, and outstanding family-friendly lifestyle. Offering 4 bedrooms, 3 bathrooms, and approximately 3,583 sq ft of finished living space, this beautifully updated home blends timeless design with sophisticated modern finishes. Set on a spectacular property, the private backyard retreat features a tranquil pond, greenhouse, mature landscaping, and expansive outdoor living spaces for relaxing and entertaining. A welcoming foyer opens into an impressive great room, where expansive windows overlook the backyard and a gas fireplace creates a warm focal point. Seamlessly connected to the updated eat-in kitchen, this inviting space is ideal for everyday living and entertaining. The kitchen features abundant cabinetry, a centre island, generous prep space, and a walkout to the side yard. A dedicated home office provides excellent flexibility for today's lifestyle. Th
$ 1,499,000
22 Temperance Street, Perth East, ON, N0K 1M0 house for sale | Listing ID X13823 | Royal LePage
View photo
House · for sale
$ 549,900
New
22 Temperance Street, Perth East, ON, N0K 1M0 house for sale | Listing ID X13823 | Royal LePage
Breslau
· House
· Patio · Garden · Deck · Parking
Breslau · House · Patio · Garden · Deck · Parking
Welcome to this charming 1.5 storey home in the town of Milverton! Offering 3 bedrooms and 1 bathroom, this cozy property is the perfect opportunity for first time buyers, young families, or anyone looking to enjoy the warmth and convenience of small town living. Step inside through the inviting front entranceway and into a bright, functional main floor featuring a kitchen and breakfast area. A separate dining room provides the perfect space for family dinners and entertaining, complete with patio doors leading directly to the spacious deck. Step outside to enjoy the large deck overlooking the backyard, a wonderful spot for morning coffee, summer BBQs, or relaxing with family and friends. The living room offers plenty of space while maintaining a comfortable, cozy atmosphere. Upstairs, you'll find three tucked away bedrooms along with a convenient 3 piece bathroom, providing a private space for the whole family. Outside, the double wide private driveway offers convenient parking, while
$ 549,900
378 Malboeuf Court, Milton, ON, L9T 7Y3 house for sale | Listing ID W13822 | Royal LePage
View photo
House · for sale
$ 1,429,000
New
378 Malboeuf Court, Milton, ON, L9T 7Y3 house for sale | Listing ID W13822 | Royal LePage
Breslau
· House
· Garden · Balcony · Fireplace · Cellar
Breslau · House · Garden · Balcony · Fireplace · Cellar
Welcome to 378 Malboeuf Court. A stunning, spacious all-brick home nestled in the highly sought-after, family-friendly Scott neighbourhood. Boasting approximately 4,000 sq. Ft. of living space, this beautifully maintained residence features 4+1 bedrooms and 4 bathrooms, including a city-approved legal basement apartment with a separate entrance-ideal for extended family or generating rental income. The living room features high ceilings, hardwood flooring, and a cozy fireplace. It is filled with natural light and offers direct access to the balcony. The large dining area is perfect for entertaining. A modern family room overlooking the backyard features a gas fireplace, while the upgraded kitchen is equipped with extended cabinetry, high-end appliances, granite countertops, backsplash, and a large eat-in area. The oversized master bedroom offers a luxurious custom 5-piece ensuite with a separate glass shower and a spacious walk-in closet, complemented by three additional generously siz
$ 1,429,000
4 Summit Drive, Waterdown, ON, L8B 0E4 house for sale | Listing ID 40866 | Royal LePage
View photo
House · for sale
$ 1,599,900
New
4 Summit Drive, Waterdown, ON, L8B 0E4 house for sale | Listing ID 40866 | Royal LePage
Breslau
· House
· Patio · Garden · Office room · Fireplace · Cellar
Breslau · House · Patio · Garden · Office room · Fireplace · Cellar
Welcome to 4 Summit Drive, a beautifully designed 1,822 square foot bungaloft situated on a generous 59.84' x 153' lot in the desirable community of Waterdown. Offering an exceptional blend of style, comfort, space and versatility, this home features two spacious main-level bedrooms, hardwood floors, a large kitchen with an abundance of cabinetry and generous granite counter space and an inviting great room with gas fireplace and pot lights. The bright sunroom, complete with its own fireplace, overlooks the serene, spacious backyard and offers a peaceful retreat with access to the concrete patio and walkway. The upper-level loft features skylights and provides endless possibilities as an additional bedroom, family room, home office, playroom or private retreat. The fully finished basement expands the living space with wide-plank hardwood flooring, two additional bedrooms, a recreation room with wet bar, family/media room with gas fireplace, three-piece bathroom, pot lights, generous st
$ 1,599,900
552 Brock Court, Milton, ON, L9T 3B2 house for sale | Listing ID W13824 | Royal LePage
View photo
House · for sale
$ 1,429,900
New
552 Brock Court, Milton, ON, L9T 3B2 house for sale | Listing ID W13824 | Royal LePage
Breslau
· House
Breslau · House
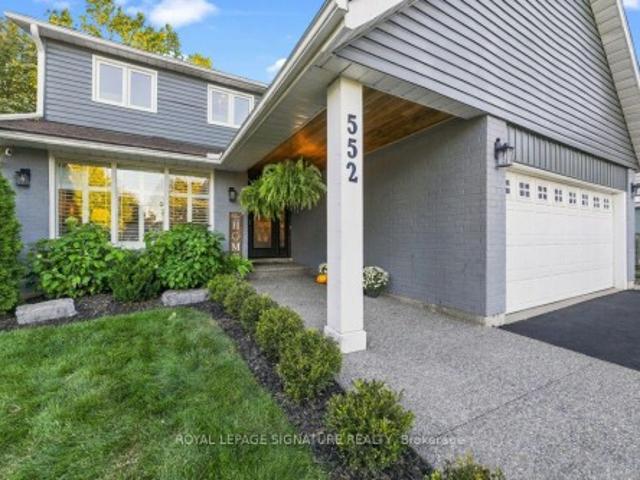
There are homes that have been updated-and then there are homes that have been truly renovated. Welcome to 552 Brock Court, where an extensive back-to-the-studs renovation meets a location families spend years hoping to find: a coveted private court, an incredible pie-shaped lot, mature trees, and a secret gate to the park behind. This renovation goes far beyond cosmetic updates. The top two levels were taken back to the studs and comprehensively rebuilt, including wall insulation, electrical, plumbing, a new staircase, kitchen, bathrooms, engineered wood flooring, and upgraded baseboards. The result combines the character of an established neighbourhood with the confidence of a fully renovated home. At the heart of the home is a custom white kitchen-bright, timeless, and designed for daily life and entertaining. Upstairs, the primary suite features a luxurious 5-piece ensuite with a raised double vanity, large tiled walk-in shower, soaker tub, and heated floors. The finished lower lev
$ 1,429,900
96 Macdonald Crescent, Milton Dp Dorset Park, ON, L9T 2Y8 house for sale | Listing ID W13824 | Royal LePage
View photo
House · for sale
$ 919,000
New
96 Macdonald Crescent, Milton Dp Dorset Park, ON, L9T 2Y8 house for sale | Listing ID W13824 | Royal LePage
Breslau
· House
· Garden · Office room · Swimming pool · Parking
Breslau · House · Garden · Office room · Swimming pool · Parking
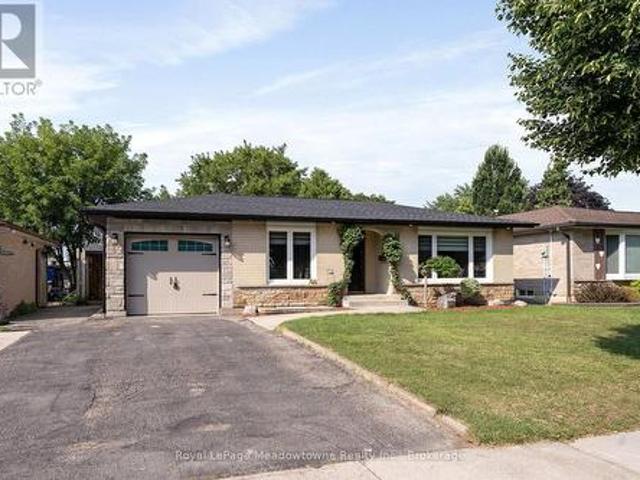
Beautifully renovated 2+1-bedroom bungalow in mature, family-friendly Dorset Park. Major renovations complete! Enjoy all new high-ticket updates throughout, with just a few cosmetic finishing touches (trim, light hardware) left for the buyer to personalize. Walking distance to parks, schools, downtown, shopping, transit & GO station. Situated on a 50' x 120' lot with a private backyard, no homes directly behind, single-car garage & double driveway. Incredible backyard features an outdoor building with two functional spaces: a screened enclosure with a newer 56-jet hot tub featuring captain's chairs, speakers & waterfall, plus a fully enclosed room with private entrance, electrical service, insulated walls & flooring-ideal for a home office or man cave. The interior has been thoughtfully renovated with modern decor & an open-concept layout. Spacious living room is perfect for entertaining. Chef-inspired kitchen features an eat-in area, breakfast bar with prep sink, custom shaker-style c
$ 919,000
172 Highway 53, Cathcart, ON, N0E 1B0 house for sale | Listing ID 40865 | Royal LePage
View photo
House · for sale
$ 1,286,000
New
172 Highway 53, Cathcart, ON, N0E 1B0 house for sale | Listing ID 40865 | Royal LePage
Breslau
· House
· Parking · Cellar
Breslau · House · Parking · Cellar
Welcome to 172 Highway 53 in Cathcart, a beautiful five bedroom brick bungalow sitting on almost an acre in a quiet part of Brant County. This home has been so well loved and it shows. From the moment you pull up the driveway you will notice the pride of ownership, mature landscaping, outdoor lighting, and a covered porch that welcomes you in. Inside you will find a bright open living room, a big kitchen made for gathering, and a primary suite with its own ensuite, walk in closet, and a private door out to a covered back porch, the perfect spot for morning coffee. The other bedrooms share well planned jack and jill baths, so everyone has their own space. Downstairs you will find a large finished rec room, a fifth bedroom, a full bathroom, and a bar area, plus a bonus space the current owner uses as an office that would work just as well for storage or a hobby room. In floor heat keeps the basement cozy all year long. Outside you will find a three car garage with a walk up from the base
$ 1,286,000
39 Segwun Road, Waterdown, ON, L8B 0K2 house for sale | Listing ID 40861 | Royal LePage
View photo
House · for sale
$ 959,000
New
39 Segwun Road, Waterdown, ON, L8B 0K2 house for sale | Listing ID 40861 | Royal LePage
Breslau
· House
· Fireplace · Cellar
Breslau · House · Fireplace · Cellar
Welcome home! Beautifully updated and thoughtfully designed, this spacious 4+1 bedroom, 4-bathroom home offers the space, comfort and functionality that you've been looking for. From the moment you step inside, you’ll appreciate the generous layout, natural light and inviting flow throughout the home. The open concept main floor features luxury vinyl flooring throughout and is perfectly suited for both everyday living and entertaining. The kitchen showcases an oversized island with quartz countertops and backsplash, ideally positioned alongside the dining room. The living room features large windows and a gas fireplace, creating a warm and inviting space for cozy nights at home. Upstairs, the well-appointed bedroom layout provides plenty of room for the entire household. The primary bedroom offers a spacious 5-piece ensuite, creating a comfortable retreat at the end of the day. The finished basement adds valuable versatility, featuring an additional living space and a bonus room that c
$ 959,000
26 Stanmore Avenue, Kitchener, ON, N2B 3W2 house for sale | Listing ID 40865 | Royal LePage
View photo
House · for sale
$ 809,900
26 Stanmore Avenue, Kitchener, ON, N2B 3W2 house for sale | Listing ID 40865 | Royal LePage
Breslau
· House
· Fireplace · Deck · Parking
Breslau · House · Fireplace · Deck · Parking
From the street, this looks like a classic raised bungalow. Inside? There’s a lot more going on. With over 2,500 sf of living space, 3+1 beds and 3 full baths, this is a home that gives you room to live a little bigger — without losing that comfortable, easygoing feel. Upstairs, the layout is bright, practical and welcoming, with generous living and dining areas, a spacious kitchen, and direct access to the upper composite deck. Morning coffee out here? Absolutely. Dinner with friends on a warm summer night? Even better. Then there’s the primary suite. This is not your average raised-bungalow bedroom. Tucked a few steps up over the garage, it feels like its own little hideaway, with a private ensuite and enough space for a reading chair, desk, workout corner or simply. Room to breathe. And then comes the lower level. A walkout lower level — yes, you read that right — with full-size windows, lots of natural light, a spacious rec room with fireplace, full kitchen, bedroom, full bath, lau
$ 809,900
240 Woodhaven Road Unit# A, Kitchener, ON, N2C 1V5 house for sale | Listing ID 40865 | Royal LePage
View photo
House · for sale
$ 950,000
240 Woodhaven Road Unit# A, Kitchener, ON, N2C 1V5 house for sale | Listing ID 40865 | Royal LePage
Breslau
· House
· Patio · Garden · Fireplace · Swimming pool · Parking
Breslau · House · Patio · Garden · Fireplace · Swimming pool · Parking
Welcome to 240a Woodhaven Road, an incredibly spacious home on an exceptionally large lot, designed with family living in mind. With parking for up to 8 vehicles in the driveway, a beautifully maintained backyard, and plenty of room for the whole family, this is a home built for everyday living and entertaining. Step inside to a big and bright main floor, where the thoughtful layout keeps everyone connected. Whether enjoying a quiet evening at home or hosting family and friends, there is plenty of room to gather comfortably. The main space features an elegant kitchen with a dedicated dining space, overlooking the cozy fireplace and offering views of the beautiful yard. The backyard oasis is a true highlight! It’s well-maintained with a large patio and above-ground salt water pool, providing the perfect place to enjoy summer days with family and friends. Upstairs, you’ll find four spacious bedrooms, offering flexibility for whatever meets your family’s needs. The impressive primary is c
$ 950,000
21 Oakwood Avenue, Kitchener, ON, N2H 6G8 house for sale | Listing ID X13813 | Royal LePage
View photo
House · for sale
$ 550,000
21 Oakwood Avenue, Kitchener, ON, N2H 6G8 house for sale | Listing ID X13813 | Royal LePage
Breslau
· House
· Garden · Parking · Air conditioning
Breslau · House · Garden · Parking · Air conditioning
Welcome to 21 Oakwood Avenue. A charming bungalow full of character, potential, and an unbeatable location. Nestled in a great Kitchener neighbourhood near Breithaupt Park, this 3+1 bedroom, 1 bathroom bungalow is an excellent opportunity for families, first-time buyers, or anyone looking for a home with room to grow. This inviting home offers a wonderful layout and a fantastic backyard, perfect for children, entertaining, or gardening enthusiasts who will appreciate the outdoor space. With a mix of charm and practicality, it provides the ideal canvas for buyers ready to make it their own. Several important updates have already been completed, including AC (2020), windows (2021), water softener (2024), garage door (2025), and furnace (2026), adding value and peace of mind. Situated in a prime location close to amenities, schools, parks, and more, this property combines convenience with opportunity. A great bungalow in a sought-after area, 21 Oakwood Avenue is ready for its next chapter
$ 550,000
16 Harrop Avenue, Halton Hills, ON, L7G 5R2 house for sale | Listing ID W13824 | Royal LePage
View photo
House · for sale
$ 949,900
New
16 Harrop Avenue, Halton Hills, ON, L7G 5R2 house for sale | Listing ID W13824 | Royal LePage
Breslau
· House
· Garden · Office room · Parking · Fireplace · Cellar
Breslau · House · Garden · Office room · Parking · Fireplace · Cellar
Amazing updates on this bright South Georgetown Detached Bungalow with double car garage! If you've seen it before you have to check it out again! The transformation will blow your mind! Freshly painted throughout, updated trims & mouldings, resilient luxury vinyl flooring throughout living/dining/kitchen & baths. Kitchen with tons of cupboard/counter space & large breakfast area (all refreshed! )and convenient walk-out to fully fenced yard. Crown moulding in living/dining with 3 sided gas fireplace. Main Floor laundry with garage access. Garage extended by 2ft at time of build! Almost 1500 sq ft of main floor space + finished basement. 2+1 bed with 2 full baths on main floor. Basement offers large rec. Room, 3rd bedroom & office space all featuring broadloom & pot lights. Rough-in for extra bath on this level too! (And that just takes up approx 1/2 the lower level space. Plenty of storage space too! Amazing curb appeal, cute as a button rear fully fenced yard. Amazing offering at an a
$ 949,900
5367 2 Side Road, Milton, ON, L9T 2Y1 house for sale | Listing ID W13825 | Royal LePage
View photo
House · for sale
$ 1,829,900
New
5367 2 Side Road, Milton, ON, L9T 2Y1 house for sale | Listing ID W13825 | Royal LePage
Breslau
· House
· Patio · Fireplace
Breslau · House · Patio · Fireplace
Views views and more views! Welcome to this completely updated and upgraded detached country home, where exceptional privacy, breathtaking Escarpment views and modern luxury come together. Set on a generous property with plenty of space between neighbours, this home offers a peaceful country setting while being less than 5 minutes to the 407 and all amenities. Large main-floor windows flood the home with natural light, while the bright walkout den features expansive glass patio doors and beautiful views of the surrounding landscape (could also be a main floor bedroom). Thoughtfully renovated and upgraded from top to bottom, with all improvements completed between 2023-2026, including new hardwood flooring, trim and doors, a stunning modern fireplace with electric insert, completely new kitchen, new second-floor bathroom, primary bathroom, and main-floor powder room, custom oak staircase, custom front entry door with side lights, and new front porch and walkway. The upgrades continue wh
$ 1,829,900
136 Harpin Way E, Centre Wellington, ON, N1M 0G9 house for sale | Listing ID X13818 | Royal LePage
View photo
House · for sale
$ 1,299,000
136 Harpin Way E, Centre Wellington, ON, N1M 0G9 house for sale | Listing ID X13818 | Royal LePage
Breslau
· House
· Balcony · Cellar
Breslau · House · Balcony · Cellar
Brand new legal basement apartment. Welcome to 136 Harpin Way E, Fergus! This exceptional 4+2 bedroom, 3.5 +2 bathroom executive home offers an impressive combination of luxury, functionality, privacy, and income potential. Ideally situated in a desirable Fergus neighbourhood and backing onto Beatty Line with no rear neighbours, this beautifully upgraded residence provides a peaceful setting with convenient access to Guelph, Kitchener-Waterloo, the GTA, downtown Fergus, and Elora. The bright open-concept main level features coffered ceilings, statement chandeliers, and extensive upgrades throughout. The chef-inspired kitchen showcases a large centre island, quartz countertops, and custom cabinetry, creating a perfect space for everyday living and entertaining. A main-floor office adds flexibility for today's lifestyle. The upper level features a spacious primary retreat with a spa-inspired en-suite, additional en-suite bathrooms, and a bedroom with access to a private balcony. A major
$ 1,299,000

Get email alerts

Don't miss out: be the first to know about new properties

The alert was correctly created

On subscribing you accept the conditions of use and the privacy policy
Alert
Receive new ads in your inbox
Save this search
Receive alerts for new listings

We'll send you an email when we have new properties for: "Properties for sale in Breslau"

The alert was correctly created

Get email alerts and be the first to see new listings
Required field
On subscribing I accept the terms of the privacy policy
Perfect! You'll soon start receiving new listings via email
Alert
Receive an email when we have new ads for Properties for sale in Breslau
Save this search
Receive notifications when new entries are published.