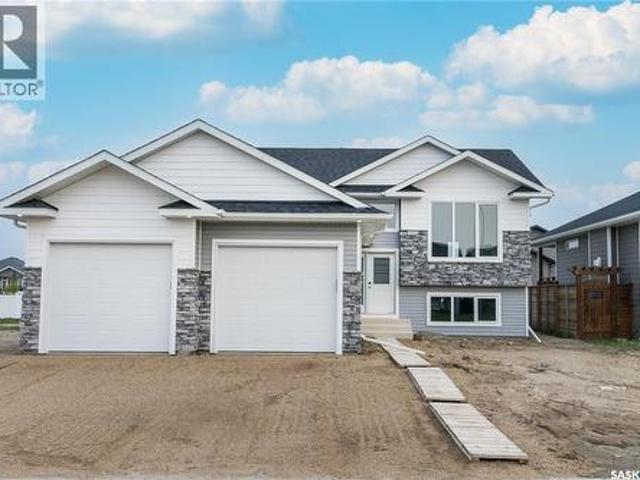
834 houses for sale in Brevoort Park

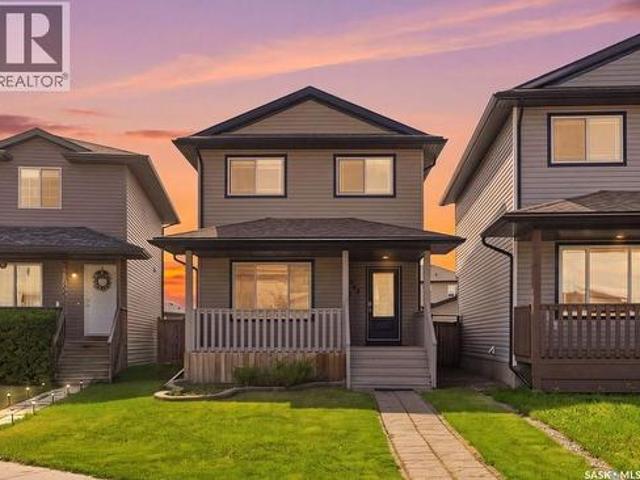
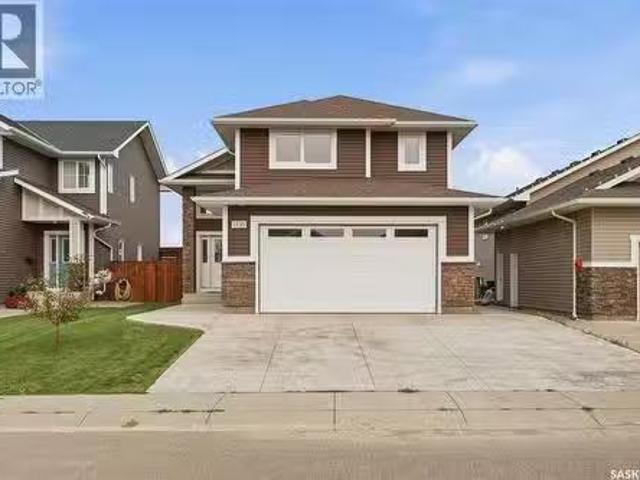
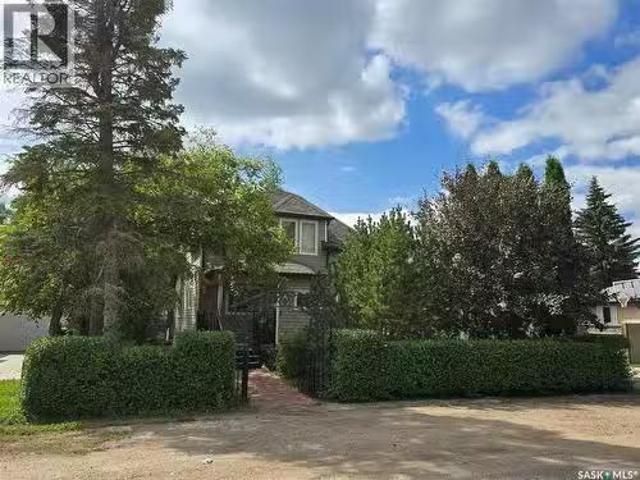
836 Woods Crescent, Warman, SK, S0K 4S0 house for sale | Listing ID SK046482 | Royal LePage
View photo
House · for sale
$ 553,000
836 Woods Crescent, Warman, SK, S0K 4S0 house for sale | Listing ID SK046482 | Royal LePage
Brevoort Park
· House
· Parking
Brevoort Park · House · Parking
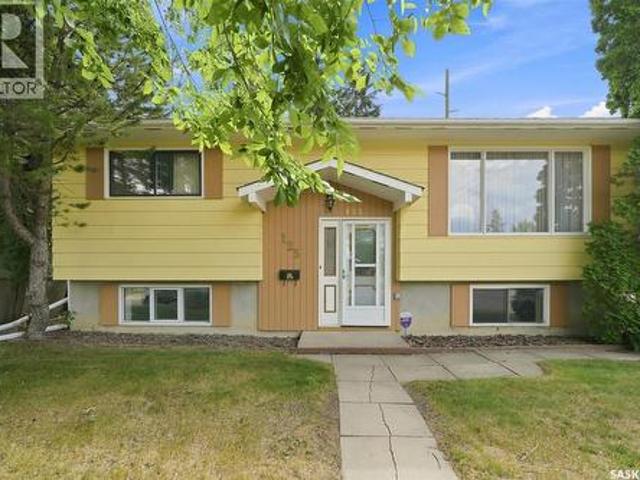
Features & Amenities: 1282 sq. Bi-Level. 3 Bedrooms and 2 Bathroom. 2 Car Garage. Kitchen with pantry and Island. Soft Close Cabinetry Throughout. LED Light Bulbs Throughout. High-Efficiency Furnace and Power Vented Hot Water Heater. Hrv unit. 10 Year Saskatchewan New Home Warranty. GST and PST included in purchase price. GST and PST rebate back to builder. (Id: 27)
$ 553,000
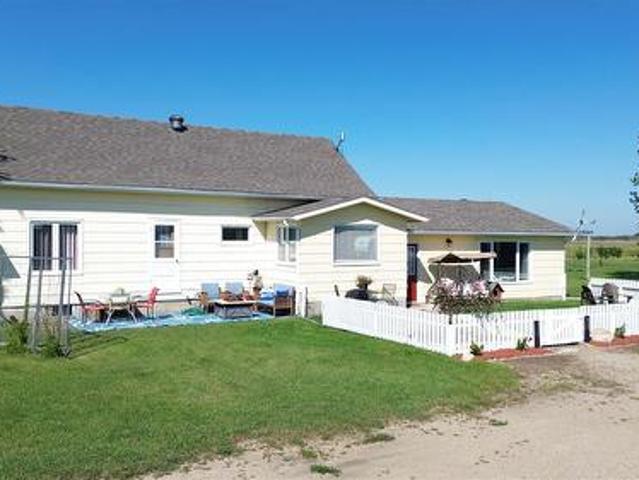
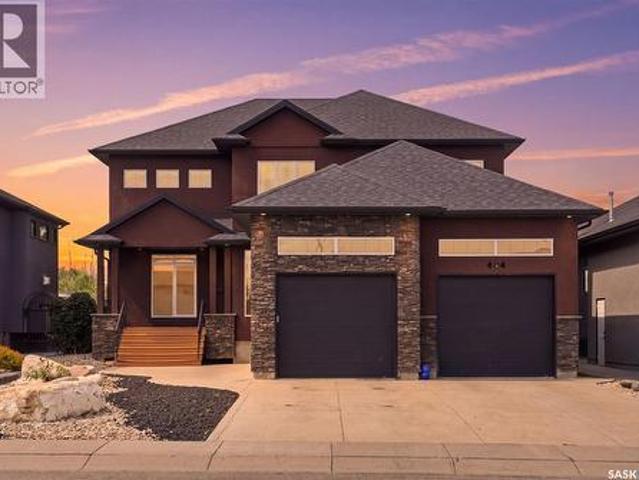
38577 Range Road 3055, Corman Park Rm No. 344, SK, S0K 2T0 house for sale | Listing ID SK046415 | Royal LePage
View photo
House · for sale
$ 569,900
Updated
38577 Range Road 3055, Corman Park Rm No. 344, SK, S0K 2T0 house for sale | Listing ID SK046415 | Royal LePage
Brevoort Park
· House
· Garden · Office room · Parking
Brevoort Park · House · Garden · Office room · Parking
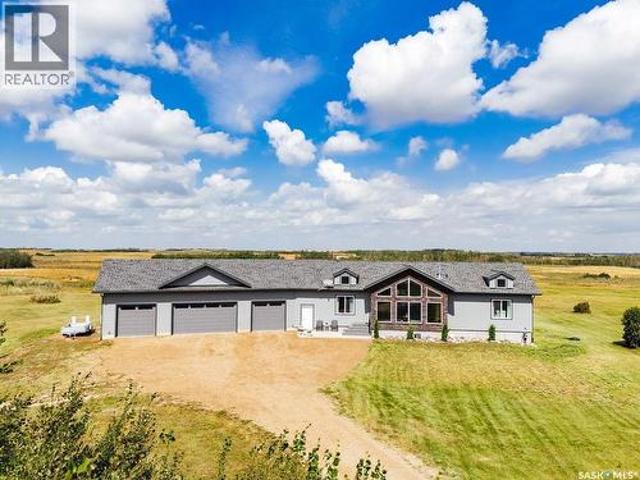
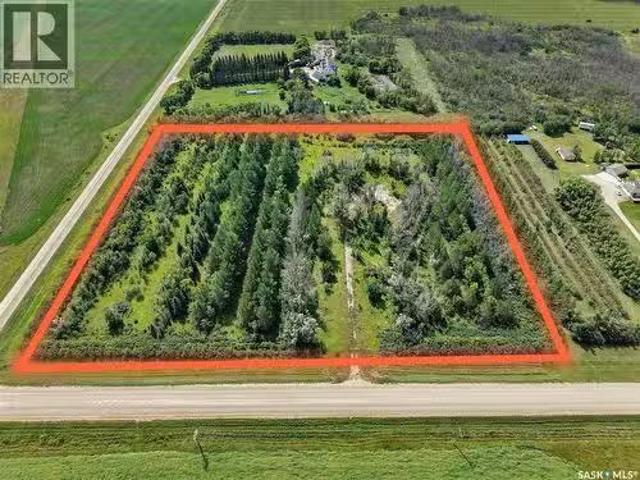
Welcome to the Erickson Hobby Acreage, just minutes north of Martensville! Please view the Matterport 3D virtual tour in this listing. This wonderful family home rests on 8.97 acres with pavement almost right to the approach. This wonderful 1-1/2 storey home offers generous spaces and 2,003 square feet of living area. The main floor features a wonderful country kitchen with a pantry, an office, a huge living room, and a primary bedroom with a changing area. A bonus room and 2 more bedrooms complete the 2nd floor. The park-like yard is beautifully kept and offers a nice mix of grass and trees, plus 2 garages, a large barn, and 2 sheds. A municipal water line and a well cover your bases for the home and irrigation. Tons of improvements have been made, including windows (2014), interior and exterior painting, flooring, a water heater, a jet pump, roofing (2014), central vacuum, and much more! A professional home inspection report, a septic and well inspection report, a gas line inspection
$ 569,900
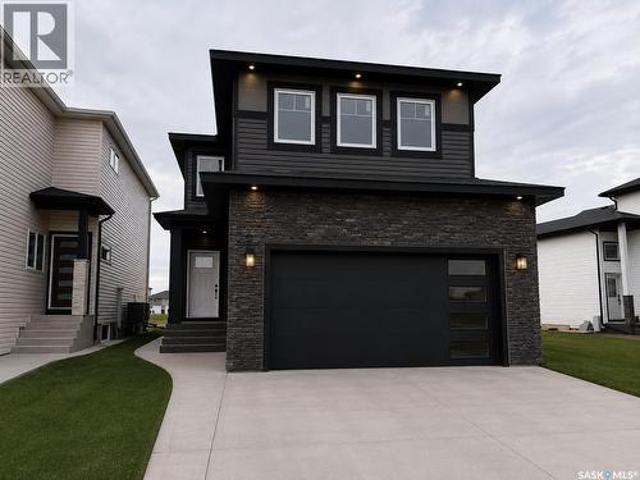
738 Lamarsh Lane, Saskatoon, SK, S7W 1B6 house for sale | Listing ID SK045777 | Royal LePage
View photo
House · for sale
$ 499,900
738 Lamarsh Lane, Saskatoon, SK, S7W 1B6 house for sale | Listing ID SK045777 | Royal LePage
Brevoort Park
· House
Brevoort Park · House
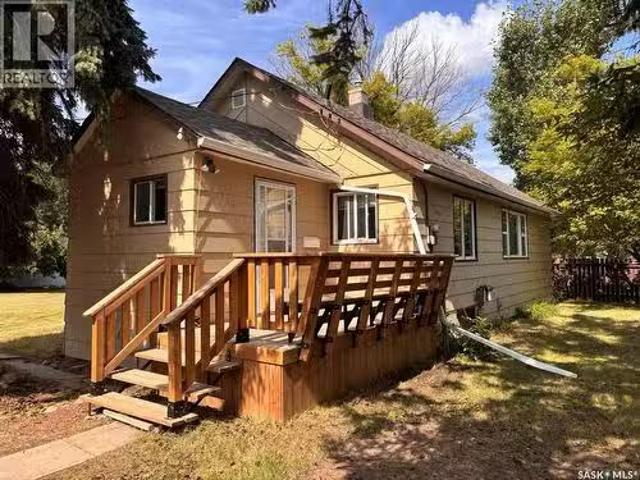
Welcome to 738 Lamarsh Lane, ideally located in the heart of sought-after Willowgrove, within walking distance to schools, parks, shopping, and everyday amenities. This charming two-storey home offers inviting curb appeal, highlighted by a spacious front veranda—perfect for relaxing and enjoying the neighborhood. Inside, the bright living room features large windows that fill the space with natural light, complemented by newer laminate flooring. The open-concept main floor flows seamlessly into a spacious dining area, creating an ideal setting for family living and entertaining. The well-appointed kitchen features newer white cabinetry, a stylish tile backsplash, and a convenient pantry. A two-piece powder room completes the main floor. Upstairs, you’ll find three generously sized bedrooms, including a spacious primary suite with vaulted ceilings, a walk-in closet, and an updated ensuite bathroom. The upper level also offers the flexibility to add laundry facilities, including a second
$ 499,900
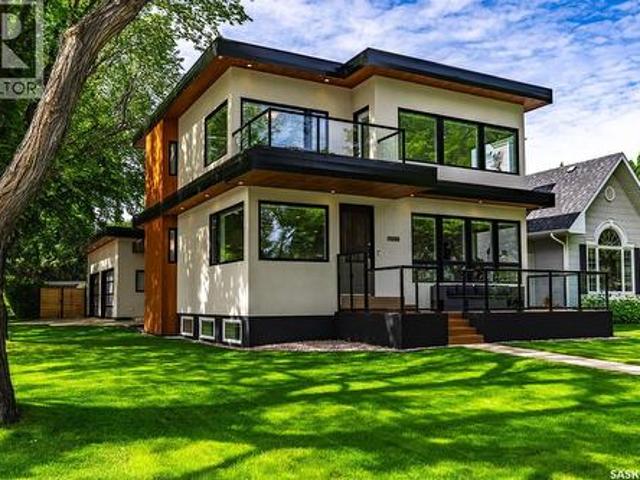
1150 Spadina Crescent E, Saskatoon, SK, S7K 3H8 house for sale | Listing ID SK045716 | Royal LePage
View photo
House · for sale
$ 1,400,000
1150 Spadina Crescent E, Saskatoon, SK, S7K 3H8 house for sale | Listing ID SK045716 | Royal LePage
Brevoort Park
· House
· Office room · Fireplace · Gym · Cellar
Brevoort Park · House · Office room · Fireplace · Gym · Cellar
Welcome to 1150 Spadina Cres in Saskatoon's City Park neighbourhood! This 2 storey home was custom built in 2008. It's over 2200 square feet with clean lines, big beautiful windows, integrated technology…this home is everything you want on the inside with a timeless look on the outside. Entering this home it’s a couple steps up to the open concept kitchen, living room and dining room. This home is perfect if you love to entertain. There’s views of the river valley out the front and a gas fireplace for winter months On the second floor you will find the primary bedroom with a massive walk in closet and a spacious 4 piece ensuite. Imagine waking up to these view everyday! There's an office with views that would make WFH life worth it. There's also a second bedroom and an additional 4 piece bathroom up here. The basement is meant for entertaining! Games area and a glass walled gym space and large windows. Down here you will also find a 3 piece bathroom and the brains of the operation in t
$ 1,400,000
1211 Nightingale Terrace, Saskatoon, SK, S7L 7N5 house for sale | Listing ID SK045292 | Royal LePage
View photo
House · for sale
$ 698,900
1211 Nightingale Terrace, Saskatoon, SK, S7L 7N5 house for sale | Listing ID SK045292 | Royal LePage
Brevoort Park
· House
· Terrace · Cellar
Brevoort Park · House · Terrace · Cellar
Gorgeous Modified Bi-Level with 2 Bedroom Legal Suite in Kensington! Welcome to this beautifully designed 1,525 sq. Ft. modified bi-level offering 6 bedrooms and 4 bathrooms, perfect for first-time buyers, growing families, investors, or multi-generational living. The bright main floor features an open-concept kitchen, dining and living area, quartz countertops, quality cabinetry and stainless steel appliances. The kitchen is roughed in for either a gas or electric range/oven, offering flexibility to suit your preference. Two bedrooms and a 4-piece bath complete the main level, while the upper floor features a spacious primary bedroom with walk-in closet and 4-piece ensuite. The fully finished basement includes a 2-bedroom legal suite with separate entrance, kitchen, living/dining area, 4-piece bath, in-suite laundry, quartz countertops, matching cabinetry and stainless steel appliances. The owner's side also includes an additional bedroom and full bathroom, providing excellent flexibi
$ 698,900
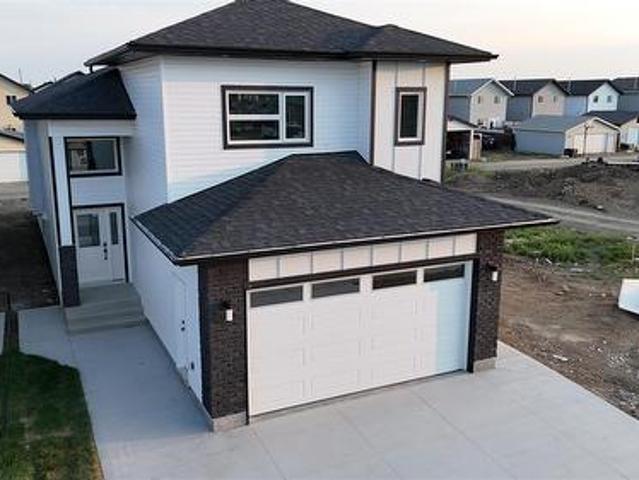
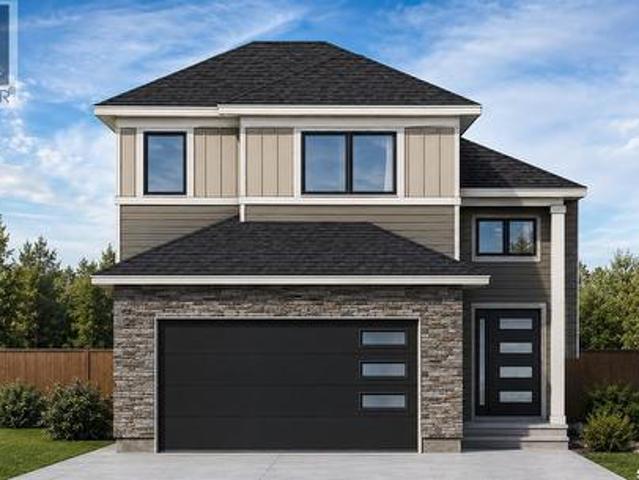
1238 Yuel Way, Saskatoon, SK, S7V 0S1 house for sale | Listing ID SK045834 | Royal LePage
View photo
House · for sale
$ 564,900
1238 Yuel Way, Saskatoon, SK, S7V 0S1 house for sale | Listing ID SK045834 | Royal LePage
Brevoort Park
· House
· Parking · Cellar
Brevoort Park · House · Parking · Cellar
Welcome to The Holdenberg — a refreshed, modern redesign by Ehrenburg Homes with a Park view! The main floor features a bright, open-concept layout with a kitchen finished in quartz countertops, a tile backsplash, and an eat-up island. This build showcases newly upgraded interior finish selections, offering a fresh, contemporary look throughout. This home includes a side entrance for future legal basement suite potential. Upstairs, you’ll find three spacious bedrooms and a versatile bonus room. The primary suite includes a private walk-in closet and a large ensuite. The exterior is wrapped in premium siding and complemented by a double attached garage with direct entry. Your move-in-ready curb appeal is complete with a concrete driveway, front landscaping, and underground sprinklers included. Estimated availability is Jan/Feb 2027, this home represents a modern update to a proven, popular model. Photos shown are from a previous build; finishing selections may vary. (Id: 27)
$ 564,900
265 322 Lewin Way, Saskatoon, SK, S7T 0A7 townhouse for sale | Listing ID SK045212 | Royal LePage
View photo
Townhouse · for sale
$ 264,900
265 322 Lewin Way, Saskatoon, SK, S7T 0A7 townhouse for sale | Listing ID SK045212 | Royal LePage
Brevoort Park
· Townhouse
Brevoort Park · Townhouse
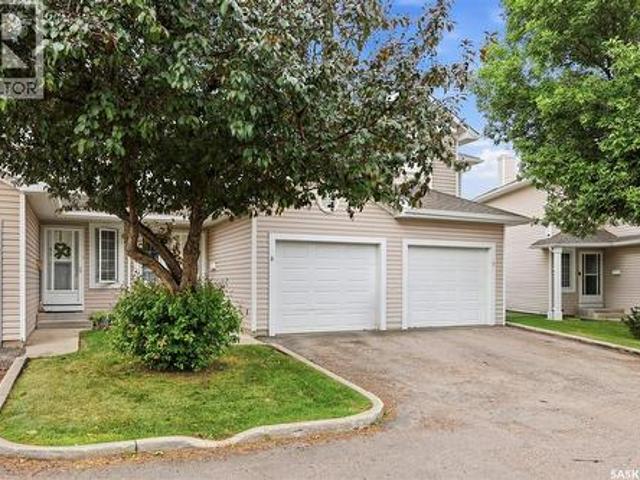
Welcome to this stylish and well-maintained 2018-built row townhouse located in the highly desirable community of Stonebridge. This bright and inviting home features 2 spacious bedrooms and 1 full bathroom, offering an ideal layout for first-time buyers, young professionals, or those looking to downsize. Step into the open-concept living area boasting laminate flooring and durable Lino, perfect for everyday living and easy maintenance. The kitchen comes fully equipped with sleek stainless steel appliances, adding a modern touch to the heart of the home. Both bedrooms are carpeted for added comfort, creating cozy retreats at the end of the day. Enjoy the convenience of living just minutes from schools, parks, shopping, freeways, and all the amenities Stonebridge has to offer. Whether you're commuting or exploring the neighborhood, this location offers both accessibility and community charm. Don’t miss your chance to own this turnkey home in one of the city’s most desirable areas. Book y
$ 264,900
117 Louise Crescent, Aberdeen No 373, SK, S7A 0A9 house for sale | Listing ID SK046356 | Royal LePage
View photo
House · for sale
$ 974,900
117 Louise Crescent, Aberdeen No 373, SK, S7A 0A9 house for sale | Listing ID SK046356 | Royal LePage
Brevoort Park
· House
· Deck
Brevoort Park · House · Deck
Welcome to 117 Louise Crescent, an exceptional acreage in the charming Cherry Hills development, just 10 minutes from Saskatoon’s city limits. Set on more than nine beautiful acres, this property offers mature trees, peaceful surroundings and endless possibilities. The sprawling 1,862 sq. Ft. bungalow is filled with natural light from dramatic floor-to-ceiling windows in the living room, kitchen and dining area. Vaulted ceilings enhance the open, airy feel, while a charming main-floor office with Cape Cod-style windows sits just off the front entry. The well-equipped kitchen offers generous workspace and a convenient pantry. The dining room opens to a beautiful three-season sunroom and gorgeous deck overlooking the prairie—the perfect setting to relax, entertain and enjoy spectacular sunsets. Three bedrooms are located on the main floor, including a lovely primary retreat with a walk-in closet and five-piece ensuite featuring dual sinks, a jetted tub and stand alone shower. A massive,
$ 974,900
656 Pepper Bend, Saskatoon, SK, S7V 1T3 house for sale | Listing ID SK045591 | Royal LePage
View photo
House · for sale
$ 1,499,900
656 Pepper Bend, Saskatoon, SK, S7V 1T3 house for sale | Listing ID SK045591 | Royal LePage
Brevoort Park
· House
· Garden · Office room · Fireplace
Brevoort Park · House · Garden · Office room · Fireplace
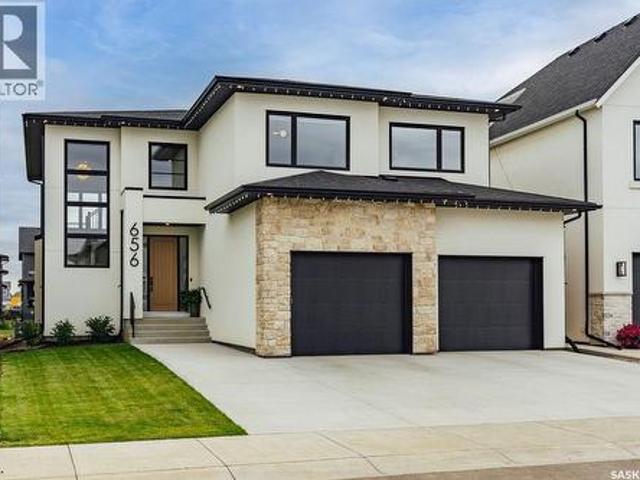
Exceptional luxury awaits in this premium two-storey backing the park in Brighton. A stunning entry opens to a two-storey living room, where floor-to-ceiling windows frame the view and fill the home with natural light. A striking gas fireplace with a custom hearth anchors the space, while the dining area opens to the backyard. The kitchen is designed for entertaining, featuring quartz waterfall countertops, integrated appliances (including JennAir refrigerator), an elegant beverage bar and a full butler’s pantry. White oak cabinetry and railings, engineered white oak hardwood, premium tile, designer lighting and seamless floor vents create a cohesive interior. A stylish powder room with designer wall tile and an oversized mudroom with built-in cabinetry, extra large closet and a bench complete the main level. Upstairs, an open hallway overlooks the living room and leads to a charming office, three large bedrooms and a four-piece bathroom. The impressive primary suite includes a beautif
$ 1,499,900
306 Whitewood Road, Saskatoon, SK, S7J 4L8 house for sale | Listing ID SK045686 | Royal LePage
View photo
House · for sale
$ 849,900
306 Whitewood Road, Saskatoon, SK, S7J 4L8 house for sale | Listing ID SK045686 | Royal LePage
Brevoort Park
· House
· Garden · Office room · Balcony · Fireplace · Air conditioning
Brevoort Park · House · Garden · Office room · Balcony · Fireplace · Air conditioning
Welcome to this unique 2,096 sq. Ft. 2-storey split in a quiet, family-friendly neighbourhood in an exceptional location. A public elementary school offering French Immersion is directly behind the property, with a separate school offering daycare nearby. A pathway one house away provides easy access to schools and the park, with a private gate directly to the park. The bright, spacious floor plan features abundant windows, hardwood floors in the living and family rooms, and a west-facing backyard with afternoon and evening sun overlooking a ball diamond. The updated kitchen features high-end LG appliances (2022), quartz countertops, custom cabinetry, pantry storage, drawer microwave, hot water tap, under-cabinet lighting and corner pot cabinet. The main floor offers a family room, nook/sitting area, office, and a convenient 4-piece bathroom/laundry room, plus a wood-burning fireplace professionally inspected and cleaned. The primary bedroom offers a large walk-in closet and balcony ac
$ 849,900
151 Tweed Lane, Saskatoon, SK, S7V 0K1 house for sale | Listing ID SK045641 | Royal LePage
View photo
House · for sale
$ 549,900
151 Tweed Lane, Saskatoon, SK, S7V 0K1 house for sale | Listing ID SK045641 | Royal LePage
Brevoort Park
· House
· Garden · Parking · Cellar
Brevoort Park · House · Garden · Parking · Cellar
Imagine owning a beautiful home in Rosewood while having rental income help pay your mortgage. Welcome to 151 Tweed Lane. A home that offers the perfect blend of comfort, style, and smart investing. This thoughtfully designed two-storey features three bedrooms and three bathrooms for the main living space, along with a stunning one-bedroom LEGAL basement suite that is completely self-contained with its own private entrance, laundry, and separate utility meters. Inside, you'll love the upscale finishes, including hardwood and tile flooring, quartz countertops, New York-style cabinetry, and stainless steel appliances. The spacious primary suite offers a walk-in closet and private ensuite, creating the perfect place to unwind at the end of the day. Step outside to enjoy professionally landscaped front and back yards, paved walkways, and a double detached garage. Located just a short walk from Hyde Park, restaurants, grocery stores, schools, and everyday conveniences, this location truly h
$ 549,900
125 Arnason Crescent, Saskatoon, SK, S7H 4M7 house for sale | Listing ID SK045612 | Royal LePage
View photo
House · for sale
$ 385,000
125 Arnason Crescent, Saskatoon, SK, S7H 4M7 house for sale | Listing ID SK045612 | Royal LePage
Brevoort Park
· House
Brevoort Park · House
Bring your ideas and make it your own! This East College Park home is a great opportunity for buyers ready to update, refresh and create a space that reflects their style. Sitting on a corner lot at Arnason Cres and Boychuk Dr, the home offers a solid starting point with plenty or potential for a fresh new look. The location is a standout. Close to St. Augustine and Roland Michener elementary schools, Sidney L. Buckwold park with walking and biking trails, and Wildwood Golf Course. Shopping, restaurants, transit and everyday amenities are just minutes away. Whether you're dreaming of a modern renovation, a stylish first home or your next investment project, this is your chance to take an established home and give it a new vibe. (Id: 27)
$ 385,000
422 Pichler Crescent, Saskatoon, SK, S7V 0G3 house for sale | Listing ID SK045527 | Royal LePage
View photo
House · for sale
$ 624,900
422 Pichler Crescent, Saskatoon, SK, S7V 0G3 house for sale | Listing ID SK045527 | Royal LePage
Brevoort Park
· House
· Patio · Garden · Deck · Cellar
Brevoort Park · House · Patio · Garden · Deck · Cellar
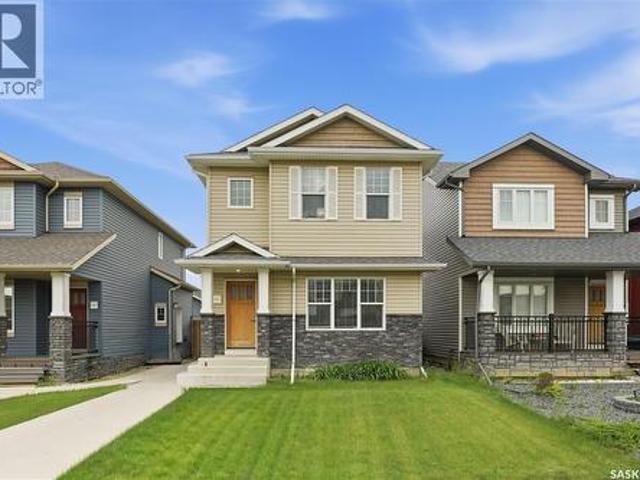
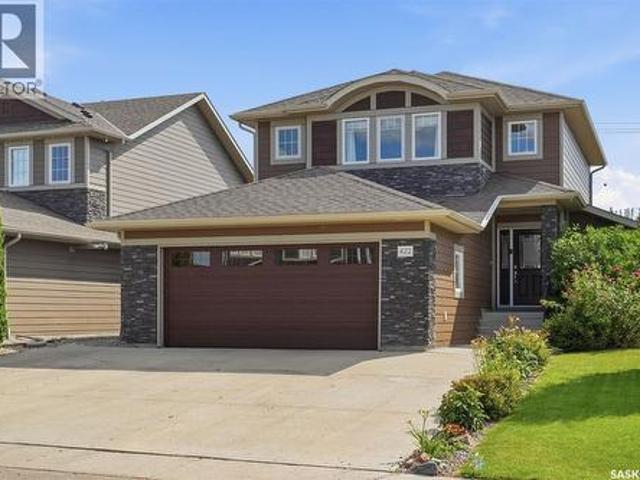
This 1,649 sq. ft. Two-storey in Rosewood offers 3 bedrooms, 3 bathrooms, plus a 1-bedroom legal basement suite with a separate entry and in-suite laundry. The open main floor features a modern kitchen with New York style soft close cabinetry, quartz countertops, stainless steel appliances, a movable island and pantry. The large dining area provides access to the backyard deck, which features an electric awning. Hardwood flooring runs throughout the main floor, with tile flooring in all bathrooms. Upstairs, you'll find three spacious bedrooms and two bathrooms. The large primary bedroom includes a walk-in closet, 3-piece ensuite with a waterfall tile shower and custom built-in storage. The legal basement suite includes a full kitchen New York style soft close cabinetry, living and dining area, bedroom, bathroom with a waterfall tile shower and its own laundry. Outside, the fully fenced yard backs a sound berm for added privacy and features a large deck, patio, firepit, perennial flower
$ 624,900
306 20Th Street W, Saskatoon, SK, S7M 1N3 commercial for sal.
View photo
House · for sale
$ 1,025,000
$ 82/sq.ft
306 20Th Street W, Saskatoon, SK, S7M 1N3 commercial for sal.
Brevoort Park
· 12,497 sq.ft · House
· Office room · Cellar
Brevoort Park · 12,497 sq.ft · House · Office room · Cellar
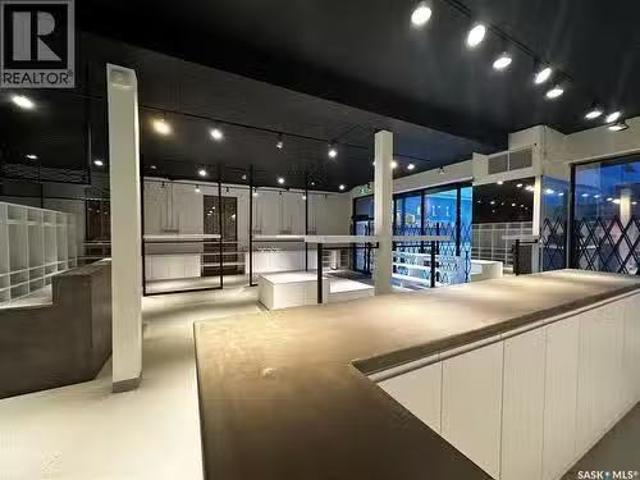
Contemporary renovated building on 20th avenue. Corner lot featuring 6200 square feet plus full useable basement. Renovated store front space, open-non renovated space ready for a new tenantdevelopment. Basement with multiple office areas, good size storage area and multiple bathrooms. (October 2024 appraisal available). Quick possession available and much more. (id:27). Still available at ListedBuy!
$ 1,025,000
7 Oak Bay, Shields, SK, S7C 0A3 vacant land for sale Listin.
View photo
House · for sale
$ 96,900
7 Oak Bay, Shields, SK, S7C 0A3 vacant land for sale Listin.
Brevoort Park
· House
· Parking
Brevoort Park · House · Parking
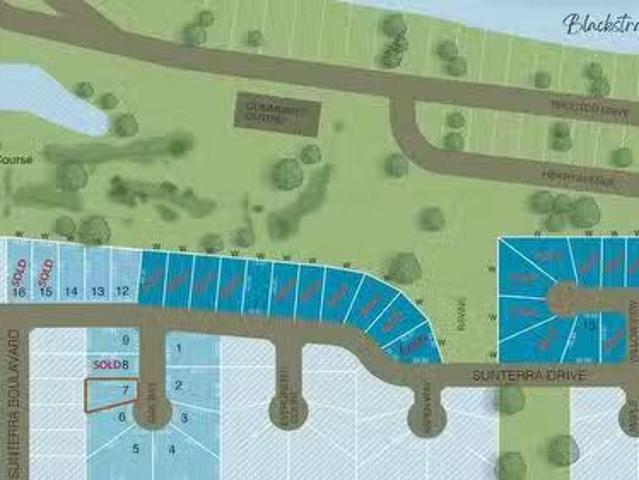
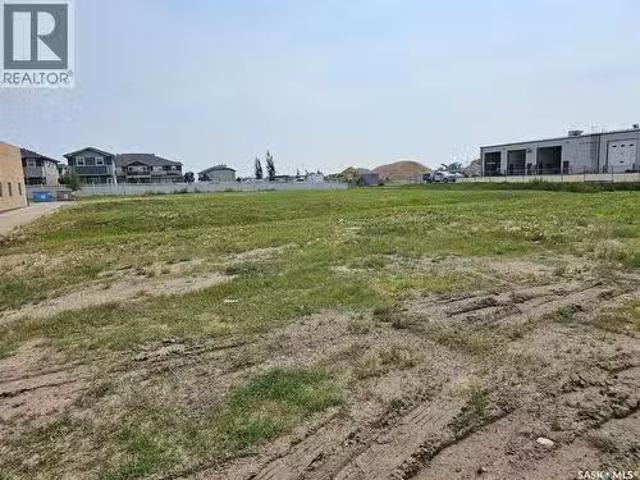
Welcome to Sunterra Ridge in the beautiful Resort Village of Shields on Blackstrap Lake. Located in Phase 2, this cul-de-sac pie-shaped lot offers a 60+ lot frontage (hello three car garage) and stunning lake and golf course views - enjoy sunrise to sunset scenery with 360-degree natural beauty. This community is designed for comfort, convenience, and easy living. This well thought out development features oversized lots, high-pressure City of Saskatoon water (no holding tank or drip system required), and a full sewage system (no expensive septic tank or pumps required) - everything you need for modern, worry-free country living. Why you’ll love it here: Just a 25-minute commute to Saskatoon on a double-lane highway; Elevated positioning with views of both the golf course and the lake; High-pressure city water - no storage tank or pressure system needed; Full sewer system - skip the septic tank entirely; High-speed fiber internet, plus power, natural gas, and phone to each lot; Loraas
$ 96,900
610 Yuel Crescent, Saskatoon, SK, S7W 1N9 house for sale | Listing ID SK045769 | Royal LePage
View photo
House · for sale
$ 587,900
610 Yuel Crescent, Saskatoon, SK, S7W 1N9 house for sale | Listing ID SK045769 | Royal LePage
Brevoort Park
· House
· Fireplace · Cellar
Brevoort Park · House · Fireplace · Cellar
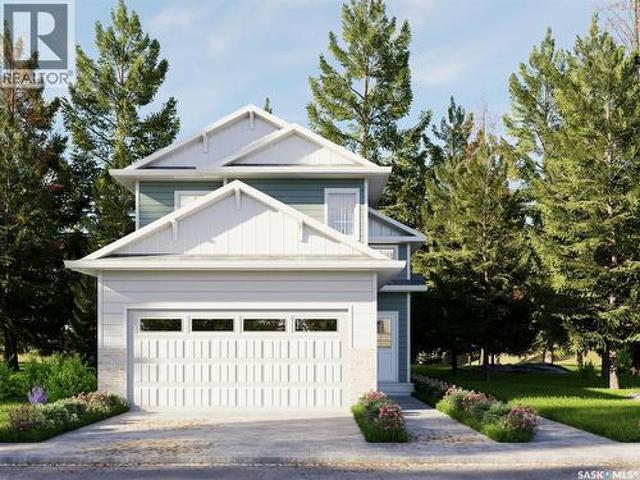
Extremely well appointed bi-level with legal two-bedroom suite! Designed and priced exclusively for savvy investors, first-time home buyers or those looking to downsize. A beautifully built bilevel with the following included: Finished legal suite with natural gas fire place in suite. Separate gas and electrical meters. Finished front landscaping with concrete walkways to main door and suite door. Vaulted ceilings throughout main living area, dining room and kitchen. Luxury vinyl plank flooring throughout for great durability and aesthetic appeal (No Carpet! ). There is an optional 4th bonus room (den or bedroom) with optional half bath for extra rental income in the basement (separate from legal suite and not included in price). This is a pre-sale opportunity. Primary occupancy pricing with applicable rebates to the builder. GST & PST are included in the purchase price. 27,000 off the price if a first time home buyer for new GST relief. Renderings were completed to be as close to the
$ 587,900
618 Nightingale Cove, Saskatoon, SK, S7L 6X7 house for sale | Listing ID SK045718 | Royal LePage
View photo
House · for sale
$ 1,125,000
618 Nightingale Cove, Saskatoon, SK, S7L 6X7 house for sale | Listing ID SK045718 | Royal LePage
Brevoort Park
· House
· Fireplace · Parking
Brevoort Park · House · Fireplace · Parking
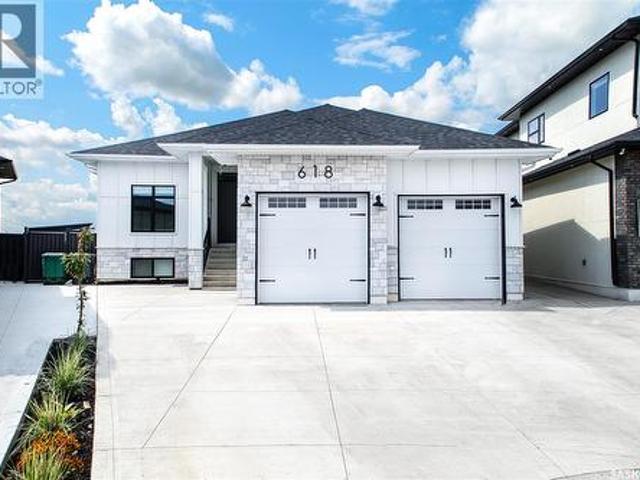
Welcome to this exceptional 2051 sq. Ft. executive Raised bungalow ideally situated Quite cul-de-sac in Kensington and backing directly onto the Lions Century Park. Offering outstanding curb appeal over 4000Sqft living space on Over 9500 Sqft Lot with Heated 24/26 fully insulated attached garage has 12 foot celling and epoxy flooring and concrete driveway, this home combines luxury, comfort, and thoughtful design. The bright open-concept floor plan is enhanced by impressive 10-foot ceilings, 8-foot interior doors, and oversize Triple pane windows that flood the home with natural light and comfort. At the heart of the home is a stunning kitchen featuring custom cabinetry, a built-in range hood, and an oversized island, creating the perfect space for entertaining and everyday living. The spacious living and dining areas enjoy beautiful views of the greenspace. This home offers 8 bedrooms, 5 full bathrooms, and fireplace. The primary retreat enjoys beautiful views and features a luxurious
$ 1,125,000
419 Salloum Bay, Saskatoon, SK, S7W 0N1 house for sale | Listing ID SK045537 | Royal LePage
View photo
House · for sale
$ 1,349,000
419 Salloum Bay, Saskatoon, SK, S7W 0N1 house for sale | Listing ID SK045537 | Royal LePage
Brevoort Park
· House
· Fireplace · Deck
Brevoort Park · House · Fireplace · Deck
Welcome to an exceptional Evergreen residence where luxury, functionality, and lifestyle come together. Set on an impressive 12,479 sq. Ft. pie-shaped lot backing the NorthEast Swale, this fully loaded home offers incredible privacy, high-end finishes, and a floor plan designed for modern living. Step into the foyer with a dedicated main-floor office, followed by a spectacular living room with a statement fireplace feature wall. The open-concept kitchen features vinyl plank flooring, a massive quartz island, tile backsplash, extensive cabinetry, oversized refrigerator/freezer, built-in oven and microwave, and large pantry. Expansive windows fill the home with natural light and extend to the 625 sq. Ft. partially enclosed, covered deck, creating an ideal year-round indoor/outdoor living space. Three natural gas hookups add convenience for heating and cooking. Upstairs, the impressive primary retreat features oversized windows and a spa-inspired ensuite with a massive double vanity, 2-pe
$ 1,349,000
418 Saskatchewan Road, Laird Rm No. 404, SK, S0K 2L0 vacant.
View photo
House · for sale
$ 29,000
418 Saskatchewan Road, Laird Rm No. 404, SK, S0K 2L0 vacant.
Brevoort Park
· House
Brevoort Park · House
Discover affordable country living at 418 Saskatchewan Road in the desirable community of Sarilia Country Estates. This prime serviced lot is priced under $30,000 and offers the perfect opportunity to build your dream home or getaway retreat in a peaceful river valley setting. Located just 4.5 km north of Langham and approximately 25 minutes from Saskatoon, the property combines tranquility with convenient access to nearby amenities. The lot is fully serviced with natural gas, power, and high-speed internet available right at the property edge, making future development straightforward and cost-effective. Residents of Sarilia enjoy a scenic lifestyle surrounded by nature, with close access to walking trails, the North Saskatchewan River, and wide-open prairie skies. The community is known for its quiet setting, abundant wildlife, and strong connection to outdoor recreation including hiking, canoeing, kayaking, fishing, and snowshoeing. Sarilia Country Estates offers flexibility with no
$ 29,000
731 Centennial Drive, Martensville, SK, S0K 2T0 vacant land.
View photo
House · for sale
$ 595,000
731 Centennial Drive, Martensville, SK, S0K 2T0 vacant land.
Brevoort Park
· House
Brevoort Park · House
91 acre Zoning C2 - Highway Commercial District - with #12 Highway Exposure Numerous uses see suppliment (id:27). Still available at ListedBuy!
$ 595,000
506 Antler Crescent, Warman, SK, S0K 4S1 house for sale Lis.
View photo
House · for sale
$ 579,900
$ 448/sq.ft
506 Antler Crescent, Warman, SK, S0K 4S1 house for sale Lis.
Brevoort Park
· 1,292 sq.ft · 4 Bedrooms · 3 Baths · House
· Patio · Garden · Deck
Brevoort Park · 1,292 sq.ft · 4 Bedrooms · 3 Baths · House · Patio · Garden · Deck
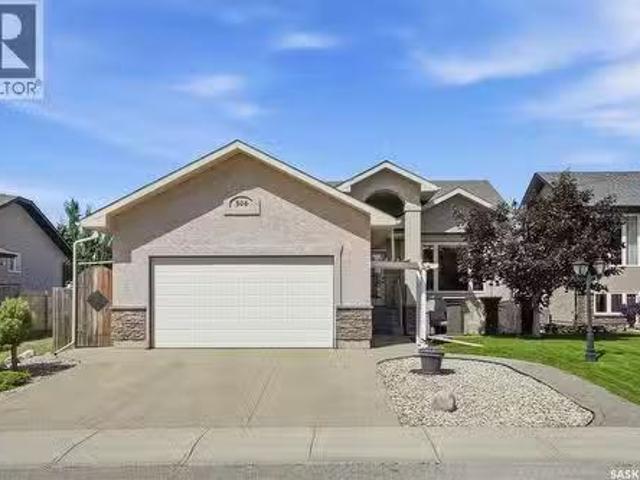
Welcome to 506 Antler Crescent in Warman, where thoughtful design, quality finishes, and a beautifully landscaped yard come together in a home thats been made for everyday living. This 1,302 sq. ft. bungalow welcomes you with modern curb appeal, an exposed aggregate driveway, and a sunny front patio before opening into a spacious entry. Vaulted ceilings and maple hardwood floors create an inviting first impression, while a large picture window fills the living room with natural light. The timeless kitchen features natural maple cabinetry, tile backsplash, a central island with wine storage and seating, and a double-door pantry. The adjoining dining area easily accommodates a large family and, with the open concept layout, flows seamlessly to the rear deck and backyard through a garden door, making indoor and outdoor entertaining effortless. Down the hall are three bedrooms, including a spacious primary retreat with a walk-in closet and private ensuite complete with a soaker air tub. Ma
$ 579,900
255 Newton Link, Saskatoon, SK, S7V 0M8 house for sale | Listing ID SK045259 | Royal LePage
View photo
House · for sale
$ 499,900
255 Newton Link, Saskatoon, SK, S7V 0M8 house for sale | Listing ID SK045259 | Royal LePage
Brevoort Park
· House
· Office room · Gym · Cellar
Brevoort Park · House · Office room · Gym · Cellar
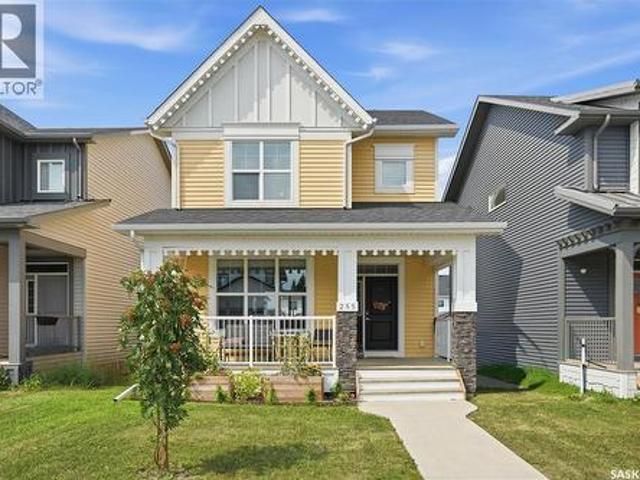
Welcome to this beautifully maintained 1,406 sq. Ft. two-storey home in the desirable Brighton neighbourhood of Saskatoon. Offering 3 bedrooms and 3 bathrooms, this home features a bright, functional layout with plenty of space for everyday living and entertaining. A welcoming front porch adds great curb appeal and provides the perfect spot to enjoy your morning coffee or unwind at the end of the day. Inside, the home has been exceptionally well cared for and is move-in ready. The main floor offers a comfortable living space with a practical flow into the kitchen and dining areas, along with a convenient bathroom. Upstairs, you’ll find three bedrooms, including a spacious primary bedroom complete with its own 4-piece ensuite, along with an additional full bathroom. The unfinished basement provides excellent potential to add additional living space and customize it to suit your needs, whether you envision a family room, home gym, office, or additional bedroom. Outside, the double detach
$ 499,900
1135 Pringle Way, Saskatoon, SK, S7T 0V5 house for sale Lis.
View photo
House · for sale
$ 599,900
$ 389/sq.ft
1135 Pringle Way, Saskatoon, SK, S7T 0V5 house for sale Lis.
Brevoort Park
· 1,539 sq.ft · 5 Bedrooms · 3 Baths · House
· Garden · Deck · Parking
Brevoort Park · 1,539 sq.ft · 5 Bedrooms · 3 Baths · House · Garden · Deck · Parking
Welcome to 1135 Pringle Way, a stunning 1,549 sq. ft. modified bi-level located in the heart of Stonebridge—one of Saskatoons most desirable neighbourhoods. Featuring 4 bedrooms, 3 bathrooms, and a double attached garage, this beautifully designed home offers the perfect combination of style, space, and functionality. The thoughtfully designed modified bi-level layout provides an open and inviting feel, making it ideal for families and those who love to entertain. Bright living spaces, spacious bedrooms, and quality finishes throughout create a home thats as comfortable as it is impressive. Step outside onto the large back deck, the perfect place to enjoy summer evenings, BBQ with friends and family, or simply relax in your backyard. Location is everything, and this home delivers. Stonebridge is renowned for its family-friendly atmosphere, beautiful parks, extensive walking paths, excellent schools, grocery stores, restaurants, shopping, fitness centres, and countless amenities—all jus
$ 599,900
434 Atton Crescent, Saskatoon, SK, S7W 0K4 house for sale | Listing ID SK045459 | Royal LePage
View photo
House · for sale
$ 979,990
434 Atton Crescent, Saskatoon, SK, S7W 0K4 house for sale | Listing ID SK045459 | Royal LePage
Brevoort Park
· House
· Garden · Office room · Fireplace · Deck
Brevoort Park · House · Garden · Office room · Fireplace · Deck
Welcome to 434 Atton Crescent, an exceptional 2,702 sq. Ft. two-storey home in one of Evergreen’s most prestigious locations, backing directly onto the Forestry Farm. Enjoy the rare combination of nature, privacy, and city convenience, with beautiful west-facing views of mature greenery and walking paths from the backyard, rear deck, and large windows. The main floor features a bright open-concept layout with 9-foot ceilings, large windows, transom windows, spacious living and dining areas, and a well-sized office ideal for working from home. The chef’s kitchen offers abundant cabinetry, generous workspace, and an impressive 66-inch double-door Electrolux refrigerator. The living room features a gas fireplace for added warmth and comfort. Upstairs, the spacious bedrooms provide exceptional comfort. The primary retreat features a large ensuite, two generous walk-in closets, and a unique 9’8” x 13’ private sitting room overlooking the Forestry Farm. This versatile space could also be con
$ 979,990
1183 Nightingale Terrace, Saskatoon, SK, S7L 7R6 house for sale | Listing ID SK045551 | Royal LePage
View photo
House · for sale
$ 689,900
1183 Nightingale Terrace, Saskatoon, SK, S7L 7R6 house for sale | Listing ID SK045551 | Royal LePage
Brevoort Park
· House
· Terrace · Deck · Parking · Cellar
Brevoort Park · House · Terrace · Deck · Parking · Cellar
Welcome to this stunning brand-new modified bi-level home in Kensington built by B & D Star Homes. With 1425 SQFT. Of beautifully designed living space. This home features an open concept floor plan that floods with natural light. The main floor offers a spacious living area with modern finishes, and a stylish décor. The large dinning space, adjacent to the kitchen, can fit a large family. With soft close cabinets, quartz counter top, hood fan that vents outside and high-end appliances, this kitchen boasts luxury. There are 2 large bedrooms along with a gorgeous 4 piece bathroom on the main floor. The upper level above the garage features a huge master bedroom with a walk-in closet & a 5 piece en-suite with his and hers sinks. In the basement there is a large games/family room with another 4 piece bathroom. Outside enjoy the covered deck! In addition, there is a 2 bedroom legal suite in the basement with a separate entry. The secondary suite incentive (approximately $25,000) is given t
$ 689,900
310 Nazarali Avenue, Saskatoon, SK, S7V 1N6 house for sale | Listing ID SK045217 | Royal LePage
View photo
House · for sale
$ 789,900
310 Nazarali Avenue, Saskatoon, SK, S7V 1N6 house for sale | Listing ID SK045217 | Royal LePage
Brevoort Park
· House
· Office room · Parking · Cellar
Brevoort Park · House · Office room · Parking · Cellar
Welcome to this stunning new-build two-storey home in the sought-after community of Brighton — designed with modern living, comfort, and flexibility in mind. Featuring a bright open-concept main floor, this home seamlessly blends the living, dining, and kitchen spaces, creating the perfect setting for entertaining and everyday family life. At the heart of the home is a spacious kitchen complete with a large island, walk-in pantry, and stylish finishes — ideal for meal prep, casual dining, and hosting guests. A practical mudroom off the garage helps keep daily life organized and clutter-free. Upstairs, retreat to the luxurious primary suite featuring a walk-in closet and spa-inspired ensuite bathroom designed for relaxation. The second floor also offers a spacious bonus room perfect for a media area, playroom, or home office, along with the convenience of second-floor laundry. Looking for added flexibility or income potential? This home offers a legal two-bedroom basement suite with a s
$ 789,900
127 1St Avenue, Osler, SK, S0K 3A0 house for sale Listing I.
View photo
House · for sale
$ 399,900
$ 304/sq.ft
127 1St Avenue, Osler, SK, S0K 3A0 house for sale Listing I.
Brevoort Park
· 1,313 sq.ft · 4 Bedrooms · 3 Baths · House
· Garden · Deck · Air conditioning
Brevoort Park · 1,313 sq.ft · 4 Bedrooms · 3 Baths · House · Garden · Deck · Air conditioning
Located just 15 minutes north of Saskatoon on a twinned highway, this 1,322 sq. ft. two-storey split home offers a great opportunity in the welcoming community of Osler. The home features 4 bedrooms plus a den and 2.5 bathrooms across three levels. Notable features include a new water heater (December 2025), high-efficiency furnace, central air conditioning, and humidifier. The home is also plumbed for in-floor heat and is ready for a boiler to be added. Originally moved onto a new concrete foundation in 1998, the home received additional energy-efficiency improvements in 2000, including triple-pane windows and fanfold insulation beneath the vinyl siding. Outside, the impressive 75 x 120 lot (1.5 lots) offers plenty of space and privacy for entertaining, relaxing, and enjoying the outdoors. The fully fenced yard offers a great outdoor space with a deck, garden area, apple trees, Saskatoon berries, raspberries, mature shrubs, and established trees. A major bonus is the 24 x 28 detached
$ 399,900
Mature Woodland Acreage, Corman Park Rm No. 344, SK, S0K 1E0.
View photo
House · for sale
$ 299,000
Mature Woodland Acreage, Corman Park Rm No. 344, SK, S0K 1E0.
Brevoort Park
· House
Brevoort Park · House
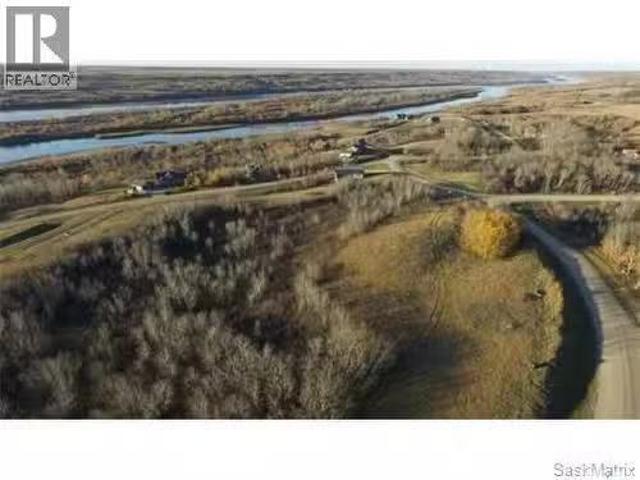
Welcome to the 10 acre Mature Woodland Acreage, a truly unique 10-acre parcel where mature trees cover the property, creating a private and peaceful setting just minutes from Saskatoon. The entire parcel is beautifully wooded, with a clearing that provides an ideal building site for your future home. Power and natural gas are already on the property, giving you a head start on development. Enjoy the privacy and tranquility of being surrounded by mature woodland while still having the convenience of the city close by. The property is also just minutes from Dalmeny and Martensville, putting shopping, schools, recreation, and everyday amenities within easy reach. Whether youre looking to build your dream home, create a private family retreat, or simply own a beautiful piece of land close to the city, this property offers an exceptional opportunity. Properties with this much mature trees, privacy, and convenient access to Saskatoon are increasingly hard to find. (id:27). Still available at
$ 299,000
119 1St Street, Dalmeny, SK, S0K 1E0 house for sale Listing.
View photo
House · for sale
$ 244,900
$ 249/sq.ft
119 1St Street, Dalmeny, SK, S0K 1E0 house for sale Listing.
Brevoort Park
· 980 sq.ft · 3 Bedrooms · 1 Bath · House
Brevoort Park · 980 sq.ft · 3 Bedrooms · 1 Bath · House
Welcome to 119 1st St in Dalmeny! This charming 3-bedroom, 1-bathroom home is ideal for first-time buyers or investors. Nestled on a spacious lot, the property offers privacy with its mature trees and shrubs including a plumb tree and some apple trees. The main floor features convenient laundry facilities and a pantry off the kitchen. Recent upgrades include a high-efficiency water heater and 50-year shingles installed in 2019, brand new fridge and stove. Note: 3rd bedroom does not have a closet. Located in the heart of Dalmeny, you’ll be close to parks and schools, with a short drive to Saskatoon. Call today to schedule your own personal viewing! (id:27). Still available at ListedBuy!
$ 244,900
8 103 Berini Drive, Saskatoon, SK, S7N 4N2 townhouse for sale | Listing ID SK045253 | Royal LePage
View photo
Townhouse · for sale
$ 319,800
8 103 Berini Drive, Saskatoon, SK, S7N 4N2 townhouse for sale | Listing ID SK045253 | Royal LePage
Brevoort Park
· Townhouse
· Parking · Cellar
Brevoort Park · Townhouse · Parking · Cellar
Welcome to this fully developed 2-storey townhouse in desirable Erindale! This 2-bedroom, 3-bathroom home offers over 1,110 sq. Ft. of living space, a fully finished basement, and a single attached garage. Includes stainless steel appliances, three modern bathrooms, updated flooring, fresh paint, and modern light fixtures. The east-facing home offers a bright, welcoming space with large windows at the back, facing the open green space and the street, bringing tons of light throughout the day. The finished basement features a large family room, 3-piece bathroom, and laundry area. Newer water heater installed. Air conditioner installed in 2021. Well cared for. Always owner-occupied. Conveniently located close to elementary and high schools, shopping, amenities, and transit. A great opportunity for first-time buyers, families, or investors! (Id: 27)
$ 319,800

Get email alerts

Don't miss out: be the first to know about new properties

The alert was correctly created

On subscribing you accept the conditions of use and the privacy policy
Alert
Receive new ads in your inbox
Save this search
Receive alerts for new listings

We'll send you an email when we have new properties for: "Houses for sale in Brevoort Park"

The alert was correctly created

Get email alerts and be the first to see new listings
Required field
On subscribing I accept the terms of the privacy policy
Perfect! You'll soon start receiving new listings via email
Alert
Receive an email when we have new ads for Houses for sale in Brevoort Park
Save this search
Filters

Bedrooms

Area (sq.ft)

sq.ft
sq.ft

Price

$
$

Filter by property type

Bathrooms

Clear all filters
Receive notifications when new entries are published.