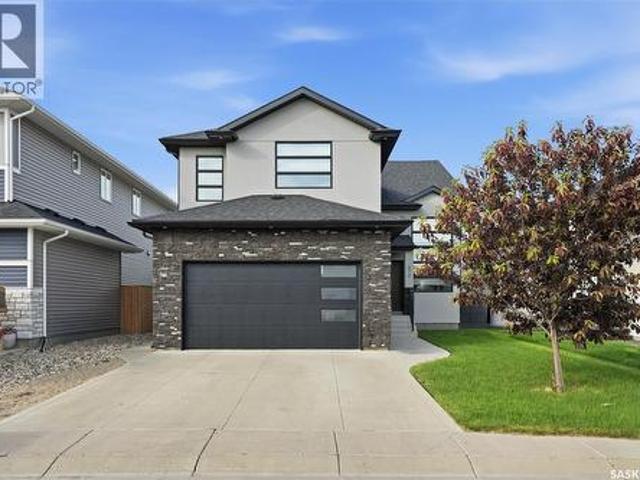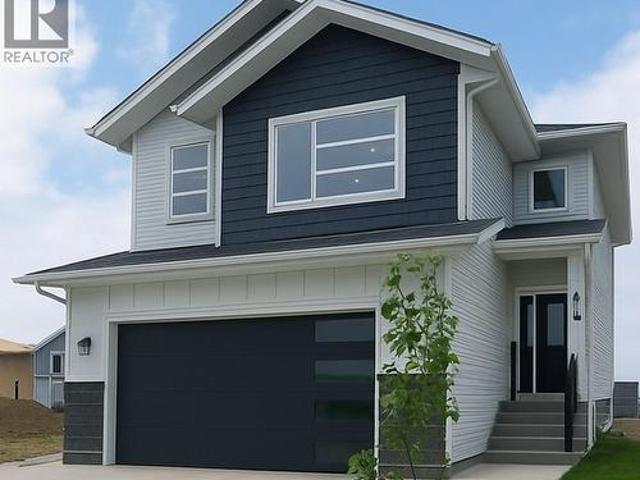
844 houses for sale in Brevoort Park

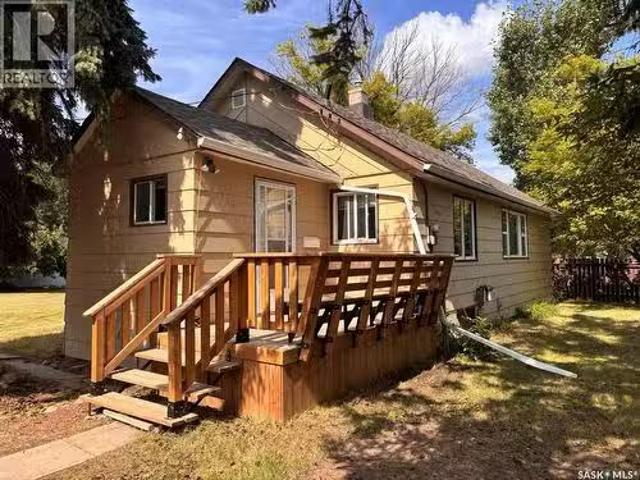
119 1St Street, Dalmeny, SK, S0K 1E0 house for sale Listing.
View photo
House · for sale
$ 244,900
$ 249/sq.ft
119 1St Street, Dalmeny, SK, S0K 1E0 house for sale Listing.
Brevoort Park
· 980 sq.ft · 3 Bedrooms · 1 Bath · House
Brevoort Park · 980 sq.ft · 3 Bedrooms · 1 Bath · House
Welcome to 119 1st St in Dalmeny! This charming 3-bedroom, 1-bathroom home is ideal for first-time buyers or investors. Nestled on a spacious lot, the property offers privacy with its mature trees and shrubs including a plumb tree and some apple trees. The main floor features convenient laundry facilities and a pantry off the kitchen. Recent upgrades include a high-efficiency water heater and 50-year shingles installed in 2019, brand new fridge and stove. Note: 3rd bedroom does not have a closet. Located in the heart of Dalmeny, you’ll be close to parks and schools, with a short drive to Saskatoon. Call today to schedule your own personal viewing! (id:27). Still available at ListedBuy!
$ 244,900
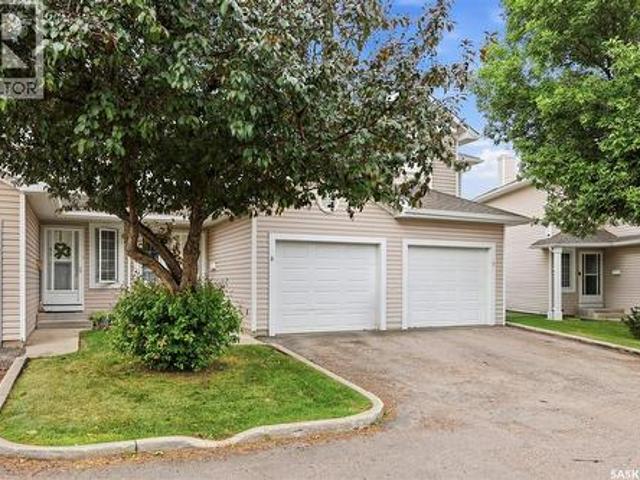
8 103 Berini Drive, Saskatoon, SK, S7N 4N2 townhouse for sale | Listing ID SK045253 | Royal LePage
View photo
Townhouse · for sale
$ 319,800
8 103 Berini Drive, Saskatoon, SK, S7N 4N2 townhouse for sale | Listing ID SK045253 | Royal LePage
Brevoort Park
· Townhouse
· Parking · Cellar
Brevoort Park · Townhouse · Parking · Cellar
Welcome to this fully developed 2-storey townhouse in desirable Erindale! This 2-bedroom, 3-bathroom home offers over 1,110 sq. Ft. of living space, a fully finished basement, and a single attached garage. Includes stainless steel appliances, three modern bathrooms, updated flooring, fresh paint, and modern light fixtures. The east-facing home offers a bright, welcoming space with large windows at the back, facing the open green space and the street, bringing tons of light throughout the day. The finished basement features a large family room, 3-piece bathroom, and laundry area. Newer water heater installed. Air conditioner installed in 2021. Well cared for. Always owner-occupied. Conveniently located close to elementary and high schools, shopping, amenities, and transit. A great opportunity for first-time buyers, families, or investors! (Id: 27)
$ 319,800
114 116 Barber Crescent, Saskatoon, SK, S7M 5M7 house for sale | Listing ID SK045147 | Royal LePage
View photo
House · for sale
$ 519,900
114 116 Barber Crescent, Saskatoon, SK, S7M 5M7 house for sale | Listing ID SK045147 | Royal LePage
Brevoort Park
· House
· Garden · Parking · Cellar
Brevoort Park · House · Garden · Parking · Cellar
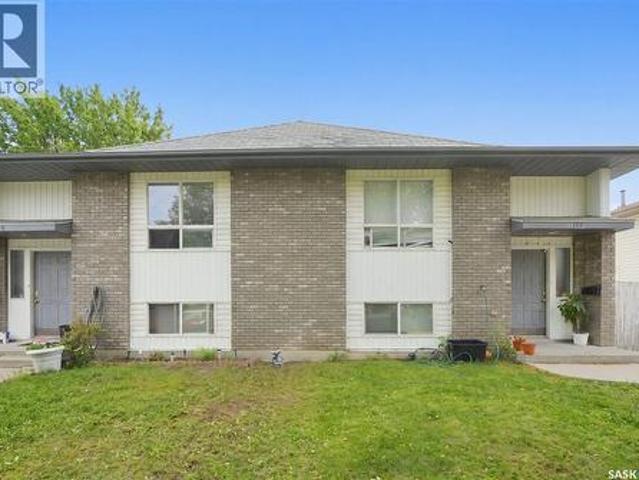
This side-by-side duplex is ideally situated in the desirable Fairhaven neighborhood, close to schools, parks, shopping, and everyday amenities. With consistent rental history, this property presents an excellent opportunity for investors or those looking to live in one side while generating income from the other. Each unit offers a functional and comfortable layout featuring 3 spacious bedrooms and 1 bathroom, with bright living areas designed for everyday living. The undeveloped basements provide excellent potential for additional development, offering the opportunity to expand living space or increase rental value. Both units include basement laundry and kitchen appliances, making them fully equipped for tenants or homeowners alike. Separate driveways provide convenient off-street parking for each side. The property is fully fenced and features generously sized private yards for each unit, perfect for families, pets, or outdoor entertaining. Located in a family-friendly neighborhood
$ 519,900
1135 Pringle Way, Saskatoon, SK, S7T 0V5 house for sale Lis.
View photo
House · for sale
$ 599,900
$ 389/sq.ft
1135 Pringle Way, Saskatoon, SK, S7T 0V5 house for sale Lis.
Brevoort Park
· 1,539 sq.ft · 5 Bedrooms · 3 Baths · House
· Garden · Deck · Parking
Brevoort Park · 1,539 sq.ft · 5 Bedrooms · 3 Baths · House · Garden · Deck · Parking
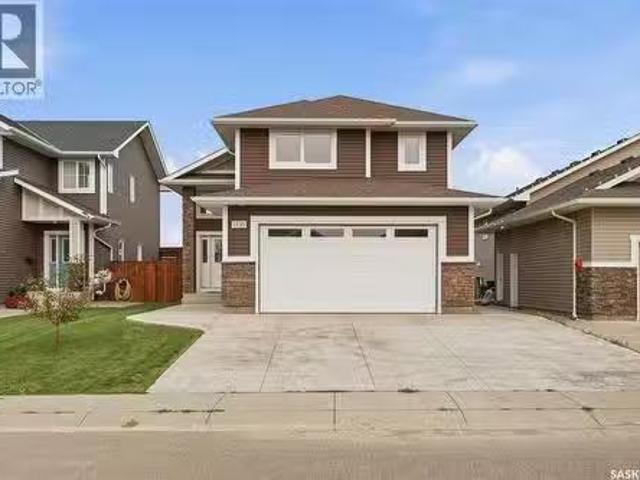
Welcome to 1135 Pringle Way, a stunning 1,549 sq. ft. modified bi-level located in the heart of Stonebridge—one of Saskatoons most desirable neighbourhoods. Featuring 4 bedrooms, 3 bathrooms, and a double attached garage, this beautifully designed home offers the perfect combination of style, space, and functionality. The thoughtfully designed modified bi-level layout provides an open and inviting feel, making it ideal for families and those who love to entertain. Bright living spaces, spacious bedrooms, and quality finishes throughout create a home thats as comfortable as it is impressive. Step outside onto the large back deck, the perfect place to enjoy summer evenings, BBQ with friends and family, or simply relax in your backyard. Location is everything, and this home delivers. Stonebridge is renowned for its family-friendly atmosphere, beautiful parks, extensive walking paths, excellent schools, grocery stores, restaurants, shopping, fitness centres, and countless amenities—all jus
$ 599,900
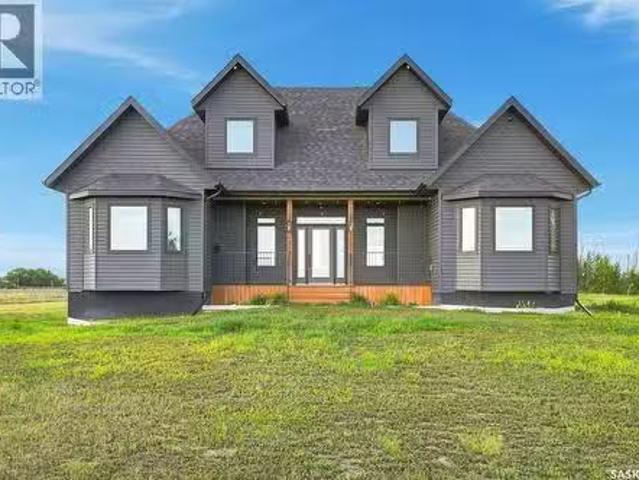
Wiwchar Acreage, Vanscoy Rm No. 345, SK, S0L 2L0 house for sale | Listing ID SK045997 | Royal LePage
View photo
House · for sale
$ 775,000
Wiwchar Acreage, Vanscoy Rm No. 345, SK, S0L 2L0 house for sale | Listing ID SK045997 | Royal LePage
Brevoort Park
· House
· Garden · Fireplace · Deck
Brevoort Park · House · Garden · Fireplace · Deck
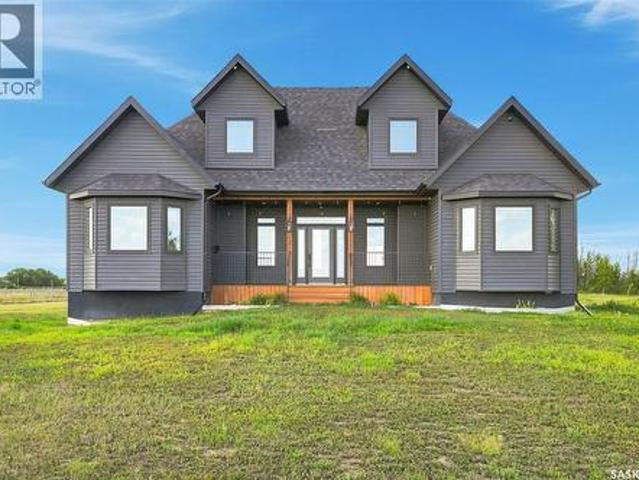
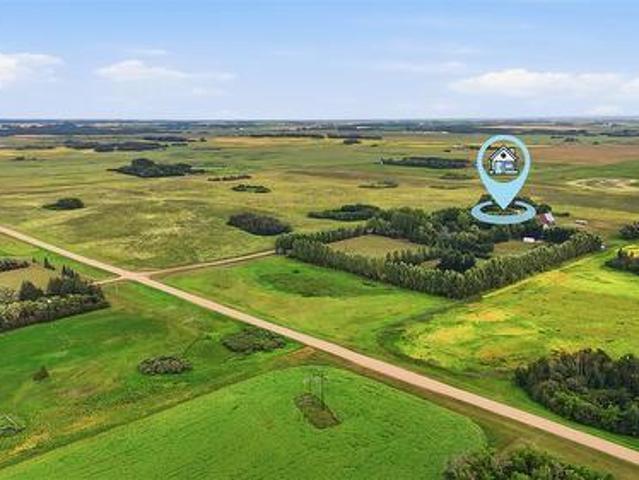
Twenty acres, twenty minutes, and a school bus that comes right to the yard. Turn off the grid road onto your own driveway, past a poplar and spruce shelterbelt seven years grown in, and the house sits black against the prairie, five acres of yard around it: firepit, two storey play fort, fenced pasture waiting on horses, dugout and yard hydrant, chicken and pig areas in place. Built in 2019 with the money put where you can't change it later: a full 8' ICF foundation, drywall direct to ICF, R24 walls, R50 ceilings, triple pane windows, and sound insulation in every interior wall and floor, so you don't hear the upstairs from the couch. Inside, a kitchen that stops people cold: shaker cabinets to the ceiling, an apron front sink under a window over the pasture, gas range, butcher block island. A great room anchored by a natural gas fireplace, three bedrooms and two full baths on the main, and a 27x26 bonus room across the top. Out back, a wrapped deck runs into a covered outdoor room wi
$ 775,000
Blue Acreage, Corman Park Rm No. 344, SK, S0K 0Y0 house for sale | Listing ID SK045656 | Royal LePage
View photo
House · for sale
$ 1,590,000
Blue Acreage, Corman Park Rm No. 344, SK, S0K 0Y0 house for sale | Listing ID SK045656 | Royal LePage
Brevoort Park
· House
Brevoort Park · House
Great opportunity to own 146 acres of productive agricultural land in Corman Park area, just minutes from Saskatoon towards Clavet. Offering an exceptional combination of quality farmland, and a comfortable acreage home, this property provides tremendous flexibility for farmers, equestrian enthusiasts, hobby farmers, and those looking for room to build their future. The 3-bedroom, 2-bathroom home is well maintained and provides comfortable living with plenty of opportunity to make it your own. The property is exceptionally well equipped for a wide variety of agricultural and recreational uses, featuring a large barn, substantial Quonset, two additional smaller barns, and multiple grain bins. The acreage provides excellent space for horses and a variety of animals, with the buildings and layout offering numerous possibilities for agricultural, equestrian, storage, or hobby-farm use. The expansive land component is the true highlight, offering valuable productive farmland in an increasin
$ 1,590,000
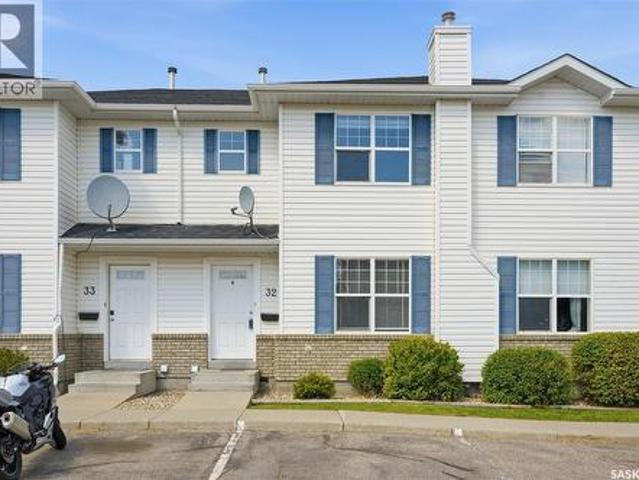
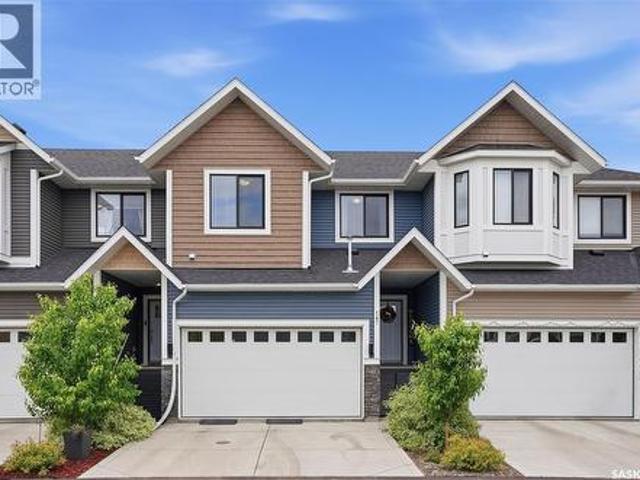
32 203 Herold Terrace, Saskatoon, SK, S7V 1H4 townhouse for sale | Listing ID SK045044 | Royal LePage
View photo
Townhouse · for sale
$ 322,000
32 203 Herold Terrace, Saskatoon, SK, S7V 1H4 townhouse for sale | Listing ID SK045044 | Royal LePage
Brevoort Park
· Townhouse
· Office room · Terrace · Gym · Deck · Air conditioning · Parking · Equipped kitchen · Cellar
Brevoort Park · Townhouse · Office room · Terrace · Gym · Deck · Air conditioning · Parking · Equipped kitchen · Cellar
Welcome to this 3-bedroom, 2-bathroom townhouse in Lakewood, ideally located close to shopping, parks, schools, restaurants, and many other amenities. The main floor offers a functional layout with updated flooring from 2020 and a kitchen featuring newer appliances, including a dishwasher, stove and fridge replaced in 2021 and a new microwave added in 2024. The bathroom vanity was also updated in 2021. Downstairs, the finished basement provides plenty of additional space for a family room, home office, gym, or whatever works best for you. The home also features central air conditioning and central vacuum, adding to the convenience and comfort. Outside, you'll find a deck and two electrified parking spaces located directly in front of the unit. Vacant and ready for immediate possession, this is a great opportunity for a first-time buyer, investor, or anyone looking for a comfortable home in a convenient Lakewood location. (Id: 27)
$ 322,000
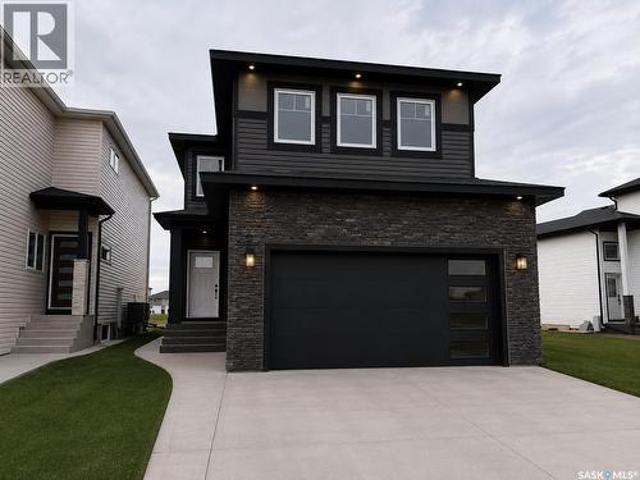
310 Nazarali Avenue, Saskatoon, SK, S7V 1N6 house for sale | Listing ID SK045217 | Royal LePage
View photo
House · for sale
$ 789,900
310 Nazarali Avenue, Saskatoon, SK, S7V 1N6 house for sale | Listing ID SK045217 | Royal LePage
Brevoort Park
· House
· Office room · Parking · Cellar
Brevoort Park · House · Office room · Parking · Cellar
Welcome to this stunning new-build two-storey home in the sought-after community of Brighton — designed with modern living, comfort, and flexibility in mind. Featuring a bright open-concept main floor, this home seamlessly blends the living, dining, and kitchen spaces, creating the perfect setting for entertaining and everyday family life. At the heart of the home is a spacious kitchen complete with a large island, walk-in pantry, and stylish finishes — ideal for meal prep, casual dining, and hosting guests. A practical mudroom off the garage helps keep daily life organized and clutter-free. Upstairs, retreat to the luxurious primary suite featuring a walk-in closet and spa-inspired ensuite bathroom designed for relaxation. The second floor also offers a spacious bonus room perfect for a media area, playroom, or home office, along with the convenience of second-floor laundry. Looking for added flexibility or income potential? This home offers a legal two-bedroom basement suite with a s
$ 789,900
Wiwchar Acreage, Vanscoy Rm No. 345, SK, S0L 2L0 house for s.
View photo
House · for sale
$ 800,000
$ 379/sq.ft
Wiwchar Acreage, Vanscoy Rm No. 345, SK, S0L 2L0 house for s.
Brevoort Park
· 2,110 sq.ft · 5 Bedrooms · 3 Baths · House
· Garden · Fireplace · Deck
Brevoort Park · 2,110 sq.ft · 5 Bedrooms · 3 Baths · House · Garden · Fireplace · Deck
Twenty acres, twenty minutes, and a school bus that comes right to the yard. Turn off the grid road onto your own driveway, past a poplar and spruce shelterbelt seven years grown in, and the house sits black against the prairie, five acres of yard around it: firepit, two storey play fort, fenced pasture waiting on horses, dugout and yard hydrant, chicken and pig areas in place. Built in 2019 with the money put where you cant change it later: a full 8 ICF foundation, drywall direct to ICF, R24 walls, R50 ceilings, triple pane windows, and sound insulation in every interior wall and floor, so you dont hear the upstairs from the couch. Inside, a kitchen that stops people cold: shaker cabinets to the ceiling, an apron front sink under a window over the pasture, gas range, butcher block island. A great room anchored by a natural gas fireplace, three bedrooms and two full baths on the main, and a 27x26 bonus room across the top. Out back, a wrapped deck runs into a covered outdoor room with
$ 800,000
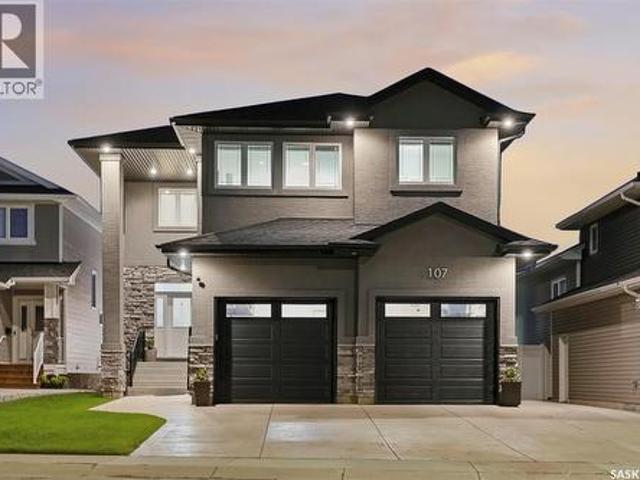
107 Schumacher Bay, Saskatoon, SK, S7V 0H7 house for sale | Listing ID SK045124 | Royal LePage
View photo
House · for sale
$ 899,000
107 Schumacher Bay, Saskatoon, SK, S7V 0H7 house for sale | Listing ID SK045124 | Royal LePage
Brevoort Park
· House
· Fireplace · Cellar
Brevoort Park · House · Fireplace · Cellar
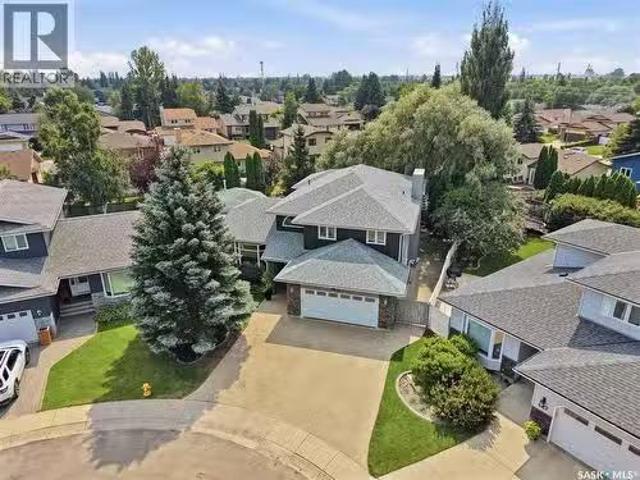
This custom-built two-storey home sits on a quiet bay in Saskatoon’s desirable Rosewood neighbourhood, occupying a 46-foot lot with direct access to Hyde Park walking trails. Engineered specifically for large or multi-generational families, the property features a rare structural layout containing 4 Beds on the 2nd floor and 2 additional bedrooms in the fully finished basement. The bright, open-concept main floor establishes an immediate sense of scale with its nine-foot ceilings, oversized windows, and expansive two-foot by two-foot tile flooring. At the heart of this level is a gourmet kitchen finished with quartz countertops, custom maple cabinetry, under-cabinet lighting, a natural gas stove, and a generous corner pantry. This culinary space flows into an adjoining great room highlighted by a modern gas fireplace set within an elegant stacked-stone media wall with a custom maple insert. The upper level is uniquely configured so that all four bedrooms include independent walk-in clo
$ 899,000
342 Sharma Crescent, Saskatoon, SK, S7W 1K9 house for sale | Listing ID SK045133 | Royal LePage
View photo
House · for sale
$ 799,900
342 Sharma Crescent, Saskatoon, SK, S7W 1K9 house for sale | Listing ID SK045133 | Royal LePage
Brevoort Park
· House
· Fireplace
Brevoort Park · House · Fireplace
This stunning modified bi-level home features 1,555 square feet of modern living space in the heart of Aspen Ridge, located just a short distance from the future school. The main floor boasts an elevated look with a beautiful drop ceiling in the living room, a contemporary feature wall with an electric fireplace, stylish vinyl flooring, and durable quartz countertops. The drop ceiling in the living room serves as a modern architectural focal point that adds immediate depth and luxury to the open-concept layout. Integrated inside the drop ceiling is a premium LED lighting system that elevates the entire ambiance of the home. Homeowners can use this subtle lighting independently to create a relaxed atmosphere for movie nights or combine it with the main modern light fixtures for a bright, high-end look perfect for entertaining. The kitchen is equipped with glossy cabinets and a stove that vents directly outside. High-end modern plumbing fixtures, light fixtures & black hardware detailing
$ 799,900
147 322 Th Street, Saskatoon, SK, S7M 5M4 townhouse for sale | Listing ID SK045118 | Royal LePage
View photo
Townhouse · for sale
$ 489,900
147 322 Th Street, Saskatoon, SK, S7M 5M4 townhouse for sale | Listing ID SK045118 | Royal LePage
Brevoort Park
· Townhouse
· Garden · Parking · Cellar
Brevoort Park · Townhouse · Garden · Parking · Cellar
Welcome to this stunning townhouse in the sought-after Montgomery neighbourhood! This immaculate 3-bedroom, 3-bathroom home truly shows 10 out of 10 and offers the perfect blend of style, comfort, and low-maintenance living. Step inside to find beautiful luxury vinyl plank flooring and elegant wainscoting throughout the main floor, adding warmth, character, and a touch of upscale charm. The bright and open layout is perfect for everyday living and entertaining alike. The fully developed basement features a fantastic wet bar, making it an ideal space for hosting family and friends or simply relaxing at the end of the day. Outside, enjoy your own private, maintenance-free backyard complete with artificial turf and chainlink fencing—giving you the beauty of a green lawn without the upkeep. The double attached heated garage provides plenty of room for parking, storage, and keeping your vehicles warm during Saskatchewan winters. This move-in-ready home offers exceptional pride of ownership
$ 489,900
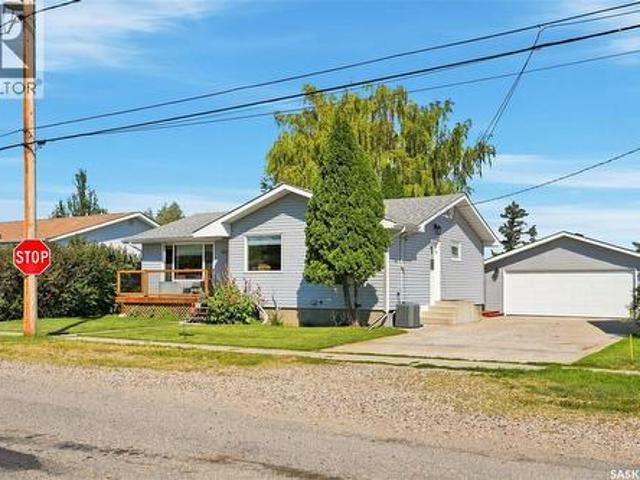
342 Aspon Avenue, Allan, SK, S0K 0C0 house for sale | Listing ID SK046434 | Royal LePage
View photo
House · for sale
$ 324,900
342 Aspon Avenue, Allan, SK, S0K 0C0 house for sale | Listing ID SK046434 | Royal LePage
Brevoort Park
· House
· Garden · Parking · Deck · Air conditioning
Brevoort Park · House · Garden · Parking · Deck · Air conditioning
It’s your chance to own this great bungalow in Allan! This four-bedroom home offers a functional layout with plenty of space for the whole family and a comfortable flow throughout. The home has seen plenty of upgrades over the last few years, including new shingles, siding, a new front deck, some updated windows and doors, and vinyl plank flooring throughout the main floor, excluding the bedrooms. The bright living room features a large new picture window with opening side windows, bringing in plenty of natural light. Additional updates include a new water heater and dual-flush toilets, plus the home is equipped with central air conditioning for added comfort. Situated on a large lot with beautiful prairie views, the property offers a park-like backyard surrounded by mature trees, a spacious deck perfect for entertaining, a new storage shed, and alley access with plenty of room to store your RV, boat, trailers, or other toys. A 24’ x 24’ detached garage and concrete driveway provide ev
$ 324,900
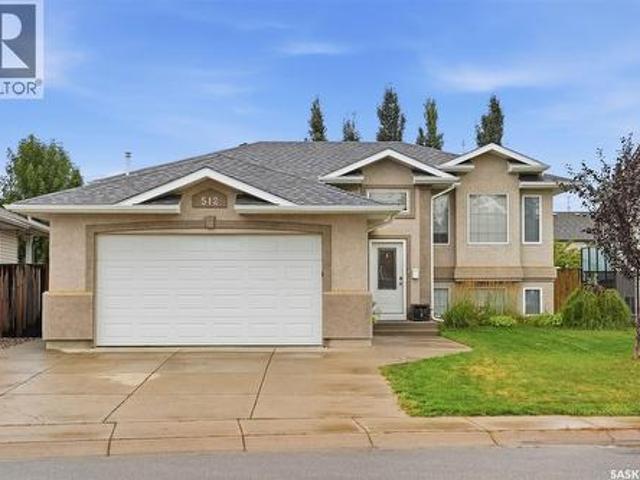
512 Ens Lane, Warman, SK, S0K 4S0 house for sale | Listing ID SK045732 | Royal LePage
View photo
House · for sale
$ 559,900
512 Ens Lane, Warman, SK, S0K 4S0 house for sale | Listing ID SK045732 | Royal LePage
Brevoort Park
· House
· Office room · Gym · Air conditioning · Cellar
Brevoort Park · House · Office room · Gym · Air conditioning · Cellar
Welcome to 512 Ens Lane, where timeless style, thoughtful updates and exceptional everyday living come together in one of Warman’s most desirable family locations. Ideally positioned less than a block from an elementary school, this impressive 5-bedroom, 3-bathroom residence offers a spacious and beautiful layout designed for both comfortable family living and effortless entertaining. Step inside to discover a bright and inviting interior enhanced by brand-new flooring throughout in 2026. The heart of the home is the warm and sophisticated kitchen, featuring rich maple cabinetry and a gas range, creating a welcoming space for everything from morning coffee to memorable family gatherings. The fully developed basement expands the living space beautifully, offering two additional bedrooms and versatile areas ideal for a family room, home office, gym, guest accommodations or recreation space. Everyday comfort is elevated with central air conditioning and central vacuum, while the home’s ga
$ 559,900
371 Leskiw Bend, Saskatoon, SK, S7V 1R5 house for sale | Listing ID SK045000 | Royal LePage
View photo
House · for sale
$ 839,900
371 Leskiw Bend, Saskatoon, SK, S7V 1R5 house for sale | Listing ID SK045000 | Royal LePage
Brevoort Park
· House
· Office room · Cellar
Brevoort Park · House · Office room · Cellar
Welcome to 371 Leskiw Bend in Rosewood — a unique 1,717 sq. Ft. bungalow with a walkout basement, loads of space and serious income potential. Even better, this isn't your typical bungalow. The home has been cleverly modified to make use of the attic space, creating an additional bedroom plus a flex area that's perfect for a bonus room, media room, home office or somewhere to send the kids when you need five minutes of peace. The main dwelling offers 5 bedrooms and 2 full 4-piece bathrooms, with laminate and tile flooring throughout the above-grade living areas. Bright, spacious and tastefully finished, there's plenty of room for a growing family without sacrificing comfortable everyday living. The walkout basement is finished with vinyl plank and tile flooring and features two separate secondary living spaces. The legal 2-bedroom, 1-bath suite has its own private entrance, separate laundry and comfortable in-floor heat — because nobody gets excited about expensive electric baseboards.
$ 839,900
230 Traeger Common, Saskatoon, SK, S7V 1Z6 house for sale | Listing ID SK044077 | Royal LePage
View photo
House · for sale
$ 527,900
230 Traeger Common, Saskatoon, SK, S7V 1Z6 house for sale | Listing ID SK044077 | Royal LePage
Brevoort Park
· House
· Deck · Parking · Cellar
Brevoort Park · House · Deck · Parking · Cellar
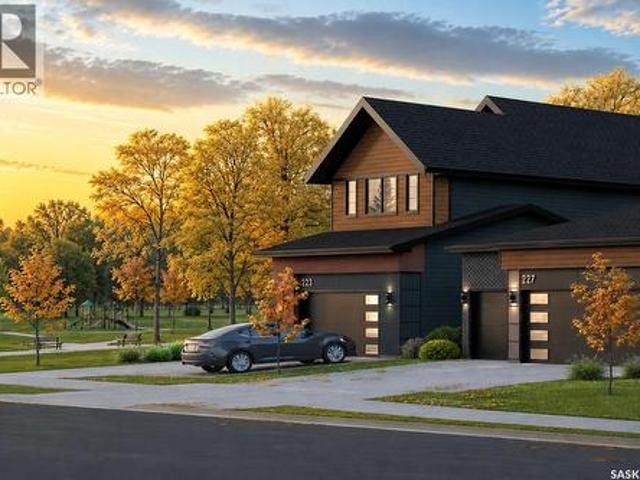
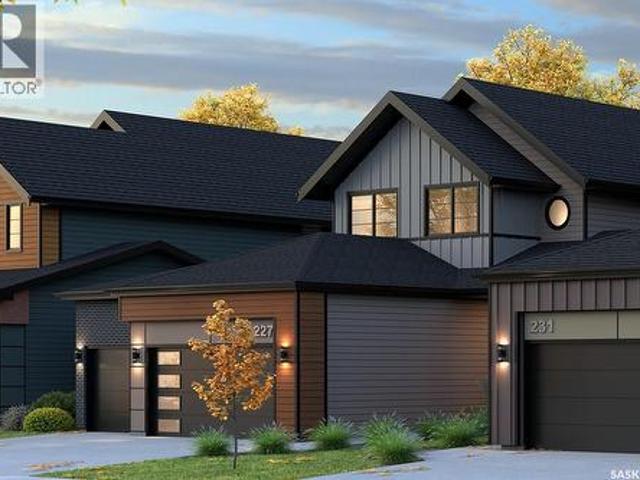
New' townhouse project [phase 3] in Brighton. Ehrenburg built. 1549 SF 2 Storey. *no condo fees. Backing green space. This home features. Open Concept Design giving a fresh and modern feel. Superior Custom Cabinets, Quartz counter tops, Sit up Island, Open eating area. The 2nd level features 3 bedrooms, 4-piece main bath and laundry area. The master bedroom with a 4-piece ensuite (plus dual sinks) and walk-in closet. BONUS ROOM on the second level. This home also includes a heat recovery ventilation system, triple pane windows, and high efficient furnace, Central vac roughed in. Basement perimeter walls are framed, insulated and polyed. Double attached garage with concrete driveway. Front landscaped and back deck included. Saskatchewan New Home Warranty. (Id: 27)
$ 527,900
338 Laurier Crescent, North Saskatchewan River, SK, S0K 2L0 Luxury House for sale | Listing ID SK046184 | Royal LePage Carriage Trade Luxury Properties
View photo
House · for sale
$ 1,100,000
338 Laurier Crescent, North Saskatchewan River, SK, S0K 2L0 Luxury House for sale | Listing ID SK046184 | Royal LePage Carriage Trade Luxury Properties
Brevoort Park
· House
· Garden · Parking · Swimming pool
Brevoort Park · House · Garden · Parking · Swimming pool
A rare opportunity to own one of Sarilia Estates’ most exceptional riverfront properties. Welcome to 338 Laurier Crescent, where luxury, privacy, and an unmatched river valley lifestyle come together. Set on the only lot in the development with private river access, this remarkable property offers an extraordinary opportunity to enjoy Saskatchewan’s natural beauty from your own backyard. The impressive residence features 5 spacious bedrooms and 4 bathrooms, thoughtfully designed for both everyday living and entertaining. Inside, you’ll find generous living spaces filled with natural light, while outside you’ll discover the kind of amenities that make every day feel like a getaway. Relax year-round in the screened-in three-season room, unwind in the hot tub under the stars, or host family and friends in your own private oasis. Car enthusiasts, hobbyists, and outdoor enthusiasts will appreciate the triple detached garage, complete with an outstanding 500 sq. Ft. fully finished living qua
$ 1,100,000
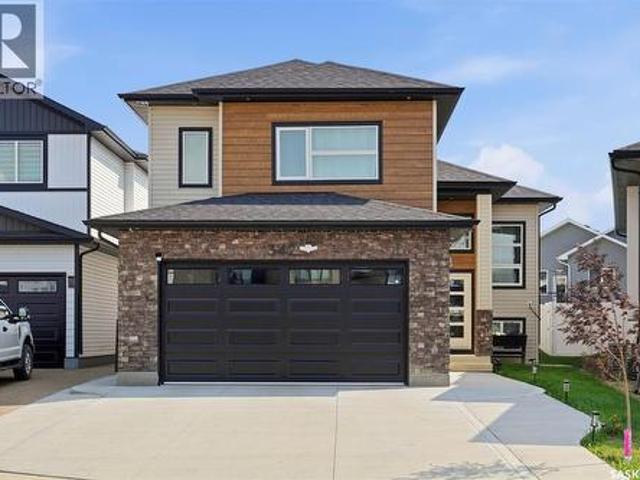
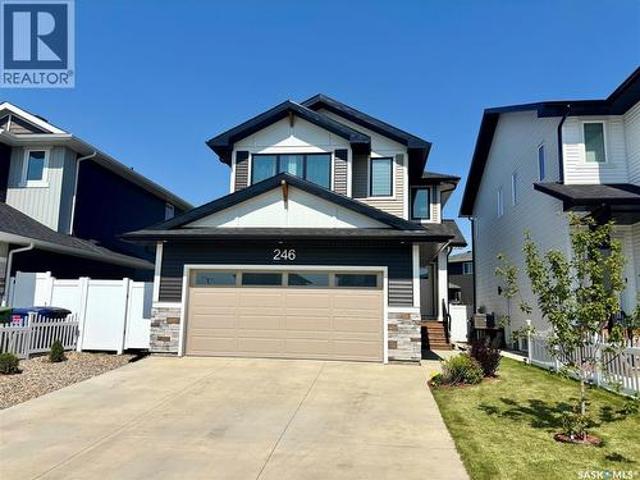
246 Katz Court, Saskatoon, SK, S7H 4R1 house for sale | Listing ID SK044408 | Royal LePage
View photo
House · for sale
$ 699,900
246 Katz Court, Saskatoon, SK, S7H 4R1 house for sale | Listing ID SK044408 | Royal LePage
Brevoort Park
· House
· Cellar
Brevoort Park · House · Cellar
Oversized lot! Legal basement suite! Prime brighton location! Welcome to this exceptional Brighton home offering the perfect blend of style, functionality, and income potential. Situated on an oversized lot just steps from parks, playgrounds, walking paths, and green space, this property enjoys one of the most desirable locations in the neighbourhood. Featuring 1,866 sq. ft. Above grade plus a newly completed legal basement suite with concrete to side entrance, this home provides outstanding flexibility for families, investors, or buyers looking to offset their mortgage. Large windows throughout create bright, inviting living spaces filled with natural light. The main floor offers a spacious entryway leading into an open-concept layout. The kitchen features quartz countertops, soft grey cabinetry, a timeless backsplash, and a walk-through pantry complete with a quartz coffee station. The dining and living areas flow seamlessly together, creating an ideal space for entertaining and ever
$ 699,900
207 Amisk Way, Saskatoon, SK, S7V 1W5 house for sale | Listing ID SK044651 | Royal LePage
View photo
House · for sale
$ 719,900
207 Amisk Way, Saskatoon, SK, S7V 1W5 house for sale | Listing ID SK044651 | Royal LePage
Brevoort Park
· House
· Parking · Cellar
Brevoort Park · House · Parking · Cellar
Public Remarks: Welcome to The Blazer by North Prairie Developments, a spacious two-storey home offering 2,220 sq. Ft. of thoughtfully designed living space in the growing community of The Meadows. Situated on a premium park-backing lot, this home combines exceptional design with functional family living. The bright, open-concept main floor features a designer kitchen with an oversized island, walk-through pantry, spacious living and dining areas, and a functional mudroom. A double attached garage completes the main level. Upstairs, you'll find three generous bedrooms, a versatile bonus room, convenient second-floor laundry, and 2.5 bathrooms. The spacious primary suite offers a walk-in closet and a private ensuite, creating the perfect retreat. An optional legal one-bedroom basement suite provides excellent potential for rental income, multi-generational living, or additional living space to meet your family's changing needs. Located on Amisk Way in The Meadows, this home backs direct
$ 719,900
211 Amisk Way, Saskatoon, SK, S7V 1W5 house for sale | Listing ID SK044645 | Royal LePage
View photo
House · for sale
$ 719,900
211 Amisk Way, Saskatoon, SK, S7V 1W5 house for sale | Listing ID SK044645 | Royal LePage
Brevoort Park
· House
· Parking · Cellar
Brevoort Park · House · Parking · Cellar
Welcome to The Bronco by North Prairie Developments, a thoughtfully designed two-storey home offering 1,903 sq. Ft. of functional family living in the growing community of The Meadows. Situated on a premium park-backing lot, this home features a triple attached garage and a bright, open-concept main floor designed for both everyday living and entertaining. The designer kitchen offers an oversized island, walk-through pantry, and seamless flow into the spacious living and dining areas, while a functional mudroom adds everyday convenience. Upstairs, you'll find three generously sized bedrooms, a versatile bonus room, second-floor laundry, and 2.5 bathrooms. The spacious primary suite is complete with a walk-in closet and a private ensuite, creating the perfect retreat at the end of the day. An optional legal two-bedroom basement suite provides excellent potential for rental income, multi-generational living, or additional living space to suit your family's future needs. Located on Amisk
$ 719,900
250 Skopik Crescent, Saskatoon, SK, S7V 0V7 house for sale | Listing ID SK044581 | Royal LePage
View photo
House · for sale
$ 789,900
250 Skopik Crescent, Saskatoon, SK, S7V 0V7 house for sale | Listing ID SK044581 | Royal LePage
Brevoort Park
· House
· Garden · Cellar
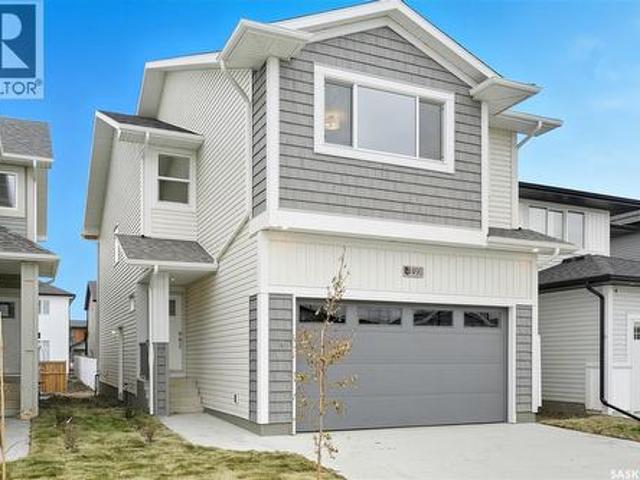
Brevoort Park · House · Garden · Cellar
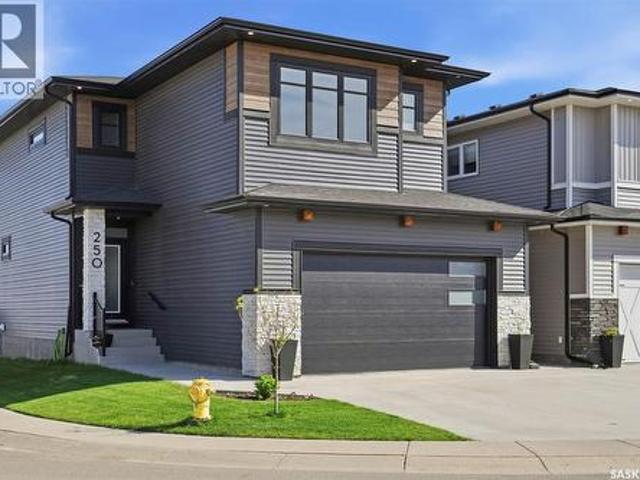
Welcome to 250 Skopik Crescent in Brighton! Situated on a desirable corner lot just steps from the future Brighton Elementary School, this 2020 Pure Developments-built home offers a truly move-in ready experience. The main floor features a beautifully designed kitchen with quartz countertops by Pristine Counters, ceiling-height cabinetry by Superior Cabinets, and a spacious butler’s pantry providing exceptional storage and room for small appliances. Upstairs, you'll find a versatile bonus room with barn doors that could easily be converted into a fourth bedroom, along with a dedicated second-floor laundry room for added convenience. The spacious primary suite is a standout feature, boasting a vaulted ceiling, a generous walk-in closet, and a well-appointed ensuite with dual sinks and a custom tiled shower. The fully developed basement adds even more living space with a large family room and an additional bedroom. Outside, enjoy the fully landscaped yard complete with underground sprink
$ 789,900
338 Laurier Crescent, North Saskatchewan River, SK, S0K 2L0.
View photo
House · for sale
$ 1,100,000
$ 751/sq.ft
338 Laurier Crescent, North Saskatchewan River, SK, S0K 2L0.
Brevoort Park
· 1,464 sq.ft · 5 Bedrooms · 4 Baths · House
· Garden · Parking · Swimming pool
Brevoort Park · 1,464 sq.ft · 5 Bedrooms · 4 Baths · House · Garden · Parking · Swimming pool
A rare opportunity to own one of Sarilia Estates’ most exceptional riverfront properties. Welcome to 338 Laurier Crescent, where luxury, privacy, and an unmatched river valley lifestyle come together. Set on the only lot in the development with private river access, this remarkable property offers an extraordinary opportunity to enjoy Saskatchewan’s natural beauty from your own backyard. The impressive residence features 5 spacious bedrooms and 4 bathrooms, thoughtfully designed for both everyday living and entertaining. Inside, you’ll find generous living spaces filled with natural light, while outside you’ll discover the kind of amenities that make every day feel like a getaway. Relax year-round in the screened-in three-season room, unwind in the hot tub under the stars, or host family and friends in your own private oasis. Car enthusiasts, hobbyists, and outdoor enthusiasts will appreciate the triple detached garage, complete with an outstanding 500 sq. ft. fully finished living qua
$ 1,100,000
670 Fast Crescent, Saskatoon, SK, S7W 0X1 house for sale | Listing ID SK044587 | Royal LePage
View photo
House · for sale
$ 759,900
670 Fast Crescent, Saskatoon, SK, S7W 0X1 house for sale | Listing ID SK044587 | Royal LePage
Brevoort Park
· House
· Garden · Fireplace · Deck · Parking · Cellar
Brevoort Park · House · Garden · Fireplace · Deck · Parking · Cellar
Welcome to 670 Fast Crescent, a stunning 1,746 sq. Ft. modified bi-level in the desirable community of Aspen Ridge, offering exceptional curb appeal, quality finishes, and a fully finished 2-bedroom basement suite. Step into the grand tiled foyer with soaring vaulted ceilings and elegant spindle railings. The bright, open-concept main floor features laminate flooring, recessed lighting, and a striking two-sided gas fireplace with tile trim and custom built-in shelving. The modern kitchen boasts two-tone cabinetry with black hardware, quartz countertops, a large island, herringbone tile backsplash, stainless steel appliances, and a spacious dining area with garden door access to the south-facing deck. The main floor also includes two spacious bedrooms with blackout blinds, a 4-piece bathroom, and convenient laundry. Privately located above the garage, the primary retreat offers vaulted ceilings, a walk-in closet with custom organizers, and a stylish 3-piece ensuite with quartz counterto
$ 759,900
138 Sharma Lane, Saskatoon, SK, S7W 1L1 house for sale | Listing ID SK044887 | Royal LePage
View photo
House · for sale
$ 769,000
138 Sharma Lane, Saskatoon, SK, S7W 1L1 house for sale | Listing ID SK044887 | Royal LePage
Brevoort Park
· House
· Garden · Office room · Deck
Brevoort Park · House · Garden · Office room · Deck
Upon entering, you're greeted by a grand foyer with soaring ceilings, creating an inviting, airy atmosphere. At the heart of the home lies a gourmet kitchen, a chef's dream, featuring high ceiling with a gas stove and white cabinetry, premium appliances, and elegant quartz countertops. This beautifully designed kitchen seamlessly flows into the open-concept dining and living areas, ideal for both everyday living and entertaining guests. The main floor features a dedicated office, providing the flexibility to work from home or create a comfortable space for personal pursuits. The upper level features four bedrooms, including a spacious primary bedroom complete with a walk-in closet and a private 3-piece ensuite bathroom, along with three additional well-sized bedrooms. The second floor also offers an exceptionally large bonus room that can easily serve as a comfortable family room or additional living space. Step outside to enjoy a private backyard with a good-sized deck perfect for rel
$ 769,000
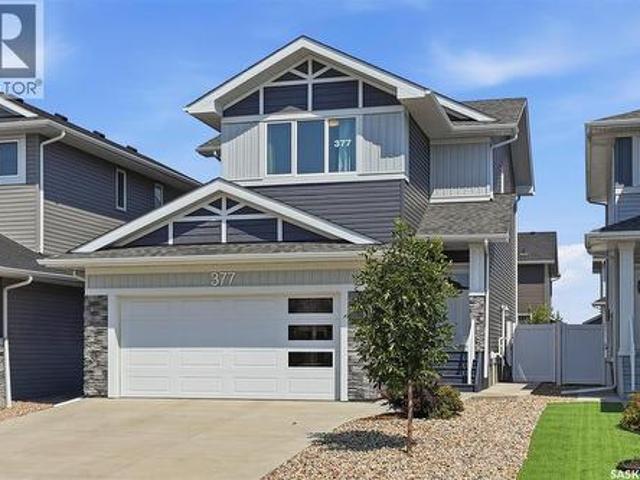
377 Germain Manor, Saskatoon, SK, S7V 0V1 house for sale | Listing ID SK044341 | Royal LePage
View photo
House · for sale
$ 664,900
377 Germain Manor, Saskatoon, SK, S7V 0V1 house for sale | Listing ID SK044341 | Royal LePage
Brevoort Park
· House
· Garden · Deck
Brevoort Park · House · Garden · Deck
Welcome to this immaculate 1684 sq ft two-story, fully finished home complete with a 1 bedroom legal suite designed for modern living. A generous foyer welcomes you upon arrival. The main floor features a bright, seamless open-concept layout connecting the family room and dining area and a chef-inspired kitchen. Here you will find premium kitchen finishes including a large, quartz island, a spacious walk-in pantry, modern soft-close cabinetry, Moen fixtures, stylish silver Beckett lighting and complete with a full stainless steel appliance package. The well appointed 2pc washroom and laundry room adds convenience complete with washer and dryer. Directly off of the dining room, a garden door opens to a beautiful, composite deck that is perfect for outdoor entertaining looking out onto the zero maintenance, fully fenced and professionally landscaped yard! Descending upstairs you will find a generous primary suite with walk in closet and 4pce ensuite, 2 additional bedrooms and a 4pce bath
$ 664,900
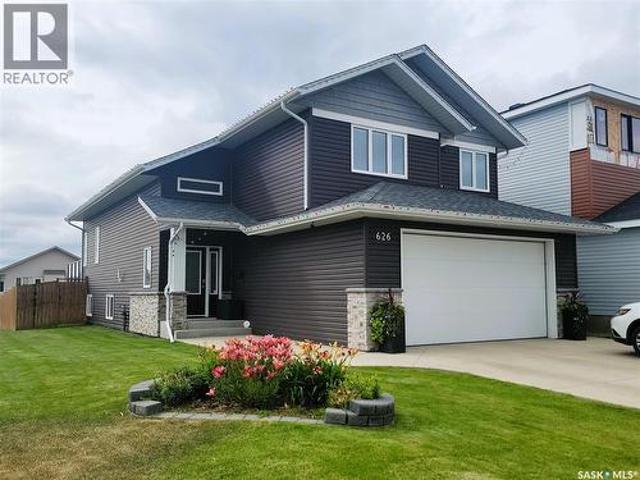
626 Kinloch Crescent, Saskatoon, SK, S7M 5X2 house for sale | Listing ID SK044376 | Royal LePage
View photo
House · for sale
$ 569,900
626 Kinloch Crescent, Saskatoon, SK, S7M 5X2 house for sale | Listing ID SK044376 | Royal LePage
Brevoort Park
· House
· Garden · Fireplace · Deck · Parking · Air conditioning · Cellar
Brevoort Park · House · Garden · Fireplace · Deck · Parking · Air conditioning · Cellar
Custom Build in 2018 by Pawluk Homes. Beautiful Modified Bi-Level. 1480 Sq. Ft. in the Parkridge extension. Completely Developed Up & Down, Inside & Outside with all the Development expense completed! Features 4 Bedrooms, 3 Bathrooms, Classy Extras in the Finished Laundry room, 6 Appliances, Central Air, U. G. Sprinklers, Fully Fenced & Landscaped yards, Large 2 Tiered Deck, Heated Garage & Lots of Storage! The Bright & Spacious Main Floor features Open Floor Plan, Towering Vaulted Ceilings, Gas Fireplace, Kitchen Island, Pantry, Quartz Countertops & Classic Hanging Light Fixtures. Upstairs features an Extra Large Master Bedroom with Walk-in Closet & Beautiful 4 Piece bath with Soaker Tub & Separate Shower. The Basement is fully Developed with Large Family room space, 4th Bedroom, 3 Piece Bathroom, Richly finished Laundry room & lots of Storage. 165' Deep Lot allows room for RV Parking or a 2nd Garage. Complete package, nothing left to do but Enjoy! Contact your favorite Real Estate Ag
$ 569,900
770 Nazarali Union, Saskatoon, SK, S7V 1X4 house for sale | Listing ID SK044076 | Royal LePage
View photo
House · for sale
$ 599,900
770 Nazarali Union, Saskatoon, SK, S7V 1X4 house for sale | Listing ID SK044076 | Royal LePage
Brevoort Park
· House
· Fireplace · Parking · Equipped kitchen
Brevoort Park · House · Fireplace · Parking · Equipped kitchen
New*. Ehrenburg built 1820 sqft. 2 Storey with 4 Bedrooms Up Plus a BONUS Room. New Design. Designed to accommodate a future one bedroom Legal Suite. The WASSERBERG model features Quartz counter tops, sit up Island, Superior built custom cabinets, Exterior vented Hood Fan, microwave and built in dishwasher. Open eating area. Living room with Electric fireplace and stone feature wall. Master Bedroom with walk in closet and 3 piece en suite plus dual suites. 2nd level features 4 bedrooms, Bonus Room, 4 piece main bathroom and laundry. Double attached garage. Front landscaping and concrete driveway included. Jan 2027 possession. *Note*. Pictures are from a previously completed property. Interior and Exterior specs vary between builds. (Id: 27)
$ 599,900
431 Rogers Court, Saskatoon, SK, S7N 3W9 house for sale Lis.
View photo
House · for sale
$ 1,149,000
$ 390/sq.ft
431 Rogers Court, Saskatoon, SK, S7N 3W9 house for sale Lis.
Brevoort Park
· 2,939 sq.ft · 6 Bedrooms · 5 Baths · House
· Garden · Balcony · Cellar
Brevoort Park · 2,939 sq.ft · 6 Bedrooms · 5 Baths · House · Garden · Balcony · Cellar
Welcome to this exceptional executive 2-storey home (4 beds up and 2 down), thoughtfully designed for family living and unforgettable entertaining. The main floor is both elegant and inviting, offering a formal living room and dining room, while the expansive kitchen, dining nook, and oversized family room are perfectly positioned to capture views of the backyard through impressive over-sized windows that flood the home with natural light. With 4 spacious bedrooms and 2 bathrooms on the second floor, this impressive residence offers an abundance of space, comfort, and luxury. The primary suite is a true private retreat, featuring a massive bedroom, an oversized walk-in closet, a spa-inspired 5-piece ensuite, and its own private balcony overlooking the spectacular backyard. Convenient 2nd floor laundry adds to the homes functional design. The fully developed basement provides even more versatile living space with a large family room, a 2-piece bathroom, and 2 spacious bedrooms. One bedr
$ 1,149,000
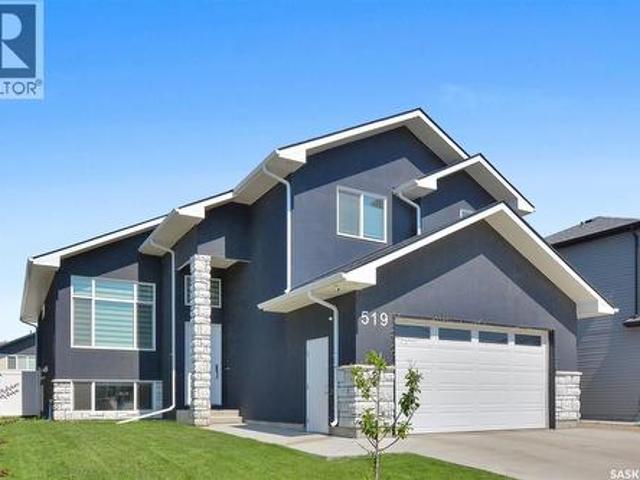
519 Kenaschuk Way, Saskatoon, SK, S7W 0Y5 house for sale | Listing ID SK044395 | Royal LePage
View photo
House · for sale
$ 905,000
519 Kenaschuk Way, Saskatoon, SK, S7W 0Y5 house for sale | Listing ID SK044395 | Royal LePage
Brevoort Park
· House
· Office room · Fireplace · Cellar
Brevoort Park · House · Office room · Fireplace · Cellar
Welcome to 519 Kenaschuk Way, Saskatoon — a beautifully designed 1,806 sq. Ft. modified bi-level home offering a spacious and functional layout. The main floor features an open-concept design with 2 bedrooms, a full bathroom, and a dedicated office/study area. The upper level offers a private primary suite complete with a 4-piece ensuite and walk-in closet. The owner's side also includes an additional bedroom with an attached bathroom and a recreation/game room in the basement. A legal 2-bedroom, 1-bathroom suite with a separate entrance provides excellent flexibility, with additional access through the internal common door from the owner's side. The home features a stunning custom kitchen with tile backsplash, quartz countertops, a large 8 ft island, two-tone cabinetry, a 36' gas cooktop, hood fan, built-in wall oven/microwave combination, and stainless steel appliances. The bright living room showcases a large window with zebra blinds and an electric fireplace. Additional highlights
$ 905,000
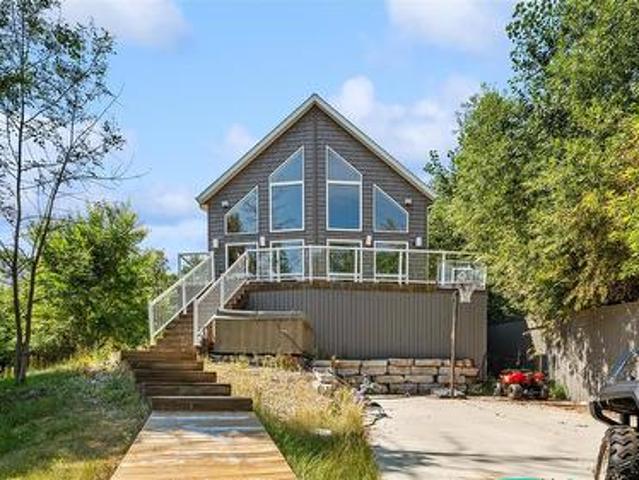
19 Rose Crescent, Pike Lake Provincial Park, SK, S7T 1A1 house for sale | Listing ID SK045662 | Royal LePage
View photo
House · for sale
$ 599,900
19 Rose Crescent, Pike Lake Provincial Park, SK, S7T 1A1 house for sale | Listing ID SK045662 | Royal LePage
Brevoort Park
· House
· Balcony
Brevoort Park · House · Balcony
Welcome to this beautifully designed 1,875 sq. Ft. two-storey lakefront home, offering an impressive seven bedrooms and four full bathrooms—perfect for a growing family and those who love to entertain. Built with quality craftsmanship and high-end finishes throughout, this home combines comfort, space and stunning lake views. The main floor features a spacious primary bedroom with a walk-in closet and luxurious five-piece ensuite, along with a second bedroom and another four-piece bathroom. The open-concept living, dining and kitchen area is filled with natural light from the vaulted ceiling and additional windows. The kitchen offers a corner pantry and raised eating bar, providing extra seating while keeping the sink area neatly tucked away. Upstairs, you’ll find a bright bonus room overlooking the main living area, three generously sized bedrooms and a full bathroom. Step outside onto the expansive second-floor balcony, complete with a built-in bar and granite countertop—an ideal spa
$ 599,900

Get email alerts

Don't miss out: be the first to know about new properties

The alert was correctly created

On subscribing you accept the conditions of use and the privacy policy
Alert
Receive new ads in your inbox
Save this search
Receive alerts for new listings

We'll send you an email when we have new properties for: "Houses for sale in Brevoort Park"

The alert was correctly created

Get email alerts and be the first to see new listings
Required field
On subscribing I accept the terms of the privacy policy
Perfect! You'll soon start receiving new listings via email
Alert
Receive an email when we have new ads for Houses for sale in Brevoort Park
Save this search
Filters

Bedrooms

Area (sq.ft)

sq.ft
sq.ft

Price

$
$

Filter by property type

Bathrooms

Clear all filters
Receive notifications when new entries are published.