588 houses for sale in Bristol

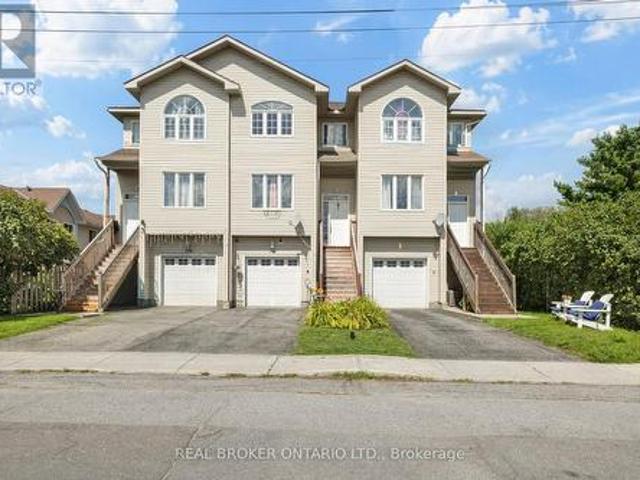
296 Maude Street, Mississippi Mills, ON, K0A 1A0 house for sale | Listing ID X13721 | Royal LePage
View photo
House · for sale
$ 549,900
296 Maude Street, Mississippi Mills, ON, K0A 1A0 house for sale | Listing ID X13721 | Royal LePage
Bristol
· House
· Garden · Office room · Fireplace · Gym · Deck · Cellar
Bristol · House · Garden · Office room · Fireplace · Gym · Deck · Cellar
Welcome to 296 Maude Street, a bright and spacious three-storey townhome in the heart of Almonte. The main level flows easily from the kitchen to the dining and living areas, a comfortable setup for both everyday living and entertaining. Just off the kitchen, the family room features a cozy gas fireplace, the perfect spot to unwind at the end of the day. Upstairs you'll find generous bedrooms, including a primary with a walk-in closet, plus two full bathrooms. The standout here is the walk-out basement. Sitting above ground and filled with natural light, it opens right out to the backyard and comes with its own full bathroom, making it a true bonus level rather than just storage space. Set it up as an in-law suite, home gym, office, playroom, or extra living area. That full bath down there means guests or family can have their own private zone. Outside, the backyard offers a deck, privacy and plenty of room to relax or entertain. Close to shopping, dining, and everything Almonte has to
$ 549,900
19 Irvin Woermke Street, Mcnab/Braeside, ON, K0A 1G0 house for sale | Listing ID X13651 | Royal LePage
View photo
House · for sale
$ 789,900
Updated
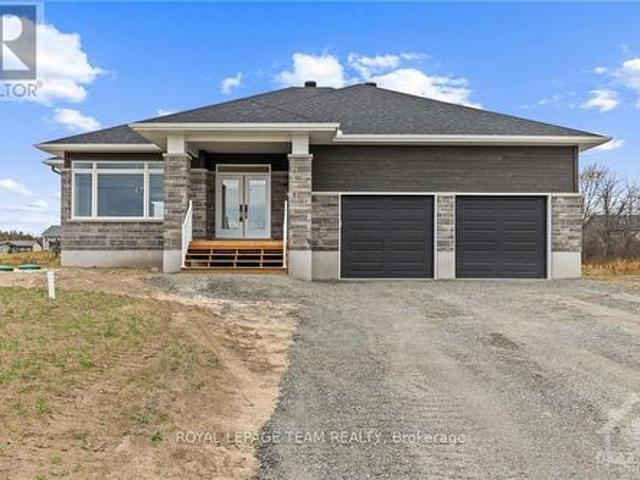
19 Irvin Woermke Street, Mcnab/Braeside, ON, K0A 1G0 house for sale | Listing ID X13651 | Royal LePage
Bristol
· House
· Patio · Garden · Fireplace · Parking
Bristol · House · Patio · Garden · Fireplace · Parking
Welcome to River Road Estates! Located in an exclusive Mackie Homes community in the McNab Braeside area, just 5 minutes from Arnprior amenities. The Huntley model offers approximately 1,740 sq. Ft. of living space with a functional layout featuring 3 bedrooms, 2 bathrooms, and an attached 2-car garage. The bright, open-concept design features hardwood flooring throughout the main living areas and primary bedroom, flat-finish ceilings throughout the above-grade living areas, a spacious great room with tray ceiling, fireplace, and patio door leading to the rear porch and backyard. The well-appointed kitchen offers stone countertops, ample storage, a pantry, and a centre island overlooking the adjoining living spaces. The primary bedroom includes a walk-in closet and 3-piece ensuite, with two additional bedrooms and a full 4-piece bathroom completing this thoughtfully designed home. HST is not included in the Listed Price. This property is currently under construction. (Id: 27)
$ 789,900
House Mississippi Mills ON LS105071871
View photo
House · for sale
$ 1,089,000
House Mississippi Mills ON LS105071871
Bristol
· House
Bristol · House
Explore this exciting real estate opportunity located in the vibrant area of Mississippi Mills. This property is currently priced at CAD1089000. A fantastic chance to acquire property in a sought-after location. Whether you are looking for a new location or a significant acquisition, this listing warrants serious consideration. Review all the details and imagine the possibilities. Contact us today for more information!
$ 1,089,000
708 Mckenzie Avenue, Mcnab/Braeside, ON, K7S 3G9 house for sale | Listing ID X13599 | Royal LePage
View photo
House · for sale
$ 730,000
708 Mckenzie Avenue, Mcnab/Braeside, ON, K7S 3G9 house for sale | Listing ID X13599 | Royal LePage
Bristol
· House
· Parking · Deck
Bristol · House · Parking · Deck
Welcome to this impressive two storey home offering space, functionality, and an incredible property for those looking for a little more room to live, work, and play. From the moment you step inside, you're greeted by a stunning vaulted ceiling in the front foyer and a beautiful curved staircase leading to the upper level, creating a memorable first impression. The main floor features a bright and inviting living room, a formal dining room perfect for entertaining, a convenient powder room, main floor laundry, and a spacious kitchen with plenty of room for family and friends to gather. Direct access to the attached double car garage and to the large back deck. Upstairs, the large primary bedroom provides a comfortable space complete with a walk in closet. Two additional bedrooms and a full bathroom complete the upper level, offering plenty of space for the entire family. Situated on a large corner lot, the property offers exceptional outdoor space and an added bonus-a detached 24' x 30
$ 730,000
217 Ann Street, Mississippi Mills, ON, K0A 1A0 house for sal.
View photo
House · for sale
$ 998,500
217 Ann Street, Mississippi Mills, ON, K0A 1A0 house for sal.
Bristol
· 5 Bedrooms · 4 Baths · House
· Garden · Deck
Bristol · 5 Bedrooms · 4 Baths · House · Garden · Deck
This exceptionally private FIVE bedroom home boasts TWO primary suites & NO REAR NEIGHBOURS, with mature trees creating a peaceful, secluded backyard: perfect for relaxing or entertaining on your spacious deck while children and pets play safely in the fenced yard. Tucked quietly from the street on a large & extra deep lot, this home backs directly onto the Ottawa Valley Recreational Trail, offering direct access to year-round recreation and ensuring lasting privacy. Despite its tranquil setting, youre just steps from Almontes historic and vibrant downtown, with its restaurants, coffee shops, boutiques, library, farmers market and scenic river falls. Top-rated schools, recreation facilities, and the community beach are all nearby, making this location both private and convenient. The home itself blends an abundance of modern updates with historic charm, featuring over 3100 sq ft, a chefs kitchen complete w a 9-ft island, quartz countertops, SS appliances & ample cabinetry, all overlook
$ 998,500
639 Robert Hill Street, Mississippi Mills, ON, K0A 1A0 house for sale | Listing ID X13696 | Royal LePage
View photo
House · for sale
$ 779,000
639 Robert Hill Street, Mississippi Mills, ON, K0A 1A0 house for sale | Listing ID X13696 | Royal LePage
Bristol
· House
· Patio · Garden · Office room · Fireplace
Bristol · House · Patio · Garden · Office room · Fireplace
Located in the sought-after Riverfront Estates community of Almonte, this deceptively spacious bungalow delivers a remarkable amount of living space. Built by Neilcorp Homes, the well-planned floor plan includes 2+3 bedrooms, 3 full baths, and a layout well suited to families, multi-generational living, or those who appreciate extra room to accommodate changing needs. Welcoming foyer introduces maple hardwood floors throughout the main level. Just off the entry, a sun-filled den/home office provides a quiet workspace. The heart of the home is the bright, open-concept living, dining, and kitchen area, all recently freshly painted for a clean, updated feel. The kitchen features abundant cabinetry, a peninsula breakfast bar, stainless steel appliances, and a pantry closet. The dining area comfortably accommodates family gatherings and flows into the inviting living room, where a gas fireplace centres the space and patio doors lead to the fully fenced rear yard w/BBQ hookup. The primary su
$ 779,000
3779 Burnstown Road, Renfrew, ON, K7V 3Z4 house for sale | Listing ID X13789 | Royal LePage
View photo
House · for sale
$ 379,000
3779 Burnstown Road, Renfrew, ON, K7V 3Z4 house for sale | Listing ID X13789 | Royal LePage
Bristol
· House
Bristol · House
Incredible opportunity awaits at 3779 Burnstown Road. This 2 bedroom, 1 bath home is set on a large lot on the edge of town. The main level offers a welcoming entryway with a large living room, full bathroom, kitchen and dining room, as well as a sunroom. The second level offers two large bedrooms with ample storage and a third room that provides additional storage/ closet space. The property offers plenty of mature trees including fruit bearing trees. The home is set on 0.64 acres, and a second lot 66'X132' Zoned R1 with separate PIN is included in the sale. Buyer to do their own due diligence with the township. (Id: 27)
$ 379,000
45 Ch. De Montpelier, Chelsea, QC, J9B 0B4 house for sale L.
View photo
House · for sale
$ 889,900
$ 551/sq.ft
45 Ch. De Montpelier, Chelsea, QC, J9B 0B4 house for sale L.
Bristol
· 1,615 sq.ft · 3 Bedrooms · 3 Baths · House
· Cellar
Bristol · 1,615 sq.ft · 3 Bedrooms · 3 Baths · House · Cellar
Introducing a remarkable opportunity to own a stunning, meticulously crafted residence in the highly sought-after Hendrick Farm neighborhood of Chelsea. This exquisite 2019-built home offers the epitome of modern living, boasting three spacious bedrooms, two and a half bathrooms, and a fully finished basement with the potential to accommodate a fourth bedroom and a full washroom. Immerse yourself in the charm of this vibrant community, where natural landscapes blend seamlessly with modern comforts. Dont miss this exceptional opportunity to call this house your home. Still available at ListedBuy!
$ 889,900
23 Ch. Brooks, Low, QC, J0X 2C0 house for sale | Listing ID 28049 | Royal LePage
View photo
House · for sale
$ 249,000
23 Ch. Brooks, Low, QC, J0X 2C0 house for sale | Listing ID 28049 | Royal LePage
Bristol
· House
· Parking · Cellar
Bristol · House · Parking · Cellar
Welcome to 23 Ch Brooks, a charming and well-maintained 2-bedroom, 1-bath country home set on a beautifully landscaped half-acre lot with beautiful hill views, just 45 minutes from Ottawa. The home features a bright and welcoming interior with plenty of natural light, a cozy living area, a practical kitchen and dining space, and a finished basement offering additional living space. Outside, the large covered porch is the perfect spot to relax and enjoy the peaceful surroundings, while the detached garage provides added storage and convenience. This property offers a wonderful opportunity to enjoy peaceful country living
$ 249,000
1506 Whelan Road, Admaston/Bromley, ON, K7V 3Z7 house for sale | Listing ID X13702 | Royal LePage
View photo
House · for sale
$ 799,900
1506 Whelan Road, Admaston/Bromley, ON, K7V 3Z7 house for sale | Listing ID X13702 | Royal LePage
Bristol
· House
Bristol · House
260 acres of ottawa valley wilderness. A rare hunting & recreational property near renfrew. Some properties are measured in acre, others are measured in stories, and some are measured by both. Spanning approximately 260 acres, just about 11km from the Town of Renfrew, this remarkable property offers the space, privacy and freedom that are becoming increasingly difficult to find. The current owners built the original off-grid hunt camp in the 1990s and have spent decades harvesting and making memories here. More recently, the camp has benefited from a number of updates and improvements, offering a comfortable base for the next generation of owners to make it their own. The hunting history speaks for itself. The owners report harvesting a buck here almost every year. An extensive network of trails winds throughout the acreage of old growth forest, providing access for exploring and enjoying the property in every season. A more rustic second camp close by on the same property adds another
$ 799,900
10 Ch. Jasmin, Chelsea, QC, J9B 1X9 house for sale | Listing ID 19681 | Royal LePage
View photo
House · for sale
$ 939,900
10 Ch. Jasmin, Chelsea, QC, J9B 1X9 house for sale | Listing ID 19681 | Royal LePage
Bristol
· House
· Garden · Fireplace · Sauna · Parking · Cellar
Bristol · House · Garden · Fireplace · Sauna · Parking · Cellar
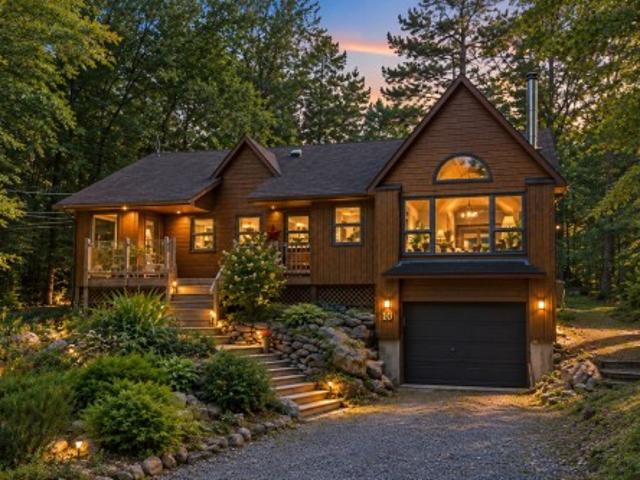
Welcome to 10 Ch. Jasmin, located on a private cul-de-sac in the heart of Chelsea. Set on a beautifully wooded 1-acre lot surrounded by mature maple and pine trees, this charming 4 bedroom, 3 bathroom home offers warmth, privacy and character. Featuring hardwood floors, a custom Jaricho kitchen with maple interiors, spacious living room with wood fireplace, primary bedroom with ensuite, attached garage and a finished basement. Enjoy the sauna, perennial gardens, just steps from Chelsea's extensive trail network. If you're looking for that Chelsea charm, this is it!
$ 939,900
Ch. De Cawood, Alleyn Et Cawood, QC, J0X 1P0 vacant land for.
View photo
House · for sale
$ 35,000
Ch. De Cawood, Alleyn Et Cawood, QC, J0X 1P0 vacant land for.
Bristol
· House
Bristol · House
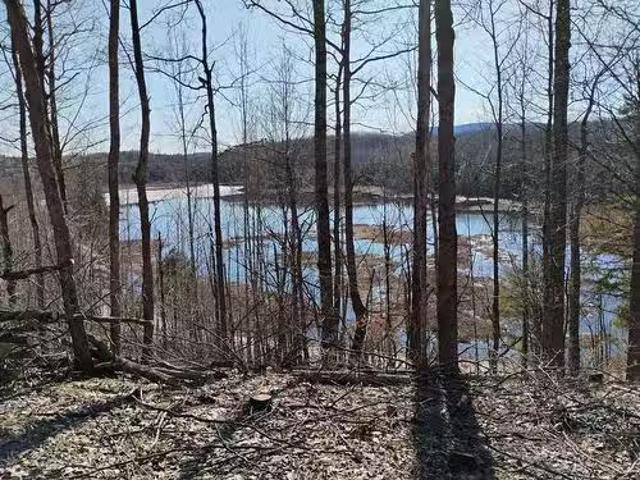
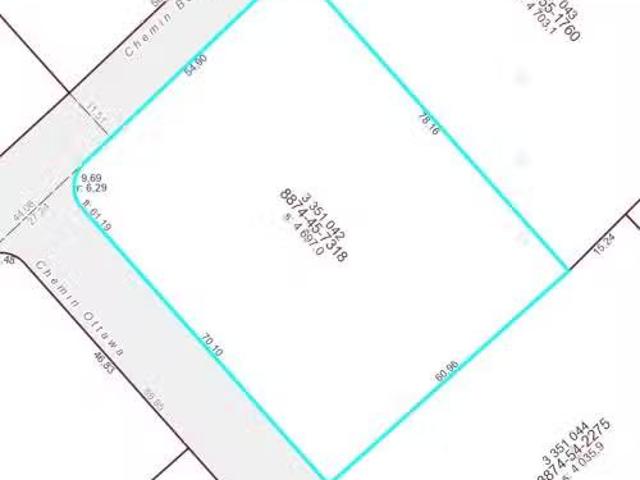
This spacious lot offers breathtaking west-facing views, perfect for enjoying the afternoon sun and beautiful sunsets. The property features a large, shallow pond across the road, adorned with water lilies, providing a tranquil and scenic environment with no houses in sight to interrupt the peaceful atmosphere. The lot is conveniently graded and ready for construction, with an easement connecting it to the municipal road for easy access. Additionally, it is close to gas stations and convenience stores, offering both privacy and convenience. This is the perfect location for building your ideal home. Still available at ListedBuy!
$ 35,000
2457 Burnstown Road, Mcnab/Braeside, ON, K7V 3Z4 house for sale | Listing ID X13787 | Royal LePage
View photo
House · for sale
$ 769,900
2457 Burnstown Road, Mcnab/Braeside, ON, K7V 3Z4 house for sale | Listing ID X13787 | Royal LePage
Bristol
· House
· Patio · Office room · Deck · Cellar
Bristol · House · Patio · Office room · Deck · Cellar
Built in 2016, this stylish four-bedroom bungalow offers contemporary living in a peaceful, private setting just minutes from Renfrew and Burnstown. Tucked back from the road and backing onto a lush forest, this home combines modern comfort with natural beauty. Inside, you'll find an open-concept layout designed for today's lifestyle. The spacious kitchen features sleek cabinetry, plenty of counter space, and a large island perfect for hosting friends or casual family dinners. The main floor boasts a bright living room, convenient laundry, a dedicated office space, and a dining area with patio doors off to the rear deck. The primary suite is a true retreat, with a sizable walk-in closet, a luxurious five-piece ensuite, and a private deck overlooking the woods, ideal for relaxing weekends or morning coffee. A second bedroom on the main floor along with a 4 piece bath. The full basement has two additional bedrooms, a rec room, another 4 pc bath, and ample storage to make this home as fun
$ 769,900
157 Church Street, Mississippi Mills, ON, K0A 1A0 house for.
View photo
House · for sale
$ 874,900
157 Church Street, Mississippi Mills, ON, K0A 1A0 house for.
Bristol
· 3 Bedrooms · 3 Baths · House
· Garden
Bristol · 3 Bedrooms · 3 Baths · House · Garden
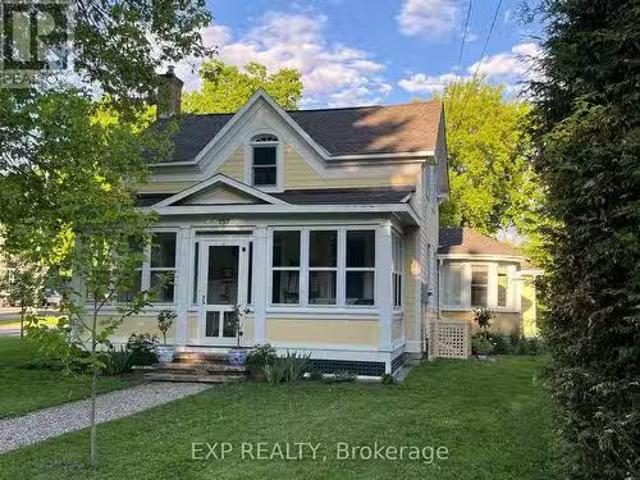
Church Street is a quiet residential boulevard in one of Almontes most desirable neighborhoods. The yellow house at 157 Church may be just the best possible location from which to bike or stroll to shops and restaurants on Mill Street, visit the Library, Community Centre or Gemmill Park, or get to schools & the Recreational Trail (OVRT). Built in 1870, this clapboard and brick home has been lovingly restored, blending modern elegance with sophisticated old-world appeal. Enter the front porch & feel the warmth of the afternoon sunshine. Then, feel the warmth as you take in the cheery living room & cozy dining area with original hardwood floors. A built-in 19 th C. corner cupboard adds both heritage charm & practicality. The sunny farm-style kitchen is the heart of the home with painted pine floors and raised panel cupboard doors. Acacia wood countertops, stainless steel appliances, & anadjacent pantry ensure simple functionality. Admire the gardens from the attached sunroom which makes
$ 874,900
227 Ch. Denis, Cantley, QC, J8N 2L2 house for sale | Listing ID 12788 | Royal LePage
View photo
House · for sale
$ 761,489
227 Ch. Denis, Cantley, QC, J8N 2L2 house for sale | Listing ID 12788 | Royal LePage
Bristol
· House
· Cellar
Bristol · House · Cellar
Discover the Sequoia, this model embodies current architectural trends, emphasizing simplicity, functionality, and clean lines. This brand new bi-generational concept features a kitchen, dining room, family room, and a half bath on the main floor. Upstairs are 3 bedrooms and a full bathroom. Don't forget the supplementary unit which offers 1 bedroom, 1 bathroom, kitchen, dining room, and living room all on one floor. This model also includes an unfinished basement. Steve Waters
$ 761,489
306 Lynx Hollow Drive, Mississippi Mills, ON, K0A 2X0 house for sale | Listing ID X13690 | Royal LePage
View photo
House · for sale
$ 899,900
306 Lynx Hollow Drive, Mississippi Mills, ON, K0A 2X0 house for sale | Listing ID X13690 | Royal LePage
Bristol
· House
· Garden · Sauna · Swimming pool
Bristol · House · Garden · Sauna · Swimming pool
More than a home-it's your own private retreat. Set on an expansive and private lot, this custom bungalow offers four bedrooms, three full bathrooms, generous living spaces and an incredible backyard oasis complete with a pool, fire pit, hot tub, and sauna, creating a year-round escape just minutes from a golf course, ski resort, and everything Mississippi Mills has to offer. Step inside and discover a beautifully renovated home designed with space, comfort and entertaining in mind. The heart of the home is the spacious kitchen, featuring an impressive 7-foot island that provides the perfect gathering place for family and friends. Generous living areas offer plenty of room to relax, while the primary suite provides a comfortable private retreat at the end of the day. The finished lower level adds an exceptional living space with a large recreation and entertainment area complete with a pool table, along with an additional bathroom and a unique hidden bookshelf door leading to the fourt
$ 899,900
94 Av. Palmer, Otter Lake, QC, J0X 2P0 Luxury House for sale.
View photo
House · for sale
$ 1,295,000
$ 683/sq.ft
94 Av. Palmer, Otter Lake, QC, J0X 2P0 Luxury House for sale.
Bristol
· 1,894 sq.ft · 3 Bedrooms · 3 Baths · House
· Patio · Swimming pool · Parking
Bristol · 1,894 sq.ft · 3 Bedrooms · 3 Baths · House · Patio · Swimming pool · Parking
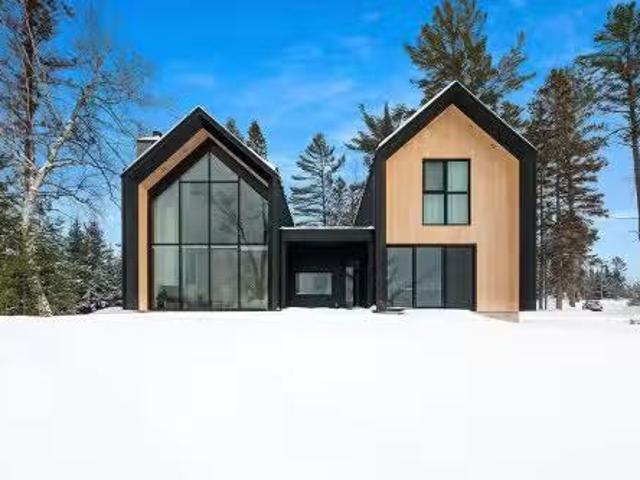
Stunning architectural masterpiece. Gorgeous modern Scandinavian inspired, 3 bed plus loft, 1.2 bathroom 2022 build on the nicest lake in the region Lake Hughes) Floor to ceiling windows, Chefs kitchen, loft with motorized staircase, European bathroom fixtures, heated flooring including in attached garage, this property is a must see. Also of note is a private patio area with electric bug screen & electric louvres for star gazing. This 4-season home sits on one of the most beautiful & grandest waterfront lots on the lake and includes a dock and hot tub area. Also included is the right to build a boat house on existing pilings. Still available at ListedBuy!
$ 1,295,000
848 Reaume Street, Mississippi Mills, ON, K0A 1A0 house for.
View photo
House · for sale
$ 849,000
848 Reaume Street, Mississippi Mills, ON, K0A 1A0 house for.
Bristol
· 3 Bedrooms · 3 Baths · House
· Garden
Bristol · 3 Bedrooms · 3 Baths · House · Garden

Welcome to 848 Reaume Street, a beautifully upgraded Neilcorp bungalow located on a large corner lot in Almonte. Stunning rock hardscaping enhances both the front and side yards, adding timeless curb appeal and low-maintenance landscape design. An oversized front porch greets you to this exceptional Levi model floorplan offering 3 bedrooms, 3 bathrooms and a main floor office with large picture window overlooking front lawn. Generous sized office can easily be converted to a 4th bedroom or den. The open-concept and inviting atmosphere is highlighted by hardwood and tile flooring, vaulted ceilings, pot lights, and an abundance of natural light. The chefs kitchen showcases quartz countertops and an extended layout from the original plan, providing for a larger island, additional cabinetry, and expanded counter space. An oversized walk in pantry adds the perfect blend of practicality and convenience. The primary bedroom features a large walk in closet and ensuite bathroom. Secondary bedro
$ 849,000
79 Hogan Drive, Mcnab/Braeside, ON, K7S 0H8 house for sale.
View photo
House · for sale
$ 897,900
79 Hogan Drive, Mcnab/Braeside, ON, K7S 0H8 house for sale.
Bristol
· 3 Bedrooms · 2 Baths · House
· Fireplace · Parking
Bristol · 3 Bedrooms · 2 Baths · House · Fireplace · Parking
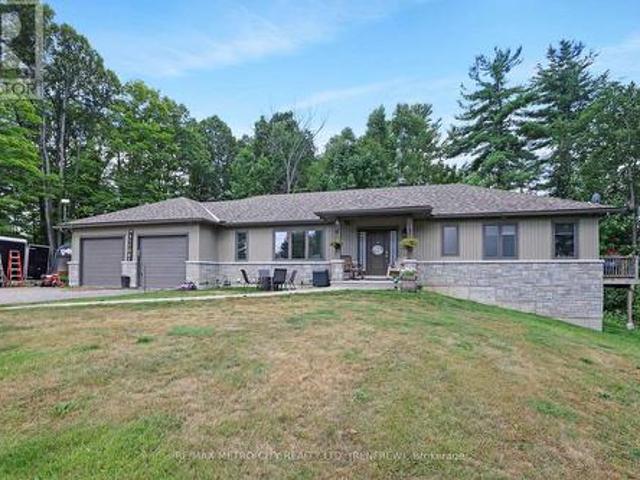
Situated in the second phase of Hogan Heights, this well-appointed bungalow offers the serenity of country living with the convenience of nearby amenities. Set near the Algonquin Trail, the property is within easy reach of recreation, retail, shopping, and schools. The Benton 2.0 Walkout Model by Mackie Homes features approximately 1,978 square feet of well-planned living space. It includes three bedrooms, two full bathrooms, and a desirable walkout elevation, with an unfinished lower level that provides flexibility for future living space. The open concept layout is designed for both everyday living and entertaining. It features a dining area and a great room with a fireplace and access to the rear porch that extends the living space outdoors. The kitchen is equipped with granite countertops, a walk-in pantry, and a centre island that offers additional workspace. A laundry roomfamily entrance provides interior access to the three-car garage. The bedroom layout includes a comfortable p
$ 897,900
1563 Hwy 132, Admaston/Bromley, ON, K7V 3Z5 commercial for s.
View photo
House · for sale
$ 1,375,000
$ 84/sq.ft
1563 Hwy 132, Admaston/Bromley, ON, K7V 3Z5 commercial for s.
Bristol
· 16,200 sq.ft · House
Bristol · 16,200 sq.ft · House
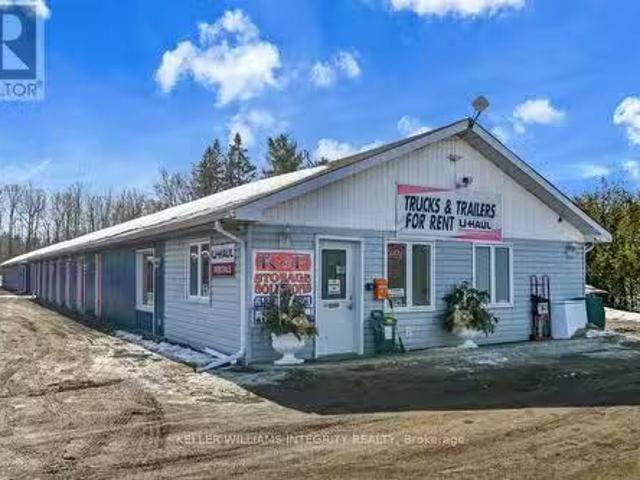
This is your opportunity to own your own business and be your own Boss! Well known Storage facility with 5 buildingscontainers, 119 units in total sitting on newly severed 1.9 acre Lot. (This was a 3.4 acre parcel that was recently severed to split from the residence. ) There is currently16,500sf of storage space, and room to expand on the lot if required. Officeretail space attached to Building A. Hydro at facility. No water or septic. Bldg A&B have new roofs. Excellent income opportunity for entrepreneur. UTILITIES: Hydro: $1250yr. Includes lights and heat for office and 7 heated interior units. (radian heater and wall heaters). No Water or Septic. Property recently severed apart from the family home. Zoning To be finalized soon. NOTE: Family home can also be purchased in a separate transaction. Also opportunity to continue UHaul Business if desired. (Not necessary though). Uhaul pays separately on commission basis, on top of Warehouse income which is $150-$170Kannually when full. Cu
$ 1,375,000
387 Campbell Side Road, Mississippi Mills, ON, K0A 3L0 house.
View photo
House · for sale
$ 789,900
387 Campbell Side Road, Mississippi Mills, ON, K0A 3L0 house.
Bristol
· 4 Bedrooms · 3 Baths · House
· Patio · Garden · Fireplace · Deck · Parking · Cellar
Bristol · 4 Bedrooms · 3 Baths · House · Patio · Garden · Fireplace · Deck · Parking · Cellar
Beautifully upgraded very private 4 Bedroom Bungalow with a full addition including basement recently added with over 3350 sq ft of luxury living space, nestled in amongst trees on a beautiful private 3 acre lot! The gourmet kitchen boasts Granite counter tops a large center island, ample cupboard space, breakfast bar, pocket lighting and high-end SS-appliances. A full addition recently added to the Bungalow offers a spectacular very spacious Primary bedroom, boasting an incredible ensuite bathroom and a very spacious walk-in closet, electric fireplace, pocket lighting with patio doors to a large deck over looking the private rear yard. Engineered hardwood throughout the main level. Beautifully renovated spacious lower level boasts 2 family rooms (one could be a huge 5th bedroom) 3 piece bathroom, video projector room, pocket lighting, utility room and large walk-in cold room. Attached oversized garage 24 wide x 286 deep with 60 amp service. Beautiful private backyard feels like an oas
$ 789,900
A Ch. Des Outaouais, L'Île Du Grand Calumet, QC, J0X 1J0 vac.
View photo
House · for sale
$ 30,000
A Ch. Des Outaouais, L'Île Du Grand Calumet, QC, J0X 1J0 vac.
Bristol
· House
Bristol · House
Dont miss this exceptional opportunity to own a 1-acre buildable lot in a serene and private setting surrounded by mature trees. This level property is ready for your dream home, seasonal getaway, or trailer, offering flexibility to suit your lifestyle. Located along a main road with easy access to utilities, this lot combines the tranquility of nature with the convenience of modern amenities. A public beach and boat launch are just minutes away-perfect for summer fun and outdoor enthusiasts. Still available at ListedBuy!
$ 30,000
13 Springfield Drive, Whitewater Region, ON, K0J 1K0 house for sale | Listing ID X13735 | Royal LePage
View photo
House · for sale
$ 489,000
13 Springfield Drive, Whitewater Region, ON, K0J 1K0 house for sale | Listing ID X13735 | Royal LePage
Bristol
· House
· Garden · Office room · Deck · Swimming pool · Parking
Bristol · House · Garden · Office room · Deck · Swimming pool · Parking
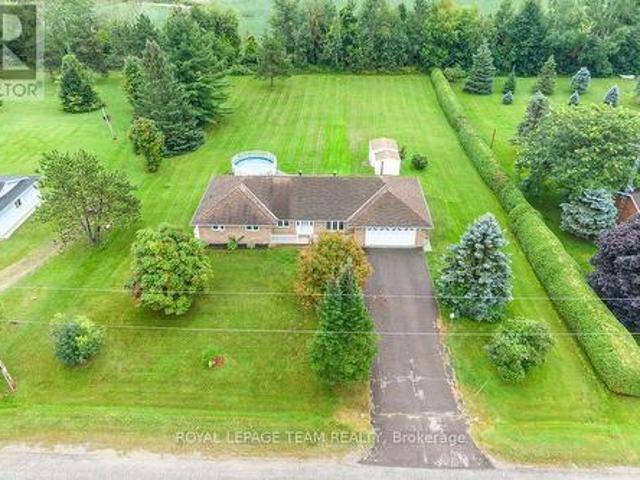
Country living just minutes from Cobden! Set in a quiet, mature neighbourhood on a large lot, this well-maintained all-brick bungalow is being offered for sale for the first time. Conveniently located with quick access to Highway 17 and nearby amenities. Offering 3 bedrooms and 3 bathrooms, the home features comfortable one-level living with an open-concept main living area plus a versatile bonus family room/office space. The main floor has been freshly painted, creating a bright and inviting feel throughout. Enjoy plenty of storage in the crawlspace, an attached garage with convenient inside entry, and a spacious rear deck overlooking the backyard and pool. Perfect for summer entertaining and relaxing outdoors. A great opportunity to enjoy the peace and space of country living while remaining close to everything Cobden has to offer. 24-hour irrevocable required on all offers. (Id: 27)
$ 489,000
31 Morning Flight Court, Greater Madawaska, ON, K0J 1H0 house for sale | Listing ID X13611 | Royal LePage
View photo
House · for sale
$ 725,000
31 Morning Flight Court, Greater Madawaska, ON, K0J 1H0 house for sale | Listing ID X13611 | Royal LePage
Bristol
· House
· Garden · Deck
Bristol · House · Garden · Deck
Enjoy unobstructed golf course views from this beautifully crafted Linwood home, ideally situated on a picturesque, tree-lined street in Calabogie. Thoughtfully designed, this 3-bedroom, 3-bathroom home offers a bright, contemporary interior filled with natural light, clean architectural lines, and warm wood accents throughout. The open-concept main level features soaring beamed ceilings, stylish recessed and accent lighting, and a cozy wood-burning stove, creating the perfect space for relaxing or entertaining. The modern eat-in kitchen combines style and functionality with sleek flat-panel cabinetry, soft-close doors and drawers, and convenient tiered drawer storage. The fully finished lower level provides exceptional additional living space, while the inviting three season sunroom extends your enjoyment of the outdoors. Step outside to a spacious deck overlooking the private backyard, complete with a fire pit, an ideal setting for entertaining or unwinding after a day on the golf co
$ 725,000
115 Greatview Trail, Whitewater Region, ON, K8A 6W2 house for sale | Listing ID X13605 | Royal LePage
View photo
House · for sale
$ 329,900
115 Greatview Trail, Whitewater Region, ON, K8A 6W2 house for sale | Listing ID X13605 | Royal LePage
Bristol
· House
· Patio
Bristol · House · Patio
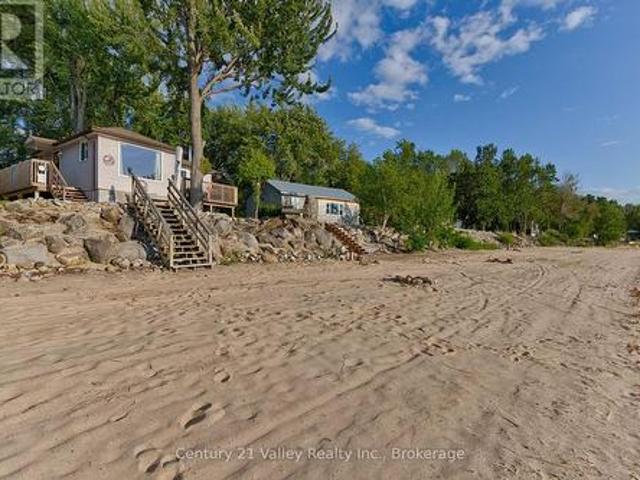
Discover your ideal seasonal getaway on the water. This inviting beachfront cottage offers a peaceful retreat with beautiful sunset views, creating the perfect backdrop for relaxing evenings. Thoughtfully sold with all contents included, this property is ready for you to arrive and start enjoying right away. Also Included with the cottage are 2 kayaks, a canoe, a BBQ, and a patio umbrella, adding even more value and enjoyment to this wonderful waterfront retreat. Whether you're looking for a romantic escape, a place to unwind, or a getaway to make lasting memories, this charming cottage is an excellent opportunity to enjoy waterfront living at its best. (Id: 27)
$ 329,900
68 Ch. Stephens, Otter Lake, QC, J0X 2P0 house for sale | Listing ID 9188 | Royal LePage
View photo
House · for sale
$ 549,900
68 Ch. Stephens, Otter Lake, QC, J0X 2P0 house for sale | Listing ID 9188 | Royal LePage
Bristol
· House
Bristol · House
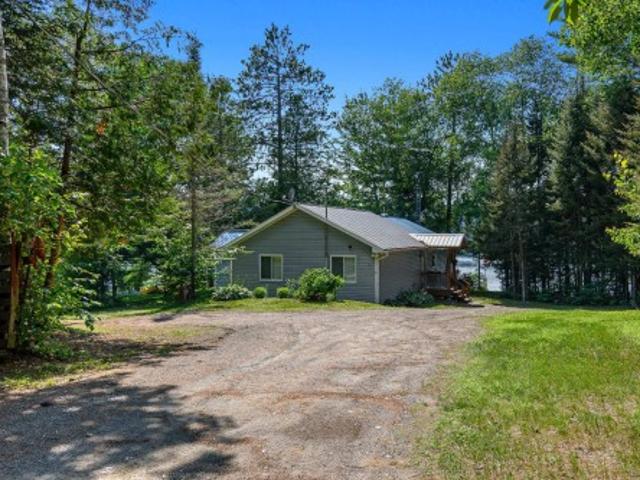
Charming 3-bedroom, 2-full bath, waterfront home/Cottage. The lakeside home features a large family area with cosy wood stove, renovated kitchen, huge master bedroom with full ensuite bathroom, drilled well and water softener/filtration system. A large front 3-season sun room provides a quiet relaxing area to view the natural surroundings. Located on one of the nicest lakes in the area (McCuaig Lake), it offers great swimming, fishing and watersports. Located only 30 minutes from Shawville or 70 minutes from the city. Must see!
$ 549,900
Rue Milton, Chelsea, QC, J9B 2L1 house for sale | Listing ID 16863 | Royal LePage
View photo
House · for sale
$ 1,211,436
Rue Milton, Chelsea, QC, J9B 2L1 house for sale | Listing ID 16863 | Royal LePage
Bristol
· House
· Fireplace · Parking · Cellar
Bristol · House · Fireplace · Parking · Cellar
Prestigious home located in the beautiful Chelsea area. Every detail has been carefully designed to offer a residence that exceeds expectations. This new construction features 2+2 bedrooms, 2.5 bathrooms, a high-end kitchen, a fully finished basement, a triple garage, a maple staircase, and a custom walk-in shower on the main floor. The living room impresses with its cathedral ceiling and gas fireplace enhanced by a masonry chimney surround. Built by a renowned builder established since 1992, this unique project combines luxury, privacy, and exceptional craftsmanship
$ 1,211,436
935 Kippen Road, Mcnab/Braeside, ON, K0A 3L0 house for sale | Listing ID X13799 | Royal LePage
View photo
House · for sale
$ 999,000
935 Kippen Road, Mcnab/Braeside, ON, K0A 3L0 house for sale | Listing ID X13799 | Royal LePage
Bristol
· House
· Garden · Office room · Fireplace · Deck · Swimming pool · Air conditioning
Bristol · House · Garden · Office room · Fireplace · Deck · Swimming pool · Air conditioning
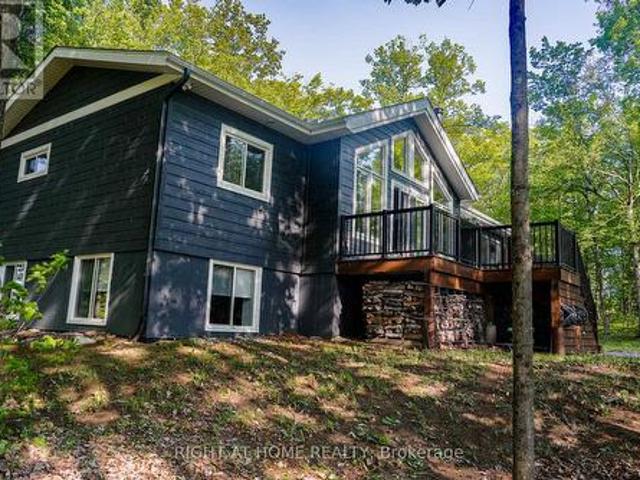
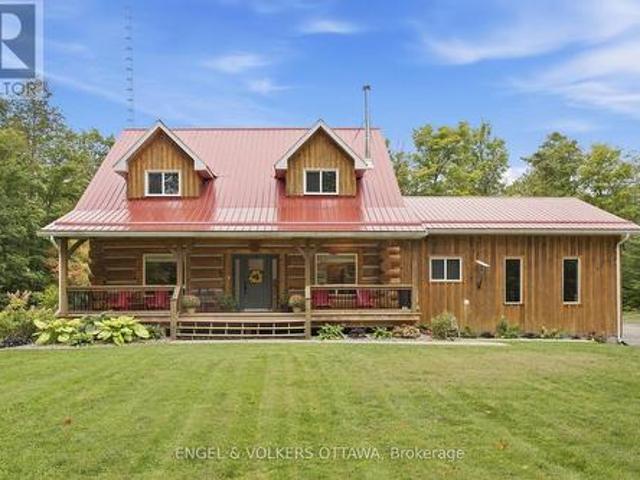
From the moment you pull into the driveway, this beautiful luxury log home feels like something special. Private, peaceful and surrounded by nature, the property is enhanced by beautiful landscaping, a welcoming front porch, and a spacious rear deck with a permanent gazebo and decking surrounding the above-ground pool. Completely renovated from top to bottom in 2023, the home features a new furnace, A/C, appliances, kitchen, bathrooms, flooring, fireplaces and more. Inside, the soaring stone gas fireplace creates an impressive focal point, while an additional wood-burning fireplace in the dining room sets the tone for cozy winter evenings. Upstairs, a flexible loft-style space is perfect for a reading nook or home office, along with a guest bedroom and a generously sized primary suite overlooking the treed backyard, complete with a walk-in closet and full ensuite with walk-in shower. The fully finished lower level offers even more living space with an additional bedroom, full bathroom
$ 999,000
12 Bamagillia Street E, Whitewater Region, ON, K0J 1K0 house for sale | Listing ID X13544 | Royal LePage
View photo
House · for sale
$ 589,000
12 Bamagillia Street E, Whitewater Region, ON, K0J 1K0 house for sale | Listing ID X13544 | Royal LePage
Bristol
· House
· Parking
Bristol · House · Parking
Welcome to this gorgeous, well-maintained, spacious 1,850 sq. Ft. semi-detached home in the desirable Wren Subdivision in Cobden. The Kingfisher model constructed by BEI Homes and still under Tarion Warranty is thoughtfully designed for comfortable one-level living, this beautiful home features 3 bedrooms and 2 bathrooms, including a spacious primary suite with a private ensuite. The open-concept layout is complemented by stainless steel appliances, slab-on-grade construction, and energy-efficient geothermal in-floor radiant heating for year-round comfort and lower operating costs. A spacious attached garage that can accommodate 2 vehicles provides plenty of room for parking and storage. With easy accessibility features throughout, the Kingfisher Model is an excellent choice for those looking to downsize, without sacrificing space, while also offering the functionality and room a growing family needs. Perfect for retirees and growing families, one level living is made easy. Enjoy moder
$ 589,000
3280 Burnstown Road, Horton, ON, K7V 3Z9 house for sale | Listing ID X12582 | Royal LePage
View photo
House · for sale
$ 1,200,000
3280 Burnstown Road, Horton, ON, K7V 3Z9 house for sale | Listing ID X12582 | Royal LePage
Bristol
· House
· Office room · Parking · Fireplace · Deck
Bristol · House · Office room · Parking · Fireplace · Deck
Custom brick bungalow built in 2016 situated on over 31 acres, with a double car attached garage. Open concept living, kitchen, with island, dining room and living room with propane fireplace. Main floor also includes 2 bedrooms, primary bedroom includes a 3 piece en suite, a sperate office, 4 piece bathroom and large laundry room. Partially finished lower level has a rec room, 3 piece bath and walk out entrance. There are plenty of windows throughout, a wrap around deck and a fully insulated separate shop. Maintenance free home, just move in and enjoy. Please allow 24 hours irrevocable on all offers. (Id: 27)
$ 1,200,000

Get email alerts

Don't miss out: be the first to know about new properties

The alert was correctly created

On subscribing you accept the conditions of use and the privacy policy
Alert
Receive new ads in your inbox
Save this search
Receive alerts for new listings

We'll send you an email when we have new properties for: "Houses for sale in Bristol"

The alert was correctly created

Norway Bay
Chelsea
Get email alerts and be the first to see new listings
Required field
On subscribing I accept the terms of the privacy policy
Perfect! You'll soon start receiving new listings via email
Alert
Receive an email when we have new ads for Houses for sale in Bristol
Save this search
Filters

Bedrooms

Area (sq.ft)

sq.ft
sq.ft

Price

$
$

Filter by property type

Bathrooms

Clear all filters
Receive notifications when new entries are published.