588 houses for sale in Bristol

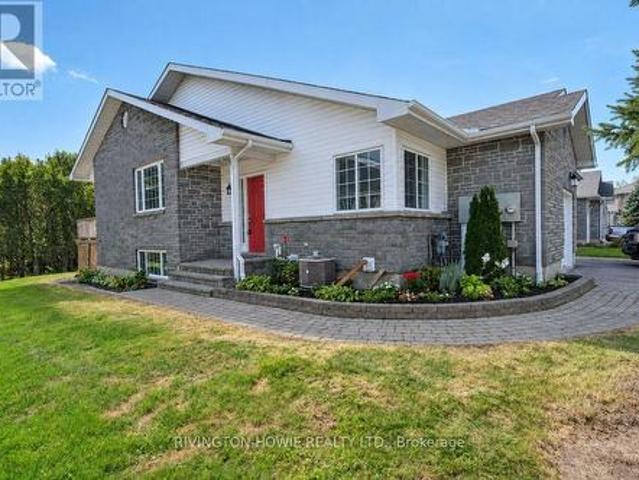
47 Hogan Drive, Mcnab/Braeside, ON, K7S 0H8 house for sale.
View photo
House · for sale
$ 947,900
47 Hogan Drive, Mcnab/Braeside, ON, K7S 0H8 house for sale.
Bristol
· 3 Bedrooms · 3 Baths · House
· Fireplace · Parking
Bristol · 3 Bedrooms · 3 Baths · House · Fireplace · Parking
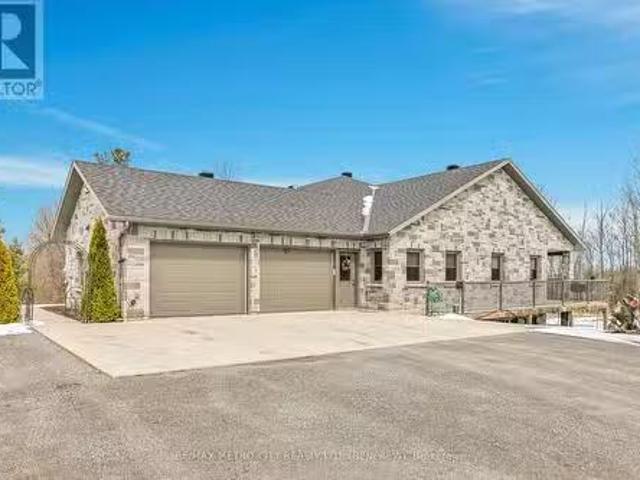
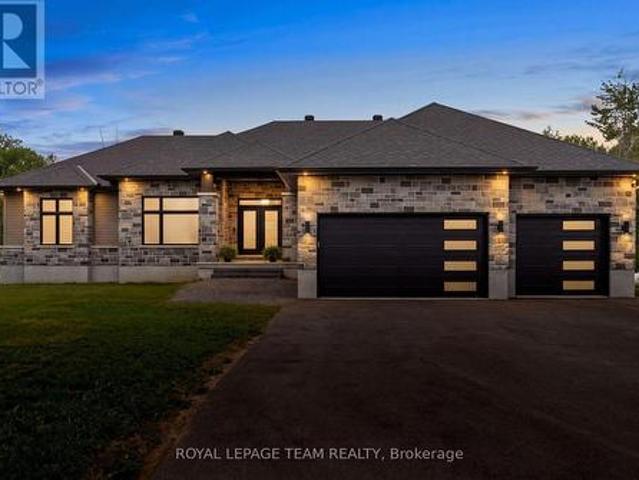
Located in the second phase of Hogan Heights, this well-designed bungalow blends the tranquillity of country living with the convenience of nearby amenities. Set close to the Algonquin Trail, the property offers easy access to recreation, retail, shopping, and schools. The Trenton Walkout model by Mackie Homes features approximately 2,276 square feet of thoughtfully planned living space. From the entryway, an open-concept layout unfolds, connecting the kitchen, dining area, and great room that features a fireplace. A covered back porch extends the living area outdoors, creating a seamless transition to the outdoor surroundings. The kitchen is equipped with granite countertops, ample cabinetry, and a centre island that anchors the space. A convenient family entrance and laundry area connects directly to the attached three-car garage. Three bedrooms and three bathrooms are featured, with the primary suite offering a walk-in closet and a beautifully designed 5-pc ensuite. The desirable wa
$ 947,900
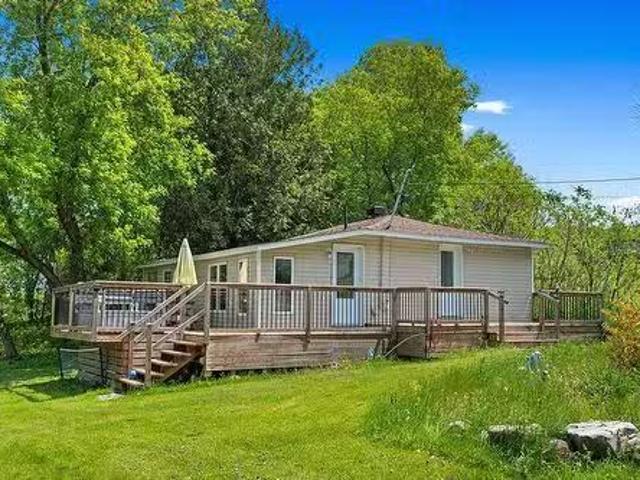
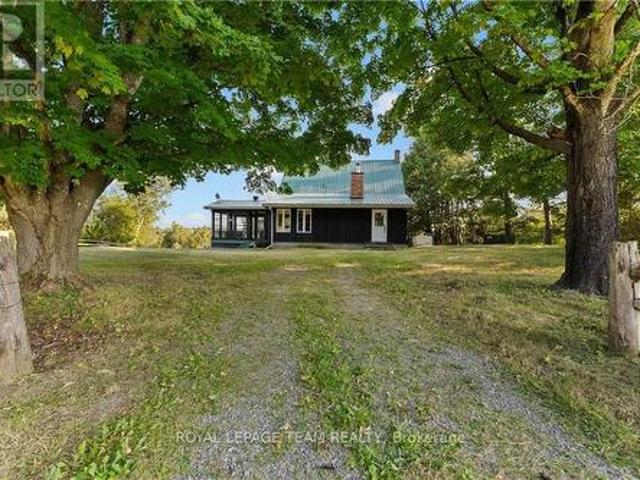
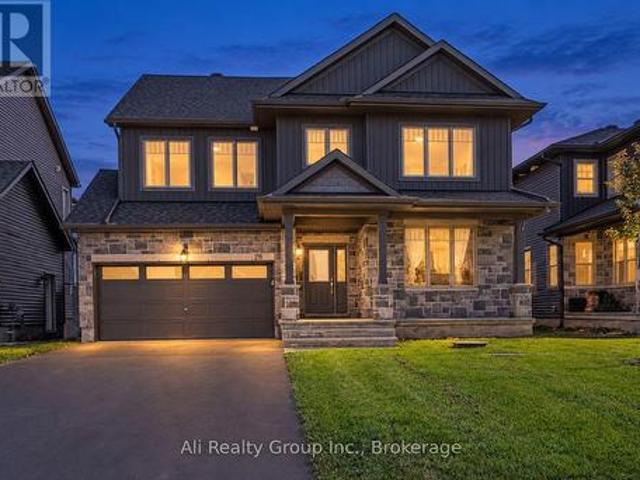
812 Rue Victoria, Bryson, QC, J0X 1H0 house for sale Listin.
View photo
House · for sale
$ 275,000
$ 327/sq.ft
812 Rue Victoria, Bryson, QC, J0X 1H0 house for sale Listin.
Bristol
· 840 sq.ft · 3 Bedrooms · 1 Bath · House
Bristol · 840 sq.ft · 3 Bedrooms · 1 Bath · House
Escape to the perfect blend of comfort and convenience with this delightful 3-bedroom cottage, nestled in a peaceful corner of Bryson. With access to waterfront and year-round access-ideal for winter getaways and summer escapes alike. This fully furnished cottage is being sold as seen-everything you need is already here, from furnishings to appliances. You can start enjoying or saleing it out right away. Whether youre looking for a smart investment opportunity as a short-term saleal or dreaming of your own retreat. Come visit now! Still available at ListedBuy!
$ 275,000
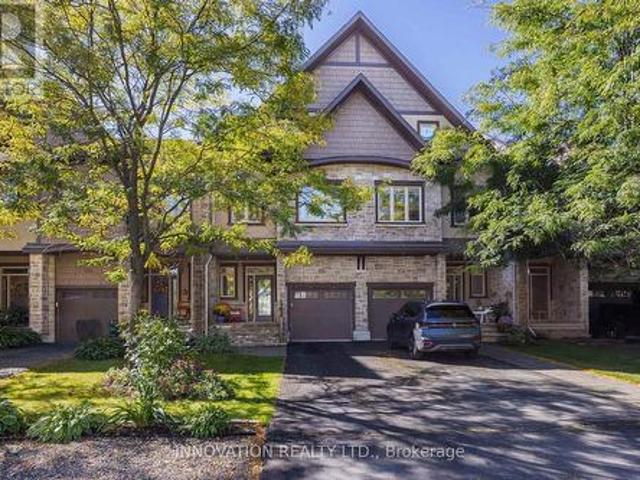
105 Halliday Creek Road, Greater Madawaska, ON, K0J 1H0 Luxury House for sale | Listing ID X13803 | Royal LePage Carriage Trade Luxury Properties
View photo
House · for sale
$ 1,975,000
105 Halliday Creek Road, Greater Madawaska, ON, K0J 1H0 Luxury House for sale | Listing ID X13803 | Royal LePage Carriage Trade Luxury Properties
Bristol
· House
Bristol · House
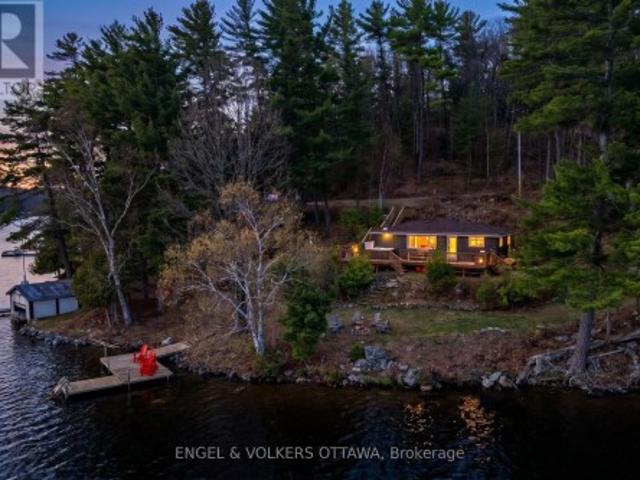
The canadian dream lives here! A once-in-a-lifetime opportunity to own an exceptional 239+ acre waterfront estate in Burnstown, Ontario, just minutes from Calabogie, Calabogie Peaks Resort and the Madawaska River. Surrounded by water on three sides, this remarkable property offers over 5,000 feet of total waterfront, including approximately 3,200 ft on the Madawaska River and 1,800 ft on Halliday Creek, plus a spectacular waterfall. A rare combination of rolling fields, mixed forest, sugar bush, waterfront, and 8 km of private trails creates endless possibilities for a private estate, hobby farm, recreational property or four-season retreat. The charming log home features a spacious entry, open-concept kitchen and dining area overlooking the bay, cozy living room with wood stove/furnace, main-floor laundry and powder room. The impressive 15' x 20'+ sunroom with California windows is the perfect place to relax, watch wildlife and birds, enjoy the water views or take in spectacular sunse
$ 1,975,000
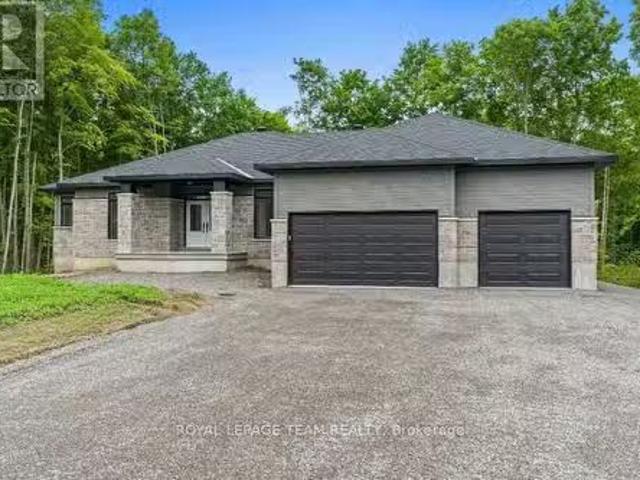
3280 Burnstown Road, Horton, ON, K7V 3Z9 house for sale Lis.
View photo
House · for sale
$ 1,200,000
3280 Burnstown Road, Horton, ON, K7V 3Z9 house for sale Lis.
Bristol
· 2 Bedrooms · 2 Baths · House
· Office room · Parking · Fireplace · Deck
Bristol · 2 Bedrooms · 2 Baths · House · Office room · Parking · Fireplace · Deck
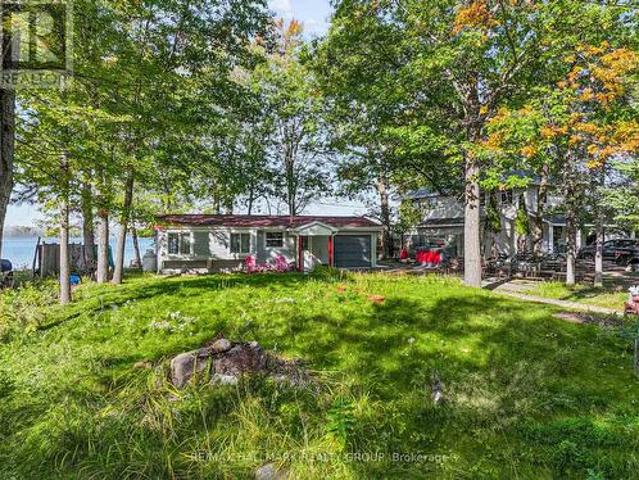
Custom brick bungalow built in 2016 situated on over 31 acres, with a double car attached garage. Open concept living, kitchen, with island, dining room and living room with propane fireplace. Main floor also includes 2 bedrooms, primary bedroom includes a 3 piece en suite, a sperate office, 4 piece bathroom and large laundry room. Partially finished lower level has a rec room, 3 piece bath and walk out entrance. There are plenty of windows throughout, a wrap around deck and a fully insulated separate shop. Maintenance free home, just move in and enjoy. Please allow 24 hours irrevocable on all offers. (id:27). Still available at ListedBuy!
$ 1,200,000
119 Eagle Crest Trail, Greater Madawaska, ON, K0J 1H0 house for sale | Listing ID X13727 | Royal LePage
View photo
House · for sale
$ 725,000
119 Eagle Crest Trail, Greater Madawaska, ON, K0J 1H0 house for sale | Listing ID X13727 | Royal LePage
Bristol
· House
· Swimming pool · Deck
Bristol · House · Swimming pool · Deck
Perched on an elevated lot overlooking the pristine waters of Calabogie Lake, this cozy, turnkey (4 season) home is an opportunity to own a waterfront property in one of Eastern Ontario's most sought-after destinations. This charming cottage-style property has sweeping views across the lake and toward Calabogie Peaks. Currently an Airbnb, this property earns an impressive revenue. The kitchen is finished with crisp white cabinetry, sleek black hardware, stainless steel appliances, and a striking full-height tile backsplash. The adjoining dining area is framed by large picture windows that flood the space with natural light and offer tranquil water views. The living room is both cozy and functional, anchored by a freestanding Jotul wood stove (2023). Two bedrooms and a stylish three-piece bathroom with a glass-enclosed shower serve the home, while a dedicated laundry/storage space adds everyday practicality. Outside, the expansive deck with a hot tub allows for multiple vantage points t
$ 725,000
164 Garden Lake Trail, Whitewater Region, ON, K0J 1Y0 house for sale | Listing ID X13151 | Royal LePage
House · for sale
$ 824,900
164 Garden Lake Trail, Whitewater Region, ON, K0J 1Y0 house for sale | Listing ID X13151 | Royal LePage
Bristol
· House
· Garden · Swimming pool
Bristol · House · Garden · Swimming pool
A rare opportunity to own 44 acres with frontage on both Garden Lake AND private Edmunds Lake! Offering exceptional privacy, natural beauty, and a true waterfront lifestyle, this 4-bedroom, 2-bathroom home combines comfortable living with incredible recreational potential. A spacious mudroom welcomes you into the home, leading to a large open kitchen and dining area that serves as the heart of the main level. Just off the dining area, the inviting 3-season sunroom provides a peaceful spot to relax and enjoy views of Edmunds Lake. A cozy living room, two generous bedrooms, and a full bathroom complete the main level. The lower level adds excellent versatility with a comfortable sitting area and walkout access, spacious rec room, two additional bedrooms, a second full bathroom, and ample storage. Numerous recent updates make this home move-in ready. Outside, enjoy summer days in the approximately 5-year-old saltwater above-ground pool or make use of the impressive 16' x 32' insulated gar
$ 824,900
106 Whites Beach Trail, Whitewater Region, ON, K0J 2L0 house for sale | Listing ID X13760 | Royal LePage
House · for sale
$ 819,000
106 Whites Beach Trail, Whitewater Region, ON, K0J 2L0 house for sale | Listing ID X13760 | Royal LePage
Bristol
· House
· Patio · Garden · Fireplace
Bristol · House · Patio · Garden · Fireplace
Welcome to this custom-built 3-bedroom, 2-bathroom waterfront retreat on the Ottawa River, where thoughtful design and nature converge to create a truly special home. With 152 feet of pristine river frontage surrounded by nature, the property offers both privacy and a true connection to the water. A landscaped front patio and welcoming entryway set the stage for a thoughtfully designed main floor featuring a chef's kitchen with stainless steel appliances, gas stove, a large island, an additional bar area, with granite countertops throughout, and a walk-in pantry of your dreams. The dining room, warmed by a gas fireplace and framed by rustic log walls, flows into the living room where expansive windows showcase sweeping water views and your private grassy, treed yard. The main level also includes a lovely 4-piece bathroom and a master bedroom with stacked main floor laundry for added convenience. Upstairs, two additional bedrooms and a 3-piece bathroom provide flexible space for family
$ 819,000
177 12Th Concession South Pakenham Concession, Mississippi Mills, ON, K0A 2X0 house for sale | Listing ID X13034 | Royal LePage
House · for sale
$ 1,300,000
177 12Th Concession South Pakenham Concession, Mississippi Mills, ON, K0A 2X0 house for sale | Listing ID X13034 | Royal LePage
Bristol
· House
· Deck · Cellar
Bristol · House · Deck · Cellar
In a word-exceptional. Opportunities like this rarely come along. Nestled on 33.9 acres of mature forest and open fields near the charming Town of Almonte, just west of Ottawa, this beautiful 5-bedroom, 4-bathroom log home offers over 2,600 square feet of beautifully finished living space and a lifestyle that seamlessly blends comfort, craftsmanship, and nature. Built in 1998 using reclaimed hewn logs dating back to the 1850s, the home showcases timeless character with 12'x12' ash timber post-and-beam construction, wide plank flooring, and reclaimed pine barn board accents throughout. Thoughtfully designed for modern living, the spacious floor plan features a bright, open-concept layout with a well-appointed kitchen. Expansive south-facing windows flood the home with natural light overlooking the expansive deck, screened in porch while offering breathtaking views of the surrounding forest and wildlife. The fully finished walk-out basement provides excellent potential for an in-law suit
$ 1,300,000
32 Paxton Lane, Whitewater Region, ON, K0J 1K0 house for sale | Listing ID X12895 | Royal LePage
House · for sale
$ 399,999
32 Paxton Lane, Whitewater Region, ON, K0J 1K0 house for sale | Listing ID X12895 | Royal LePage
Bristol
· House
· Garden · Parking
Bristol · House · Garden · Parking
Welcome to 32 Paxton Lane, located within Champlain Village in Cobden Ontario. This 1,203square foot duplex sits on a large treed lot and offers a bright and spacious layout with 9 foot ceilings and an open concept kitchen and living area. The home has upgraded trim throughout. Samsung appliances in the Kitchen, upgraded cabinets and granite countertops. The primary bedroom has a wall of closet space and a 3 piece ensuite, the 2nd bedroom has a closet and large window overlooking the rear yard. The garage provides easy access into the mudroom. This is a generous sized duplex with 1,203sq feet total space. The 1 car built-in garage and 2 car parking in driveway provide 3 parking spots. This land lease community is open year round, monthly land lease is $590
$ 399,999
800 Waba Road, Mississippi Mills, ON, K0A 2X0 house for sale | Listing ID X13468 | Royal LePage
House · for sale
$ 1,399,900
800 Waba Road, Mississippi Mills, ON, K0A 2X0 house for sale | Listing ID X13468 | Royal LePage
Bristol
· House
· Patio · Fireplace
Bristol · House · Patio · Fireplace
On 1.5 country acres, just outside friendly village of Pakenham, 2022 bungalow with upscale quality including energy-efficient ICF walls on main and lower levels. Welcoming Trex verandah is first of many desired features this superior-built 3 bedroom, 2 full bathroom home offers. Sunny spacious open plan with 9' ceilings. Luxury vinyl plank floors thru-out main level. Livingroom showcases Nantucket Eldorado stone fireplace that has propane insert with big glass face and reflective back, creating mesmerizing fire. Custom Dell windows have wide sills due to thickness of insulated ICF walls. Dining area patio doors to patio. Kitchen sparkles with modern detailing including Alaska solid wood cabinets, under counter lighting, beveled subway backsplash and upper glass display cabinets with interior dimmer lights. You also have built-in charging station for electronics. The family chef will appreciate Zline propane stove with pot filler and electric double ovens plus, grand island-breakfast b
$ 1,399,900
21 Ch. De La Baie Simon, Low, QC, J0X 2C0 house for sale | Listing ID 15511 | Royal LePage
House · for sale
$ 399,900
21 Ch. De La Baie Simon, Low, QC, J0X 2C0 house for sale | Listing ID 15511 | Royal LePage
Bristol
· House
· Balcony · Cellar
Bristol · House · Balcony · Cellar
Beautiful four-season waterfront cottage offering panoramic views of Lake Sinclair. Nestled on a private, wooded lot, it provides direct lake access with a private dock. Enjoy a large balcony perfect for taking in the scenery. The warm interior features natural wood, a bright open living space, a functional kitchen, 3 bedrooms (1 on main floor, 2 in the basement) and a full bathroom on the main level. The lower level is a walk-out. Ideal as a secondary residence or investment property. A great opportunity not to be missed!
$ 399,900
492 River Road, Mississippi Mills, ON, K0A 1A0 house for sale | Listing ID X13714 | Royal LePage
House · for sale
$ 1,100,000
492 River Road, Mississippi Mills, ON, K0A 1A0 house for sale | Listing ID X13714 | Royal LePage
Bristol
· House
· Office room · Fireplace
Bristol · House · Office room · Fireplace
Open house sunday august 30 2-4pm. Nestled in the picturesque village of Appleton, this remarkable stone home sits on 1.4 acres of enchanting grounds directly across from the Mississippi River. Rich in history, character and timeless charm, the home invites you to appreciate the details of a bygone era, from its original hardwood floors and soaring ceilings to its deep window sills and intricate period features. At the heart of the home, the inviting eat-in kitchen features stainless steel appliances, soapstone countertops and a remarkable gas fireplace that once served as the original cooking hearth and bake oven. A charming breezeway connects the kitchen to the main living areas. The private primary suite is tucked above the kitchen and includes its own ensuite, while three additional bedrooms, a spa-inspired bathroom, formal dining and living rooms, a home office and cozy sitting room provide ample space. Generous storage throughout adds everyday practicality. Outside, the setting i
$ 1,100,000
5296 Panmure Road, Mississippi Mills, ON, K0A 2X0 Luxury House for sale | Listing ID X12217 | Royal LePage Carriage Trade Luxury Properties
House · for sale
$ 1,249,000
5296 Panmure Road, Mississippi Mills, ON, K0A 2X0 Luxury House for sale | Listing ID X12217 | Royal LePage Carriage Trade Luxury Properties
Bristol
· House
· Parking
Bristol · House · Parking
Enjoy the tranquility of this serene country property on 42 acres of land with 2100 linear feet of waterfront on the Mississippi River. The custom built bungalow offers hardwood flooring, 3 bedroom and one full bathroom. Oversized garage attached. (Id: 27)
$ 1,249,000
63 Hogan Drive, Mcnab/Braeside, ON, K7S 0L1 house for sale | Listing ID X13098 | Royal LePage
House · for sale
$ 829,900
Updated
63 Hogan Drive, Mcnab/Braeside, ON, K7S 0L1 house for sale | Listing ID X13098 | Royal LePage
Bristol
· House
· Garden · Fireplace · Parking
Bristol · House · Garden · Fireplace · Parking
New Price reflects new HST legislation. Situated in the second phase of Hogan Heights, this well-appointed bungalow offers the serenity of country living with convenient access to recreation, shopping, retail, schools, and nearby trails. The Benton Walkout Model by Mackie Homes offers approximately 1,978 sq ft of above-ground living space, showcasing quality craftsmanship and an elegant design throughout. This thoughtfully designed home features three bedrooms, two bathrooms, and a desirable walkout elevation, with an unfinished lower level that provides flexibility for future living space. The kitchen is equipped with ample cabinetry, granite countertops, a pantry, and a spacious island with space for casual seating. Open sightlines extend into the dining area and great room, highlighted by a fireplace and access to the rear porch and backyard beyond. Additional features include a family entrance with laundry area and interior access to the attached three-car garage. The primary bedro
$ 829,900
4268 Armitage Avenue, Ottawa, ON, K0A 1T0 house for sale | Listing ID X13845 | Royal LePage
View photo
House · for sale
$ 609,000
New
4268 Armitage Avenue, Ottawa, ON, K0A 1T0 house for sale | Listing ID X13845 | Royal LePage
Bristol
· House
Bristol · House
Waterfront living without the commute! Discover this move-in-ready, 4-season oasis on a pristine sandy beach of the Ottawa River. Located at the end of a tranquil dead-end street, this property proves you don't have to sacrifice city convenience for the cottage lifestyle. Just 20 mins from Kanata's Tech Park with spectacular panoramic water views. Whether seeking a turnkey retreat or a premium lot to build your dream home among the area's luxury new builds, this property delivers. The cottage is meticulously engineered for modern efficiency. It features 4-inch insulation beneath the entire floor. The exterior walls on both the water and road sides were completely rebuilt with superior insulation, new windows, and a sliding glass door to frame breathtaking river views. Step inside to a bright layout finished with hardwood and ceramic flooring. Enjoy a completely new kitchen with modern appliances (fridge, electric stove, microwave), a beautifully renovated full bathroom with a shower st
$ 609,000
800 Petra Private, Ottawa, ON, K2T 0G3 house for sale | Listing ID X13849 | Royal LePage
View photo
House · for sale
$ 1,025,000
New
800 Petra Private, Ottawa, ON, K2T 0G3 house for sale | Listing ID X13849 | Royal LePage
Bristol
· House
· Garden · Fireplace · Lift
Bristol · House · Garden · Fireplace · Lift
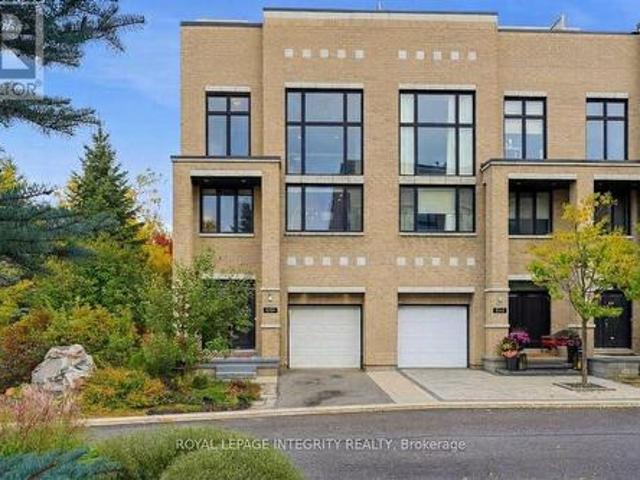
Contemporary Art Gallery Elegance meets a Private Garden Sanctuary in this End-Unit townhome, offering over 3,000 sq ft above grade on a premium Pie Lot with No Rear Neighbors in the heart of Kanata Lakes. Crafted for multi-level luxury. Featuring 9-ft ceilings on every floor, marble entry, solid hardwood throughout, floor-to-ceiling windows, upgraded door/trim, and a stunning open-riser Hollywood staircase. A private indoor elevator connects every level for complete accessibility. The sunlit main floor showcases a spectacular chef's kitchen featuring Deslaurier custom cabinetry, premium granite countertops, glass tile backsplash, an oversized island, walk-in pantry, and high-end SS appliances. It opens gracefully into expansive living and dining spaces, anchored by a dramatic modern fireplace. The 2nd level delivers an exclusive family retreat with 2 serene bedrooms, a luxury marble bath, and a breathtaking 2-Story family room with soaring windows and a built-in wet bar. The entire 3r
$ 1,025,000
253 Edey Street, Arnprior, ON, K7S 0G3 house for sale | Listing ID X13838 | Royal LePage
View photo
House · for sale
$ 679,900
New
253 Edey Street, Arnprior, ON, K7S 0G3 house for sale | Listing ID X13838 | Royal LePage
Bristol
· House
· Garden · Parking
Bristol · House · Garden · Parking
Welcome to 253 Edey Street, a stunning Galileo model by Campanale Homes located in the desirable Callahan Estates community of Arnprior. This meticulously maintained bungalow offers nearly 1,300 sq. Ft. of bright, executive living space designed with an exceptional open-concept layout. Ideally situated near schools, shopping, and popular local restaurants, this home combines modern convenience with small-town tranquillity. The gourmet kitchen serves as the heart of the home, featuring a massive central island, upgraded granite counters, and premium appliances. Designed for functionality, it provides direct access to the double-car garage, laundry room, and the backyard. Throughout the sophisticated living area, you will find gleaming hardwood flooring, chic upgraded accent lighting, and elegant stone surfaces. The primary suite offers a private main-floor retreat, complete with a generous walk-in closet and a spa-like 3-piece ensuite featuring a walk-in shower. A versatile second bedro
$ 679,900
70 Sable Run Drive, Ottawa, ON, K2S 1W2 house for sale | Listing ID X13851 | Royal LePage
View photo
House · for sale
$ 819,900
New
70 Sable Run Drive, Ottawa, ON, K2S 1W2 house for sale | Listing ID X13851 | Royal LePage
Bristol
· House
Bristol · House
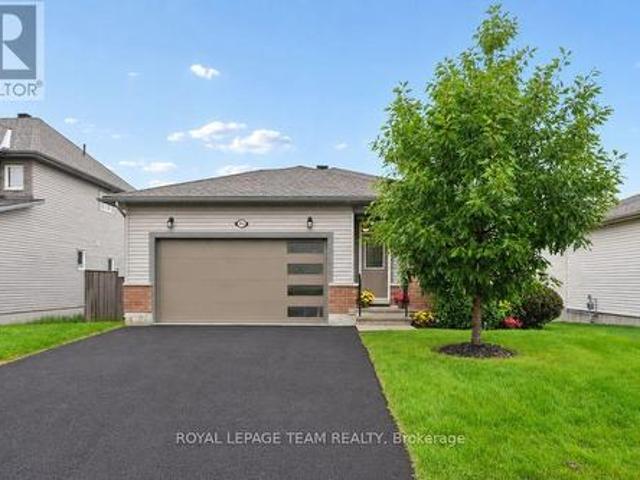
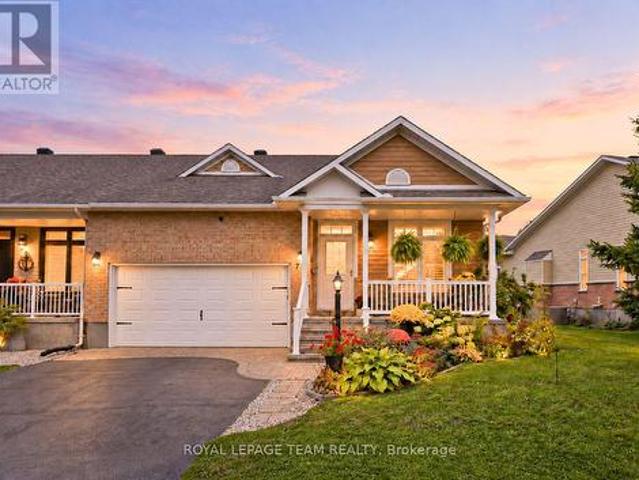
Welcome to 70 Sable Run Drive, a 2+2 bed 3 full bath, freehold end-unit bungalow townhome in an established Stittsville neighbourhood, close to everyday amenities, trails and green space. The Trans Canada Trail is nearby for walking and cycling, with parks, shopping, restaurants, coffee shops, pharmacies, banking and other services within easy reach. Stittsville Main Street and Hazeldean Road provide convenient access to local shops and services, while Highway 7 and Highway 417 make travel across Ottawa and beyond straightforward. Set in a mature residential area, this central Stittsville location offers the convenience of city services with outdoor recreation close to home. An appealing option for buyers looking for a Stittsville bungalow, freehold bungalow townhome, end-unit townhome, main-floor living, downsizing home in Ottawa, or a home near walking and cycling trails. Just minutes from the many amenities of Stittsville. (Id: 27)
$ 819,900
125 Snelgrove Drive, Ottawa, ON, K0A 1L0 house for sale | Listing ID X13845 | Royal LePage
View photo
House · for sale
$ 725,000
New
125 Snelgrove Drive, Ottawa, ON, K0A 1L0 house for sale | Listing ID X13845 | Royal LePage
Bristol
· House
· Garden · Office room · Fireplace · Swimming pool
Bristol · House · Garden · Office room · Fireplace · Swimming pool
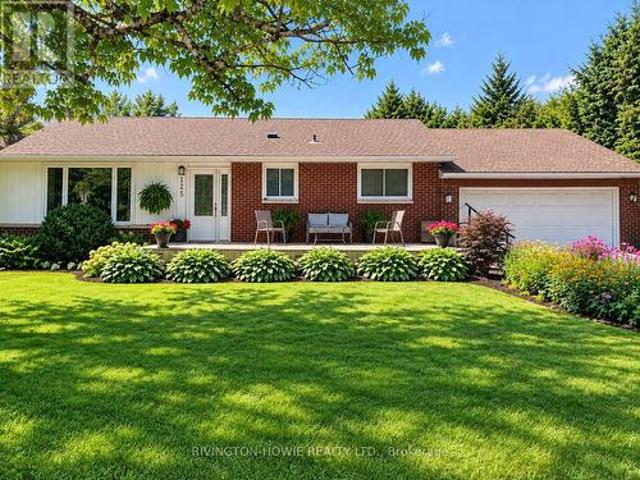
Welcome to 125 Snelgrove Drive, a charming 2-bedroom, 2-bathroom bungalow nestled in the heart of the village of Carp. The inviting front porch is the perfect place to enjoy your morning coffee, unwind at the end of the day, or catch up with neighbours. Step inside to a spacious foyer that opens into the bright and welcoming living and dining rooms, featuring rich dark flooring and a beautiful stone gas fireplace. The functional kitchen offers plenty of white cabinetry, a stylish tile backsplash, and convenient access to the lovely 3-season sunroom. The main level features a spacious primary bedroom with walk-in closet, a generously sized second bedroom, and a 4-piece bathroom. The finished lower level provides even more living space with a large recreation room, den/office, 2-piece bathroom, laundry room, cold storage and utility room. The backyard is a true private sanctuary, surrounded by mature trees/shrubs and featuring a wonderful gazebo, fenced pool area with inground saltwater
$ 725,000
38 Naismith Crescent, Ottawa, ON, K2L 2K8 house for sale | Listing ID X13850 | Royal LePage
View photo
House · for sale
$ 725,000
New
38 Naismith Crescent, Ottawa, ON, K2L 2K8 house for sale | Listing ID X13850 | Royal LePage
Bristol
· House
· Patio · Fireplace
Bristol · House · Patio · Fireplace
A quiet crescent, two elementary schools just steps away, a deep pie-shaped lot and a full walkout lower level. This Katimavik home delivers the space, flexibility and location growing families look for. Offering 3+1 bedrooms and 2.5 baths, the layout is bright, practical and easy to live in. The main floor begins with a generous living room featuring hardwood flooring, crown moulding and a large bay window, opening naturally to the dining room. The updated kitchen offers exceptional space and functionality with granite counters, stainless steel appliances, abundant cabinetry, extensive prep space and a pantry with pull-out drawers. A large window brings in natural light, while a corner fireplace adds character. Upstairs, three well-proportioned bedrooms include a primary with two windows, a wall of PAX wardrobe storage and private access to the updated 4-piece bath. The full walkout lower level adds tremendous versatility, with laminate flooring and a bright family room with patio doo
$ 725,000
351 Gallantry Way, Ottawa, ON, K2S 0R1 house for sale | Listing ID X13849 | Royal LePage
View photo
House · for sale
$ 639,900
New
351 Gallantry Way, Ottawa, ON, K2S 0R1 house for sale | Listing ID X13849 | Royal LePage
Bristol
· House
· Garden · Deck · Cellar
Bristol · House · Garden · Deck · Cellar
Stunning 3-bedroom, 2.5-bathroom DETACHED single-family home in the desirable Fairwinds community! Set on a quiet street with an interlock walkway and NO REAR neighbours, this home offers both comfort and convenience. The main floor features a bright open-concept living area, a separate formal dining room, and a modern kitchen complete with granite countertops, ample cabinetry, and stainless steel appliances. The second level offers a generous primary bedroom with a walk-in closet and a large 5-piece ensuite featuring a separate shower and soaker tub. Two additional well-sized bedrooms with large windows, a full hallway bathroom, and convenient second-floor laundry room complete the upper level. The unfinished basement provides excellent future potential with a bathroom rough-in already in place. Enjoy the fully fenced backyard and deck, offering added privacy and a great space for outdoor living. Ideally located within walking distance to shopping, grocery stores, and everyday ameniti
$ 639,900
21 West Ridge Drive, Ottawa, ON, K2S 1S4 house for sale | Listing ID X13847 | Royal LePage
View photo
House · for sale
$ 799,900
New
21 West Ridge Drive, Ottawa, ON, K2S 1S4 house for sale | Listing ID X13847 | Royal LePage
Bristol
· House
· Garden · Fireplace · Swimming pool · Parking
Bristol · House · Garden · Fireplace · Swimming pool · Parking
Welcome to this beautifully maintained home on a premium corner lot directly across from a park, featuring a heated inground pool in a sought after area of Stittsville just blocks from the Trans Canada Trail. From the moment you arrive, the beautiful curb appeal stands out with an extra long paved driveway offering parking for up to six vehicles, elegant interlock walkways, and professionally landscaped gardens with space for basketball or road hockey. Inside, pride of ownership is evident throughout (meticulously maintained! ). Beautiful hardwood floors, a spacious functional layout, and many thoughtful updates over the years create a home that has been exceptionally well cared for. The main level offers formal living and dining rooms, while the bright kitchen with eating area overlooks the backyard and pool. A sunken family room with fireplace creates a comfortable gathering space for everyday living and entertaining. Main floor laundry and mudroom with inside access to the double ga
$ 799,900
176 Country Meadow Drive, Ottawa, ON, K0A 1L0 house for sale | Listing ID X13845 | Royal LePage
View photo
House · for sale
$ 1,399,000
New
176 Country Meadow Drive, Ottawa, ON, K0A 1L0 house for sale | Listing ID X13845 | Royal LePage
Bristol
· House
· Fireplace
Bristol · House · Fireplace
Nestled on 2.01 acres on Country Meadow Drive, this modern bungalow offers the perfect balance of country living and everyday convenience, with easy access to Highway 417 and nearby amenities. From the moment you step inside, the inviting layout and thoughtful design create a wonderful sense of space and comfort. Offering four bedrooms and three bathrooms, the home features bright, open interiors with expansive windows and transoms, rich hardwood flooring throughout the main level, and timeless architectural details. The well-appointed kitchen showcases custom cabinetry, quartz countertops, a large centre island, and pantry, flowing seamlessly into the living area where a striking fireplace provides a warm and welcoming focal point for family gatherings. Tray ceilings in the living and dining areas add an elegant finishing touch. The primary bedroom offers a peaceful retreat with a walk-in closet and an ensuite featuring a double vanity, glass-enclosed shower, freestanding soaker tub,
$ 1,399,000
386 Walden Drive, Ottawa, ON, K2K 0M9 house for sale | Listing ID X13844 | Royal LePage
View photo
House · for sale
$ 703,363
New
386 Walden Drive, Ottawa, ON, K2K 0M9 house for sale | Listing ID X13844 | Royal LePage
Bristol
· House
· Office room · Fireplace · Cellar
Bristol · House · Office room · Fireplace · Cellar
This stunning HN Homes new build 3-bedroom, 2.5-bath townhome offers modern design, quality craftsmanship, and thoughtful upgrades throughout. The bright, open-concept main level is designed for both everyday living and entertaining, featuring a spacious living room with a cozy fireplace that flows seamlessly into the dining area and contemporary kitchen. The kitchen is beautifully appointed with a large island, premium backsplash and upgraded sink, a convenient bank of pots and pans drawers, and a built-in garbage pullout for added functionality. A stylish powder room completes this level. Upstairs, the primary suite provides a private retreat with a walk-in closet and a luxurious ensuite showcasing a glass corner shower with sliding doors and upgraded wall tile. Two additional well-sized bedrooms, a laundry room and a full bathroom offer flexible space for family, guests, or a home office. The finished basement extends the living space and is enhanced with additional LED potlights, m
$ 703,363
48 Kalbrook Street, Ottawa, ON, K2T 1A6 house for sale | Listing ID X13843 | Royal LePage
View photo
House · for sale
$ 550,000
New
48 Kalbrook Street, Ottawa, ON, K2T 1A6 house for sale | Listing ID X13843 | Royal LePage
Bristol
· House
· Garden
Bristol · House · Garden
Welcome to 48 Kalbrook Street, a bright, freshly painted, move-in ready three bedroom, three bathroom freehold townhome in Kanata Lakes, one of Kanata's most sought after communities. The home sits within the boundary for Earl of March Secondary School, one of Ottawa's most highly regarded high schools, and minutes from the Signature Centre, Kanata Centrum with its mix of shops, restaurants, and services, walking trails, the Kanata North tech park, and Highway 417. The front door opens into a generous foyer with hardwood floors and lots of space to drop coats and boots. Rich hardwood carries into an open living and dining space anchored by a large window offering natural light, a cozy space perfect for quiet nights in or hosting friends. The kitchen sits off the dining area and flows into a sunny breakfast nook, where a sliding door opens to a good sized, private backyard made for morning coffee. A two piece powder room completes the main floor. Upstairs, the primary bedroom is spaciou
$ 550,000
161 Mojave Crescent, Ottawa, ON, K2S 0H3 house for sale | Listing ID X13845 | Royal LePage
View photo
House · for sale
$ 633,000
New
161 Mojave Crescent, Ottawa, ON, K2S 0H3 house for sale | Listing ID X13845 | Royal LePage
Bristol
· House
· Fireplace · Parking
Bristol · House · Fireplace · Parking
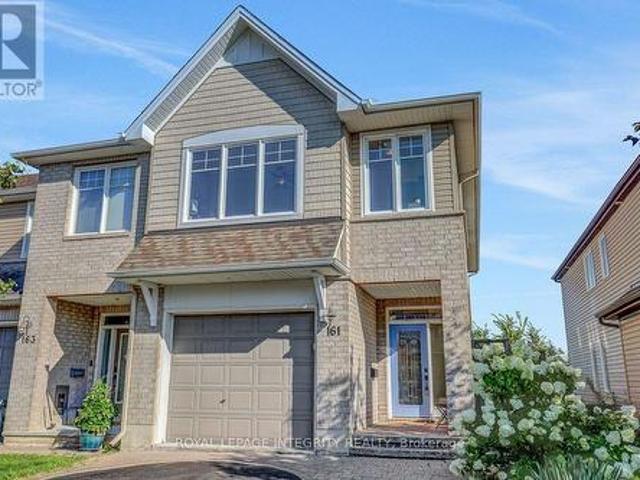
Welcome to this upgraded 3-bedroom, 3-bathroom home with an oversized garage in the sought after community of Jackson Trails. As you enter, you're greeted by the spacious foyer and powder room. Hardwood floors lead your way to the living room, and dining room, featuring 9 foot ceilings. The kitchen is designed to impress, featuring stunning granite countertops, a walk-in pantry, under-cabinet lighting and upgraded appliances with plenty of space for everyday living and entertaining. The cozy family room features a fireplace. Continue upstairs, where the generous primary bedroom is a true retreat, featuring a walk-in closet, sitting room adjacent to the sleeping area, large windows and a 5 piece ensuite, offering a peaceful space to unwind at the end of the day. The second floor also features two additional bedrooms and a full bathroom, providing plenty of space for family and guests. The convenience of second-floor laundry room with cabinets makes everyday living effortless. The spacio
$ 633,000
704 Wrangler Circle, Ottawa, ON, K2S 0R2 house for sale | Listing ID X13843 | Royal LePage
View photo
House · for sale
$ 948,800
New
704 Wrangler Circle, Ottawa, ON, K2S 0R2 house for sale | Listing ID X13843 | Royal LePage
Bristol
· House
· Office room · Fireplace · Cellar
Bristol · House · Office room · Fireplace · Cellar
Nestled on a quiet cul-de-sac, this meticulously maintained 4-bedroom, 3.5-bathroom single-family home is a unique Tartan Oakridge model, the only one of its kind in the neighbourhood. The main floor features hardwood flooring, a den/office space with French doors, a formal dining room, a welcoming family room with a gas fireplace, and a completely renovated powder room. The kitchen includes quartz countertops, a Blanco sink and faucet, stainless steel appliances, a gas range, and a Broan 600 CFM range hood paired with a make-up air exchange system, plus a separate breakfast nook for casual dining. A hardwood staircase leads to the second level, where the primary suite boasts a walk-in closet and an ensuite featuring a separate soaker tub and an American Standard Versa Shower System. Three additional bedrooms, including one with its own walk-in closet (or flex space for an office), along with a full bathroom and laundry room, complete this level. The fully finished basement offers a fa
$ 948,800
184 Rivington Street, Ottawa, ON, K0A 1L0 house for sale | Listing ID X13838 | Royal LePage
View photo
House · for sale
$ 589,900
New
184 Rivington Street, Ottawa, ON, K0A 1L0 house for sale | Listing ID X13838 | Royal LePage
Bristol
· House
· Office room · Parking
Bristol · House · Office room · Parking
Welcome to 184 Rivington St nestled at the end of a cul-de-sac in the village of Carp, this exceptional end-unit bungalow offers seamless one-level living paired with impressive lower-level versatility. Step inside through a welcoming, dedicated foyer complete with a generous coat closet and direct interior entry to an oversized single-car garage. Adjacent to the entryway sits a bright second bedroom, bathed in natural light and ideal for a home office, nursery, or guest room. A short flight of steps leads into the inviting main living area, where large windows showcase tranquil surrounding views of nature. Perfect for both relaxation and social gatherings, the open-concept layout flows effortlessly into the well-appointed kitchen. Refreshed with newly finished cabinetry, the kitchen delivers abundant counter space and seamless sight lines into the adjacent dining room. From here, sliding door opens onto a private, expansive outdoor deck-an entertainer's dream designed for summer outdo
$ 589,900
28 Sopwith Private, Ottawa, ON, K0A 1L0 house for sale | Listing ID X13841 | Royal LePage
View photo
House · for sale
$ 959,888
New
28 Sopwith Private, Ottawa, ON, K0A 1L0 house for sale | Listing ID X13841 | Royal LePage
Bristol
· House
· Garden · Fireplace · Cellar
Bristol · House · Garden · Fireplace · Cellar
Big family moments have plenty of places to happen here. Around the quartz island, beside the fireplace, or out in the fenced backyard. With five bedrooms and four full bathrooms upstairs, 28 Sopwith Private gives everyone space to call their own, too. Built in 2021 on a 50' x 125' lot in Diamondview Estates, this Phoenix Rutherford offers spaces that work beautifully together. The front living and dining area is ready for celebrations, while the open family room invites quieter evenings by the gas fireplace. At the centre of it all, the kitchen pairs a generous quartz island with a gas stove, stainless steel appliances and a walk-in pantry. Hardwood floors, a herringbone-tile foyer and carefully chosen lighting bring warmth and character to the main level. Upstairs, the primary suite offers a walk-in closet and spacious ensuite. Four additional bedrooms and three more full bathrooms give family and guests welcome breathing room. The partially finished basement adds flexible space now,
$ 959,888
156 Rivington Street, Ottawa, ON, K0A 1L0 house for sale | Listing ID X13837 | Royal LePage
View photo
House · for sale
$ 699,900
New
156 Rivington Street, Ottawa, ON, K0A 1L0 house for sale | Listing ID X13837 | Royal LePage
Bristol
· House
· Office room · Fireplace · Cellar
Bristol · House · Office room · Fireplace · Cellar
Welcome to executive living & a river view in the heart of Carp Village! With 2,503 Sq ft. Living space (abv Gr) this stunning, light-filled and south facing 3-bedroom townhome sits on a quiet, low-traffic street and backs directly onto the tranquil Carp River and protected greenspace. The main level showcases an inviting open-concept layout complete with hardwood flooring and the living and dining room share a three-sided gas fireplace. The sunny kitchen with natural gas stove, granite countertops and pot lighting, and a powder room with granite counter & vessel sink complete the main level. Upstairs features 3 generous bedrooms (check the dimensions) with luxury bath finishes, plus a bright, open and spacious loft space complete with a built-in wet bar-ideal for a home office, play room, hobby room, media lounge, or secondary entertainment area. An amazing spot for yoga or exercise too! The possibilities are endless. The unfinished basement provides excellent storage but is also a gr
$ 699,900

Get email alerts

Don't miss out: be the first to know about new properties

The alert was correctly created

On subscribing you accept the conditions of use and the privacy policy
Alert
Receive new ads in your inbox
Save this search
Receive alerts for new listings

We'll send you an email when we have new properties for: "Houses for sale in Bristol"

The alert was correctly created

Norway Bay
Chelsea
Get email alerts and be the first to see new listings
Required field
On subscribing I accept the terms of the privacy policy
Perfect! You'll soon start receiving new listings via email
Alert
Receive an email when we have new ads for Houses for sale in Bristol
Save this search
Filters

Bedrooms

Area (sq.ft)

sq.ft
sq.ft

Price

$
$

Filter by property type

Bathrooms

Clear all filters
Receive notifications when new entries are published.