14,015 houses to rent in Britannia East Business Park

Lower 35 Silverhill Drive, Toronto, ON, M9B 3W3 house for lease | Listing ID W13752 | Royal LePage
View photo
House · for rent
$ 2,500
Lower 35 Silverhill Drive, Toronto, ON, M9B 3W3 house for lease | Listing ID W13752 | Royal LePage
Britannia East Business Park
· House
· Parking · Cellar
Britannia East Business Park · House · Parking · Cellar
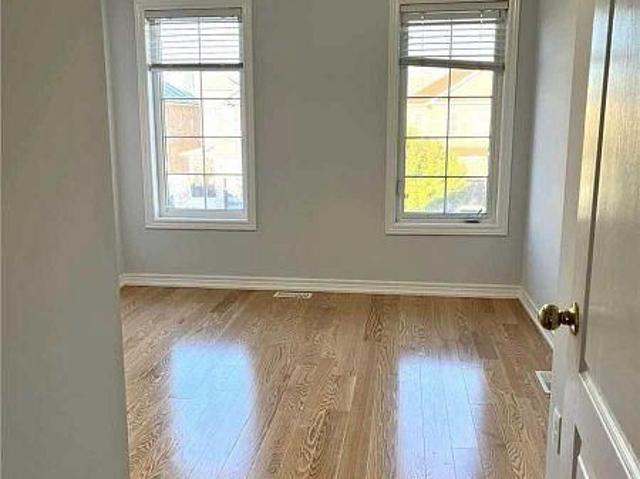
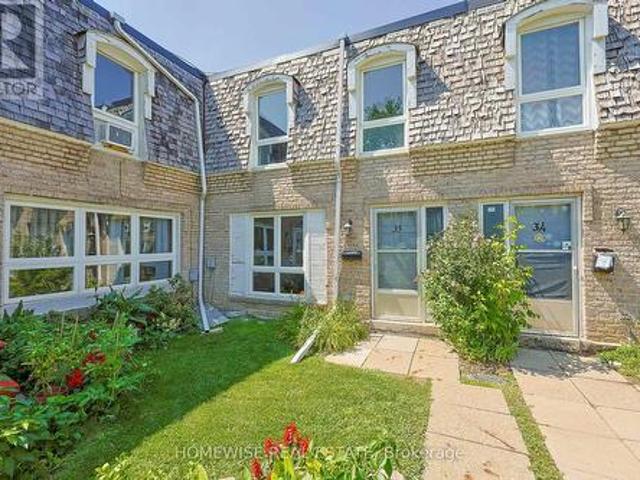
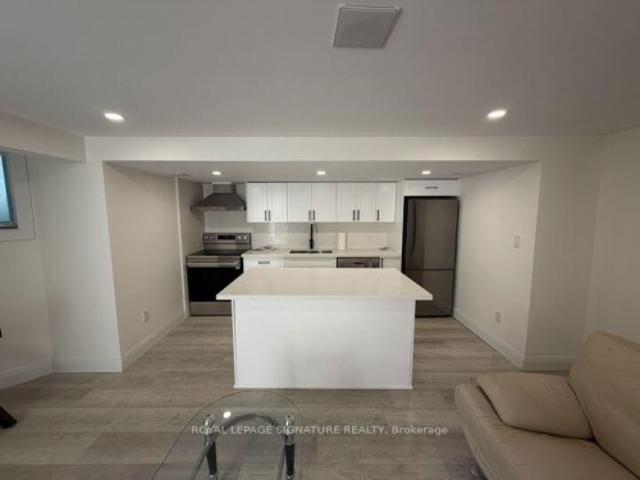
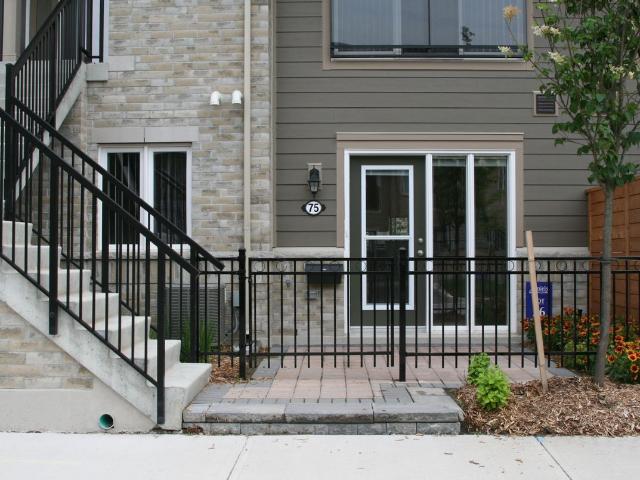
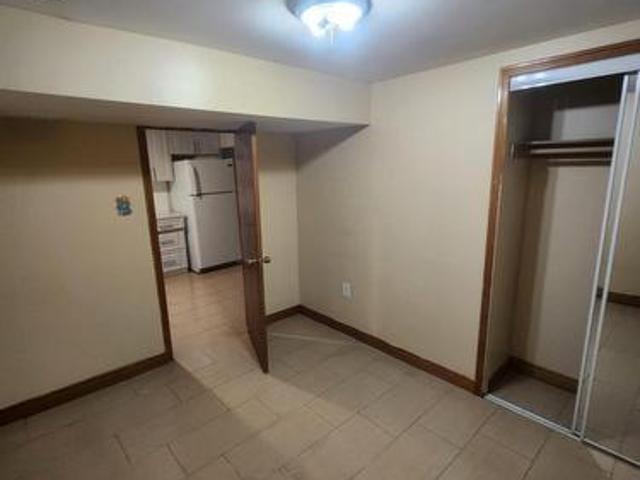
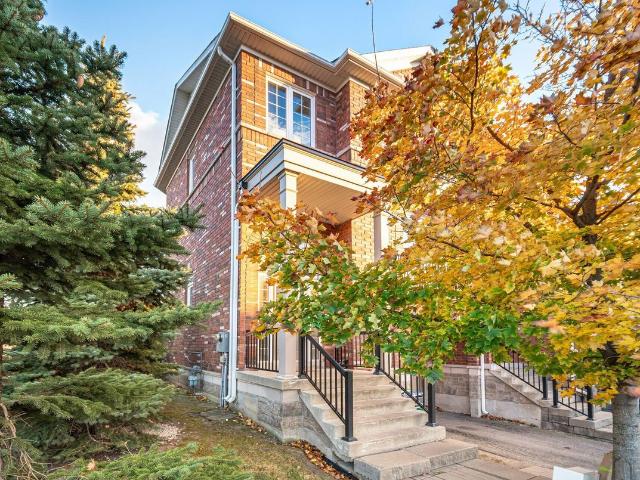
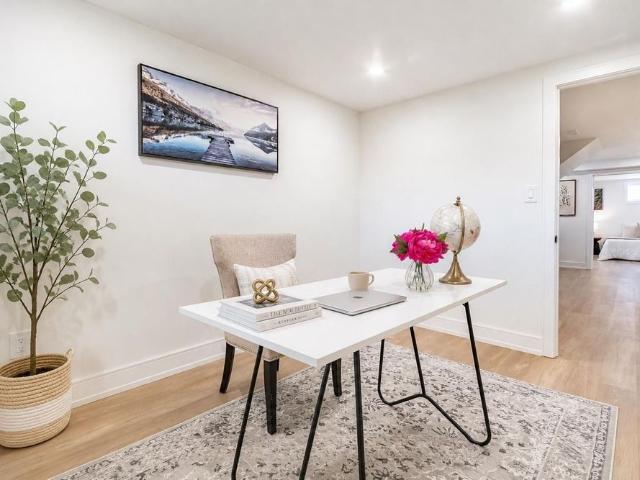
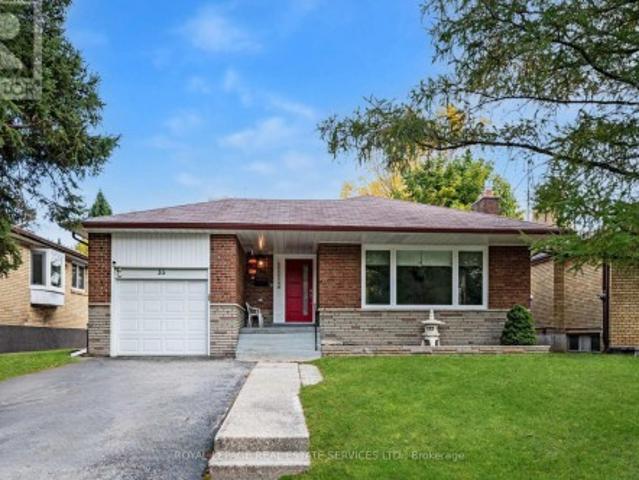
Welcome to 35 Silverhill Drive, a beautifully renovated three-bedroom 1,227 sq. Ft. basement apartment located in a quiet, family-friendly neighbourhood in Etobicoke. This bright and spacious home offers the perfect blend of modern comfort, privacy, and convenience. Ideal for professionals, small families, or anyone seeking a fresh, move-in-ready space in a great Toronto location. The open-concept layout with an oversized window allows for plenty of natural light. The modern kitchen includes stainless steel appliances, sleek cabinetry, and generous counter space. The three bedrooms are well-sized with ample closet storage, and the newly renovated bathroom offers contemporary fixtures and finishes. Enjoy the convenience of in-suite laundry with stacked washer and dryer, along with your own private separate entrance. A dedicated driveway parking space is included. Situated in a prime Etobicoke location, this home offers easy access to public transit, highways, and local amenities. The Ki
$ 2,500
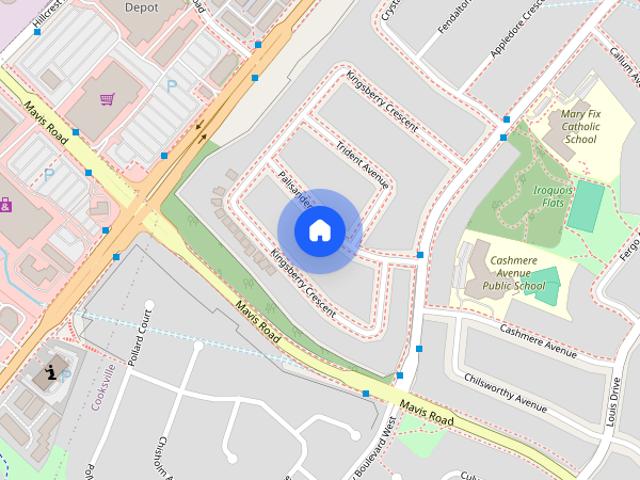
2534 Palisander Avenue house — 2534 PALISANDER AVENUE, Mississauga ON 1.0 Bedroom 1 Bedroom
View photo
House · for rent
$ 1,500
New
2534 Palisander Avenue house — 2534 PALISANDER AVENUE, Mississauga ON 1.0 Bedroom 1 Bedroom
Britannia East Business Park
· 1,496 sq.ft · 1 Bedroom · 1 Bath · House
· Parking · Cellar
Britannia East Business Park · 1,496 sq.ft · 1 Bedroom · 1 Bath · House · Parking · Cellar
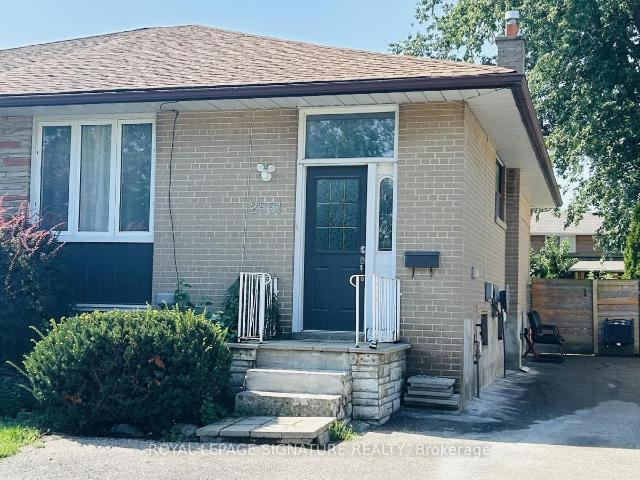
MLS® Number: W13783984 Welcome to this updated basement apartment on Palisander Ave in the heart of Cooksville. Steps to public transit and Cooksville GO Station, close to Square One, grocery stores, and restaurants. The unit offers a large kitchen with tons of countertop space, a large primary bedroom and a renovated bathroom. It includes a separate private entrance and your own laundry. 1 parking spot is also included. Don't miss this opportunity to live in a quiet, family-friendly neighbourhood with all the amenities nearby. (id:28225) Additional: All IGOR VERIC Salesperson (647) 830-5210 www.igorveric.com/ RE/MAX WEST REALTY INC. Firm (416) 769-1616 www.remaxwest.com This listing content provided by REALTOR.ca has been licensed by REALTOR® members of The Canadian Real Estate Association. The trademarks MLS®, Multiple Listing Service® and the associated logos are owned by The Canadian Real Estate Association (CREA) and identify the quality of services provided by real es
$ 1,500
5289 Bushelgrove Circle, Mississauga, ON, L5M 6C6 house for lease | Listing ID W13751 | Royal LePage
View photo
House · for rent
$ 3,700
5289 Bushelgrove Circle, Mississauga, ON, L5M 6C6 house for lease | Listing ID W13751 | Royal LePage
Britannia East Business Park
· House
· Office room · Deck · Cellar
Britannia East Business Park · House · Office room · Deck · Cellar
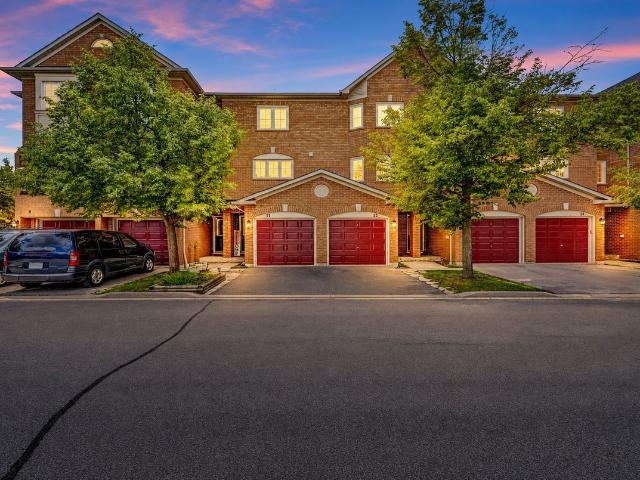
Beautiful Home in Sought-After Central Erin Mills! Freshly painted throughout with a bright and functional layout. Spacious open-concept living and dining area with walk-out to deck. Large family-sized kitchen overlooking the living area. Primary bedroom features a 4-piece ensuite and large walk-in closet. Professionally finished basement offers a spacious recreation room, office/game room and 3-piece bath. Located in the highly regarded John Fraser and St. Aloysius Gonzaga Secondary School districts, with Thomas Street Middle School and Thomas Street Public School nearby. Steps to schools, Erin Mills Town Centre, community centre, transit, parks and everyday amenities. (Id: 27)
$ 3,700
24 1400 Winding Trail, Mississauga, ON, L4X 1W9 townhouse for lease | Listing ID W13682 | Royal LePage
View photo
Townhouse · for rent
Request Details
Updated
24 1400 Winding Trail, Mississauga, ON, L4X 1W9 townhouse for lease | Listing ID W13682 | Royal LePage
Britannia East Business Park
· Townhouse
· Cellar
Britannia East Business Park · Townhouse · Cellar
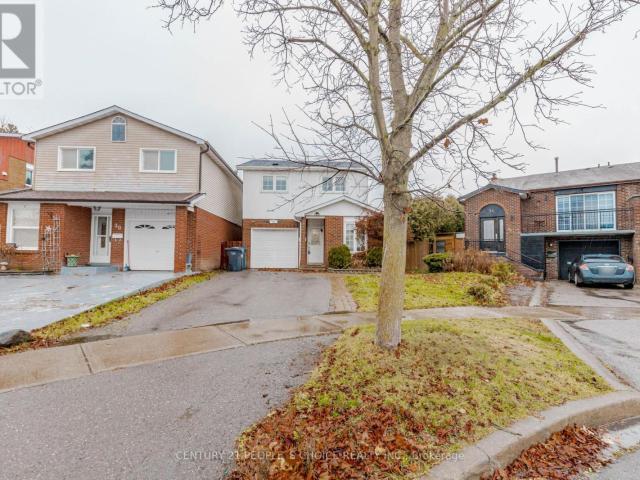
Renovated and spacious four bedroom townhome in the heart of Mississauga's sought-after Applewood Hills community. Featuring a bright, sun-filled open-concept living and dining area, a beautifully renovated kitchen with stainless steel appliances, and three generously sized bedrooms. The large unfinished basement offers ensuite laundry and plenty of additional storage space. A bright, comfortable and move-in-ready home in a fantastic, well-established neighbourhood. (Id: 27)
Request Details
9 Jessie Street house — 9 JESSIE STREET, Brampton ON 3.0 Bedroom 3 Bedroom
View photo
House · for rent
$ 3,395
New
9 Jessie Street house — 9 JESSIE STREET, Brampton ON 3.0 Bedroom 3 Bedroom
Britannia East Business Park
· 1,098 sq.ft · 3 Bedrooms · 4 Baths · House
· Garden · Air conditioning · Cellar
Britannia East Business Park · 1,098 sq.ft · 3 Bedrooms · 4 Baths · House · Garden · Air conditioning · Cellar
MLS® Number: W13788174 Visit the REALTOR website for further information about this Listing. Beautifully renovated detached 1.5-storey home in the heart of Downtown Brampton! This unique 3 bedroom, 4-bathroom home offers exceptional space, style and convenience. Bright open-concept main floor with vaulted ceilings, skylights, modern kitchen with granite counters and stainless-steel appliances, plus a main-floor bedroom with private 3-piece ensuite. Two spacious upper bedrooms each feature their own bathroom. Fully finished basement with laundry and home theatre setup. Enjoy a private backyard with a fantastic outdoor kitchen featuring gas cooking, fridge and sink. Hardwood floors, upgraded windows, central A/C and numerous updates throughout. Walk to GO Train, City Hall, parks, arenas, schools and downtown amenities. Two-car tandem driveway. (id:28225) Additional: Barbeque Central Vacuum Water Heater Water meter Sewer SOPHIE ALEGRA GITERMAN Broker of Record (888) 323-1998 www.sop
$ 3,395
11 Cresswell Drive house — 11 CRESSWELL DRIVE, Brampton ON 2.0 Bedroom 2 Bedroom
View photo
House · for rent
$ 2,200
New
11 Cresswell Drive house — 11 CRESSWELL DRIVE, Brampton ON 2.0 Bedroom 2 Bedroom
Britannia East Business Park
· 1,991 sq.ft · 2 Bedrooms · 1 Bath · House
· Heating · Parking · Cellar
Britannia East Business Park · 1,991 sq.ft · 2 Bedrooms · 1 Bath · House · Heating · Parking · Cellar
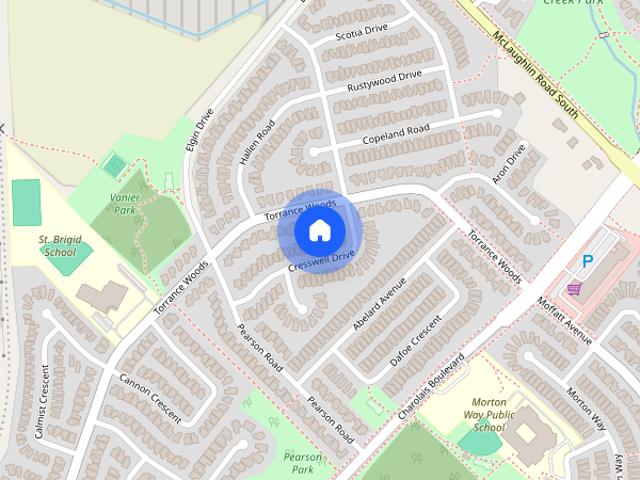
MLS® Number: W13785514 Newly built two bedroom legal basement with separate entrance, egret windows, quite spacious where you enjoy a lot of natural light, fantastic layout, open concept kitchen fitted with all appliances. The open living area is filled with natural light, perfect for relaxation or entertaining. The modern kitchen boasts stainless steel appliances and ample counter space. Both bedrooms are spacious. Enjoy in-unit shared laundry and central heating and cooling for your comfort. Located in a quiet neighborhood, you'll be just minutes from shops and parks and Sheridan College. All Amenities Including Downtown, Shopping, Dining, & Parks With Quick Access To Major Highways, Transit/Brampton Go Train Station. one driveway parking included in lease price, tenant pays 30% of utilities. (id:28225) Additional: Sewer NARINDER BHANGU Salesperson (647) 705-7296 HOMELIFE/MIRACLE REALTY LTD Firm (905) 455-5100 This listing content provided by REALTOR.ca has been licensed by REALTOR®
$ 2,200
For Lease 4663 Centretown Way Unit# Upper, Mississauga, Ontario
View photo
House · for rent
$ 3,200
New
For Lease 4663 Centretown Way Unit# Upper, Mississauga, Ontario
Britannia East Business Park
· 4 Bedrooms · 3 Baths · House
Britannia East Business Park · 4 Bedrooms · 3 Baths · House
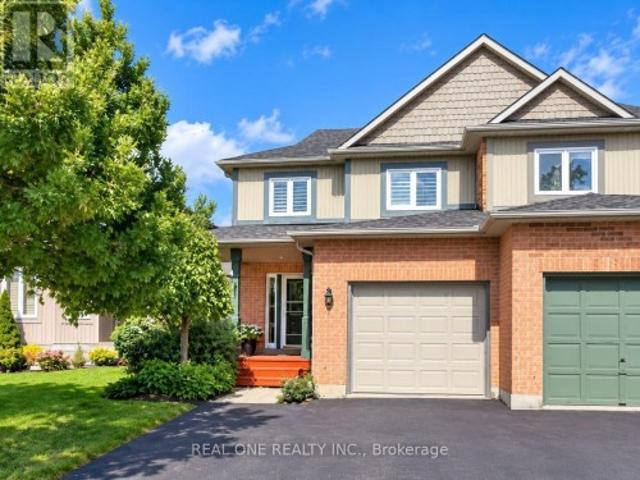
Gorgeous 4 bedroom semi detached in sought after area. Easy access to public transit, schools and shopping. Close to square one, highways and heartland town centre. This beautiful home boasts 4 good sized bedrooms and 3 washrooms. Hardwood floors. Shows very well. Tenant pays 70% of the utilities
$ 3,200
33 1400 Winding Trail, Mississauga, ON, L4X 1W9 townhouse for lease | Listing ID W13683 | Royal LePage
View photo
Townhouse · for rent
$ 3,200
33 1400 Winding Trail, Mississauga, ON, L4X 1W9 townhouse for lease | Listing ID W13683 | Royal LePage
Britannia East Business Park
· Townhouse
· Cellar
Britannia East Business Park · Townhouse · Cellar
Renovated and spacious three-bedroom townhome in the heart of Mississauga's sought-after Applewood Hills community. Featuring a bright, sun-filled open-concept living and dining area, a beautifully renovated kitchen with stainless steel appliances, and three generously sized bedrooms. The large unfinished basement offers ensuite laundry and plenty of additional storage space. A bright, comfortable and move-in-ready home in a fantastic, well-established neighbourhood. (Id: 27)
$ 3,200
2 Basement 7094 Drumcashel Court, Mississauga, ON, L5N 7L3 house for lease | Listing ID W13764 | Royal LePage
View photo
House · for rent
Request Details
Updated
2 Basement 7094 Drumcashel Court, Mississauga, ON, L5N 7L3 house for lease | Listing ID W13764 | Royal LePage
Britannia East Business Park
· House
· Cellar
Britannia East Business Park · House · Cellar
Brand New Legal Basement Apartment. This unit boasts neutral decor and quality finishes. Spacious open concept living room and kitchen. Quiet cul-de-sac location. Close to transit, GO Station, Parks, Schools, Shopping, and Place of Worship. Tenant responsible for 30% of all utilities. No Smoking & No Pets
Request Details
House in Mississauga Cooksville
View photo
House · for rent
$ 1,580
New
House in Mississauga Cooksville
Britannia East Business Park
· 1 Bedroom · 1 Bath · House
Britannia East Business Park · 1 Bedroom · 1 Bath · House
MLS® Number: W13789076Welcome to this charming 1-bedroom lower-level apartment in the highly desirable Cooksville neighbourhood of Mississauga. Featuring a separate entrance and a private ensuite laundry area, this inviting home offers comfortable living in a peaceful and convenient setting.The unit boasts ceramic flooring throughout the living room and bedroom, a beautifully updated 4-piece bathroom, and a dedicated laundry area for added convenience. With a functional layout and ample living space, it is an ideal choice for a single professional, a couple, or anyone looking to downsize.Enjoy an exceptional location close to Huron Park Recreation Centre, shopping, Trillium Hospital, Cooksville GO Station, the scenic Credit River, parks, and excellent schools, including Mary Fix Catholic School and Cashmere Avenue Public School. Easy access to major highways, including the 403, 401, 407, 427, and QEW, makes commuting throughout the GTA a breeze.This lovely home includes one dedicated p
$ 1,580
Condo Townhouse Property
View photo
House · for rent
$ 1,950
New
Condo Townhouse Property
Britannia East Business Park
· 54 sq.ft · 1 Bedroom · House
· Patio
Britannia East Business Park · 54 sq.ft · 1 Bedroom · House · Patio
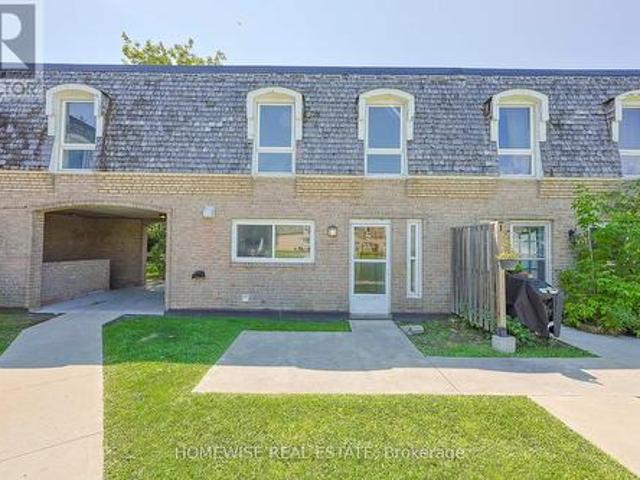
One Bedroom Condo Townhouse Main Floor Unit With Walk-out Patio. Facing West, Lot of Sunshine. Modern Open Concept with Gourmet Kitchen, Laminate Floor In Living Room and Bedroom. Excellent Location. Close To Public Transit. Easy Access To. Walking Distance To All The Amenities You Could Want: Erin Mills Town Centre, Walmart, Loblaws, Erin Meadows Community Center and Nations Supermarket. Steps to top schools, St. Aloysius Gonzaga/John Fraser. Max Occupants: 2 people
$ 1,950
apartment at UPPER – 2551 PADSTOW CRESCENT
View photo
House · for rent
$ 2,600
Updated
apartment at UPPER – 2551 PADSTOW CRESCENT
Britannia East Business Park
· 108 sq.ft · 2 Bedrooms · House
· Equipped kitchen
Britannia East Business Park · 108 sq.ft · 2 Bedrooms · House · Equipped kitchen
Bright and spacious 2-bedroom upper-level home with exclusive in-suite laundry in the heart of Clarkson! Located on a quiet, established street in a spacious semi-detached raised bungalow, this inviting home offers an excellent combination of comfort, convenience and accessibility.The bright open-concept kitchen, dining and living area creates a welcoming space for everyday living and entertaining. Features include two well-sized bedrooms, one full bathroom and exclusive laundry. Appliances include fridge, stove/oven, dishwasher and over-the-range microwave, plus washer and dryer.Enjoy convenient access to Clarkson GO Station, MiWay transit, the QEW, Hwy 403 and Hwy 407. Walk to neighbourhood parks and trails, Clarkson Community Centre and Library, fitness facilities, Food Basics, Truscott Italian Bakery, Dairy Queen, Jopapas Pizza and a variety of shops and restaurants. Clarkson Village, major retailers and Oakville Entertainment Centrum are also just minutes away.A great opportunity
$ 2,600
Condo Townhouse Property
View photo
House · for rent
$ 3,100
New
Condo Townhouse Property
Britannia East Business Park
· 140 sq.ft · 3 Bedrooms · House
· Parking · Cellar
Britannia East Business Park · 140 sq.ft · 3 Bedrooms · House · Parking · Cellar
Large Bright and Spacious Townhome with Over 1600Sf Of Living Space! This 3 bedroom + Basement includes an Oversized Eat in Kitchen with Ample Storage Including a Custom Wall to Wall Pantry. Large Bedrooms, California Shutters and Updated Washrooms. Finished Basement Can Be Used As 4th Bedroom or Entertainment Room. One Of Only Units with Convenient Entrance from the Garage. Incredible Location Close to All Amenities and Minutes to All Major Highways. A Must See!
$ 3,100
apartment at 32 ELDERWOOD PLACE, Brampton, Ontario, L6V3N3
View photo
House · for rent
$ 3,500
apartment at 32 ELDERWOOD PLACE, Brampton, Ontario, L6V3N3
Britannia East Business Park
· 205 sq.ft · 1 Bedroom · House
· Garden · Fireplace · Swimming pool · Parking · Cellar
Britannia East Business Park · 205 sq.ft · 1 Bedroom · House · Garden · Fireplace · Swimming pool · Parking · Cellar
Welcome to 32 Elderwood Place-an upgraded, spacious 5-level backsplit nestled on a quiet street in desirable Brampton North. This inviting detached home offers 3+1 bedrooms, 3 bathrooms and a versatile multi-level layout with plenty of room to live, work and entertain. Enjoy hardwood flooring in the living and family rooms, a cozy fireplace, finished basement, convenient main-floor laundry and direct garage access. Step outside to your own private backyard retreat, featuring an in-ground pool and interlocking patio-perfect for relaxing and entertaining all summer long. Complete with generous parking and convenient access to schools, parks, shopping, public transit and Highway 410. A rare leasing opportunity offering space, comfort and resort-style outdoor living! (id:18653)
$ 3,500
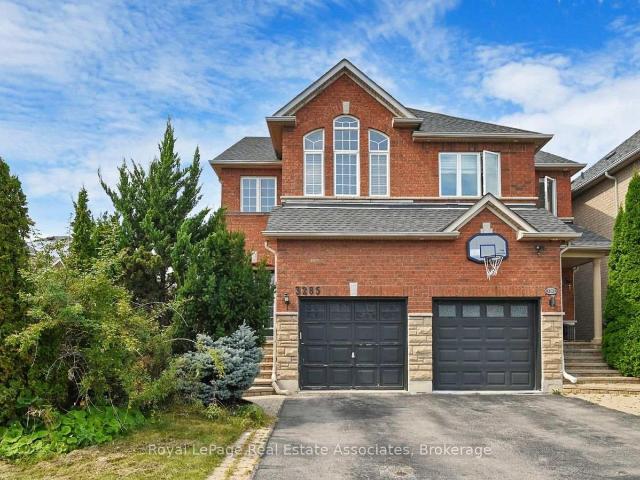
apartment at UPPER 3285 APRICOT STREET, Mississauga, Ontario, L5N8B1
View photo
House · for rent
$ 2,900
New
apartment at UPPER 3285 APRICOT STREET, Mississauga, Ontario, L5N8B1
Britannia East Business Park
· 205 sq.ft · 1 Bedroom · House
· Garden · Cellar
Britannia East Business Park · 205 sq.ft · 1 Bedroom · House · Garden · Cellar
In Sought After Community of Lisgar, well maintained Semi-detached property with a great Backyard, Lots of Natural Light, Open Concept Kitchen with Granite Counter Top, Hardwood Floor On Main Level, Laminated floor on 2nd Level, 2nd Level Laundry, Good Size Bedrooms, Double Door Entrance. Walking Distance to Lisgar Go Station, Shopping and Schools. Tenant Pays 70% Utilities! Basement Is Not Included! *Pictures are from when the property was vacant* (id:18653)
$ 2,900
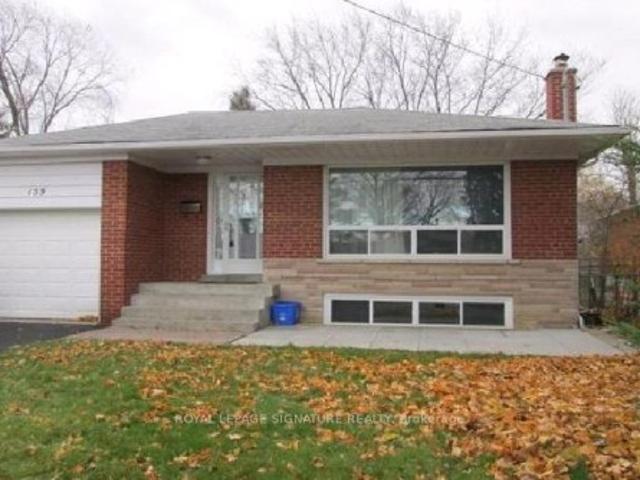
159 Jeffcoat Drive, Toronto, ON, M9W 3C4 house for lease | Listing ID W13741 | Royal LePage
View photo
House · for rent
Request Details
Updated
159 Jeffcoat Drive, Toronto, ON, M9W 3C4 house for lease | Listing ID W13741 | Royal LePage
Britannia East Business Park
· House
· Office room · Fireplace · Equipped kitchen
Britannia East Business Park · House · Office room · Fireplace · Equipped kitchen
Very Clean and Renovated'Legally Registered and Ideal for Professionals or Small Family' Large 2 Bedroom plus Den for rent Available October 1, 2026. The home is located near Rexdale Blvd and Martin Grove. There is a large master bedroom with a double closet. The second bedroom has two closets and a built in desk. The third room can be used as a smaller bedroom or an office. The bathroom has been recently redone and has new tiles and a brand new bathtub/shower combo. There is a gallery kitchen with stainless steel appliances including a dishwasher. The kitchen has a Blanco sink and floor to ceiling subway tile. The unit has a large living/dining room combo. It has a gas fireplace with porcelain tile surround and wainscoting. The entire unit has new flooring. No carpeting anywhere in the unit. There is also a private full size washer and dryer in the unit which is not shared. The home is conveniently located with a Separate Entrance. It is steps to public transit and is near a GO statio
Request Details
For Lease 20 Dawes Road, Brampton, Ontario
View photo
House · for rent
$ 3,200
New
For Lease 20 Dawes Road, Brampton, Ontario
Britannia East Business Park
· 3 Bedrooms · 3 Baths · House
· Garden · Deck · Parking · Cellar
Britannia East Business Park · 3 Bedrooms · 3 Baths · House · Garden · Deck · Parking · Cellar
Welcome to this bright and spacious 3 bedroom, 2. 5-bathroom detached home in a family-friendly brampton neighbourhood. The home features two full bathrooms on the second floor, including a private ensuite and walk-in closet off the primary bedroom, a second full bathroom with a spacious double vanity, plus a convenient powder room on the main floor. Additional bedroom with walk-in closet is also included. The home includes the main and upper levels. Home includes spacious backyard with bbq and deck. Private driveway with 4 parking spots available. Conveniently located close to schools, parks, trails, grocery stores, restaurants, shopping and everyday amenities, this is a wonderful opportunity to lease a full home in a welcoming, family-oriented community. *excluded: basement, 4th bedroom and garage, there will be no additional tenants, these are currently used for storage
$ 3,200
9 Donnybrook Lane, Toronto, ON, M9A 2V2 house for lease | Listing ID W13681 | Royal LePage
View photo
House · for rent
$ 9,500
9 Donnybrook Lane, Toronto, ON, M9A 2V2 house for lease | Listing ID W13681 | Royal LePage
Britannia East Business Park
· House
· Balcony · Deck · Parking · Cellar
Britannia East Business Park · House · Balcony · Deck · Parking · Cellar
Welcome to this spectacular custom executive home nestled in the heart of prestigious Kingsway South. Boasting a flawless open-concept design with soaring 10-foot ceilings on the main floor, this property radiates sophistication. The state-of-the-art chef's kitchen features premium stone countertops, high-end appliances, and a functional butler's pantry that flows into an inviting family room. Walk out to the private deck, perfect for indoor-outdoor entertaining. This spacious layout hosts 5 large bedrooms, highlighted by a majestic primary suite complete with a walk-in closet, private balcony, and a 5-piece ensuite oasis. An entertainer's dream basement, custom mudroom with seamless garage access, designer light fixtures, and LED pot lights complete this masterpiece of superior workmanship. Minutes to elite schools, parks, and Bloor Street shopping. (Id: 27)
$ 9,500
2631 Roblo Road, Mississauga, ON, L5L 1V8 house for lease | Listing ID W13568 | Royal LePage
View photo
House · for rent
$ 1,500
2631 Roblo Road, Mississauga, ON, L5L 1V8 house for lease | Listing ID W13568 | Royal LePage
Britannia East Business Park
· House
· Garden · Cellar
Britannia East Business Park · House · Garden · Cellar
Great Executive Neighbourhood! Bright and spacious basement apartment with a separate private entrance and no interior connection to the main floor, offering enhanced privacy. Features a functional open-concept layout, large windows with plenty of natural light, and a well-maintained interior. Enjoy access to a huge fully fenced backyard. Conveniently located close to shopping malls, schools, public transit, parks, and Hwy 403. Rare opportunity to lease in a highly sought-after neighbourhood. Tenant to pay 30% of utilities. No rental hot water tank. (Id: 27)
$ 1,500
Condo Townhouse Property
View photo
House · for rent
$ 3,200
New
Condo Townhouse Property
Britannia East Business Park
· 183 sq.ft · 3 Bedrooms · House
Britannia East Business Park · 183 sq.ft · 3 Bedrooms · House
Welcome To This Bright And Spacious Executive 3 Br, 3 Bath Corner Unit In Family Friendly Lisgar. Featuring Beautiful Wooden Staircase, Huge Living Room Overlooking The Entrance, 9 Ft Ceilings And Powder Room On Main Floor. Great Size Master Bedroom With Walk In Closet And 4 Pc Ensuite With Separate Shower. Family Room With W/O. Steps To Parks, Trails And Schools. Easy Access To 407, 401 & Lisgar Go. No Pets No Smokers
$ 3,200
Condo Townhouse Property
View photo
House · for rent
$ 3,400
New
Condo Townhouse Property
Britannia East Business Park
· 118 sq.ft · 2 Bedrooms · House
· Parking
Britannia East Business Park · 118 sq.ft · 2 Bedrooms · House · Parking
Beautiful End-Unit Daniels Condo Townhouse in a prime Winston Churchill & Eglinton location. Features 9-ft ceilings, an open-concept layout, one indoor garage with direct unit access, and a fenced terrace-perfect for entertaining. Close to schools, shopping, GO Station, Hwy 403, hospital, and grocery stores. Non-smoking. Tenants pay hydro, gas, hot water tank rental (fixed rate), and tenant insurance
$ 3,400
For Lease 48 Lloyd Manor Road Unit# Lower, Toronto, Ontario
View photo
House · for rent
$ 2,500
For Lease 48 Lloyd Manor Road Unit# Lower, Toronto, Ontario
Britannia East Business Park
· 2 Bedrooms · 2 Baths · House
· Office room
Britannia East Business Park · 2 Bedrooms · 2 Baths · House · Office room
Welcome to this stunning, fully renovated 2 bedroom, 2 bathroom lower suite in the highly sought-after princess-rosethorn community. Never before lived in, this bright and modern suite features high-end finishes throughout, its own private side entrance, and private laundry. The open-concept living space showcases beautiful engineered oak flooring, a spacious and functional layout, pot lighting throughout, above grade windows with tons of natural light, and a sleek kitchen with custom countertops and backsplash, stainless steel appliances, and stylish cabinetry. The oversized primary bedroom features a large walk-in closet and 3-piece ensuite, while the second bedroom provides excellent flexibility for guests, a home office, or additional living space. Every detail has been carefully selected to create a refined, turnkey living experience. Ideally situated in a quiet, established neighbourhood close to excellent schools, parks, shopping, transit, and major highways. A rare opportunity
$ 2,500
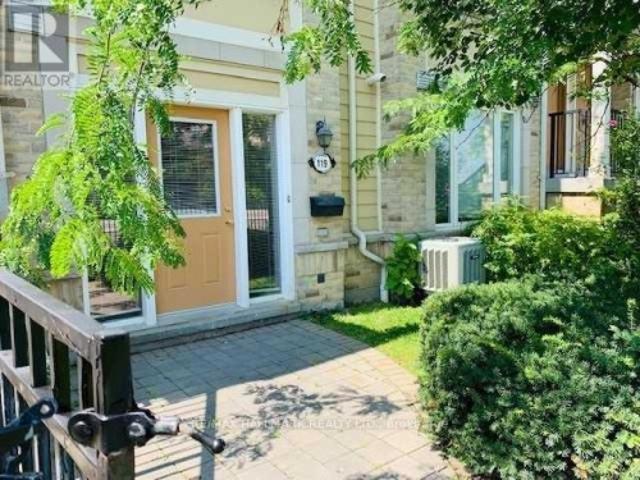
119 4 Winston Churchill Boulevard, Mississauga, ON, L5M 8E4 townhouse for lease | Listing ID W13727 | Royal LePage
View photo
Townhouse · for rent
$ 2,300
119 4 Winston Churchill Boulevard, Mississauga, ON, L5M 8E4 townhouse for lease | Listing ID W13727 | Royal LePage
Britannia East Business Park
· Townhouse
· Terrace · Gym · Parking
Britannia East Business Park · Townhouse · Terrace · Gym · Parking
Spacious Daniels Built 1-Bed, 1-Bath Stacked Townhouse For Lease. Bright, Open Concept Floor Plan With Private Terrace & Private Attached Garage With Direct Unit Entry. Plenty Of Storage Space & A Great House Alternative. Excellent Location Steps To Public Transit, Erin Mills Town Center, Restaurants, Schools, Gym, Banks, Credit Valley Hospital & Easy Access To All Highways. Not To Be Missed! (Id: 27)
$ 2,300
For Lease 117 Decker Hollow Circle, Brampton, Ontario
View photo
Townhouse · for rent
$ 2,900
New
For Lease 117 Decker Hollow Circle, Brampton, Ontario
Britannia East Business Park
· 4 Bedrooms · 3 Baths · Townhouse
· Garden · Fireplace · Parking
Britannia East Business Park · 4 Bedrooms · 3 Baths · Townhouse · Garden · Fireplace · Parking
Welcome to 117 decker hollow circ. Very well maintained, super clean, 3 bedroom, 3 bath end unit townhouse for lease. Very large living room to enjoy with a cozy fireplace, open concept kitchen combined with dining. Clean carpet free house with attached garage and a private drive will have additional two parking and no sidewalk. Three spacious bedrooms, primary bedroom with attached bath and walk in closet. Enjoy extra space at the lower-level den, walks out to the backyard. Very close to mount pleasant go station, shopping, high ranking schools. Looking for aaa tenants with rental application, job letter, full credit history report and latest pay stubs required. All utilities paid by the tenant including hot water tank rental
$ 2,900
For Lease 36 Royalavon Crescent Unit# Main, Toronto, Ontario
View photo
House · for rent
$ 3,950
For Lease 36 Royalavon Crescent Unit# Main, Toronto, Ontario
Britannia East Business Park
· 3 Bedrooms · 2 Baths · House
· Garden · Fireplace · Parking
Britannia East Business Park · 3 Bedrooms · 2 Baths · House · Garden · Fireplace · Parking
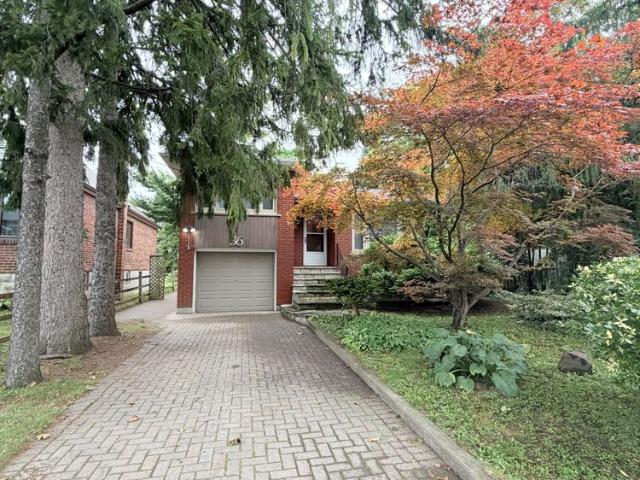
This beautiful home is nestled in the heart of etobicoke. The home offers 3 bedrooms and 2 bathrooms and has been recently updated. Features include a gorgeous kitchen with a granite countertop island, modern bathrooms, including a gorgeous ensuite off the primary bedroom. The homes layout is traditional and includes a charming wood fireplace and convenient access to the tranquil backyard - muskoka in the city! A must-see property that's just a short walk from the kipling ttc, kipling go transit hub and various bus lines. Amenities galore at your doorstep including restaurants, retail and professional services. Tenant is responsible for 60% of the utilities. Garage and driveway parking space of 2-3 cars included. Rental is for main floor only. Landlord is taking care of the snow removal and lawn mowing
$ 3,950

Get email alerts

Don't miss out: be the first to know about new properties

The alert was correctly created

On subscribing you accept the conditions of use and the privacy policy
Alert
Receive new ads in your inbox
Save this search
Receive alerts for new listings

We'll send you an email when we have new properties for: "Houses to rent in Britannia East Business Park"

The alert was correctly created

Get email alerts and be the first to see new listings
Required field
On subscribing I accept the terms of the privacy policy
Perfect! You'll soon start receiving new listings via email
Alert
Receive an email when we have new ads for Houses to rent in Britannia East Business Park
Save this search
Filters

Bedrooms

Area (sq.ft)

sq.ft
sq.ft

Price ($ per month)

$
$

Filter by property type

Bathrooms

Clear all filters
Receive notifications when new entries are published.