3,089 houses for sale in Britannia, Calgary

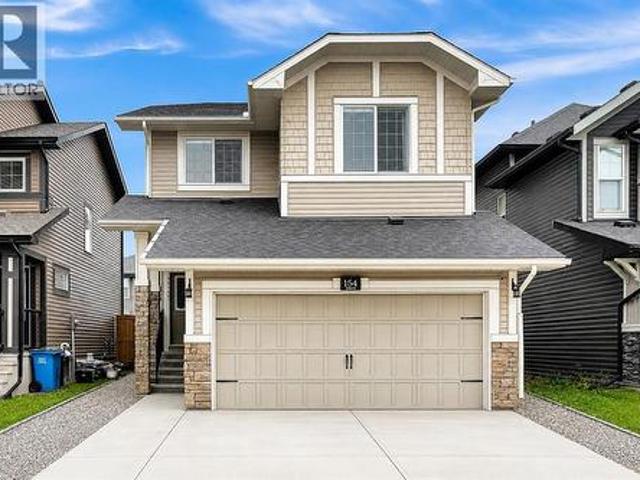
154 Buckskin Way, Cochrane, AB, T4C 2R7 house for sale | Listing ID A2332 | Royal LePage
View photo
House · for sale
$ 629,900
New
154 Buckskin Way, Cochrane, AB, T4C 2R7 house for sale | Listing ID A2332 | Royal LePage
Britannia, Calgary
· House
· Parking · Air conditioning · Cellar
Britannia, Calgary · House · Parking · Air conditioning · Cellar
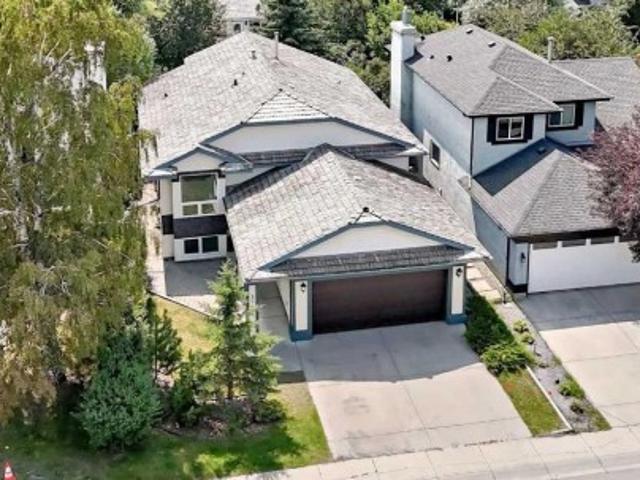
Fully finished | air conditioning | 4 bedrooms | 4 bathrooms | bonus room | 9' ceilings | quartz countertops | gas range | move-in ready(open house sunday july 26th 1:00. 3:00 p. M) Welcome to 154 Buckskin Way, a beautifully maintained, move-in-ready home offering over three levels of thoughtfully designed living space in one of Cochrane's most desirable family communities. With 4 bedrooms, 4 bathrooms, central air conditioning, a fully finished basement, and a double attached garage, this home offers the perfect blend of comfort, style, and functionality. The bright open-concept main floor is highlighted by 9-foot ceilings, luxury vinyl plank flooring, and large windows that fill the home with natural light. At the heart of the home is the impressive kitchen featuring quartz countertops, a built-in gas range, stainless steel appliances, ample cabinetry, and a large island overlooking the spacious dining and living areas—ideal for entertaining or everyday family life. A practical mudro
$ 629,900
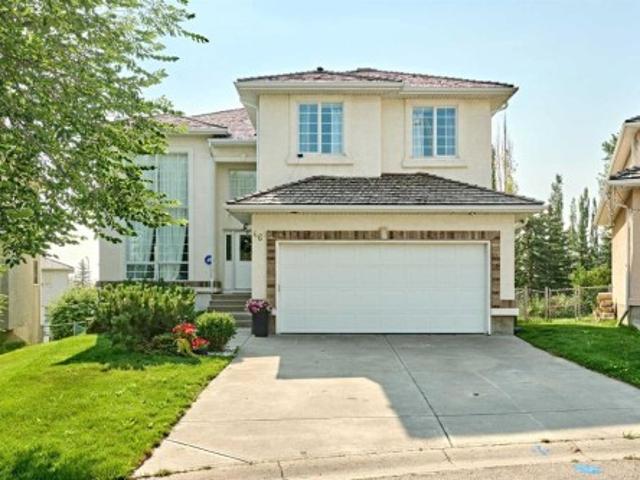
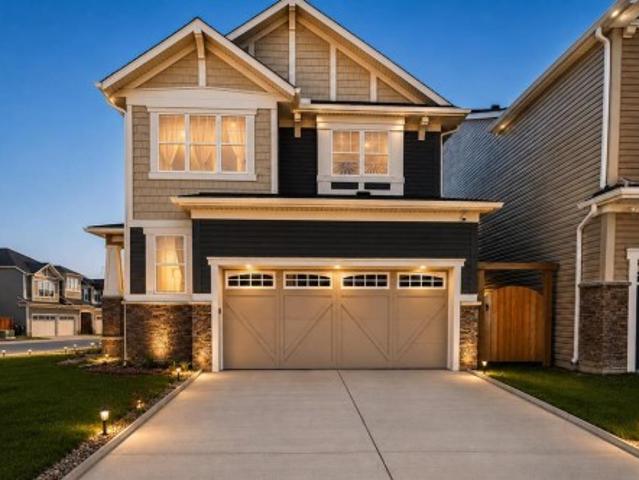
46 Hampstead Manor Nw, Calgary, AB, T3A 6A2 house for sale | Listing ID A2331 | Royal LePage
View photo
House · for sale
$ 1,269,000
New
46 Hampstead Manor Nw, Calgary, AB, T3A 6A2 house for sale | Listing ID A2331 | Royal LePage
Britannia, Calgary
· House
· Garden · Fireplace · Cellar
Britannia, Calgary · House · Garden · Fireplace · Cellar
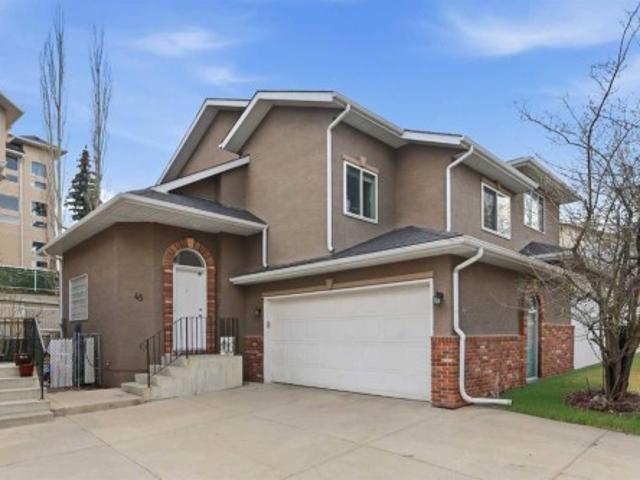
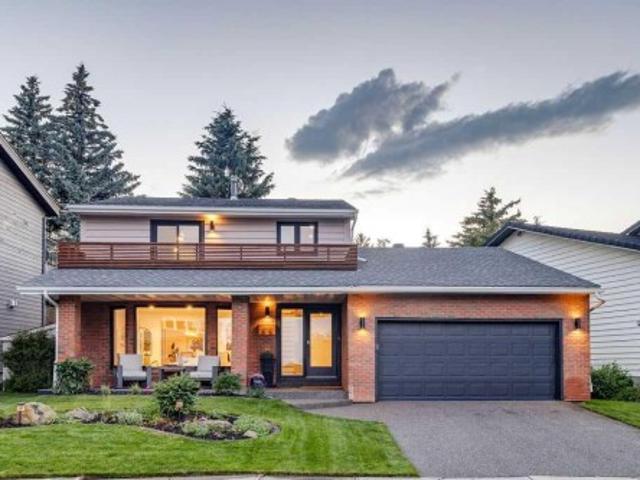
Open house: 1-4 pm sat & sunday july 25 & 26,2026*. Welcome to 46 Hampstead Manor NW, an impressive and exceptionally well-maintained residence in the prestigious community of The Hamptons. Soaring ceilings, elegant architectural details, four upper-level bedrooms, a fully developed walkout basement and an extraordinary landscaped backyard combine to create a home with remarkable space, presence and versatility. A dramatic open-to-above foyer introduces the home with a sweeping curved staircase, expansive windows, rich hardwood flooring, crown mouldings and graceful archways. The formal living and dining rooms provide an elegant setting for entertaining, while the spectacular family room features a soaring ceiling, oversized windows, a gas fireplace, custom built-in cabinetry and integrated speakers. The spacious kitchen offers extensive wood cabinetry, granite countertops, tiled backsplash, centre island, pantry and stainless steel appliances, including a recently replaced stove and d
$ 1,269,000
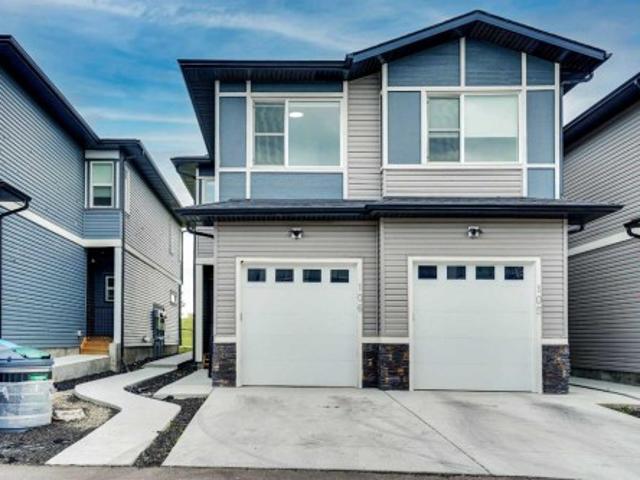
106 116 Saddlestone Heath Ne, Calgary, AB, T3J 5K8 townhouse for sale | Listing ID A2323 | Royal LePage
View photo
Townhouse · for sale
$ 749,999
Updated
106 116 Saddlestone Heath Ne, Calgary, AB, T3J 5K8 townhouse for sale | Listing ID A2323 | Royal LePage
Britannia, Calgary
· Townhouse
· Parking
Britannia, Calgary · Townhouse · Parking
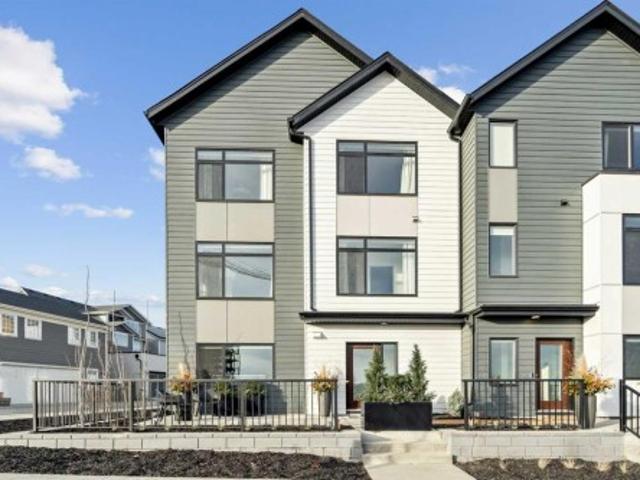
Welcome to Your Dream Home in the Heart of Saddleridge! This beautifully designed townhouse offers the perfect blend of comfort, convenience, and style. Featuring 3 spacious bedrooms, 2.5 bathrooms, and a single-car garage, this home is ideal for families, first-time buyers, or anyone seeking extra space. Located in a family-friendly neighborhood just steps from a playground and school, and only minutes from the airport, shopping centers, and scenic green spaces, you’ll love the easy access to everyday amenities. Step inside to discover a bright open-concept main floor with a welcoming living area, a generous dining space, and a modern kitchen equipped with quartz countertops and stainless steel appliances—perfect for hosting and entertaining. Upstairs, you’ll find a spacious primary suite complete with a walk-in closet and private ensuite, along with two additional bedrooms and a full bath. Book your private tour for this beautiful townhome before it is gone!
$ 749,999
63 Carrington Manor Nw, Calgary, AB, T3P 1N4 house for sale | Listing ID A2331 | Royal LePage
View photo
House · for sale
$ 710,000
New
63 Carrington Manor Nw, Calgary, AB, T3P 1N4 house for sale | Listing ID A2331 | Royal LePage
Britannia, Calgary
· House
· Office room
Britannia, Calgary · House · Office room
Welcome to this stunning corner-lot home in the sought-after community of Carrington! Thoughtfully designed living space, this bright and modern home is filled with natural light thanks to its abundance of large windows and open layout. The main floor showcases a contemporary open-concept design featuring a spacious living room, dining area, and an elegant kitchen complete with quartz countertops, premium cabinetry, stainless steel appliances, and stylish high-end finishes throughout. Every detail has been carefully selected to create a modern, functional, and inviting home. Upstairs, you'll find a generous bonus room, perfect for family gatherings, a home office, or an entertainment space, along with spacious bedrooms designed for comfortable everyday living. The location is exceptional! Just a 2-minute walk to the beautiful Carrington Pond, baseball diamond, skate park, outdoor basketball court, playground, and the Carrington shopping plaza featuring No Frills, restaurants, cafés, an
$ 710,000
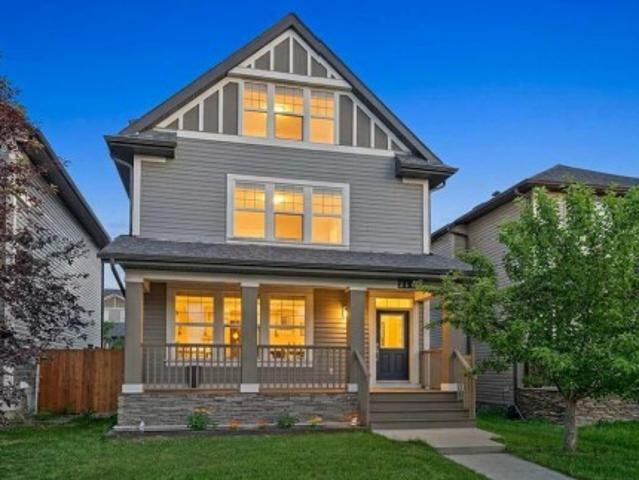
211 Skyview Point Road Ne, Calgary, AB, T3N 0K6 house for sale | Listing ID A2328 | Royal LePage
View photo
House · for sale
$ 630,000
New
211 Skyview Point Road Ne, Calgary, AB, T3N 0K6 house for sale | Listing ID A2328 | Royal LePage
Britannia, Calgary
· House
Britannia, Calgary · House
Open House Sunday July 26th 2pm-4pm. Experience an exceptional multi-level residence, positioned close to amenities but on a quiet street in the highly desirable neighborhood of Skyview Ranch. Boasting 2675 square feet of fully developed space across three levels and a finished lower level, this impressive unique property features a charming front west facing veranda that delivers immediate curb appeal. Engineered for sophisticated yet practical family life, this rare property type pairs premium aesthetics with a layout that includes 4 generous bedrooms and 5 beautifully appointed bathrooms. Step through the main entrance into an expansive foyer defined by 9 foot ceilings and premium engineered hardwood underfoot. Sunlight floods the interior through expansive windows on every level. Main level is open concept and seamlessly connects kitchen, living and dining areas. The living room serves as an inviting sanctuary for relaxation, while the adjacent dining zone effortlessly hosts everyt
$ 630,000
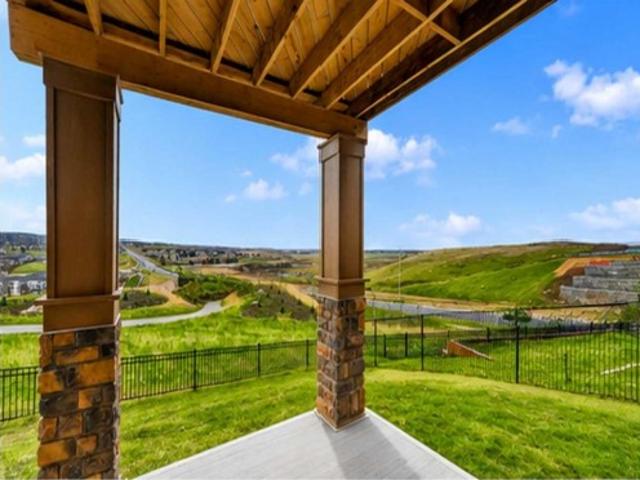
30 Evansborough View Nw, Calgary, AB, T3P 0R2 house for sale | Listing ID A2331 | Royal LePage
View photo
House · for sale
$ 1,075,000
New
30 Evansborough View Nw, Calgary, AB, T3P 0R2 house for sale | Listing ID A2331 | Royal LePage
Britannia, Calgary
· House
Britannia, Calgary · House
Rarely does a true ridge walkout on a quiet cul-de-sac become available at this price point. Now vacant and available for immediate possession, this exceptional home is priced to sell. Perched on one of Evanston's most coveted ridge lots, this beautifully maintained walkout offers an exceptional combination of privacy, luxury, and breathtaking panoramic views. Tucked away on a quiet cul-de-sac with no passing traffic or intrusive headlights, it captures the beauty of the valley, ponds, pathways, and open skies from all three levels. Offering over 2,600 SQ.FT. Above grade, this 2016 residence showcases timeless finishes throughout, including rich hardwood flooring, soaring ceilings, oversized windows, granite countertops, upgraded stainless steel appliances, and a thoughtfully designed open-concept layout ideal for both entertaining and everyday family living. The chef-inspired kitchen is the heart of the home, featuring rich dark cabinetry, a massive central island, walkthrough pantry,
$ 1,075,000
110 Corner Meadows Manor Ne, Calgary, AB, T3N 2X9 commercial.
View photo
House · for sale
$ 835,000
$ 724/sq.ft
New
110 Corner Meadows Manor Ne, Calgary, AB, T3N 2X9 commercial.
Britannia, Calgary
· 1,152 sq.ft · House
· Parking
Britannia, Calgary · 1,152 sq.ft · House · Parking
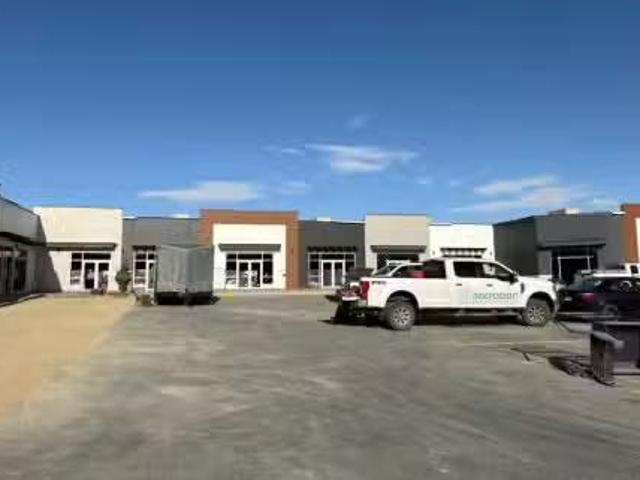
Brand-New Retail Plaza for Sale – Cornerstone, CalgaryGreat opportunity to own a newly constructed retail plaza in the fast-growing Cornerstone community of Northeast Calgary. This modern commercial development features high visibility, excellent frontage, and easy access from major routes. Designed with contemporary architecture and functional layouts, the plaza offers a mix of unit sizes ideal for a variety of retail and professional uses. Ample on-site parking, strong surrounding demographics, and nearby residential growth make this an attractive investment for both owner-users and investors. Still available at ListedBuy!
$ 835,000
1715 31 Avenue Sw, Calgary, AB, T2T 1S6 house for sale | Listing ID A2316 | Royal LePage
View photo
House · for sale
$ 1,350,000
1715 31 Avenue Sw, Calgary, AB, T2T 1S6 house for sale | Listing ID A2316 | Royal LePage
Britannia, Calgary
· House
· Office room · Balcony · Lift · Parking · Cellar
Britannia, Calgary · House · Office room · Balcony · Lift · Parking · Cellar
Click brochure link for more information. With incredible resale potential, this exceptionally located property in the sought-after Marda Loop area in Calgary is fully project-ready. With approved development permits and architectural drawings available, this 6,253 sq ft. Lot has countless options including investment holding, building a custom high-end home, or renovation. With the necessities to build custom luxury, semi-detached homes, this home has great crowd-potential. Already alongside numerous other new luxury constructions, this lot already positions itself for a premium infill value. The approved plans feature 3-storey residences with approximately 2,979 sq. Ft of living space above grade with a walkout basement and pneumatic elevator. The pre-designed homes include open-concept layouts, 2 large balconies, 2 offices, floor-to-ceiling windows, and detached 2-car garages. Properties like this are hidden gems in infill-rich inner-city market. Such a sizeable lot produces endless
$ 1,350,000
171 Dieppe Drive Sw, Calgary, AB, T3E 8H6 townhouse for sale | Listing ID A2329 | Royal LePage
View photo
Townhouse · for sale
$ 745,395
Updated
171 Dieppe Drive Sw, Calgary, AB, T3E 8H6 townhouse for sale | Listing ID A2329 | Royal LePage
Britannia, Calgary
· Townhouse
· Patio · Balcony · Parking
Britannia, Calgary · Townhouse · Patio · Balcony · Parking
Open house*. 1,463 SQ.FT | 3-BED | 2.5-bath | 2-car attached garage | end unit | extra windows | low condo fees. Welcome to 171 Dieppe Drive SW, an end-unit former showhome in the Billy community by Anthem Properties in the heart of Currie. Large windows on three sides fill the home with natural light, creating a bright, airy main floor with 9' ceilings and an oversized kitchen that flows effortlessly into the living and dining areas. Quartz countertops, durable LVT flooring, and a full appliance package with a gas range and chimney hood fan add to the home’s modern appeal. Enjoy two outdoor spaces—a front patio and an oversized balcony—along with the convenience of air-conditioning rough-in, window coverings throughout, and an upper floor with a full-size washer and dryer, a well-appointed primary suite with walk-in closet and ensuite, and two additional bedrooms. An oversized double attached garage provides exceptional parking and storage. With a nearby dog park, restaurants, quality
$ 745,395
2 1929 36 Street Sw, Calgary, AB, T3E 2Y8 townhouse for sale | Listing ID A2331 | Royal LePage
View photo
Townhouse · for sale
$ 659,900
Updated
2 1929 36 Street Sw, Calgary, AB, T3E 2Y8 townhouse for sale | Listing ID A2331 | Royal LePage
Britannia, Calgary
· Townhouse
· Fireplace · Parking
Britannia, Calgary · Townhouse · Fireplace · Parking
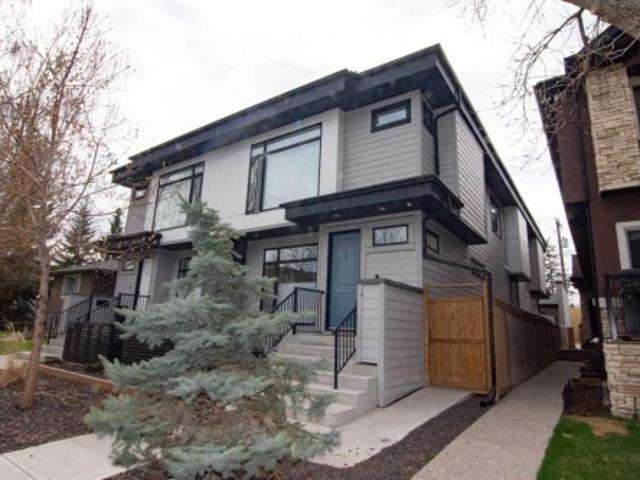
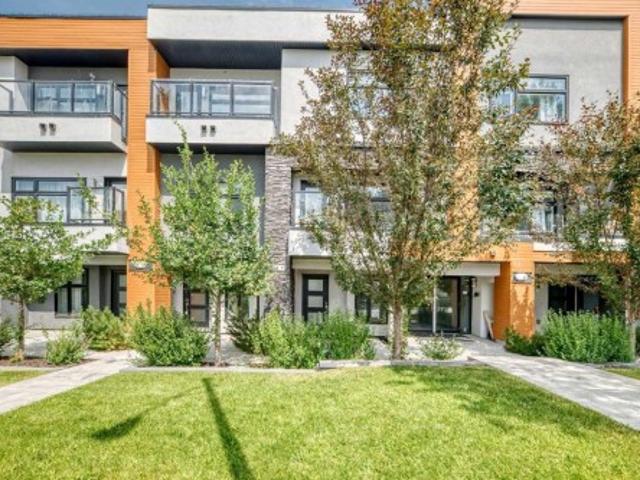
Stylish inner-city living awaits in this beautifully maintained Killarney townhome, ideally located on a quiet, tree-lined street, walking distance to the C-Train, shops, restaurants, and other amenities. This pet-friendly home features three spacious bedrooms, each with its own private ensuite, plus 9-foot ceilings on all levels, a detached garage, and a private west-facing courtyard. Large windows fill the home with natural light, while quality finishes include Hardie board siding, quartz countertops throughout, wide-plank laminate flooring, and knockdown ceilings. The open-concept main floor is perfect for everyday living and entertaining, offering a spacious living room with fireplace, a modern kitchen with stainless steel appliances, gas cooktop, large island, and dedicated dining area. Upstairs, the generous primary suite features a walk-in closet and a luxurious five-piece ensuite with a soaker tub. A second bedroom with its own ensuite and convenient upper-floor laundry complet
$ 659,900
2430 26 Street Sw, Calgary, AB, T3E 2A7 house for sale | Listing ID A2331 | Royal LePage
View photo
House · for sale
$ 1,099,999
2430 26 Street Sw, Calgary, AB, T3E 2A7 house for sale | Listing ID A2331 | Royal LePage
Britannia, Calgary
· House
Britannia, Calgary · House
Every so often, a home comes to market that sets a new benchmark for luxury, design, and everyday living. This is one of those homes. Custom-built from the ground up in 2023, this stunning West Coast-inspired luxury infill residence offers 3,069 sq. Ft. of impeccably designed living space across three fully developed levels in the heart of one of Calgary’s most sought-after inner-city communities—Killarney/Glengarry. The impressive main floor welcomes you with 10-foot ceilings, oversized windows that flood the space with natural light, elegant glass railings, designer lighting, built-in ceiling speakers, remote-controlled blinds, and seamless Google Smart Home integration. At the centre of the home is an extraordinary approximately 346 sq. Ft. chef-inspired kitchen, thoughtfully designed for both entertaining and everyday living. An oversized island, premium gas range, built-in wall oven and microwave, mega French-door refrigerator, full-height designer hood fan, and extensive custom c
$ 1,099,999
2231 26 Street Sw, Calgary, AB, T3E 2A4 house for sale | Listing ID A2330 | Royal LePage
View photo
House · for sale
$ 1,325,000
2231 26 Street Sw, Calgary, AB, T3E 2A4 house for sale | Listing ID A2330 | Royal LePage
Britannia, Calgary
· House
· Fireplace
Britannia, Calgary · House · Fireplace
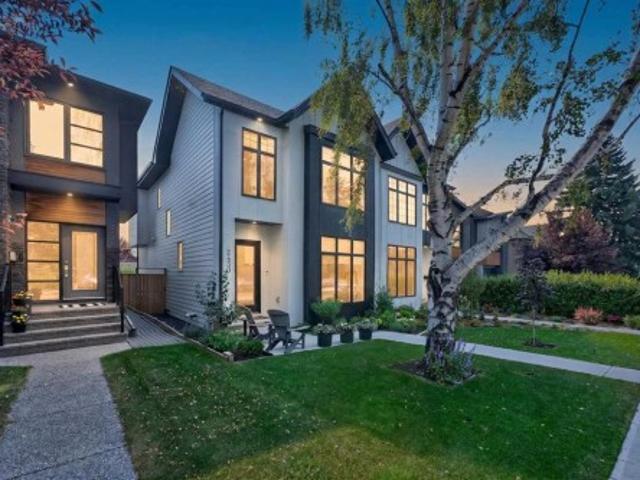
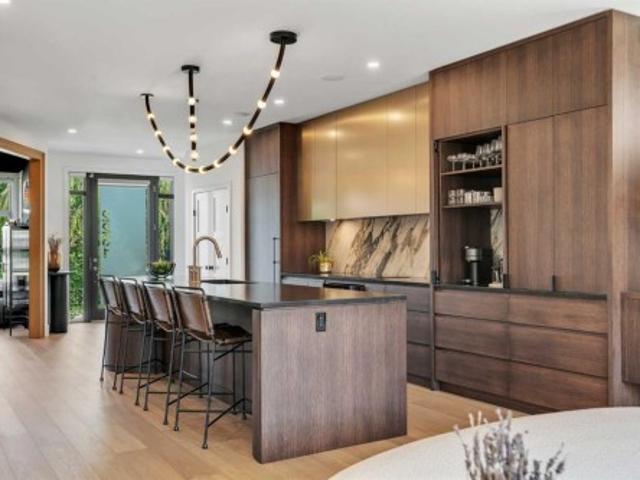
Set on a 31-by-125-foot lot along one of Killarney's picturesque tree-lined streets, this exceptional luxury infill immediately sets itself apart. The open-concept main floor has been thoughtfully reimagined by famed Amanda Hamilton Interior Designs, creating a space that feels both sophisticated and effortlessly livable. The showpiece kitchen pairs honed Silestone countertops with a striking Calacatta Monet marble backsplash, while a panelled refrigerator, induction cooktop, built-in refrigerator drawers, and dedicated coffee station ensure the space is sleek yet highly functional. Expansive windows fill the adjoining living room with natural light, where a sleek fireplace creates a warm focal point. Integrated built-in audio throughout the home provides the perfect soundtrack for everyday living and entertaining alike. Upstairs, the spacious primary retreat offers a fireplace, custom bed frame (included), walk-in closet, and a stunning five-piece ensuite featuring dual vanities, a fr
$ 1,325,000
240117 Avenue West, Rural Foothills County, AB, T0L 1W4 house for sale | Listing ID A2327 | Royal LePage
View photo
House · for sale
$ 4,250,000
New
240117 Avenue West, Rural Foothills County, AB, T0L 1W4 house for sale | Listing ID A2327 | Royal LePage
Britannia, Calgary
· House
· Garden
Britannia, Calgary · House · Garden
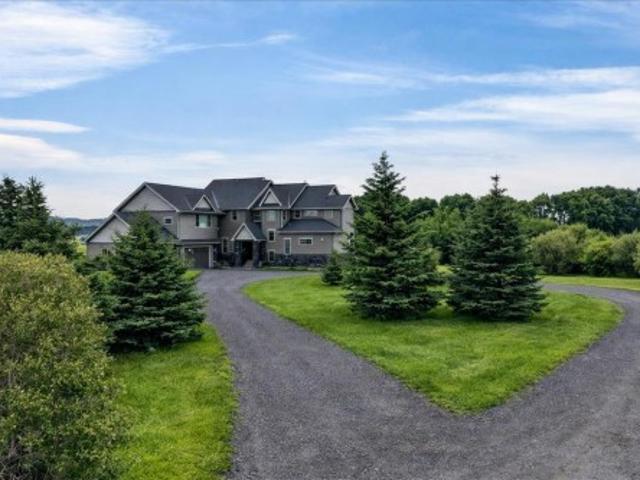
Just west of Calgary in the Priddis area, this exceptional 159-acre parcel offers a rare combination of natural beauty, privacy and versatility. The land is richly scenic, with mature trees, open meadows, natural shrubs, and softly rolling terrain that creates a peaceful, retreat-like atmosphere. An on-site stock pond provides water for horses or other livestock, enhancing the property’s functionality. Occasional wildlife sightings and the sense of tranquillity here simply cannot be replicated in the city. Whether your vision includes expanding the existing executive-style estate, developing an equestrian facility, or establishing a self-reliant acreage with gardens and livestock, this property can accommodate it. The land offers exceptional flexibility for anyone looking to craft a lifestyle tailored to their needs. As you drive up the private lane, lined with mature trees and lush shrubbery, you arrive at a stunning, beautifully designed home that complements the natural surroundings
$ 4,250,000
9032 Fairmount Drive Se, Calgary, AB, T2H 0Z5 house for sale | Listing ID A2331 | Royal LePage
View photo
House · for sale
$ 555,000
9032 Fairmount Drive Se, Calgary, AB, T2H 0Z5 house for sale | Listing ID A2331 | Royal LePage
Britannia, Calgary
· House
Britannia, Calgary · House
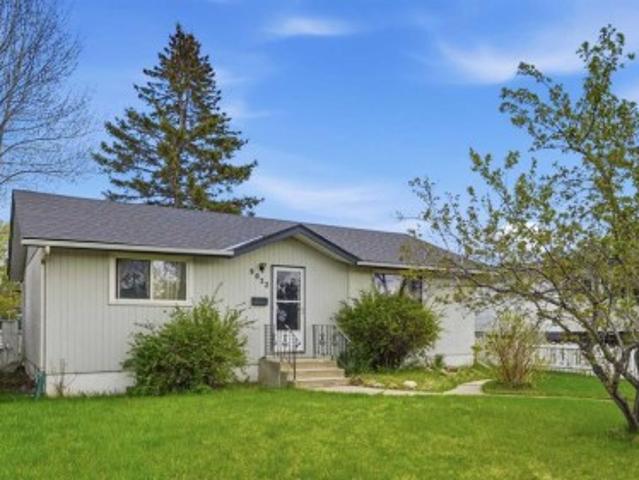
A rare chance to secure a foothold in one of Calgary's most active infill corridors. This Acadia property sits on a generous 6781sqft lot in a mid-transition neighbourhood, with infill development well underway on surrounding streets including immediately adjacent properties. Located directly across from Lord Beaverbrook High School and minutes from Macleod Trail, Heritage Drive, and the shops and restaurants of Southcentre and Willow Park. The fundamentals here are hard to argue with. Strong rental demand, an established community, and a lot size that opens the door to multiple strategies. For the developer, the lot size and infill momentum in the area speak for themselves. The property is currently zoned H-GO. Zoning regulations in Calgary are actively evolving and all zoning details should be confirmed with the City of Calgary prior to any development decisions. For the buy-and-hold investor, the property offers an opportunity to enter a desirable inner-south community at a price po
$ 555,000
108 163 Avenue Nw, Calgary, AB, T2M 1G8 townhouse for sale | Listing ID A2331 | Royal LePage
View photo
Townhouse · for sale
$ 524,900
Updated
108 163 Avenue Nw, Calgary, AB, T2M 1G8 townhouse for sale | Listing ID A2331 | Royal LePage
Britannia, Calgary
· Townhouse
· Office room
Britannia, Calgary · Townhouse · Office room
Welcome to this stunning three-storey contemporary townhome in the highly sought-after community of Capitol Hill, offering the perfect blend of style, comfort, and convenience in Calgary's vibrant inner city. This beautifully designed home features 3 spacious bedrooms and 3 full bathrooms, complemented by an open-concept floor plan that maximizes natural light and creates an inviting space for both everyday living and entertaining. The modern kitchen flows seamlessly into the dining and living areas, showcasing a clean, contemporary design with functional living in mind. The thoughtfully designed three-storey layout provides excellent separation of space, making it ideal for families, professionals, or those looking for a home office. Spacious bedrooms, well-appointed bathrooms, and quality finishes throughout complete this exceptional home. Located just minutes from SAIT, the University of Calgary, and 16 Avenue NW, you'll enjoy quick access to downtown, major commuter routes, public
$ 524,900
23 Sierra Nevada Close Sw, Calgary, AB, T3H 3H4 house for sale | Listing ID A2329 | Royal LePage
View photo
House · for sale
$ 749,800
Updated
23 Sierra Nevada Close Sw, Calgary, AB, T3H 3H4 house for sale | Listing ID A2329 | Royal LePage
Britannia, Calgary
· House
· Patio · Garden · Fireplace · Deck
Britannia, Calgary · House · Patio · Garden · Fireplace · Deck
Priced to sell. This former showhome backing onto green space, offers tons of potential to the right buyer looking for location first. Beautifully positioned on a quiet street with a mature front yard framed by established trees and shrubs. Inside offers an impressive living room, with open to above ceiling, recessed lighting, gas fireplace with a built-in mantel, custom solar-powered remote blinds and views onto the greenspace. The spacious kitchen features stone countertops, abundant white cabinetry, and a large center island with a built-in cooktop. A large walk-in pantry, adjoining breakfast nook that opens into a bright four-season solarium with sliding patio doors leading onto the two-tiered deck and fully fenced backyard, where custom built-in benches and views of the green space. Upstairs, the spacious primary suite offers views of the green space and includes a generous walk-in closet and a three-piece ensuite with a stand-up shower. Two additional bedrooms feature large windo
$ 749,800
2022 Cobblebrook Crescent Sw, Airdrie, AB, T4B 5X1 house for.
View photo
House · for sale
$ 489,900
$ 320/sq.ft
New
2022 Cobblebrook Crescent Sw, Airdrie, AB, T4B 5X1 house for.
Britannia, Calgary
· 1,528 sq.ft · 30 Bedrooms · 3 Baths · House
· Garden
Britannia, Calgary · 1,528 sq.ft · 30 Bedrooms · 3 Baths · House · Garden
FIRST TIME BUYERS may qualify for the new GST REBATE PROGRAM. Back on market due to financing. Move into your BRAND NEW home for Christmas! This gorgeous half duplex—the Wren by Excel Homes—is loaded wupgrades, high end finishings & ready for quick possession. Perfectly situated in Airdries COBBLESTONE CREEK, residents can find sanctuary in Cobblestones network of parks, paths & recreational amenities - with direct access & pathway connections to amazing Chinook Winds Regional Park & across the street from Airdries new rec Centre - tennis, pickleball & basketball courts - so many options to say active & socialize! Nearby schools have your covered from K to 9. The WREN showcases a contemporary open-concept main floor, ideal for entertaining and everyday living. Poured concrete walk ways & front porch will provide for lasting curb appeal. The chef-inspired kitchen, located at the rear of the home, overlooks the backyard and provides gorgeous, neutral, ceiling height cabinetry, drawers, a
$ 489,900
45 Patterson Hill Sw, Calgary, AB, T3H 2E6 semi detached for sale | Listing ID A2331 | Royal LePage
View photo
House · for sale
$ 630,000
45 Patterson Hill Sw, Calgary, AB, T3H 2E6 semi detached for sale | Listing ID A2331 | Royal LePage
Britannia, Calgary
· House
· Garden · Office room · Fireplace · Parking · Cellar
Britannia, Calgary · House · Garden · Office room · Fireplace · Parking · Cellar
Rocky Mountain escapes! This beautifully maintained, four bedrooms duplex offers over 2,000 square feet of versatile living space. The main level makes a striking first impression with soaring vaulted ceilings, a cozy corner gas fireplace, and massive windows that flood the living room with natural light. The kitchen is a chef’s dream, featuring extensive counter space and ample cabinetry, while the backyard provides a quiet sanctuary for gardening or entertaining. The upper floor hosts three bedrooms, including a primary suite with a walk-in closet and 4-piece ensuite. You'll also find a functional office nook perfect for remote work or study on second floor. The fully developed basement adds a fourth bedroom, a comfortable family room, and a third bathroom, plus plenty of extra storage. Complete with a double attached garage and a location near top-tier schools, shopping, and transit, this home offers incredible value. Hot water tank is new Jan 2026, partial fence and gate in recentl
$ 630,000
23 Woodgrove Crescent Sw, Calgary, AB, T2W 3Y9 house for sale | Listing ID A2328 | Royal LePage
View photo
House · for sale
$ 1,250,000
23 Woodgrove Crescent Sw, Calgary, AB, T2W 3Y9 house for sale | Listing ID A2328 | Royal LePage
Britannia, Calgary
· House
· Balcony · Fireplace · Deck
Britannia, Calgary · House · Balcony · Fireplace · Deck
Rarely does a home like this become available in the heart of Woodlands. Located on a quiet crescent just steps from the entrance to Fish Creek Park, this fully renovated 4-bedroom, 3.5-bathroom home offers the perfect blend of timeless design, quality craftsmanship, and an unbeatable location. Enjoy morning coffee on the east-facing front porch, or unwind with views of Fish Creek Park from the private balcony off the primary suite. Every inch of this home has been thoughtfully updated and is completely move-in ready. The stunning custom staircase and solid oak hardwood floors create an impressive first impression, setting the tone for the quality found throughout. The main floor offers multiple inviting living spaces, including a formal front living room that is perfect for entertaining or quiet conversation, and a warm, sunken family room centered around a beautiful wood-burning fireplace. With direct access to the back deck, this cozy space seamlessly connects indoor and outdoor liv
$ 1,250,000
3569 Douglas Woods Heights Se, Calgary, AB, T2Z 2G3 house for sale | Listing ID A2330 | Royal LePage
View photo
House · for sale
$ 699,000
3569 Douglas Woods Heights Se, Calgary, AB, T2Z 2G3 house for sale | Listing ID A2330 | Royal LePage
Britannia, Calgary
· House
· Garden · Office room · Parking · Deck
Britannia, Calgary · House · Garden · Office room · Parking · Deck
Fall in love with this stunning executive family home in the heart of Douglasdale, where every detail has been thoughtfully curated to create a space that feels as good as it looks; meticulously maintained and showing like new, this beautiful Air conditioned bi-level offers over 2660 sq ft of developed living space with 6 bedrooms and 3 full bathrooms, plus over $196K in upgrades, making it truly turnkey for the discerning buyer; finished in today’s sought-after neutral palette, the home blends modern style with warm, inviting comfort; the fully landscaped yard and expansive deck set the stage for unforgettable Alberta evenings, complemented by an insulated and drywalled detached double garage; step inside to soaring vaulted ceilings that create an immediate sense of openness, with a bright front flex room perfect as a home office, formal dining area, or sitting room, highlighted by a large sun-filled window; rich cappuccino 3.5” flooring flows throughout the main level, adding both el
$ 699,000
6016 18 Avenue Ne, Calgary, AB, T1Y 1P1 house for sale | Listing ID A2331 | Royal LePage
View photo
House · for sale
$ 549,900
6016 18 Avenue Ne, Calgary, AB, T1Y 1P1 house for sale | Listing ID A2331 | Royal LePage
Britannia, Calgary
· House
· Parking
Britannia, Calgary · House · Parking
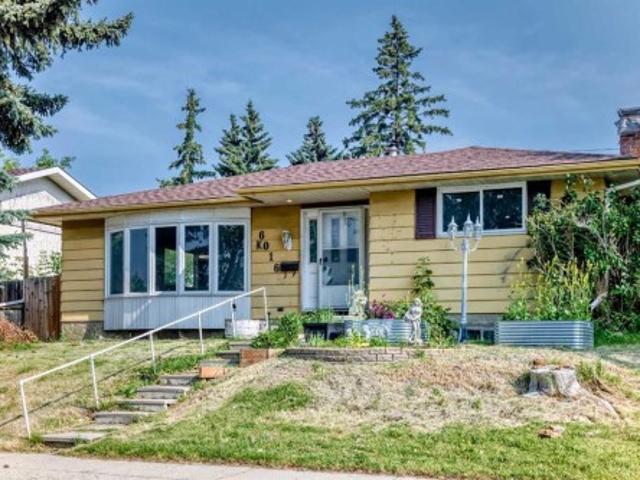
Welcome to your dream home! This TLC bungalow offering over 1,400 SQ. FT. of living space is the perfect opportunity for first-time home buyers, growing families, or investors looking for space, comfort, and incredible future potential! From the moment you step inside, you'll be impressed by the bright, open layout filled with oversized windows and large window wells that flood the home with natural light, creating a warm and inviting atmosphere throughout. This spacious home features 3 generously sized bedrooms and 2.5 bathrooms, providing plenty of room for the whole family. The functional layout offers a separate entrance, separate kitchen, and separate laundry, making it ideal for multi-generational living or providing excellent flexibility. Whether you're looking to live comfortably today or add value over time, this home checks all the boxes! Step outside to enjoy the convenience of a double detached garage with ample space for vehicles, storage, or your workshop, along with addi
$ 549,900
1111 Berkley Drive Nw, Calgary, AB, T3K 1S6 house for sale | Listing ID A2331 | Royal LePage
View photo
House · for sale
$ 648,880
Updated
1111 Berkley Drive Nw, Calgary, AB, T3K 1S6 house for sale | Listing ID A2331 | Royal LePage
Britannia, Calgary
· House
Britannia, Calgary · House
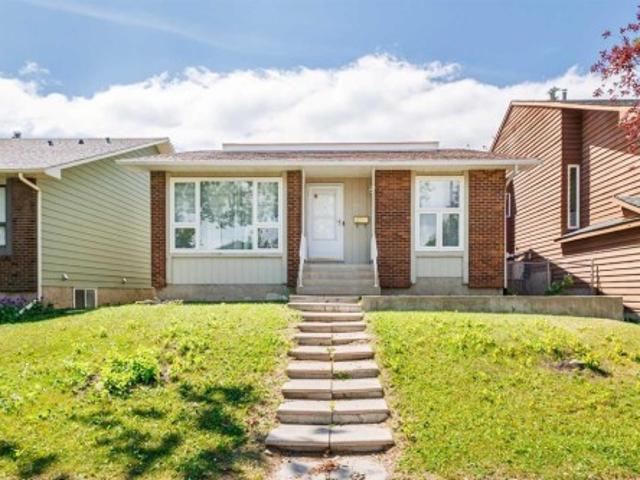
Open house jul 25 sat 2-4pm*. Welcome home to 1111 Berkley Dr NW! ~ Tucked away in the desirable community of Beddington Heights, this beautifully renovated, sun-filled bungalow offers over 2,400 sq ft of total carpet-free living space. A rare find, the main floor features 3 spacious bedrooms and 2 full bathrooms, including a primary suite with its own private 3-piece ensuite. Bright family room featuring a skylight that fills the space with abundant natural light. From the moment you step inside, you're greeted by bright natural light, soaring vaulted ceilings, and wonderful spaces to unwind, including both sunken living and family rooms. The entire home was freshly painted (2026) and features brand-new vinyl plank flooring (2026) and all-new window curtains (2026). The kitchen is fully equipped with ample cabinetry, a new water faucet (2026), and a brand-new stainless steel electric stove (2026). All the big-ticket items have been updated so you can move right in with total peace of
$ 648,880
92 San Diego Green Ne, Calgary, AB, T1Y 7C5 house for sale | Listing ID A2330 | Royal LePage
View photo
House · for sale
$ 625,000
92 San Diego Green Ne, Calgary, AB, T1Y 7C5 house for sale | Listing ID A2330 | Royal LePage
Britannia, Calgary
· House
· Fireplace · Deck · Cellar
Britannia, Calgary · House · Fireplace · Deck · Cellar
Welcome to this beautifully updated 2-storey home extensively renovated with a new roof & new siding in 2017, luxury vinyl plank flooring and new toilets in fall 2022, this move-in-ready home offers exceptional value and peace of mind. Step inside to a bright living room featuring soaring ceilings, a cozy fireplace, and an abundance of natural light. The main floor also offers a spacious dining room, perfect for family dinners and entertaining, along with a beautifully appointed kitchen featuring new kitchen island with quartz countertops & new maple cabinet in summer 2025, stainless steel appliances and a corner pantry. Upstairs, the primary bedroom includes a private 3-piece ensuite, while the additional bedrooms provide plenty of space for family or guests. The professionally developed basement (late 2023) adds even more living space with 2 new Egress windows, a large family room, a spacious bedroom, a versatile flex room ideal, and a 3-piece bathroom. Step outside to the large deck
$ 625,000
176 Savanna Lane Ne, Calgary, AB, T3J 0X4 house for sale | Listing ID A2331 | Royal LePage
View photo
House · for sale
$ 679,000
176 Savanna Lane Ne, Calgary, AB, T3J 0X4 house for sale | Listing ID A2331 | Royal LePage
Britannia, Calgary
· House
· Parking · Air conditioning
Britannia, Calgary · House · Parking · Air conditioning
Welcome to this beautifully maintained and freshly painted home in the desirable community of Savanna! This spacious two-storey home offers a functional and inviting layout with a DOUBLE FRONT-ATTACHED GARAGE, CENTRAL A/C, and a bright open-concept main floor. The entire home has been freshly painted, including the baseboards, and the carpets have been professionally cleaned, offering a fresh, clean, and move-in-ready feel. The main floor features a well-appointed kitchen with quartz countertops, stainless-steel appliances, a gas range, an upgraded range hood, and an extra-large walk-in pantry providing excellent storage and functionality. The kitchen flows seamlessly into the dining and living areas, creating a comfortable space for everyday living and entertaining. A particularly impressive feature is the LARGE MUDROOM, conveniently located and thoughtfully aligned with the spacious walk-in pantry for added organization and convenience. Upstairs, you will find a spacious primary bedr
$ 679,000
3 Evansview Gardens Nw, Calgary, AB, T3P 0L2 townhouse for sale | Listing ID A2331 | Royal LePage
View photo
Townhouse · for sale
$ 479,900
3 Evansview Gardens Nw, Calgary, AB, T3P 0L2 townhouse for sale | Listing ID A2331 | Royal LePage
Britannia, Calgary
· Townhouse
· Garden · Office room · Balcony · Gym · Parking
Britannia, Calgary · Townhouse · Garden · Office room · Balcony · Gym · Parking
Welcome to this beautifully maintained end-unit townhouse offering spectacular 360 views, an abundance of natural light, and one of the best locations in the complex! Situated on a quiet cul-de-sac, this home combines comfort, functionality, and convenience with low condo fees and an oversized tandem double attached garage, perfect for parking, extra storage, or easily converting part of the space into a home office, gym, or workshop. The main living level features hardwood and ceramic tile flooring throughout, a spacious living room with incredible panoramic views and additional space ideal for a home office or reading nook. Step onto the private balcony and enjoy the breathtaking scenery. The bright kitchen offers ample cabinetry, stainless steel appliances, a double sink, generous counter space, and a large dining area surrounded by oversized windows, creating the perfect space for family meals and entertaining. Upstairs, you'll find three spacious bedrooms and 2.5 bathrooms, includ
$ 479,900

Get email alerts

Don't miss out: be the first to know about new properties

The alert was correctly created

On subscribing you accept the conditions of use and the privacy policy
Alert
Receive new ads in your inbox
Save this search
Receive alerts for new listings

We'll send you an email when we have new properties for: "Houses for sale in Britannia, Calgary"

The alert was correctly created

Get email alerts and be the first to see new listings
Required field
On subscribing I accept the terms of the privacy policy
Perfect! You'll soon start receiving new listings via email
Alert
Receive an email when we have new ads for Houses for sale in Britannia, Calgary
Save this search
Filters

Bedrooms

Area (sq.ft)

sq.ft
sq.ft

Price

$
$

Filter by property type

Bathrooms

Clear all filters
Receive notifications when new entries are published.