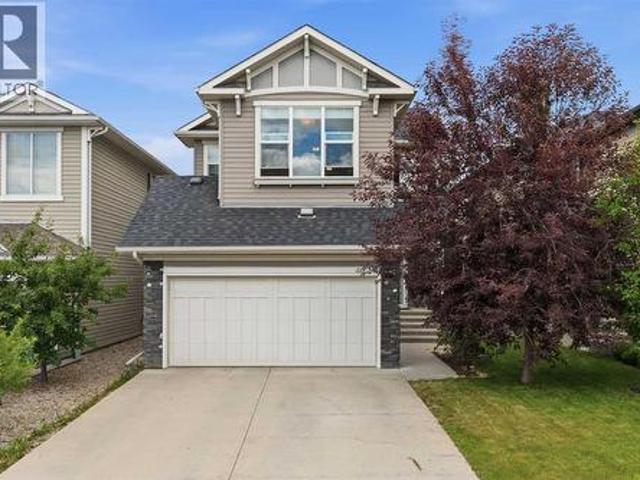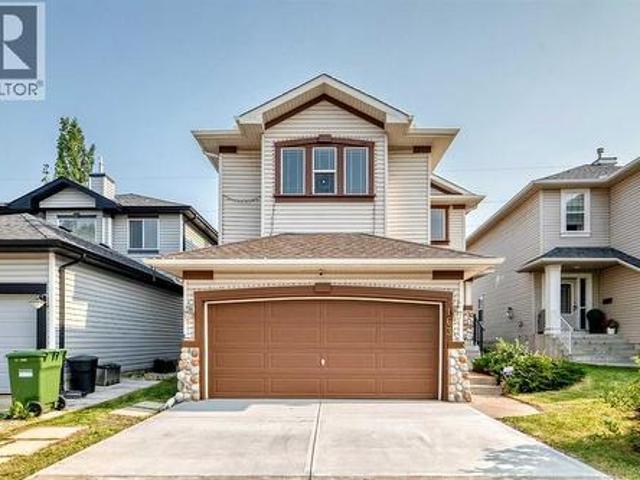
3,090 properties for sale in Britannia, Calgary

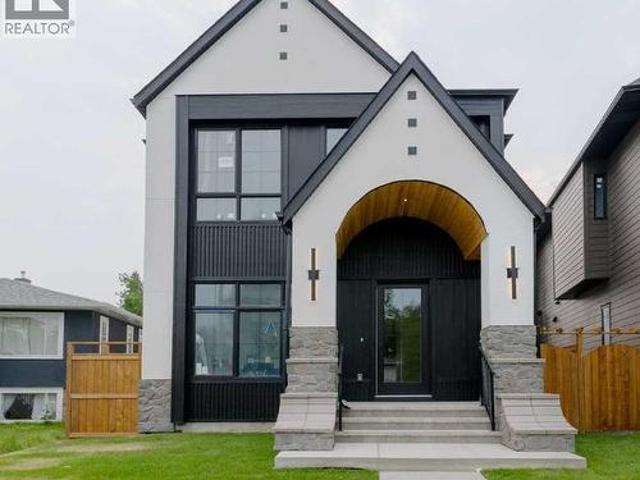
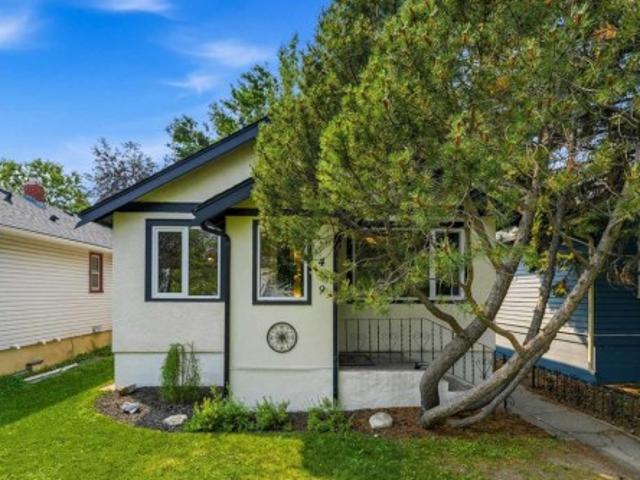
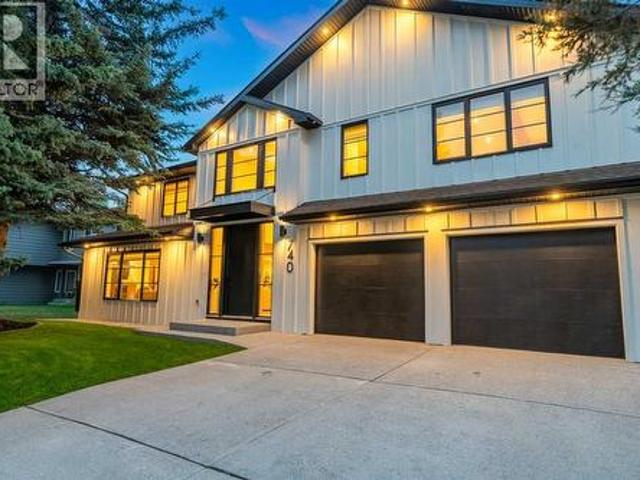
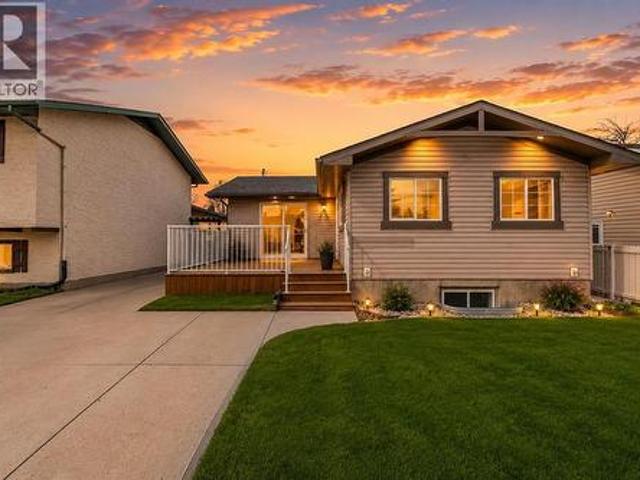
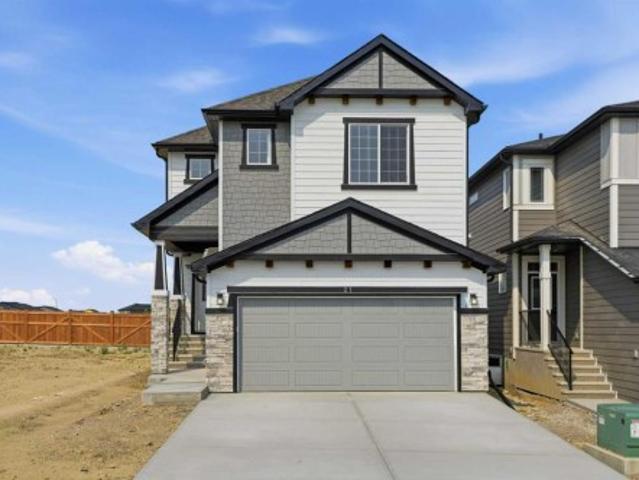
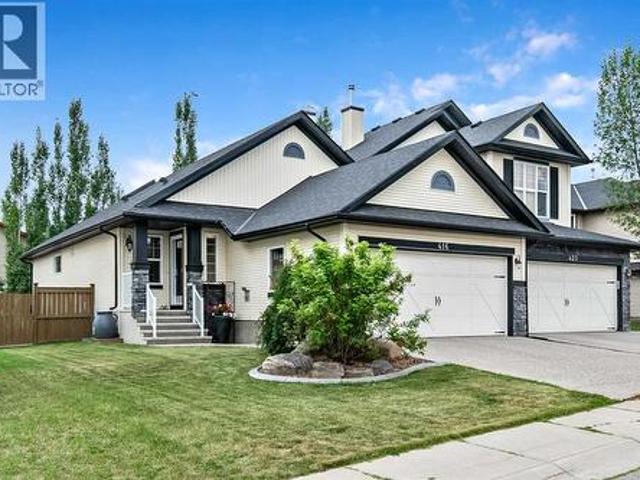
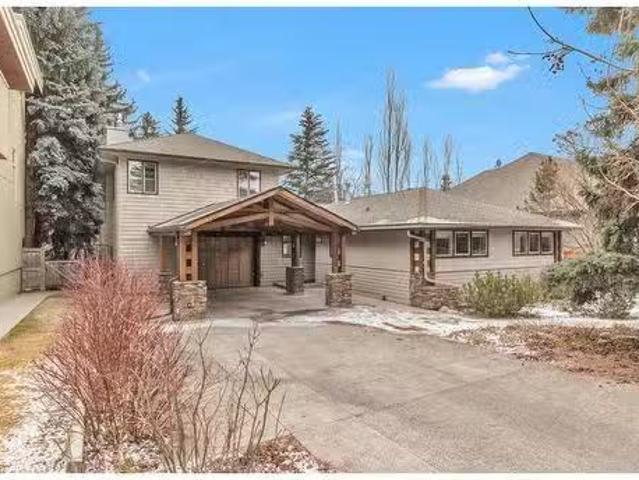
4316 Anne Avenue Sw, Calgary, AB, T2S 1L9 house for sale Li.
View photo
House · for sale
$ 1,650,000
$ 781/sq.ft
4316 Anne Avenue Sw, Calgary, AB, T2S 1L9 house for sale Li.
Britannia, Calgary
· 2,110 sq.ft · 31 Bedrooms · 3 Baths · House
· Garden · Deck · Parking
Britannia, Calgary · 2,110 sq.ft · 31 Bedrooms · 3 Baths · House · Garden · Deck · Parking
Situated on one of Britannia’s most sought-after streets, this beautiful 2,113 square foot home sits on an expansive oversized 7,962 sq. ft. lot (70’x114’), offering incredible potential to move in, renovate, or build your dream home. This 3+1 bedroom, 3 bathroom home blends character, comfort, and an unbeatable location. The curb appeal is immediately captivating with mature trees, lush gardens, and an exposed aggregate driveway leading to a carport and an attached single garage. Inside, the warmth of hardwood flooring flows throughout, while oversized windows allow natural light to fill each space. The kitchen is a delight, featuring granite countertops, a large wraparound island with a breakfast bar, complimented by a prep sink for extra convenience. The dining room is truly a highlight, boasting vaulted ceilings and oversized south-facing windows that offer stunning views of the backyard. This bright and airy space opens directly onto a two-tiered deck, where a landscaped back yard
$ 1,650,000
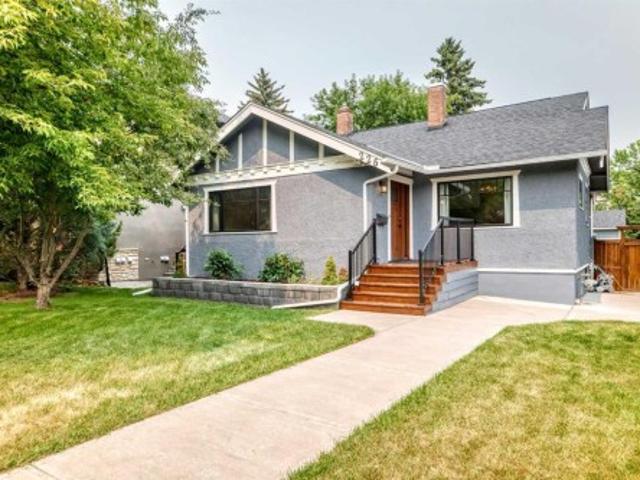
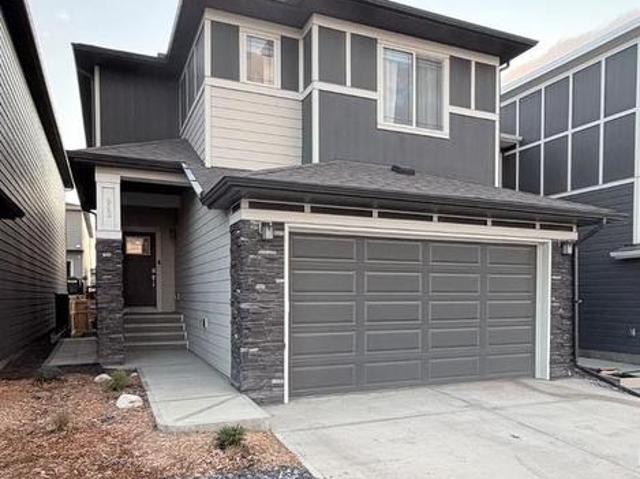
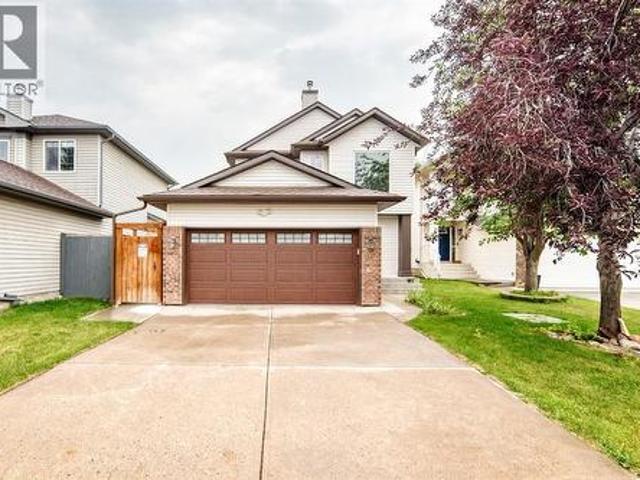
226 Superior Avenue Sw, Calgary, AB, T3C 2H9 house for sale | Listing ID A2331 | Royal LePage
View photo
House · for sale
$ 1,250,000
New
226 Superior Avenue Sw, Calgary, AB, T3C 2H9 house for sale | Listing ID A2331 | Royal LePage
Britannia, Calgary
· House
· Patio · Garden · Parking · Air conditioning · Cellar
Britannia, Calgary · House · Patio · Garden · Parking · Air conditioning · Cellar
Situated on one of the most desirable streets in the inner-city community of Scarboro, this one-and-a-half storey character home combines classic architecture with thoughtful, modern updates. The quiet, tree-lined setting is within walking distance of parks, playgrounds, the Calgary Tennis Club (nine outdoor courts), one of the province's top-ranked elementary schools (Sunalta), Mount Royal Junior High School and a short drive to Western Canada Senior High School. With over 2,000 sq ft of living space, the residence features hardwood flooring throughout, four bedrooms above grade (two main floor and two upper), and a main-floor den. The home has been thoughtfully updated, with central air conditioning, updated electrical and plumbing, new doors and most new windows. Stainless steel appliances outfit the kitchen, and a newer triple detached garage sits alongside a low-maintenance, well-proportioned yard with patio. The basement is framed and insulated but otherwise undeveloped. The loca
$ 1,250,000
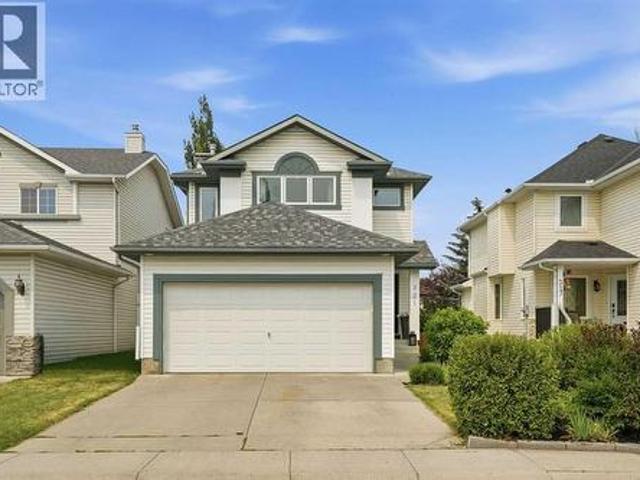
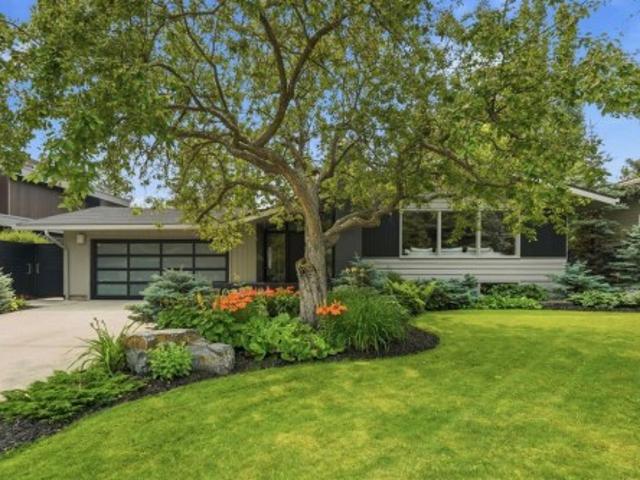
2207 Victoria Crescent Nw, Calgary, AB, T2M 4E4 house for sale | Listing ID A2331 | Royal LePage
View photo
House · for sale
$ 1,949,000
New
2207 Victoria Crescent Nw, Calgary, AB, T2M 4E4 house for sale | Listing ID A2331 | Royal LePage
Britannia, Calgary
· House
· Office room
Britannia, Calgary · House · Office room
Architectural excellence meets timeless luxury in this exceptional custom-built residence in the heart of Banff Trail. Situated on a quiet, tree-lined street, 2207 Victoria Crescent NW offers over 4,000 sq. Ft. of meticulously crafted living space, including nearly 2,700 sq. Ft. above grade, thoughtfully designed to blend sophisticated style with everyday functionality. Just moments from the University of Calgary, Foothills Medical Centre, Alberta Children's Hospital, Confederation Park, top-rated schools, the LRT, and downtown, this home offers an unparalleled inner-city lifestyle. From the moment you step inside, you'll appreciate the impeccable craftsmanship and attention to detail. The sun-filled main floor features 10-foot ceilings, wide-plank hardwood flooring, designer lighting, and oversized windows that flood the home with natural light. A private front office provides the perfect work-from-home space, while the heart of the home is an extraordinary chef's kitchen complete wit
$ 1,949,000
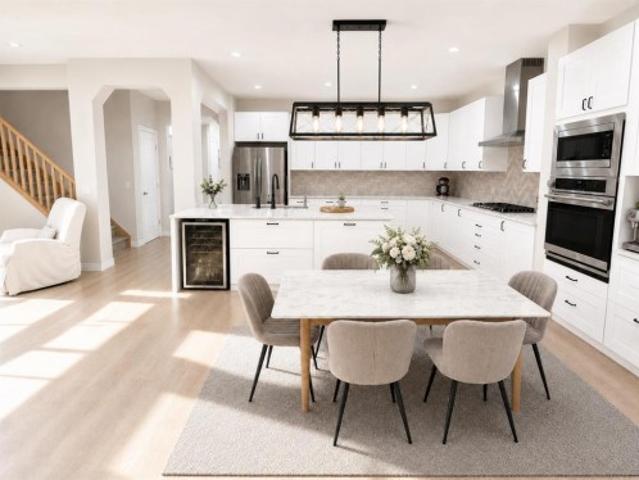
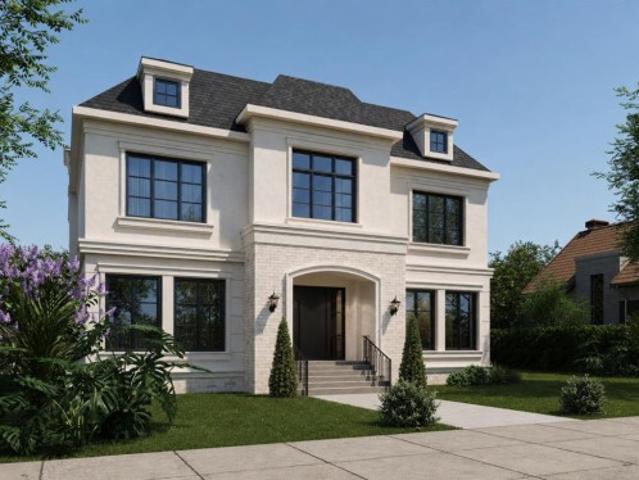
439 13 Avenue Ne, Calgary, AB, T2E 1C3 house for sale | Listing ID A2331 | Royal LePage
View photo
House · for sale
$ 685,000
New
439 13 Avenue Ne, Calgary, AB, T2E 1C3 house for sale | Listing ID A2331 | Royal LePage
Britannia, Calgary
· House
· Garden
Britannia, Calgary · House · Garden
Open house this saturday and sunday. 1-3 PM. Step into this 1930 character bungalow in the heart of Renfrew, one of Calgary's most sought-after inner-city communities. With a sunny south-facing backyard, this property combines preserved character, meaningful quality upgrades, and outstanding long-term potential. The main floor showcases original hardwood, classic original wood doors and shelving, and large high-end tilt and turn windows (2024) offering superior efficiency and ventilation while maintaining the home's character. The main level layout offers 2 bedrooms and a full updated bathroom. The kitchen remains in original condition, presenting an excellent opportunity for future customization. The lower level features a fully developed layout with 2 additional bedrooms, family room, and a full updated bathroom with heated flooring and heated towel rack. Lower level windows were replaced in 2018. Extensive infrastructure upgrades provide peace of mind, including a new roof (2020), h
$ 685,000
740 Willamette Drive Se, Calgary, AB, T2J 2A2 house for sale | Listing ID A2329 | Royal LePage
View photo
House · for sale
$ 2,099,000
New
740 Willamette Drive Se, Calgary, AB, T2J 2A2 house for sale | Listing ID A2329 | Royal LePage
Britannia, Calgary
· House
· Garden · Parking
Britannia, Calgary · House · Garden · Parking
Open house sun, july 26th 11am-1pm. The opportunity to own a property of this caliber in Willow Park is truly exceptional. Positioned on one of the neighborhood's most coveted tree-lined streets, this extraordinary custom residence has been reimagined and rebuilt from the ground up with uncompromising craftsmanship and timeless design. Offering over 4,000 sq. Ft. of impeccably finished living space on a private 7,600 sq. Ft. lot with a west-facing backyard, this warm contemporary masterpiece seamlessly blends refined architecture, natural materials, and elevated luxury. The striking exterior makes an unforgettable impression with dramatic rooflines, architectural wood accents, & a timeless composite façade, complemented by a fully finished 20' x 22' attached garage. Inside, wide-plank white oak hardwood flooring, bespoke millwork, custom open-riser staircases, & curated designer lighting set a tone of understated elegance. At the heart of the home, the chef’s kitchen is designed for bo
$ 2,099,000
755 Penbrooke Road Se, Calgary, AB, T2A 3T3 house for sale | Listing ID A2332 | Royal LePage
View photo
House · for sale
Request Details
New
755 Penbrooke Road Se, Calgary, AB, T2A 3T3 house for sale | Listing ID A2332 | Royal LePage
Britannia, Calgary
· House
· Fireplace · Deck · Cellar
Britannia, Calgary · House · Fireplace · Deck · Cellar
An incredible opportunity for first-time home buyers or investors! This beautifully renovated 6-bedroom bungalow is located in the desirable community of Penbrooke, close to schools, parks, playgrounds, shopping, and public transit. The bright main floor features a spacious living room with a cozy fireplace and separate entrance, a stylish updated kitchen with an adjoining dining area, three generous bedrooms, including the primary, and a modern 5-piece bathroom. The fully finished basement, complete with its own separate entrance, offers excellent income potential with a large family room, second kitchen, three well-sized bedrooms, a 3-piece bathroom, and separate laundry. Recent upgrades include a new roof, windows, and deck. Don't miss this fantastic opportunity—book your private showing today with your favourite REALTOR. (Id: 27)
Request Details
27 Verdure Gate Sw, Calgary, AB, T3S 0R3 house for sale | Listing ID A2329 | Royal LePage
View photo
House · for sale
$ 740,000
New
27 Verdure Gate Sw, Calgary, AB, T3S 0R3 house for sale | Listing ID A2329 | Royal LePage
Britannia, Calgary
· House
· Fireplace · Parking · Cellar
Britannia, Calgary · House · Fireplace · Parking · Cellar
Brand New Home | Built by Genesis Builders Group | Jade ZLL Model | 2,105 SqFt | 3 Bedrooms | 2.5 Bathrooms | Chef's Kitchen | Centre Island with Barstool Seating | Walk-Through Pantry | Quartz Countertops | Stainless Steel Builders Appliance Package | Open Floor Plan | Recessed LED Lighting | Large Windows | Electric Fireplace | Plush Carpet Flooring Upstairs | Central Bonus Room | Large Bedrooms | Primary Ensuite with Soaking Tub & Double Vanity | Upper Level Laundry | Unfinished Basement | 9Ft Foundation | Front Double Attached Garage Welcome to the Jade ZLL by Genesis Builders Group, a beautifully designed 2-storey home offering 2,105 SqFt of thoughtfully planned living space with modern finishes and exceptional functionality for today's families. The main level features an open floor plan filled with natural light from large windows throughout, recessed LED lighting and a spacious living room centred around a stylish electric fireplace. The chef's kitchen is beautifully appointed
$ 740,000
902 Bluerock Way Sw, Calgary, AB, T2Y 0S5 house for sale | Listing ID A2332 | Royal LePage
View photo
House · for sale
$ 769,900
New
902 Bluerock Way Sw, Calgary, AB, T2Y 0S5 house for sale | Listing ID A2332 | Royal LePage
Britannia, Calgary
· House
· Deck
Britannia, Calgary · House · Deck
Welcome Home! This home that truly has it all, nestled in the warm and welcoming community of Vermillion Hill/Alpine Park. This is not just a house it is where your family's next chapter begins and it is ready for you to move in to start making memories the moment you unlock the door. Let's be honest, buying a brand-new build sounds exciting, but anyone who has been through it knows the reality. There are always deficiencies, punch lists, and months of waiting for things to get finished. Not here! This home is better than new. Why? Because all the hard work is already done. The fencing and one of the communities largest maintenance free composite deck is completed and ready for summer BBQs. Every single builder deficiency has been identified, addressed and taken care of so you don't have to lift a finger. You get the peace of mind of a fresh home without the headaches. From the moment you arrive you will feel the pride of ownership. The main floor unfolds beautifully leading you from a
$ 769,900
321 Douglas Ridge Circle Se, Calgary, AB, T2Z 3H5 house for sale | Listing ID A2329 | Royal LePage
View photo
House · for sale
$ 625,000
New
321 Douglas Ridge Circle Se, Calgary, AB, T2Z 3H5 house for sale | Listing ID A2329 | Royal LePage
Britannia, Calgary
· House
Britannia, Calgary · House
Welcome to this beautifully maintained, fully finished home in the heart of Douglasdale, backing onto a peaceful green belt and offering over 2,000 sq. Ft. of developed living space. Some of the biggest and most expensive updates have already been taken care of for you, including a new roof, new triple-pane windows, and new front and back doors, giving you peace of mind for years to come. With four bedrooms, 3.5 bathrooms, and over 2,000 sq. Ft. of developed living space, this home offers the space and flexibility today’s families are looking for. As soon as you walk in, you’ll appreciate how well this air-conditioned home has been cared for. Hardwood flooring, charming feature walls, and an open-concept layout create a warm and inviting feel throughout the main floor. The kitchen is designed for both everyday living and entertaining, offering stainless steel appliances, a sit-up island, plenty of cabinet storage, and an abundance of counter space for meal prep. Being open to the livin
$ 625,000
92 Cranleigh Close Se, Calgary, AB, T3M 1H6 house for sale | Listing ID A2332 | Royal LePage
View photo
House · for sale
$ 899,900
New
92 Cranleigh Close Se, Calgary, AB, T3M 1H6 house for sale | Listing ID A2332 | Royal LePage
Britannia, Calgary
· House
· Garden · Office room · Fireplace · Parking
Britannia, Calgary · House · Garden · Office room · Fireplace · Parking
Triple attached garage | quiet cul-de-sac | expansive pie-shaped backyard | over 3,000 sq. FT. OF DEVELOPED LIVING SPACE | $100,000+ IN UPGRADESMore than a house, this is a home designed for real family life? Space to gather, room to grow, and a layout that works beautifully every day. At the heart of the home is the extensively renovated kitchen, completed in 2022 with premium granite countertops, custom cabinetry, new appliances, and a bright open-concept design that flows naturally into the dining area and living room. Whether it is a quiet family dinner, a weekend gathering, or a holiday celebration, this space feels warm, connected, and welcoming. A cozy gas fireplace adds comfort, while the front flex room is ideal for a home office, reading room, playroom, or formal sitting area. Just beyond the main living area, the exceptionally large pie-shaped backyard offers a rare amount of outdoor space? Perfect for children to play, gardening, summer entertaining, or creating your own pr
$ 899,900
234 Pantego Way Nw, Calgary, AB, T3K 0C2 house for sale | Listing ID A2331 | Royal LePage
View photo
House · for sale
$ 859,900
New
234 Pantego Way Nw, Calgary, AB, T3K 0C2 house for sale | Listing ID A2331 | Royal LePage
Britannia, Calgary
· House
· Garden · Fireplace · Parking · Cellar
Britannia, Calgary · House · Garden · Fireplace · Parking · Cellar
Welcome to this beautifully maintained one-owner home offering over 3,000 sq. Ft. of developed living space on a premium lot siding onto a playground and park. This spacious 2-storey features 4 bedrooms, 3.5 bathrooms, and an ideal family-friendly layout with 9' ceilings on both the main floor and basement. The bright main level showcases durable vinyl plank flooring, a cozy fireplace, and a well-appointed kitchen with stainless steel appliances, ample cabinetry, and plenty of workspace. Upstairs you'll find a generous bonus room with a second fireplace, three spacious bedrooms, including the primary retreat with a 5-piece ensuite. The professionally builder-developed basement offers a large recreation room with a third fireplace, a fourth bedroom, a full bathroom, and excellent storage. Outside, enjoy the adjacent playground and green space from your backyard, creating the perfect setting for families and outdoor enjoyment. Completing the home is a good-sized double attached garage. P
$ 859,900
59 Elgin Meadows Park Se, Calgary, AB, T2Z 1B5 house for sale | Listing ID A2331 | Royal LePage
View photo
House · for sale
$ 515,000
New
59 Elgin Meadows Park Se, Calgary, AB, T2Z 1B5 house for sale | Listing ID A2331 | Royal LePage
Britannia, Calgary
· House
· Patio · Garden
Britannia, Calgary · House · Patio · Garden
Open house saturday july 25th 12-2:30pm*. Beautiful updates, a functional family-friendly layout and a sunny west-facing backyard come together in this beautifully refreshed home tucked into the welcoming community of Elgin. Fresh interior paint, new carpeting, updated lighting and new front and rear landscaping create an inviting first impression while the side entrance offers excellent flexibility for future development possibilities. Engineered hardwood flooring flows throughout the bright main level where extra living room windows fill the space with natural light. Granite countertops, stainless steel appliances, a pantry and a large island with breakfast seating make the kitchen both stylish and practical for everyday living and entertaining. Patio doors off the dining area open directly to the west-facing backyard, creating an easy transition for summer barbecues and outdoor gatherings. A convenient powder room completes the main floor. Upstairs, a spacious bonus room provides th
$ 515,000
287 Silverton Glen Road Sw, Calgary, AB, T2X 5B7 house for sale | Listing ID A2332 | Royal LePage
View photo
House · for sale
$ 629,900
New
287 Silverton Glen Road Sw, Calgary, AB, T2X 5B7 house for sale | Listing ID A2332 | Royal LePage
Britannia, Calgary
· House
· Garden · Parking
Britannia, Calgary · House · Garden · Parking
The Midtown 1 by Cardel Homes — a premium paired home in Silverton, SW Calgary’s most connected community. Another example of Cardel’s consistent brand value of better design and quality that uniquely stands out in the marketplace. This 1,452 sq. ft. Home is designed for the buyer that values premium architectural style, a professional designed curated interior, a functional layout, thoughtful finishes, light-filled living spaces, a fantastic floor plan that features upgraded kitchen and bathroom designs, double detached garage and front yard landscaping. Experience Cardel’s better design and quality — all for under $600k. Photos representative. (Id: 27)
$ 629,900
225 Chapala Drive Se, Calgary, AB, T2X 3T5 house for sale | Listing ID A2328 | Royal LePage
View photo
House · for sale
$ 749,900
New
225 Chapala Drive Se, Calgary, AB, T2X 3T5 house for sale | Listing ID A2328 | Royal LePage
Britannia, Calgary
· House
· Patio · Garden · Cellar
Britannia, Calgary · House · Patio · Garden · Cellar
Opportunity knocks to own a beautiful home! The home was built with a timeless style, a family in mind, comfortable open spaces and durable finishes. It has a Hardie Board sidings, ten solar panels in placed and a whole house filtration system. The main floor boast an open concept layout seamlessly combining style and functionality: high ceiling, stunning hardwood floors, huge quartz island, stainless steel appliances, and dining area leading to an oversized covered patio. The family room and dining room blend together creating everyday living and entertaining. The upper level features a huge primary bedroom completes with a corner soaker tub, separate shower and an spacious walk-in closet. There are two good sized bedrooms, full bath and a very bright bonus room completes this level. Basement is fully developed with a huge recreational room, a bedroom, storage, laundry room and a full bath. Step outside to a west facing backyard (afternoon & evening sunshine), beautifully landscaped h
$ 749,900
416 Silverado Range Heights Sw, Calgary, AB, T2X 0B4 house for sale | Listing ID A2330 | Royal LePage
View photo
House · for sale
$ 639,900
New
416 Silverado Range Heights Sw, Calgary, AB, T2X 0B4 house for sale | Listing ID A2330 | Royal LePage
Britannia, Calgary
· House
· Office room · Fireplace
Britannia, Calgary · House · Office room · Fireplace
Extremely well maintained and beautifully enhanced, this exceptional Morrison-built bungalow offers 3 bedrooms, 2½ bathrooms, and over 2,300 sq. Ft. of developed living space. With more than $50,000 in upgrades and landscaping in the last 4 years, this home will definitely impress you. The bright and spacious main floor features an open-concept design with vaulted ceilings throughout much of the living space, creating an inviting and airy atmosphere. The kitchen offers granite countertops, newer stainless steel refrigerator and stove, and a walk-in pantry—perfect for both everyday living and entertaining. A large new skylight in the dining area adds even more natural light and enhances the open feel of the home. The bright, living room is highlighted by a cozy gas fireplace with a blower fan. The spacious main floor flex room offers versatility for an office, sitting area or formal dining room. The generous primary bedroom provides a peaceful retreat with a walk-in closet and a luxurio
$ 639,900
262 Coventry Court Ne, Calgary, AB, T3K 5E8 house for sale | Listing ID A2331 | Royal LePage
View photo
House · for sale
$ 625,500
New
262 Coventry Court Ne, Calgary, AB, T3K 5E8 house for sale | Listing ID A2331 | Royal LePage
Britannia, Calgary
· House
· Office room · Fireplace · Cellar
Britannia, Calgary · House · Office room · Fireplace · Cellar
Nestled on a quiet cul-de-sac in the highly sought-after community of Coventry Hills, this beautifully updated 2-storey home offers over 2,100 sq. Ft. of developed living space, combining modern upgrades, exceptional functionality, and an unbeatable location. Step inside to discover a bright, open-concept main floor featuring engineered hardwood flooring, a spacious living room with a cozy gas fireplace, and a thoughtfully renovated kitchen complete with granite countertops, ample cabinetry, a corner pantry, and an adjoining dining area perfect for everyday living and entertaining. Upstairs, you’ll find 4 generous bedrooms, including a spacious primary retreat featuring a walk-in closet and private ensuite. The fully finished basement expands your living space with a large family/recreation room, 2 additional bedrooms, and a convenient laundry area, ideal for growing families, guests, or a home office setup. This home has been extensively updated, giving buyers peace of mind for years
$ 625,500
1021 Bel Aire Drive Sw, Calgary, AB, T2V 2C1 house for sale | Listing ID A2330 | Royal LePage
View photo
House · for sale
$ 2,595,000
New
1021 Bel Aire Drive Sw, Calgary, AB, T2V 2C1 house for sale | Listing ID A2330 | Royal LePage
Britannia, Calgary
· House
· Garden
Britannia, Calgary · House · Garden
Situated on an extraordinary 12,000 square foot lot in one of Calgary's most sought-after neighbourhoods, this exceptional bungalow offers a rare combination of timeless design, incredible outdoor living, and an expansive backyard that has become nearly impossible to find. Extensively renovated by Paul Lavoie Interior Design and complemented by stunning landscaping from Sundance Landscaping, this home was thoughtfully designed for both everyday family living and effortless entertaining. The heart of the home is the stunning chef's kitchen, where soaring 12-foot vaulted ceilings, an oversized quartz island, and a premium Wolf, Sub-Zero, and Miele appliance package create an inspiring space to gather. Floor-to-ceiling windows and oversized sliding doors flood the home with natural light while seamlessly connecting the interior to the spectacular outdoor living spaces. The professionally landscaped courtyard is designed for every season, featuring a built-in DCS outdoor kitchen with natur
$ 2,595,000
6511 Law Drive Sw, Calgary, AB, T3E 6A3 house for sale | Listing ID A2331 | Royal LePage
View photo
House · for sale
$ 2,849,900
New
6511 Law Drive Sw, Calgary, AB, T3E 6A3 house for sale | Listing ID A2331 | Royal LePage
Britannia, Calgary
· House
· Garden · Parking
Britannia, Calgary · House · Garden · Parking
A rare pre-sale opportunity on a desirable corner lot in Lakeview, offering a west-facing backyard, triple tandem attached garage, total of five bedrooms and the exciting opportunity to personalize select interior finishes. This architectural showpiece will offer approximately 3,730 sq. Ft. above grade plus a fully developed 1,387 sq. Ft. lower level, providing more than 5,100 sq. Ft. of beautifully designed living space. The main floor welcomes you with a grand foyer and an elegant open-concept layout created for both everyday living and sophisticated entertaining. The formal dining area flows seamlessly into the expansive living room and designer kitchen, where custom cabinetry, premium appliances, an oversized island and carefully selected stone surfaces create an impressive culinary centrepiece. A fully equipped butler’s pantry provides additional preparation and storage space, while the spacious mudroom offers convenient access to the attached garage. Thoughtfully constructed by A
$ 2,849,900
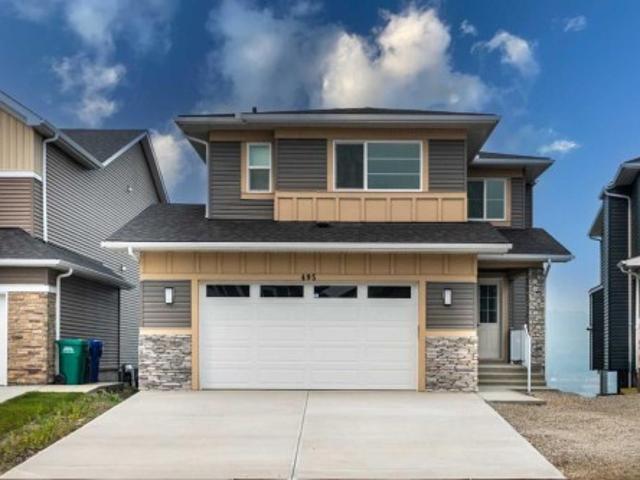
495 Rivercrest View, Cochrane, AB, T4C 2W9 house for sale | Listing ID A2332 | Royal LePage
View photo
House · for sale
$ 949,900
New
495 Rivercrest View, Cochrane, AB, T4C 2W9 house for sale | Listing ID A2332 | Royal LePage
Britannia, Calgary
· House
· Fireplace · Deck
Britannia, Calgary · House · Fireplace · Deck
Welcome to this stunning brand-new, fully upgraded two-storey home backing onto a ravine with breathtaking views of the valley and Bow River in Cochrane. From the moment you enter, you’re greeted by a versatile main-floor office featuring double doors and a closet—perfect for a home office or easily convertible into a bedroom. The spacious layout continues with a spectacular open-to-below living room that fills the home with natural light, along with a cozy family room highlighted by a modern fireplace. The chef-inspired double gourmet kitchen is thoughtfully designed with built-in appliances, a gas cooktop, soft-close cabinetry, and a convenient walk-through pantry. The adjacent dining area seamlessly opens onto a 14' x 10' deck complete with a BBQ gas line—ideal for entertaining while enjoying the serene ravine views. Upstairs, you’ll find two luxurious primary bedrooms, each featuring walk-in closets and private ensuites—perfect for multi-generational living or added comfort. This l
$ 949,900
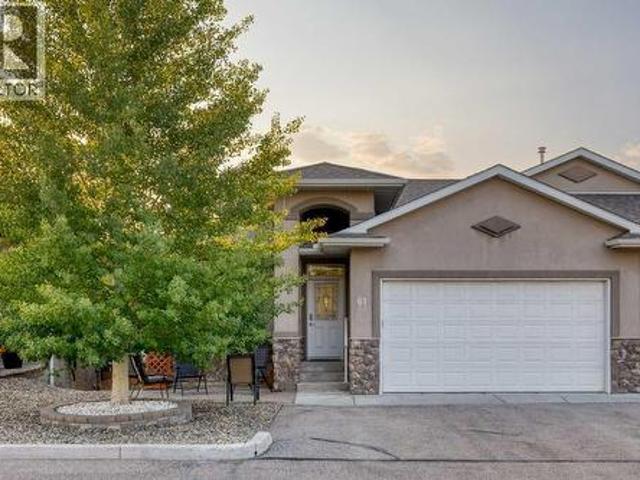
61 River Heights View, Cochrane, AB, T4C 0E6 house for sale | Listing ID A2332 | Royal LePage
View photo
House · for sale
$ 774,900
New
61 River Heights View, Cochrane, AB, T4C 0E6 house for sale | Listing ID A2332 | Royal LePage
Britannia, Calgary
· House
· Office room · Fireplace
Britannia, Calgary · House · Office room · Fireplace
Luxury, comfort, and carefree living come together in this immaculate, original-owner bungalow villa located in a beautifully maintained 55+ self-managed community. Pride of ownership is evident throughout this exceptional home, offering premium upgrades, timeless finishes, and true move-in-ready condition. Step inside to discover rich walnut hardwood flooring flowing throughout the main living areas and a welcoming front den, ideal as a home office, library, or hobby room. The open-concept design is perfect for entertaining, centered around a stunning chef's kitchen featuring an oversized island with seating, granite countertops, a Blanco undermount sink, Bosch double wall ovens, warming drawer, induction cooktop, built-in microwave, and refrigerator with ice and water. The adjoining dining and living room is warm and inviting, highlighted by elegant crown molding, skylight tubes that fill the space with natural light, and a beautiful gas fireplace with a custom curved surround. Step
$ 774,900
1405 8 Avenue Se, Calgary, AB, T2G 0N1 commercial for sale.
View photo
House · for sale
$ 2,950,000
$ 270/sq.ft
New
1405 8 Avenue Se, Calgary, AB, T2G 0N1 commercial for sale.
Britannia, Calgary
· 10,893 sq.ft · House
· Parking · Cellar
Britannia, Calgary · 10,893 sq.ft · House · Parking · Cellar
A very unique Church and Rectory available for sale in Inglewood. Sitting on a large 13,664 square foot corner lot, the church portion is 6,716 square feet on the main floor and 2,061 square feet in the upper gallery. The basement is another 4,128 square feet. The connected Rectory is 2,410 square feet above grade with a finished walk up basement of approx. 1205 square feet. Large double garage is also on the property with a private courtyard. The boiler was recently replaced and there is new flooring upstairs. Still available at ListedBuy!
$ 2,950,000
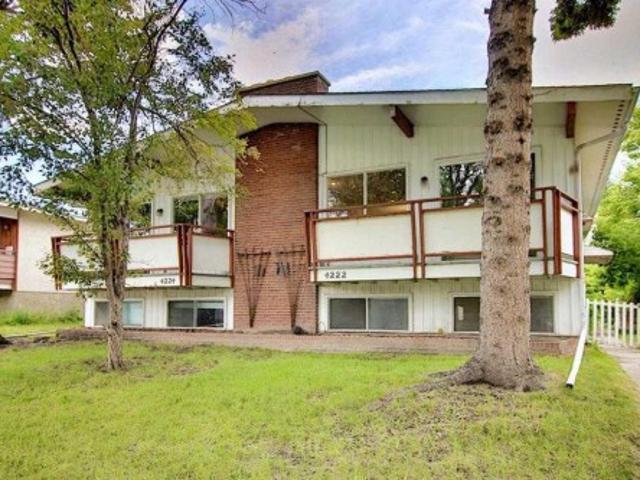
4222 40 Avenue Nw, Calgary, AB, T3A 0X1 house for sale | Listing ID A2330 | Royal LePage
View photo
House · for sale
$ 1,099,999
New
4222 40 Avenue Nw, Calgary, AB, T3A 0X1 house for sale | Listing ID A2330 | Royal LePage
Britannia, Calgary
· House
· Balcony · Parking · Cellar
Britannia, Calgary · House · Balcony · Parking · Cellar
Excellent Location! Investment and Rental Opportunity in Calgary's most sought-after community of Varsity. Side by side Duplex for sale'4222 & 4224 40 Ave NW' Both units must sell together. Awesome location nearby University of Calgary, Market Mall, Schools, LRT and close to all amenities. Each side features spacious and open floor plan with balcony off the living room. On the 4222 side unit, we have 3 Bedrooms upstairs & 3 in the basement. Two full bath on each floor, Separate Laundry for both units, with single garage and two parking pads. On the 4224 unit, its a single family unit with 2 Bedrooms upstairs & 2 Bedrooms in the basement. 2 full bath, laundry is in the basement as well. Single parking Garage with 1 parking pad. Few other upgrades, new high-efficiency furnace and hot water tank installed (2020). New rear fence installed, new carpeting installed throughout (2024). Kitchen upgraded with new flooring, countertops, sink, and appliances. Garage door and motor replaced. This i
$ 1,099,999
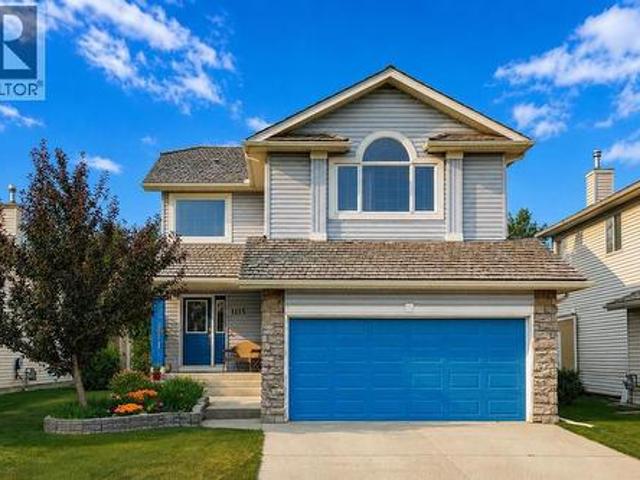
1115 Woodside Way Nw, Airdrie, AB, T4B 2S3 house for sale | Listing ID A2331 | Royal LePage
View photo
House · for sale
$ 649,900
New
1115 Woodside Way Nw, Airdrie, AB, T4B 2S3 house for sale | Listing ID A2331 | Royal LePage
Britannia, Calgary
· House
· Garden
Britannia, Calgary · House · Garden
OPEN HOUSE July 25 & 26 | 1:00–4:00 PM*Welcome to Woodside Way, where mornings begin with peaceful golf course views and evenings end in the privacy of your beautifully landscaped backyard. Backing directly onto the fairways, this exceptionally maintained home offers the perfect balance of serenity, space, and everyday convenience in one of Airdrie's most sought-after communities. From the moment you arrive, the pride of ownership is unmistakable. With impressive curb appeal and thoughtful updates throughout, this is a home that has been genuinely loved and meticulously cared for over the years. At the heart of the home is a stunning kitchen designed for both everyday living and entertaining. Featuring quartz countertops, an abundance of cabinetry, and an impressively large walk-in pantry, it's a space that will delight anyone who loves to cook or host. The open-concept kitchen, dining, and living areas create an inviting atmosphere where family and friends naturally gather, while larg
$ 649,900
48 Brightoncrest Manor Se, Calgary, AB, T2Z 0N9 house for sale | Listing ID A2331 | Royal LePage
View photo
House · for sale
$ 639,900
New
48 Brightoncrest Manor Se, Calgary, AB, T2Z 0N9 house for sale | Listing ID A2331 | Royal LePage
Britannia, Calgary
· House
· Office room · Fireplace · Parking
Britannia, Calgary · House · Office room · Fireplace · Parking
Welcome Home to 48 Brightoncrest Manor SE! Discover the perfect blend of comfort, style, and functionality in this beautifully maintained home. Ideally located in the sought-after community of New Brighton. Close to schools, parks, shopping, restaurants, and all the amenities your family needs, this home is designed for modern living. The heart of the home is the chef-inspired kitchen, featuring a gas range, an oversized granite island with abundant storage, including a built-in wine rack and a bright dining nook that's perfect for everyday meals or entertaining. A convenient walk-through pantry provides direct access to the double attached garage, making grocery day a whole lot easier. The spacious open-concept living room is warm and inviting, highlighted by a striking modern stone fireplace. Just around the corner, you'll find a dedicated office or den, ideal for working from home, along with the convenience of a main-floor laundry room. Upstairs, a generous bonus room offers the pe
$ 639,900
163 Valley Crest Close Nw, Calgary, AB, T3B 5X2 house for sale | Listing ID A2331 | Royal LePage
View photo
House · for sale
$ 675,000
New
163 Valley Crest Close Nw, Calgary, AB, T3B 5X2 house for sale | Listing ID A2331 | Royal LePage
Britannia, Calgary
· House
Britannia, Calgary · House
Welcome to Valley Ridge—one of Calgary's hidden gems where nature is at your doorstep and city convenience is just minutes away. This detached home offers the space, privacy, and independence buyers are looking for. Nestled among mature trees, scenic pathways, and the Bow River valley, Valley Ridge is known for its strong sense of community, beautiful golf course, abundant wildlife, and easy access to both downtown Calgary and the Rocky Mountains. Whether you're enjoying a morning walk along the pathways, an afternoon on the golf course, or a weekend escape to the mountains, you'll love calling Valley Ridge home. (Id: 7525)
$ 675,000

Get email alerts

Don't miss out: be the first to know about new properties

The alert was correctly created

On subscribing you accept the conditions of use and the privacy policy
Alert
Receive new ads in your inbox
Save this search
Receive alerts for new listings

We'll send you an email when we have new properties for: "Properties for sale in Britannia, Calgary"

The alert was correctly created

Get email alerts and be the first to see new listings
Required field
On subscribing I accept the terms of the privacy policy
Perfect! You'll soon start receiving new listings via email
Alert
Receive an email when we have new ads for Properties for sale in Britannia, Calgary
Save this search
Filters

Bedrooms

Area (sq.ft)

sq.ft
sq.ft

Price

$
$

Filter by property type

Bathrooms

Clear all filters
Receive notifications when new entries are published.