6,238 houses for sale in Brock Road, Pickering

28 Cater Avenue, Ajax, ON, L1Z 0G1 house for sale | Listing ID E13661 | Royal LePage
View photo
House · for sale
$ 1,049,000
New
28 Cater Avenue, Ajax, ON, L1Z 0G1 house for sale | Listing ID E13661 | Royal LePage
Brock Road, Pickering
· House
· Office room · Parking · Balcony · Cellar
Brock Road, Pickering · House · Office room · Parking · Balcony · Cellar
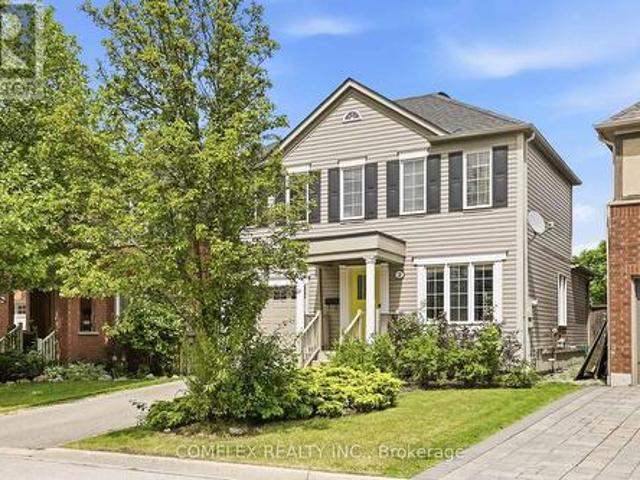
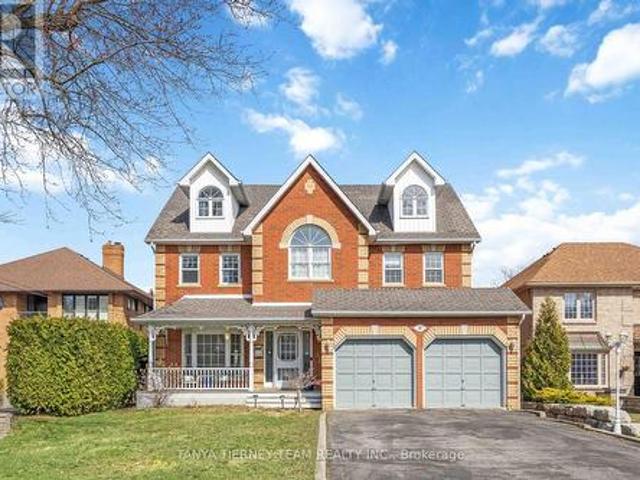
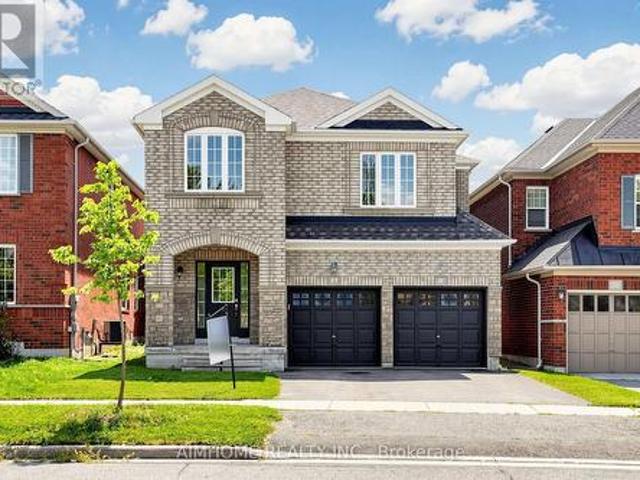
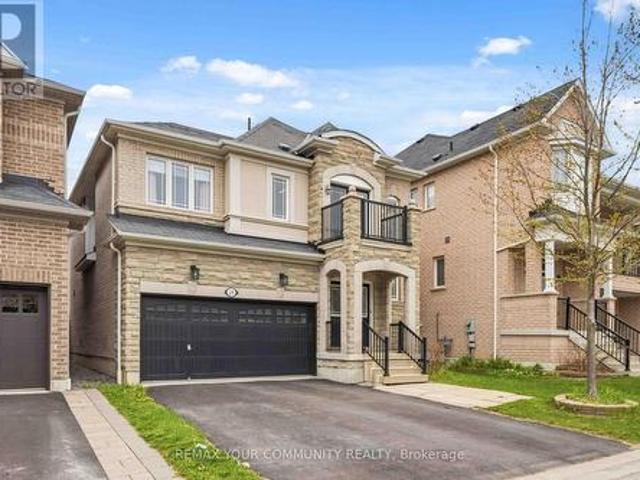
Welcome to This Beautifully Maintained 4+1 Beds, 4 Baths, 2 Car Garage Detached Home In A Prime Northeast Ajax Community! This Spacious And Well-Designed Home Is Perfect For Families of All Sizes. Bright And Functional Open-Concept Living And Dining Area Flow Seamlessly Into A Modern Kitchen with Stainless Steel Appliances And A Gas Stove, Perfect For Everyday Living And Entertaining. Main Floor Boasts Hardwood Floors Throughout, While Upstairs Offers Generous-Sized Bedrooms And A Walk-Out To A Private Balcony, Ideal For Relaxing And Enjoying Your Morning Coffee. The Finished Basement Features A Large Rec Room, One Bedroom And A Full Bath, Providing Excellent Additional Living Space For Extended Family, Guests Or A Home Office. (Id: 27)
$ 1,049,000
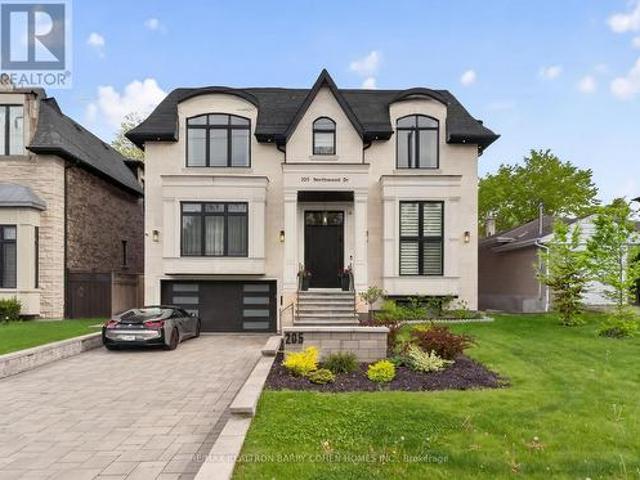
205 Northwood Drive, Toronto, ON, M2M 2K5 house for sale | Listing ID C13667 | Royal LePage
View photo
House · for sale
$ 4,248,000
New
205 Northwood Drive, Toronto, ON, M2M 2K5 house for sale | Listing ID C13667 | Royal LePage
Brock Road, Pickering
· House
· Garden · Deck · Lift
Brock Road, Pickering · House · Garden · Deck · Lift
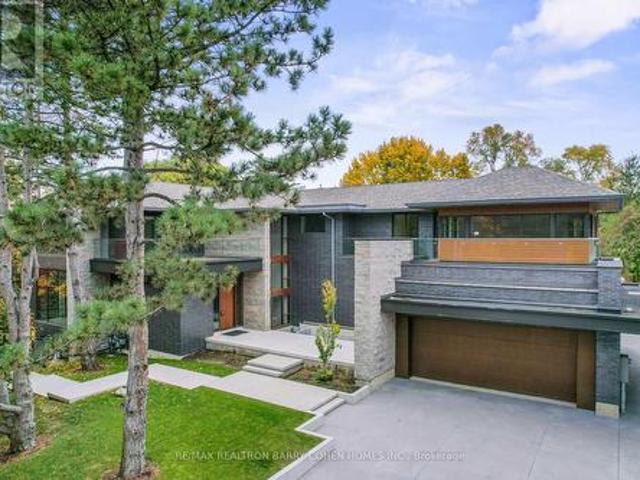
Exceptional 5+1 Bedsrooms Custom Built Residence On A 53'x 150' Premium Lot In Family-Friendly Newtonbrook East. Meticulously Detailed Across All Levels With Bespoke Soaring Ceiling Heights, Custom Hardwood Floors With Walnut Inlays, Artist-Commissioned Panelled Wall Intstallations, Book-matched Marble Finishes, Top-Of-The-Line Appliances, Custom Designer Lighting Throughout, And Stunning Sun-Drenched Interiors. Control-4 Automation Seamlessly Commands Lighting, Audio, And Security At The Touch Of A Button. Private Elevator Services All Levels For The Utmost Convenience. Main Floor Features Library With Exquisite Millwork, Generous Main Hall Leading To Open Concept Living And Dining Room With Servery For Effortless Entertaining, Showpiece Chef's Kitchen With Breakfast Area Overlooking Family Room With Walkout To Two-Level Rear Garden Deck With Built-In Spa. A Central Open-Riser Oak Staircase With Glass And Oak Railings Provide Access To The 2nd Floor And Lower Level. On The 2nd Floor,
$ 4,248,000
2 Armitage Crescent, Ajax, ON, L1T 4G6 house for sale | Listing ID E13660 | Royal LePage
View photo
House · for sale
$ 849,900
New
2 Armitage Crescent, Ajax, ON, L1T 4G6 house for sale | Listing ID E13660 | Royal LePage
Brock Road, Pickering
· House
· Cellar
Brock Road, Pickering · House · Cellar
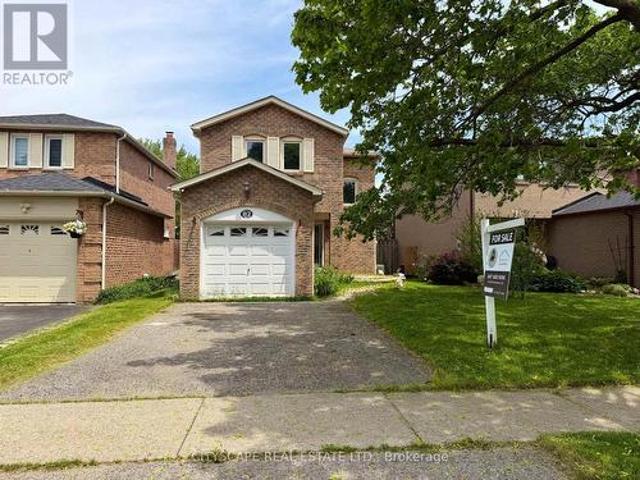
Welcome to 2 Armitage, a beautifully maintained home in one of Northwest Ajax's most sought-after neighbourhoods. This bright and inviting property features hardwood flooring on the main level, freshly painted interiors, and a functional layout perfect for families. The upper level offers three spacious bedrooms, while the finished basement adds valuable living space complete with a brand-new 3-piece washroom. Ideally located close to schools, parks, shopping, and transit, this home delivers comfort, convenience, and community. A fantastic opportunity in a prime Ajax location. Offers anytime. (Id: 27)
$ 849,900
82 Chatfield Drive, Ajax, ON, L1T 2J9 house for sale | Listing ID E13663 | Royal LePage
View photo
House · for sale
$ 739,000
New
82 Chatfield Drive, Ajax, ON, L1T 2J9 house for sale | Listing ID E13663 | Royal LePage
Brock Road, Pickering
· House
Brock Road, Pickering · House
Stunning, move-in ready detached home in one of Central West Ajax's most coveted neighbourhoods, tucked away on a quiet, family-friendly crescent. This beautifully updated 3-bedroom, 2-bath property shows true pride of ownership with approximately $100K in quality upgrades throughout. Step into a bright and welcoming main floor featuring a separate living and dining area, elegant crown moulding, modern pot lights, smooth ceilings, and a walk-out to the backyard-perfect for entertaining. The renovated chef's kitchen showcases sleek quartz countertops, stylish backsplash, brand new stainless steel appliances, upgraded cabinetry, new sink + range, and refined finishes that give the home a fresh, contemporary feel. The entire main level has been freshly painted and upgraded with premium hardwood flooring, oak staircase with iron spindles, and all new interior and entry doors for a clean, elevated look. The upper level offers three generous bedrooms with ample natural light, finished with n
$ 739,000
103 Old Colony Road, Toronto, ON, M2L 2K3 house for sale | Listing ID C13666 | Royal LePage
View photo
House · for sale
$ 18,000,000
New
103 Old Colony Road, Toronto, ON, M2L 2K3 house for sale | Listing ID C13666 | Royal LePage
Brock Road, Pickering
· House
· Swimming pool
Brock Road, Pickering · House · Swimming pool
Architecturally Significant. Priced Well Below Replacement Costs. New Build On Outstanding Pie Shaped Tennis Court And Pool Lot. New Residence Spanning An Impressive 21,000 Sf Of The Most Luxurious Living Areas. Welcome To Old Colony. One Of Toronto's Most Esteemed Neighbourhoods. West Coast Inspired. Unparalleled In Design & Amenity Rich. Acclaimed Architect And Builder! A True Work Of Art, Inspired By Its Natural Private Surroundings Featuring Architectural Brick, Warm Woods And Maintenance Free Accents. Nestled On Approximately One Acre Park-Like Oasis At Courts End. Superb Outdoor Space With Multiples Terraces, Tennis Sports Court, A Hot Tub And Provisions For Outdoor Preparation And Dining, Pool & Cabana. Rich Finishing's Include Walnut & White Oak Woods. Bronze, Limestone, Marble, & Backlit Quartz Abound. Floor To Ceiling Windows With Cascading Natural Light. Interior Stone Wall Features. Designer Gourmet Kitchen, Butlers Kitchen And Cabinetry. Top Of The Line Appliances, Heated
$ 18,000,000
14 Fielding Avenue, Toronto, ON, M4J 1R5 house for sale | Listing ID E13667 | Royal LePage
View photo
House · for sale
$ 999,000
New
14 Fielding Avenue, Toronto, ON, M4J 1R5 house for sale | Listing ID E13667 | Royal LePage
Brock Road, Pickering
· House
· Deck
Brock Road, Pickering · House · Deck
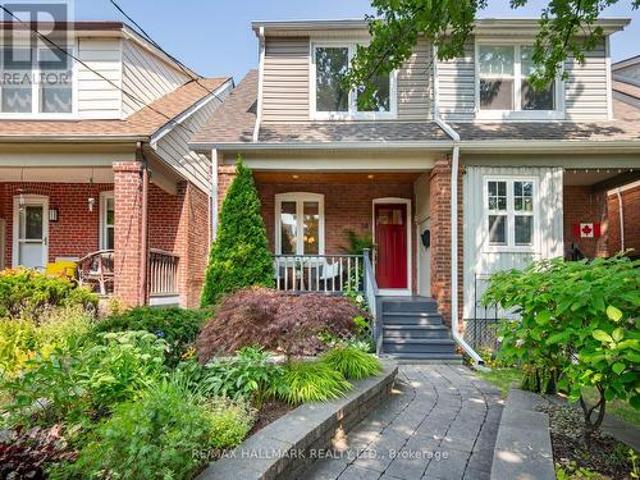
Welcome to 14 Fielding Avenue, a beautifully renovated three-bedroom, two-bathroom semi-detached home in a coveted East End neighbourhood and the sought-after Wilkinson school district. Professionally designed, grass-free landscaping offers beauty without the upkeep, while an inviting front porch creates a lovely first impression. Inside, the open-concept main floor blends timeless character with modern comfort. Hardwood flooring, exposed brick, high baseboards, traditional trim and pot lights set the scene for family living and entertaining. At the heart of the home is a gorgeous custom kitchen designed to be lived in and loved. Exceptional storage, bespoke cabinetry, stainless steel appliances and stone countertops combine style with everyday function. A walkout to the deck makes summer dining and entertaining easy, while the family-friendly layout works beautifully for modern living. Upstairs, three well-proportioned bedrooms offer comfortable retreats. Filled with natural light fro
$ 999,000
42 Plumridge Court, Ajax, ON, L1S 3Z8 house for sale | Listing ID E13661 | Royal LePage
View photo
House · for sale
$ 679,000
New
42 Plumridge Court, Ajax, ON, L1S 3Z8 house for sale | Listing ID E13661 | Royal LePage
Brock Road, Pickering
· House
· Office room · Parking · Cellar
Brock Road, Pickering · House · Office room · Parking · Cellar
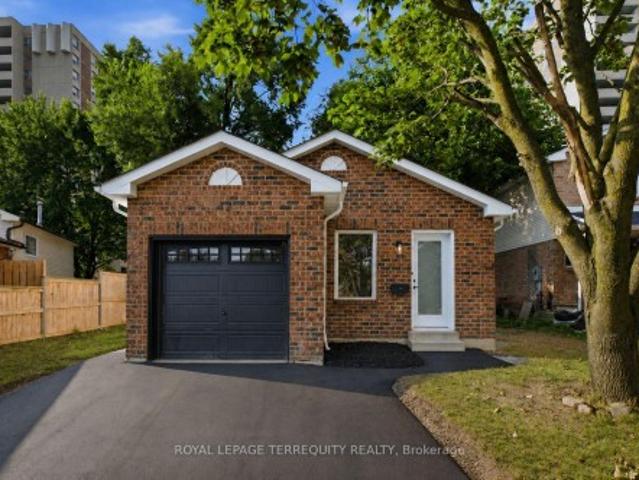
Welcome to 42 Plumridge Court in Ajax! This beautifully renovated 3+2 bedroom, 2 full bathroom bungalow has been updated from top to bottom and is completely move-in ready. Step inside to discover a bright, open-concept main floor featuring a stunning modern white kitchen with quartz countertops, matching quartz backsplash, new stainless steel appliances, and a seamless flow into the dining and living areas-perfect for both everyday living and entertaining. The main level also offers three spacious bedrooms and a beautifully updated full bathroom. Premium upgrades throughout include laminate flooring, smooth ceilings, pot lights, new windows and doors, a new garage door, new washer and dryer, a new roof with added attic insulation, and a newly finished driveway. The fully finished basement provides exceptional additional living space with a large open-concept recreation room, two additional rooms ideal as bedrooms, guest rooms, or a home office (den), a full bathroom, and a convenient
$ 679,000
467 Oakwood Drive, Pickering, ON, L1W 2M8 house for sale | Listing ID E13661 | Royal LePage
View photo
House · for sale
$ 1,649,900
New
467 Oakwood Drive, Pickering, ON, L1W 2M8 house for sale | Listing ID E13661 | Royal LePage
Brock Road, Pickering
· House
· Garden · Cellar
Brock Road, Pickering · House · Garden · Cellar
Stunning all brick 4-bedroom, 5-bath custom built family home on a rare 50 x 248 ft lot in the highly desirable Rosebank community. Ideally located just steps to top-rated schools, parks, Petticoat Creek Conservation Area, Rouge Park, Rouge beach, and scenic waterfront trails. Offering 4,507 sqft of above grade living space including a fully finished basement with two walk-outs. This beautifully upgraded home features new luxury vinyl plank flooring, a hardwood staircase, pot lights, all baths reno'd, upgraded lighting including pot lights, freshly painted and thoughtful finishes throughout. The main floor boasts a formal living room with crown moulding and a bay window overlooking the front gardens, along with an elegant formal dining room featuring French doors, smooth ceilings and a bay window with backyard views. The recently renovated kitchen with quartz countertops, a subway tile backsplash, pantry, breakfast bar, and updated stainless steel appliances. The adjoining breakfast ar
$ 1,649,900
16 Streathern Way, Clarington Bowmanville, ON, L1C 0S4 house for sale | Listing ID E13666 | Royal LePage
View photo
House · for sale
$ 649,900
New
16 Streathern Way, Clarington Bowmanville, ON, L1C 0S4 house for sale | Listing ID E13666 | Royal LePage
Brock Road, Pickering
· House
· Office room · Balcony · Gym · Parking
Brock Road, Pickering · House · Office room · Balcony · Gym · Parking
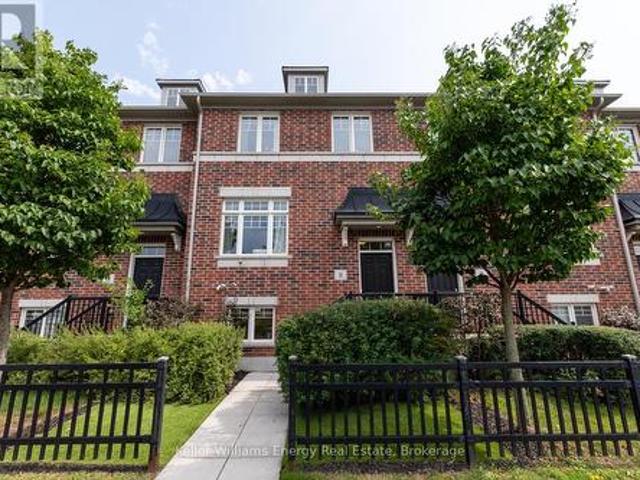
Welcome home to this meticulously maintained double-car garage freehold townhome, set in a sought-after, family-friendly Bowmanville community. Offering approximately 1,733 sq. Ft. across 3 levels with 3+1 bedrooms and 3 bathrooms, the functional floor plan features generous room sizes and a sense of space more reminiscent of a semi or detached home. The bright main level flows naturally between the living and dining areas, with pot lights and a custom built-in bar featuring a beverage fridge, wine storage and floating shelves. The kitchen offers ample cabinetry and a large centre island with seating and additional storage, while the adjoining dining area walks out to the balcony. Upstairs, three generous bedrooms include a spacious primary retreat with a walk-in closet complete with built-in organizers and a private 4-piece ensuite. The ground level provides even more flexibility with a fourth bedroom or den, perfect for guests, a home office or gym, plus direct access to the double-c
$ 649,900
14 Alm Court, Aurora, ON, L4G 6W7 house for sale | Listing ID N13538 | Royal LePage
View photo
House · for sale
$ 43,900,000
Updated
14 Alm Court, Aurora, ON, L4G 6W7 house for sale | Listing ID N13538 | Royal LePage
Brock Road, Pickering
· House
· Garden · Swimming pool · Parking · Cellar
Brock Road, Pickering · House · Garden · Swimming pool · Parking · Cellar
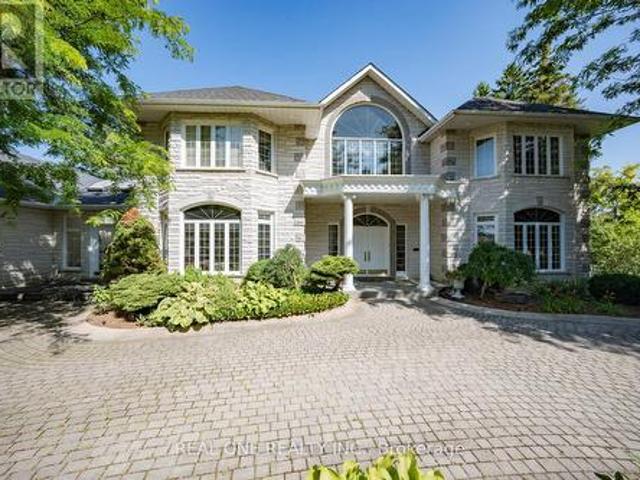
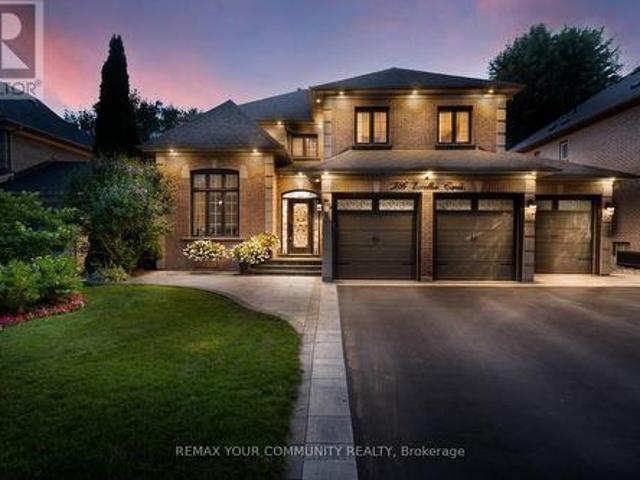
Stunning Custom-Built Estate Approx. 8,000 Sqft on 2.22 Acres in an Exclusive Family Neighbourhood. This magnificent residence boasts a timeless white stone facade and a breathtaking two-storey grand foyer. Exceptional craftsmanship throughout, with $ invested in custom artistic wall paintings and high-quality finishes. Featuring 5 spacious bedrooms and 7 luxurious bathrooms, this home is designed for both comfort and grand-scale entertaining. Highlights include a vast recreation area, a large wine cellar with wet bar, a state-of-the-art home theatre, and resort-style amenities: a pool, hot tub, and cabana plus plenty of room for outdoor activities. The expansive backyard is ideal for hosting large gatherings and includes ample parking for guests. Elegant, luxurious, and built to impress this is a dream home everyone will fall in love with! (Id: 27)
$ 43,900,000
17 8 Brighton Place, Vaughan, ON, L4J 0E3 townhouse for sale | Listing ID N13425 | Royal LePage
View photo
Townhouse · for sale
$ 798,000
New
17 8 Brighton Place, Vaughan, ON, L4J 0E3 townhouse for sale | Listing ID N13425 | Royal LePage
Brock Road, Pickering
· Townhouse
· Fireplace
Brock Road, Pickering · Townhouse · Fireplace
Welcome to this*B-E-A-U-T-I-F-U-L*One of the'CORNER' END UNIT & LUCKY number*8*Brighton Place in the sought-after Thornhill area in Steeles and East of Bathurst area(One of the most convenient location). We are pleased to present this spacious and open concept/stylish, perfect blend of comfort style and functionality. END UNIT' for the extra windows and a skylight that brings in plenty of natural light, and offering the feel of a semi-detached house within a comfortable, warm. This END-UNIT townhouse features an open concept in living/dining/kitchen area, and a generous. Open concept floor plan on the main floor for an spacious and airy atmosphere. Upstairs, Two additional bedrooms share a well-appointed bathroom on the same floor, and well-appointed room size, and large windows through-out fill the space with abundant natural light and view, ideal for family and guests. The laundry room is on the 2nd floor. The primary suite is a true retreat with a gas fireplace, and spacious his/her
$ 798,000
547 Eastern Avenue, Toronto, ON, M4M 1C8 house for sale | Listing ID E13664 | Royal LePage
View photo
House · for sale
$ 1,069,000
New
547 Eastern Avenue, Toronto, ON, M4M 1C8 house for sale | Listing ID E13664 | Royal LePage
Brock Road, Pickering
· House
· Fireplace
Brock Road, Pickering · House · Fireplace
Welcome to this beautifully renovated 3 bedrooms home in heart of Toronto. This bright and stylish residence has been completely updated from top to bottom, offering modern finishes and thoughtful design throughout. The open-concept main floor with 9.5ft ceiling, is filled with natural light and features elegant lighting, wide plank hardwood flooring, and a stunning living space with a contemporary fireplace and custom built-in shelving. The sleek chef's kitchen boasts brand-new cabinetry, stone countertops, premium appliances, and a walkout to the backyard-perfect for everyday living and entertaining. With 3 spacious bedrooms and all-new interior finishes, this turnkey home blends modern comfort with sophisticated style in a vibrant Toronto neighborhood. (Id: 27)
$ 1,069,000
87 River Ridge Boulevard, Aurora, ON, L4G 7T9 house for sale | Listing ID N13668 | Royal LePage
View photo
House · for sale
$ 1,199,900
New
87 River Ridge Boulevard, Aurora, ON, L4G 7T9 house for sale | Listing ID N13668 | Royal LePage
Brock Road, Pickering
· House
· Garden · Parking
Brock Road, Pickering · House · Garden · Parking
Charming 4-bedroom, 3-bathroom Double Garage Detached Home in Aurora's Prestigious Bayview Meadows Community. Meticulously Renovated and Upgraded. 9 Feet Ceilings. Brand New Hardwood Floors Throughout, New Ceramic Floors, New Pot Lights, Fresh Paintings. Large Kitchen With Breakfast Area and W/O to Beautiful Back Yard. Spacious Family Room With Picture Window On Second Level Offers Additional Space For Relaxing. Large Primary Bedroom With W/I Closet and 4 pcs Ensuite With Additional Storage. Walking Distance to Hartman Public School and Dr. G.W. Williams Secondary School, and Minutes From Highway 404, the Aurora GO Station, Public transit, Shopping, Restaurants, Cineplex, Real Canadian Superstore, T&T Supermarket, Walmart and A Wide Array of Everyday Amenities. An Exceptional Opportunity to Own a Truly Move-in Ready Home in One of Aurora's Most Desirable Family-Friendly Neighbourhoods. (Id: 27)
$ 1,199,900
164 Kings Hill Lane, Clarington, ON, L1C 1R8 house for sale | Listing ID E13665 | Royal LePage
View photo
House · for sale
$ 659,900
New
164 Kings Hill Lane, Clarington, ON, L1C 1R8 house for sale | Listing ID E13665 | Royal LePage
Brock Road, Pickering
· House
· Garden · Deck
Brock Road, Pickering · House · Garden · Deck
Beautifully Maintained Bungalow in the Heart of Bowmanville: Ideal for first-time buyers, downsizers, or anyone looking for a well-maintained home in a fantastic location. Situated just steps from Historic Downtown Bowmanville, this charming bungalow offers convenient access to local restaurants, shops, parks, and everyday amenities. The bright and inviting open-concept main floor features beautiful hardwood flooring and ceramic tile, complemented by large windows that fill the home with an abundance of natural light. The spacious main level boasts impressive 10-foot ceilings, elegant crown moulding, maple kitchen cabinetry, pot lights, and stainless-steel appliances. The lower level provides excellent additional living space, featuring a spacious recreation room, second bedroom, convenient 2-piece bathroom, and laundry/utility room. A walkout leads directly to the backyard and deck, creating an ideal space for entertaining, relaxing, or enjoying the outdoors. A wonderful opportunity t
$ 659,900
10 Eldad Drive, Clarington Bowmanville, ON, L1C 5L1 house for sale | Listing ID E13665 | Royal LePage
View photo
House · for sale
$ 775,000
New
10 Eldad Drive, Clarington Bowmanville, ON, L1C 5L1 house for sale | Listing ID E13665 | Royal LePage
Brock Road, Pickering
· House
· Garden · Deck · Parking
Brock Road, Pickering · House · Garden · Deck · Parking
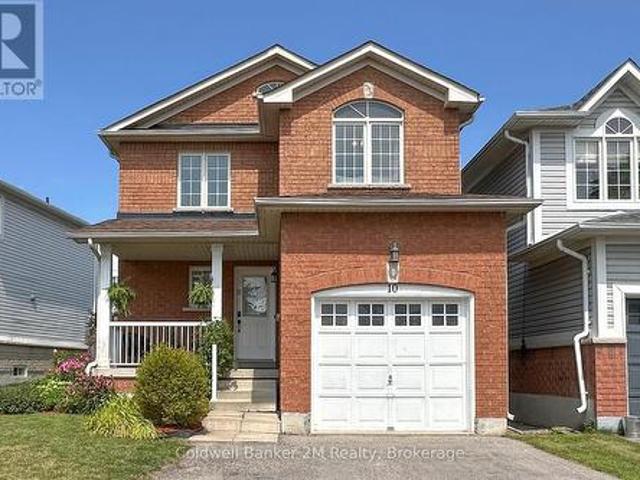
Welcome to 10 Eldad Drive in Bowmanville! This beautifully updated 3-bedroom, 3-bathroom home is located in a fantastic, family-friendly neighbourhood, close to schools, shopping and everyday amenities. From the moment you arrive, the inviting front porch offers the perfect spot to enjoy your morning coffee. Step inside to a bright and welcoming open-concept main floor, filled with natural light and designed for comfortable everyday living. The eat-in kitchen features gleaming countertops, stainless steel appliances and a convenient walkout to the back deck with a landscaped backyard. An amazing space for entertaining family and friends or simply relaxing outdoors. The main floor also features a combined living and dining room, 2-piece powder room and direct access to the single-car garage. Upstairs, you'll find 3 spacious bedrooms and an upgraded 4-piece main bathroom. The primary bedroom offers its own private retreat with a walk-in closet and upgraded 4-piece ensuite. Natural light
$ 775,000
37 Prospect Way, Whitby, ON, L1N 0L4 house for sale | Listing ID E13661 | Royal LePage
View photo
House · for sale
$ 838,000
New
37 Prospect Way, Whitby, ON, L1N 0L4 house for sale | Listing ID E13661 | Royal LePage
Brock Road, Pickering
· House
· Garden · Balcony · Equipped kitchen
Brock Road, Pickering · House · Garden · Balcony · Equipped kitchen
4+2 bedroom freehold corner-unit townhouse in sought-after Pringle Creek. With a fully self-contained 2-bedroom in-law suite and dual-living flexibility you rarely find at this price point. The corner position lives like a semi-detached: extra windows, abundant light, added privacy, and real street presence. Without the semi premium. Just 8 years young, freshly painted, and move-in ready with a brand-new 2026 stainless steel fridge and stove. Nothing to update. Simply unpack and enjoy. The main floor flows from a bright open great room with walk-out to the fenced yard, into a separate dining room with picture window, and a granite kitchen with breakfast area and built-in dishwasher. A powder room completes the level. Upstairs offers 4 generous bedrooms, including a primary retreat with 5-piece ensuite, walk-in closet, and Juliet balcony (echoed in the second bedroom). Two full baths plus the everyday luxury of upper-level laundry. The lower level is the true differentiator: a complete
$ 838,000
75 Tunney Place Nw, Whitby, ON, L1M 2G5 house for sale | Listing ID E13664 | Royal LePage
View photo
House · for sale
$ 914,000
New
75 Tunney Place Nw, Whitby, ON, L1M 2G5 house for sale | Listing ID E13664 | Royal LePage
Brock Road, Pickering
· House
· Garden · Balcony · Fireplace · Deck
Brock Road, Pickering · House · Garden · Balcony · Fireplace · Deck
Welcome to 75 Tunney Place. This beautiful home nestled on a premium cul-de-sac in Brooklin, has 3 bedroomS, 4 bathrooms, is carpet free on 2 levels with quartz counters throughout, offers the perfect blend of peace, quiet and modern durability. Professional exterior stonework, newer doors and triple-pane windows top to bottom, a steel Eco-roof and blown insulation for complete peace of mind. The kitchen that overlooks the dining area with open concept to the family room has quartz counters, new backsplash, pantry and a quaint breakfast nook that steps out onto the large two-tier backyard deck. Entertain in style in the spacious family room that boasts a fireplace flanked by windows, overlooking the private backyard with a landscaped stone garden, retaining wall and gazebo. Upstairs you will find hardwood floors, 3 well appointed bedrooms, the primary with closet and a renovated 4 piece bath. Down the hall enjoy your balcony with your morning coffee or evening tea. The finished basemen
$ 914,000
128 Leacrest Road, Toronto, ON, M4G 1E8 house for sale | Listing ID C13665 | Royal LePage
View photo
House · for sale
$ 1,599,000
New
128 Leacrest Road, Toronto, ON, M4G 1E8 house for sale | Listing ID C13665 | Royal LePage
Brock Road, Pickering
· House
· Garden · Parking
Brock Road, Pickering · House · Garden · Parking
Rarely Offered. Beautifully Updated 3+2 Bedroom Detached Home Nestled On A Fabulous Family Friendly Street W/Local Traffic Only. Enjoy A Serene & Peaceful Setting On A 38x100 Ft Lot, Offering The Opportunity To Move In, Renovate, Or Build Your Dream Home. Freshly Painted T/O W/Brand New Laminated Flooring In The Family Rm/Bsmt Bedrms. Detached Garage, Private, Lovely Fenced Backyard W/Beautiful Garden and Plenty of Privacy. Home Shows A+ (id: 27)
$ 1,599,000
11 Dewbourne Avenue, Toronto, ON, M5P 1Z3 house for sale | Listing ID C13000 | Royal LePage
View photo
House · for sale
Request Details
New
11 Dewbourne Avenue, Toronto, ON, M5P 1Z3 house for sale | Listing ID C13000 | Royal LePage
Brock Road, Pickering
· House
· Garden · Fireplace · Cellar
Brock Road, Pickering · House · Garden · Fireplace · Cellar
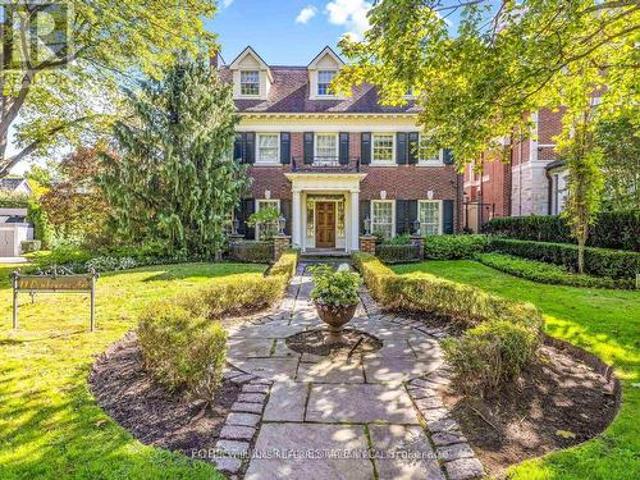
Captivating residence/exquisite estate-Classic Elegance-This magical home has been meticulously cared for, remodeled/upgraded, and maintained by its owners-Classic/charm centre hall design offers spaces of refined and elegant comfort-5,511 sq. Ft (3 storey) + 1,007 sq. Ft (basement) -total 6,518 sq.ft of luxurious-where every impeccable detail has been carefully crafted and preserved. The grand principal rooms are designed for both elegance and comfort, a formal dining room and a living room with marble mantle fireplace. The functional gourmet kitchen is equipped with built-in appliances (Sub-Zero/Wolf brand), custom cabinetry & granite countertops. The adjoining family/sun room features a HEATED LIMESTONE floor and 16 ft high glass ceilings, allowing natural sunlight and French doors walkout to south exposure private garden. Upstairs, the hand-carved antique pine paneled library elaborates a story of this home, perfect for versatile use such as 2nd family room and adjoining a mahogany
Request Details
368 Winnett Avenue, Toronto, ON, M6C 3M1 house for sale | Listing ID C13667 | Royal LePage
View photo
House · for sale
$ 1,298,000
New
368 Winnett Avenue, Toronto, ON, M6C 3M1 house for sale | Listing ID C13667 | Royal LePage
Brock Road, Pickering
· House
Brock Road, Pickering · House
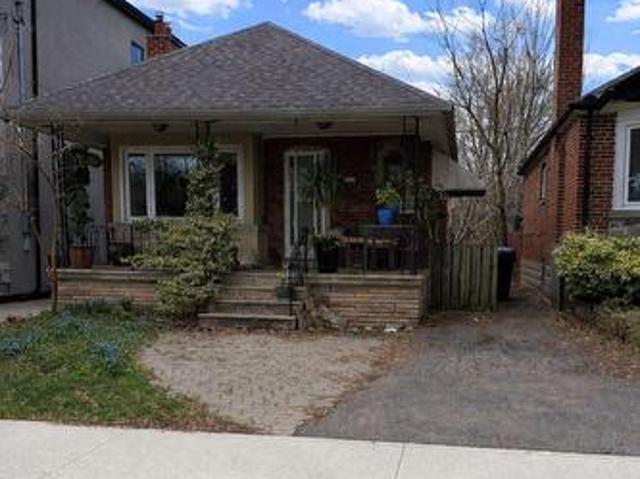
Welcome to 368 Winnett Avenue, an exceptional opportunity for builders, investors, or end-users to create something truly special. This 29 x 122.4 ft lot comes with building permits and plans, offering a seamless path to your next project. Currently improved with a classic bungalow featuring a private driveway. Ideally located just moments from Allen Road and Eglinton Avenue, this property sits in one of Toronto's most desirable and family-friendly neighbourhoods. Enjoy the convenience of being steps to vibrant shops, restaurants, top-rated schools, and the lush greenery of Cedarvale Park. Commuters will love the easy access to transit, including the nearby Eglinton West/Cedarvale LRT and Forest Hill Station. A rare opportunity to build or invest in a highly sought-after pocket of the city. (Id: 27)
$ 1,298,000
Part 1 20 Oak Court, Aurora, ON, L4G 3J6 house for sale | Listing ID N13669 | Royal LePage
View photo
House · for sale
$ 1,198,000
New
Part 1 20 Oak Court, Aurora, ON, L4G 3J6 house for sale | Listing ID N13669 | Royal LePage
Brock Road, Pickering
· House
· Garden · Parking · Cellar
Brock Road, Pickering · House · Garden · Parking · Cellar
Discover This Newly Upgraded 4-Level Backsplit With A Finished Modern Basement & Expansive Backyard Oasis! Offering over 1,600 sqft of above-grade living space, a thoughtfully designed layout, double-car garage & expanded driveway with parking for up to 6 cars. The bright main level features an open-concept living & dining area with a bay window, decorative wall shelving & LED potlights. The updated kitchen features stainless steel appliances, a striking backsplash, centre island with pull-out drawers & breakfast bar, plus a separate pantry area with tall built-in cabinetry, wine display & abundant storage. Walk out to the gazebo with a tent for an inviting outdoor dining space. Upstairs, the primary bedroom offers a walkthrough closet leading to a 4pc ensuite with a glass-enclosed tub/shower. The second bedroom features crown moulding & a private 2pc ensuite, while the third bedroom offers its own closet space & a bright window. The ground-level family room is a standout space, featur
$ 1,198,000
110 Freeland Avenue E, Clarington Bowmanville, ON, L1C 4V6 house for sale | Listing ID E13666 | Royal LePage
View photo
House · for sale
$ 740,000
New
110 Freeland Avenue E, Clarington Bowmanville, ON, L1C 4V6 house for sale | Listing ID E13666 | Royal LePage
Brock Road, Pickering
· House
· Cellar
Brock Road, Pickering · House · Cellar
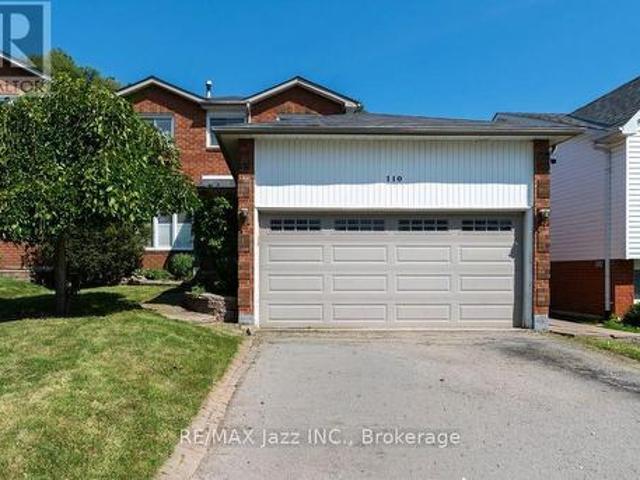
Welcome to 110 Freeland Ave, a well-maintained 3+1 bedroom home offering a functional layout and plenty of space for a growing family. The bright living and dining rooms feature hardwood floors, creating a warm and inviting space for everyday living and entertaining. One of the home's standout features is the convenient second-floor laundry, making day-to-day living that much easier. The finished basement, with its separate entrance, includes an additional bedroom, full kitchen, full bathroom, and its own dedicated laundry, providing a versatile space that's ideal for extended family or guests. Located close to schools, parks, shopping, and everyday amenities, this home offers comfort, convenience, and plenty of room to grow. Don't miss your opportunity to make it yours! (Id: 27)
$ 740,000
786 Exceller Circle, Newmarket, ON, L3X 1P5 house for sale | Listing ID N13666 | Royal LePage
View photo
House · for sale
$ 2,038,800
New
786 Exceller Circle, Newmarket, ON, L3X 1P5 house for sale | Listing ID N13666 | Royal LePage
Brock Road, Pickering
· House
· Fireplace · Parking · Cellar
Brock Road, Pickering · House · Fireplace · Parking · Cellar
Welcome to 786 Exceller Cir, An entertainer's paradise in the prestigious Stonehaven community of Newmarket! This exceptional 3,536 sq. Ft. home showcases pride of ownership throughout and offers 4 spacious bedrooms, 5 bathrooms, and an outstanding layout designed for family living and entertaining. Elegant features include hardwood flooring, crown moulding throughout, an impressive oak staircase with iron pickets, and beautifully renovated bathrooms. The main floor offers a full bath with the potential for a main-floor bedroom or guest suite with a 3-piece bath, garage access, and a convenient second staircase to the finished basement from the laundry room. The renovated gourmet kitchen is the heart of the home, featuring quartz countertops and backsplash, a large centre island, stainless steel appliances, and an open-concept design overlooking the spacious family room with a gas fireplace and cast stone mantel. The professionally finished basement offers exceptional additional living
$ 2,038,800
2433 Bur Oak Avenue, Markham, ON, L6B 1G3 house for sale | Listing ID N13664 | Royal LePage
View photo
House · for sale
$ 788,000
New
2433 Bur Oak Avenue, Markham, ON, L6B 1G3 house for sale | Listing ID N13664 | Royal LePage
Brock Road, Pickering
· House
· Balcony · Deck · Parking
Brock Road, Pickering · House · Balcony · Deck · Parking
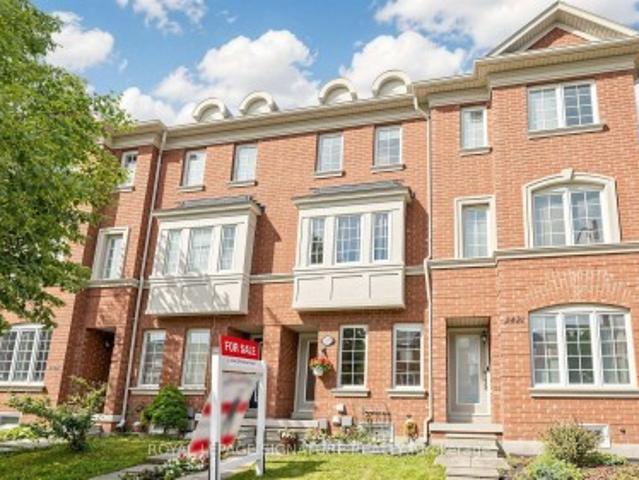
Freehold Townhome (No Maintenance Fees) Located In Desirable Cornell Community Of Markham! Ideal For First-Time Home Buyers, Investors, Or Small Families! Lots of Potential for Incredible Value! Featuring Functional Layout Designed For Comfortable Everyday Living, Thoughtfully Designed Floor Plan Allows Each Level To Serve Its Own Purpose-Ideal For Work, Relaxation, And Everyday Living. Featuring Privacy And Shatter-Resistant Window Film, Direct Access To The 1-Car Garage With Durable Epoxy Flooring For Easy Maintenance, Plus Parking For Two Additional Vehicles On The Private Driveway. New Kitchen Faucet ('26), Breakfast Area, And Walk-Out To A Newly Rebuilt Composite Balcony/Deck ('23) With Epoxy Waterproofing-Perfect For Outdoor Relaxation. The Upper Level Offers Two Generously Sized Bedrooms, Each With Its Own Ensuite Bathroom. The Primary Bedroom Includes Custom Closet Organizers, While The Guest Bathroom Features An Upgraded Shower Fixture ('26). Nestled In A Family-Friendly Neigh
$ 788,000
236 Seaton Street, Toronto, ON, M5A 2T4 house for sale | Listing ID C13668 | Royal LePage
View photo
House · for sale
$ 1,295,000
New
236 Seaton Street, Toronto, ON, M5A 2T4 house for sale | Listing ID C13668 | Royal LePage
Brock Road, Pickering
· House
· Garden · Fireplace
Brock Road, Pickering · House · Garden · Fireplace
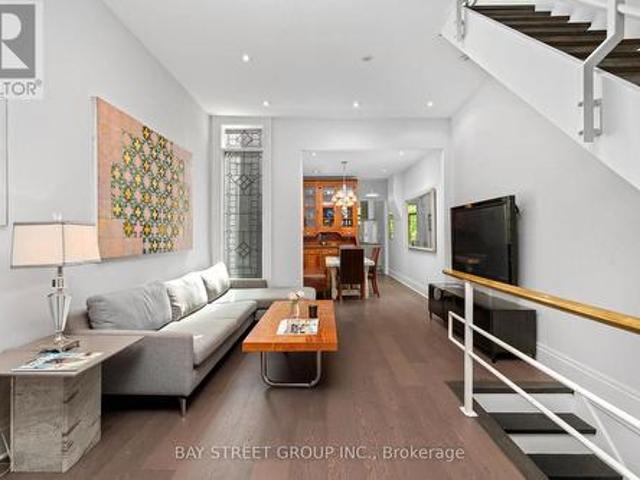
Rarely offered, this beautifully updated Victorian home nestled in Cabbagetown South, sits on an extraordinary 161-ft-deep lot, with tandem capacity for 2 smaller vehicles. Where timeless Victorian character meets thoughtfully designed modern living. Offering 2 generous bedrooms, a main-floor office, and a finished third-floor loft, the versatile layout provides exceptional flexibility for working from home, welcoming guests, or creating additional living space. Extensively updated with brand-new engineered hardwood flooring throughout the first, second, and attic levels, freshly painted interiors throughout most of the home, and a newer roof (2024), the home reflects exceptional pride of ownership. Nestled within a tranquil Zen-inspired garden, it offers remarkable privacy and a rare connection to nature, just moments from downtown Toronto. Step inside to a bright front office overlooking Seaton Street before entering a warm living room centred around a charming wood-burning fireplace
$ 1,295,000

Get email alerts

Don't miss out: be the first to know about new properties

The alert was correctly created

On subscribing you accept the conditions of use and the privacy policy
Alert
Receive new ads in your inbox
Save this search
Receive alerts for new listings

We'll send you an email when we have new properties for: "Houses for sale in Brock Road, Pickering"

The alert was correctly created

Get email alerts and be the first to see new listings
Required field
On subscribing I accept the terms of the privacy policy
Perfect! You'll soon start receiving new listings via email
Alert
Receive an email when we have new ads for Houses for sale in Brock Road, Pickering
Save this search
Filters

Bedrooms

Area (sq.ft)

sq.ft
sq.ft

Price

$
$

Filter by property type

Bathrooms

Clear all filters
Receive notifications when new entries are published.