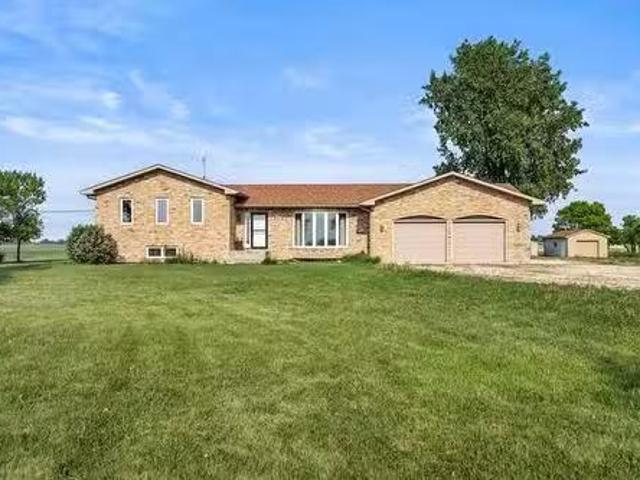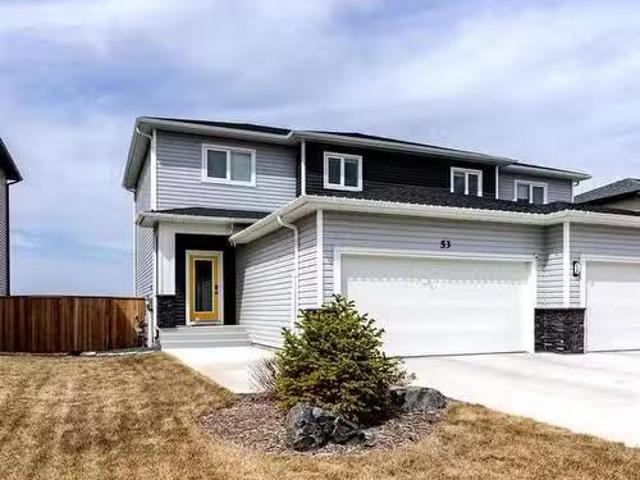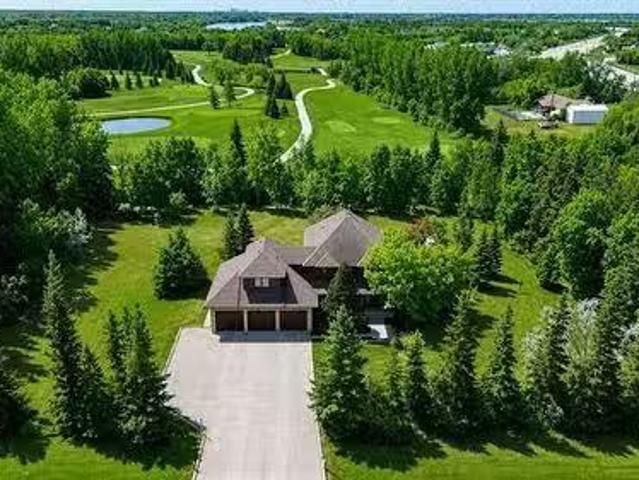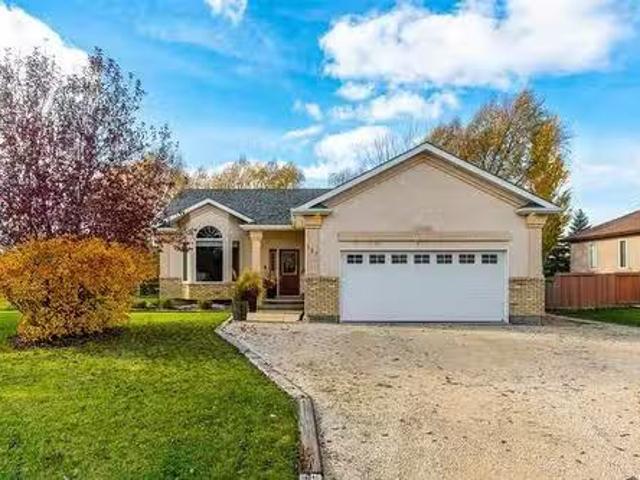
527 houses for sale in Brokenhead

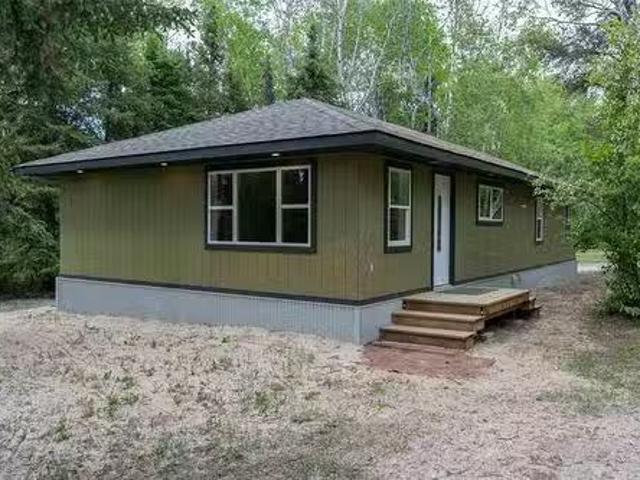
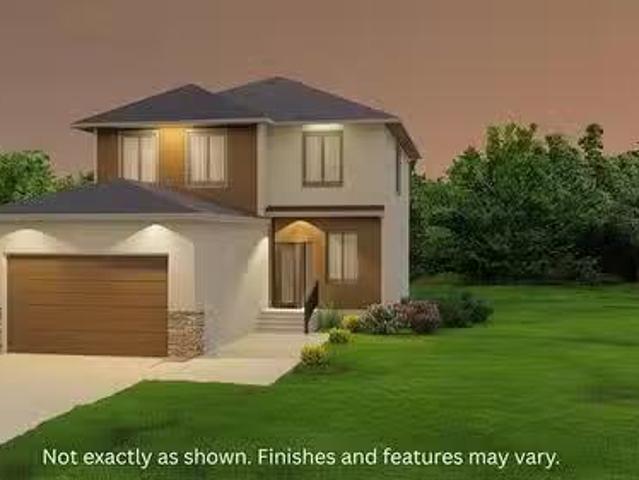
379 Irene Rd, West St Paul, MB, R4A 0H5 house for sale List.
View photo
House · for sale
$ 570,900
$ 417/sq.ft
379 Irene Rd, West St Paul, MB, R4A 0H5 house for sale List.
Brokenhead
· 1,367 sq.ft · 3 Bedrooms · 2 Baths · House
· Garden · Parking · Air conditioning · Cellar
Brokenhead · 1,367 sq.ft · 3 Bedrooms · 2 Baths · House · Garden · Parking · Air conditioning · Cellar
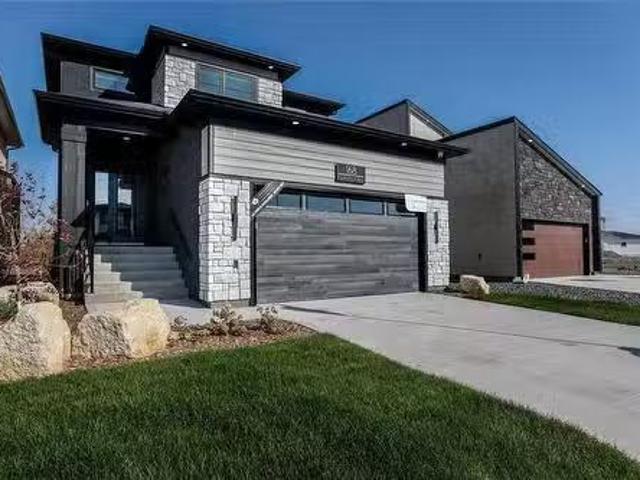
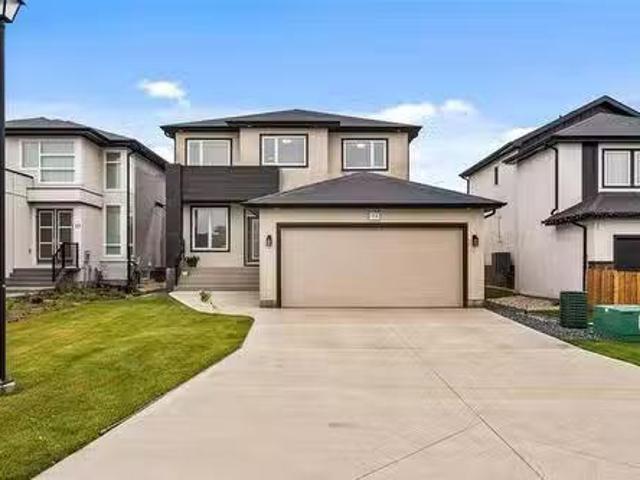
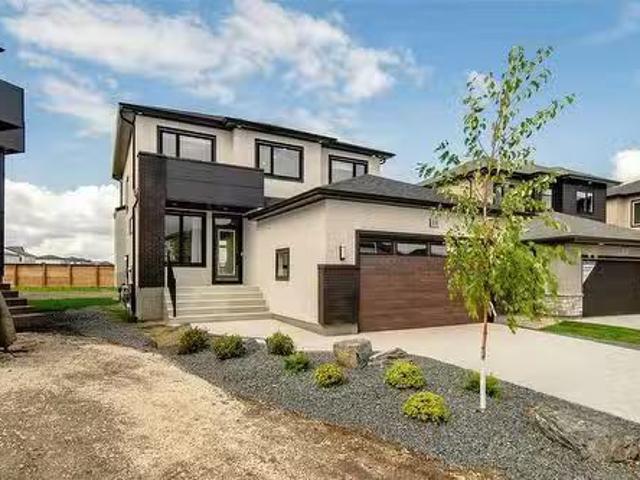
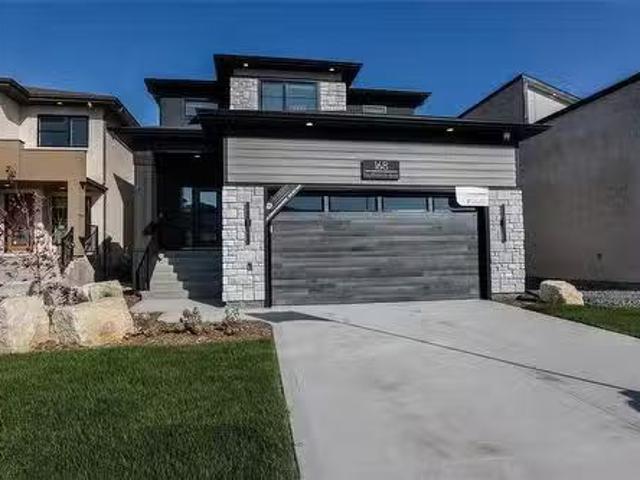
Brand new Schulz Homes’ bungalow in the desirable, family-friendly community of River Springs Grove! This 1368 SF 3 bedroom, 2 bath open concept bungalow features 9’ ceilings throughout, a bright custom kitchen with Quartz countertops, pantry & island overlooking the spacious dining room along with an inviting living room that leads to a fantastic backyard view of mature trees! The primary bedroom features a 3pc ensuite & large WIC. 2 additional bedrooms, 4pc bath and laundrymudroom complete the main level. The insulated basement with drywalled exterior walls, steel beam, ri plumbing & large windows provide a fantastic blank canvas for your finishing. Other features: 5 year home warranty, tri-pane windows, AC, laminate flooring & so much more. 24 x 24 garage, low maintenance James Hardie and cultured stone front exterior w fully paved driveway and sidewalk complete this fantastic package! Make this terrific home yours TODAY! Still available at ListedBuy!
$ 570,900
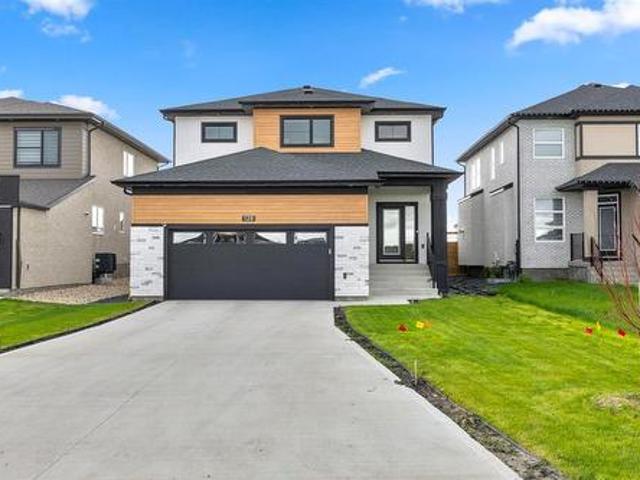
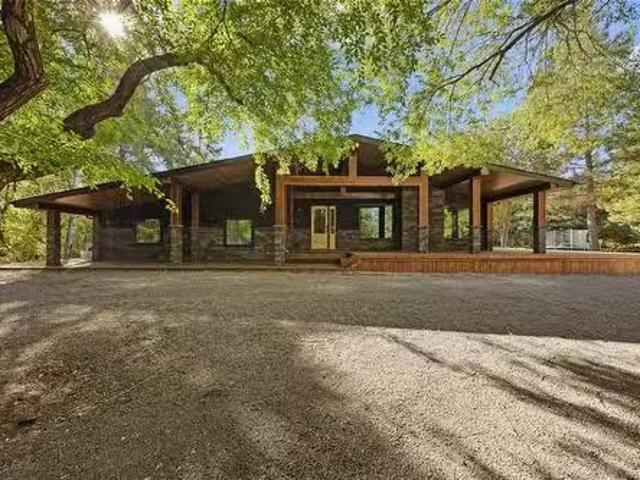
128 Cowley Street, West St Paul, MB, R2V 5K1 Luxury House for sale | Listing ID 202600 | Royal LePage Carriage Trade Luxury Properties
View photo
House · for sale
$ 859,900
128 Cowley Street, West St Paul, MB, R2V 5K1 Luxury House for sale | Listing ID 202600 | Royal LePage Carriage Trade Luxury Properties
Brokenhead
· House
· Patio · Garden · Office room · Deck · Parking · Air conditioning · Cellar
Brokenhead · House · Patio · Garden · Office room · Deck · Parking · Air conditioning · Cellar
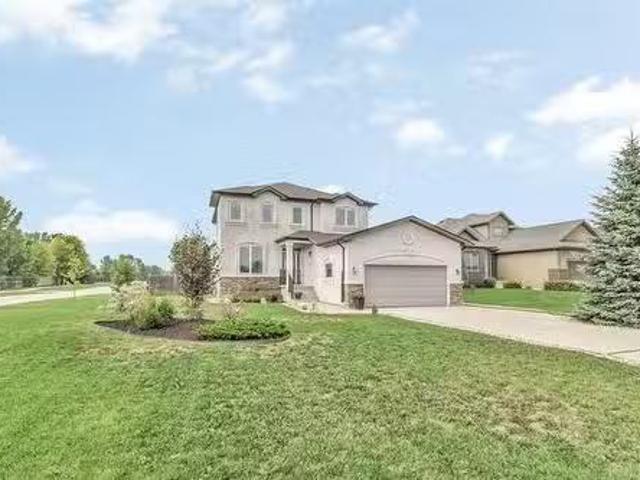
R15/West St Paul/S/S Tues July 7th. OPEN HOUSE SAT July 11 2-4PM | Offers Jul 15 Wed | Get the new-build experience without the wait. Built in'24 by SIGNATURE HOMES, this STUNNING 5-bed, 4-bath home in West St. Paul still feels brand new, w/ the added bonus of upgrades already completed. From the finished basement to the fenced backyard, composite deck, A/C, & insulated, gas-heated dbl attached garage. Offering 2,374 sqft, bright open-concept main fl is highlighted by soaring ceilings, dramatic wall of windows, & living room w/ electric FP. Kitchen is designed for everyday life & entertaining alike, ft SS appl, pantry, large island w/ seating, and dining area w/ patio doors to the backyard. Main fl bed & 4pc bath provide flexibility for guests or a home office. Upstairs, you'll find laundry, 4pc bath, & 3 beds, incl MASSIVE primary w/ WIC & 5pc ensuite w/ dbl sinks, soaker tub, & walk-in shower. Finished basement offers large rec room ft electric FP & dry bar with bar fridge, 5th bed,
$ 859,900
27064 Zora Rd 68N Road, Cooks Creek, MB, R5N 0G7 house for s.
View photo
House · for sale
$ 975,000
$ 994/sq.ft
27064 Zora Rd 68N Road, Cooks Creek, MB, R5N 0G7 house for s.
Brokenhead
· 980 sq.ft · 3 Bedrooms · 4 Baths · House
· Deck
Brokenhead · 980 sq.ft · 3 Bedrooms · 4 Baths · House · Deck
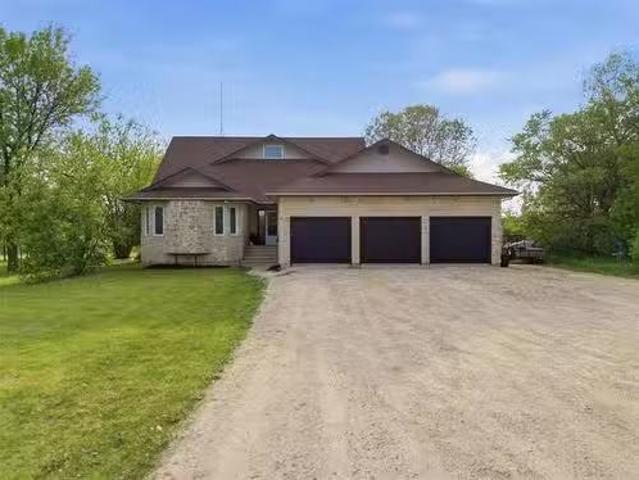
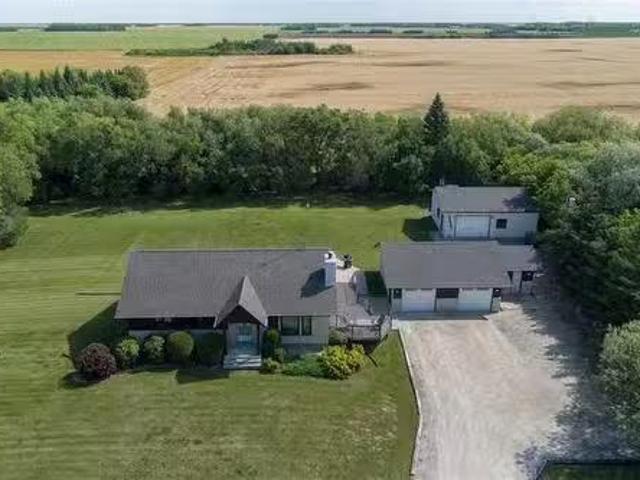
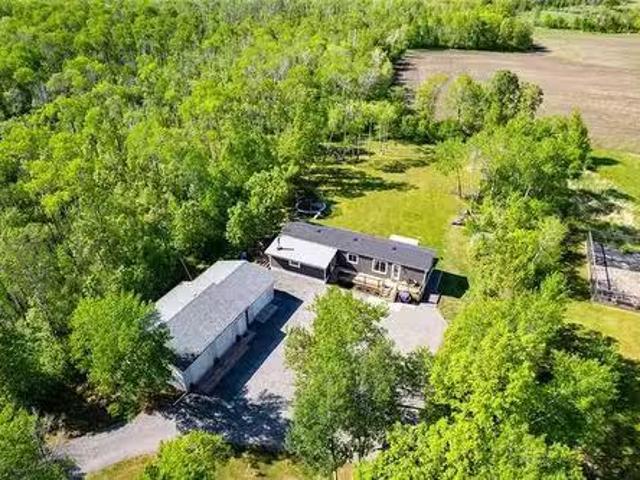
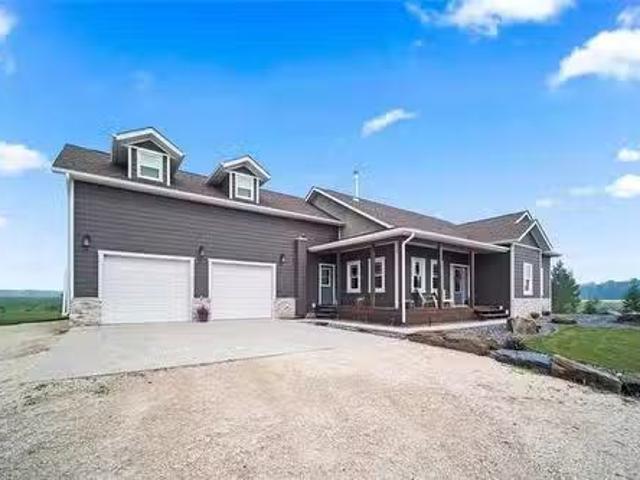
R04Cooks CreekWelcome to 27064 Zora Road, a meticulously renovated 1,907 sq ft bungalow set on 4.4 acres of park-like serenity near Birdshill Provincial Park. This exquisite home offers 3 spacious bedrooms and 3.5 luxurious baths, ensuring ample space and comfort. The heart of the home is a brand-new, stunning kitchen, designed for both functionality and style. Step outside to an expansive wraparound deck, perfect for entertaining or enjoying peaceful moments, and indulge in the unique outdoor shower experience. The property boasts all-new electrical and plumbing systems, complemented by a modern heating system featuring a heat pump, ensuring year-round comfort and efficiency. Access is a breeze with the convenience of a paved road leading to the property. No detail has been overlooked in this comprehensive renovation; a detailed list of upgrades is available in the supplements. Experience unparalleled craftsmanship and tranquility in this exceptional home. (id:7525). Still available a
$ 975,000
66020 Pr 206 Hwy, Oakbank, MB, R5N 0H2 house for sale Listi.
View photo
House · for sale
$ 619,900
$ 329/sq.ft
66020 Pr 206 Hwy, Oakbank, MB, R5N 0H2 house for sale Listi.
Brokenhead
· 1,884 sq.ft · 5 Bedrooms · 3 Baths · House
· Garden · Deck · Parking · Cellar
Brokenhead · 1,884 sq.ft · 5 Bedrooms · 3 Baths · House · Garden · Deck · Parking · Cellar
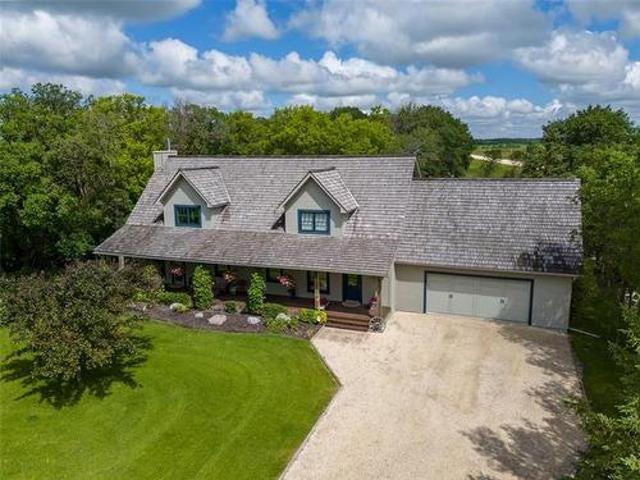
SS today. Offers reviewed June 11 at 6:00 PM. Open House Sunday, June 7 from 2:00 PM to 4:00 PM. Situated on 5 acres just minutes from Oakbank, this beautiful 1,890 sq ft two storey home features 5 bedrooms, 3 full bathrooms, main floor laundry, generous living spaces, abundant storage, and plenty of natural light throughout. The sun filled kitchen and dining area overlook the beautiful park like backyard, creating a bright and welcoming space for everyday living, while the spacious living room offers plenty of room to relax and gather. The fully finished basement features in floor heat for year round comfort. Step outside to the impressive 20x40 deck with a 20x20 covered section, perfect for entertaining, enjoying your morning coffee, or taking in the peaceful surroundings. A triple attached insulated garage provides excellent space for vehicles, equipment, and hobbies, while the 50x100 outdoor rink creates the perfect setting for winter fun right in your own backyard. Recent updates
$ 619,900
275 North Haven Way, West St Paul, MB, R2V 5G3 Luxury House.
View photo
House · for sale
$ 722,085
$ 351/sq.ft
275 North Haven Way, West St Paul, MB, R2V 5G3 Luxury House.
Brokenhead
· 2,056 sq.ft · 4 Bedrooms · 3 Baths · House
Brokenhead · 2,056 sq.ft · 4 Bedrooms · 3 Baths · House
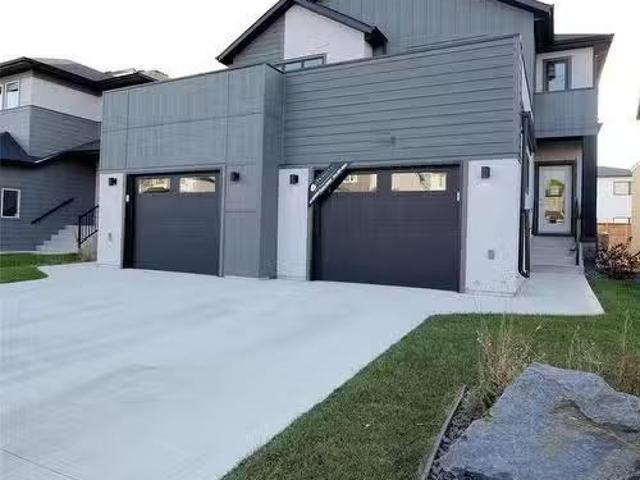
R15West St PaulWelcome to the Fresco 2 by Signature Homes, a stunning two-storey residence that blends modern design, luxury finishes, and functional family living in the desirable Meadowlands community. Thoughtfully crafted with todays homeowner in mind, this home features an open-concept main floor highlighted by soaring 9-foot ceilings, LARGE windows, and elegant glass railings that create a bright and sophisticated atmosphere throughout. The beautifully designed kitchen serves as the heart of the home and is complemented by a dedicated spice kitchen, providing additional prep space, storage, and convenience for entertaining or preparing family meals. The spacious living and dining areas flow seamlessly together, creating the perfect setting for both everyday living and hosting guests. Upstairs, youll find generously sized bedrooms, a well-appointed primary suite, and carefully planned spaces designed to accommodate growing families. Quality craftsmanship and premium finishes are ev
$ 722,085
1 Spirea Lane, Oakbank, MB, R5N 0P2 house for sale Listing.
View photo
House · for sale
$ 599,900
$ 287/sq.ft
1 Spirea Lane, Oakbank, MB, R5N 0P2 house for sale Listing.
Brokenhead
· 2,088 sq.ft · 4 Bedrooms · 3 Baths · House
· Patio · Garden · Office room · Fireplace · Deck
Brokenhead · 2,088 sq.ft · 4 Bedrooms · 3 Baths · House · Patio · Garden · Office room · Fireplace · Deck
Welcome to this stunning 2,098 sq ft, 4-bedroom, 2.5-bath home located in desirable Aspen Lakes. Featuring 9 ft ceilings, a walk-through pantry, and convenient main floor laundry, this home offers both style and function. The open concept main floor boasts a spacious living room with a feature wall and electric fireplace, bright kitchen and dining area with patio door leading to a deck, fully fenced backyard with firepit, and direct access to a scenic walking path. A versatile flex room on the main level serves perfectly as a 5th bedroom, home office, or playroom. Upstairs you’ll find 4 generously sized bedrooms, including a primary suite with awalk-in closet and ensuite. The lower level is ready for your personal touch and includes roughed-in plumbing for future development. Dont miss your chance to own this beautiful family home, book your showing today! Still available at ListedBuy!
$ 599,900
55075 Pineridge Rd 24E Rd, Springfield, MB, R5T 0J5 house fo.
View photo
House · for sale
$ 589,900
$ 424/sq.ft
55075 Pineridge Rd 24E Rd, Springfield, MB, R5T 0J5 house fo.
Brokenhead
· 1,389 sq.ft · 4 Bedrooms · 3 Baths · House
· Patio · Garden · Fireplace · Deck · Parking
Brokenhead · 1,389 sq.ft · 4 Bedrooms · 3 Baths · House · Patio · Garden · Fireplace · Deck · Parking
SS 33. OTP 310. Welcome to this stunning 1,395SF home, nestled on a private 2.07-acre treed lot in the RM of Springfield. This spacious 4-bedroom, 3-bathroom home offers a perfect blend of comfort and style. Beautiful hardwood flooring flows throughout the home, complemented by high ceilings and large windows that flood the space with natural light. Cozy up in the family room by the brick-faced fireplace. The eat-in kitchen boasts expansive cabinet space and stainless-steel appliances, ideal for preparing meals. The primary bedroom retreat features a 3-piece ensuite with a standalone bathtub and dual closets. The main floor also includes 2 additional bedrooms and a full bathroom. The lower level offers a large recreation room, perfect for family entertainment, plus 2 more bedrooms and a 3-piece bathroom. Outside, enjoy an expansive backyard with a deck and patio for relaxation and outdoor gatherings. The property also includes a double detached 869SF garage and an 832SF shop with in-fl
$ 589,900
795 Pritchard Farm Rd, East St Paul, MB, R2E 1J1 Luxury Hous.
View photo
House · for sale
$ 650,000
$ 475/sq.ft
795 Pritchard Farm Rd, East St Paul, MB, R2E 1J1 Luxury Hous.
Brokenhead
· 1,367 sq.ft · 5 Bedrooms · 3 Baths · House
· Garden · Fireplace · Swimming pool · Deck
Brokenhead · 1,367 sq.ft · 5 Bedrooms · 3 Baths · House · Garden · Fireplace · Swimming pool · Deck
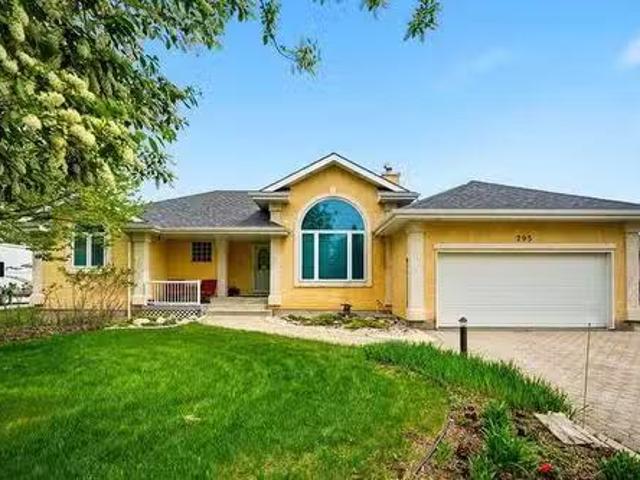
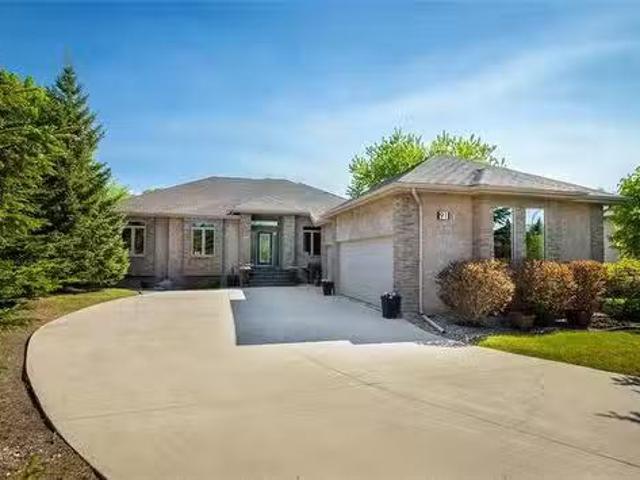
OTP June 8th. Welcome to 795 Pritchard Farm Road in the highly sought-after community of East St. Paul. This impressive original owned bungalow offers 5 beds, 3 full baths, and a functional layout designed for comfortable family living. The spacious primary suite features a walk-in closet, luxurious jacuzzi tub, and private ensuite. The inviting living room is highlighted by beautiful hardwood floors and a stunning stone-faced gas fireplace. The chef-inspired kitchen offers ample workspace, a gas cooktop, and an abundance of windows, creating a bright space for cooking and gathering. The fully finished lower level provides additional living space, with a large rec room and wet bar making it ideal for entertaining family and friends. Recent updates include shingles (2025) and hot water tank (2022). Outside, enjoy the oversized yard and expansive deck, perfect for summer gatherings. Backing onto scenic walking paths leading to parks, creeks, and beautiful natural surroundings, this locat
$ 650,000
13 Cartmill Bay, West St Paul, MB, R2V 5G6 Luxury House for.
View photo
House · for sale
$ 739,900
$ 352/sq.ft
13 Cartmill Bay, West St Paul, MB, R2V 5G6 Luxury House for.
Brokenhead
· 2,099 sq.ft · 4 Bedrooms · 3 Baths · House
· Cellar
Brokenhead · 2,099 sq.ft · 4 Bedrooms · 3 Baths · House · Cellar
SS Now, Offers as received. Welcome to this elegant 2,100 sqft two-storey home in the sought after Meadowlands of West St. Paul. Built in 2023, this modern home blends luxury and comfort seamlessly. The main floor showcases a bright flex room, a grand great room with soaring 19-ft ceilings, and a dining area featuring a custom coffee bar. The designer kitchen boasts quartz countertops, sleek cabinetry, and a separate spice kitchen for added convenience. A main floor bedroom with a full bath provides versatility for guests or multigenerational living. Upstairs offers three spacious bedrooms, a loft, and two full baths, including a luxurious primary suite with a large walk-in closet, jetted tub, and tiled shower. The unfinished basement includes side entrance provision and a full-size window, perfect for a future suite. Loaded with upgrades throughout, this home offers elegant finishes, large windows for ample natural light, and exceptional craftsmanship inside and out. A beautifully upg
$ 739,900
27053 Melrose 71N Rd, Springfield, MB, R5M 0B9 Luxury House for sale | Listing ID 202609 | Royal LePage Carriage Trade Luxury Properties
View photo
House · for sale
$ 2,285,000
27053 Melrose 71N Rd, Springfield, MB, R5M 0B9 Luxury House for sale | Listing ID 202609 | Royal LePage Carriage Trade Luxury Properties
Brokenhead
· House
· Garden · Fireplace · Gym · Parking
Brokenhead · House · Garden · Fireplace · Gym · Parking
One-of-a-kind property! Situated on a sprawling 20 acre park-like lot close to Birds Hill Park is this 3,000 SF, 3 bed, 3 bath home featuring a 4,800 SF workshop & 2 add’t 4,800 SF buildings! The living rm offers a soaring 20 ft vaulted ceiling w/white oak timber frames, a wood burning stone fireplace, a dining area, and access to the 3 season & 4 season sunrooms & backyard. Perfect for hosting! The kitchen features high quality appl, a lg tiered island, and plenty of cabinet space. 2 bedrooms & 2 3pc baths complete the main floor. The upper level features a loft overlooking the main floor, and the primary bedroom retreat w/vaulted ceilings, a deluxe 4pc ensuite w/heated floors, and access to the lg walk-in closet & gym. The lower level rec rm offers a large games area & ample storage space. Double attached garage. The large commercial workshop includes mezzanine w/kitchen, bath & laundry rm. House & workshop have geothermal w/infloor heating. Perfect for equestrian, mechanical & aviat
$ 2,285,000
23 Allison Dr, Alexander, MB, R0E 0T0 house for sale Listin.
View photo
House · for sale
$ 299,900
$ 260/sq.ft
23 Allison Dr, Alexander, MB, R0E 0T0 house for sale Listin.
Brokenhead
· 1,152 sq.ft · 4 Bedrooms · 1 Bath · House
Brokenhead · 1,152 sq.ft · 4 Bedrooms · 1 Bath · House
OTP June 15 Escape the city and enjoy the tranquility of this beautifully maintained 4-bedroom, 1-bathroom retreat, ideally situated just minutes from several of the areas most popular beaches, including Grand Beach. Nestled among mature trees that provide exceptional privacy and a peaceful natural setting, this 1,152 sq. ft. home has been thoughtfully renovated and lovingly cared for over the years. Inside, youll find comfortable living spaces and a modern bathroom featuring a walk-in shower. Whether youre looking for a year-round residence, weekend getaway, or vacation property, this inviting home offers the perfect blend of comfort, nature, and convenience in one of Manitobas most sought-after beach communities. Photo 3 is virtually staged. Still available at ListedBuy!
$ 299,900
228 Middlechurch Gate, West St Paul, MB, R4A 0H1 house for s.
View photo
House · for sale
$ 739,500
$ 333/sq.ft
228 Middlechurch Gate, West St Paul, MB, R4A 0H1 house for s.
Brokenhead
· 2,217 sq.ft · 4 Bedrooms · 3 Baths · House
· Parking · Air conditioning
Brokenhead · 2,217 sq.ft · 4 Bedrooms · 3 Baths · House · Parking · Air conditioning
Welcome to the Leona by Connection Homes, an impressive 2,220 SqFt two-storey designed for modern family living with a bright and spacious layout. The main floor features a welcoming foyer, versatile flex room, and a functional mudroom with access to the large 24.8 x 21 double attached garage. The heart of the home offers an open-concept design with a stunning great room with open-to-below ceiling, creating a bright and airy living space. The kitchen is beautifully finished with quartz countertops, ample cabinetry, and a separate spice kitchen, flowing seamlessly into the dining area—perfect for everyday living and entertaining. Upstairs you’ll find a spacious primary bedroom with a private ensuite featuring double vanity and standing shower, along with two additional generous bedrooms, a versatile loft area, and a full bathroom. Built by Connection Homes, known for quality craftsmanship and thoughtful design. Central air conditioning is included for added summer comfort. House plans a
$ 739,500
42115 Uppingham 56N Rd, Anola, MB, R5L 0J5 house for sale L.
View photo
House · for sale
$ 349,900
$ 349/sq.ft
42115 Uppingham 56N Rd, Anola, MB, R5L 0J5 house for sale L.
Brokenhead
· 1,001 sq.ft · 3 Bedrooms · 1 Bath · House
· Garden · Swimming pool · Deck · Parking
Brokenhead · 1,001 sq.ft · 3 Bedrooms · 1 Bath · House · Garden · Swimming pool · Deck · Parking
Welcome to 42115 Uppingham Road! Nestled on 2.18 beautifully treed acres in the RM of Springfield, this property offers the ultimate affordable country escape. Enjoy total peace & quiet just minutes from Oakbank, Dugald & Birds Hill Park!Stepping inside this extensively renovated home (updated 2023–2025) feels like a new build. The bright, open-concept layout features a gorgeous kitchen with a massive island, modern wood-toned cabinets, black accents & stainless appliances.The ultimate hobbyist & toy setup:Garage 1: Double detached, fully insulated & heated—perfect for winter parking or a workshop.Garage 2: Single detached—ideal storage for snowfaring gear, quads, lawnmowers & equipment.Your private outdoor playground:Unwind on the covered deck in your private hot tub, or gather under the mature birch trees at the stone fire pit. The sprawling yard is completely ready for country living, featuring built-in horseshoe pits and a large, fully fenced-in garden for fresh homegrown veggies.
$ 349,900
114 William Rd, Beaconia, MB, R0E 0B0 house for sale Listin.
View photo
House · for sale
$ 524,900
$ 310/sq.ft
114 William Rd, Beaconia, MB, R0E 0B0 house for sale Listin.
Brokenhead
· 1,690 sq.ft · 3 Bedrooms · 2 Baths · House
· Fireplace · Parking · Deck
Brokenhead · 1,690 sq.ft · 3 Bedrooms · 2 Baths · House · Fireplace · Parking · Deck
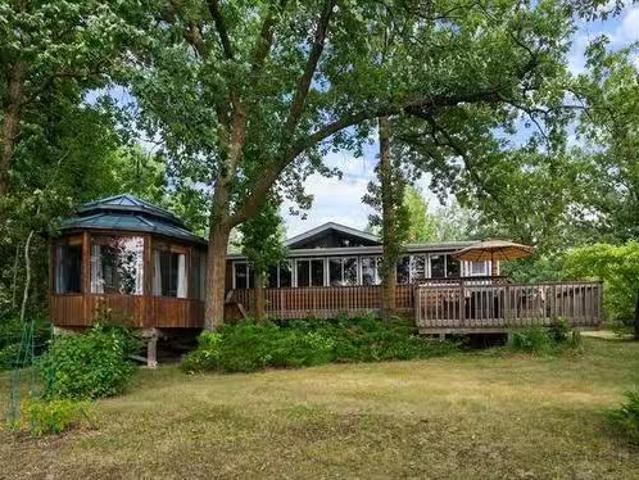
SS Aug 15th Offers as recieved. Year-round lake living awaits in this stunning 1700 sqft, 3-bedroom, 1.5-bath home just South of Boulder Bay getaway! Perfect as a full-time residence or summer escape, this home combines rustic charm with modern comforts. Updated kitchen and bathrooms ensure a move-in-ready experience, while the wood-burning fireplace and expansive windows create a bright, inviting space with panoramic lake views. Outdoors is an entertainer’s paradise—a massive wrap-around deck offers multiple lounging and dining areas, complemented by a freestanding lakeside gazebo. At the back, a triple detached garage with metal roof and a heated workshop provides ample space for vehicles, toys, and hobbies. Whether you’re snowmobiling and ice fishing in the winter or soaking up the sun and waves in the summer, this property offers the ultimate in Lake Winnipeg lifestyle. Turn key with majority of furnishings included. 10 mins to Grand Beach. Still available at ListedBuy!
$ 524,900
69041 Pr 212 Rd 30E Rd, Cooks Creek, MB, R5M 0E3 Luxury Hous.
View photo
House · for sale
$ 1,149,000
$ 624/sq.ft
69041 Pr 212 Rd 30E Rd, Cooks Creek, MB, R5M 0E3 Luxury Hous.
Brokenhead
· 1,841 sq.ft · 3 Bedrooms · 4 Baths · House
· Fireplace · Swimming pool · Deck
Brokenhead · 1,841 sq.ft · 3 Bedrooms · 4 Baths · House · Fireplace · Swimming pool · Deck
SS now, offers as received. Welcome to this custom home on 55 acres of pristine land in Cooks Creek. As you drive in you have a private entrance winding up to paradise. Main house is a true showpiece, w Hardie board exterior & a beautiful porch leading up to the front entrance. From the spacious entryway you have a view of the stunning open plan living area feat. double-sided wood fireplace, exposed beams & high-end light fixtures. Kitchen is a chefs dream with high-end SS appliances, walnut cabinets, breakfast nook & island with extra sink incl garburator. Down the hall is the huge primary suite with walk-in closet &stunning 5-pc bath. 2 additional roomy bedrooms and a 4 pc bath are located at the other end of the hall. A 2 piece bath & laundrymudroom complete the main floor. Upstairs is a wide open great room, the perfect hangout spot with a bar area, 2-piece bath &included pool table! Out back you have a stunning deck, pool & hot tub. The property includes a separate 2 bed in-law su
$ 1,149,000
34 Clover Terrace, West St Paul, MB, R2V 5L2 Luxury House fo.
View photo
House · for sale
$ 829,900
$ 393/sq.ft
34 Clover Terrace, West St Paul, MB, R2V 5L2 Luxury House fo.
Brokenhead
· 2,110 sq.ft · 4 Bedrooms · 3 Baths · House
· Terrace · Fireplace · Deck · Cellar
Brokenhead · 2,110 sq.ft · 4 Bedrooms · 3 Baths · House · Terrace · Fireplace · Deck · Cellar
R15West St PaulOH This Weekend- Visit us SAT & SUN 1-4PM- Award winning SHOW HOME NOW AVAILABLE! Welcome to 34 Clover Terrace, perfectly positioned on a premium park lot backing onto the future K to 8 dual track school. This brand-new turnkey home is loaded with upgrades inside and out. Professionally landscaped with an oversized deck, security system, video surveillance, and Control4 smart home automation ($15K option).Featuring 4 bedrooms plus loft, including a main floor bedroom, and 3 full baths, this layout is built for family living. The dream kitchen offers an expansive L-shape design with gas cooktop, built-in appliances, quartz counters, and a full Spice Kitchen with appliances included.The bright living space opens to soaring 18-foot ceilings, floor-to-ceiling windows, a custom fireplace wall, and stunning staircase. Private side entrance leads to the open basement with Basement Suite Upgrade Package, designed for a future 2-bedroom suite with kitchenette, bath, and separate
$ 829,900
91 Eagle Creek Dr, East St Paul, MB, R2E 0L2 Luxury House fo.
View photo
House · for sale
$ 829,900
$ 410/sq.ft
91 Eagle Creek Dr, East St Paul, MB, R2E 0L2 Luxury House fo.
Brokenhead
· 2,024 sq.ft · 3 Bedrooms · 3 Baths · House
· Office room · Fireplace · Parking
Brokenhead · 2,024 sq.ft · 3 Bedrooms · 3 Baths · House · Office room · Fireplace · Parking
O. H Sun 2-3:30. Offer Jun 3 at 5pm. Custom built by Maric Homes this 2025 sqft 3 bdrm + office 2.5 bthrm has been meticulously maintained by the same owner for the past 19 years. Step inside to a large welcoming foyer, gleaming hrdwd flooring throughout the main living area & 10 ceilings. Living room offers stone facing gas fireplace, bar area & decretive feature wall. Eat in kitchen offers plenty of counter & cabinet space, pot lighting, tile backsplash, walk in pantry, built in dbl convection oven, granite counters, island, gas cooktop & dining area. Sunk in 4 season sunroom off the kitchen bring in loads of natural light. Primary bdrm boasts walk in closet it built in organizers, 5 pc ensuite whis & her sink, 2 person jetted tub & tiled walk in shower. 2 more spacious main floor bdrms & 4 pc bthrm wlarge vanity, tile flooring & 1 pc acrylic tub surround. Officeden, convenient main floor laundry, 2 pc bthrm & access to your oversized insulated 42x22 triple attached garage wseparate
$ 829,900
18 Barnes Avenue, Winnipeg, MB, R2V 5E9 house for sale List.
View photo
House · for sale
$ 489,000
$ 344/sq.ft
18 Barnes Avenue, Winnipeg, MB, R2V 5E9 house for sale List.
Brokenhead
· 1,421 sq.ft · 3 Bedrooms · 3 Baths · House
· Parking · Cellar
Brokenhead · 1,421 sq.ft · 3 Bedrooms · 3 Baths · House · Parking · Cellar
4EWinnipegBRAND NEW HOME! Ready for possession. Has SIDE door to the basement! Welcome to Meadowlands. Gorgeous NEW development between Mc Phillips and Main street just before the perimeter. This beautiful home has space for the entire family. 3 generous size bedrooms and 2.5 bathrooms. Great investment and affordable living. Nicely loaded with 9 foot main floor ceilings, upgraded KWP & acrylic stucco on the front elevation, Flat style modern roof, SPC luxury plank flooring on the main floor, bathrooms and laundry. Open concept is great for entertaining family and friends. Attached garage and so much more. Secure your home and move in anytime! Book your showing today! (id:7525). Still available at ListedBuy!
$ 489,000
3767 Pipeline Rd, West St Paul, MB, R4A 8A2 Luxury House for.
View photo
House · for sale
$ 869,900
$ 607/sq.ft
3767 Pipeline Rd, West St Paul, MB, R4A 8A2 Luxury House for.
Brokenhead
· 1,432 sq.ft · 3 Bedrooms · 3 Baths · House
· Garden · Parking · Swimming pool · Cellar
Brokenhead · 1,432 sq.ft · 3 Bedrooms · 3 Baths · House · Garden · Parking · Swimming pool · Cellar
SS Now - Welcome to 3767 Pipeline Rd – a unique opportunity to own a beautifully maintained bungalow on a prime 20-acre parcel just minutes from the Perimeter. This expansive property boasts 338 feet of frontage and stretches 2,580 feet deep, offering incredible potential for future development. Zoned and approved for greenhouse use, it’s ideal for those looking to invest, expand, or create a rural lifestyle with business potential. The home features 3 spacious bedrooms and 2.5 bathrooms, providing plenty of room for a growing family or guests. The bright, open living space offers a comfortable place to unwind, while the kitchen comes equipped with modern appliances and ample cabinetry. A standout feature is the fully finished basement with soaring 10-foot ceilings, a wet bar, and an indoor hot tub. Additional highlights include a large backyard with endless possibilities, a double garage, and abundant storage throughout. Whether youre dreaming of a hobby farm, a greenhouse operation,
$ 869,900
53 River Ridge Dr, Lorette, MB, R5K 1G8 house for sale List.
View photo
House · for sale
$ 449,900
$ 321/sq.ft
53 River Ridge Dr, Lorette, MB, R5K 1G8 house for sale List.
Brokenhead
· 1,399 sq.ft · 3 Bedrooms · 3 Baths · House
· Garden · Parking
Brokenhead · 1,399 sq.ft · 3 Bedrooms · 3 Baths · House · Garden · Parking
SS now! Offers after the OH. OH Sat from 1-3pm. Looking for affordable Country living only 15 minutes from the city? Weve got the perfect home for you! Be prepare to fall in love with this stunning and stylish 2-storey home, built in 2022 and meticulously maintained! Offering 1,405 sqft of thoughtfully designed living space, double attached garage, 3 bedrooms and 2.5 bathrooms, this residence seamlessly blends gorgeous style and functionality. The open-concept layout is perfect for entertaining and showcases a beautiful kitchen with a large quartz island and ample counter and storage space, flowing into the designated dining and bright living area, where large windows frame the fantastic backyard with beautiful prairie views. For added convenience, the main floor also includes the stylish powder room! Upstairs, you will find the private living quarters, featuring the master bedroom with WIC and a 3-piece washroom, the conveniently located laundry area, two additional bedrooms and final
$ 449,900
14 Larter Cr, St Andrews, MB, R1A 2V2 Luxury House for sale.
View photo
House · for sale
$ 774,900
$ 292/sq.ft
14 Larter Cr, St Andrews, MB, R1A 2V2 Luxury House for sale.
Brokenhead
· 2,648 sq.ft · 5 Bedrooms · 4 Baths · House
· Patio · Garden · Office room · Fireplace · Deck · Parking · Cellar
Brokenhead · 2,648 sq.ft · 5 Bedrooms · 4 Baths · House · Patio · Garden · Office room · Fireplace · Deck · Parking · Cellar
Offers Wed June 17. ONCE IN A LIFETIME OPPORTUNITY backing onto Larters Golf Course! This 1.39 acres lot is the pinnacle of privacy with incredible mature trees lining the property, tons of grass space, & located in a very prestigious neighbourhood. This 2,652 sqft two storey home features 5 bedrooms, 3.5 bathrooms, oversized triple attached garage (32x32), south facing backyard, steel beam construction, 9ft basement ceilings, & incredible craftsmanship throughout. This home is as solid as they come! The main floor features Brazilian hardwood floors throughout, an expansive living room with brick fireplace, the large kitchen features a huge island, tons of counter space, an insane amount of storage space, & stainless steel appliances. Its also open to the dining space that has a patio door out to the very private back deck. Theres a main floor laundrymud room off the garage entrance & a huge office by the front entrance. Upstairs features brand new carpet, 4 bedrooms with two of them h
$ 774,900
127 Elm Dr, Oakbank, MB, R5N 0M1 house for sale Listing ID.
View photo
House · for sale
$ 534,900
$ 373/sq.ft
127 Elm Dr, Oakbank, MB, R5N 0M1 house for sale Listing ID.
Brokenhead
· 1,432 sq.ft · 3 Bedrooms · 3 Baths · House
· Garden · Office room · Parking · Cellar
Brokenhead · 1,432 sq.ft · 3 Bedrooms · 3 Baths · House · Garden · Office room · Parking · Cellar
Showings start now; offers will be reviewed on November 5th at 6:00 PM. Oakbank, this is the home you’ve been waiting for! Welcome to 127 Elm Drive, a beautifully maintained 3-bedroom, 3-bathroom home. The main floor features a spacious primary suite with a walk-in closet and ensuite, plus two additional bedrooms and a full bathroom. Vaulted ceilings and vinyl plank flooring flow through the living areas, complemented by oak cabinets and neutral finishes. The fully finished basement features a large recreational room, an office, and a flex room. Outside, enjoy a large, private, and gated backyard with mature trees, a Barkman fire pit, an insulated stuccoed shed with an overhead door, tons of extra parking, and an attached insulated double garage. Just a short commute to Winnipeg, on the school bus route, with all levels of schools nearby. This gorgeous home blends space, style, and functionality in a highly desirable Oakbank location. Don’t miss this great opportunity, book your showin
$ 534,900
201 North Haven Way, West St Paul, MB, R2V 5J6 Luxury House.
View photo
House · for sale
$ 759,286
$ 331/sq.ft
201 North Haven Way, West St Paul, MB, R2V 5J6 Luxury House.
Brokenhead
· 2,293 sq.ft · 4 Bedrooms · 3 Baths · House
Brokenhead · 2,293 sq.ft · 4 Bedrooms · 3 Baths · House
R15West St PaulStunning 2,303 Sq Ft Two-Storey with Glass Railings, Spice Kitchen & Designer Finishes! This beautifully built 4-bedroom, 3-bathroom custom home offers 2,303 sq ft of luxurious living space, designed with comfort, elegance, and practicality in mind. The main floor features a spacious bedroom and full bathroom, ideal for guests or multigenerational living. The chef-inspired kitchen includes sleek quartz countertops, ample cabinetry, and a dedicated spice kitchen perfect for meal prep and entertaining. Enjoy the grandness of the open-to-above living room, flooded with natural light and enhanced by modern glass railings, creating a bold and airy architectural statement. Upstairs, the private primary suite is set apart by a gallery-style hallway and features a luxurious ensuite complete with double sinks, a makeup desk, a soaker tub, and a spa-inspired wet room with dual open-concept showers. Convenient second-floor laundry adds to the functionality of this well-thought-out
$ 759,286
185 Byers Dr, St Clements, MB, R0E 0M0 vacant land for sale.
View photo
House · for sale
$ 98,900
185 Byers Dr, St Clements, MB, R0E 0M0 vacant land for sale.
Brokenhead
· House
Brokenhead · House
Build your dream home now with CRS Homes in the Forrest Oaks Development. This new community boasts a serene park-like environment, complete with paved roads and fully serviced lots featuring municipal water, low-pressure sewer, and gas connections. Enjoy the convenience of being minutes away from all amenities including Birds Hill Provincial Park and the town of Selkirk. Additionally, immerse yourself in outdoor activities year-round with easy access to Cooks Creek for fishing, kayaking and boating in the summer, or snowmobiling and ice fishing in the winter! Still available at ListedBuy!
$ 98,900
2347 Norris Rd, East St Paul, MB, R2E 0L1 house for sale Li.
View photo
House · for sale
$ 484,900
$ 324/sq.ft
2347 Norris Rd, East St Paul, MB, R2E 0L1 house for sale Li.
Brokenhead
· 1,496 sq.ft · 4 Bedrooms · 2 Baths · House
· Garden · Fireplace · Parking
Brokenhead · 1,496 sq.ft · 4 Bedrooms · 2 Baths · House · Garden · Fireplace · Parking
Offers Dec 5. Set on over 2 acres in East St. Paul, this property offers excellent potential for your next home or development opportunity (purchaser to conduct their own due diligence). The home offers a spacious layout beginning with a bright sunroom that leads into the main living area. Enjoy the eat-in kitchen with plenty of storage space. The main level features 3 bedrooms, including a primary bedroom with two closets and a 2 pc ensuite. The family room features a cozy fireplace and space to entertain. A bonus loft space completes the upper level. The lower level enhances the home’s versatility with a generous rec room complete with a wet bar, plus a denbedroom and cold room. Outside, the property includes a fenced garden, apple + pear trees and raspberry bushes, a single attached garage, double detached garage, barn, & many storage sheds—perfect for parking, equipment, hobbies, or extra storage. Shingles done in 2025! Whether you plan to enjoy the existing home or the land, this
$ 484,900

Get email alerts

Don't miss out: be the first to know about new properties

The alert was correctly created

On subscribing you accept the conditions of use and the privacy policy
Alert
Receive new ads in your inbox
Save this search
Receive alerts for new listings

We'll send you an email when we have new properties for: "Houses for sale in Brokenhead"

The alert was correctly created

Garson
Ritchot
Get email alerts and be the first to see new listings
Required field
On subscribing I accept the terms of the privacy policy
Perfect! You'll soon start receiving new listings via email
Alert
Receive an email when we have new ads for Houses for sale in Brokenhead
Save this search
Filters

Bedrooms

Area (sq.ft)

sq.ft
sq.ft

Price

$
$

Filter by property type

Bathrooms

Clear all filters
Receive notifications when new entries are published.