1,051 houses for sale in Headingley

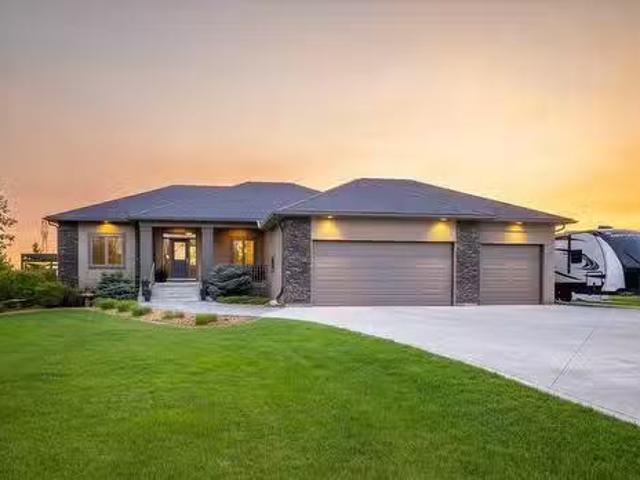
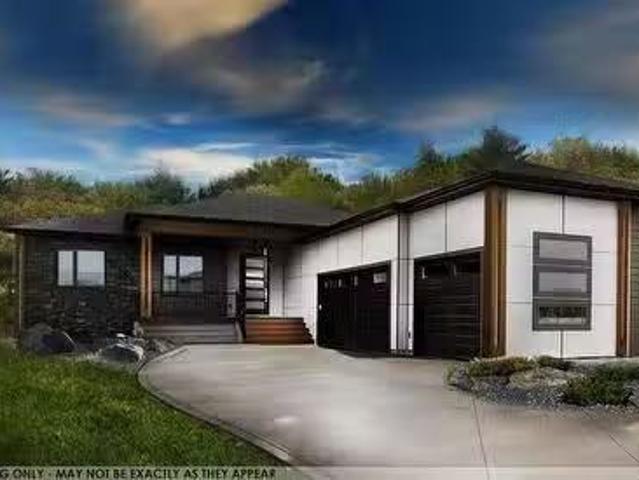
76 Ash Cove, Headingley, MB, R4H 1B4 house for sale Listing.
View photo
House · for sale
$ 979,000
$ 516/sq.ft
76 Ash Cove, Headingley, MB, R4H 1B4 house for sale Listing.
Headingley
· 1,894 sq.ft · 3 Bedrooms · 2 Baths · House
· Fireplace · Parking · Air conditioning · Cellar
Headingley · 1,894 sq.ft · 3 Bedrooms · 2 Baths · House · Fireplace · Parking · Air conditioning · Cellar
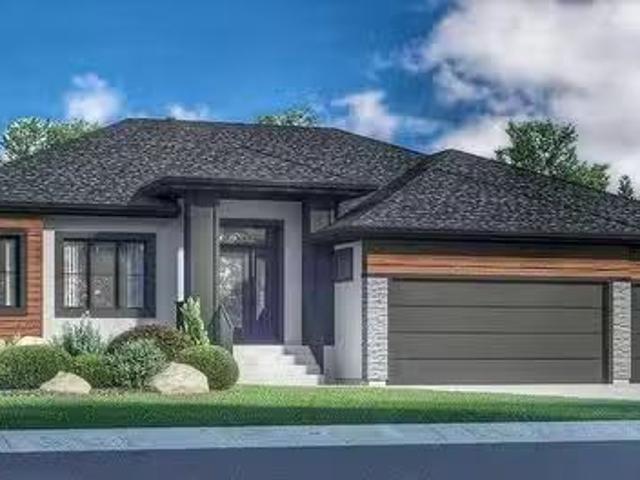
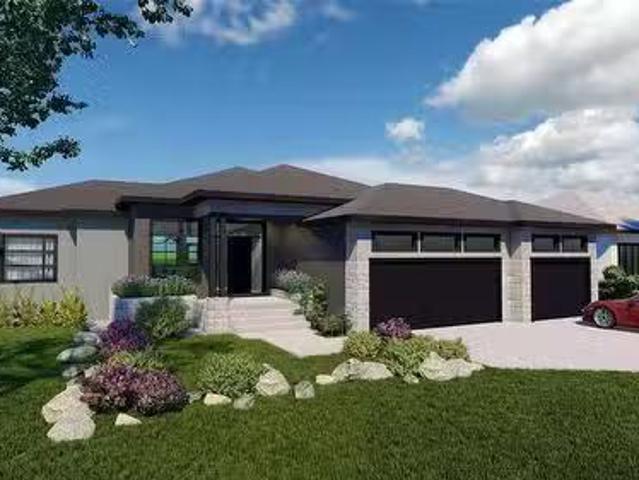
1WHeadingleyWelcome to 76 Ash Cove in the highly sought-after Forest Grove Estates! This stunning bungalow, built by KDR Homes, offers an open-concept design thats perfect for modern living and entertaining. The spacious kitchen features a large island with sleek quartz countertops, soft-close cabinetry, and a generous walk-in pantry, all overlooking the inviting great room with a striking electric fireplace and feature wall. Throughout the home, youll find luxury vinyl plank, tile, and carpet flooring that adds both style and comfort. The deluxe ensuite is a true retreat, with a beautiful soaker tub, a glass-door shower, and a double-sink vanity for added convenience and luxury. The exterior of the home is just as impressive, with a combination of stone, stucco, Hardie board siding, and charming wood beams. Enjoy the front porch area& a spacious 3-car side-entry garage. Additional thoughtful features include central AC, a central vacuum rough-in, and a structural wood basement floor.
$ 979,000
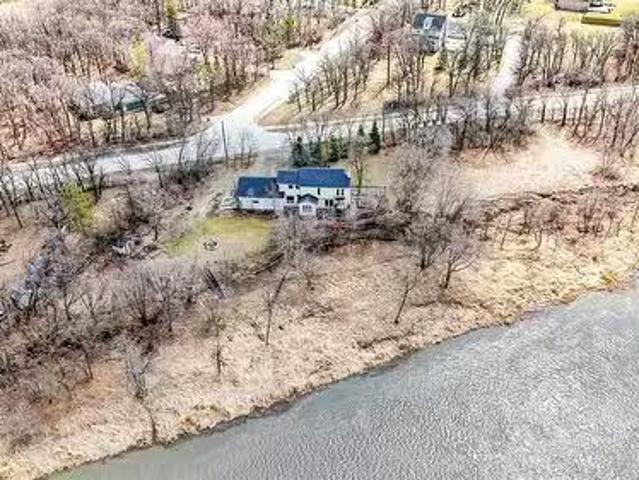
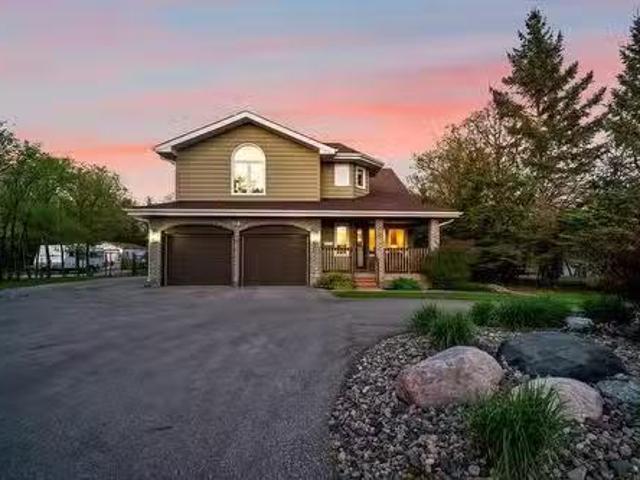
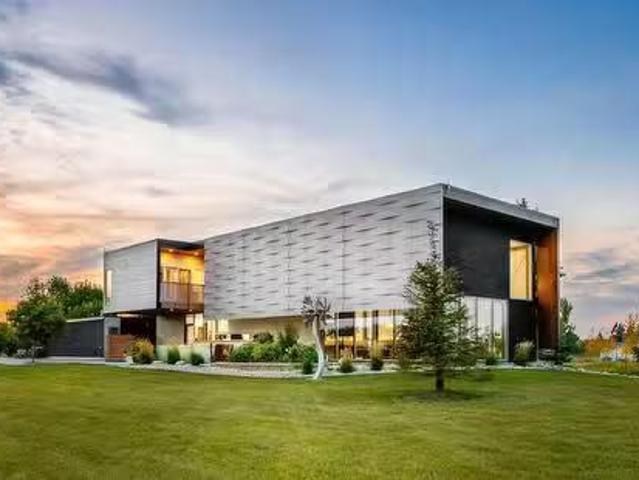
8687 Roblin Boulevard, Headingley, MB, R4J 1B7 Luxury House.
View photo
House · for sale
$ 699,900
$ 342/sq.ft
8687 Roblin Boulevard, Headingley, MB, R4J 1B7 Luxury House.
Headingley
· 2,045 sq.ft · 3 Bedrooms · 3 Baths · House
· Balcony · Fireplace
Headingley · 2,045 sq.ft · 3 Bedrooms · 3 Baths · House · Balcony · Fireplace
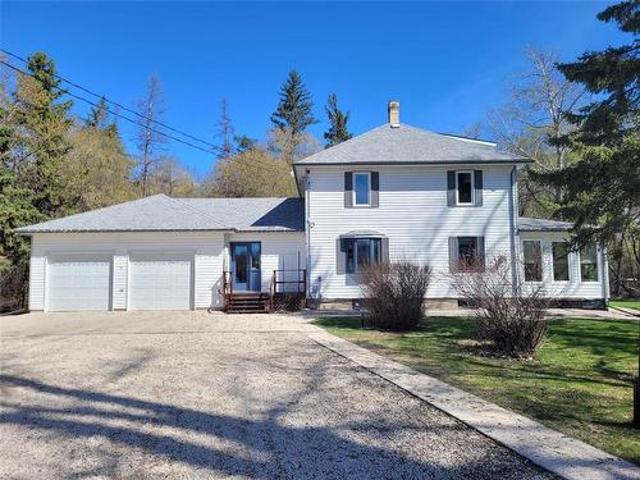
1WHeadingleyShowings start now, offers presented May 6th in the evening. Open House Sunday, May 4th from 1:00 3:00PM! Welcome to 8687 Roblin Boulevard, a rare opportunity in the highly sought after Headingley South. With long term ownership by the same family for nearly 30 years, this home is ready for its next chapter. Situated on just under an acre of riverfront property along the Assiniboine River, this two-storey split offers incredible potential for investors or those looking to create their dream home. With over 2000 sq ft of living space, this home features panoramic river views from the bright eat-in kitchen and an abundance of natural light throughout. The main floor also features a dining room, convenient 2-piece bathroom and a cozy living room with a wood-burning fireplace. On the upper level, youll find three spacious bedrooms and a 4-piece bathroom including the primary bedroom with a 2-piece en-suite and balcony overlooking the river. With solid bones and a prime riverfro
$ 699,900
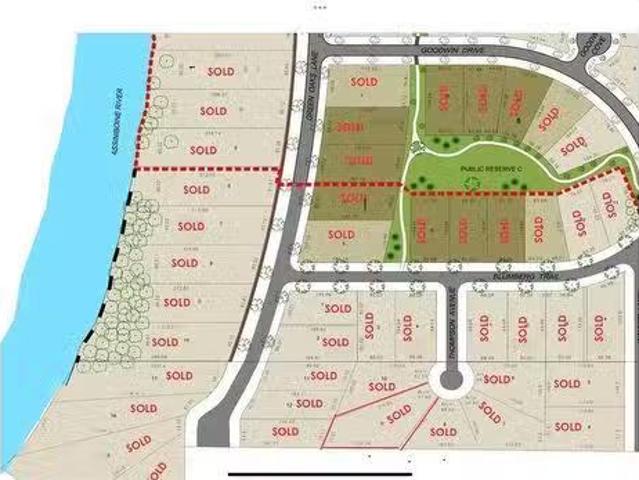
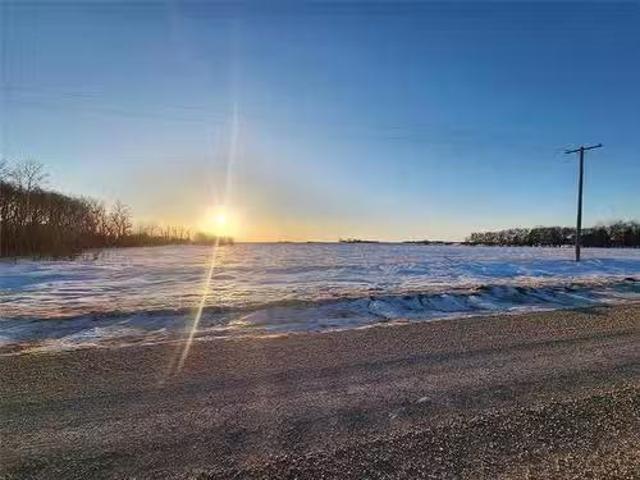
8 Thompson Avenue, Headingley, MB, R4H 0B1 vacant land for s.
View photo
House · for sale
$ 199,900
8 Thompson Avenue, Headingley, MB, R4H 0B1 vacant land for s.
Headingley
· House
· Garden · Parking
Headingley · House · Garden · Parking
5WHeadingleyYour dream home awaits on this large, south facing back yard pie shape lot in the upscale Blumberg Trail development. Located at in a quiet new cul-de-sac this lot is large enough to support a bungalow with 3 car garage while maintaining a spacious backyard. No builder commitment so bring your own contractor and wishlist! (id:7525). Still available at ListedBuy!
$ 199,900
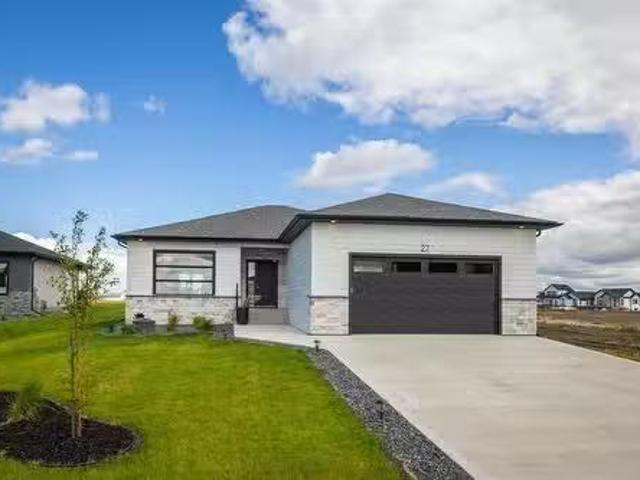
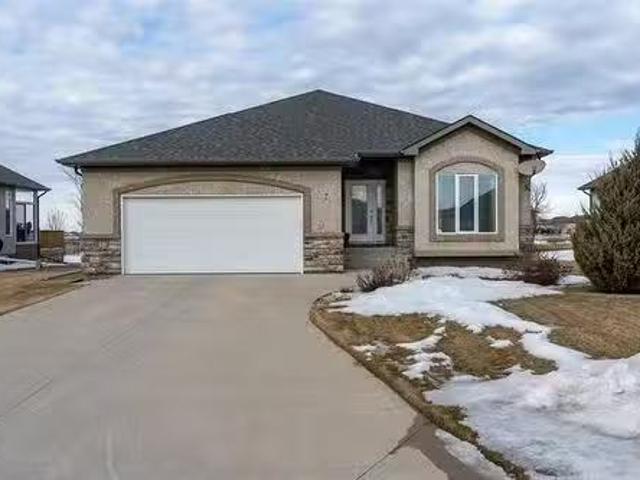
27 Hunter'S Close, Headingley, MB, R4H 0E3 Luxury House for.
View photo
House · for sale
$ 699,900
$ 507/sq.ft
27 Hunter'S Close, Headingley, MB, R4H 0E3 Luxury House for.
Headingley
· 1,378 sq.ft · 3 Bedrooms · 2 Baths · House
· Patio · Fireplace · Deck
Headingley · 1,378 sq.ft · 3 Bedrooms · 2 Baths · House · Patio · Fireplace · Deck
5WHeadingleySS July 4. Stunning Fully Upgraded Bungalow located in the desirable neighbourhood of Taylor Farm, offering the perfect blend of serene country living & city conveniences just minutes away. Thoughtfully laid out & beautifully finished, this home features stylish flooring throughout an open-concept main living area, complete with a cozy fireplace and large windows that flood the space with natural light. The gourmet kitchen boasts custom cabinetry, quartz countertops, a large island, pantry & SS appliances perfect for everyday living and entertaining. Just off the dining room, large patio doors open to your expansive deck, ideal for hosting family and friends or simply enjoying peaceful evenings outdoors. The main floor offers three spacious bedrooms & two full bathroom. The luxurious primary retreat features a walk-in closet and spa-inspired ensuite. The lower level is fully insulated with high ceilings, ample storage, and roughed-in plumbing just awaiting your personal tou
$ 699,900
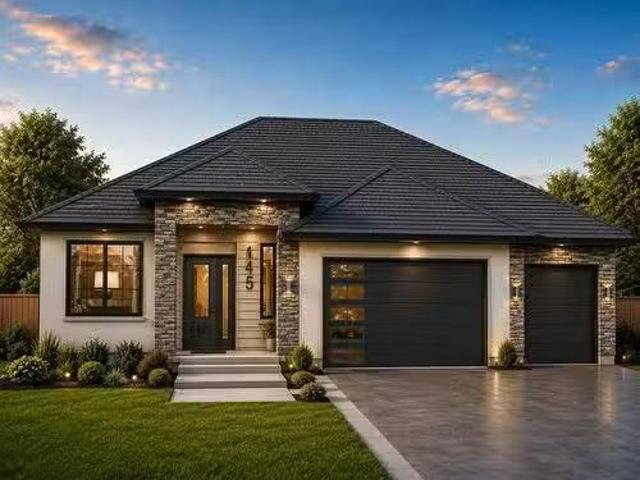
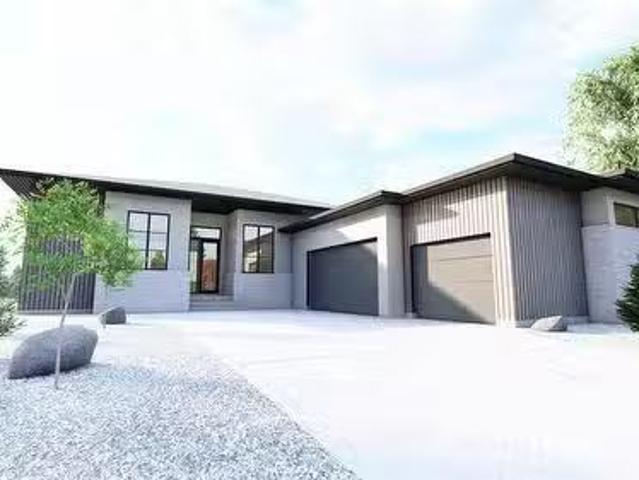
45 Bremner Dr, Headingley, MB, R4H 1H4 Luxury House for sale.
View photo
House · for sale
$ 1,050,000
$ 541/sq.ft
45 Bremner Dr, Headingley, MB, R4H 1H4 Luxury House for sale.
Headingley
· 1,938 sq.ft · 3 Bedrooms · 2 Baths · House
· Fireplace · Parking
Headingley · 1,938 sq.ft · 3 Bedrooms · 2 Baths · House · Fireplace · Parking
Taylor Farm! 1947 sqft 3 bedroom Custom Home ready for Mid Winter occupancy. Generous room sizes, soaring ceiling heights, large volume tripane windows to capture the natural light. We are now ready for your selections, colors and added features to make this home your own! 9 and 11 ceiling heights. Piled Concrete foundation, Triple attached garage with two insulated overhead doors with glass windows, two belt drive auto door openers and keyless entry. TJI floor system, 200 amp service, Electric Fireplace in great room with 11 ceiling! Spacious Kitchen with quartz counters, generous customized cabinets with built in storage features, soft close hinges. Large walk-in pantry and step saver laundry off kitchen. 2 baths. one 4 piece and the primary ensuite features a walk in shower as well as a soaker tub with separate walk-in closet. Grand front foyer leads the way to the main floor or the lower level. Front covered concrete porch offers a place to sit and relax and enjoy the sunsets! Call
$ 1,050,000
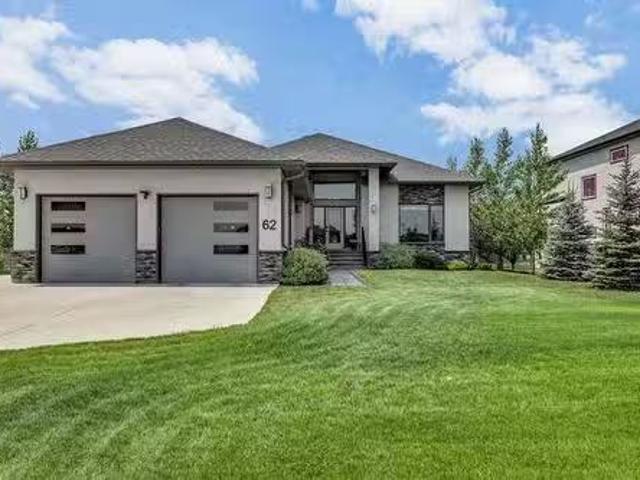
62 Blumberg Trl, Headingley, MB, R4H 0B8 Luxury House for sa.
View photo
House · for sale
$ 939,900
$ 510/sq.ft
62 Blumberg Trl, Headingley, MB, R4H 0B8 Luxury House for sa.
Headingley
· 1,841 sq.ft · 4 Bedrooms · 3 Baths · House
· Patio · Fireplace · Deck
Headingley · 1,841 sq.ft · 4 Bedrooms · 3 Baths · House · Patio · Fireplace · Deck
SS Thurs. July 17, offers Tues. July 22 @ 6 pm. Immaculate 4-bedroom home located in Headingley, perfectly situated on a beautifully landscaped lot. This custom modern home features high ceilings & open concept design, offering a bright & spacious feel. A welcoming foyer leads to a versatile bedroom currently used as an office. The GR impresses wa floor-to-ceiling wood feature wall, ideal for a TV. A wall of windows overlooks the deck & an expansive fireplace adds coziness to the room. The multifunctional DR includes a built-in desk. Patio doors open to a tiered deck wpergola.ideal for outdoor entertaining. The island kit features ss appliances, quartz counters, corner pantry & breakfast bar. The spacious primary suite has a WICC & luxurious 4-piece ensuite wdouble vanity & large walk-in shower. A main floor guest bath wlaundry access adds convenience. The fully finished bsmt offers a generous rec room & games area wwet bar, 2 brs, 3-piece bath & ample storage. 36 x 24 heated AT3. The
$ 939,900
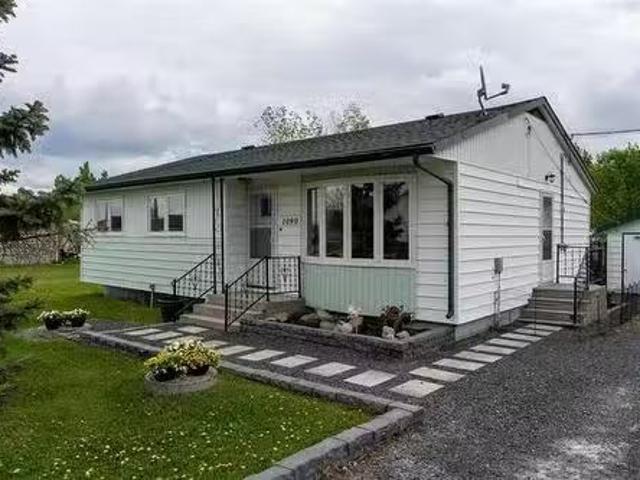
1090 Lyons St, Headingley, MB, R4H 1J9 house for sale Listi.
View photo
House · for sale
$ 449,900
$ 422/sq.ft
1090 Lyons St, Headingley, MB, R4H 1J9 house for sale Listi.
Headingley
· 1,066 sq.ft · 3 Bedrooms · 1 Bath · House
· Garden · Parking · Air conditioning
Headingley · 1,066 sq.ft · 3 Bedrooms · 1 Bath · House · Garden · Parking · Air conditioning
Offers presented June 10th. OH Sunday, June 7th 2-4pm. Welcome to this well-maintained 1,069 sqft bungalow situated on a generous 124 x 172 lot in Headingley. Offering 3 bedrooms & a functional layout, this home is ideal for first-time buyers, downsizers, or anyone seeking affordable country living just minutes from Winnipeg. Updates completed approximately 4 years ago include commercial-grade luxury vinyl plank flooring, triple-pane PVC windows, exterior doors, central AC, & a high-efficiency furnace. Additional improvements include fresh paint, hot water tank, & architectural shingles. Built on a piled foundation with insulated concrete knee walls, this home offers comfort & efficiency throughout. Outside, enjoy a fully fenced yard with mature trees, landscaping improvements, crushed granite driveway, storage shed, & double detached garage. Municipal water & sewer services add convenience, while the no-basement design provides simple, low-maintenance living. Enjoy a fantastic Heading
$ 449,900
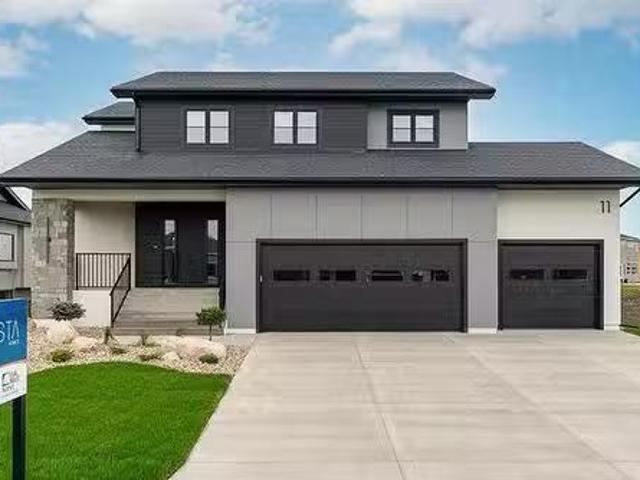
11 Ash Cove, Headingley, MB, X0X 0X0 Luxury House for sale.
View photo
House · for sale
$ 1,239,000
$ 556/sq.ft
11 Ash Cove, Headingley, MB, X0X 0X0 Luxury House for sale.
Headingley
· 2,228 sq.ft · 5 Bedrooms · 4 Baths · House
· Office room · Parking
Headingley · 2,228 sq.ft · 5 Bedrooms · 4 Baths · House · Office room · Parking
Welcome to 11 Ash Cove in the sought-after Forest Grove Estates in Headingley—a stunning to-be-built 2 storey home by Artista Homes, bringing over 25 years of award-winning craftsmanship. This thoughtfully designed 2,230 sq ft home offers the perfect blend of luxury, function, & modern style. The main flr features a versatile den, ideal for a home office or guest space, along w a bright & open-concept layout highlighted by soaring 2-storey ceilings in the great room. At the heart of the home is a gourmet kitchen complete w a walk-in pantry. Upstairs, you’ll find 3 generously sized bdrms plus a loft space that can easily be converted into a 4th bdrm, offering flexibility for growing families. The primary suite is a true retreat, featuring a luxurious ensuite w a custom tile shower, dual vanities, & a freestanding tub designed for total relaxation. Additional highlights include: Triple attached garage w a massive driveway Premium plumbing and lighting fixtures throughout Exceptional craf
$ 1,239,000
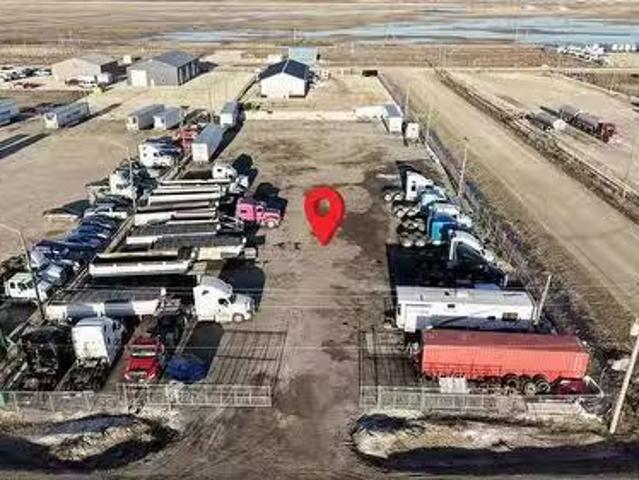
1249 Hall Road, Headingley, MB, R4H 1B8 Luxury House for sal.
View photo
House · for sale
$ 659,900
1249 Hall Road, Headingley, MB, R4H 1B8 Luxury House for sal.
Headingley
· House
· Garden
Headingley · House · Garden
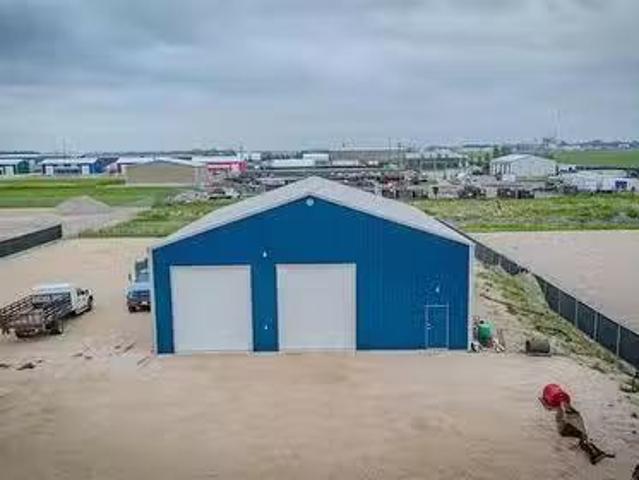
1WHeadingleyMaximize your fleets efficiency with this fully operational, 1.24 ACRES turn-key trucking yard perfectly situated for an easy access to the Perimeter Highway. Fully graveled, graded, and compacted compound built to withstand heavy axle loads and year-round Manitoba weather, gravel pad around 30 inches thick. Entire perimeter enclosed with heavy-duty chain-link fencing. High-definition CCTV security system for complete peace of mind. Equipped with block heater plug-ins and yard lighting for safe, early morning and nighttime (id:7525). Still available at ListedBuy!
$ 659,900
7793 Roblin Blvd, Headingley, MB, R4H 1B2 Luxury House for s.
View photo
House · for sale
$ 724,900
$ 352/sq.ft
7793 Roblin Blvd, Headingley, MB, R4H 1B2 Luxury House for s.
Headingley
· 2,056 sq.ft · 3 Bedrooms · 3 Baths · House
· Patio · Garden
Headingley · 2,056 sq.ft · 3 Bedrooms · 3 Baths · House · Patio · Garden
SS Wed. Apr. 29, offers presented Mon. May 4. OH: SUN. MAY 3, 1-3 PM. Absolutely beautiful riverfront property in South Headingley, tucked away on a mature, treed lot wstunning views of the Assiniboine River. Lovingly maintained, this bright home offers warmth & functionality throughout. Hardwoods enhances the spacious living & dining rooms, while the large kit wbreakfast nook overlooks the picturesque backyard & river. The sunken FR features a gas fp wstone surround & patio doors leading to a 14 x 14 3-season sunroom (2020), perfect for enjoying the serene setting. Updated guest bath & laundry area wwasher & dryer. Upstairs are 3 bedrooms & an updated 5-piece bath wsoaker tub, along with a primary suite offering a private 3-piece ensuite. The bright bsmt provides a large rec room & games area, ideal for family living. Additional features include CAIR, HEF & sump pump. The AT2 is in pristine condition wepoxy flooring. Updates include shingles, windows & doors. The park-like backyard of
$ 724,900
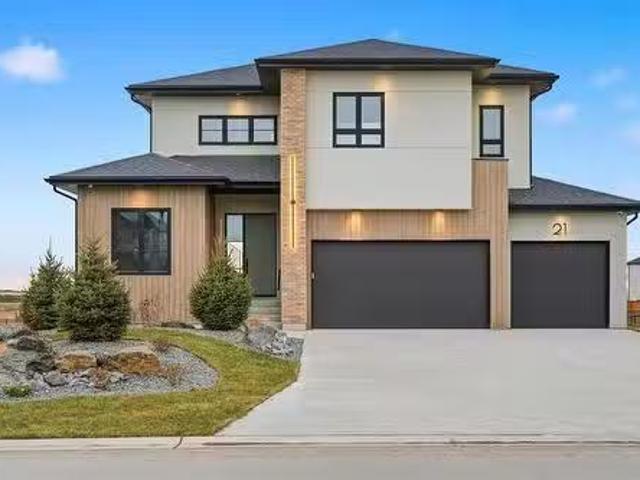
21 Woodland Lane, Headingley, MB, R4H 1A1 Luxury House for s.
View photo
House · for sale
$ 1,649,900
$ 578/sq.ft
21 Woodland Lane, Headingley, MB, R4H 1A1 Luxury House for s.
Headingley
· 2,852 sq.ft · 4 Bedrooms · 3 Baths · House
· Deck · Parking · Cellar
Headingley · 2,852 sq.ft · 4 Bedrooms · 3 Baths · House · Deck · Parking · Cellar
1WHeadingleyHeadingley s newest development, Forest Grove Estates welcome to 21 Woodland Lane! This stunning 2,861 sq ft two-storey home is perfectly positioned on a picturesque lakeside lot with a look-out basement and features a massive 4-car garage. Designed with modern living in mind, the main floor offers an open-concept layout that seamlessly blends the kitchen, dining, and living areas, plus a main floor bedroom and 4pc bath ideal for guests or multi-generational living. The kitchen includes high-end finishes and a walk-through pantry. Upstairs, you ll find a spacious loft, convenient laundry room, and three large bedrooms, each with walk-in closets. The luxurious primary suite offers a spa-like ensuite that completes this dream home. Lakeside living doesn t get better than this! Ready for quick possession!. Including Landscaping, inground sprinklers, deck and appliances! (id:7525). Still available at ListedBuy!
$ 1,649,900
12 Britton Bay, Headingley, MB, R4H 0A3 condo for sale List.
View photo
House · for sale
$ 599,900
$ 435/sq.ft
12 Britton Bay, Headingley, MB, R4H 0A3 condo for sale List.
Headingley
· 1,378 sq.ft · 3 Bedrooms · 3 Baths · House
· Patio · Fireplace · Sauna · Deck
Headingley · 1,378 sq.ft · 3 Bedrooms · 3 Baths · House · Patio · Fireplace · Sauna · Deck
Nestled in a peaceful, rural-like setting just minutes from all of Winnipeg’s amenities, this beautifully updated condo bungalow offers numerous upgrades & a thoughtfully designed layout. The inviting great room features soaring tray ceilings, a large window with Hunter Douglas blinds, a cozy gas fireplace, creating a warm & welcoming atmosphere. The adjacent dining room provides access to a bright and cozy 3-season sunroom with floor-to-ceiling windows. Designed with entertaining in mind, the kitchen opens to both the great room & sunroom & boasts updated cabinetry, sleek countertops, & modern appliances. Two main floor bedrooms include a lovely primary suite with a 3-piece ensuite. The fully finished lower level offers plenty of room for family fun, complete with gas fireplace, sauna, guest bedroom, 3-piece bath, & ample storage space. Outdoor living is a dream with a raised deck for dining & a ground-level patio, ideal for relaxing or entertaining. Additional features include new hy
$ 599,900
98 Wescana Street, Headingley, MB, R4J 1B5 Luxury House for.
View photo
House · for sale
$ 839,900
$ 392/sq.ft
98 Wescana Street, Headingley, MB, R4J 1B5 Luxury House for.
Headingley
· 2,142 sq.ft · 5 Bedrooms · 4 Baths · House
· Patio · Garden · Deck
Headingley · 2,142 sq.ft · 5 Bedrooms · 4 Baths · House · Patio · Garden · Deck
1WHeadingleyShowings Start May 28th, Offers June 5th. Welcome to 98 Wescana Street - This Beautiful 4-Bedroom Two-Storey on a Private, Treed Fenced Acre Lot! Nestled on over an acre, this spacious home offers a tranquil, park-like yard complete with a gazebo, firepit area, and a 900 sq ft detached shop perfect for work or hobbies. Inside, youll find hardwood flooring throughout the main floor, a formal living and dining room, and a bright eat-in kitchen with an island and large windows overlooking the peaceful yard. A patio door leads to a large deck. The cozy family room is just off the kitchen ideal for everyday living. The fully finished lower level features a games area, rec room, an additional bedroom, and a full bathroom great for guests or a growing family. One street away from the community center. A rare opportunity to enjoy space, privacy, and comfort all in one beautiful property! You wont want to miss this one - book your viewing today. (id:7525). Still available at ListedB
$ 839,900
369 Wescana Street, Headingley, MB, R4J 1B6 Luxury House for.
View photo
House · for sale
$ 999,900
$ 553/sq.ft
369 Wescana Street, Headingley, MB, R4J 1B6 Luxury House for.
Headingley
· 1,808 sq.ft · 5 Bedrooms · 3 Baths · House
· Garden · Fireplace · Gym
Headingley · 1,808 sq.ft · 5 Bedrooms · 3 Baths · House · Garden · Fireplace · Gym
1WHeadingleyOffers Reviewed June 3. Impeccably kept, luxurious & smart, this stunning custom built bungalow is located in the desirable neighbourhood of South Headingley, offering the perfect combination of serene country living & city conveniences just minutes away. Every detail has been carefully planned to provide a premium living experience. The chef-inspired kitchen is a real showstopper, featuring stone countertops, gas cook-top, large pantry & SS appliances. Natural light pours into the main floor, highlighting the soaring ceilings, open layout & welcoming living room centred around the cozy gas fireplace. The primary retreat features a deluxe ensuite & WIC. Two more bedrooms, full bathroom, main floor laundry plus a 3 season sunroom complete the floor. The fully finished lower level offers even more living space with a HUGE rec room w bar, two additional bedrooms(currently a gym & workshop) & another full bathroom. Outside, the incredibly manicured yard is perfect for entertain
$ 999,900
490 Seekings Street, Headingley, MB, R4J 1B2 Luxury House fo.
View photo
House · for sale
$ 1,450,000
$ 484/sq.ft
490 Seekings Street, Headingley, MB, R4J 1B2 Luxury House fo.
Headingley
· 2,992 sq.ft · 3 Bedrooms · 3 Baths · House
· Fireplace · Parking
Headingley · 2,992 sq.ft · 3 Bedrooms · 3 Baths · House · Fireplace · Parking
1WHeadingleyWelcome To 490 Seekings Street, An Absolutely Stunning One Of A Kind Home Designed With No Expense Spared By Architect - Sasa Radulovic. Located In The Highly Sought After South Headingley Community, This Staple Property Is Finally Ready For Some Lucky New Home Owners For The First Time Since Being Custom Built In 2006. This Beautifully Designed And Well Built Home Sits On An Incredibly Manicured 2 Acre Lot With Pond & Waterfall, Covered Dock, Outdoor Kitchen, Plus Rear Workshop. This Home Is Flooded With Natural Light And Has A Wonderful Floor Plan For Living And Entertaining On A Grand Scale, Complete With A Beautiful Decor. This STUNNING Home Boasts 3 Bedrooms, 3 Bathrooms, Upstairs Den That Overlooks The Main Floor, Soaring Ceilings, Hydronic In Floor Heating Throughout, Custom Gourmet Kitchen, Ethanol Fireplace Plus A Heated 1000sqft Garage (Man Cave) This Home And Property Needs To Be Seen To Be Appreciated To Its Fullest. For Those Who Value Quality And Excellence, T
$ 1,450,000
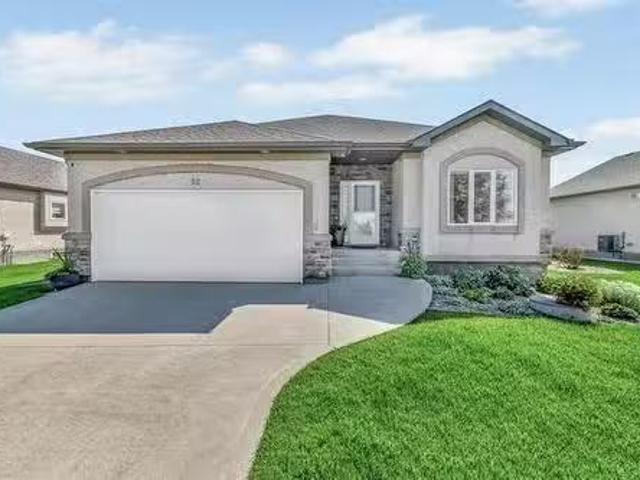
38 Woodland Lane, Headingley, MB, R4H 0G4 house for sale Li.
View photo
House · for sale
$ 999,900
$ 1,146/sq.ft
38 Woodland Lane, Headingley, MB, R4H 0G4 house for sale Li.
Headingley
· 872 sq.ft · 3 Bedrooms · 2 Baths · House
· Parking · Fireplace · Air conditioning · Cellar
Headingley · 872 sq.ft · 3 Bedrooms · 2 Baths · House · Parking · Fireplace · Air conditioning · Cellar
1WHeadingleyCustom bungalow by KDR Homes in Headingleys newest development Forest Grove, an area featuring country living with all the amenities. Located just outside the perimeter this 1900 sqft bungalow features 9ft main floor and lower level ceilings, soft close cabinetry and quartz counter. Great room with entertainment wall, electric fireplace, luxury vinyl and carpet flooring. Deluxe ensuite with soaker tub, glass door shower and double vanity with his and her sinks. Dark exterior finished in stucco, stone and hardi board. Attached triple car garage, central AC, HRV, wood structural basement floor, 200amp service and much more! To be built, may not be exactly as shown. (id:7525). Still available at ListedBuy!
$ 999,900
7 Bell Cove, Headingley, MB, R4H 0A3 condo for sale Listing.
View photo
House · for sale
$ 559,900
$ 403/sq.ft
7 Bell Cove, Headingley, MB, R4H 0A3 condo for sale Listing.
Headingley
· 1,389 sq.ft · 3 Bedrooms · 3 Baths · House
· Patio · Parking · Cellar
Headingley · 1,389 sq.ft · 3 Bedrooms · 3 Baths · House · Patio · Parking · Cellar
Showings start March15th offers reviewed March 24th evening. Welcome to Monterey Park! This Bare Land Condo Development has Low taxes, Low Condo fees and High Quality Services! Come see for yourself the Lifestyle that is offered in this 2+ bedroom Bungalow. Many special features throughout! 9 ceilings, hardwood floors, 3 full bathrooms, Lots of closet storage, Large volume windows for natural light, Bar stool Peninsula Counter nibbling or Full Dining Room setting your choice for those stay at home meals! Basement is fully finished with games area, Rec Room Guest room with lighted walk-in closet, 4 piece bath, storage room as well as Mechanical Room. Everything in its place and everything has a Place! Relaxing 3 season sunroom, Tumble stone patio, sprinkler system, double wide concrete drive leads up to the double attached garage. Walk around the community to find daycare services, splash pad, Rec center, and playground all within steps of this fine home. Many upgrades have been complet
$ 559,900
15 Ash Cove, Headingley, MB, R4H 1B4 Luxury House for sale.
View photo
House · for sale
$ 1,379,000
$ 595/sq.ft
15 Ash Cove, Headingley, MB, R4H 1B4 Luxury House for sale.
Headingley
· 2,314 sq.ft · 3 Bedrooms · 2 Baths · House
· Office room · Parking · Gym
Headingley · 2,314 sq.ft · 3 Bedrooms · 2 Baths · House · Office room · Parking · Gym
1WHeadingleyWelcome to 15 Ash Cove where luxury meets lifestyle in the exclusive Forest Grove Estates. This brand-new walkout bungalow by award-winning Artista Homes is perched on a stunning lot and loaded with show-home quality features. Sunlight pours in through oversized windows, highlighting the soaring ceilings and sleek modern finishes throughout. The heart of the home is a chef-inspired kitchen with custom cabinetry that flows effortlessly into the dining and great room designed for connection and entertaining. The primary suite is a private retreat with a spa-like ensuite and spacious walk-in closet. Working from home? You ll love the dedicated office and bonus main floor den. And don t forget the oversized triple car garage with a wide driveway perfect for toys, tools, or the ultimate garage gym setup. Meticulously built with energy-efficient systems and high-end craftsmanship, this home isn t just a place to live it s a statement. (id:7525). Still available at ListedBuy!
$ 1,379,000
Rosser, MB, R0H 1H0 vacant land for sale Listing ID 202512889
View photo
House · for sale
$ 550,000
Rosser, MB, R0H 1H0 vacant land for sale Listing ID 202512889
Headingley
· House
Headingley · House
Own 10 Acres (+-) for the price of 1 acre in RM of Rosser, near centerport.330 feet frontage on service rd facing perimeter hwy 101 between Inkster Blvd and Rd 63. Property is $55,000.00 per acre, close by centerport. Best investment property as the manitoba government has initiated a study to develop a functonal design for PTH 101. Still available at ListedBuy!
$ 550,000
420 Wittick St, Niverville, MB, R0A 1E0 commercial for sale.
View photo
House · for sale
$ 649,900
420 Wittick St, Niverville, MB, R0A 1E0 commercial for sale.
Headingley
· House
· Office room · Parking
Headingley · House · Office room · Parking
Great opportunity to own this 3,000 Sq Ft shop in the Niverville Industrial Park! This shop comes with double 12x14 overhead doors with garage door openers and in floor heat with an electric boiler system connected with Cistern & septic tank! Equipped with 400 amp service to power all of your future needs! Office space and loads of storageshelving included! Bathroom sink and toilet connected and shower hookup is roughed in. Purchase & hold for your business or sale out the space! Huge demand for industrial workstorage space in the growing town. The whole property has a packed limestone base and is fully fenced off with a high quality fence door. Great investment opportunity! Call now for your private showing! Still available at ListedBuy!
$ 649,900
254 Blackbird Way, Grande Pointe, MB, R5A 0E4 Luxury House f.
View photo
House · for sale
$ 654,900
$ 390/sq.ft
254 Blackbird Way, Grande Pointe, MB, R5A 0E4 Luxury House f.
Headingley
· 1,679 sq.ft · 3 Bedrooms · 2 Baths · House
· Parking · Deck
Headingley · 1,679 sq.ft · 3 Bedrooms · 2 Baths · House · Parking · Deck
R07Grande PointeDiscover a home that combines luxury and value. Featuring a large kitchen with ample cabinet space, an amazing great room ideal for entertaining, and an open concept design for seamless flow. Enjoy practicality with a spacious mudroom including a walk-in closet and laundry, alongside a primary bedroom with ensuite and walk-in closet. The 10 raised ceiling in the dining and great room enhances the sense of space. Ample storage is provided by a 30 x 22 triple car garage, complemented by a rear covered deck for outdoor living. Energy efficiency is prioritized with triple and dual pane Low-E windows, a 200 amp electrical system, 60-gallon HWT & driveway allowance. This home comes with exceptional pricing and a -10 National Home Warranty, all situated on a HUGE lot, making it a dream home that offers unbeatable value. Grande Pointe, MB Photos of similar plan, finishes not identical and for example only (id:7525). Still available at ListedBuy!
$ 654,900
5606 Road W, Cartier Rm, MB, R0H 0H0 Luxury House for sale | Listing ID 202602 | Royal LePage Carriage Trade Luxury Properties
View photo
House · for sale
$ 995,000
5606 Road W, Cartier Rm, MB, R0H 0H0 Luxury House for sale | Listing ID 202602 | Royal LePage Carriage Trade Luxury Properties
Headingley
· House
· Garden · Fireplace · Deck · Cellar
Headingley · House · Garden · Fireplace · Deck · Cellar
R10/Cartier Rm/Unique opportunity 20 min from of Wpg. This property has been in the same family since 1919! 16 Acres on a well established yard site w/beautiful mature trees. The Spacious 2 story home 1,800 sq ft, 3 bedrooms & 3 Baths, Family friendly eat-in kitchen w/oak cabinets, pantry, appliances & spacious dining area, dining room, living room w/access to a large deck with updated windows all around to let in plenty of natural light throughout the day. Propane fireplace. Beautiful Century old Hand made railings to the upper level & Finished basement. Swen s Small Engines, has operated for the past 32 years and would be available to takeover/include in the sale! Turnkey clientele, Stihl dealership/product line available. Business operates out of a 40x42 shop, insulated, fully set up w/in-floor heat. Remodeled hip roof barn (27x38) w/water & upper-level storage, 40x65 metal pole shed/Quonset, 30x64 metal roof shelter building. Property has both regional water and a well on property,
$ 995,000
46 Alder Cr, St Clements, MB, R1C 0G7 house for sale Listin.
View photo
House · for sale
$ 249,900
$ 209/sq.ft
46 Alder Cr, St Clements, MB, R1C 0G7 house for sale Listin.
Headingley
· 1,195 sq.ft · 3 Bedrooms · 2 Baths · House
· Garden · Equipped kitchen
Headingley · 1,195 sq.ft · 3 Bedrooms · 2 Baths · House · Garden · Equipped kitchen
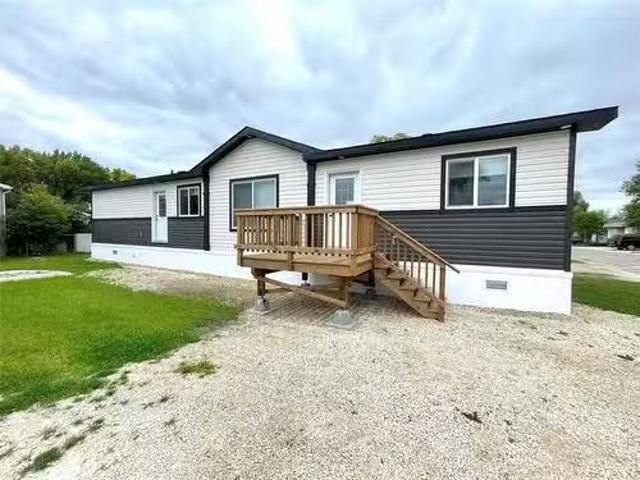
Brand New, Never Lived In, Manufactured Home. This 1,200 square foot, 20 wide, 3 Bedroom, 2 bathroom home is sure to impress! The open concept heart of the home, offers a combination eat-in KitchenGreat rm with vaulted ceilings & picture windows. Designer kitchen with custom two tone cabinetry, single pantry, plus 4 new whirlpool stainless steel appliances, that includes a built in microwave & dishwasher. The split bedroom floor plan offers a large primary bedroom retreat at the rear of the home, with 3-piece ensuite, featuring a walk-in shower, with corner seat & beautiful glass sliding doors, plus a spacious walk-in closet. The laundrymechanical room is located next to the primary bedroom and offers room for a stackable washerdryer combo, laundry sink, plus direct access to the backyard. 2 additional bedrooms plus a 4-piece bath are located at the front of the home, which is perfect for growing families, guests or saleers. Completing this perfect package is the low monthly lot fee of
$ 249,900
91 Lilac Bay, Oakbank, MB, R5N 0J3 house for sale Listing I.
View photo
House · for sale
$ 469,900
$ 226/sq.ft
91 Lilac Bay, Oakbank, MB, R5N 0J3 house for sale Listing I.
Headingley
· 2,077 sq.ft · 3 Bedrooms · 2 Baths · House
· Patio · Garden · Fireplace · Parking
Headingley · 2,077 sq.ft · 3 Bedrooms · 2 Baths · House · Patio · Garden · Fireplace · Parking
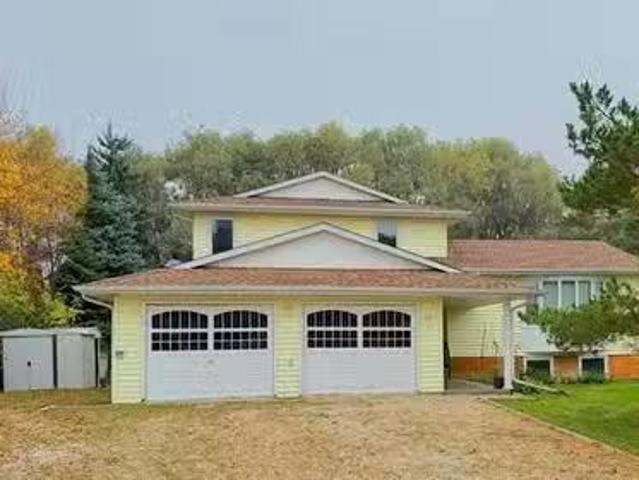
Immediate opportunity. Offers as received. Perfect family home for the right person(s) with some vision. Rarely available, recently upgraded 2080 Sq ft 4Level split home located on a huge 150 X 105 ft park like yard enveloped by a large canopy of mature trees. The main level offers a spacious kitchen with great storage options, lots of counter top space, adjacent to the large living room area, this gigantic room is an ideal spot for large family gatherings with direct access to the back yard via patio doors. The expansive living room offers lots of natural light & the lower level is complimented by the large family room with cozy built in gas fireplace featuring lower laundry area & mudroom. The upper level offers 3 spacious bedrooms, a 4 piece bathroom & 3 Piece ensuite. The 24X24 attached garage wremotesopeners and large driveway offer a variety of parking options. Over 110K of recent upgrades including, new concrete floor and Permanent Wood Foundation walls 2024, spray on foam insul
$ 469,900
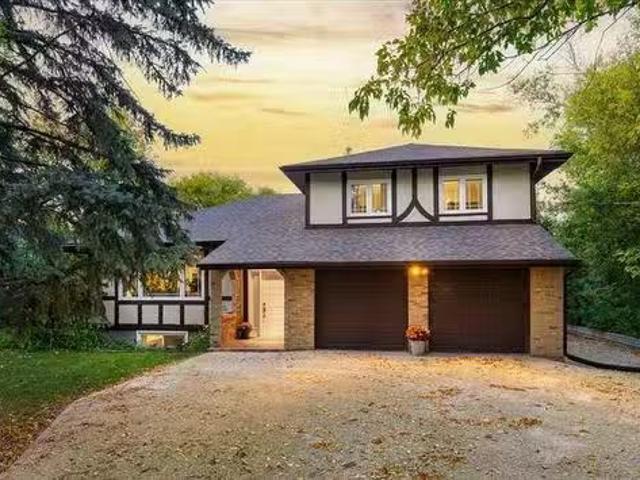
19 St Andrews Rd, St Andrews, MB, R1A 2Y4 house for sale Li.
View photo
House · for sale
$ 469,900
$ 341/sq.ft
19 St Andrews Rd, St Andrews, MB, R1A 2Y4 house for sale Li.
Headingley
· 1,378 sq.ft · 3 Bedrooms · 2 Baths · House
· Garden · Office room · Fireplace · Parking
Headingley · 1,378 sq.ft · 3 Bedrooms · 2 Baths · House · Garden · Office room · Fireplace · Parking
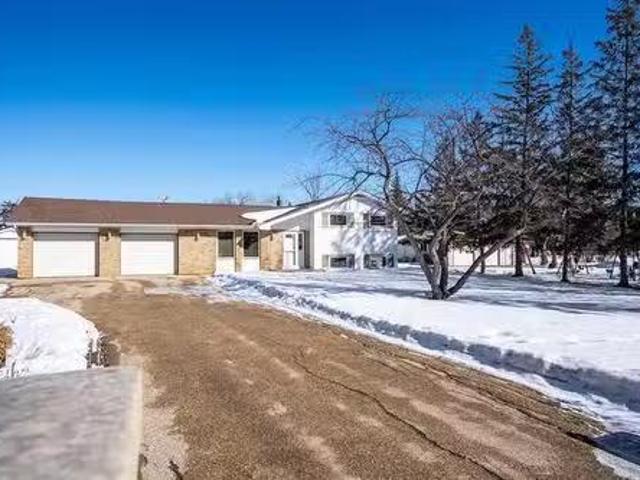
SS March 12th. Offers March 19th. Open house 15th & 16th from 1pm-3pm. This elegant 1,382 sq ft tuscan-style split-level home located in the desirable St. Andrews area radiates warmth and charm. The upper level features two generously sized bedrooms and a 4 pc bathroom, offering a private and peaceful retreat. The main level boasts an inviting and well-defined living spaces, including a bright eat-in kitchen featuring a dual oven, perfect for entertaining. Completing this beautiful main level is a sunroom, providing a cozy environment with its own fireplace. The lower level offers a third bedroom providing additional space for a home office or guest room, along with a second 3 pc bathroom. The property also includes a double attached garage and a single detached garage, offering ample parking and storage. Outside, the beautifully landscaped yard provides plenty of room to relax and enjoy the outdoors. With its timeless details and prime location, this home is a true gem. Third bedroom
$ 469,900

Get email alerts

Don't miss out: be the first to know about new properties

The alert was correctly created

On subscribing you accept the conditions of use and the privacy policy
Alert
Receive new ads in your inbox
Save this search
Receive alerts for new listings

We'll send you an email when we have new properties for: "Houses for sale in Headingley"

The alert was correctly created

South Headingley
Ritchot
Get email alerts and be the first to see new listings
Required field
On subscribing I accept the terms of the privacy policy
Perfect! You'll soon start receiving new listings via email
Alert
Receive an email when we have new ads for Houses for sale in Headingley
Save this search
Filters

Bedrooms

Area (sq.ft)

sq.ft
sq.ft

Price

$
$

Filter by property type

Bathrooms

Clear all filters
Receive notifications when new entries are published.