63 houses for sale in Grey, Division No 9

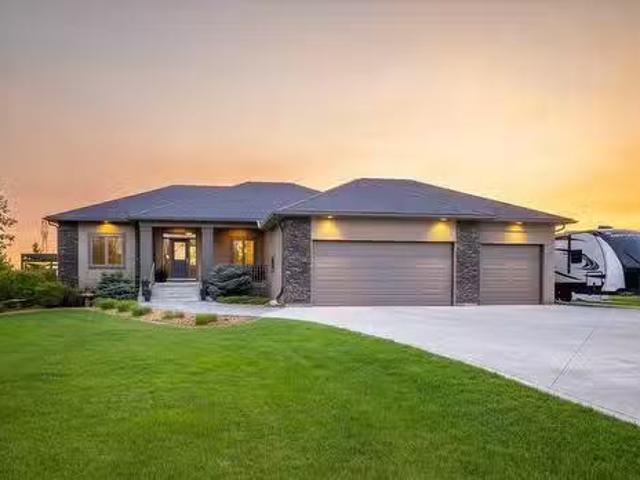
5606 Road W, Cartier Rm, MB, R0H 0H0 Luxury House for sale | Listing ID 202602 | Royal LePage Carriage Trade Luxury Properties
View photo
House · for sale
$ 995,000
5606 Road W, Cartier Rm, MB, R0H 0H0 Luxury House for sale | Listing ID 202602 | Royal LePage Carriage Trade Luxury Properties
Grey, Division No 9
· House
· Garden · Fireplace · Deck · Cellar
Grey, Division No 9 · House · Garden · Fireplace · Deck · Cellar
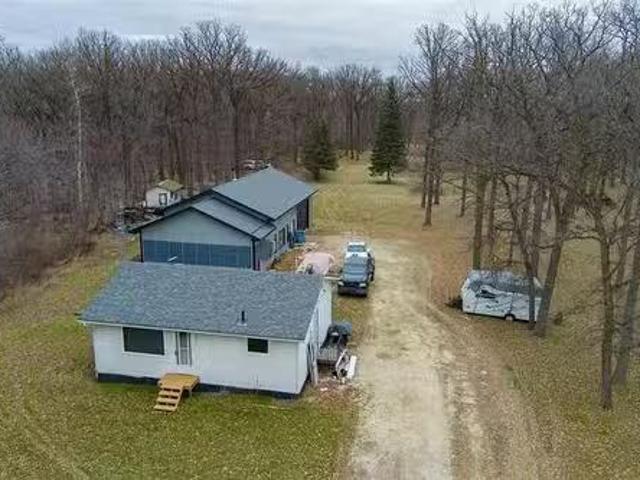
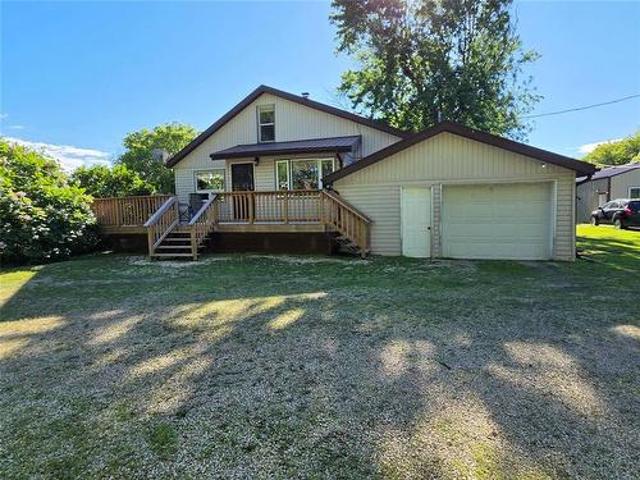
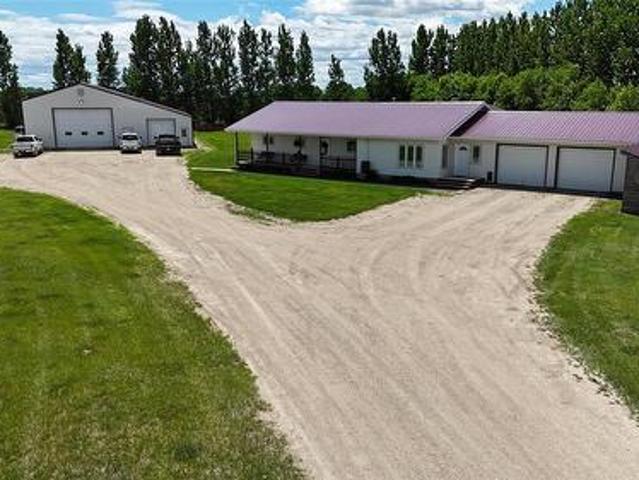
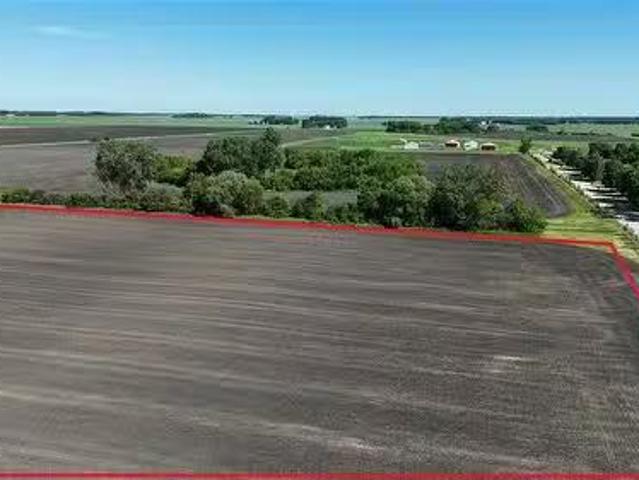
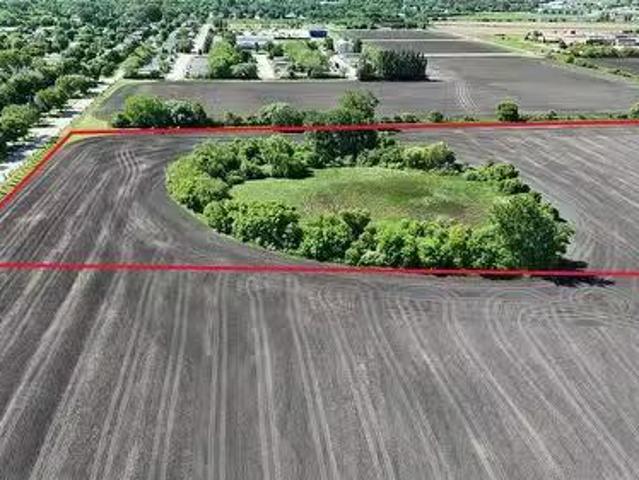
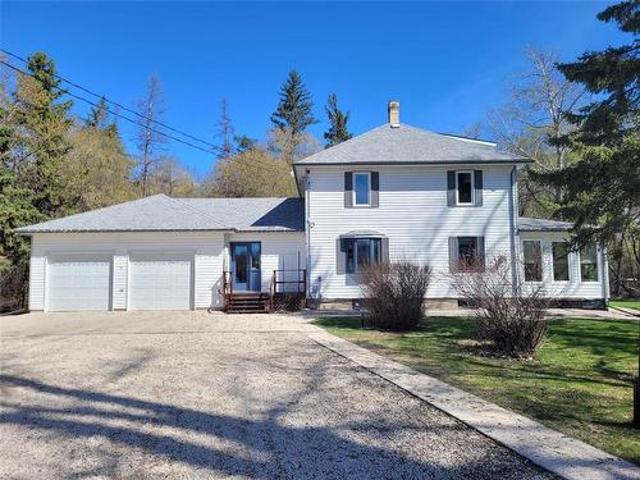
R10/Cartier Rm/Unique opportunity 20 min from of Wpg. This property has been in the same family since 1919! 16 Acres on a well established yard site w/beautiful mature trees. The Spacious 2 story home 1,800 sq ft, 3 bedrooms & 3 Baths, Family friendly eat-in kitchen w/oak cabinets, pantry, appliances & spacious dining area, dining room, living room w/access to a large deck with updated windows all around to let in plenty of natural light throughout the day. Propane fireplace. Beautiful Century old Hand made railings to the upper level & Finished basement. Swen s Small Engines, has operated for the past 32 years and would be available to takeover/include in the sale! Turnkey clientele, Stihl dealership/product line available. Business operates out of a 40x42 shop, insulated, fully set up w/in-floor heat. Remodeled hip roof barn (27x38) w/water & upper-level storage, 40x65 metal pole shed/Quonset, 30x64 metal roof shelter building. Property has both regional water and a well on property,
$ 995,000
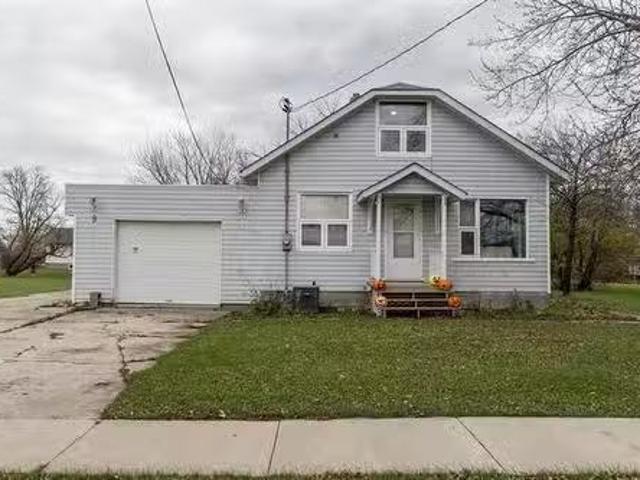
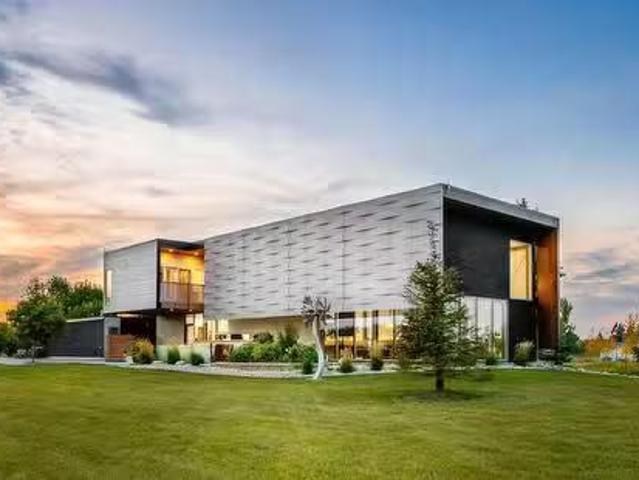
2536 26 Hwy, St Francois Xavier, MB, R4L 1B4 house for sale.
View photo
House · for sale
$ 549,900
$ 327/sq.ft
2536 26 Hwy, St Francois Xavier, MB, R4L 1B4 house for sale.
Grey, Division No 9
· 1,679 sq.ft · 4 Bedrooms · 2 Baths · House
· Garden · Deck · Cellar
Grey, Division No 9 · 1,679 sq.ft · 4 Bedrooms · 2 Baths · House · Garden · Deck · Cellar
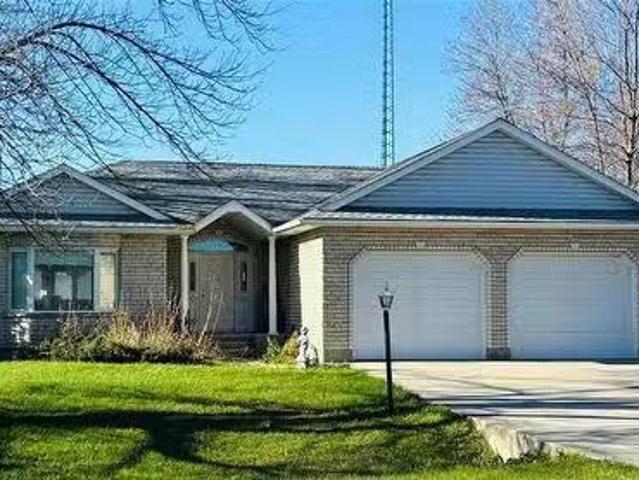
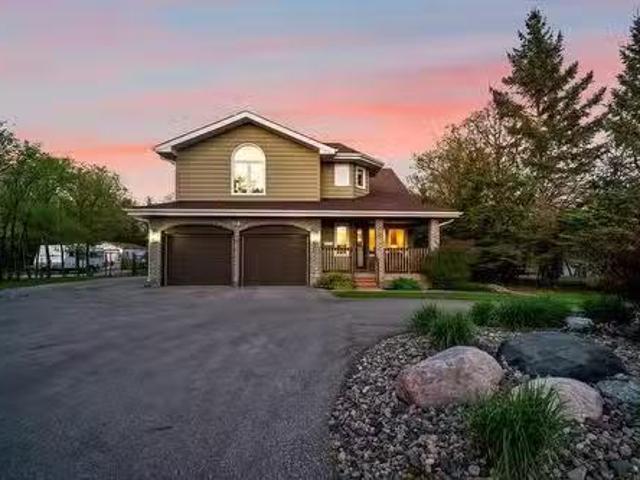
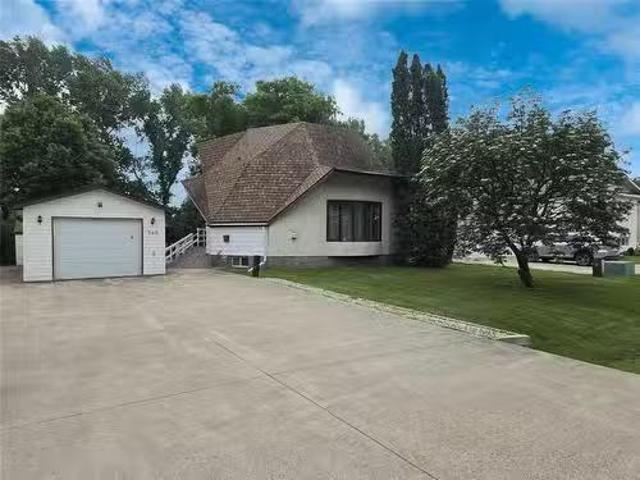
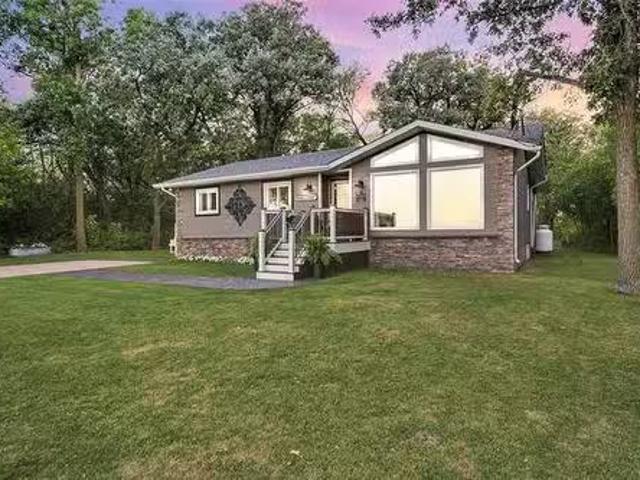
SS May 21. Offers presented within 24 hours of receipt. Welcome to this beautifully upgraded and lovingly kept bng just outside of St. François. Set on a meticulously landscaped 5-acre lot, this home invites you in with a spacious foyer with dbl closets, hardwood floors and a soft paint palette. The gourmet eat-in kitchen boasts granite counters, glass tile backsplash, SS appls and a gorgeous, functional island wseating for 3. Well thought out addition has vaulted ceilings, oversized wdws and door to the yard. It creates an expansive DRGR, complete with a cozy propane FP. The main bathroom has been tastefully renod, offering a luxurious walk-in shower, soaker tub+tiled surround. 3 generously sized bdrms. Cozy basement has a great layout; offers plush newer carpeting over in-floor heat for those chilly months. Plus a 4pc bath wjetted tub, large corner shower, generous spare bdrm and plenty of extra storage space. Enjoy the outdoors from composite decks in both the front+back, as well as
$ 549,900
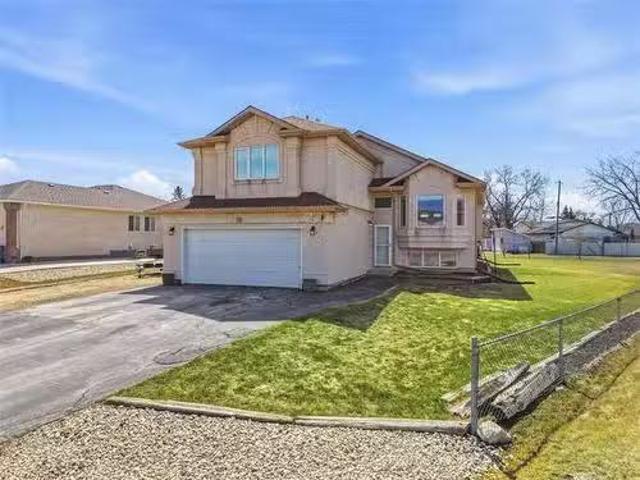
7 Bouchard Drive, Elie, MB, R0H 0H0 vacant land for sale Li.
View photo
House · for sale
$ 149,000
7 Bouchard Drive, Elie, MB, R0H 0H0 vacant land for sale Li.
Grey, Division No 9
· House
Grey, Division No 9 · House
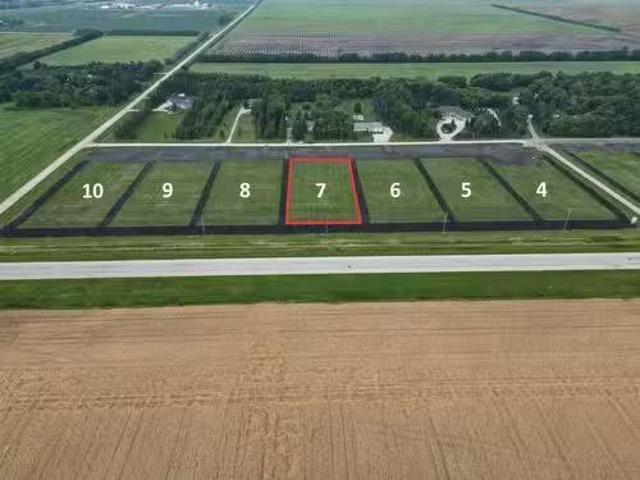
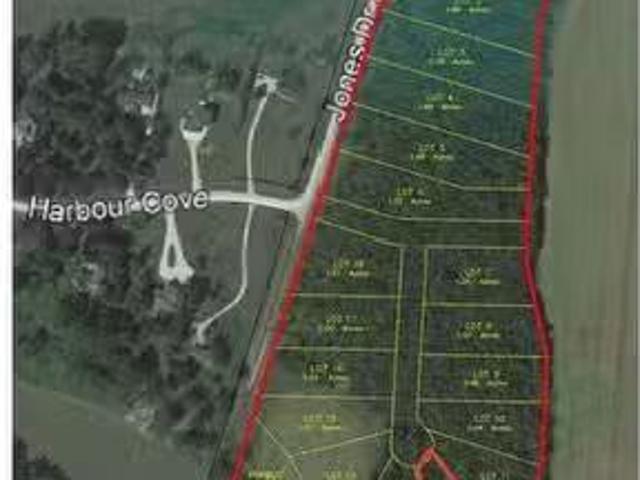
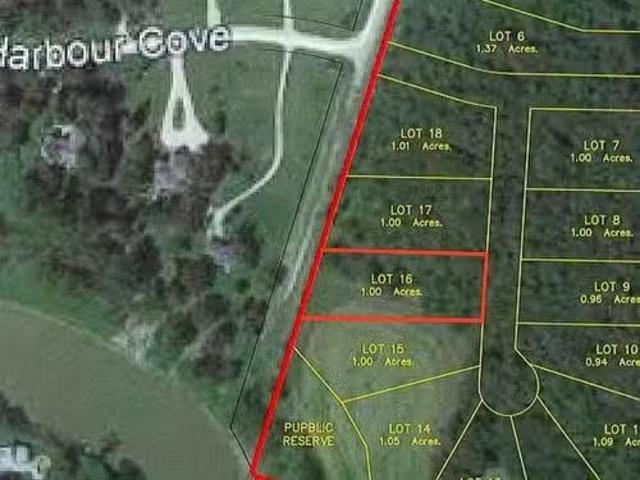
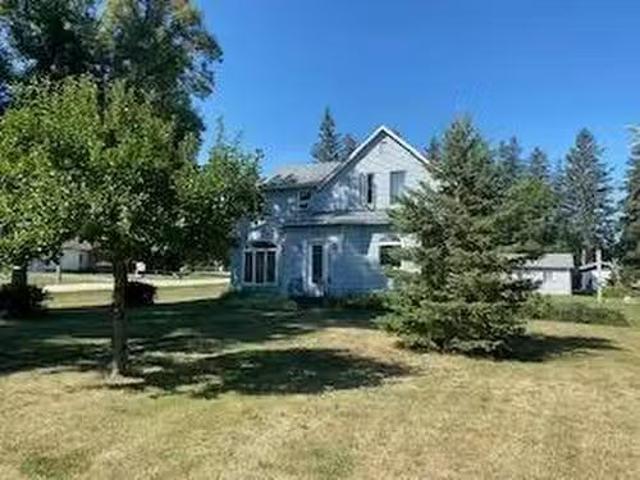
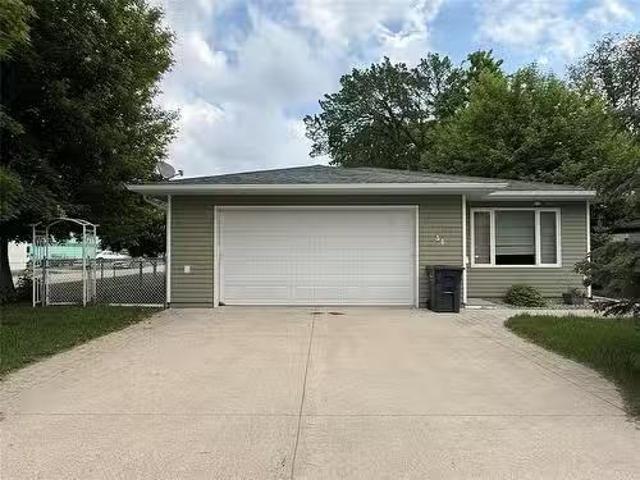
R10ElieFully serviced 1+ acre lots only 15 minutes west of Winnipeg - in Elie! This lot is 136 x 377 in size (1.5 Acres) which gives plenty of room to build your dream home and workshop! Perfect for home based businesses. All lots have power, water & sewer (low pressure) hook ups. 9 lots are available, ranging in sizes from 1.5 to 1.98 acres, Seller is willing to consider Developer financing, will also work with builders looking to do Spec home sales or buy and choose your own builder! No Building timeline restrictions! Lots are only 1km north of the trans Canada - on PR 248, pavement all the way! Price subject to GST. Taxes will be adjusted once sale has finalized. Call to discuss various options that might be available. (id:7525). Still available at ListedBuy!
$ 149,000
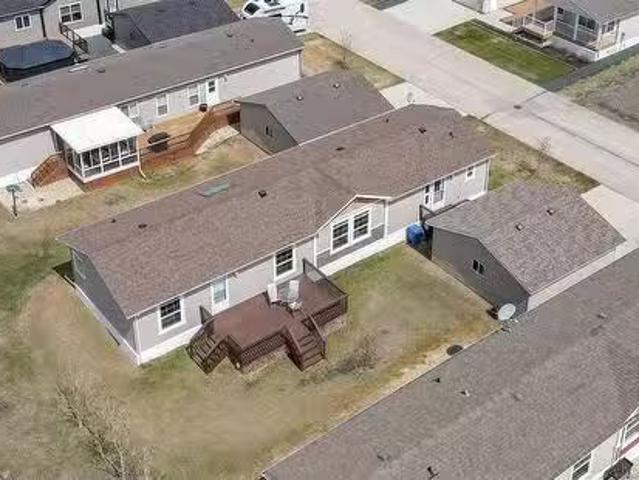
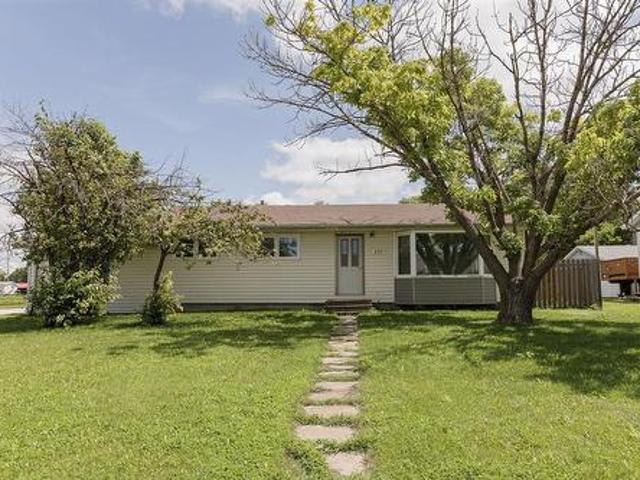
48 Cuthbert Cove, St Francois Xavier, MB, R4L 1A1 vacant lan.
View photo
House · for sale
$ 237,400
48 Cuthbert Cove, St Francois Xavier, MB, R4L 1A1 vacant lan.
Grey, Division No 9
· House
Grey, Division No 9 · House
Grantown Forest! South of Hwy #1 at the White Horse in St Francois Xavier. 1.15 acre building site, Municipal services prepaid to lot line. Under ground Hydro, Gas, low pressure sewer, fibre, MTS, Municipal water. Beautiful mature forested lot. The perfect location to build your forever home! South east back exposure. Very well treed. Service station convenience store at Hwy #1. School bus service. 10 Minutes to the perimeter. Call today! Still available at ListedBuy!
$ 237,400
8687 Roblin Boulevard, Headingley, MB, R4J 1B7 Luxury House.
View photo
House · for sale
$ 699,900
$ 342/sq.ft
8687 Roblin Boulevard, Headingley, MB, R4J 1B7 Luxury House.
Grey, Division No 9
· 2,045 sq.ft · 3 Bedrooms · 3 Baths · House
· Balcony · Fireplace
Grey, Division No 9 · 2,045 sq.ft · 3 Bedrooms · 3 Baths · House · Balcony · Fireplace
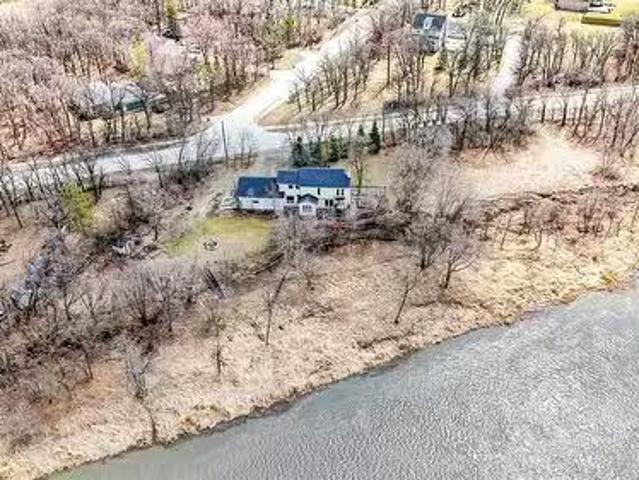
1WHeadingleyShowings start now, offers presented May 6th in the evening. Open House Sunday, May 4th from 1:00 3:00PM! Welcome to 8687 Roblin Boulevard, a rare opportunity in the highly sought after Headingley South. With long term ownership by the same family for nearly 30 years, this home is ready for its next chapter. Situated on just under an acre of riverfront property along the Assiniboine River, this two-storey split offers incredible potential for investors or those looking to create their dream home. With over 2000 sq ft of living space, this home features panoramic river views from the bright eat-in kitchen and an abundance of natural light throughout. The main floor also features a dining room, convenient 2-piece bathroom and a cozy living room with a wood-burning fireplace. On the upper level, youll find three spacious bedrooms and a 4-piece bathroom including the primary bedroom with a 2-piece en-suite and balcony overlooking the river. With solid bones and a prime riverfro
$ 699,900
30 Clark Street, Treherne, MB, R0J 2V0 house for sale Listi.
View photo
House · for sale
$ 369,900
$ 227/sq.ft
30 Clark Street, Treherne, MB, R0J 2V0 house for sale Listi.
Grey, Division No 9
· 1,625 sq.ft · 3 Bedrooms · 3 Baths · House
· Garden · Parking · Cellar
Grey, Division No 9 · 1,625 sq.ft · 3 Bedrooms · 3 Baths · House · Garden · Parking · Cellar
R39TreherneThis solid, sprawling home offers impressive space with over 1600 sq ft on the main level, plus a fully finished basement, ensuring room for everyone. The main floor is highlighted by a big, inviting kitchen perfect for family gatherings and serious meal prep. Featuring three comfortable bedrooms and 2.5 bathrooms, the layout is functional and ready for your family to move right in. The private primary ensuite is a welcome retreat, complete with a walk-in closet. Crucially, the finished basement offers fantastic versatile living space and includes room to easily add additional bedrooms should your familys needs grow! Outside, youll appreciate the big yard and the convenience of an insulated and drywalled garage. For incredible year-round comfort and energy savings, the property features a high-efficiency Geothermal heating and cooling system, delivering consistent climate control with significantly lower utility costs. Experience the perfect blend of size, comfort, and effic
$ 369,900
34 Sunset Crescent, Sanford, MB, R0G 2J0 condo for sale Lis.
View photo
House · for sale
$ 299,900
$ 179/sq.ft
34 Sunset Crescent, Sanford, MB, R0G 2J0 condo for sale Lis.
Grey, Division No 9
· 1,668 sq.ft · 3 Bedrooms · 2 Baths · House
· Office room
Grey, Division No 9 · 1,668 sq.ft · 3 Bedrooms · 2 Baths · House · Office room
R08SanfordOPEN HOUSE SUNDAY JULY 20TH @ 1PM-3PM Amazing Price Improvement Beautiful 1,672 Sq. Ft. Modular Home Just 10 Minutes from Winnipeg! Discover comfort, space, and style in this beautifully maintained 1,672 sq. ft. modular home, ideally located just minutes from Winnipeg. Designed with functionality and elegance in mind, this home features a spacious open-concept layout filled with natural light perfect for both everyday living and entertaining. The kitchen is a standout, offering ample counter space, modern appliances, and a seamless flow into the dining and living areas. Its an ideal setup for hosting or simply enjoying a quiet morning at home. Each of the generously sized bedrooms provides a peaceful retreat with plenty of room for personalization whether youre creating a cozy space to unwind or a productive home office. Enjoy the best of both worlds: the privacy and tranquility of suburban living with the convenience of quick access to city amenities. Don t miss this incredi
$ 299,900
9 First Ave, Brunkild, MB, R0G 0E0 house for sale Listing I.
View photo
House · for sale
$ 339,900
$ 274/sq.ft
9 First Ave, Brunkild, MB, R0G 0E0 house for sale Listing I.
Grey, Division No 9
· 1,238 sq.ft · 4 Bedrooms · 2 Baths · House
Grey, Division No 9 · 1,238 sq.ft · 4 Bedrooms · 2 Baths · House
Welcome to 9 First Ave in the peaceful community of Brunkild, just a short drive from Oak Bluff, Carman, and Winnipeg. This beautifully maintained 4-bedroom, 2-bath home offers 1,242 sq ft of comfortable living space on a large, mature, treed lot. Enjoy the charm of small-town living with modern updates throughout — including newer shingles, renovated bathrooms, and updated appliances. The spacious layout features bright, inviting rooms perfect for family living or entertaining. Brunkild offers a friendly, quiet atmosphere with easy access to nearby amenities, schools, and recreation while maintaining that sought-after rural tranquility. Whether you’re looking for a family home or a peaceful retreat from city life, this move-in-ready property combines comfort, space, and country charm all in one great package. Still available at ListedBuy!
$ 339,900
21 Ferry Rd, Cartier Rm, MB, R4K 1B2 vacant land for sale L.
View photo
House · for sale
$ 169,900
21 Ferry Rd, Cartier Rm, MB, R4K 1B2 vacant land for sale L.
Grey, Division No 9
· House
· Garden
Grey, Division No 9 · House · Garden
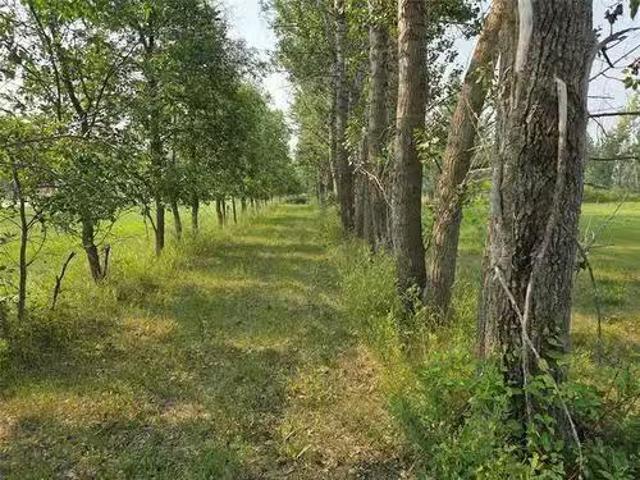
8 Minutes from the Perimeter. Choose your own Builder. No Build Time restrictions. 2 Acre site. 232 frontage allows for plenty of space to determine where you would like to have the installation of an approach for a front drive. Property has a mature shelter belt. No Flooding issues. School bus pickup. Privatized garbage pick up for annual fee. West facing back yard. This is a very nice getaway from the city. Lots of room for shop, Home, storage building. Still available at ListedBuy!
$ 169,900
25 Cuthbert Cove, St Francois Xavier, MB, R4L 1A1 vacant lan.
View photo
House · for sale
$ 212,500
25 Cuthbert Cove, St Francois Xavier, MB, R4L 1A1 vacant lan.
Grey, Division No 9
· House
Grey, Division No 9 · House
Grantown Forest Development! South of Hwy #1 nestled in the forest! 1 acre. 130 x 341 Low pressure Municipal sewer and water and gashydrofibre optic to lot line. Choose your own builder. Architectural guidelines available. Close to Beaudry Park trails, Service station Convenience Store at Hwy #1. Quiet location! School bus service. This property is just 10 minutes west of the perimeter! Still available at ListedBuy!
$ 212,500
51127 River Oak Dr, Starbuck, MB, R0G 2P0 house for sale Li.
View photo
House · for sale
$ 399,900
$ 563/sq.ft
51127 River Oak Dr, Starbuck, MB, R0G 2P0 house for sale Li.
Grey, Division No 9
· 710 sq.ft · 2 Bedrooms · 1 Bath · House
· Parking · Cellar
Grey, Division No 9 · 710 sq.ft · 2 Bedrooms · 1 Bath · House · Parking · Cellar
Showings begin Fri. Nov. 28th with offers Fri. Dec. 5th @ 5:00 p.m. Its all About the Space! Situated on this 4.1 acre treed Lot you will find a comfortable 2 bedroom Bungalow with an eat in Kitchen, living room & a 4 piece bathroom on the main floor. The full basement has a wood electric furnace, 200 amp service, Sump pit and a concrete block foundation. There is a septic field and holding tank as well as municipal water! The Multiple detached garage measuring 30 x40 ft. features 12 foot ceilings, tall over head door, rough in for Bathroom, electric In-Floor heat system, 200 amp electrical service, wood stove auxiliary heat source & mezzanine storage. Attached to the garage you will also find a 300 sq ft Sunroom Cold storage area with a wood slat floor and shutter system. There are additional storage sheds on the property. You will enjoy the amazing 4 acres on the river. This property is perfect for those who love the outdoors. Lots of room for toys! You are only 25 Minutes to Kenasto
$ 399,900
98 Wescana Street, Headingley, MB, R4J 1B5 Luxury House for.
View photo
House · for sale
$ 839,900
$ 392/sq.ft
98 Wescana Street, Headingley, MB, R4J 1B5 Luxury House for.
Grey, Division No 9
· 2,142 sq.ft · 5 Bedrooms · 4 Baths · House
· Patio · Garden · Deck
Grey, Division No 9 · 2,142 sq.ft · 5 Bedrooms · 4 Baths · House · Patio · Garden · Deck
1WHeadingleyShowings Start May 28th, Offers June 5th. Welcome to 98 Wescana Street - This Beautiful 4-Bedroom Two-Storey on a Private, Treed Fenced Acre Lot! Nestled on over an acre, this spacious home offers a tranquil, park-like yard complete with a gazebo, firepit area, and a 900 sq ft detached shop perfect for work or hobbies. Inside, youll find hardwood flooring throughout the main floor, a formal living and dining room, and a bright eat-in kitchen with an island and large windows overlooking the peaceful yard. A patio door leads to a large deck. The cozy family room is just off the kitchen ideal for everyday living. The fully finished lower level features a games area, rec room, an additional bedroom, and a full bathroom great for guests or a growing family. One street away from the community center. A rare opportunity to enjoy space, privacy, and comfort all in one beautiful property! You wont want to miss this one - book your viewing today. (id:7525). Still available at ListedB
$ 839,900
52 Alexander Street, Treherne, MB, R0J 2V0 house for sale L.
View photo
House · for sale
$ 199,900
$ 113/sq.ft
52 Alexander Street, Treherne, MB, R0J 2V0 house for sale L.
Grey, Division No 9
· 1,765 sq.ft · 3 Bedrooms · 2 Baths · House
· Office room · Parking · Swimming pool
Grey, Division No 9 · 1,765 sq.ft · 3 Bedrooms · 2 Baths · House · Office room · Parking · Swimming pool
R39TreherneEmbrace the peacefullness and affordability of small town living with this home, situated 90 minutes from Winnipeg in the thriving community of Treherne, Mb. This 1775 sq. ft home has a large eat-in kitchen, dining room, living room, main floor laundry and a 4pce bath. With lots of natural light throughout, the main floor also features a sunroom, great for possible office space or just for relaxing! Upstairs offers 3 good sized bedrooms and 2nd bathroom. Outside there is a double and single detached garage, plenty of space for parking workshop area. Dont miss out on this great family home! Close to Hospital, K-12 school, daycare, swimming pool, groceries and golf and so much more. (id:7525). Still available at ListedBuy!
$ 199,900
23 Golden Oak Cove, Cartier Rm, MB, R4K 1B3 vacant land for.
View photo
House · for sale
$ 199,900
23 Golden Oak Cove, Cartier Rm, MB, R4K 1B3 vacant land for.
Grey, Division No 9
· House
· Cellar
Grey, Division No 9 · House · Cellar
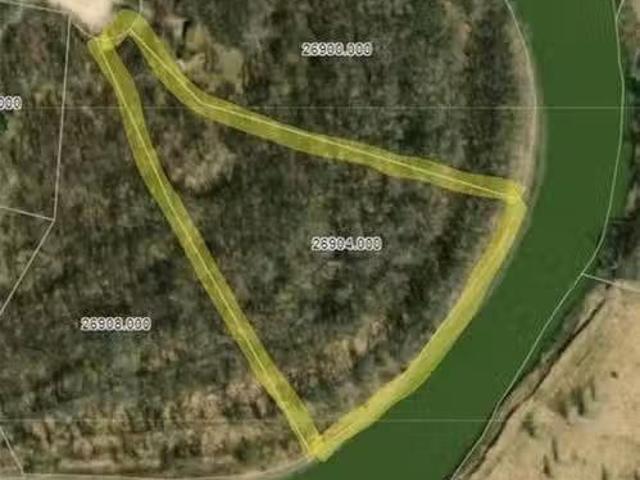
Your Private Oasis Awaits at 23 Golden Oak Cove! Discover 7.3 stunning acres of pristine wilderness along the serene Assiniboine River, featuring 700 ft of river frontage to build your dream home. Nestled in Cartier, Manitoba, just 15 minutes from Winnipeg’s perimeter, this property offers the perfect blend of tranquility and convenience. Envision your sprawling bungalow with a walkout basement, seamlessly blending indoor and outdoor living, or a two-story home with vaulted ceilings and endless Prairie views. This winter wonderland is ideal for creating your personal sanctuary, with ample space for family gatherings, peaceful mornings by the river, or exploring your wooded retreat. Enjoy unmatched privacy and the freedom to design your dream lifestyle, all while staying close to schools, shopping, and city amenities. Don’t miss this rare opportunity to own a slice of paradise. Contact today to make this riverside haven your own! Your forever home starts here. Still available at ListedB
$ 199,900
369 Wescana Street, Headingley, MB, R4J 1B6 Luxury House for.
View photo
House · for sale
$ 999,900
$ 553/sq.ft
369 Wescana Street, Headingley, MB, R4J 1B6 Luxury House for.
Grey, Division No 9
· 1,808 sq.ft · 5 Bedrooms · 3 Baths · House
· Garden · Fireplace · Gym
Grey, Division No 9 · 1,808 sq.ft · 5 Bedrooms · 3 Baths · House · Garden · Fireplace · Gym
1WHeadingleyOffers Reviewed June 3. Impeccably kept, luxurious & smart, this stunning custom built bungalow is located in the desirable neighbourhood of South Headingley, offering the perfect combination of serene country living & city conveniences just minutes away. Every detail has been carefully planned to provide a premium living experience. The chef-inspired kitchen is a real showstopper, featuring stone countertops, gas cook-top, large pantry & SS appliances. Natural light pours into the main floor, highlighting the soaring ceilings, open layout & welcoming living room centred around the cozy gas fireplace. The primary retreat features a deluxe ensuite & WIC. Two more bedrooms, full bathroom, main floor laundry plus a 3 season sunroom complete the floor. The fully finished lower level offers even more living space with a HUGE rec room w bar, two additional bedrooms(currently a gym & workshop) & another full bathroom. Outside, the incredibly manicured yard is perfect for entertain
$ 999,900
490 Seekings Street, Headingley, MB, R4J 1B2 Luxury House fo.
View photo
House · for sale
$ 1,450,000
$ 484/sq.ft
490 Seekings Street, Headingley, MB, R4J 1B2 Luxury House fo.
Grey, Division No 9
· 2,992 sq.ft · 3 Bedrooms · 3 Baths · House
· Fireplace · Parking
Grey, Division No 9 · 2,992 sq.ft · 3 Bedrooms · 3 Baths · House · Fireplace · Parking
1WHeadingleyWelcome To 490 Seekings Street, An Absolutely Stunning One Of A Kind Home Designed With No Expense Spared By Architect - Sasa Radulovic. Located In The Highly Sought After South Headingley Community, This Staple Property Is Finally Ready For Some Lucky New Home Owners For The First Time Since Being Custom Built In 2006. This Beautifully Designed And Well Built Home Sits On An Incredibly Manicured 2 Acre Lot With Pond & Waterfall, Covered Dock, Outdoor Kitchen, Plus Rear Workshop. This Home Is Flooded With Natural Light And Has A Wonderful Floor Plan For Living And Entertaining On A Grand Scale, Complete With A Beautiful Decor. This STUNNING Home Boasts 3 Bedrooms, 3 Bathrooms, Upstairs Den That Overlooks The Main Floor, Soaring Ceilings, Hydronic In Floor Heating Throughout, Custom Gourmet Kitchen, Ethanol Fireplace Plus A Heated 1000sqft Garage (Man Cave) This Home And Property Needs To Be Seen To Be Appreciated To Its Fullest. For Those Who Value Quality And Excellence, T
$ 1,450,000
78 River Grv, Sanford, MB, R0G 2J0 house for sale Listing I.
View photo
House · for sale
$ 549,900
$ 323/sq.ft
78 River Grv, Sanford, MB, R0G 2J0 house for sale Listing I.
Grey, Division No 9
· 1,701 sq.ft · 5 Bedrooms · 2 Baths · House
· Garden · Gym · Cellar
Grey, Division No 9 · 1,701 sq.ft · 5 Bedrooms · 2 Baths · House · Garden · Gym · Cellar
SS Now, OTP May 5 eve. Welcome to Sanford — where family friendly country living meets everyday convenience! Offering 5 bedrooms and 2 full bathrooms, this thoughtfully laid-out home is ideal for growing families. The cab-over design provides the perfect blend of openness and privacy, with elevated bedroom space that creates a natural retreat away from the main living areas. The partially finished basement adds two more bedrooms, a spacious rec area, and flexible space for a home gym or office—just waiting for your finishing touches. Its also plumbed for an additional full bath. Step outside and you’ll fall in love with the oversized pie-shaped lot — a backyard sure to “wow”. Whether it’s summer BBQs, kids playing, or growing your dream garden, this yard delivers space and serenity in equal measure.Perfectly tucked away on a quiet cul-de-sac, this home is located right beside the walking path leading to J.A. Cuddy School — making school drop-offs effortless. Sanford is known for its we
$ 549,900
44 Beaudin Boulevard, Elie, MB, R0H 0H0 house for sale | Listing ID 202614 | Royal LePage
House · for sale
$ 439,900
Updated
44 Beaudin Boulevard, Elie, MB, R0H 0H0 house for sale | Listing ID 202614 | Royal LePage
Grey, Division No 9
· House
· Patio · Garden · Swimming pool · Deck · Parking
Grey, Division No 9 · House · Patio · Garden · Swimming pool · Deck · Parking
R10/Elie/*Offers presented: 6:00 PM. Tuesday, July 7th*. Get outta town. Literally! If you re looking for an absolutely exceptional 3 bed 2 bath nearly brand new bungalow just 20 minutes from the west perimeter. This is the one! Trust me.step inside & immediately fall in love with the soaring vaulted ceilings, open concept. Super Spacious Living + Dining areas! Gorgeous espresso kitchen w/ island. Down the hallway you ll find a HUGE primary bedroom w/ FULL ensuite + LARGE walk in closet. 2 GENEROUSLY sized bedrooms + a FULL main bathroom complete the main floor. Downstairs you ll find a framed & insulated lower level READY for your imagination + FINISHING TOUCHES! Dual patio doors lead you to your MASSIVE, FULLY FENCED yard w/ raised deck, garden, gazebo + HOT TUB! Wow! did i honestly forget to mention the double oversized fully insulated attached garage + parking pad for up to 4 additional vehicles? EXTRAORDINARY family friendly community with WONDERFUL neighbours! Great schools, rest
$ 439,900
24037 Highway, Oakville, MB, R0H 0Y0 house for sale | Listing ID 202614 | Royal LePage
View photo
House · for sale
$ 375,000
24037 Highway, Oakville, MB, R0H 0Y0 house for sale | Listing ID 202614 | Royal LePage
Grey, Division No 9
· House
· Garden · Parking
Grey, Division No 9 · House · Garden · Parking
R38/Oakville/A little bit of everything for everyone! This beautiful 4-bedroom, 2-bathroom home sits on 4+ acres just minutes from Oakville, with pavement the whole way! The main floor features an updated kitchen with loads of storage, a dining area, living room, 2 spacious bedrooms, a 4-piece bathroom and laundry. The upper level has an additional 2 bedrooms, a 2-piece bathroom, and a family room or kids' play space. Original wood floors are present in many areas of the house. The attached garage provides access to the house and includes a large storage or workshop area. The exterior provides maintenance-free living with vinyl siding and a metal roof! There is a 24x30 insulated workshop with in-floor heat, a 250V plug, a 100 amp panel, metal interior, and an 8x9 overhead door. An additional storage building is on the yard. The yard provides lots of privacy with large mature trees. Property is minutes from schools, shopping, restaurants, and a park. School bus pickup is at the driveway
$ 375,000
4512 Road N, Rathwell, MB, R0G 1S0 Luxury House for sale | Listing ID 202614 | Royal LePage Carriage Trade Luxury Properties
View photo
House · for sale
$ 795,000
4512 Road N, Rathwell, MB, R0G 1S0 Luxury House for sale | Listing ID 202614 | Royal LePage Carriage Trade Luxury Properties
Grey, Division No 9
· House
· Garden · Swimming pool · Deck · Parking · Cellar
Grey, Division No 9 · House · Garden · Swimming pool · Deck · Parking · Cellar
R39/Rathwell/Stunning acreage on 6.6 acres of paradise! This turn-key ready home offers over 3000sqft of living space with the perfect balance of privacy and country living. Entering through the front door is a spacious entry will easy access to the double 24x26 attached garage. Down the hall is a the primary bedroom complete with a dreamy walk-in closet, 3pc ensuite & plenty of storage space. Across the hall is the den/flex room that overlooks the front yard. The home really opens up walking into the main living area with modern vaulted ceiling, open concept kitchen w/ ample cupboard storage and counter space. The huge pantry is something out of a magazine, with 2 spacious bedrooms around the corner w/ a 4pc main bathroom. Past the main living area is a 2nd living area complete with bar area and access to the deck area w/ hot tub! Two more spacious bedrooms and a 3pc bath finish off the main floor. Basement is the perfect rec space with access to the utilities of the house! Outside th
$ 795,000
360 Caithness Street, Portage La Prairie, MB, R1N 3S6 house.
View photo
House · for sale
$ 345,000
$ 264/sq.ft
360 Caithness Street, Portage La Prairie, MB, R1N 3S6 house.
Grey, Division No 9
· 1,302 sq.ft · 4 Bedrooms · 3 Baths · House
· Patio · Garden · Fireplace · Deck · Cellar
Grey, Division No 9 · 1,302 sq.ft · 4 Bedrooms · 3 Baths · House · Patio · Garden · Fireplace · Deck · Cellar
P01Portage La PrairieGreat area, Family Friendly home, beautiful yard w powered gazebo, this home is sure to have something for everyone! Location wise the green space behind means no backdoor neighbors! Down the road is a park, perfect for kids! Entering the home you will immediately notice the updated flooring that extends throughout the home. Walking into the home there is a convenient 2pc bathroom, followed up by a main floor bedroom, and then enter into the grand family room with cathedral ceiling, gas fireplace and large windows that overlook the front yard m, allowing for an abundance of natural light into the living area. The Kitchen has updated appliances and plenty of counter space & cupboard storage w patio doors that lead out onto the wrap around deck. Perfect for entertaining friends and family! Upstairs features a spacious primary bedroom, spare bedroom and 4pc bathroom. The Basement features a bright and open family room, generous bedroom w access to the laundryutility r
$ 345,000
629 10Th Street Nw, Portage La Prairie, MB, R1N 3H9 vacant l.
View photo
House · for sale
$ 175,000
629 10Th Street Nw, Portage La Prairie, MB, R1N 3H9 vacant l.
Grey, Division No 9
· House
Grey, Division No 9 · House
P05Portage La PrairieUncover a rare, high-yield investment with this expansive 7-acre parcel (one of three premier 7 acre lots available) lots are ~528x753. Perfectly situated in a highly desirable, high-growth area, this versatile acreage is a blank canvas for developers and visionaries ready to make their mark. Endless Development Potential. The flexible landscape is ideally suited for a premier residential community, high-density multi-family complex, modern mobile home park, or a vibrant mixed-use destination. Accelerated Timeline & Lower Costs Skip the usual infrastructure headaches. Essential utilities including water, electricity, and municipal sewage are already accessible nearby, significantly slashing upfront development costs and fast-tracking your build. With large, developable tracts rapidly vanishing from the market, this is a scarce opportunity to secure a high-value asset. Claim this blank slate today and turn your next landmark project into reality. Seller willing to c
$ 175,000
709 10Th Street Nw, Portage La Prairie, MB, R1N 3K2 vacant l.
View photo
House · for sale
$ 165,000
709 10Th Street Nw, Portage La Prairie, MB, R1N 3K2 vacant l.
Grey, Division No 9
· House
Grey, Division No 9 · House
P05Portage La PrairieUncover a rare, high-yield investment with this expansive 7-acre parcel (one of three premier 7 acre lots available) are ~528x753. Perfectly situated in a highly desirable, high-growth area, this versatile acreage is a blank canvas for developers and visionaries ready to make their mark. Endless Development Potential. The flexible landscape is ideally suited for a premier residential community, high-density multi-family complex, modern mobile home park, or a vibrant mixed-use destination. Accelerated Timeline & Lower Costs Skip the usual infrastructure headaches. Essential utilities including water, electricity, and municipal sewage are already accessible nearby, significantly slashing upfront development costs and fast-tracking your build. With large, developable tracts rapidly vanishing from the market, this is a scarce opportunity to secure a high-value asset. Claim this blank slate today and turn your next landmark project into reality. Seller willing to consid
$ 165,000
54 4Th Street Se, Portage La Prairie, MB, R1N 1K8 house for.
View photo
House · for sale
$ 379,000
$ 345/sq.ft
54 4Th Street Se, Portage La Prairie, MB, R1N 1K8 house for.
Grey, Division No 9
· 1,098 sq.ft · 2 Bedrooms · 3 Baths · House
· Parking · Swimming pool · Deck · Air conditioning
Grey, Division No 9 · 1,098 sq.ft · 2 Bedrooms · 3 Baths · House · Parking · Swimming pool · Deck · Air conditioning
P03Portage La PrairieOPEN HOUSE SATURDAY JUNE 13TH 1 PM - 3 PM ~ Welcome to this beautifully maintained 2009 three-level split located in Portage la Prairies desirable Southeast neighborhood. Step inside to a bright and spacious living room that creates an inviting first impression. Just a few steps up, youll find the open-concept kitchen and dining area, perfect for everyday living and entertaining alike. The upper level offers a primary bedroom complete with a private 3-piece ensuite, a second bedroom, convenient laundry area, and a 4-piece main bath. The lower level is designed for relaxation and entertaining, featuring a large L-shaped rec room with the potential to easily create a third bedroom by adding a wall and door. A stunning wet bar, 3-piece bath with Jacuzzi tub, and abundant storage complete the space. Additional features include central air conditioning, electric furnace, an attached double garage, and plenty of storage throughout. Outside, enjoy a deck overlooking the m
$ 379,000
789 10Th Street Nw, Portage La Prairie, MB, R1N 3P7 vacant l.
View photo
House · for sale
$ 155,000
789 10Th Street Nw, Portage La Prairie, MB, R1N 3P7 vacant l.
Grey, Division No 9
· House
Grey, Division No 9 · House
P05Portage La PrairieUncover a rare, high-yield investment with this expansive 7-acre parcel (one of three premier 7 acre lots available) are ~528x753. Perfectly situated in a highly desirable, high-growth area, this versatile acreage is a blank canvas for developers and visionaries ready to make their mark. Endless Development Potential. The flexible landscape is ideally suited for a premier residential community, high-density multi-family complex, modern mobile home park, or a vibrant mixed-use destination. Accelerated Timeline & Lower Costs Skip the usual infrastructure headaches. Essential utilities including water, electricity, and municipal sewage are already accessible nearby, significantly slashing upfront development costs and fast-tracking your build. With large, developable tracts rapidly vanishing from the market, this is a scarce opportunity to secure a high-value asset. Claim this blank slate today and turn your next landmark project into reality. Seller willing to consid
$ 155,000

Get email alerts

Don't miss out: be the first to know about new properties

The alert was correctly created

On subscribing you accept the conditions of use and the privacy policy
Alert
Receive new ads in your inbox
Save this search
Receive alerts for new listings

We'll send you an email when we have new properties for: "Houses for sale in Grey, Division No 9"

The alert was correctly created

St Claude
Ritchot
Get email alerts and be the first to see new listings
Required field
On subscribing I accept the terms of the privacy policy
Perfect! You'll soon start receiving new listings via email
Alert
Receive an email when we have new ads for Houses for sale in Grey, Division No 9
Save this search
Filters

Bedrooms

Area (sq.ft)

sq.ft
sq.ft

Price

$
$

Filter by property type

Bathrooms

Clear all filters
Receive notifications when new entries are published.