1,050 houses for sale in Headingley

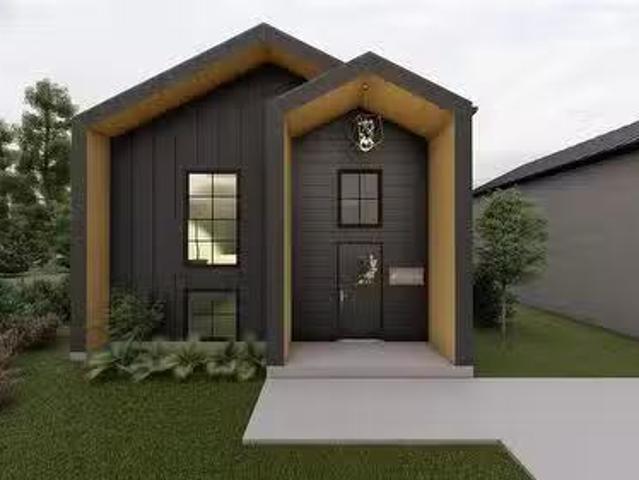
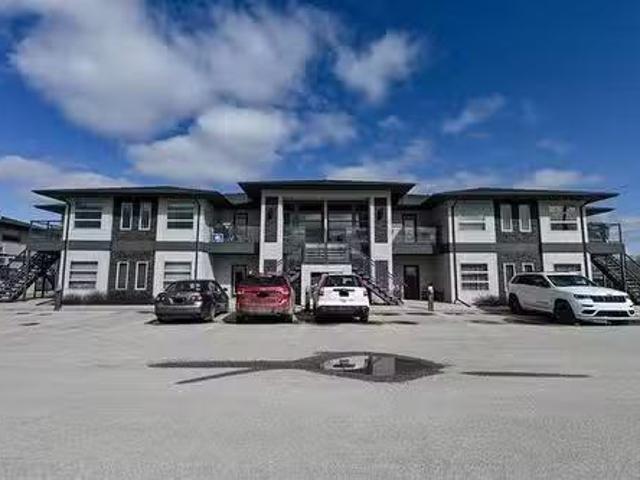
E1 477 Meadowlark Blvd, Ile Des Chenes, MB, R0A 0T1 condo fo.
View photo
House · for sale
$ 184,900
$ 268/sq.ft
E1 477 Meadowlark Blvd, Ile Des Chenes, MB, R0A 0T1 condo fo.
Headingley
· 689 sq.ft · 1 Bedroom · 1 Bath · House
· Parking
Headingley · 689 sq.ft · 1 Bedroom · 1 Bath · House · Parking
Come have a look at this lovely condo, minutes from Winnipeg in Ile des Chenes! The condo has direct entrance, no need to buzz to get in, and is a main floor unit- no stairs! Well maintained, this home has a large wrap around kitchen with breakfast bar and tile backsplash! All appliances included. The condo has 9 foot ceilings, with a stylish, spacious feel. There is a large primary bedroom, 4 piece bath, and laundry storage room. There is also an outdoor storage spot (6 x 8) included, and 1 parking stall! Pet friendly! Great value! Call today! Still available at ListedBuy!
$ 184,900
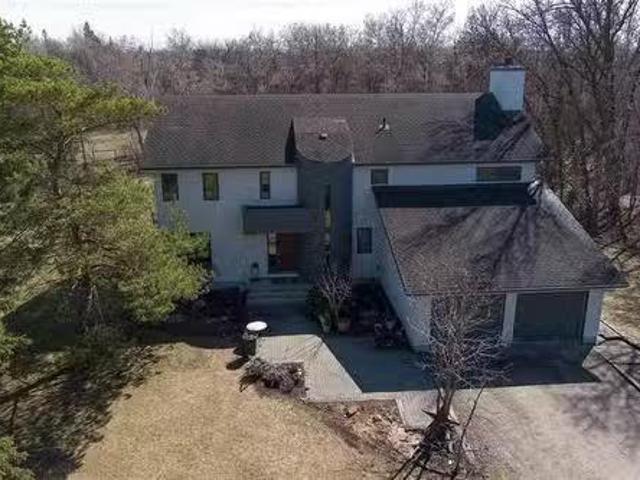
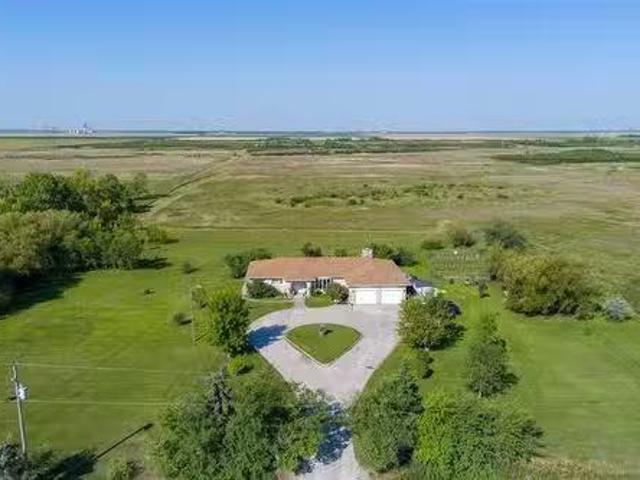
22126 Garven Rd, Springfield, MB, R0E 1J0 Luxury House for s.
View photo
House · for sale
$ 899,900
$ 305/sq.ft
22126 Garven Rd, Springfield, MB, R0E 1J0 Luxury House for s.
Headingley
· 2,949 sq.ft · 4 Bedrooms · 4 Baths · House
· Fireplace · Parking
Headingley · 2,949 sq.ft · 4 Bedrooms · 4 Baths · House · Fireplace · Parking
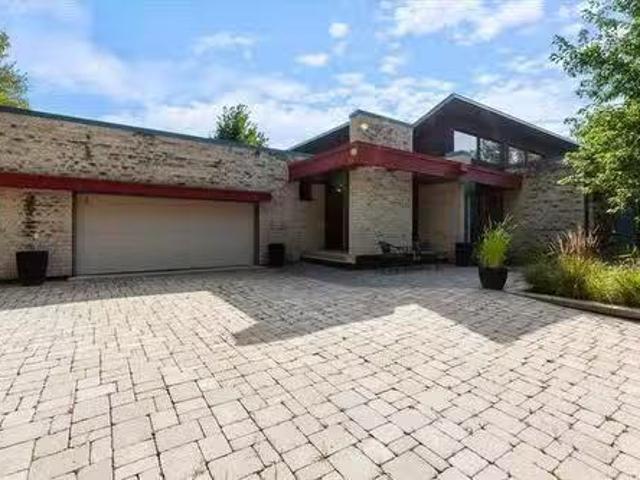
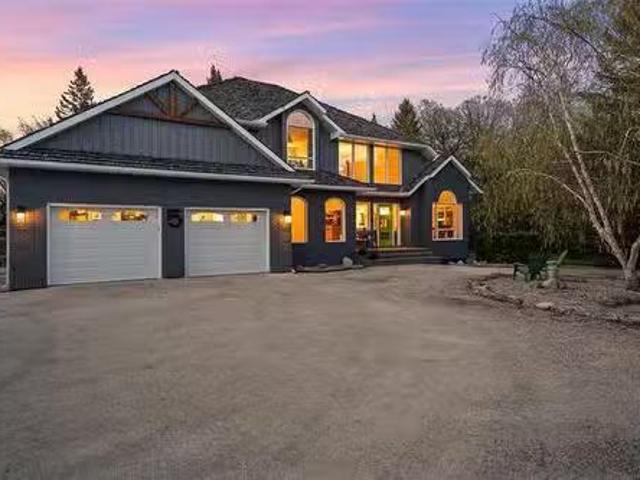
BEAUTIFUL FAMILY HOME! Situated on a sprawling 5 acre treed lot is this 2,950 SF, 4 bed, 3.5 bath home featuring neutral tones throughout! The living room offers large surrounding windows illuminating the space wnatural light & French doors to the stunning 4 season sunroom - the perfect spot to sip on your morning coffee! The island kitchen features bamboo cabinets wplenty of storage space, quartz countertops, tiled backsplash, 2 oversized sinks, SS appl, a dining area, & access to the sunroom. The family room offers large windows & a cozy wood burning fireplace. A 2pc bath & laundry complete the main floor. The primary bedroom retreat features ample natural light through the large windows, a walk-in closet, and a 4pc ensuite. 3 add’t bedrooms & a 4pc bath complete the upper level. The lower level offers a spacious rec room & a 3pc bath. Enjoy an insulated & heated double attached garage & a BONUS double detached garage for your tools & toys! Only 5 minutes to the Perimeter Highway for
$ 899,900
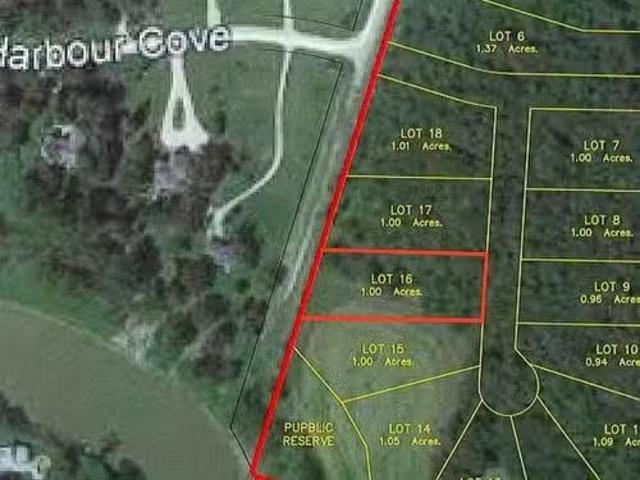
25 Cuthbert Cove, St Francois Xavier, MB, R4L 1A1 vacant lan.
View photo
House · for sale
$ 212,500
25 Cuthbert Cove, St Francois Xavier, MB, R4L 1A1 vacant lan.
Headingley
· House
Headingley · House
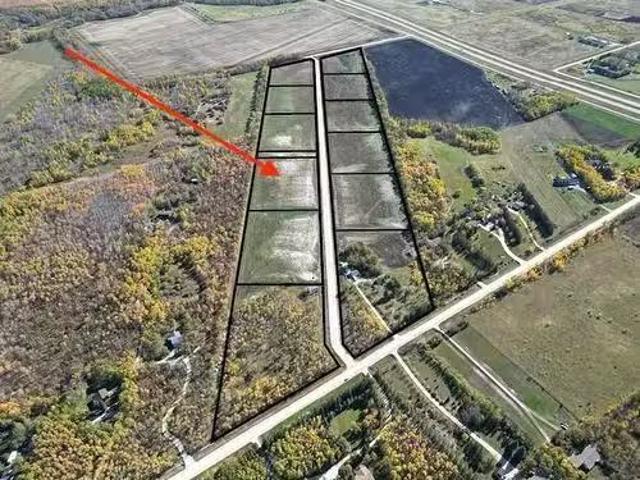
Grantown Forest Development! South of Hwy #1 nestled in the forest! 1 acre. 130 x 341 Low pressure Municipal sewer and water and gashydrofibre optic to lot line. Choose your own builder. Architectural guidelines available. Close to Beaudry Park trails, Service station Convenience Store at Hwy #1. Quiet location! School bus service. This property is just 10 minutes west of the perimeter! Still available at ListedBuy!
$ 212,500
414 Sand Piper Trail, Landmark, MB, R0A 0X0 house for sale.
View photo
House · for sale
$ 304,900
$ 435/sq.ft
414 Sand Piper Trail, Landmark, MB, R0A 0X0 house for sale.
Headingley
· 700 sq.ft · 3 Bedrooms · 2 Baths · House
· Air conditioning
Headingley · 700 sq.ft · 3 Bedrooms · 2 Baths · House · Air conditioning
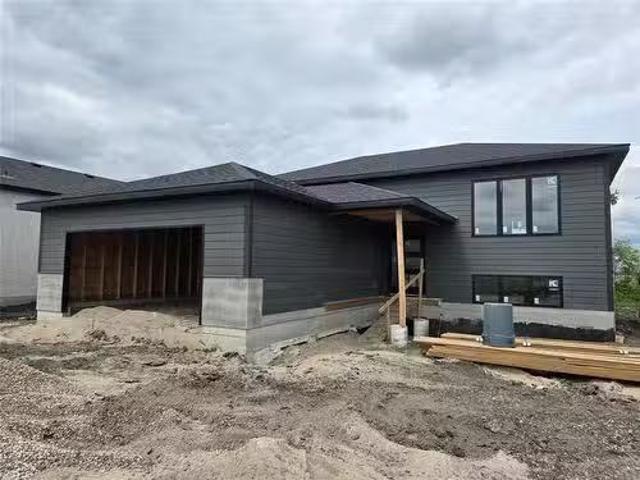
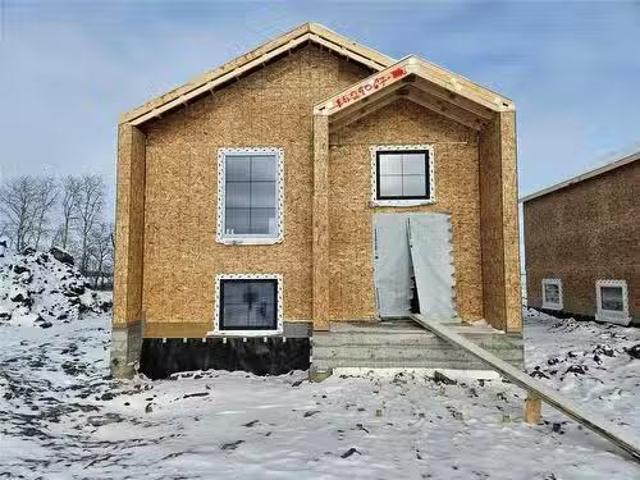
R05LandmarkBRAND NEW FULLY FINISHED 3bdrm Home! This home is built with YOU in mind! Quality construction that includes 2x8 framed exterior walls, ICF foundation, triple pane European style tilt & turn windows, R-28 value in the walls & R-60 in the attic. PLUS a 5 Year NEW Home Warranty! Your living area on the main floor will boast an open concept living, dining & kitchen, with neutral colors, glistening quartz c-tops in both the bathrooms & the kitchen. Luxury vinyl plank flooring will flow through the home; with carpet filling the bedrooms in the lower level. Your lower level will feature your main 4pce bathroom & strategically placed laundry room. Dont forget about the HRV & Central air, concrete driveway & concrete stairs leading up to your covered front entryway. The exterior will be complete with a Hardy board + batten combination on the front, with stucco completing the exterior finish. This energy efficient home is located in the growing town of Landmark; which boasts local sc
$ 304,900
65 Winfield Way, Rockwood, MB, R0C 2Z0 Luxury House for sale.
View photo
House · for sale
$ 1,299,800
$ 532/sq.ft
65 Winfield Way, Rockwood, MB, R0C 2Z0 Luxury House for sale.
Headingley
· 2,443 sq.ft · 5 Bedrooms · 4 Baths · House
· Office room · Fireplace · Parking · Cellar
Headingley · 2,443 sq.ft · 5 Bedrooms · 4 Baths · House · Office room · Fireplace · Parking · Cellar
Open house Sunday 12-2 Escape to your private country retreat just outside of Stonewall! This stunning custom-built 2500 sq ft bungalow, set on a 5+ acre treed lot, offers luxurious living with 5 spacious bedrooms and 3.5 baths. The home boasts rich maple hardwood floors throughout, with matching maple kitchen cabinets, doors, and trim for a warm, cohesive feel. Enjoy cozy nights by one of the two gas fireplaces—one in the open-concept living room and another in the primary bedroom. The livingdining room is bright and airy, with floor-to-ceiling windows and built-ins for added charm. Off the kitchen, a large 3-season sunroom is perfect for enjoying the peaceful outdoors. The fully finished basement has cork flooring and in floor heat & includes a large rec room, two bedrooms, an office space, and a full bathroom. The home has geothermal heat, main floor laundry, underground sprinkler system, and a dbl attached garage This serene property is ideal for those seeking privacy and nature, j
$ 1,299,800
426 Sand Piper Trail, Landmark, MB, R0A 0X0 house for sale.
View photo
House · for sale
$ 479,900
$ 348/sq.ft
426 Sand Piper Trail, Landmark, MB, R0A 0X0 house for sale.
Headingley
· 1,378 sq.ft · 3 Bedrooms · 2 Baths · House
· Fireplace · Parking · Cellar
Headingley · 1,378 sq.ft · 3 Bedrooms · 2 Baths · House · Fireplace · Parking · Cellar
R05LandmarkIN FINISHING STAGE AND READY FOR A SUMMER POSSESSION! This home includes all the great features you want! Built on an ICF foundation with TRIPLE pane windows! 9 CEILINGS on the MAIN floor! Open concept design with shaker style cabinets, QUARTZ countertops and soft close cabinets. Cozy fireplace in the living room. Master bedrooms features its own personal ensuite with 2 additional bedrooms, full bathroom and LAUNDRY on the main floor. Basement perimeter walls are drywalled and ready for your future development. Oversized 24x24 garage with insulated garage door and opener. Situated on a large 66x131 lot. Turn key price of ONLY $479,900 with 5 year National New Home Warranty included! (id:7525). Still available at ListedBuy!
$ 479,900
404 Sand Piper Trail N, Landmark, MB, R0A 0X0 house for sale.
View photo
House · for sale
$ 299,900
$ 320/sq.ft
404 Sand Piper Trail N, Landmark, MB, R0A 0X0 house for sale.
Headingley
· 936 sq.ft · 3 Bedrooms · 2 Baths · House
· Air conditioning
Headingley · 936 sq.ft · 3 Bedrooms · 2 Baths · House · Air conditioning
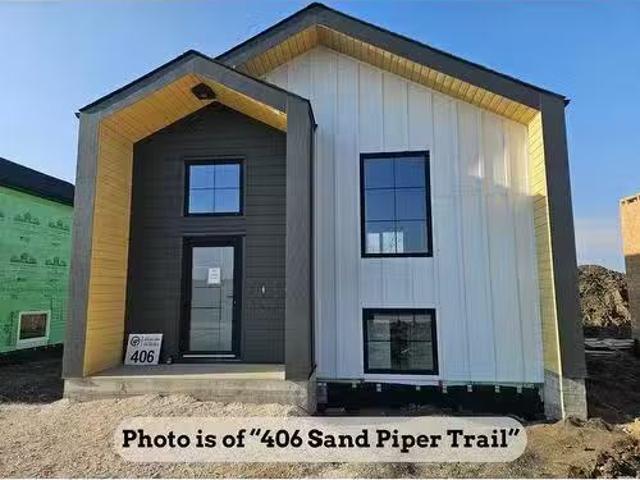
R05LandmarkStart your affordable home ownership HERE! Brand new featuring 1,400sqft of finished living space with 5 Year Home Warranty! Walk up and be amazed at the details this home offers: 2x8 framing with ICF foundation Hardy board + board & batten combination for an appealing front exterior; while stucco completes the exterior finishes Concrete driveway & front steps HRV & Central Air. European tilt & turn windows. Your upstairs main living area boasts your living space; open concept main floor with plenty of natural light. Glistening quartz c-tops in your kitchen & powder room. Luxury vinyl plank flooring throughout. Your finished lower level is complete with 3bdrms, main 4pce bathroom (with quartz c-tops), and a conveniently located laundry room. All closets come equipped with wire shelving. Landmark is growing, it boasts your K-6 & 7-12 schools, local eateries, mechanical shop, groceries & more. Only 19mins from Steinbach or the Winnipeg Perimeter. (id:7525). Still available at
$ 299,900
73200 10E Rd, Stony Mountain, MB, R0C 3A0 commercial for sal.
View photo
House · for sale
$ 2,750,000
73200 10E Rd, Stony Mountain, MB, R0C 3A0 commercial for sal.
Headingley
· House
· Garden
Headingley · House · Garden
Stony Mountain Commercial Land Development Opportunity! 41.94 acres designated Highway Commercial. Located 6 miles north on Highway 7. This parcel of land can be seen from the Highway, fronts on a hard top road, flanks retail property and also has Municipal allowance for a Highway 7 ( not developed) Frontage Service Road. Hydro, Sewer and Water lines front the property. Ready for a Customized Design of lot sizes and shapes to present to Council along with a re-zoning of land use. Ideal location for Lumber yard, Retail Commercial, Warehouse Storage, Trucking Compound, Educational Training Center, Agricultural Use, Green House Retail, Service Station and the Commercial Use list keeps going! There are currently Residential Housing projects underway in and around town. so the increase demand for consumer conveniences and services are in the near future! Minutes from Center Port. larger acreage plots could be custom ordered and designed for Your business needs. Still available at ListedBuy!
$ 2,750,000
232 North Haven Way, Winnipeg, MB, R2V 5J7 house for sale L.
View photo
House · for sale
$ 559,900
$ 604/sq.ft
232 North Haven Way, Winnipeg, MB, R2V 5J7 house for sale L.
Headingley
· 926 sq.ft · 3 Bedrooms · 2 Baths · House
· Fireplace · Cellar
Headingley · 926 sq.ft · 3 Bedrooms · 2 Baths · House · Fireplace · Cellar
R15WinnipegWELCOME to 232 North Haven Way- STUNNING 1352 SQ. FT. CUSTOM BUNGALOW W PRIVATE SIDE ENTRANCE- BASEMENT SUITE READY! Currently under construction & ready for possession in February! LOADED with show home quality upgrades through out and features 3 bedrooms, 2 baths, main level laundry & raised 9-11 high ceilings through out! Enter the home to a large private front foyer before entering the open concept design. The Kitchen is complete with oversized all white shaker cabinetry finished in white Quartz countertops and oversized island with seating for 3! The Great Room offers 11 high ceilings, oversized windows and a custom fireplace entertainment wall with 50 fireplace with ceramic tile surround. The Primary Bedroom offers an Ensuite with 5x3 shower and HUGE 10 wide WIC! The entire main floor is upgraded with luxury waterproof laminate flooring, custom stained maple detail, LED pot lighting & more. The Basement- accessible from the main floor or a private side entry (concealed
$ 559,900
33 Mclennan Lane, St Clements, MB, R0E 0M0 vacant land for s.
View photo
House · for sale
$ 169,900
33 Mclennan Lane, St Clements, MB, R0E 0M0 vacant land for s.
Headingley
· House
· Garden
Headingley · House · Garden
R02St ClementsStunning building lot for your dream home. 4 acres boasting 489 of frontage and a beautiful back yard with a mature tree line along the border. Located close to Birds Hill Provincial Park, Grand Beach Provincial Park, and only a short drive to Winnipeg. Easy access to outdoor activities like hiking, camping, and lake adventures. Less than a mile off of pavement at the intersection of hwy 206 and 44 head north on Pioneer Road for about 12 a mile, McLennan is on your right or east side of Pioneer. (id:7525). Still available at ListedBuy!
$ 169,900
406 Sand Piper Trail N, Landmark, MB, R0A 0X0 house for sale.
View photo
House · for sale
$ 299,900
$ 327/sq.ft
406 Sand Piper Trail N, Landmark, MB, R0A 0X0 house for sale.
Headingley
· 915 sq.ft · 3 Bedrooms · 2 Baths · House
· Air conditioning
Headingley · 915 sq.ft · 3 Bedrooms · 2 Baths · House · Air conditioning
R05LandmarkStart your affordable home ownership HERE! Brand new featuring 1,400sqft of finished living space with 5 Year Home Warranty! Walk up and be amazed at the details this home offers: 2x8 framing with ICF foundation Hardy board + board & batten combination for an appealing front exterior; while stucco completes the exterior finishes Concrete driveway & front steps HRV & Central Air. European tilt & turn windows. Your upstairs main living area boasts your living space; open concept main floor with plenty of natural light. Glistening quartz c-tops in your kitchen & powder room. Luxury vinyl plank flooring throughout. Your finished lower level is complete with 3bdrms, main 4pce bathroom (with quartz c-tops), and a conveniently located laundry room. All closets come equipped with wire shelving. Landmark is growing, it boasts your K-6 & 7-12 schools, local eateries, mechanical shop, groceries & more. Only 19mins from Steinbach or the Winnipeg Perimeter. (id:7525). Still available at
$ 299,900
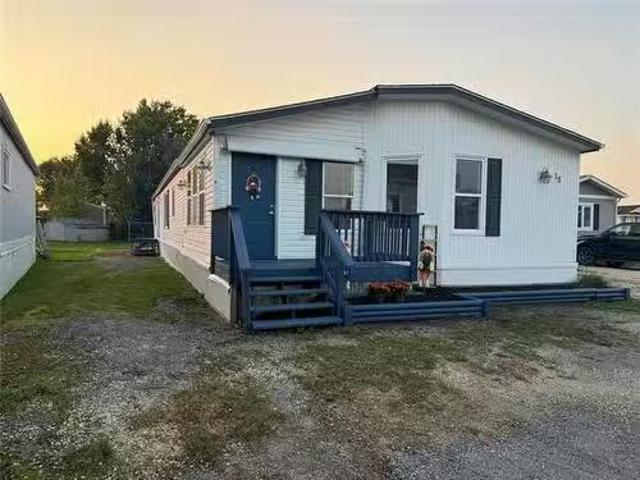
18 Hornshaw St, St Clements, MB, R2C 0H1 house for sale Lis.
View photo
House · for sale
$ 236,900
$ 122/sq.ft
18 Hornshaw St, St Clements, MB, R2C 0H1 house for sale Lis.
Headingley
· 1,927 sq.ft · 4 Bedrooms · 2 Baths · House
· Office room
Headingley · 1,927 sq.ft · 4 Bedrooms · 2 Baths · House · Office room
This One OF A Kind, 1936sf, true double wide modular home, has 4 full bedroom & 2 updated bathrooms. You will be impressed from the time you enter thru the large bright heated front porch and are greeted by the Open Concept KitchenLiving Room & Family Room, that are Perfect for growing Families & Entertaining! True Gourmet Kitchen with Skylight, Center Breakfast NookIsland, an abundance of counter & cabinet space, tile backsplash & updated SS Appliances. You will be Wowed by the updated bathrooms, large windows, and the generous space of each room. The Primary Bedroom is equipped with a dream ensuite and large wall closet, 3 additional bedrooms have unlimited potential, possibly for kiddos, an office, den or workout rm? Spacious modern laundry room complete with washerdryer and heated flexsun-room off it. Maintenance free exterior, PVC windows, new insulated skirting & eaves 2022, shingles 2020, bathrooms, flooring, paint & appliances 202021, furnace 2018. Great Affordable Living with
$ 236,900
4004 Pipeline Rd, West St Paul, MB, R4A 8A1 Luxury House for.
View photo
House · for sale
$ 1,279,900
$ 642/sq.ft
4004 Pipeline Rd, West St Paul, MB, R4A 8A1 Luxury House for.
Headingley
· 1,991 sq.ft · 5 Bedrooms · 2 Baths · House
· Garden · Deck · Parking
Headingley · 1,991 sq.ft · 5 Bedrooms · 2 Baths · House · Garden · Deck · Parking
Discover this spacious family home set on 40 acres, offering the ideal mix of privacy and comfort. The open-concept living area features large windows, allowing in natural light and seamless flow into the dining room and kitchen. With 5 bedrooms and 2 bathrooms, there’s plenty of room for the whole family. A bright 3-season sunroom offers the perfect place to relax or entertain, while outside you’ll find a landscaped yard complete with a deck and vegetable garden, all set in a peaceful private setting. An oversized double attached garage adds convenience and functionality to this exceptional property. Still available at ListedBuy!
$ 1,279,900
0 Phelan Rd, St Andrews, MB, R1A 4H5 vacant land for sale L.
View photo
House · for sale
$ 175,000
0 Phelan Rd, St Andrews, MB, R1A 4H5 vacant land for sale L.
Headingley
· House
Headingley · House
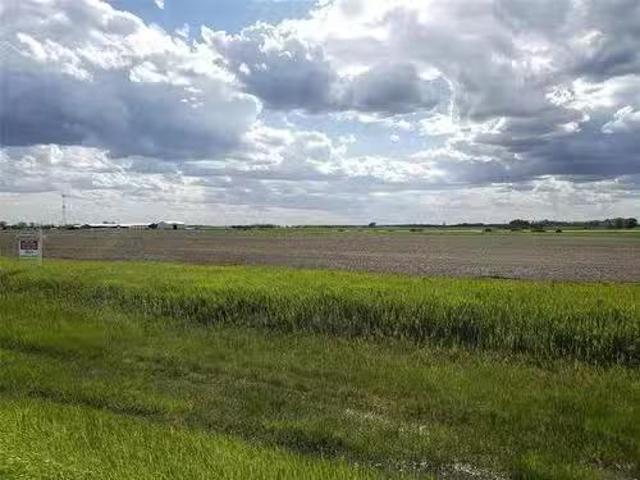
Prime 25-Acre Vacant Farmland – A Rare Opportunity.Located just 14 mile west of the intersection of Mc Rae Road and Phelan Road, this expansive 25-acre parcel presents an exceptional opportunity for agricultural use, development, or investment. With a generous 400-foot frontage and extending half a mile deep, this property offers ample space for a variety of potential uses. Still available at ListedBuy!
$ 175,000
68 Cornerstone Heights, Winnipeg, MB, R2V 5G3 house for sale.
View photo
House · for sale
$ 494,900
$ 353/sq.ft
68 Cornerstone Heights, Winnipeg, MB, R2V 5G3 house for sale.
Headingley
· 1,399 sq.ft · 3 Bedrooms · 3 Baths · House
· Parking
Headingley · 1,399 sq.ft · 3 Bedrooms · 3 Baths · House · Parking
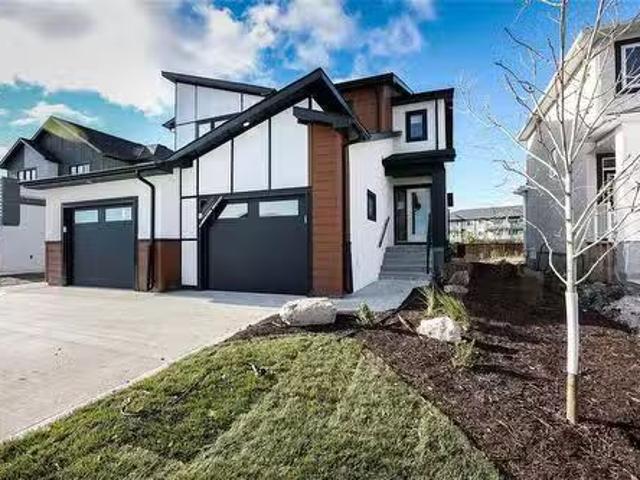
R15WinnipegMOVE IN WITH FAMILY NEXT DOOR. (Both sides available 66 and 68 Cornerstone) Welcome to Meadowlands, Vibrant new community located just before the Perimeter between McPhillips and Main Street. This beautifully designed, this home offers affordable living with modern finishes and smart layout perfect for families, first-time buyers, or investors. Featuring 3 spacious bedrooms and 2.5 bathrooms, this home offers an open-concept main floor ideal for entertaining. Youll love the quartz countertops throughout, SPC luxury plank flooring in the main living areas, bathrooms, and laundry room, and the stylish front elevation with upgraded KWP siding and acrylic stucco. Additional features include, Attached garage, Modern rooflines, Energy-efficient construction, Bright and functional layout. This is your opportunity to own a brand-new home in one of Winnipeg s fastest-growing communities. (id:7525). Still available at ListedBuy!
$ 494,900
224 Main St, St Adolphe, MB, R5A 1B4 house for sale Listing.
View photo
House · for sale
$ 249,900
$ 297/sq.ft
224 Main St, St Adolphe, MB, R5A 1B4 house for sale Listing.
Headingley
· 840 sq.ft · 1 Bedroom · 1 Bath · House
· Parking
Headingley · 840 sq.ft · 1 Bedroom · 1 Bath · House · Parking
Open house Saturday March 7th, 10am to noon. Offers Friday March 13th, noon. What a great opportunity to own a starter home, or investment property! Possibly even redevelopment- lot is 100 x 290! The main floor of this home has a large living room, kitchen and 4 piece bath with main floor laundry. The upstairs has 1 bedroom, could be used as 2. The lower level is unfinished, bit great space for storage. Moving outside you will find a double detached garage, and a large town lot (goes past the fence). So many possibilities! Call now! Still available at ListedBuy!
$ 249,900
6 Trout Lane, West St Paul, MB, R2V 5J8 house for sale | Listing ID 202616 | Royal LePage
View photo
House · for sale
$ 764,900
New
6 Trout Lane, West St Paul, MB, R2V 5J8 house for sale | Listing ID 202616 | Royal LePage
Headingley
· House
· Fireplace · Cellar
Headingley · House · Fireplace · Cellar
R15/West St Paul/BRAND NEW QUICK POSSESSION Welcome to 6 Trout Lane, home to the Hampton III a fully customized 2,155 sq. Ft. luxury two-storey just steps from the new Meadowlands K-8 School! This stunning home offers 4 bedrooms + loft, 3 full baths, a spice kitchen, private side basement entry, and over $75,000 in show home quality upgrades. The main floor features an impressive 18' open-to-above great room with a custom fireplace centre, quartz countertops throughout the kitchen and baths, a formal living room, main-floor bedroom with full bath, and a designer kitchen with a full spice kitchen. Upstairs you'll find 3 additional bedrooms, second-floor laundry, and a luxurious primary suite with a walk-in closet and ensuite featuring a glass-tiled shower and double vanity. Additional highlights include waterproof laminate flooring throughout the main level, custom glass staircase railings, oversized cabinetry, and a basement suite package with private entry, separate laundry, and plumb
$ 764,900
5839 Henderson Hwy, St Clements, MB, R1C 0B5 Luxury House fo.
View photo
House · for sale
$ 1,299,900
$ 382/sq.ft
5839 Henderson Hwy, St Clements, MB, R1C 0B5 Luxury House fo.
Headingley
· 3,401 sq.ft · 6 Bedrooms · 7 Baths · House
· Office room · Fireplace · Parking
Headingley · 3,401 sq.ft · 6 Bedrooms · 7 Baths · House · Office room · Fireplace · Parking
Absolutely gorgeous country Estate just north of the city in Narol! A truly custom built family home on a sprawling 18.8 acres of privacy & tranquility. With almost 3500 square feet on 2 levels plus a fully finished lower level, this home & property is ideal for family living. A large foyer welcomes you in, expansive Living Room wgas riverstone fireplace & loads of windows, 18 ceilings, grand Dining Room. Massive Chefs Kitchen whuge island, walk-in pantry, & ss appliances & 2 ovens. Office, fantastic Library, 2 piece bathroom, along with a functional MudroomLaundry Rm waccess to oversized garage. Upstairs you will find the Primary Bedroom wensuite bathroom. 4 more Bedrooms on this level, plus 2 full bathrooms & warm, bright Family Room wgas fireplace! The lower level offers a large Family Room wkitchenette or bar, Bedroom space plus Office or storage room along with 2 more Bathrooms!.Bonus staircase to the garage. Fantastic 3 season Sunroom, hottub, gorgeous grounds wover 3000 trees pl
$ 1,299,900
5839 Henderson Hwy, St Clements, MB, R1C 0B5 Luxury House fo.
View photo
House · for sale
$ 1,299,000
$ 381/sq.ft
5839 Henderson Hwy, St Clements, MB, R1C 0B5 Luxury House fo.
Headingley
· 3,401 sq.ft · 6 Bedrooms · 7 Baths · House
· Office room · Fireplace · Parking
Headingley · 3,401 sq.ft · 6 Bedrooms · 7 Baths · House · Office room · Fireplace · Parking
Absolutely gorgeous country Estate just north of the city in Narol! A truly custom built family home on a sprawling 18.8 acres of privacy & tranquility. With almost 3500 square feet on 2 levels plus a fully finished lower level, this home & property is ideal for family living. A large foyer welcomes you in, expansive Living Room wgas riverstone fireplace & loads of windows, 18 ceilings, grand Dining Room. Massive Chefs Kitchen whuge island, walk-in pantry, & ss appliances & 2 ovens. Office, fantastic Library, 2 piece bathroom, along with a functional MudroomLaundry Rm waccess to oversized garage. Upstairs you will find the Primary Bedroom wensuite bathroom. 4 more Bedrooms on this level, plus 2 full bathrooms & warm, bright Family Room wgas fireplace! The lower level offers a large Family Room wkitchenette or bar, Bedroom space plus Office or storage room along with 2 more Bathrooms!.Bonus staircase to the garage. Fantastic 3 season Sunroom, hottub, gorgeous grounds wover 3000 trees pl
$ 1,299,000
15 Sturgeon Crescent, West St Paul, MB, R2V 5G3 house for sa.
View photo
House · for sale
$ 576,345
$ 461/sq.ft
15 Sturgeon Crescent, West St Paul, MB, R2V 5G3 house for sa.
Headingley
· 1,249 sq.ft · 3 Bedrooms · 2 Baths · House
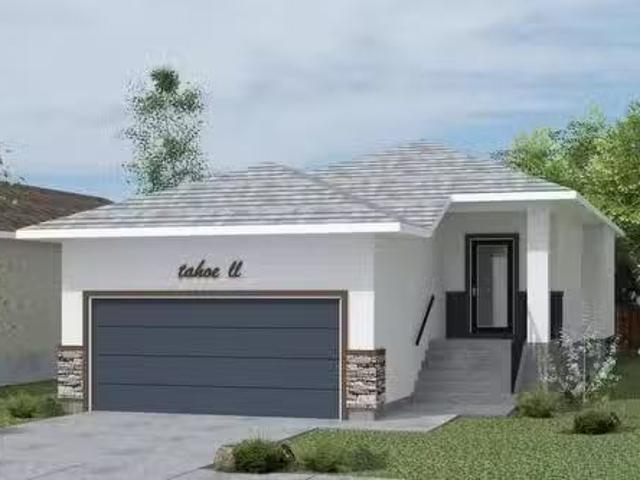
Headingley · 1,249 sq.ft · 3 Bedrooms · 2 Baths · House
R15West St PaulWelcome to the Tahoe 2 by Signature Homes, a beautifully designed 1,250 sq. ft. bungalow located in the desirable Meadowlands community. This thoughtfully planned home offers an open-concept layout with spacious living and dining areas, a modern kitchen, and quality finishes throughout. The functional design provides comfortable main-floor living while maximizing space and natural light.Enjoy the peace of mind that comes with purchasing a brand-new home built by one of Winnipegs most trusted builders. Located in a growing family-friendly neighborhood, Meadowlands offers convenient access to schools, parks, walking paths, shopping, and everyday amenities. Eligible purchasers may qualify for the Federal GST New Housing Rebate, helping reduce the overall cost of homeownership. First-time home buyers may also qualify for additional programs and incentives designed to make purchasing a new home more affordable.Whether youre downsizing, purchasing your first home, or looking f
$ 576,345
430 Sand Piper Trail, Landmark, MB, R0A 0X0 house for sale.
View photo
House · for sale
$ 479,900
$ 348/sq.ft
430 Sand Piper Trail, Landmark, MB, R0A 0X0 house for sale.
Headingley
· 1,378 sq.ft · 3 Bedrooms · 2 Baths · House
· Fireplace · Parking · Cellar
Headingley · 1,378 sq.ft · 3 Bedrooms · 2 Baths · House · Fireplace · Parking · Cellar
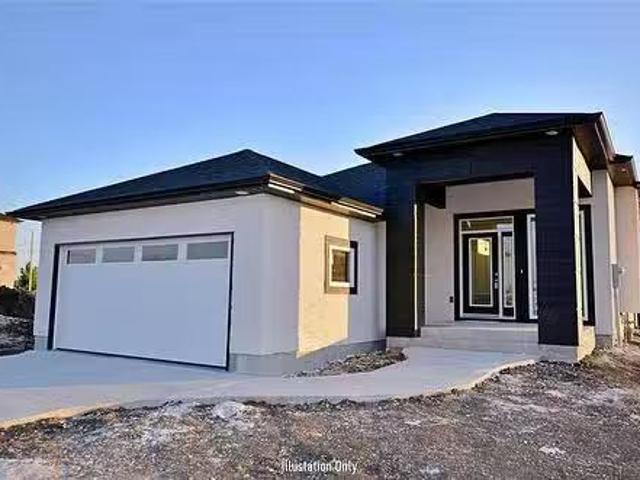
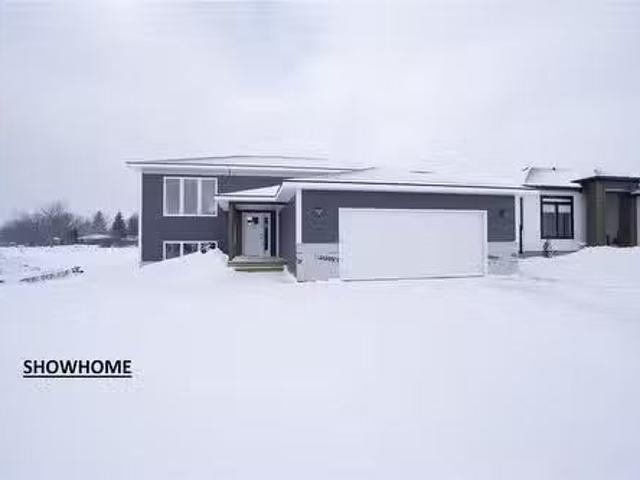
R05LandmarkCUSTOMIZE FOR FREE! This home includes all the great features you want! Built on an ICF foundation with TRIPLE pane windows! 9 CEILINGS on the MAIN floor! Open concept design with shaker style cabinets, QUARTZ countertops and soft close cabinets. Cozy fireplace in the living room. Master bedrooms features its own personal ensuite with 2 additional bedrooms, full bathroom and LAUNDRY on the main floor. Basement perimeter walls are drywalled and ready for your future development. Oversized 24x24 garage with insulated garage door and opener. Situated on a large 61x132 lot. Call today to customize for FREE! Turn key price of ONLY $469,900 with 5 year National New Home Warranty included! SHOWHOME AVAILABLE PICS OF A SHOWHOME ACTUAL HOUSE WILL VARY (id:7525). Still available at ListedBuy!
$ 479,900
5 Red River Pl, St Andrews, MB, R1A 2V2 Luxury House for sal.
View photo
House · for sale
$ 899,900
$ 346/sq.ft
5 Red River Pl, St Andrews, MB, R1A 2V2 Luxury House for sal.
Headingley
· 2,594 sq.ft · 3 Bedrooms · 3 Baths · House
· Garden · Deck · Parking · Cellar
Headingley · 2,594 sq.ft · 3 Bedrooms · 3 Baths · House · Garden · Deck · Parking · Cellar
SS 61 OTP 68. Nestled on 1.38 acres along a quiet road in St. Andrews, this beautifully maintained home offers space, comfort, and extensive upgrades throughout. The wonderfully open-concept design seamlessly connects the entire main level, creating a warm and welcoming atmosphere ideal for both everyday living and entertaining. The stunning kitchen, remodelled in 2019, features abundant cabinetry, two sinks, a large square island, and dual built-in ovens, thoughtfully designed for functionality and style. The spacious primary bedroom serves as a relaxing retreat complete with a luxurious 5-piece ensuite and walk-in closet, while in-floor heat in the bathrooms adds an extra touch of comfort. The finished basement provides versatile recreation space along with ample storage options to suit your needs. Outside, enjoy the beautifully landscaped yard featuring a deck and fenced area, perfect for relaxing or entertaining outdoors. Additional highlights include a double attached garage, heat
$ 899,900
9 Blue Spruce Rd, Oakbank, MB, R0E 1J2 Luxury House for sale.
View photo
House · for sale
$ 749,900
$ 309/sq.ft
9 Blue Spruce Rd, Oakbank, MB, R0E 1J2 Luxury House for sale.
Headingley
· 2,422 sq.ft · 3 Bedrooms · 4 Baths · House
· Patio · Office room · Swimming pool · Parking · Cellar
Headingley · 2,422 sq.ft · 3 Bedrooms · 4 Baths · House · Patio · Office room · Swimming pool · Parking · Cellar
SS now, OTP Mar 11, OPEN HOUSE Mar 7pm) Immaculate, single-owner 2,426 sf two-storey offering move-in ready comfort and thoughtful upgrades. The heart of the home is a brand-new kitchen (2022) with modern finishes and ample storage, while the primary ensuite was fully renovated in 2021 to create a spa-like retreat. A bright 225sf sunroom (2020) fills the home with natural light and provides a sunny seasonal retreat that flows out to a handsome stoned patio that leads down to a private hot tub and fire-pit entertaining area. Theres also a welcoming patio at the front of the house. Designed for both practicality and recreation, the property incudes a heated triple-car garage (ideal for winter mornings), convenient upstairs laundry, and a finished basement with a good-sized den plus a large rec room perfect for media area, playroom or home office. Outdoor enthusiasts will love that you can skidoo right out the front door to nearby trails. Additional touches include a storage shed and TVs
$ 749,900
61 Harvest Crescent, Lorette, MB, R5K 1H5 house for sale | Listing ID 202604 | Royal LePage
View photo
House · for sale
$ 679,900
61 Harvest Crescent, Lorette, MB, R5K 1H5 house for sale | Listing ID 202604 | Royal LePage
Headingley
· House
· Patio · Garden · Office room · Terrace · Balcony · Deck · Parking
Headingley · House · Patio · Garden · Office room · Terrace · Balcony · Deck · Parking
R05/Lorette/Modern design meets small-town charm in this brand new, to-be-built 3-bed, 2.5-bath two-storey in Oak Terrace, Lorette s newest and most amenity-rich community. Thoughtfully designed by Winnipeg s own Rob Everitt, this home reflects a thoughtful balance of function & elevated, modern design. Known for his clean lines & intentional use of space, Everitt s work brings refined, architectural edge that sets this home apart. Main floor features an office, 2pc bath, and a bright open-concept living, dining, and kitchen area, with patio doors leading to the backyard deck or patio. Upstairs, the primary suite includes a walk-in closet, 4pc ensuite & private balcony, alongside two additional bedrooms, 4pc bath, laundry & open views to the main floor below. Dbl attached garage adds everyday convenience. Set within a thoughtfully planned neighbourhood offering over 9 acres of trails, forest, greenspace, and a pond, you re also just minutes from a spray park, sports fields, skate park,
$ 679,900
146 Woodland Way, West St Paul, MB, R4A 0G7 Luxury House for.
View photo
House · for sale
$ 699,900
$ 378/sq.ft
146 Woodland Way, West St Paul, MB, R4A 0G7 Luxury House for.
Headingley
· 1,851 sq.ft · 4 Bedrooms · 3 Baths · House
· Garden
Headingley · 1,851 sq.ft · 4 Bedrooms · 3 Baths · House · Garden
Schulz Homes presents a fabulous 4 bedroom, 3 bath two-storey home on a picturesque creek lot in the growing community of Parkview Pointe. Offering 1,852 SF of thoughtfully designed living space, this home showcases a bright, open-concept layout enhanced by oversized tri-pane windows that flood the main floor with natural light. The custom kitchen features quartz countertops, a spacious island overlooking the living space, a walk-in pantry or optional spice kitchen and a generous dining area with direct access to the south-facing backyard backing onto the creek. The main floor also includes a versatile bedroom, 4 pc bath and a large mudroom with laundry. Upstairs, you’ll find a spacious primary retreat complete with an ensuite with dual sinks & large walk-in closet, along with two additional bedrooms & another full 4 pc bath. The well-planned lower level is ready for future development, featuring rough-in plumbing, drywalled exterior walls, and large windows. Curb appeal shines with lo
$ 699,900

Get email alerts

Don't miss out: be the first to know about new properties

The alert was correctly created

On subscribing you accept the conditions of use and the privacy policy
Alert
Receive new ads in your inbox
Save this search
Receive alerts for new listings

We'll send you an email when we have new properties for: "Houses for sale in Headingley"

The alert was correctly created

South Headingley
Ritchot
Get email alerts and be the first to see new listings
Required field
On subscribing I accept the terms of the privacy policy
Perfect! You'll soon start receiving new listings via email
Alert
Receive an email when we have new ads for Houses for sale in Headingley
Save this search
Filters

Bedrooms

Area (sq.ft)

sq.ft
sq.ft

Price

$
$

Filter by property type

Bathrooms

Clear all filters
Receive notifications when new entries are published.