1,018 properties for sale in Brookside West

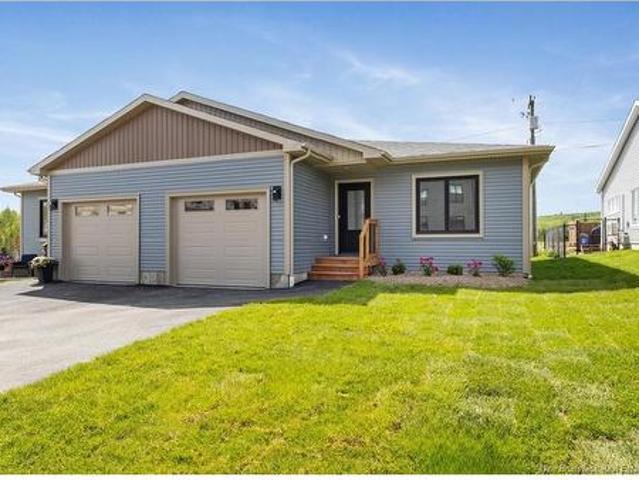
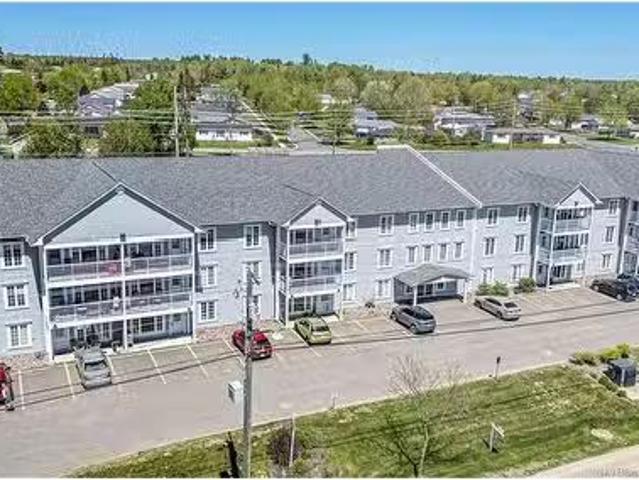
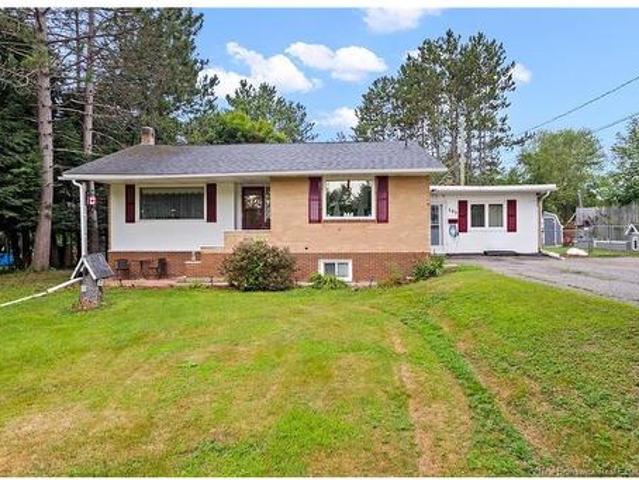
48 Leavery St, Fredericton, NB, E3G 5V6 house for sale | Listing ID NB127035 | Royal LePage
View photo
House · for sale
$ 499,999
48 Leavery St, Fredericton, NB, E3G 5V6 house for sale | Listing ID NB127035 | Royal LePage
Brookside West
· House
· Patio · Parking
Brookside West · House · Patio · Parking
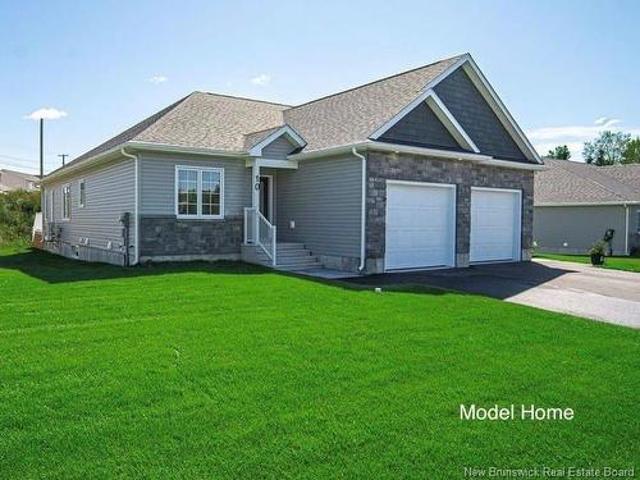
When Viewing This Property On Realtor. Ca Please Click On The Multimedia or Virtual Tour Link For More Property Info. Welcome to The Village at Brookside West, an exclusive, under-construction community designed for those seeking high-quality living in a tranquil setting in the city. Coming Soon/Under Construction. Pre-Selling future builds to allow for customization. High-quality executive semi-detached townhouses by an award-winning builder. Exclusive community in Fredericton Area. Some homes feature private wooded backyards with the Village having been developed to give a feeling of being in its own community with a green space separating the Village from the neighboring subdivision. Maintenance agreement for lawn cutting and snow removal included. At 1,364 Sq. Ft, this home includes energy-efficient features, tray ceiling, aluminum railings, landscaped lawn, garage, and 10-year warranty, Open concept layout perfect for entertaining, along with optional 3 season sunroom patio. House
$ 499,999
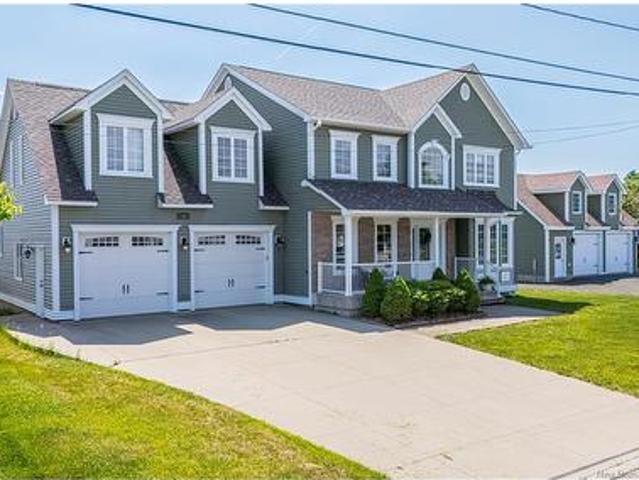
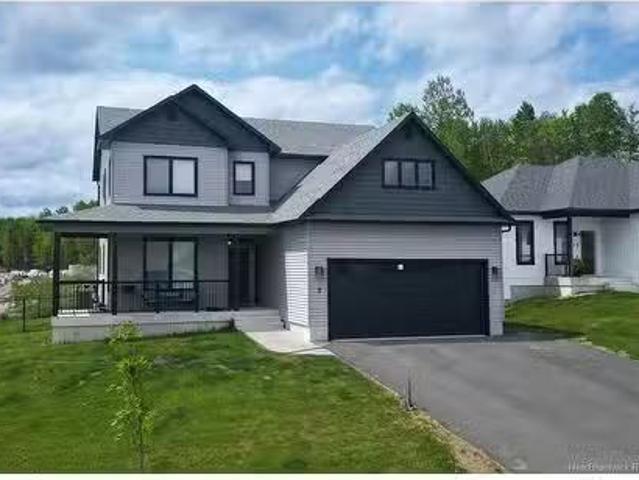
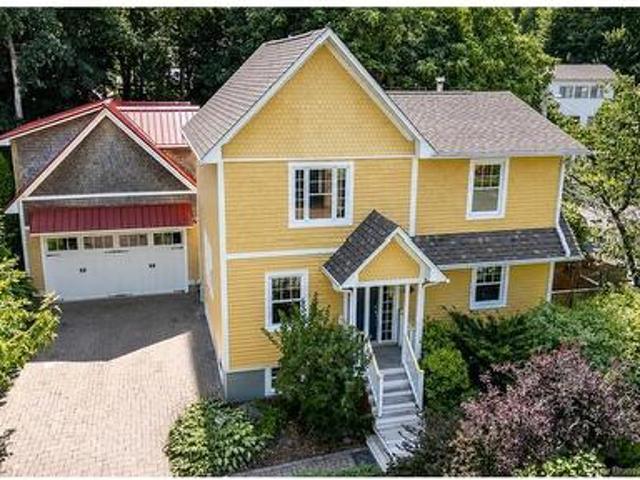
59 Stonehill Lane, Fredericton, NB, E3G 0J5 house for sale.
View photo
House · for sale
$ 944,000
$ 474/sq.ft
59 Stonehill Lane, Fredericton, NB, E3G 0J5 house for sale.
Brookside West
· 1,991 sq.ft · 4 Bedrooms · 3 Baths · House
· Fireplace
Brookside West · 1,991 sq.ft · 4 Bedrooms · 3 Baths · House · Fireplace
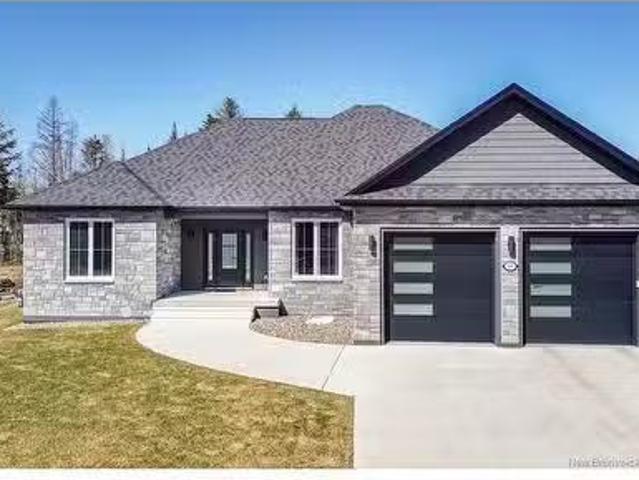
Welcome to 59 Stonehill Lane, an exceptional property nestled in Frederictons most sought-after Northside neighborhood. This elegant executive home combines luxury with practicality, offering 4 spacious bedrooms and 3 well-appointed bathrooms. Just steps to West Hill’s prestigious golf course, this location perfectly balances tranquility with easy access to the vibrant city life. The homes open-concept design creates a seamless flow between living spaces, ideal for both everyday living and entertaining. The gourmet kitchen is the heart of the home, featuring sleek countertops, high-end appliances, and a generously sized walk-in pantry. The expansive primary suite is a private retreat, complete with a spa-inspired ensuite bath, ensuring both comfort and privacy. Downstairs, the inviting family room is centered around a cozy gas fireplace, creating the perfect atmosphere for both relaxed evenings and lively gatherings. Outside, the peaceful surroundings offer an ideal setting for enjoyin
$ 944,000
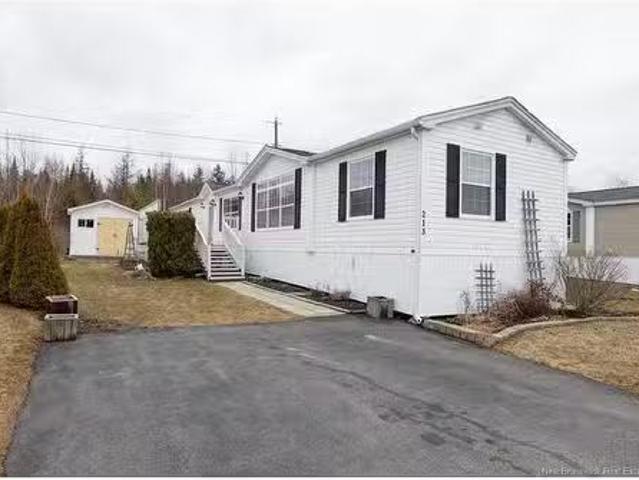
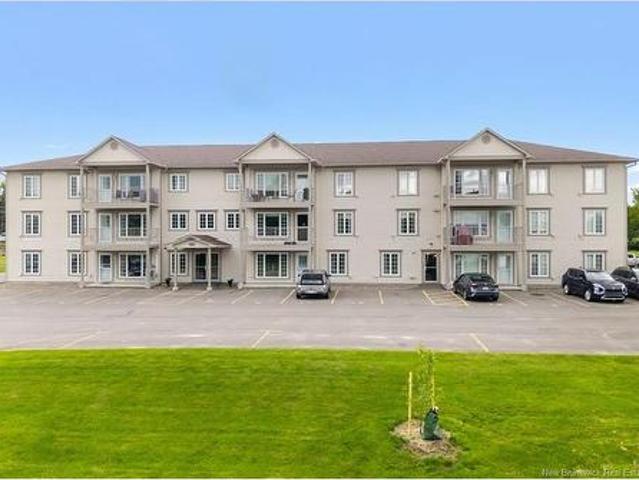
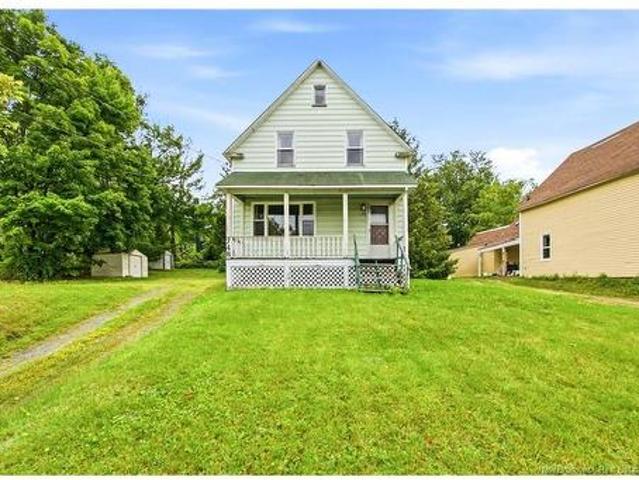
110 Jacob St, Fredericton, NB, E3G 0M7 house for sale | Listing ID NB145200 | Royal LePage
View photo
House · for sale
Request Details
Updated
110 Jacob St, Fredericton, NB, E3G 0M7 house for sale | Listing ID NB145200 | Royal LePage
Brookside West
· House
· Garden · Deck · Parking
Brookside West · House · Garden · Deck · Parking
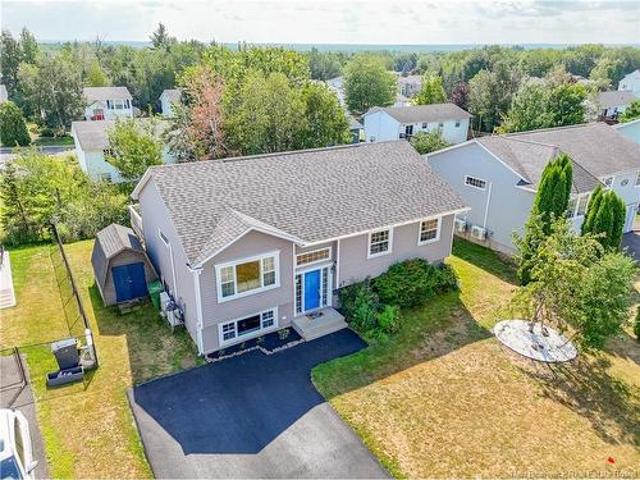
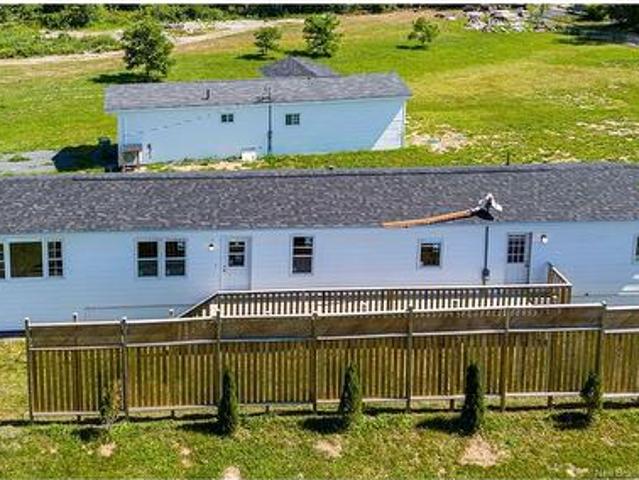
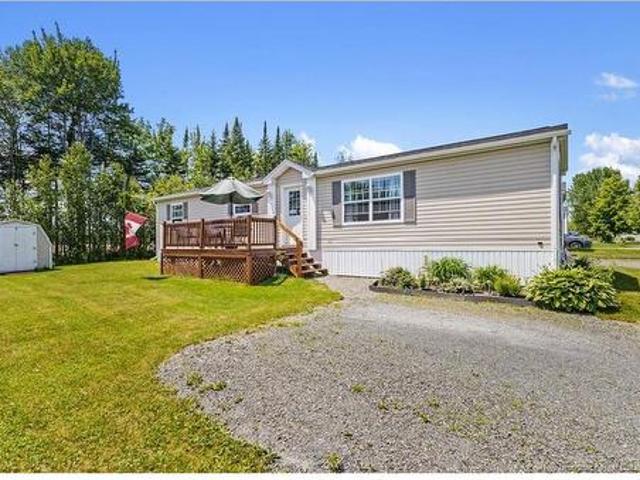
Looking for a first home or downsizer? Look no further than 110 Jacob Street, where you will find affordable living without compromising location, a comfortable environment, friendly neighbourhood and everyday conveniences. Not only are you close to amenities like shopping & restaurants, but Killarney Lake & West Hills Golf Course are just steps away! This well-maintained mini home offers 2 spacious bedrooms, bathroom, laundry, a bright living room and functional kitchen/dining area with island. Outside, enjoy the nice deck, perfect for morning coffee or evening relaxation. A double-wide driveway offers ample parking, and a convenient storage shed provides extra space for all your yard equipment. The roof shingles were replaced in June 2026, providing added peace of mind for years to come. Don’t miss out on this one!
Request Details
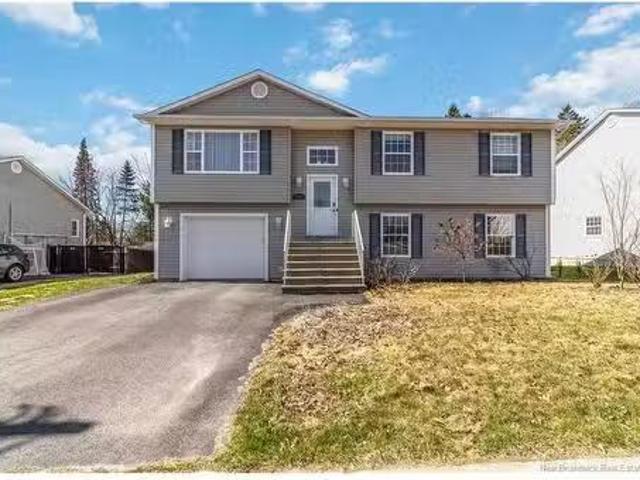
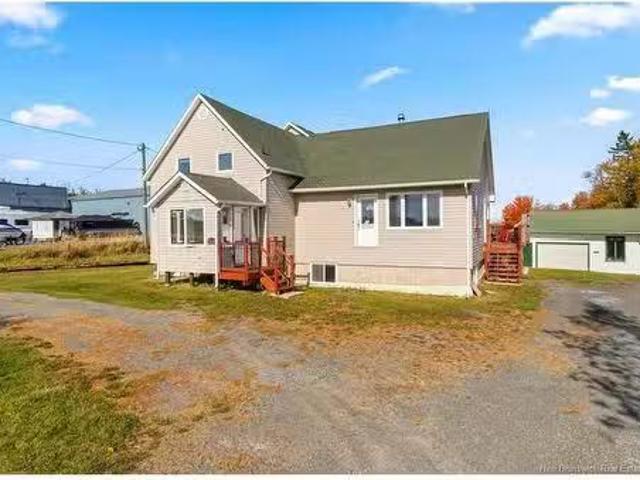
10 Emma Crt, Fredericton, NB, E3G 0W2 house for sale | Listing ID NB143358 | Royal LePage
View photo
House · for sale
$ 929,900
10 Emma Crt, Fredericton, NB, E3G 0W2 house for sale | Listing ID NB143358 | Royal LePage
Brookside West
· House
· Parking · Fireplace · Deck · Swimming pool
Brookside West · House · Parking · Fireplace · Deck · Swimming pool
Executive living, exceptional space, and a rare double city lot offering approximately 3,100 sq. Ft. of thoughtfully designed living space, plus room to spread out inside and out. Bright, welcoming foyer opens to spacious living room with rich hardwood floors, tray ceilings, and natural gas fireplace that brings warmth and character to the space. Gorgeous kitchen is polished yet practical, featuring quartz countertops, elegant cabinetry, large island, and plenty of workspace for everyday living and entertaining. Butler’s pantry connects directly to formal dining room, while sunny dining nook leads to back deck and heated above-ground pool. Just off attached double garage, mudroom is built for real life, second pantry, half bath, and option for main-floor laundry. Separate den or office with Murphy bed adds flexibility for working from home or hosting overnight guests, with an additional half bath nearby. Upstairs offers four bedrooms, main bath, separate laundry area, and spacious bonu
$ 929,900
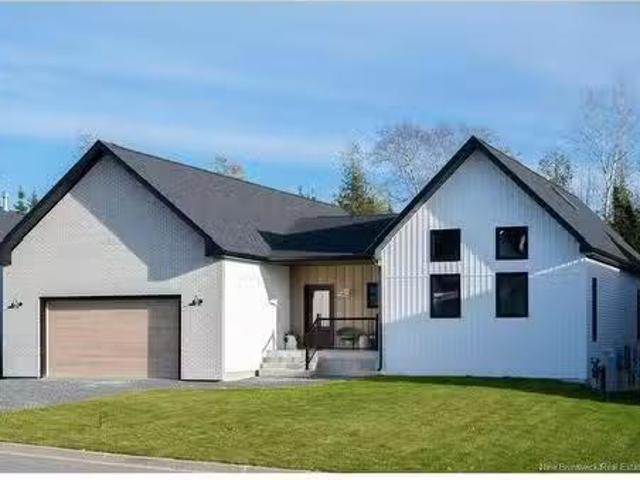
110 Stonehill Lane, Fredericton, NB, E3G 0J6 house for sale.
View photo
House · for sale
$ 1,179,900
$ 565/sq.ft
110 Stonehill Lane, Fredericton, NB, E3G 0J6 house for sale.
Brookside West
· 2,088 sq.ft · 30 Bedrooms · 2 Baths · House
· Garden · Fireplace · Deck
Brookside West · 2,088 sq.ft · 30 Bedrooms · 2 Baths · House · Garden · Fireplace · Deck
Exceptional 3-bed, 2-bath New Bungalow. Masterfully crafted & built to Net Zero standards situated in the prestigious West Hills community. Backing onto the Golf Course, this “New View Designs by Laurie Cole”home offers beautiful design, well-thought out floor plan & energy efficiency. Leading the way to a refined one-level living experience is the wide & welcoming foyer with on-trend terrazzo tile & an arched coat rack & bench. Next, find the great room, with a 16-foot vaulted ceiling & expertly-positioned windows filling the space with natural light. Kitchen boasts: large island, beautiful cabinetry, quartz countertops, & a walk-in pantry. Next to the dining area find a stylized arched dry bar. Living room offers a NG fireplace with lime-washed accent wall. Outside an elegant covered deck area overlooks a large landscaped yard bordering the golf course. An expansive hall area offers seating & links the bedrooms. Primary bedroom boasts: walk-in closet, & gorgeously appointed ensuite b
$ 1,179,900
93 Attenborough Dr, Fredericton, NB, E3A 9R6 house for sale | Listing ID NB145844 | Royal LePage
View photo
House · for sale
$ 519,900
New
93 Attenborough Dr, Fredericton, NB, E3A 9R6 house for sale | Listing ID NB145844 | Royal LePage
Brookside West
· House
· Patio · Garden · Deck · Parking · Cellar
Brookside West · House · Patio · Garden · Deck · Parking · Cellar
Welcome to 93 Attenborough Dr. This beautiful 4 bedroom, 3 bath garden home offers large windows throughout for tons of natural light. When you enter the front foyer you will feel how spacious this home is. Open-concept kitchen, dining and living room. The kitchen offers custom cabinets with quartz countertops, a subway tile backsplash and a large center island for preparing all your meals. All stainless steel appliances are included. Great-sized dining space and living room with patio doors to a 12x10 deck. 2 bedrooms on the main level. The primary bedroom is sure to please with a walk-in closet and an ensuite bath with a double vanity and shower. Mudroom offers a closet, laundry area and access to the finished basement and the garage. Basement is being completed with 2 bedrooms, a full bath with a tub surround, a large family room, a utility room, and a large storage room. A ductless heat pump is installed in the living room. All major appliances, paved driveway and landscaping are i
$ 519,900
213 Glenmar Dr, Fredericton, NB, E3A 0S2 house for sale Lis.
View photo
House · for sale
$ 189,900
$ 160/sq.ft
213 Glenmar Dr, Fredericton, NB, E3A 0S2 house for sale Lis.
Brookside West
· 1,184 sq.ft · 2 Bedrooms · 2 Baths · House
· Garden · Deck
Brookside West · 1,184 sq.ft · 2 Bedrooms · 2 Baths · House · Garden · Deck
What’s not to love about this custom, one off home in popular Heron Springs, just a stone’s throw from West Hills Golf Course, grocery stores and all Northside amenities? The kitchen features more cabinetry than most similar homes, a large island, built-in wall oven and cooktop, stainless steel appliances and space for a full dining table. A cathedral ceiling spans into the living room with oversized windows that flood the space with natural light. A ductless heat pump ensures efficient heating and cooling year-round. One bedroom is located near a full bath with a tubshower, perfect for guests or family. The spacious primary bedroom is privately located at the opposite end of the home and includes two closets. A second full bath with a walk-in shower is conveniently located nearby. Enjoy a large deck for entertaining, a paved driveway, a storage shed and a private side yard to enjoy your privacy. Stop paying sale and come take a look at this must-see home in a fantastic location! Still
$ 189,900
33 185 Reynolds St, Fredericton, NB, E3A 0K7 house for sale.
View photo
House · for sale
$ 259,900
$ 217/sq.ft
33 185 Reynolds St, Fredericton, NB, E3A 0K7 house for sale.
Brookside West
· 1,195 sq.ft · 2 Bedrooms · 1 Bath · House
· Patio · Balcony
Brookside West · 1,195 sq.ft · 2 Bedrooms · 1 Bath · House · Patio · Balcony
Welcome to Unit 33, a bright top-floor condo offering a comfortable layout, generous living space, and a private covered balcony. Located in a well-maintained condo building, this unit offers low-maintenance living with easy access to nearby amenities. Inside, the kitchen features plenty of cabinet storage, a large centre island with additional prep space, tile-style backsplash, and an open flow into the dining area. The adjoining living room is spacious and filled with natural light from the large window and patio door leading to the balcony, creating an easy everyday layout for relaxing or entertaining. The unit offers two well-sized bedrooms, including a spacious primary bedroom with double closets. The bathroom features a large vanity, a corner shower, and a separate soaker tub. In-unit laundry adds everyday convenience, while the top-floor location provides added privacy and no upstairs neighbours. With its practical layout, private balcony, and top-floor position, this condo is a
$ 259,900
7 Aurora St, Fredericton, NB, E3G 0L3 house for sale Listin.
View photo
House · for sale
$ 849,900
$ 249/sq.ft
7 Aurora St, Fredericton, NB, E3G 0L3 house for sale Listin.
Brookside West
· 3,401 sq.ft · 6 Bedrooms · 4 Baths · House
· Office room · Swimming pool · Parking · Cellar
Brookside West · 3,401 sq.ft · 6 Bedrooms · 4 Baths · House · Office room · Swimming pool · Parking · Cellar
Welcome to 7 Aurora Street, a beautifully designed home on a desirable corner lot in sought-after Brookside West. Offering 6 bedrooms, 3.5 bathrooms, an unfinished bonus room above the garage, and an additional flex space ideal for a home office, den, nursery, or extra bedroom, this home provides exceptional space for modern family living.The bright, open-concept layout features high ceilings, large living spaces, and stylish modern finishes throughout. The kitchen, dining, and living areas flow seamlessly together, making the home perfect for both everyday living and entertaining. An oversized kitchen island provides ample space for meal preparation, casual dining, and gathering with family and friends.Built with comfort and efficiency in mind, the home features an ICF basement, a full forced-air heat pump system, a dedicated 240-volt circuit for a level 2 EV charging station, generator hookup, and an energy-efficient 8-person hot tub. Enjoy added luxury with heated floors in all thre
$ 849,900
318 195 Reynolds Street, Fredericton, NB, E3A 0S5 house for sale | Listing ID NB143395 | Royal LePage
View photo
House · for sale
$ 259,900
318 195 Reynolds Street, Fredericton, NB, E3A 0S5 house for sale | Listing ID NB143395 | Royal LePage
Brookside West
· House
· Office room · Balcony · Gym
Brookside West · House · Office room · Balcony · Gym
Welcome to easy, low maintenance living in the heart of Fredericton's Northside. This well maintained 2 bedroom, 1 bathroom top floor corner condo offers a bright and inviting open concept layout that makes everyday living and entertaining effortless. The spacious kitchen flows seamlessly into the living and dining area, with access to a private balcony where you can enjoy your morning coffee orunwind at the end of the day. The bathroom is designed for comfort with both a relaxing corner soaker tub and a separate shower. A generously sized storage room with in suite laundry provides plenty of space to keep everything organized. This secure and quiet building offers fantastic amenities including a guest suite for visiting family and friends, as well as a gym and social room for residents to enjoy. Ideally located close to grocery stores, pharmacies, medical offices, restaurants and public transit, you'll have everything you need just minutes from your door. Whether you're a first time b
$ 259,900
21 Peters Drive, Fredericton, NB, E3A 0G7 house for sale Li.
View photo
House · for sale
$ 499,900
$ 442/sq.ft
21 Peters Drive, Fredericton, NB, E3A 0G7 house for sale Li.
Brookside West
· 1,130 sq.ft · 31 Bedrooms · 2 Baths · House
· Garden · Parking · Deck
Brookside West · 1,130 sq.ft · 31 Bedrooms · 2 Baths · House · Garden · Parking · Deck
Welcome to easy, family-friendly living in the heart of Brookside West—one of the city’s most sought-after, safe neighbourhoods. This well-maintained split entry home offers a layout that just works for real life, with 3 bedrooms up and 1 down, plus two full bathrooms and a spacious rec room. Step into a spacious front foyer designed for busy households - plenty of room for everyone to kick off boots and coats without the usual crowding. Inside, you’ll find stylish quartz countertops in both the kitchen and bathrooms, adding a polished, modern touch throughout. The dining area opens onto a covered, screened back deck - perfect for morning coffee, evening unwinding, or bug-free summer dinners. The backyard offers great space along with a storage shed, while the attached single car garage (with man door to the yard) and double paved driveway make day-to-day living seamless. Downstairs, a bright and spacious rec room creates the perfect hangout for movie nights, kids’ play space, or a rel
$ 499,900
90 Mitchell Wayne Dr, Fredericton, NB, E3G 0M8 vacant land f.
View photo
House · for sale
$ 129,900
90 Mitchell Wayne Dr, Fredericton, NB, E3G 0M8 vacant land f.
Brookside West
· House
Brookside West · House
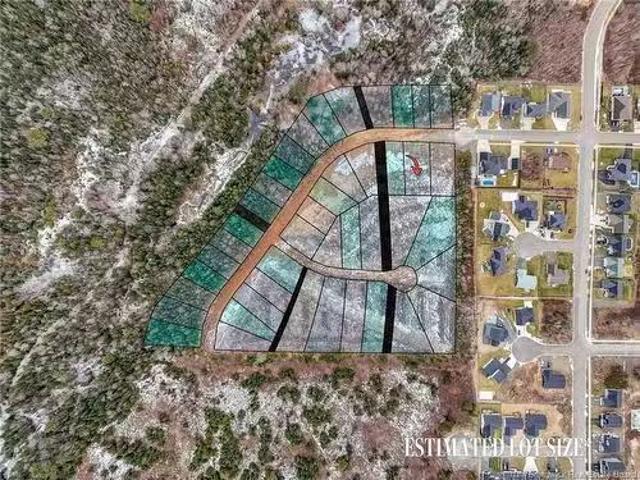
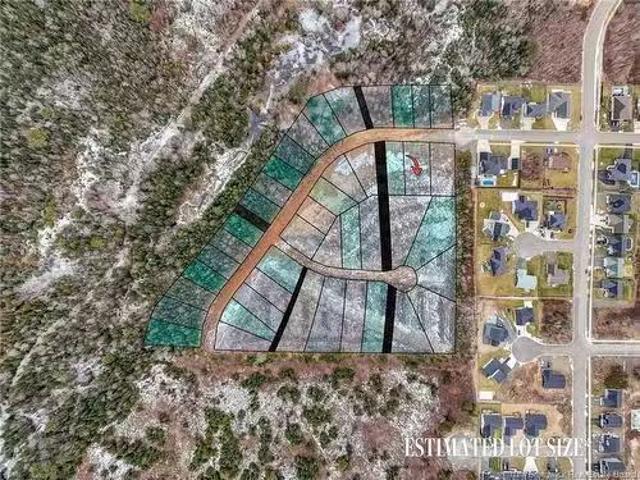
Welcome to the Mitchell Wayne Extension, an exceptional high-end subdivision nestled in a stunning neighborhood. This is the perfect place to build your dream home and embrace the highly lifestyle it offers. Here, youll have easy access to everything you need: highways, schools, and a wealth of shopping and dining options. Imagine creating your ideal home in a safe and vibrant community, ideal for raising a family while protective restrictive covenants ensure your home and surroundings are secure. Dont miss this chance to become a part of this promising and beautiful area! We want to extend an offer for all builders to help continue to build homes in this beautiful subdivision. Still available at ListedBuy!
$ 129,900
84 Mitchell Wayne Dr, Fredericton, NB, E3G 0M8 vacant land f.
View photo
House · for sale
$ 119,900
84 Mitchell Wayne Dr, Fredericton, NB, E3G 0M8 vacant land f.
Brookside West
· House
Brookside West · House
Welcome to the Mitchell Wayne Extension, an exceptional high-end subdivision nestled in a stunning neighborhood. This is the perfect place to build your dream home and embrace the highly lifestyle it offers. Here, youll have easy access to everything you need: highways, schools, and a wealth of shopping and dining options. Imagine creating your ideal home in a safe and vibrant community, ideal for raising a family while protective restrictive covenants ensure your home and surroundings are secure. Dont miss this chance to become a part of this promising and beautiful area! We want to extend an offer for all builders to help continue to build homes in this beautiful subdivision. Still available at ListedBuy!
$ 119,900
Lot Marine Dr, Cumberland Bay, NB, E3A 3M1 vacant land for s.
View photo
House · for sale
$ 25,000
Lot Marine Dr, Cumberland Bay, NB, E3A 3M1 vacant land for s.
Brookside West
· House
Brookside West · House
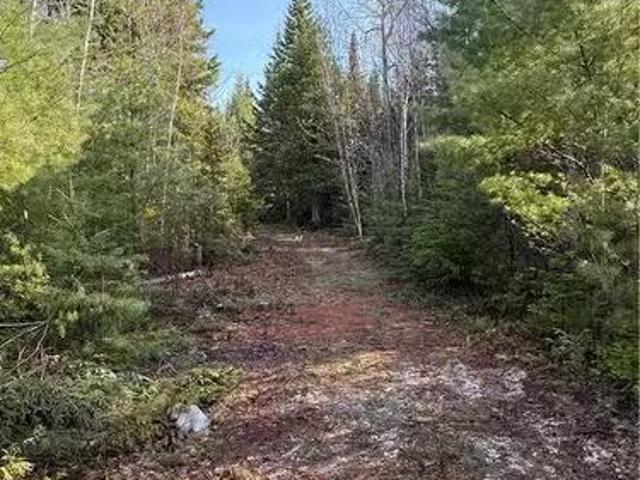
Are you looking for a building lot that is high and dry with deeded boat and beach access to popular Grand Lake. Then look no further. This 1.64 acre lot is located in a prime area of Alwa Village and has an abundance of trees to afford you privacy whether you are building a cottage for seasonal enjoyment or for year round residency. Restrictive covenants apply. Easily accessible to Fredericton, Saint John and Moncton. Well worth a look. Year round residency. About 400 feet up the road on the left, you will find access to the beach for your swimmingsuntanningrelaxation as well as a great spot to launch your kayakboat. Everything is right at your fingertips. Still available at ListedBuy!
$ 25,000
14 185 Reynolds St, Fredericton, NB, E3A 0K7 house for sale | Listing ID NB141500 | Royal LePage
House · for sale
$ 259,900
14 185 Reynolds St, Fredericton, NB, E3A 0K7 house for sale | Listing ID NB141500 | Royal LePage
Brookside West
· House
· Patio · Balcony · Swimming pool
Brookside West · House · Patio · Balcony · Swimming pool
Maintenance-free, affordable living in a prime Fredericton location! Welcome to Unit 14 at 185 Reynolds Street, a well-maintained second-floor condo offering comfort, convenience, and exceptional value. Ideally situated just 10 minutes from downtown Fredericton and only moments from West Hills Golf Course, restaurants, shopping, grocery stores, daycares, and everyday amenities. Step inside to an inviting open-concept layout featuring a bright kitchen, dining, and living area designed for easy living and entertaining. The kitchen boasts a large island with ample workspace and storage, while beautiful hardwood flooring flows throughout the main living spaces and hallway. Patio doors lead to a private balcony complete with an upgraded screen door and privacy/shade covering, creating the perfect spot to relax outdoors. Down the hall, you'll find two generously sized bedrooms with excellent closet space and a spacious full bathroom featuring both a stand-up shower and a corner Jacuzzi tub—i
$ 259,900
158 Stonehill Lane, Fredericton, NB, E3G 0J6 house for sale | Listing ID NB138448 | Royal LePage
House · for sale
$ 1,099,900
158 Stonehill Lane, Fredericton, NB, E3G 0J6 house for sale | Listing ID NB138448 | Royal LePage
Brookside West
· House
· Fireplace
Brookside West · House · Fireplace
Luxury doesn’t shout, it lingers. In the materials, the setting, the quiet confidence of something built the right way. Welcome to 158 Stonehill Lane, set along the 1st hole of West Hills Golf Course. Built by Hill Brothers, this brand new executive ranch-style bungalow pairs classic Craftsman architecture with clean, modern finishes & a layout built for family life. Inside, the main living space is anchored by a chefs kitchen complete with a 10-foot island, custom 5-Star cabinetry, a double-bowl Franke apron front sink with brushed chrome Delta faucet, quartz surfaces and a seamless quartz slab backsplash from Countertop Creations. Opposite the kitchen is your open concept living & dining space with gorgeous trayed ceiling, stately pillars, and stunning feature wall with built in Napoleon fireplace. A rare find: 4 bedrooms and 3 baths on the main level. The primary suite feels like an escape with a soaker tub, custom tiled walk-in shower, double vanity with American walnut base, and a
$ 1,099,900
7 Aurora St, Fredericton, NB, E3G 0L3 house for sale | Listing ID NB141572 | Royal LePage
House · for sale
$ 849,900
7 Aurora St, Fredericton, NB, E3G 0L3 house for sale | Listing ID NB141572 | Royal LePage
Brookside West
· House
· Office room · Swimming pool · Parking · Cellar
Brookside West · House · Office room · Swimming pool · Parking · Cellar
Welcome to 7 Aurora Street, a beautifully designed home on a desirable corner lot in sought-after Brookside West. Offering 6 bedrooms, 3.5 bathrooms, an unfinished bonus room above the garage, and an additional flex space ideal for a home office, den, nursery, or extra bedroom, this home provides exceptional space for modern family living. The bright, open-concept layout features high ceilings, large living spaces, and stylish modern finishes throughout. The kitchen, dining, and living areas flow seamlessly together, making the home perfect for both everyday living and entertaining. An oversized kitchen island provides ample space for meal preparation, casual dining, and gathering with family and friends. Built with comfort and efficiency in mind, the home features an ICF basement, a full forced-air heat pump system, a dedicated 240-volt circuit for a level 2 EV charging station, generator hookup, and an energy-efficient 8-person hot tub. Enjoy added luxury with heated floors in all th
$ 849,900
46 Leavery St, Fredericton, NB, E3G 5V6 house for sale | Listing ID NB127036 | Royal LePage
House · for sale
$ 499,999
46 Leavery St, Fredericton, NB, E3G 5V6 house for sale | Listing ID NB127036 | Royal LePage
Brookside West
· House
· Patio · Parking
Brookside West · House · Patio · Parking
When Viewing This Property On Realtor. Ca Please Click On The Multimedia or Virtual Tour Link For More Property Info. Welcome to The Village at Brookside West, an exclusive, under-construction community designed for those seeking high-quality living in a tranquil setting in the city. Coming Soon/Under Construction. Pre-Selling future builds to allow for customization. High-quality executive semi-detached townhouses by an award-winning builder. Exclusive community in Fredericton Area. Some homes feature private wooded backyards with the Village having been developed to give a feeling of being in its own community with a green space separating the Village from the neighboring subdivision. Maintenance agreement for lawn cutting and snow removal included. At 1,364 Sq. Ft, this home includes energy-efficient features, tray ceiling, aluminum railings, landscaped lawn, garage, and 10-year warranty, Open concept layout perfect for entertaining, along with optional 3 season sunroom patio. House
$ 499,999
99 Oakland Ave, Fredericton, NB, E3A 1W5 house for sale | Listing ID NB144333 | Royal LePage
View photo
House · for sale
$ 44,990,000
Updated
99 Oakland Ave, Fredericton, NB, E3A 1W5 house for sale | Listing ID NB144333 | Royal LePage
Brookside West
· House
· Cellar
Brookside West · House · Cellar
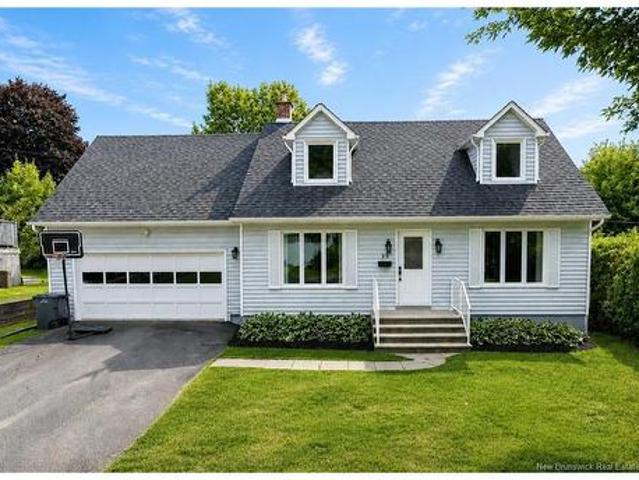
Situated on a quiet, family-friendly street in one of Fredericton’s most desirable neighbourhoods, this charming 3-bedroom, 1.5-bath Cape Cod offers the perfect blend of comfort, convenience, and timeless appeal. Whether you’re raising a family or searching for a move-in-ready home in a prime location, this property is sure to impress. Step inside to a bright and inviting main level featuring beautiful hardwood floors, a welcoming living room with a wood stove. The kitchen offers ample cabinetry, a functional island, and opens to a spacious dining area perfect for everyday meals and entertaining. A family room provides additional living space for relaxing or gathering. Two new ductless heat pumps provide efficient heating and cooling on both levels of the home, ensuring year-round comfort. Upstairs, you’ll find three comfortable bedrooms and a beautifully updated full bathroom, while a convenient half bath on the main level adds everyday practicality. The unfinished basement offers a g
$ 44,990,000
205 Canada St, Fredericton, NB, E3A 3Z9 house for sale | Listing ID NB145817 | Royal LePage
View photo
House · for sale
$ 349,900
New
205 Canada St, Fredericton, NB, E3A 3Z9 house for sale | Listing ID NB145817 | Royal LePage
Brookside West
· House
· Patio · Garden
Brookside West · House · Patio · Garden
Welcome to 205 Canada Street! This one-of-a-kind bungalow is far from cookie-cutter, offering country-style living within the city. Set on a private, mature lot with a park-like backyard bordering Fredericton’s trail system and located just across the road from the Nashwaak River, this property is ideal for first-time buyers, growing families or multigenerational living. The main level features two spacious living areas filled with natural light. The family room includes patio doors leading to the side patio and backyard, while the oversized living room provides plenty of space to relax or entertain. The kitchen offers built-in appliances, ample cabinetry and counter space, plus a large window overlooking the front yard. A dining area, updated full bathroom and generously sized bedroom complete this level. Two ductless heat pumps provide year-round comfort. Downstairs, you will find three additional bedroom spaces, including a primary suite with its own ensuite, along with good-sized c
$ 349,900
304 Connaught St, Fredericton, NB, E3B 2B4 house for sale | Listing ID NB145827 | Royal LePage
View photo
House · for sale
$ 749,900
New
304 Connaught St, Fredericton, NB, E3B 2B4 house for sale | Listing ID NB145827 | Royal LePage
Brookside West
· House
· Office room
Brookside West · House · Office room
Welcome to this charming two-storey home, thoughtfully renovated from top to bottom over the years with updates including wiring, plumbing, insulation, heating system, roof, and so much more, all while preserving the original character and timeless charm that make the home so special. The main home features a warm, inviting interior with hardwood flooring, natural wood finishes, and a bright kitchen with ample cabinetry and stainless steel appliances. The adjoining dining area is filled with natural light and features a cozy Jøtul wood stove, creating a comfortable gathering space with access to the outdoors. Also on the main level is a versatile additional room that could easily serve as a living room, home office, or bedroom. The main floor is complete with a convenient full bathroom. Upstairs, the home continues with three comfortable bedrooms and a full bathroom, creating a practical and private sleeping area separate from the main living spaces below. The lower level offers a sepa
$ 749,900
748 Beaverbrook Street, Fredericton, NB, E3B 1Y2 house for sale | Listing ID NB145689 | Royal LePage
View photo
House · for sale
$ 324,900
New
748 Beaverbrook Street, Fredericton, NB, E3B 1Y2 house for sale | Listing ID NB145689 | Royal LePage
Brookside West
· House
Brookside West · House
Whether you’re a first-time homebuyer or an investor looking for your next opportunity, 748 Beaverbrook Street is worth a look! This charming 1½-storey home offers 3 bedrooms and 1 bathroom, situated on a huge lot of over ¼ acre. The location is hard to beat—just minutes from UNB and STU, with shopping, parks, recreation, and everyday amenities all close by. The generous lot offers plenty of outdoor space and potential, while the convenient location makes this an attractive option for homeowners and investors alike. Great location. Great lot. Great opportunity! Don’t miss your chance to make 748 Beaverbrook Street your next home or investment. Contact the Maverick Group today to arrange your private viewing!
$ 324,900
2535 Route 102, Lincoln, NB, E3B 7E6 house for sale Listing.
View photo
House · for sale
$ 459,900
$ 178/sq.ft
2535 Route 102, Lincoln, NB, E3B 7E6 house for sale Listing.
Brookside West
· 2,573 sq.ft · 42 Bedrooms · 3 Baths · House
· Office room · Parking · Cellar
Brookside West · 2,573 sq.ft · 42 Bedrooms · 3 Baths · House · Office room · Parking · Cellar
Spacious and updated 6-bedroom, 2 12 bath home situated on a 1.4-acre lot, complete with a 28x24 heated and insulated detached garage featuring 10-foot ceilings, a built-in workshop, and its own half bath. A 12x16 storage shed provides additional space. Originally built with charm and character, the home was expanded with a large addition in 2007, creating a highly functional layout perfect for large families.The main level offers a large kitchen with abundant cabinetry, a center island with bar seating, and an open flow into the spacious, light-filled living room. A separate formal dining room is ideal for hosting family dinners or holiday gatherings. Two bedrooms, a full bathroom with beautiful tilework, and a private home office complete the main floor.Upstairs features two more generously sized bedrooms and a second full bath, also showcasing tasteful tile finishes. The finished basement adds exceptional living space, including a large family room, a separate recgame room, two addi
$ 459,900
47 Dawson Dr, Oromocto, NB, E2V 4S9 house for sale | Listing ID NB145789 | Royal LePage
View photo
House · for sale
$ 419,900
New
47 Dawson Dr, Oromocto, NB, E2V 4S9 house for sale | Listing ID NB145789 | Royal LePage
Brookside West
· House
· Garden · Deck
Brookside West · House · Garden · Deck
Welcome to 47 Dawson Drive in Oromocto West! This well-maintained family home offers four bedrooms and two full bathrooms, providing plenty of space for the whole family. The home features several recent updates, including a new roof, new kitchen countertops, and a new deck in the backyard. A heat pump provides year-round comfort, while the full bar area downstairs offers a great space for entertaining family and friends. Outside, you’ll also find a freshly paved driveway, storage shed, and a pear tree in the front lawn. Located in a family-friendly Oromocto West neighbourhood, this home offers a great combination of comfort, updates, and functionality
$ 419,900
423 Route 105, Maugerville, NB, E3A 8N3 house for sale | Listing ID NB145672 | Royal LePage
View photo
House · for sale
$ 239,800
New
423 Route 105, Maugerville, NB, E3A 8N3 house for sale | Listing ID NB145672 | Royal LePage
Brookside West
· House
· Deck
Brookside West · House · Deck
Welcome to this well-maintained 3-bedroom, 1-bath mini home, offering comfortable, affordable living with numerous recent updates already completed. Built with 2x6 construction, this home has seen important improvements including new siding, skirting, soffit, roofing, and a new heat pump for efficient year-round comfort. Most of the windows have also been replaced. Inside, you'll find a bright and functional layout with a welcoming living area and practical kitchen. The primary bedroom offers convenient built-in drawers for additional storage, while the bathroom features a double-sink vanity. Step outside onto the inviting deck, a great spot to enjoy your morning coffee or unwind at the end of the day. The property is serviced by a shared well and a new private septic system, providing added peace of mind. With its combination of recent updates, practical features, and affordable ownership, this move-in-ready home is an excellent option for first-time buyers, downsizers, or anyone look
$ 239,800

Get email alerts

Don't miss out: be the first to know about new properties

The alert was correctly created

On subscribing you accept the conditions of use and the privacy policy
Alert
Receive new ads in your inbox
Save this search
Receive alerts for new listings

We'll send you an email when we have new properties for: "Properties for sale in Brookside West"

The alert was correctly created

Get email alerts and be the first to see new listings
Required field
On subscribing I accept the terms of the privacy policy
Perfect! You'll soon start receiving new listings via email
Alert
Receive an email when we have new ads for Properties for sale in Brookside West
Save this search
Filters

Bedrooms

Area (sq.ft)

sq.ft
sq.ft

Price

$
$

Filter by property type

Bathrooms

Clear all filters
Receive notifications when new entries are published.