1,018 properties for sale in Brookside West

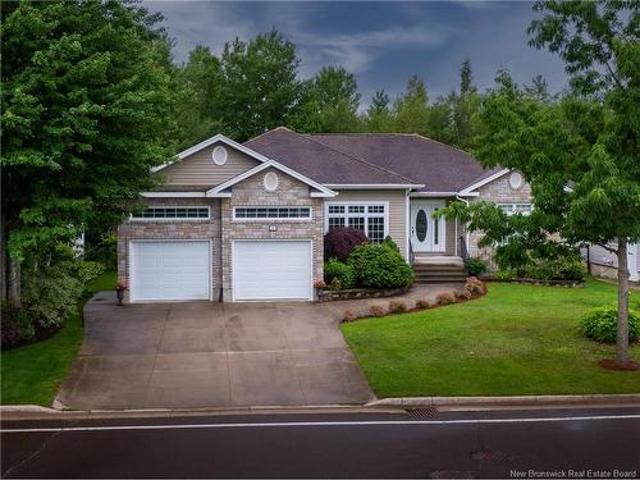
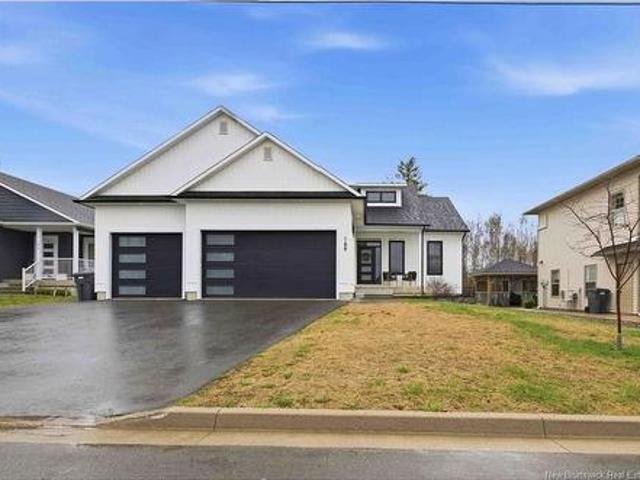
188 Mitchell Wayne Dr, Fredericton, NB, E3G 0B8 house for sale | Listing ID NB138566 | Royal LePage
View photo
House · for sale
$ 709,900
188 Mitchell Wayne Dr, Fredericton, NB, E3G 0B8 house for sale | Listing ID NB138566 | Royal LePage
Brookside West
· House
· Patio · Garden · Parking · Deck · Equipped kitchen
Brookside West · House · Patio · Garden · Parking · Deck · Equipped kitchen
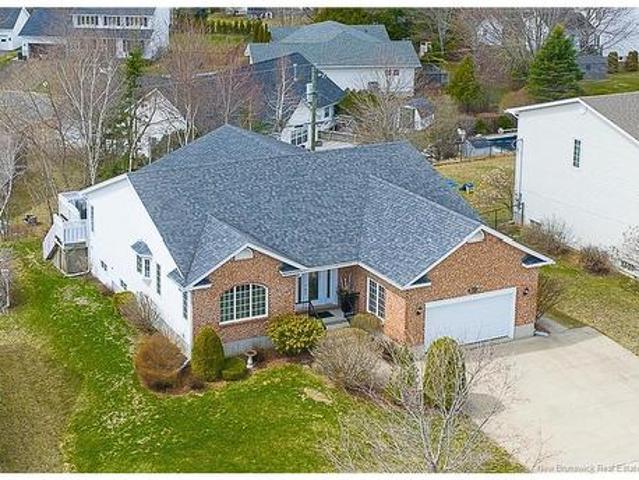
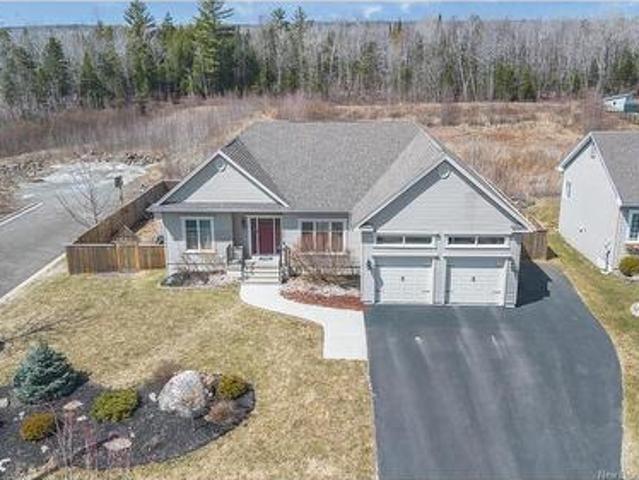
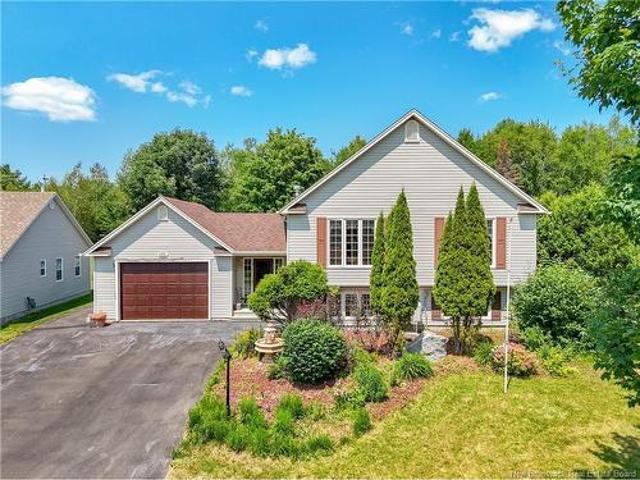
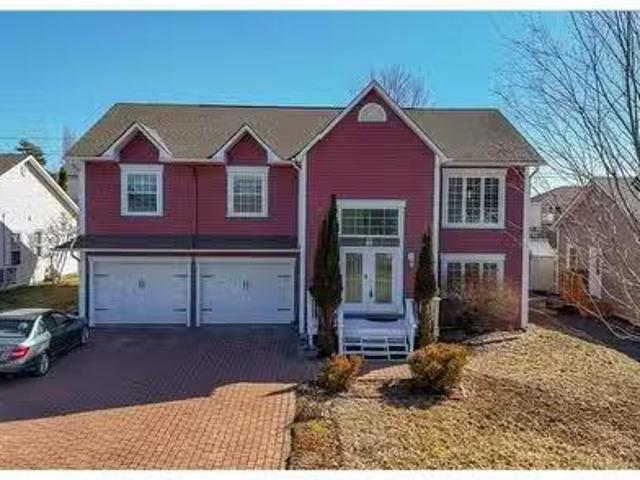
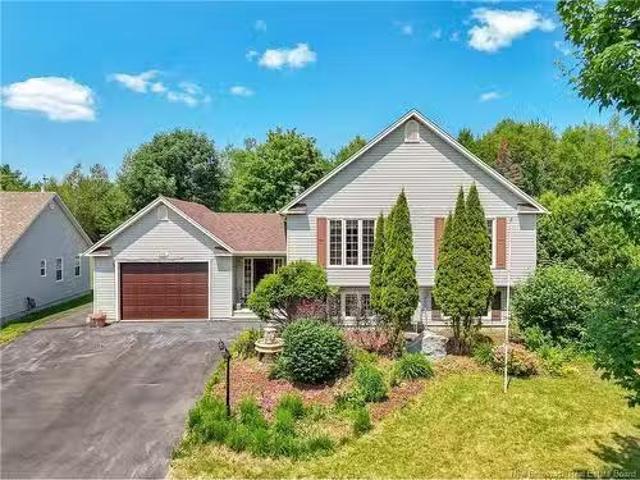
Welcome to this stunning executive bungalow in the highly sought-after Brookside West community—where style, space, and thoughtful design come together. From the moment you arrive, the curb appeal stands out with a paved driveway, triple car garage, stone walkway, and a charming covered front porch. Step inside to a spacious, welcoming entryway that sets the tone for the rest of the home. The main level features an open-concept layout with 9-foot ceilings and engineered hardwood throughout. The kitchen is the heart of the home, showcasing an oversized island with sink and dishwasher, ample cabinetry, and a walk-in pantry—perfect for both everyday living and entertaining. The kitchen flows seamlessly into the dining and living areas, creating a bright and inviting space. Patio doors off the dining room lead to a large back deck with privacy panels, overlooking a beautifully landscaped yard complete with a French drain for added peace of mind. Designed with functionality in mind, the mud
$ 709,900
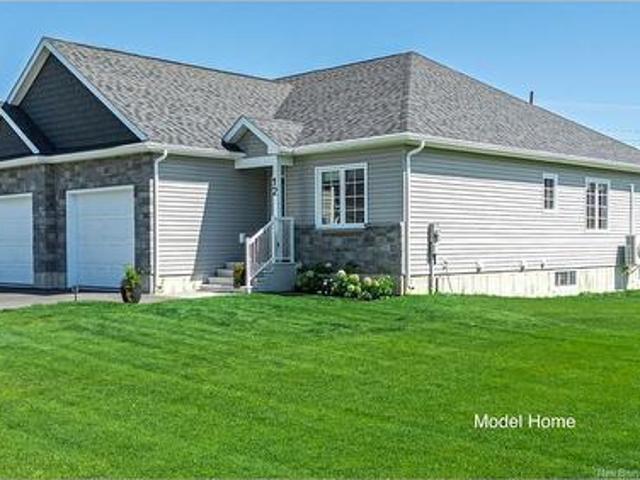
43 Leavery St, Fredericton, NB, E3G 5V6 house for sale | Listing ID NB133793 | Royal LePage
View photo
House · for sale
$ 509,999
43 Leavery St, Fredericton, NB, E3G 5V6 house for sale | Listing ID NB133793 | Royal LePage
Brookside West
· House
· Patio · Parking
Brookside West · House · Patio · Parking
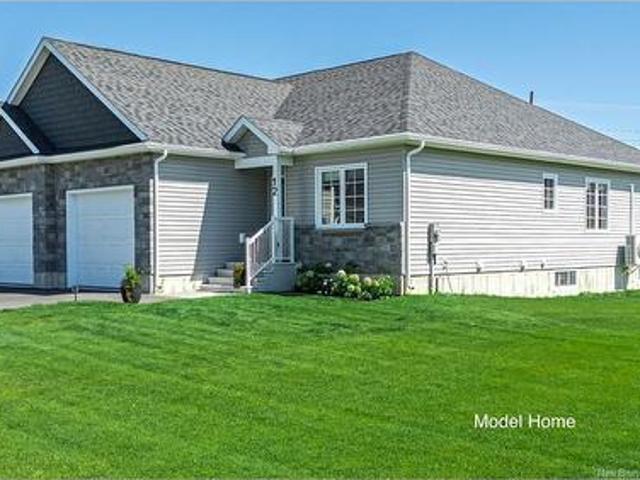
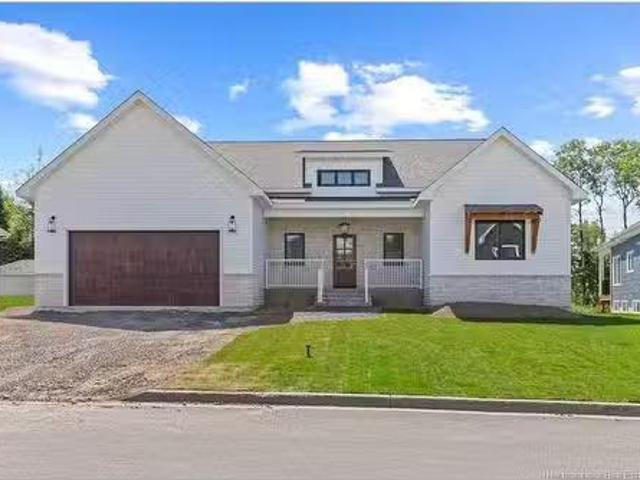
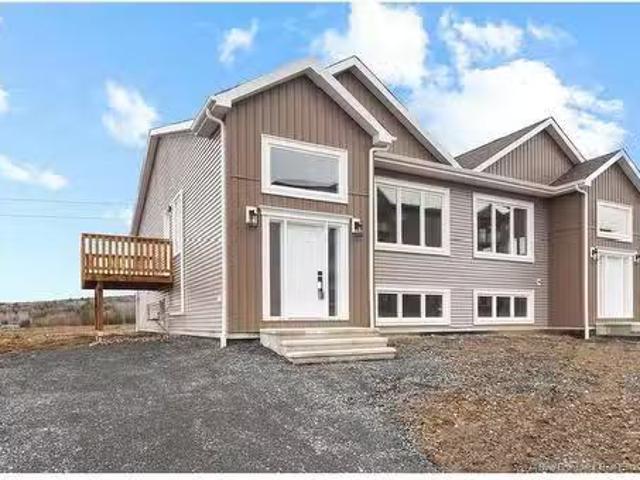
When Viewing This Property On Realtor. Ca Please Click On The Multimedia or Virtual Tour Link For More Property Info. Welcome to The Village at Brookside West, an exclusive, under-construction community designed for those seeking high-quality living in a tranquil setting in the city. Coming Soon/Under Construction. Pre-Selling future builds to allow for customization. High-quality executive semi-detached townhouses by an award-winning builder. Exclusive community in Fredericton Area. Some homes feature private wooded backyards with the Village having been developed to give a feeling of being in its own community with a green space separating the Village from the neighboring subdivision. Maintenance agreement for lawn cutting and snow removal included. At 1,364 Sq. Ft, this home includes energy-efficient features, tray ceiling, aluminum railings, landscaped lawn, garage, and 10-year warranty, Open concept layout perfect for entertaining, along with optional 3 season sunroom patio. House
$ 509,999
305 Douglas Ave, Fredericton, NB, E3A 5T1 house for sale | Listing ID NB137918 | Royal LePage
View photo
House · for sale
$ 629,900
305 Douglas Ave, Fredericton, NB, E3A 5T1 house for sale | Listing ID NB137918 | Royal LePage
Brookside West
· House
· Office room · Deck · Parking
Brookside West · House · Office room · Deck · Parking
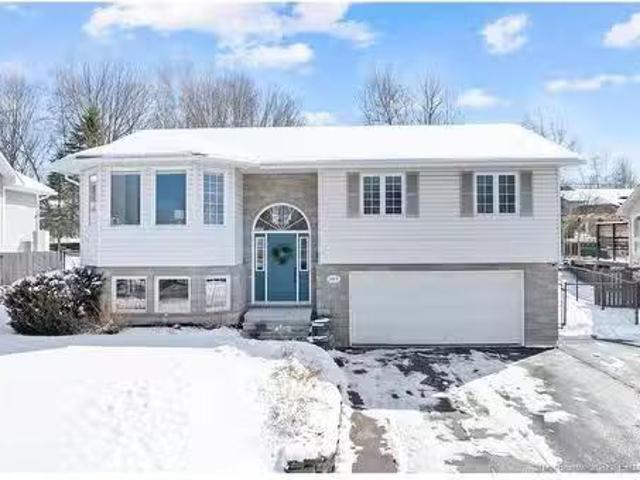
Are you wondering what life looks like in Fulton Heights? This executive bungalow tells the story: A desirable location close to schools and travel routes, a spacious floor plan, a finished lower level, and a ductless heat pump for efficiency & comfort. With an attached garage and main floor laundry, this 3-bedroom home is ready for its next family. From the concrete driveway and walkway, a covered verandah leads to the spacious foyer. Elegant pillars provide entry to the formal sitting room, perfect for quiet nights reading or a potential office space. Meanwhile, the main living area is situated down the hall. The kitchen features handsome cabinets and a peninsula. With great work space and plenty of storage, this is a kitchen that allows everything from quick breakfasts to elaborate family meals. A cozy dining nook and a formal dining space both sit adjacent to the kitchen, convenient for gatherings big and small. The dining nook provides access to the large back deck. Back inside, t
$ 629,900
17 Brewer Crt, Fredericton, NB, E3G 0X6 house for sale List.
View photo
House · for sale
$ 499,900
$ 359/sq.ft
17 Brewer Crt, Fredericton, NB, E3G 0X6 house for sale List.
Brookside West
· 1,389 sq.ft · 4 Bedrooms · 3 Baths · House
· Garden · Deck · Parking · Cellar
Brookside West · 1,389 sq.ft · 4 Bedrooms · 3 Baths · House · Garden · Deck · Parking · Cellar
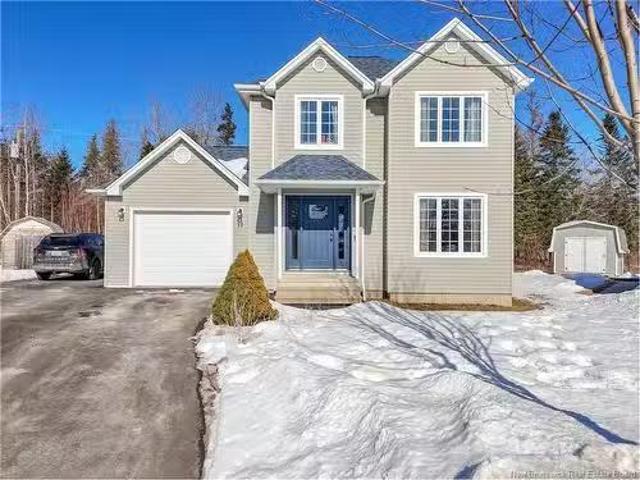
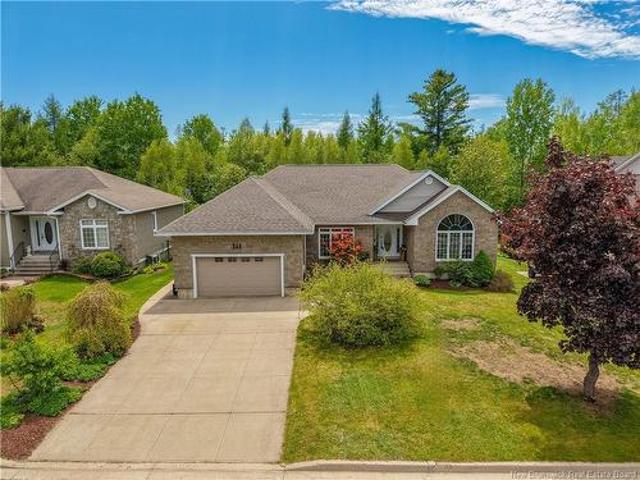
Welcome to your perfect family home! 17 Brewer Court is located on a quiet court in desirable Brookside West. This 2-storey home is finished on all 3 levels and has a total of 4 bedrooms, 2.5 bathrooms, 2 living spaces and a great sized backyard which backs onto trees. Enter this home from the front door into a bright foyer with double closets which flows nicely into your main living space with perfect view of the cul-de-sac to watch your children play with the neighborhood kids. On the back of the home is a beautiful kitchendining room combination with access to your back deck, half bath and access to your attached garage. The sleeping quarters upstairs boasts 3 great sized bedrooms including primary with walk-in closet and cheater door to the main bath and laundry. Downstairs in the finished basement you will find your second living room space, 1 bedroom with egress window, storage room and newly constructed 3rd bathroom. You will also be amazed at the basement ceiling height. Living
$ 499,900
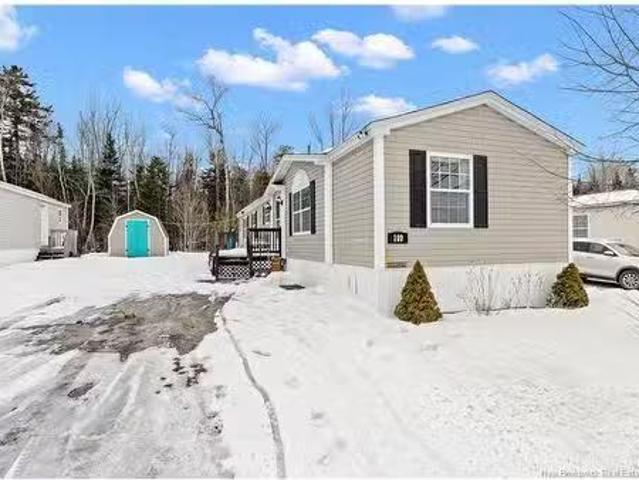
107 Jacob Street, Fredericton, NB, E3G 0M8 house for sale | Listing ID NB145619 | Royal LePage
View photo
House · for sale
$ 199,900
New
107 Jacob Street, Fredericton, NB, E3G 0M8 house for sale | Listing ID NB145619 | Royal LePage
Brookside West
· House
· Deck
Brookside West · House · Deck
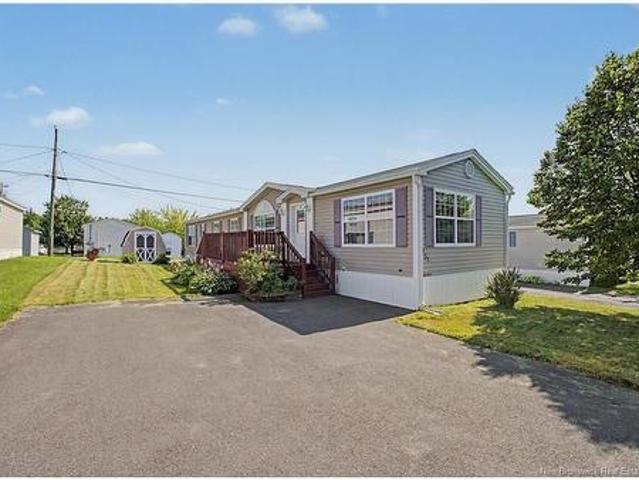
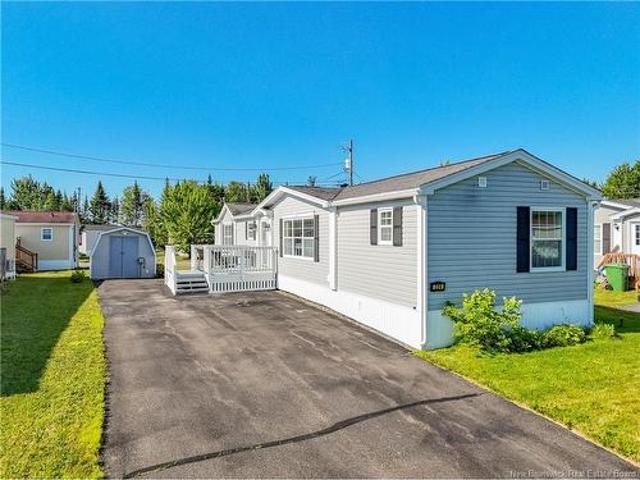
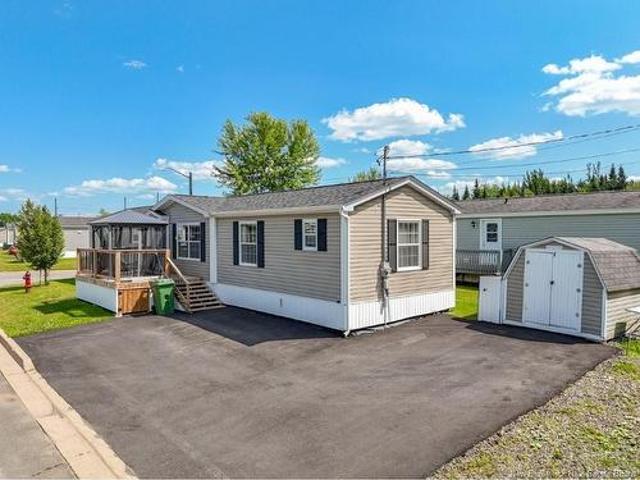
Welcome to this well-maintained 3-bedroom, 1-bath mini home located in Heron Springs on Fredericton’s Northside. Conveniently situated close to shopping, public transit, and everyday amenities, this home offers comfortable living in a convenient location. Not your typical layout! You'll find the kitchen at the front of the home where corner windows create a bright, inviting space perfect for a dining table. The kitchen also features a movable island and much more counter space than typically found in a mini home. The home features three bedrooms and one full bathroom with laminate flooring throughout the living room, hallway, and bedrooms. Outside you can enjoy the convenient storage shed, double paved driveway, freshly painted deck and perennial landscaping. Located in a well-kept community, this home is an excellent opportunity for those looking for an affordable and move-in-ready option on Fredericton’s Northside. A new roof was installed less than a year ago and this home is ready
$ 199,900
11 Mitchell Wayne, Fredericton, NB, E3G 5M6 house for sale | Listing ID NB137358 | Royal LePage
View photo
House · for sale
$ 799,900
11 Mitchell Wayne, Fredericton, NB, E3G 5M6 house for sale | Listing ID NB137358 | Royal LePage
Brookside West
· House
· Garden · Office room
Brookside West · House · Garden · Office room
Welcome to this executive bungalow in Brookside West, where upscale finishes meet a private backyard retreat designed for both relaxation and entertaining. From the moment you step inside, you’re greeted by an expansive open-concept layout, soaring ceilings, and oversized windows that flood the space with natural light. The main living area flows effortlessly from the inviting living room into a beautifully appointed kitchen and dining space—perfect for hosting or everyday living. The kitchen is truly the heart of the home, featuring stainless steel appliances, a large island with seating, custom cabinetry, and elegant under-cabinet lighting. A separate dining room offers flexibility and could easily serve as a stylish home office or den. The primary suite is a standout, offering a spacious bedroom, walk-in closet, and a spa-inspired ensuite complete with double vanities, a corner jet tub, walk-in shower, and in-floor heating. Two additional bedrooms and a full bath complete the main l
$ 799,900
45 Leavery St, Fredericton, NB, E3G 5V6 house for sale | Listing ID NB127029 | Royal LePage
View photo
House · for sale
$ 504,999
45 Leavery St, Fredericton, NB, E3G 5V6 house for sale | Listing ID NB127029 | Royal LePage
Brookside West
· House
· Patio · Parking
Brookside West · House · Patio · Parking
When Viewing This Property On Realtor. Ca Please Click On The Multimedia or Virtual Tour Link For More Property Info. Welcome to The Village at Brookside West, an exclusive, under-construction community designed for those seeking high-quality living in a tranquil setting in the city. Coming Soon/Under Construction. Pre-Selling future builds to allow for customization. High-quality executive semi-detached townhouses by an award-winning builder. Exclusive community in Fredericton Area. Some homes feature private wooded backyards with the Village having been developed to give a feeling of being in its own community with a green space separating the Village from the neighboring subdivision. Maintenance agreement for lawn cutting and snow removal included. At 1,364 Sq. Ft, this home includes energy-efficient features, tray ceiling, aluminum railings, landscaped lawn, garage, and 10-year warranty, Open concept layout perfect for entertaining, along with optional 3 season sunroom patio. House
$ 504,999
822 Douglas Ave, Fredericton, NB, E3A 9M6 house for sale | Listing ID NB143193 | Royal LePage
View photo
House · for sale
$ 839,900
822 Douglas Ave, Fredericton, NB, E3A 9M6 house for sale | Listing ID NB143193 | Royal LePage
Brookside West
· House
· Garden · Deck · Parking · Cellar
Brookside West · House · Garden · Deck · Parking · Cellar
Looking for a property with strong income potential? Welcome to this beautifully updated home on desirable Douglas Avenue, offering style, space and versatility. The main level features a bright open-concept design with a stunning cathedral ceiling and 3 bedrooms, along with updated like-new appliances for a modern kitchen. The fully renovated lower level offers 3 additional bedrooms, a full kitchen with appliances, a full bathroom and laundry, making it an ideal in-law suite or mortgage helper. This home has seen extensive updates throughout 2025, providing exceptional value and peace of mind. Recent improvements include new roof shingles (2025), a brand new backyard deck (2025), new main-level appliances (2025), an updated air exchanger (2025), a new garage motor rails (2025), shed updates (2025) and a fully renovated finished basement (2025)
$ 839,900
975 Brookside Dr, Fredericton, NB, E3G 8T9 house for sale | Listing ID NB134379 | Royal LePage
View photo
House · for sale
$ 4,499,000
975 Brookside Dr, Fredericton, NB, E3G 8T9 house for sale | Listing ID NB134379 | Royal LePage
Brookside West
· House
· Balcony · Parking
Brookside West · House · Balcony · Parking
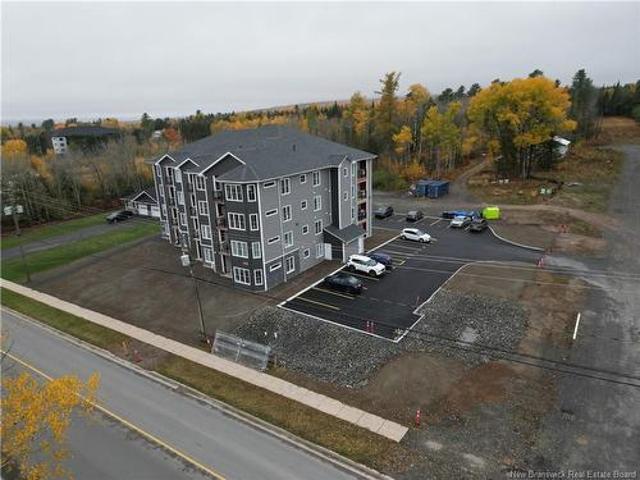
975 Brookside Drive is a new construction residential building with occupancy starting April 2025, offering an exceptional opportunity to acquire a fully stabilized, income-producing asset in one of Fredericton's most sought-after locations. The building features 16 spacious two-bedroom, two-bathroom suites ranging from 1,100+ to 1,300+ sq ft, and 3 bachelor suites, all finished to a modern standard with stainless steel appliance packages, energy-efficient heat pump systems, private balconies, ensuite bathrooms, and generous in-unit storage. The building is elevator-serviced and smoke-free with one dedicated parking space per unit. Prime location close to all amenities, on a bus route, in one of Fredericton's fastest growing areas. Full investment details and financial information available under NDA. Contact your preferred REALTOR for additional details. *Taxes reflect assessed value pre-subdivision of building's parcel, from it's parent parcel. Subdivision of property to be done by t
$ 4,499,000
14 185 Reynolds St, Fredericton, NB, E3A 0K7 house for sale.
View photo
House · for sale
$ 259,900
$ 217/sq.ft
14 185 Reynolds St, Fredericton, NB, E3A 0K7 house for sale.
Brookside West
· 1,195 sq.ft · 20 Bedrooms · 1 Bath · House
· Patio · Balcony · Swimming pool
Brookside West · 1,195 sq.ft · 20 Bedrooms · 1 Bath · House · Patio · Balcony · Swimming pool
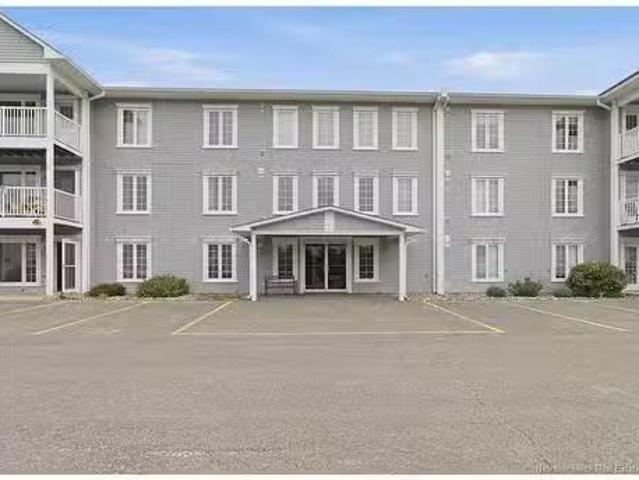
Maintenance-free, affordable living in a prime Fredericton location! Welcome to Unit 14 at 185 Reynolds Street, a well-maintained second-floor condo offering comfort, convenience, and exceptional value. Ideally situated just 10 minutes from downtown Fredericton and only moments from West Hills Golf Course, restaurants, shopping, grocery stores, daycares, and everyday amenities.Step inside to an inviting open-concept layout featuring a bright kitchen, dining, and living area designed for easy living and entertaining. The kitchen boasts a large island with ample workspace and storage, while beautiful hardwood flooring flows throughout the main living spaces and hallway. Patio doors lead to a private balcony complete with an upgraded screen door and privacyshade covering, creating the perfect spot to relax outdoors.Down the hall, youll find two generously sized bedrooms with excellent closet space and a spacious full bathroom featuring both a stand-up shower and a corner Jacuzzi tub—ideal
$ 259,900
224 Glenmar Dr, Nashwaaksis, NB, E3G 0S3 house for sale | Listing ID NB144175 | Royal LePage
View photo
House · for sale
$ 249,900
224 Glenmar Dr, Nashwaaksis, NB, E3G 0S3 house for sale | Listing ID NB144175 | Royal LePage
Brookside West
· House
· Equipped kitchen
Brookside West · House · Equipped kitchen
Welcome to this impeccably maintained mini home in the highly desirable Heron Springs community on Fredericton's Northside, just minutes from the bridge and all amenities. Tucked away in a peaceful area of the park surrounded by mature trees, this move-in ready home offers exceptional comfort, quality, and style. The bright, spacious kitchen boasts abundant cabinetry, while the kitchen and living room have been professionally crack-filled for a seamless, modern finish. A stunning glass-panel pocket door creates separation without sacrificing natural light. Expansive windows, enhanced by transom windows, fill the home with sunshine. The thoughtful layout features a generous primary suite with a full ensuite and large closet at one end, while a spacious second bedroom and full bath provide privacy at the opposite end. Recent upgrades include a refrigerator, microwave and washer (2021), dishwasher (2023), ductless heat pump (2025), plus a generator panel and hookup for added peace of mind
$ 249,900
85 Stairs St, Fredericton, NB, E3B 5V6 house for sale | Listing ID NB142113 | Royal LePage
View photo
House · for sale
$ 314,900
85 Stairs St, Fredericton, NB, E3B 5V6 house for sale | Listing ID NB142113 | Royal LePage
Brookside West
· House
· Garden · Swimming pool
Brookside West · House · Garden · Swimming pool
One-level living, endless possibilities! Welcome to this meticulously maintained bungalow, proudly cared for by only its second owner. Homes like this don't come along often that offers the perfect blend of comfort, convenience, and long-term value in a location buyers love. From the moment you step inside, you'll appreciate the bright, functional layout designed for easy everyday living. The spacious kitchen features timeless oak cabinetry, abundant storage, and a sunny dining area that flows effortlessly into the welcoming living room—perfect for gathering with family and friends. Three generous bedrooms provide plenty of space, while the convenient main-floor laundry eliminates the need for stairs. Step outside and discover a backyard designed for summer enjoyment. Cool off on hot summer days in your own pool, then unwind in the evenings with family and friends, creating memories under the stars. The impressive storage barn with electricity offers incredible flexibility for hobbies,
$ 314,900
40 Leavery St, Fredericton, NB, E3G 5V6 house for sale | Listing ID NB127034 | Royal LePage
View photo
House · for sale
$ 499,999
40 Leavery St, Fredericton, NB, E3G 5V6 house for sale | Listing ID NB127034 | Royal LePage
Brookside West
· House
· Patio · Parking
Brookside West · House · Patio · Parking
When Viewing This Property On Realtor. Ca Please Click On The Multimedia or Virtual Tour Link For More Property Info. Welcome to The Village at Brookside West, an exclusive, under-construction community designed for those seeking high-quality living in a tranquil setting in the city. Coming Soon/Under Construction. Pre-Selling future builds to allow for customization. High-quality executive semi-detached townhouses by an award-winning builder. Exclusive community in Fredericton Area. Some homes feature private wooded backyards with the Village having been developed to give a feeling of being in its own community with a green space separating the Village from the neighboring subdivision. Maintenance agreement for lawn cutting and snow removal included. At 1,364 Sq. Ft, this home includes energy-efficient features, tray ceiling, aluminum railings, landscaped lawn, garage, and 10-year warranty, Open concept layout perfect for entertaining, along with optional 3 season sunroom patio. House
$ 499,999
723 Brookside Dr, Fredericton, NB, E3G 8T9 house for sale L.
View photo
House · for sale
$ 349,900
$ 353/sq.ft
723 Brookside Dr, Fredericton, NB, E3G 8T9 house for sale L.
Brookside West
· 990 sq.ft · 4 Bedrooms · 3 Baths · House
· Garden · Deck · Parking · Cellar
Brookside West · 990 sq.ft · 4 Bedrooms · 3 Baths · House · Garden · Deck · Parking · Cellar
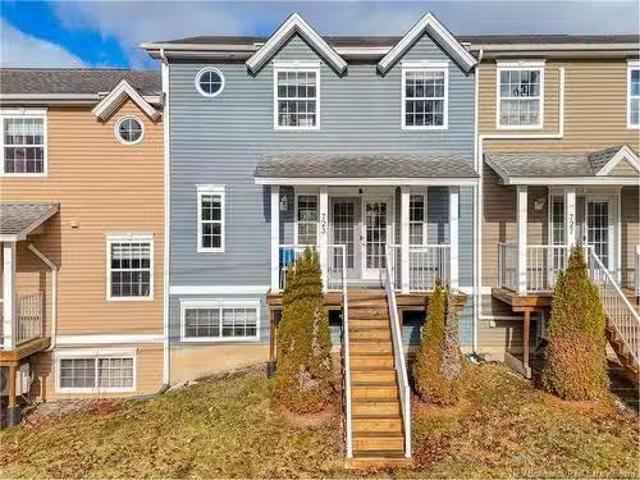
Welcome to this 4 bedroom townhouse style condo on the popular area of the Northside near the West Hills Golf Course. This home offers the convenience of being close to local amenities like Walmart, shop, walk-in clinic, bus stops and both French and English schools. A great location on 3 levels with low maintenance living. Enter from the rear of the property onto a deck and into the open concept kitchen dining living area. Private master bedroom with ensuite and walk-in closet and two great sized bedrooms. The basement features a family room, bedroom and bathroom. This property offers a great sized family home. ($250 monthly maintenance fee that covers repairs on the siding, roof, deck, plowing the parking lot and lawn and yard maintenance in summer. Confirm through the rules attached to the listing). Still available at ListedBuy!
$ 349,900
154 Jeremy St, Fredericton, NB, E3A 5V6 house for sale List.
View photo
House · for sale
$ 624,900
$ 283/sq.ft
154 Jeremy St, Fredericton, NB, E3A 5V6 house for sale List.
Brookside West
· 2,207 sq.ft · 5 Bedrooms · 2 Baths · House
· Patio · Deck
Brookside West · 2,207 sq.ft · 5 Bedrooms · 2 Baths · House · Patio · Deck
Welcome to this beautiful & spacious home in the desirable neighbourhood of Brookside West, thoughtfully designed for comfort & everyday living. A grand foyer with custom tiled flooring welcomes you into a bright open-concept main level featuring hardwood floors throughout the living room, kitchen, & dining area. Patio doors lead to a partially covered and screened-in deck perfect for morning coffee, summer evenings, and entertaining family and friends. The kitchen is the heart of the home, offering stainless steel appliances, a large granite island with bar seating, a walk-in pantry, and a custom tiled backsplash. The spacious primary bedroom features a walk-in closet & convenient pocket-door access to the main bathroom, which includes a double vanity, large soaker tub & tiled walk-in shower with glass enclosure. A laundry room off the bathroom provides direct access to the deck. Secondary bedrooms are generously sized with walk-in closets. The lower level offers a bright family room,
$ 624,900
80 Stonehill Lane, Fredericton, NB, E3G 0A1 Luxury House for.
View photo
House · for sale
$ 1,364,000
$ 523/sq.ft
80 Stonehill Lane, Fredericton, NB, E3G 0A1 Luxury House for.
Brookside West
· 2,605 sq.ft · 5 Bedrooms · 4 Baths · House
· Deck · Parking
Brookside West · 2,605 sq.ft · 5 Bedrooms · 4 Baths · House · Deck · Parking
Your home, designed. Now offering appliances, sod, paving & a fully finished lower level with just under 5000 FINISHED sqft.flexible depending on your needs! Custom built by Frederictons luxury CHBA award-winning Holland Homes and backing onto the West Hills 18-hole championship golf course. Blending one of the highest energy efficiency ratings in the city, high-end materials & finishes and the Modern Organic design HH is known for. 2610 finished sqft layout delivers separation bw guest rooms and the private owners wing. Soaring entry, mudroom w garage access and a laundry room that rivals most kitchens w quartz counters, custom cabinetry & heated tile. Great room with rift white oak rounded island, quartz counters, 36 nat gas range & pot-filler, built-in hutch & arched entry to the butler’s pantry. Dining leads to a covered composite deck facing the 1st green, with a tree buffer for privacy. Dream Cast concrete nat gas FP is a literal dream AND, if your dreams dont require so much spa
$ 1,364,000
983 Douglas Ave, Fredericton, NB, E3A 9M8 house for sale Li.
View photo
House · for sale
$ 549,900
$ 448/sq.ft
983 Douglas Ave, Fredericton, NB, E3A 9M8 house for sale Li.
Brookside West
· 1,227 sq.ft · 3 Bedrooms · 2 Baths · House
· Patio · Garden · Swimming pool · Deck
Brookside West · 1,227 sq.ft · 3 Bedrooms · 2 Baths · House · Patio · Garden · Swimming pool · Deck
Enjoy the convenience of amenities and the ease of just unpacking. Move-in-ready home located in the popular Fulton Heights, within walking distance to schools and a minutes drive to all essentials. This well appointed family home has great curb appeal with a stone facade and a fully fenced backyard oasis. From the foyer to the main level, Highlights include a sleek open-concept white kitchen and dining area featuring ample cabinetry, a granite island, and a ceramic backsplash perfect for entertaining. The living room is bright, featuring built-in storage and shelving that matches the open-space concept. The patio doors lead to the large composite deck, which has plenty of room for patio furniture and another landing perfect for a gazebo. Hot tub off the deck area makes this a truly usable backyard all year round! The backyard is fully fenced for the peace of mind of the family and pets. Three good sized bedrooms and a main bath with access from the primary bedroom complete the main le
$ 549,900
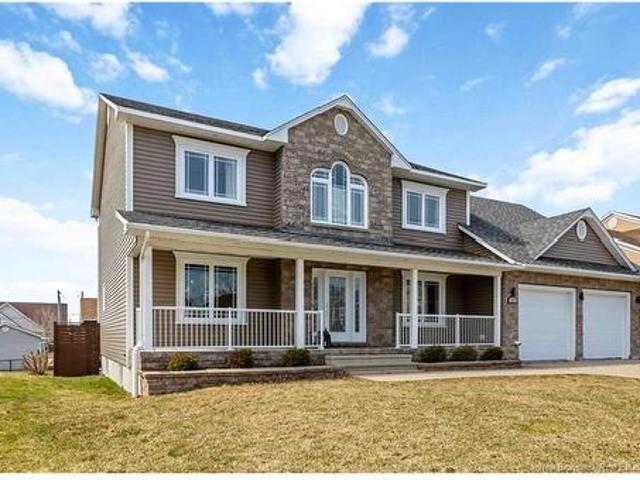
241 Summerhill Row, Fredericton, NB, E3G 0C5 house for sale | Listing ID NB137488 | Royal LePage
View photo
House · for sale
$ 899,900
241 Summerhill Row, Fredericton, NB, E3G 0C5 house for sale | Listing ID NB137488 | Royal LePage
Brookside West
· House
· Patio · Garden · Swimming pool
Brookside West · House · Patio · Garden · Swimming pool
Nestled in the highly sought-after West Hills subdivision, 241 Summerhill Row is an expansive property that offers exceptional versatility and comfort for growing families or those who love to entertain. The main level features three generously sized bedrooms, with the potential for a fourth, while the lower level adds an additional three bedrooms; perfect for extended family, guests, or flexible living arrangements. With three well-appointed bathrooms and recent updates to the master bath, main bath, mudroom, and stairway, this home blends modern touches with everyday functionality. Step outside to your private backyard oasis, complete with a newly added saltwater pool with ambient lighting and a fully fenced yard. Whether you're enjoying a quiet evening on the enclosed patio, listening to music under the stars, or hosting summer gatherings, this outdoor space is designed to impress. Located in a safe, family-friendly neighbourhood with underground power infrastructure, you’ll enjoy a
$ 899,900
105 Attenborough Dr, Fredericton, NB, E3A 9R6 house for sale.
View photo
House · for sale
$ 419,900
$ 368/sq.ft
105 Attenborough Dr, Fredericton, NB, E3A 9R6 house for sale.
Brookside West
· 1,141 sq.ft · 2 Bedrooms · 2 Baths · House
· Patio · Deck
Brookside West · 1,141 sq.ft · 2 Bedrooms · 2 Baths · House · Patio · Deck
This Beautiful semi-detached split entry style home is sure to please. Enter into a spacious foyer with hardwood staircase to main level and lower level. Open concept floor plan, Kitchen offers tons of cabinets and counter space, center island with quartz countertop. Separate dining area with patio door to deck, living room is large and bright with lots of natural light. Great size master bedroom with walk through closet and ensuite bath. Second bedroom and the main floor bath complete this level. Downstairs offers a good size laundry room, the rest is unfinished with tons of potential for 2 bedrooms, family room, 3rd bathroom and storage utility room. Lots of large windows to draw in natural light. Ductless heat pump on main level. Landscaped lot with a Paved driveway. 8 year Lux Home Warranty. You will be surprised how much room is in this home. Still available at ListedBuy!
$ 419,900
822 Douglas Ave, Fredericton, NB, E3A 9M6 house for sale Li.
View photo
House · for sale
$ 839,900
$ 490/sq.ft
822 Douglas Ave, Fredericton, NB, E3A 9M6 house for sale Li.
Brookside West
· 1,711 sq.ft · 33 Bedrooms · 3 Baths · House
· Garden · Deck · Parking · Cellar
Brookside West · 1,711 sq.ft · 33 Bedrooms · 3 Baths · House · Garden · Deck · Parking · Cellar
Looking for a property with strong income potential? Welcome to this beautifully updated home on desirable Douglas Avenue, offering style, space and versatility. The main level features a bright open-concept design with a stunning cathedral ceiling and 3 bedrooms, along with updated like-new appliances for a modern kitchen. The fully renovated lower level offers 3 additional bedrooms, a full kitchen with appliances, a full bathroom and laundry, making it an ideal in-law suite or mortgage helper. This home has seen extensive updates throughout 2025, providing exceptional value and peace of mind. Recent improvements include new roof shingles (2025), a brand new backyard deck (2025), new main-level appliances (2025), an updated air exchanger (2025), a new garage motor rails (2025), shed updates (2025) and a fully renovated finished basement (2025). Still available at ListedBuy!
$ 839,900
234 Jacob St, Fredericton, NB, E3G 0X4 house for sale | Listing ID NB144831 | Royal LePage
View photo
House · for sale
$ 219,900
234 Jacob St, Fredericton, NB, E3G 0X4 house for sale | Listing ID NB144831 | Royal LePage
Brookside West
· House
· Patio · Deck
Brookside West · House · Patio · Deck
Beautifully updated and ideally located! This Maple Leaf mini home offers 3 bedrooms, 2 full baths and is situated on a nicely landscaped corner lot. The spacious primary bedroom features a walk-in closet and ensuite bath, while two additional bedrooms and the second full bath are located at the opposite end of the home. The bright, spacious living room features a large window providing plenty of natural light, along with a heat pump for efficient heating and cooling. Numerous upgrades include: shingles, eavestroughs (2023); ceiling painted, new NB Power hot water tank, kitchen sink and taps, countertops, washer and dryer, fridge, and most windows updated with new panes (2024); backsplash, paved driveway, new deck on front and back and patio door (2025). The 12' x 16' deck provides a great space for outdoor enjoyment with a hardtop gazebo included. Conveniently located in Heron Springs, close to Brookside Mall, Killarney Lake and West Hills Golf Course, with easy access to the bus rout
$ 219,900
85 Stairs St, Fredericton, NB, E3B 5V6 house for sale Listi.
View photo
House · for sale
$ 324,900
$ 317/sq.ft
85 Stairs St, Fredericton, NB, E3B 5V6 house for sale Listi.
Brookside West
· 1,023 sq.ft · 3 Bedrooms · 1 Bath · House
· Garden · Swimming pool
Brookside West · 1,023 sq.ft · 3 Bedrooms · 1 Bath · House · Garden · Swimming pool
ONE-LEVEL LIVING, ENDLESS POSSIBILITIES! Welcome to this meticulously maintained bungalow, proudly cared for by only its second owner. Homes like this dont come along often that offers the perfect blend of comfort, convenience, and long-term value in a location buyers love. From the moment you step inside, youll appreciate the bright, functional layout designed for easy everyday living. The spacious kitchen features timeless oak cabinetry, abundant storage, and a sunny dining area that flows effortlessly into the welcoming living room—perfect for gathering with family and friends. Three generous bedrooms provide plenty of space, while the convenient main-floor laundry eliminates the need for stairs. Step outside and discover a backyard designed for summer enjoyment. Cool off on hot summer days in your own pool, then unwind in the evenings with family and friends, creating memories under the stars. The impressive storage barn with electricity offers incredible flexibility for hobbies, p
$ 324,900
22 Emma Crt, Fredericton, NB, E3G 0W2 house for sale | Listing ID NB137966 | Royal LePage
View photo
House · for sale
$ 879,900
22 Emma Crt, Fredericton, NB, E3G 0W2 house for sale | Listing ID NB137966 | Royal LePage
Brookside West
· House
· Office room · Fireplace · Parking
Brookside West · House · Office room · Fireplace · Parking
Spectacular family home in the sought-after Brookside West subdivision, tucked away on a quiet cul-de-sac and close to West Hills Golf Course! This impressive property offers oversized rooms throughout the main floor, creating a bright and spacious feel. Off the front foyer, enjoy a versatile room perfect for a formal dining area, home office, or playroom—tailored to your lifestyle. The heart of the home features an open-concept layout with a stunning kitchen complete with a large island and granite countertops, flowing seamlessly into the dining area with breakfast nook and the inviting living room with gas fireplace. A convenient half bath and a separate laundry/mudroom with access to the garage complete this level. Upstairs, you’ll find the rare bonus of 5 bedrooms on one level! The primary suite boasts a walk-in closet and a private ensuite with a slate walk-in shower. Three additional bedrooms, a full bath, and a flexible bonus room (with closet) offer space for growing families o
$ 879,900
235 Summerhill Row, Fredericton, NB, E3A 0C5 Luxury House for sale | Listing ID NB142951 | Royal LePage Carriage Trade Luxury Properties
View photo
House · for sale
$ 824,900
235 Summerhill Row, Fredericton, NB, E3A 0C5 Luxury House for sale | Listing ID NB142951 | Royal LePage Carriage Trade Luxury Properties
Brookside West
· House
· Office room · Fireplace · Air conditioning · Cellar
Brookside West · House · Office room · Fireplace · Air conditioning · Cellar
Located in Fredericton’s premier West Hills community, this executive residence boasts excellent curb appeal and a versatile four-bedroom, three-full-bathroom layout. The kitchen is a timeless beauty featuring high end custom cabinetry, generous pantry spaces and efficient work surfaces. The main level features a lovely formal dining room and an expansive great room with soaring ceilings and lovely propane fireplace. The primary suite serves as a soothing retreat, highlighted by a tray ceiling with shadow-boxed accent lighting and a gorgeous ensuite with dual'mine' (walk-in) and'your'(reach in) closets, matching separate vanity spaces, a walk-in shower, a jetted tub, and heated flooring. Two additional bedrooms, a full bath and main floor laundry complete the upper level. The lower level features a fourth bedroom, a large third full bath, and an expansive home office with double glass doors that provides the perfect private workspace. This level also offers large basement spaces with b
$ 824,900
109 Glenmar Drive, Fredericton, NB, E3A 0S2 house for sale.
View photo
House · for sale
$ 199,900
$ 173/sq.ft
109 Glenmar Drive, Fredericton, NB, E3A 0S2 house for sale.
Brookside West
· 1,152 sq.ft · 30 Bedrooms · 2 Baths · House
· Office room · Deck
Brookside West · 1,152 sq.ft · 30 Bedrooms · 2 Baths · House · Office room · Deck
Welcome to sought-after Heron Springs Mini Home Park, where peaceful living meets everyday convenience! Backing onto a beautiful treed area, this bright and welcoming 3-bedroom, 2-bath home offers both privacy and comfort in a setting you’ll love coming home to. A spacious front deck invites you inside to the heart of the home — a sunny eat-in kitchen featuring generous counter space, ample cabinetry, and a moveable island that adds flexibility for entertaining or meal prep. The kitchen flows seamlessly into the well-sized living room, creating a warm and functional layout perfect for family living. The thoughtfully designed floor plan offers excellent separation of space. At the front of the home, you’ll find a bedroom and full bath just off the living room — ideal for guests, a home office, or added privacy. Toward the rear, a second bedroom and convenient laundry closet lead to the spacious primary suite, complete with its own full ensuite bath. Additional highlights include two ene
$ 199,900

Get email alerts

Don't miss out: be the first to know about new properties

The alert was correctly created

On subscribing you accept the conditions of use and the privacy policy
Alert
Receive new ads in your inbox
Save this search
Receive alerts for new listings

We'll send you an email when we have new properties for: "Properties for sale in Brookside West"

The alert was correctly created

Get email alerts and be the first to see new listings
Required field
On subscribing I accept the terms of the privacy policy
Perfect! You'll soon start receiving new listings via email
Alert
Receive an email when we have new ads for Properties for sale in Brookside West
Save this search
Filters

Bedrooms

Area (sq.ft)

sq.ft
sq.ft

Price

$
$

Filter by property type

Bathrooms

Clear all filters
Receive notifications when new entries are published.