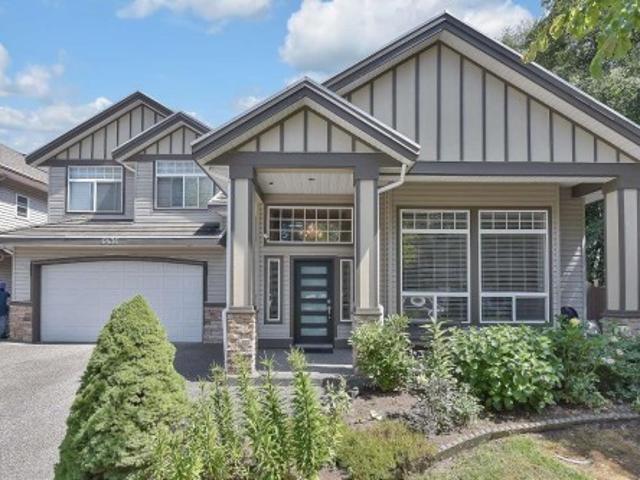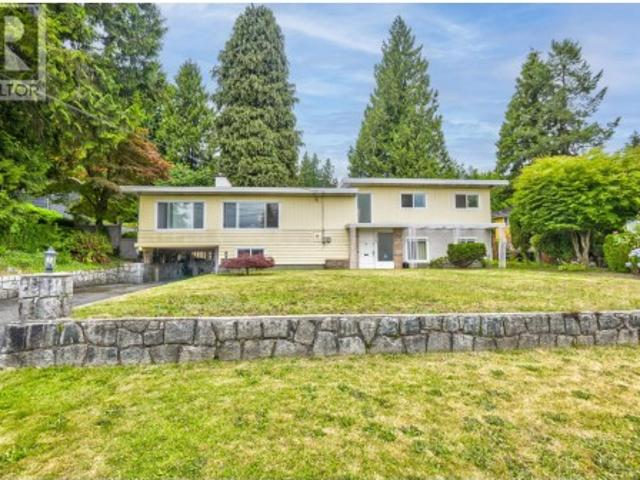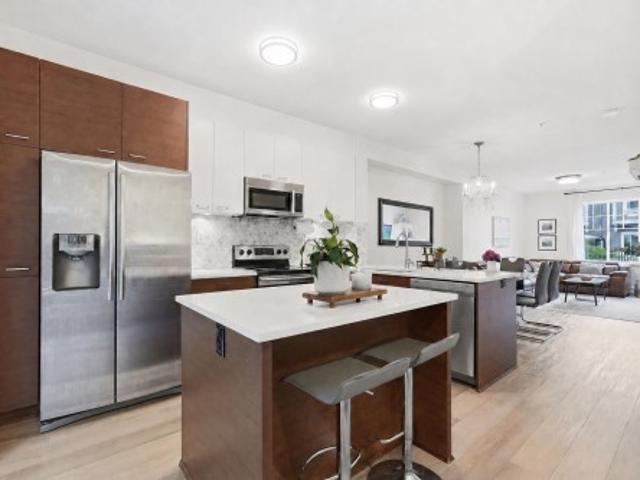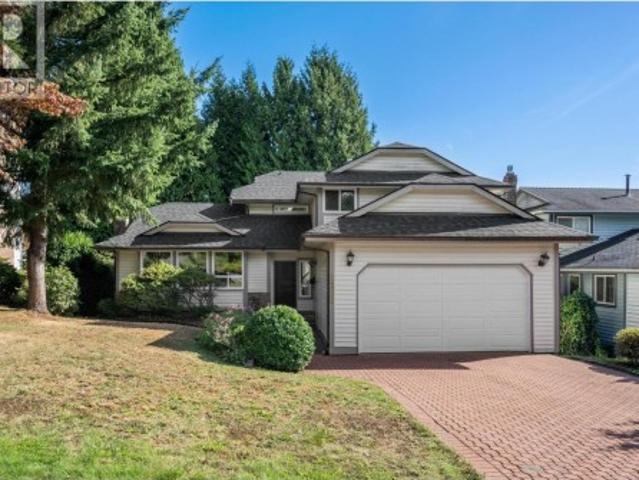
8,486 houses for sale in Brow of the Hill

37 12 Jack Bell Drive, Richmond, BC, V6V 2T8 townhouse for sale | Listing ID R3162 | Royal LePage
View photo
Townhouse · for sale
$ 1,088,000
37 12 Jack Bell Drive, Richmond, BC, V6V 2T8 townhouse for sale | Listing ID R3162 | Royal LePage
Brow of the Hill
· Townhouse
· Parking · Balcony · Fireplace
Brow of the Hill · Townhouse · Parking · Balcony · Fireplace
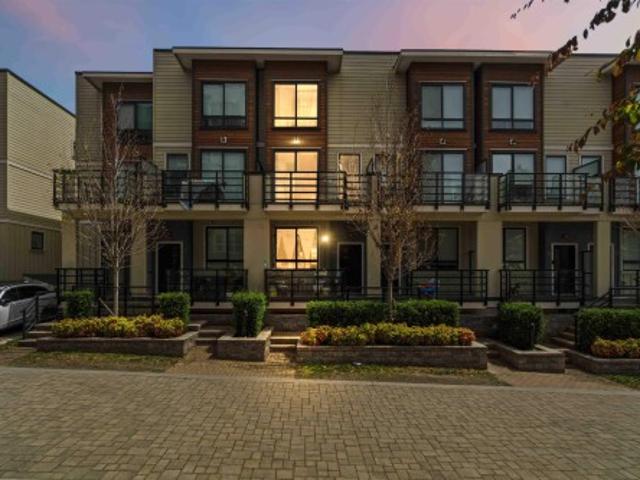
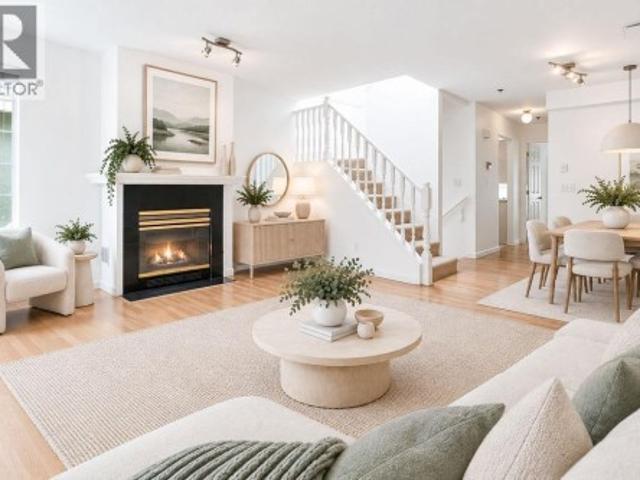
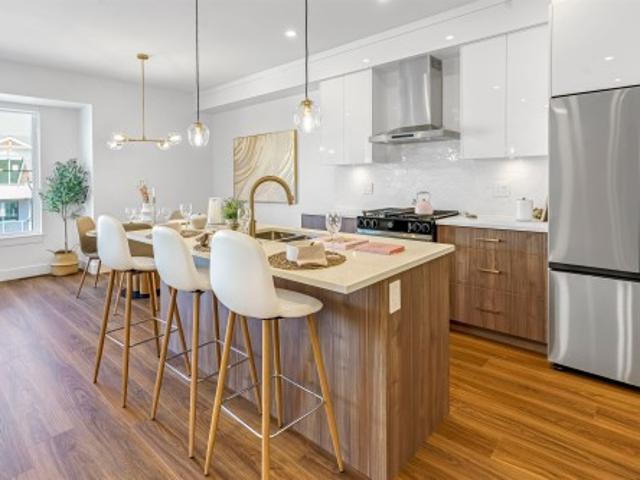
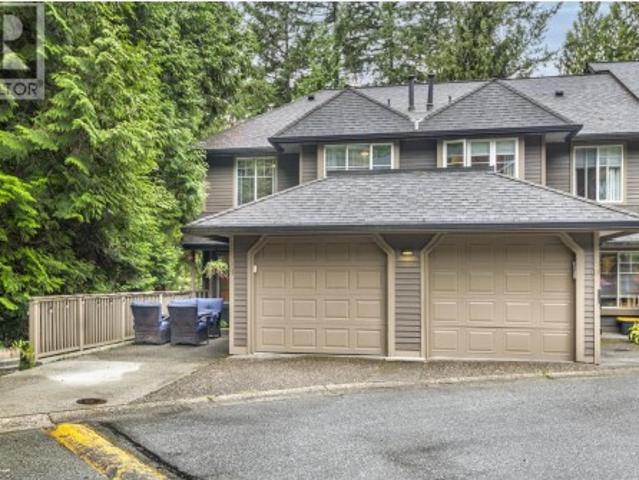
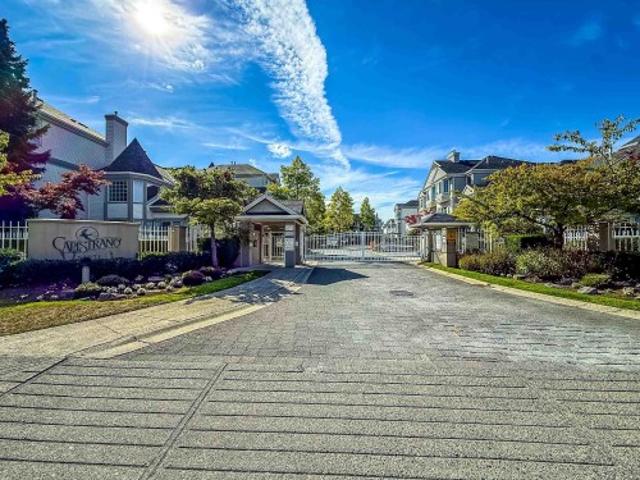
Welcome to Capistrano! This fully renovated 4-bed, 2.5-bath townhome offers turn-key luxury in Richmond's highly desirable East Cambie. Boasting a spacious 1,603 sq. Ft. layout, this home shows like new. Highlights include brand-new wide-plank flooring, fresh neutral paint, a soaring double-height foyer with a skylight, and a cozy gas fireplace. The stunning remodeled chef's kitchen features quartz countertops, dual-tone flat-panel cabinetry, and stainless steel appliances. Upstairs offers a large primary suite with an updated spa-like ensuite. Complete with a ground-floor 4th bedroom/flex space, private balcony, side-by-side double garage, and secure gated entry. Move-in ready and close to top schools, parks, and shopping! Book your private showings today. Some photos are virtually staged
$ 1,088,000
27 1389 Avenue, Surrey, BC, V3W 1L6 townhouse for sale | Listing ID R3163 | Royal LePage
View photo
Townhouse · for sale
$ 799,000
27 1389 Avenue, Surrey, BC, V3W 1L6 townhouse for sale | Listing ID R3163 | Royal LePage
Brow of the Hill
· Townhouse
· Balcony
Brow of the Hill · Townhouse · Balcony
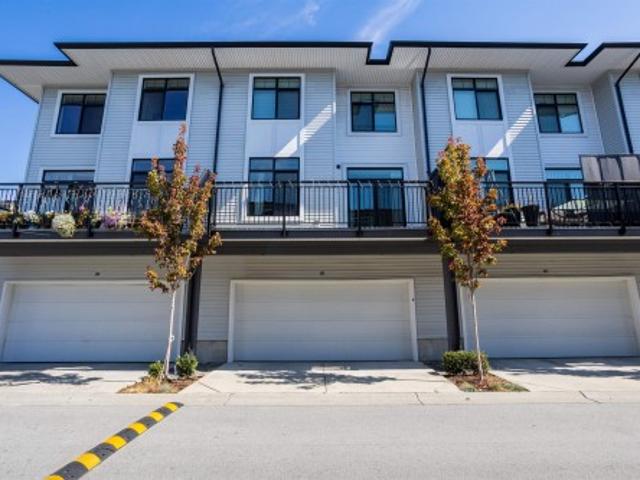
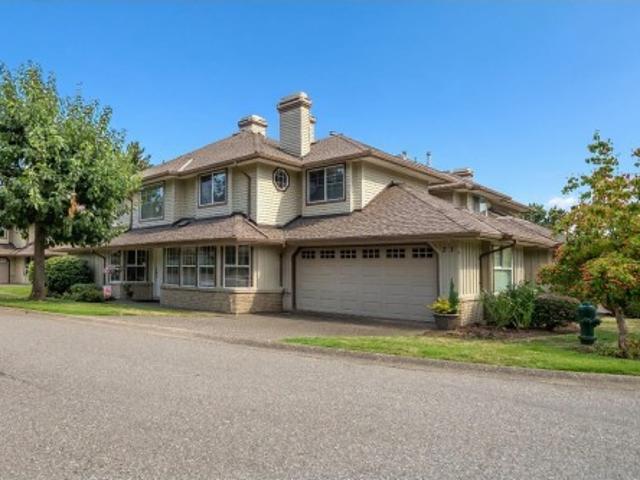
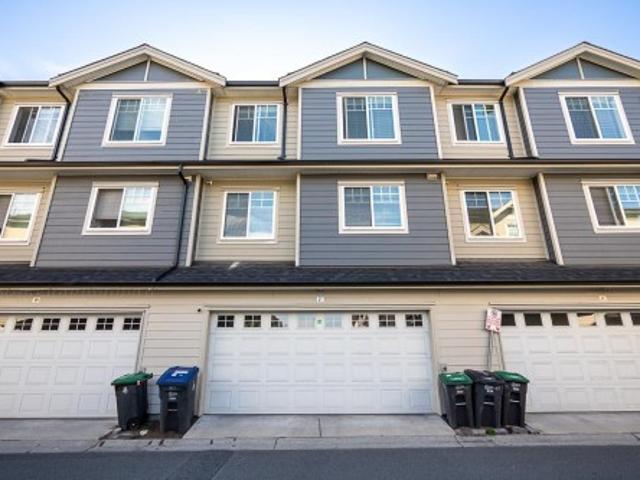
Rare corner-unit townhouse in sought-after Panorama West Coast Living! Featuring 4 bedrooms, 4 bathrooms, and a functional open-concept design, this home offers generous living space for growing families. Enjoy a modern kitchen with quartz countertops and stainless steel appliances, bright living and dining areas, two balconies overlooking green space, and a private lower-level bedroom with full ensuite. Centrally located near schools, shopping, packs, and transit. Move-in ready and packed with value. Awaiting Strata documents to confirm restrictions Open house Sat Sep 12 from 12:30-2:30pm & Sun Sep 13 from 3-5pm. All Offers Due Tue, Sep 15 by 5 pm
$ 799,000
6436 A Street, Surrey, BC, V3W 1R5 house for sale | Listing ID R3162 | Royal LePage
View photo
House · for sale
$ 1,397,000
6436 A Street, Surrey, BC, V3W 1R5 house for sale | Listing ID R3162 | Royal LePage
Brow of the Hill
· House
· Garden · Parking · Fireplace · Swimming pool
Brow of the Hill · House · Garden · Parking · Fireplace · Swimming pool
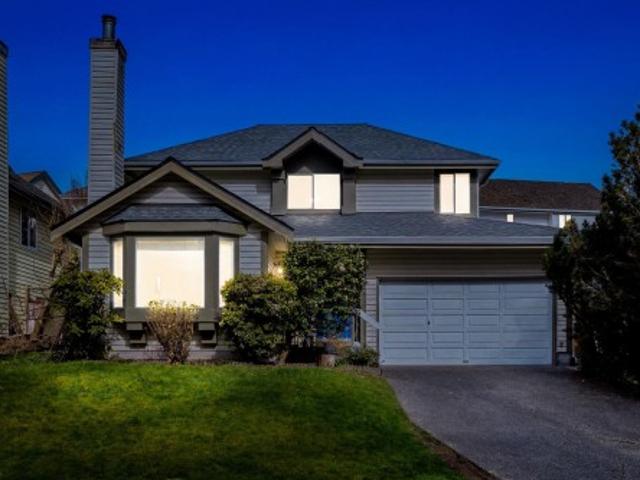
This 2-story home features 5 beds, 4 baths, and a double-car garage. The main floor features an open foyer, a big living room with a gas fireplace, high ceilings, new flooring and a bay window, a kitchen with an island, a dining area, a family room with built-in cabinets for a TV, a powder room, and a laundry room with a sink. The top floor features 4 spacious bedrooms and 2 full baths. Huge master bedroom with a standing shower, jacuzzi, and his/her closets. Double garage, radiant hot-water heat, fenced yard with paver landscaping, close to both levels of schools, transit, and shopping. One-bedroom side suite as a mortgage helper. Amenities nearby at 144 St and 64A Ave & 142 St and 62 Ave. Close to McLeod Park and Hyland Creek Park. School catchment: Hyland Elem. And Sullivan Heights Sec
$ 1,397,000
3028 Starlight Way, Coquitlam, BC, V3C 3P6 house for sale | Listing ID R3163 | Royal LePage
View photo
House · for sale
$ 1,649,900
Updated
3028 Starlight Way, Coquitlam, BC, V3C 3P6 house for sale | Listing ID R3163 | Royal LePage
Brow of the Hill
· House
Brow of the Hill · House
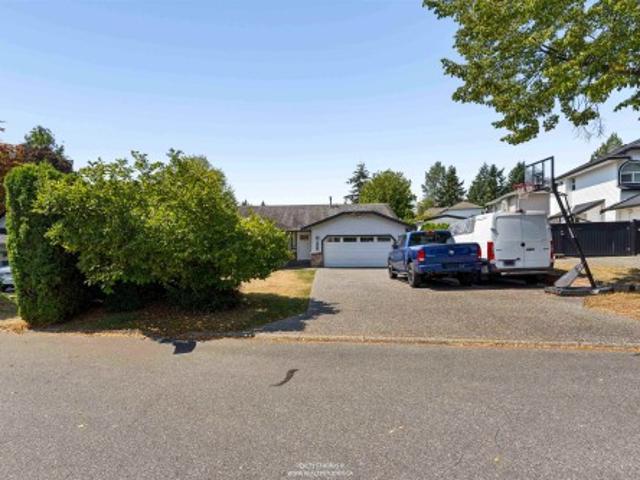
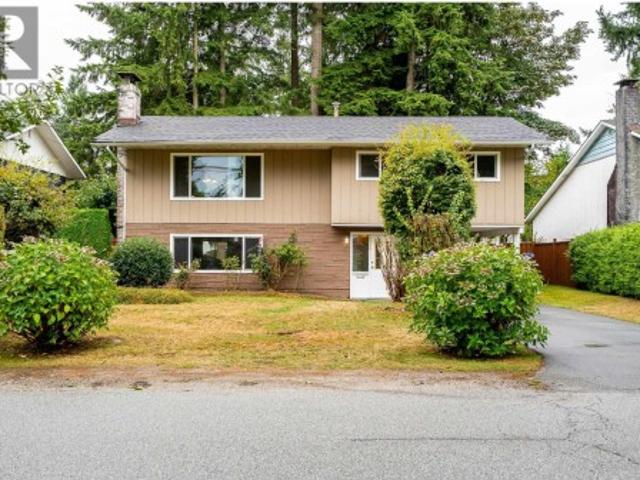
Rare ranch park opportunity! Renovate, build your dream home or invest on one of Ranch Park's premier streets. Set on an impressive 11,560 sq. Ft. lot with an incredible 85 ft frontage, this solid 5-bedroom home has good bones, a separate entry and excellent suite potential. A true handyman special, it's ready for your renovation ideas while offering outstanding long-term value. The mostly level lot is ideal for families, builders and investors alike. Minutes to SkyTrain, Coquitlam Centre, parks, schools and commuter routes. Opportunities like this on Starlight Way rarely come along
$ 1,649,900
88 3010 Riverbend Drive, Coquitlam, BC, V3C 0B8 townhouse for sale | Listing ID R3163 | Royal LePage
View photo
Townhouse · for sale
$ 799,900
Updated
88 3010 Riverbend Drive, Coquitlam, BC, V3C 0B8 townhouse for sale | Listing ID R3163 | Royal LePage
Brow of the Hill
· Townhouse
· Patio · Garden · Parking
Brow of the Hill · Townhouse · Patio · Garden · Parking
More space for your money! This beautifully updated 3-bed 2-bath Coquitlam townhome with a bright, functional and family-friendly layout. Freshly painted throughout, it features wood-look plank flooring on every level & stairs. The modern kitchen is finished with stainless steel appliances, new quartz countertops, an island and stylish backsplash. Step outside to a private, fully fenced backyard with an additional rear fence & newer wood patio, perfect for relaxing, entertaining or family time. The garage offers parking & extra storage, plus additional storage in the downstairs bedroom. Extra front driveway parking adds convenience. Located near Coquitlam River trails, parks, shopping, restaurants, transit & SkyTrain, with easy access to Lougheed Hwy & Hwy 1. Open House Sept 20TH 2-4
$ 799,900
2556 Trillium Place, Coquitlam, BC, V3E 2G3 house for sale | Listing ID R3162 | Royal LePage
View photo
House · for sale
$ 1,750,000
2556 Trillium Place, Coquitlam, BC, V3E 2G3 house for sale | Listing ID R3162 | Royal LePage
Brow of the Hill
· House
· Garden · Deck
Brow of the Hill · House · Garden · Deck
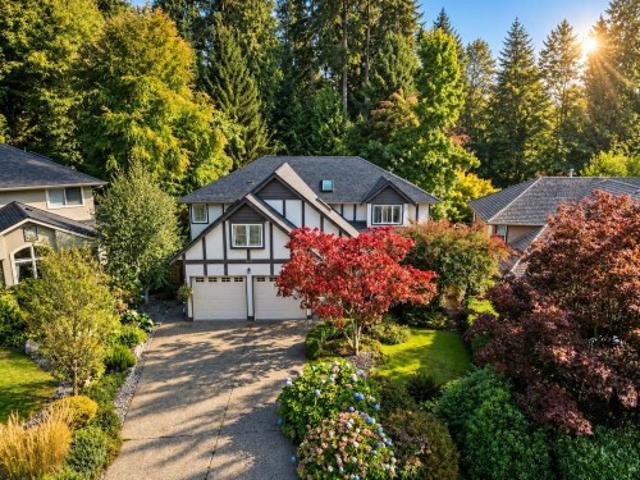
Welcome to 2556 Trillium Place! Located in desirable Summit View, this beautifully updated 3,298 sq ft home offers 7 bedrooms, 4.5 bathrooms and sits on an expansive 7,061 sq ft lot. The main floor features spacious living and dining areas, a sunken family room opening to a spacious deck overlooking the backyard. Also on the main is a large bedroom. The renovated kitchen boasts new cabinets, stainless steel appliances and quartz countertops. Upstairs are 3 bedrooms and 2 bathrooms, including a spacious primary with a large ensuite and walk-in-closet. Downstairs offers a brand-new, fully self-contained 3-bedroom, 2-bathroom mortgage helper. Extensive updates include new flooring, paint, roof, windows and more. A rare opportunity to own a truly turnkey home in a fantastic neighbourhood!
$ 1,750,000
82 10 River Drive, Richmond, BC, V6X 1Z2 townhouse for sale | Listing ID R3163 | Royal LePage
View photo
Townhouse · for sale
$ 1,149,000
82 10 River Drive, Richmond, BC, V6X 1Z2 townhouse for sale | Listing ID R3163 | Royal LePage
Brow of the Hill
· Townhouse
· Balcony · Parking
Brow of the Hill · Townhouse · Balcony · Parking
Welcome to your waterfront dream home at PARC RIVIERA MEWS! This ultra-spacious 4 level TH meticulously upgraded living space, offering a bright, expansive main flr feat high ceilings, upgraded laminate flooring, & a gourmet chef's kitchen, gleaming quartz countertops, a prem under-mount sink, & top-tier high-end European s/s appliances. Retreat upstairs, has 2 ensuite BRs, most boasting their own private balconies that showcase unobstructed mountain & water views. This home utilizes an eco-friendly geothermal heat pump sys for efficient heating & cooling all year round, complemented by a built-in security alarm sys. It also has 3 parking spaces (a 2-car tandem garage + an addt'1 underground stall). School catchment: Tait Elem & Cambie 2ndary. OH Sat & Sun | Sept 12th & 13th | 2-4pm
$ 1,149,000
33 15 Sitka Drive, Surrey, BC, V3S 0A9 townhouse for sale | Listing ID R3162 | Royal LePage
View photo
Townhouse · for sale
$ 799,500
33 15 Sitka Drive, Surrey, BC, V3S 0A9 townhouse for sale | Listing ID R3162 | Royal LePage
Brow of the Hill
· Townhouse
Brow of the Hill · Townhouse
Welcome to the serene enclave of Wood and Water in the heart of Fleetwood, Surrey. Nestled amidst lush greenery and tranquil surroundings, this community offers the perfect blend of suburban tranquility and urban convenience. Enjoy the benefits of living in a family-friendly neighborhood with parks, schools, and amenities just moments away. Commuters will appreciate easy access to 152 street and lots of nearby public transpor, while local shops, dining spots add to the charm. Don't miss out on the opportunity to make Wood and Water your new home. Schedule a viewing today and experience the best of Fleetwood living
$ 799,500
11 1135 Lansdowne Drive, Coquitlam, BC, V3B 7K6 townhouse for sale | Listing ID R3162 | Royal LePage
View photo
Townhouse · for sale
$ 998,000
11 1135 Lansdowne Drive, Coquitlam, BC, V3B 7K6 townhouse for sale | Listing ID R3162 | Royal LePage
Brow of the Hill
· Townhouse
· Garden · Deck · Parking
Brow of the Hill · Townhouse · Garden · Deck · Parking
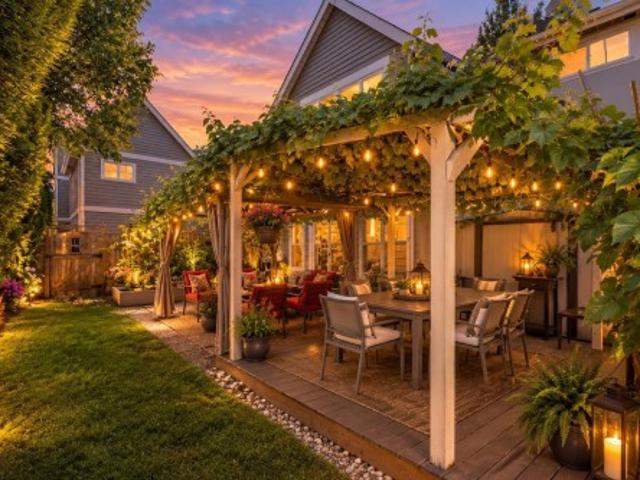
Immaculate, 3-bed 3. Bath, dbl primary! END UNIT Townhome in desirable Lower Eagle Ridge! Exceptionally private & tucked away from other units, offering the feel of a detached home with large, beautifully landscaped private yard, pergola & vegetable garden. 2 primary bedrooms, each with its own private ensuite. Spacious open layout, hardwood floors, crown moulding, large updated kitchen with GAS STOVE. Numerous updates throughout the unit incl reno'd kitchen & bathrooms, updated flooring, crown moulding, & removal of poly-B piping. 16 unit well-managed complex has also seen major updates including windows, deck surfacing with glass railings & past roof replacement. Enjoy a worry-free lifestyle, a short walk to Coq Centre, SkyTrain, shopping, services & schools. Tons of visitor parking!
$ 998,000
111 5 Quebec Street, Vancouver, BC, V5W 2N2 townhouse for sale | Listing ID R3163 | Royal LePage
View photo
Townhouse · for sale
$ 1,369,000
111 5 Quebec Street, Vancouver, BC, V5W 2N2 townhouse for sale | Listing ID R3163 | Royal LePage
Brow of the Hill
· Townhouse
· Patio · Garden · Office room · Balcony · Parking
Brow of the Hill · Townhouse · Patio · Garden · Office room · Balcony · Parking
Your own European-style garden oasis awaits at Boffo's Eastpark. This turnkey 2-bed, 3-bath, 1266sf townhome sits on quiet, dead-ending Quebec St, steps to QE Park & Main St. The half-covered, fully private patio has a gas line for the fire pit & BBQ, extending living space for al fresco dinners well into fall. Add the upper balcony for 500sf of outdoor living total, private with hedges and an oversized gate. Inside: open-concept kitchen w/ matte white & oak cabinetry, 5-burner Bosch gas cooktop & integrated double Bosch fridges (a serious upgrade), pantry & oversized island opening to bright living/dining w/ floor-to-ceiling windows. Over-height ceilings, flex den/office, 2 large beds, 3 full baths incl. 5-pc ensuite, ample storage, 1 parking & 1 locker. Indoor-outdoor living, done right!
$ 1,369,000
3 1510 3Rd Avenue E, Vancouver, BC, V5N 1G9 townhouse for sale | Listing ID R3162 | Royal LePage
View photo
Townhouse · for sale
$ 875,000
3 1510 3Rd Avenue E, Vancouver, BC, V5N 1G9 townhouse for sale | Listing ID R3162 | Royal LePage
Brow of the Hill
· Townhouse
· Garden · Balcony · Deck · Parking
Brow of the Hill · Townhouse · Garden · Balcony · Deck · Parking
Location meets absolute peace of mind! Situated just ONE BLOCK from vibrant Commercial Drive, this bright 3-level, 2-bedroom, 2-bathroom top-floor townhome puts world-class shopping, restaurants, transit, parks, and schools right at your doorstep. This home features a private separate entrance, an excellent layout, 3 sun-drenched skylights, 4 private balconies, in-suite laundry, parking, and storage. Move in with total confidence thanks to a proactive strata and a heavily upgraded building: newer roof, deck membranes, stucco replacement, full exterior paint, new bike storage, and a professional skylight moisture test returning a perfect ZERO reading. Enjoy a walk-everywhere lifestyle, complete with a communal backyard veggie garden. Your ultimate urban oasis awaits!
$ 875,000
5 4149 Sophia Street, Vancouver, BC, V5V 3V4 townhouse for sale | Listing ID R3163 | Royal LePage
View photo
Townhouse · for sale
$ 1,288,000
5 4149 Sophia Street, Vancouver, BC, V5V 3V4 townhouse for sale | Listing ID R3163 | Royal LePage
Brow of the Hill
· Townhouse
· Patio · Balcony · Fireplace · Parking
Brow of the Hill · Townhouse · Patio · Balcony · Fireplace · Parking
Rarely available end unit townhome in empress court! With a spacious layout and house-like feel, a TRANQUIL TREE-LINED entrance & 2 PRIVATE PATIOS, this home is sure to impress. Main floor features open living & dining, cozy GAS FIREPLACE, bedroom, and kitchen that opens up to a sun filled balcony. Top floor offers a primary suite w/ mountain views and an expansive private patio. Nestled around a beautifully landscaped courtyard, and pond, this QUIET & CHARMING community is just steps to both General Wolfe Elementary & Charles Tupper Secondary Schools, Main Street's MICHELIN MILE, boutiques, QUEEN ELIZABETH PARK & HILLCREST Community Centre offering an aquatic centre, ice rink, fitness facilities, & library. Includes 1 underground parking. Open House Sat, Sept 12th 2-4pm
$ 1,288,000
8673 Street, Surrey, BC, V3S 7J4 house for sale | Listing ID R3163 | Royal LePage
View photo
House · for sale
$ 1,299,000
8673 Street, Surrey, BC, V3S 7J4 house for sale | Listing ID R3163 | Royal LePage
Brow of the Hill
· House
· Swimming pool · Parking
Brow of the Hill · House · Swimming pool · Parking
Welcome to this charming 3-bedroom, 2-bathroom rancher located in a quiet and peaceful area. This spacious home offers comfortable single-level living with plenty of privacy and a great outdoor space to enjoy. Features include a private setting, hot tub, and a massive driveway providing plenty of parking for multiple vehicles. The generous layout and peaceful surroundings make this an ideal home for families or anyone looking for a comfortable place with space and privacy
$ 1,299,000
1535 Parkway Boulevard, Coquitlam, BC, V3E 2Y5 house for sale | Listing ID R3163 | Royal LePage
View photo
House · for sale
$ 2,875,000
1535 Parkway Boulevard, Coquitlam, BC, V3E 2Y5 house for sale | Listing ID R3163 | Royal LePage
Brow of the Hill
· House
· Garden
Brow of the Hill · House · Garden
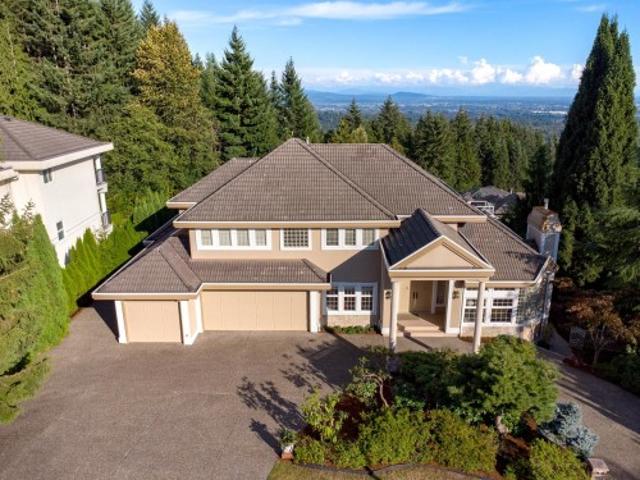
A rare opportunity in prestigious Westwood Plateau! This exceptional residence offers OVER 6,000 sq. Ft. of living space on an impressive 15,620 sq. Ft. lot, showcasing breathtaking views that are truly hard to find. Proudly owned by the original owner, the home has been exceptionally well cared for, thoughtfully maintained and updated over the years. The expansive southeast-facing backyard enjoys excellent natural light and provides a beautiful setting for outdoor living and entertaining. Generous living spaces, a functional family-friendly layout and an outstanding lot make this a truly special property. A rare combination of size, view, exposure and pride of ownership in one of Coquitlam’s most desirable neighbourhoods. Must be seen to be fully appreciated!
$ 2,875,000
26 6035 Street, Surrey, BC, V3X 0L6 townhouse for sale | Listing ID R3160 | Royal LePage
View photo
Townhouse · for sale
$ 899,900
26 6035 Street, Surrey, BC, V3X 0L6 townhouse for sale | Listing ID R3160 | Royal LePage
Brow of the Hill
· Townhouse
· Patio · Parking
Brow of the Hill · Townhouse · Patio · Parking
Move in ready homes! 75% sold. Welcome to Harmony by Apcon Group, the newest community in Sullivan! Harmony consists of 44 townhomes that feature 3 bedroom + den & 3 bedroom + flex + den + rooftop patio homes. Harmony is centrally located and is minutes away from schools, YMCA, Panorama Village Plaza and Guildford Town Centre. This 1,851 sqft. 3 bedroom + den home features a spacious layout with generous 9' ceilings, Samsung Stainless steel appliances, durable wide plank flooring in the kitchen & living area, tranquil spa like bathrooms, ample storage and expansive oversized windows that provide natural light. This home also features a side by side double car garage. Contact for more information!
$ 899,900
39 795 Noons Creek Drive, Port Moody, BC, V3H 4V4 townhouse for sale | Listing ID R3163 | Royal LePage
View photo
Townhouse · for sale
$ 1,299,900
39 795 Noons Creek Drive, Port Moody, BC, V3H 4V4 townhouse for sale | Listing ID R3163 | Royal LePage
Brow of the Hill
· Townhouse
· Patio · Deck · Parking
Brow of the Hill · Townhouse · Patio · Deck · Parking
Peaceful Port Moody retreat! Tucked into one of the best locations in the complex, this updated home backs onto a lush greenbelt, offering a sense of privacy and connection to nature. Inside, the open layout is designed for both everyday living and entertaining. The stylish kitchen is the heart of the home, featuring an island that makes gatherings effortless. With 3 bedrooms plus a versatile flex space that could be a 4th bed, there’s room for everyone. Step outside to your deck or patio, perfect for unwinding among the trees. Abundance of storage, plus a single-car garage and additional parking pad out front. Enjoy the convenience of being within walking distance of shops, transit, recreation and amenities, while coming home to a quiet, greenbelt setting that feels like a world away
$ 1,299,900
35 9718 A Street, Surrey, BC, V4N 6S7 townhouse for sale | Listing ID R3162 | Royal LePage
View photo
Townhouse · for sale
$ 819,900
35 9718 A Street, Surrey, BC, V4N 6S7 townhouse for sale | Listing ID R3162 | Royal LePage
Brow of the Hill
· Townhouse
· Office room · Balcony · Gym · Parking
Brow of the Hill · Townhouse · Office room · Balcony · Gym · Parking
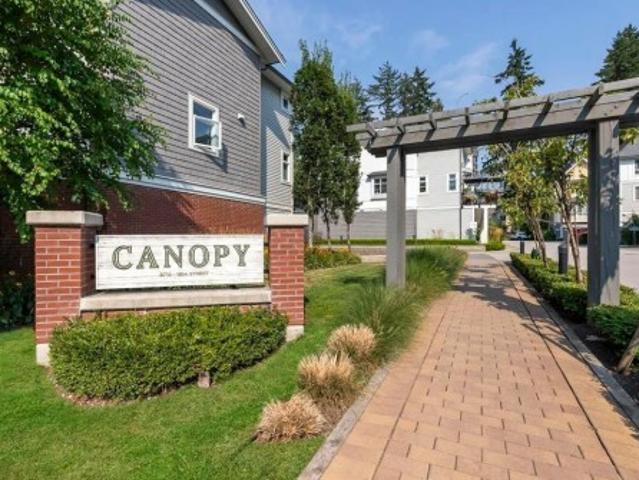
35 9718 -A Street Surrey V4N 6S7'Canopy' by StreetSide Developments. This 4 bed, 3 bath townhome offers a rare double side-by-side garage and a versatile entry-level bedroom with full bath, ideal for guests or a home office. The main floor features 9' ceilings, open living and dining, and a modern kitchen with quartz counters, stainless appliances, and gas range, plus a spacious balcony for BBQs. Upstairs includes a king-sized primary with ensuite and two additional bedrooms. Steps to Tynehead Park, clubhouse, gym, schools, transit, and shopping
$ 819,900
3373 Huntleigh Court, North Vancouver, BC, V7H 1C9 house for sale | Listing ID R3163 | Royal LePage
View photo
House · for sale
$ 2,749,000
3373 Huntleigh Court, North Vancouver, BC, V7H 1C9 house for sale | Listing ID R3163 | Royal LePage
Brow of the Hill
· House
· Garden · Office room · Parking
Brow of the Hill · House · Garden · Office room · Parking
Rare family home offering exceptional space, privacy & a park-like setting on one of North Vancouver’s most desirable cul-de-sacs. Set on a level 10,255 sq. Ft. lot, this impressive almost 5,000 sq. Ft. home features formal living & dining, stunning new kitchen with high-end S/S appliances & large island, opening to the family room & sunny backyard. Upstairs offers 4 bedrooms + oversized flex/5th bedroom, all on one level. Bed/office on main plus a beautifully finished 2-bed suite down with separate entry. Major upgrades include newer roof, new furnace, H/W tank & plumbing throughout. Double garage, mature landscaping & private backyard facing a tranquil greenbelt. Steps to a secret park perfect for kids. A truly special home!
$ 2,749,000
5388 Sherbrooke Street, Vancouver, BC, V5W 3M5 house for sale | Listing ID R3163 | Royal LePage
View photo
House · for sale
$ 1,949,000
5388 Sherbrooke Street, Vancouver, BC, V5W 3M5 house for sale | Listing ID R3163 | Royal LePage
Brow of the Hill
· House
· Balcony · Parking
Brow of the Hill · House · Balcony · Parking
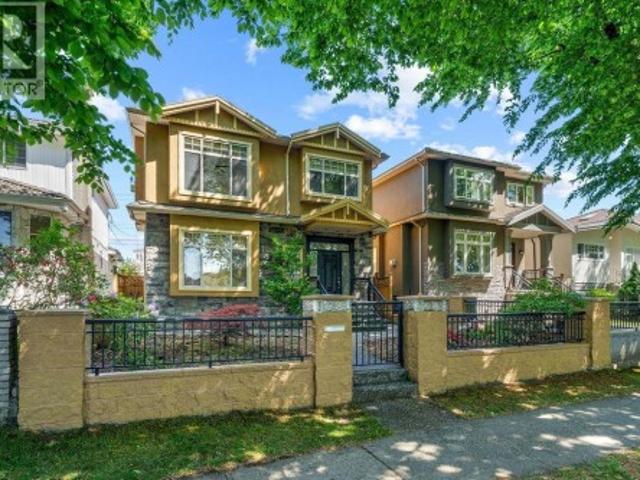
Welcome to this well-maintained 2005-built home in the heart of Vancouver featuring 6 bedrooms and 5 bathrooms, including 2 renovated suites updated in 2024—perfect for mortgage help or extended family. This spacious property offers a functional layout, a 4-ft crawl space providing excellent storage, a 2-car garage, and a good-sized balcony ideal for entertaining or relaxing. Conveniently located close to transit, schools, shopping, parks, and everyday amenities, this is an excellent opportunity for families and investors alike. Move-in ready with strong income potential in a highly desirable neighbourhood. Has Lane access, can build 1000sqft laneway house. Open House on Thursday 5-7 and Sat/Sun 2-4pm
$ 1,949,000
305 1 Fern Street, North Vancouver, BC, V7J 0E6 townhouse for sale | Listing ID R3163 | Royal LePage
View photo
Townhouse · for sale
$ 1,248,800
305 1 Fern Street, North Vancouver, BC, V7J 0E6 townhouse for sale | Listing ID R3163 | Royal LePage
Brow of the Hill
· Townhouse
· Patio · Swimming pool · Security · Parking
Brow of the Hill · Townhouse · Patio · Swimming pool · Security · Parking
Urban convenience meets North Shore living at this exceptional 2 level concrete townhome in Apex. Offering 3 bedrooms, a den & 3 full bathrooms, the home delivers a flexible layout plus a large patio & the added benefits of full-service amenities. The kitchen is designed for both everyday living & entertaining, featuring Liebherr & AEG appliances, European cabinetry, quartz countertops & a waterfall island. Upstairs, the primary suite is complemented by a spa-inspired ensuite with dual vanities. Residents enjoy access to the Denna Club’s indoor pool, fitness centre, lounge & concierge service, while Lynn Creek trails, neighbourhood parks, cafés, restaurants, shopping & the new Lynn Creek Recreation Centre are all close by. Includes 1 EV parking stall & a secure storage locker
$ 1,248,800
2580 Patricia Avenue, Port Coquitlam, BC, V3B 2H4 Luxury House for sale | Listing ID R3163 | Royal LePage Carriage Trade Luxury Properties
View photo
House · for sale
$ 1,225,000
Updated
2580 Patricia Avenue, Port Coquitlam, BC, V3B 2H4 Luxury House for sale | Listing ID R3163 | Royal LePage Carriage Trade Luxury Properties
Brow of the Hill
· House
· Garden · Balcony · Fireplace · Parking
Brow of the Hill · House · Garden · Balcony · Fireplace · Parking
Welcome to this 3 bedroom Woodland Acres home, set on a flat 7,180 sq ft lot surrounded by mature landscaping and privacy. Updates include the roof, hot water tank, windows and kitchen including stainless steel appliances and quartz counters. The generous living room is anchored by a fireplace and oversized window, while the dining area opens to a sunny south-facing balcony overlooking the large, fully fenced yard. The lower level offers excellent potential for a 4th bedroom and suite, with a full bath, laundry and separate entrance. Covered parking plus ample driveway parking. Conveniently located walking distance to École Westwood Elementary, Maple Creek Middle, all levels of transit including Skytrain, Poco Place, Coquitlam Centre and Coquitlam River trails
$ 1,225,000
21 1586 Avenue, Surrey, BC, V4N 0S8 townhouse for sale | Listing ID R3163 | Royal LePage
View photo
Townhouse · for sale
$ 858,800
21 1586 Avenue, Surrey, BC, V4N 0S8 townhouse for sale | Listing ID R3163 | Royal LePage
Brow of the Hill
· Townhouse
· Patio · Garden · Parking
Brow of the Hill · Townhouse · Patio · Garden · Parking
Welcome to this spacious, 3 bed + 3 bath end-unit in the coveted Oak Tree complex that feels like a detached home & offers almost 2,200 sq. Ft of living space on 2 levels. Enjoy a bright, open layout with a grand entrance, cozy living room with gas fp, spacious dining room, large kitchen & nice family room with gas fp. The large primary suite also has gas fp & features a large walk-in closet, updated spa-like ensuite with shower & bathtub & infloor heat. Lovely private patio/yard area is perfect for entertaining or just enjoying a quiet cup of coffee. Parking for 4 vehicles with double garage & driveway. Fully re-piped so no poly B! Walk to Fleetwood Park & community centre, schools, shopping, & future SkyTrain! Lovely home in a fabulous location. Easy to show!
$ 858,800
1252 Gateway Place, Port Coquitlam, BC, V3C 5X4 Luxury House for sale | Listing ID R3162 | Royal LePage Carriage Trade Luxury Properties
View photo
House · for sale
$ 1,668,000
1252 Gateway Place, Port Coquitlam, BC, V3C 5X4 Luxury House for sale | Listing ID R3162 | Royal LePage Carriage Trade Luxury Properties
Brow of the Hill
· House
· Cellar
Brow of the Hill · House · Cellar
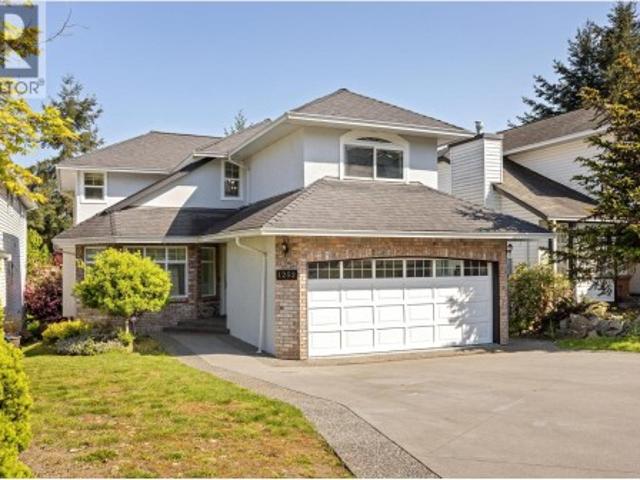
Welcome to Citadel Heights! This impressive 3,517 sq.ft. Home is perfectly situated on a quiet cul-de-sac with beautiful mountain and river views. Offering 7 bedrooms and 4 bathrooms, the functional layout features soaring 18-ft vaulted ceilings in the formal living and dining areas, a gourmet kitchen, inviting family room and spacious bedrooms upstairs. The bright 2-bedroom + den basement suite with separate entrance is ideal as a mortgage helper or in-law suite. Numerous upgrades include an expanded driveway, fresh interior & exterior paint, hardwood flooring, newer furnace, hot water tank, lighting and more. Steps to excellent schools, parks and recreation with easy Hwy 1 access!
$ 1,668,000
1205 Cypress Place, Port Moody, BC, V3H 3Y7 house for sale | Listing ID R3162 | Royal LePage
View photo
House · for sale
$ 1,399,000
1205 Cypress Place, Port Moody, BC, V3H 3Y7 house for sale | Listing ID R3162 | Royal LePage
Brow of the Hill
· House
· Patio
Brow of the Hill · House · Patio
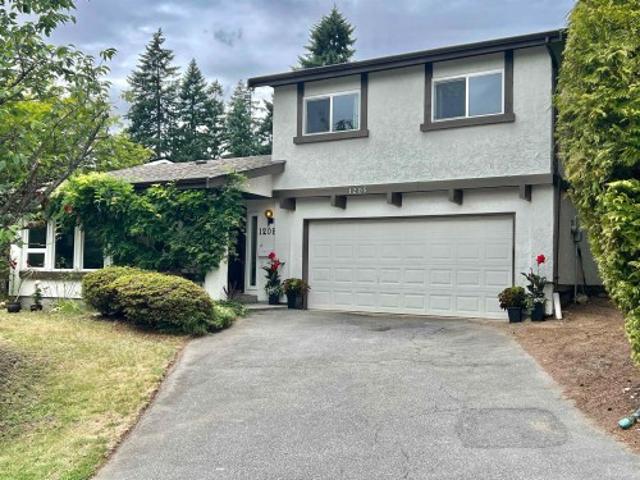
Asking price $100,000 below assessment value! 1-family home at cul-de-sac in the highly sought-after THE Mountain Meadows neighbourhood! Very bright, open, spacious 4 bed(1 on main no closet), 2.5-bathroom. Vaulted ceiling in the living room, bright large kitchen with eating area, bigger family room with lots of windows and sliding door to patio, all newer vinyl windows, New painting inside and New flooring in Kitchen and Family room, newer shared bathroom, 17yrs roof in good condition. Close to parks, combines comfort, community & an unbeatable location; With quick access to SkyTrain, West Coast Express & major commuter routes, you’re well-connected to the rest of Metro Vancouver; Great schools Catchment of Mountain Meadow ES(2mins walk) & Heritage Woods SS. Open House Sept 12/13(2-4)
$ 1,399,000
2983 Walton Avenue, Coquitlam, BC, V3B 6N1 house for sale | Listing ID R3163 | Royal LePage
View photo
House · for sale
$ 1,399,000
2983 Walton Avenue, Coquitlam, BC, V3B 6N1 house for sale | Listing ID R3163 | Royal LePage
Brow of the Hill
· House
· Garden
Brow of the Hill · House · Garden
Welcome to a rare opportunity in one of Coquitlam's most sought-after neighbourhoods. Ideally located across from protected green space and just minutes to scenic trails connecting Lafarge Lake, Douglas College, and Pinetree Secondary. This well-maintained 3-bedroom home is perfect for a young family. Featuring vaulted ceilings, a bright open layout, and large windows that fill the space with natural light. The updated kitchen offers ample cabinetry and newer appliances, while major updates include a brand new roof plus a furnace and hot water tank approximately 5 years old. Enjoy a private backyard oasis, ideal for entertaining or relaxing. Located in the catchment for Walton Elementary, a highly regarded Mandarin bilingual school, and just moments to Coquitlam centre and Skytrain
$ 1,399,000

Get email alerts

Don't miss out: be the first to know about new properties

The alert was correctly created

On subscribing you accept the conditions of use and the privacy policy
Alert
Receive new ads in your inbox
Save this search
Receive alerts for new listings

We'll send you an email when we have new properties for: "Houses for sale in Brow of the Hill"

The alert was correctly created

Get email alerts and be the first to see new listings
Required field
On subscribing I accept the terms of the privacy policy
Perfect! You'll soon start receiving new listings via email
Alert
Receive an email when we have new ads for Houses for sale in Brow of the Hill
Save this search
Filters

Bedrooms

Area (sq.ft)

sq.ft
sq.ft

Price

$
$

Filter by property type

Bathrooms

Clear all filters
Receive notifications when new entries are published.