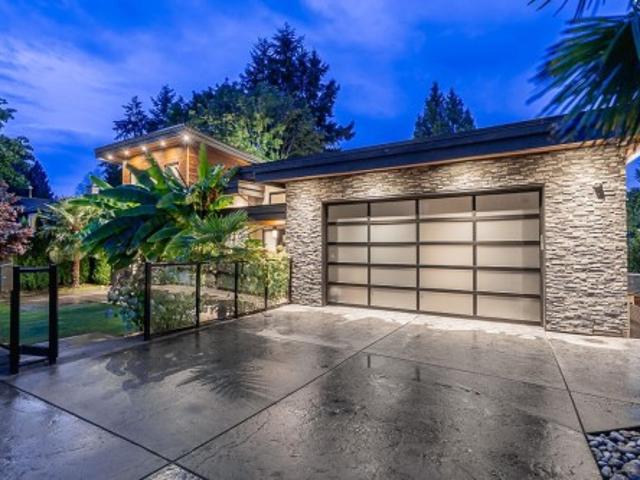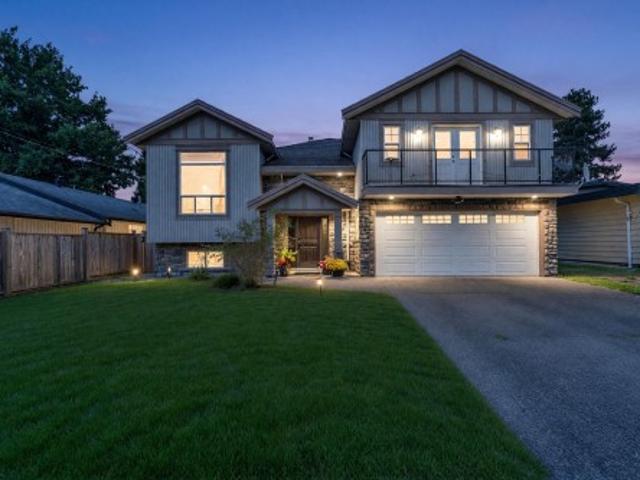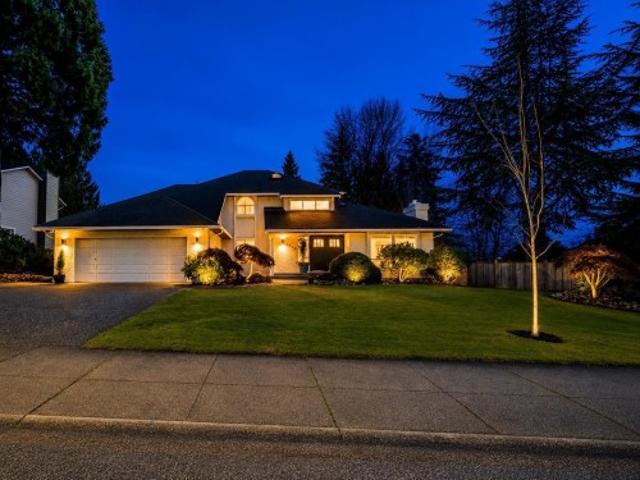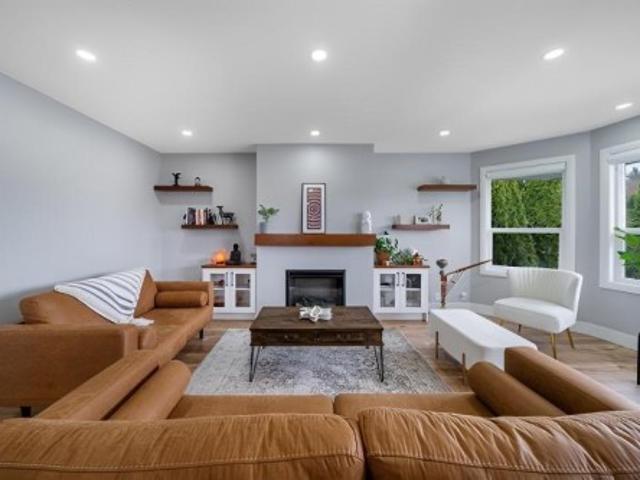
8,486 houses for sale in Brow of the Hill

218 20460 Douglas Crescent, Langley, BC, V3A 0C6 Single Fami.
View photo
House · for sale
$ 448,800
$ 473/sq.ft
218 20460 Douglas Crescent, Langley, BC, V3A 0C6 Single Fami.
Brow of the Hill
· 947 sq.ft · 1 Bedroom · 2 Baths · House
· Patio · Balcony · Air conditioning
Brow of the Hill · 947 sq.ft · 1 Bedroom · 2 Baths · House · Patio · Balcony · Air conditioning
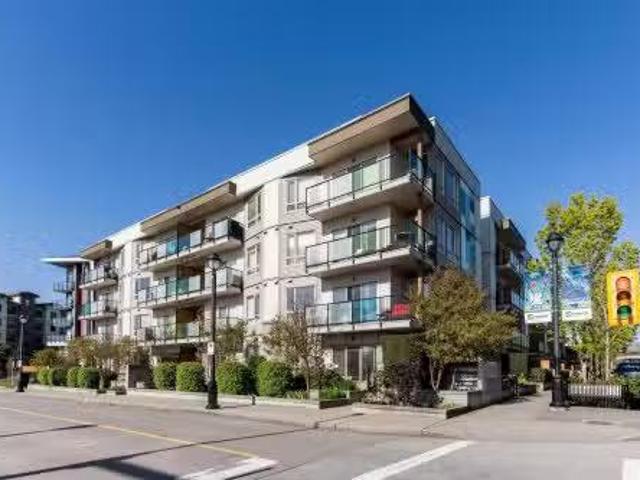
Welcome to Serenade, located in the heart of downtown Langley. This beautifully updated 1-bedroom + bedroom sized den, offers one of the largest floorplans in the building with 955 sq. ft. of bright, open-concept living space. Enjoy a large south-facing balcony with peaceful park and mountain views—perfect for relaxing or entertaining. The home features a gourmet kitchen with quartz countertops, high-quality stainless steel appliances, and fresh flooring throughout. The spacious living and dining areas are ideal for modern living. Serenade offers fantastic amenities, including a fitness centre and a clubhouse with a full kitchen and patio. All of this is set in an unbeatable location adjacent to Douglas Park, and just steps to shopping, restaurants, transit, the heart of Langley! Still available at ListedBuy!
$ 448,800
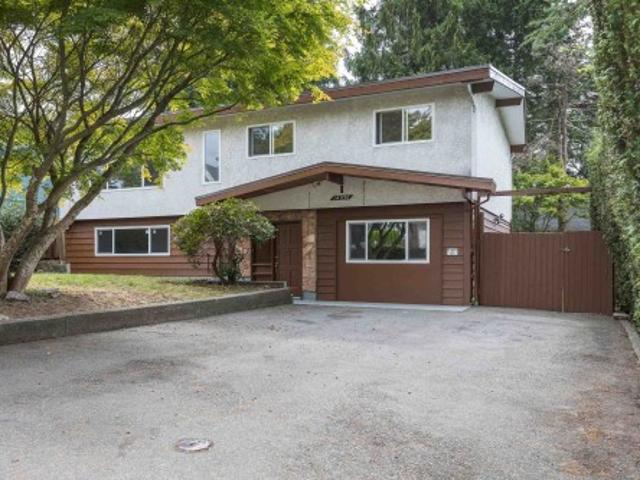
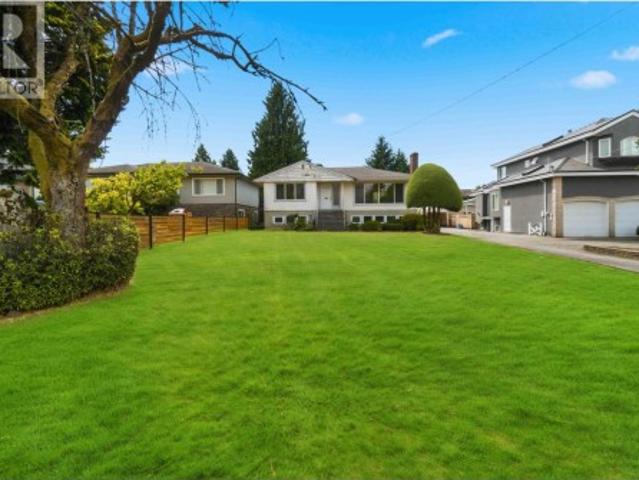
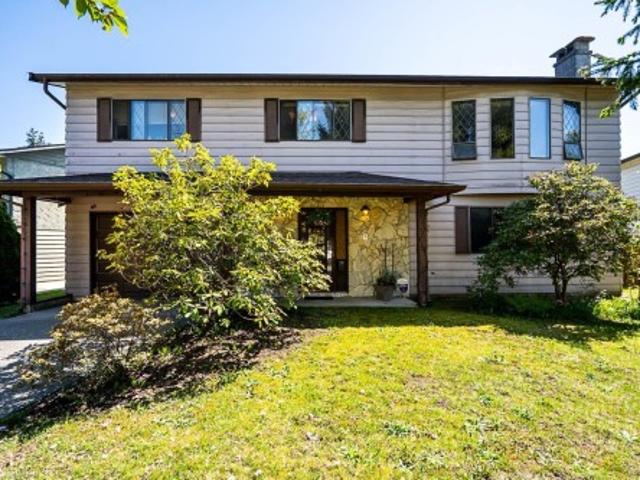
14036 A Avenue, Surrey, BC, V3T 1P9 house for sale | Listing ID R3163 | Royal LePage
View photo
House · for sale
$ 1,339,000
14036 A Avenue, Surrey, BC, V3T 1P9 house for sale | Listing ID R3163 | Royal LePage
Brow of the Hill
· House
· Garden
Brow of the Hill · House · Garden
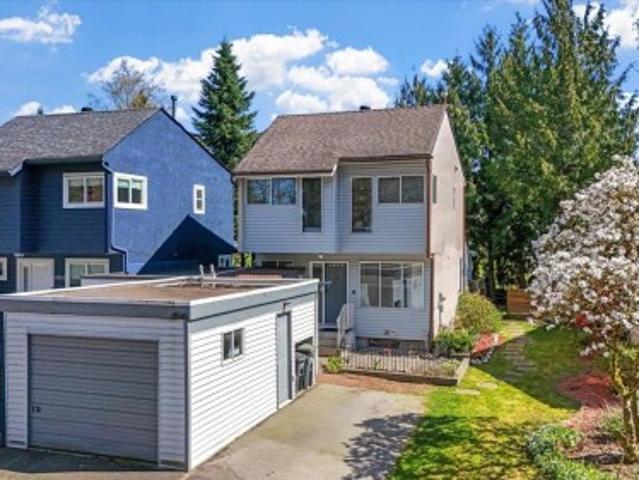
Central location. Whalley. Guildford Corridor proposed future development area indicates townhomes. Spacious home featuring a large detached workshop (16' X 16') and gazebo in a large and private fenced back yard. Upstairs feature 3 bedrooms & 1 bath with quartz counters in the kitchen and bath. Ground level has a large living room, second kitchen and 2 bedrooms & laundry off kitchen. Brand new hot water tank. Close to proposed University (Simon Fraser University) and elementary schools, Skytrain & buses and Central City Shopping Mall. Detached 16' X 16' workshop for projects or storage & Nice wood gazebo for gatherings and relaxing. Open house sunday sept 13 2-4pm
$ 1,339,000
31706 Kenney Avenue, Mission, BC, V4S 1E5 Luxury House for sale | Listing ID R3130 | Royal LePage Carriage Trade Luxury Properties
View photo
House · for sale
$ 15,750,000
Updated
31706 Kenney Avenue, Mission, BC, V4S 1E5 Luxury House for sale | Listing ID R3130 | Royal LePage Carriage Trade Luxury Properties
Brow of the Hill
· House
· Garden · Parking
Brow of the Hill · House · Garden · Parking
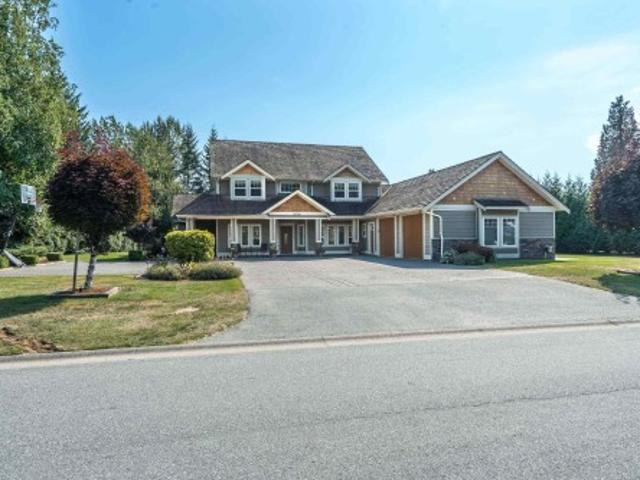
Rarely does a flat, fully usable 1+ acre property offer this combination of space, flexibility, and convenience. With over 3,700 sq ft, this 2-storey home features a primary suite on the main floor, a second primary suite upstairs, plus three additional bedrooms. Multiple living and gathering spaces provide room for everyday living, entertaining, and changing family needs. Outside, enjoy a large private yard with room for RV parking, recreational toys, and future plans. Located just minutes from Mission Sports Park, Cedar Ridge Golf Course, schools, shopping, and Lougheed Highway. Zoning allows for a future coach home and shop, making this property an exceptional opportunity for those seeking space, privacy, and long-term potential
$ 15,750,000
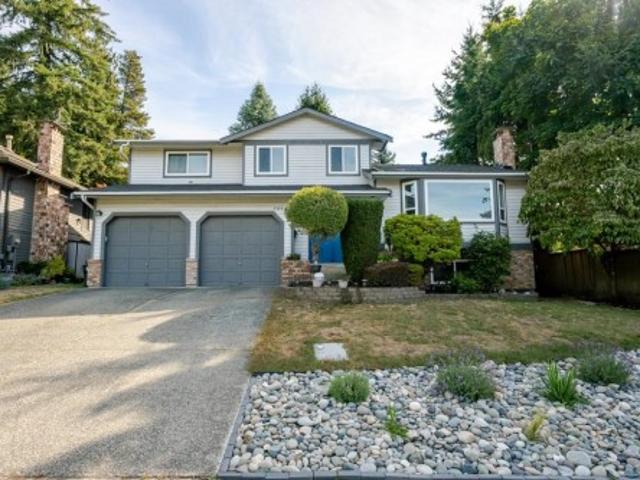
9053 Alexandria Crescent, Surrey, BC, V3V 1S8 house for sale | Listing ID R3162 | Royal LePage
View photo
House · for sale
$ 2,199,000
9053 Alexandria Crescent, Surrey, BC, V3V 1S8 house for sale | Listing ID R3162 | Royal LePage
Brow of the Hill
· House
· Patio · Parking · Deck · Cellar
Brow of the Hill · House · Patio · Parking · Deck · Cellar
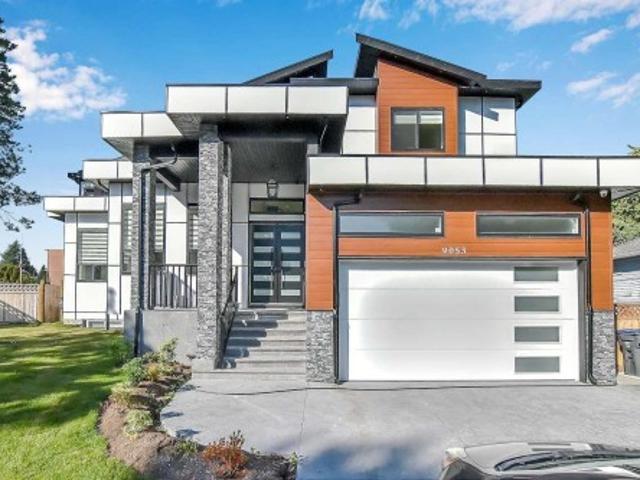
New home, 8 bdrm+den, 8 bath, main house never occupied. 5800 sqft built area with unique bright/open plan. All rooms very spacious. Central air-conditioning, radiant hot-water heat, HRV system, camera security system, high-efficiency hot-water furnace, high quality appliances, covered patios/decks, double garage. Main floor features big living and dining rooms, huge family room and designer kitchen, spice kitchen, a large master bedroom with full en-suite, and a Den and a powder room. Top floor has two super sized master bedrooms and two other bedrooms with a shared full bath. Basement has a huge Media room with wet bar and attached powder room, 2 bedrooms legal suite, 1 bedroom un-auth suite. Reputable experienced builder, 2-5-10 new home warranty. Priced for quick sale. Open Sun 2-4pm
$ 2,199,000
3848 Garden Grove Drive, Burnaby, BC, V5G 4A7 house for sale | Listing ID R3163 | Royal LePage
View photo
House · for sale
$ 1,358,000
3848 Garden Grove Drive, Burnaby, BC, V5G 4A7 house for sale | Listing ID R3163 | Royal LePage
Brow of the Hill
· House
· Garden · Office room · Fireplace · Deck · Parking
Brow of the Hill · House · Garden · Office room · Fireplace · Deck · Parking
Exceptional value in Burnaby’s sought-after Greentree Village! This well-cared-for home sits on a larger lot in a quiet, family-friendly setting & offers plenty of space inside & out. Upstairs features three bedrooms & full bath, including a spacious primary bedroom w/ensuite. The main floor offers a bright living & dining area with a cozy gas fireplace, updated kitchen, & access to a covered deck overlooking the private backyard. Downstairs provides an additional bedroom and bathroom, plus flexible space for storage, hobbies, home office, or growing family. Complete w/a garage and storage shed. Ideally located close to Deer Lake Park, BCIT, Metrotown, & Brentwood, with access to the desirable Gilpin Elementary and Moscrop Secondary catchments. Open house sat 12th, 3-4pm
$ 1,358,000
1210 Avenue, Surrey, BC, V3W 3G4 house for sale | Listing ID R3161 | Royal LePage
View photo
House · for sale
$ 1,599,999
1210 Avenue, Surrey, BC, V3W 3G4 house for sale | Listing ID R3161 | Royal LePage
Brow of the Hill
· House
· Garden
Brow of the Hill · House · Garden
Location! Location! Location! Spacious 2011-built home on a 7,656 sq. Ft. lot! This well-designed 3,600+ sq. Ft. residence offers 7 bedrooms and 5 bathrooms, perfect for multi-generational or family living. The upper floor features 3 bedrooms and 2 full bathrooms, while the ground level includes two mortgage-helper suites (2+2 bedrooms), ideal for rental income. The house is in its original condition and may require some renovation, offering an excellent opportunity to personalize it to your taste. A recreation room with a full bathroom provides flexible options to generate additional income. Potential back lane access, offering build a garden suite or coach house for extra income. The property is in a transit-friendly area. No sale sign on property. Open house sun sept 13 between 2-4pm
$ 1,599,999
5428 Hardwick Street, Burnaby, BC, V5G 1R1 house for sale | Listing ID R3163 | Royal LePage
View photo
House · for sale
$ 1,659,000
5428 Hardwick Street, Burnaby, BC, V5G 1R1 house for sale | Listing ID R3163 | Royal LePage
Brow of the Hill
· House
· Garden · Cellar · Parking
Brow of the Hill · House · Garden · Cellar · Parking
South facing backyard! Lot is 60'×146.91' (8,817 sq. Ft). Welcome to this well-located family home in a desirable Burnaby neighborhood. Offering over 2000sq. Ft. of living space, the home (has a separate suite in the basement) features a 2 kitchens, 4 bedrooms, 2 bathrooms and a carport, with a practical layout suitable for comfortable family living. The property also offers excellent long-term potential for renovation, investment or future redevelopment, subject to City of Burnaby approval. Conveniently located near schools, parks, transit, shopping, BCIT, Deer Lake and Metrotown. A wonderful opportunity to own a home on a large lot in a quiet, established and centrally located community. Open house saturday & sunday september 12 & 13, 3:30-5:00pm
$ 1,659,000
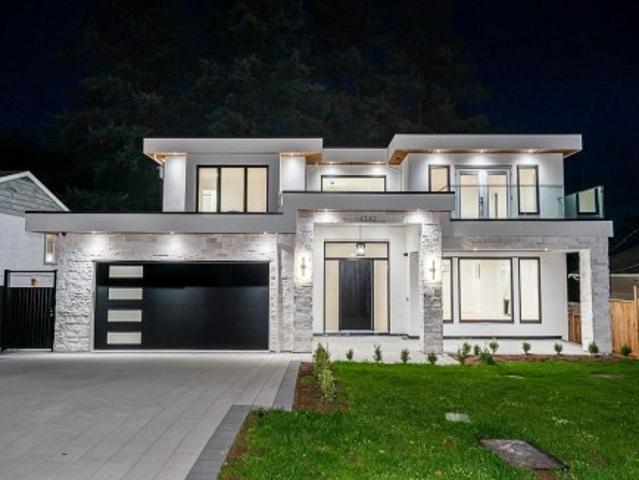
1232 Parker Street, White Rock, BC, V4B 4S1 house for sale | Listing ID R3163 | Royal LePage
View photo
House · for sale
$ 2,999,000
Updated
1232 Parker Street, White Rock, BC, V4B 4S1 house for sale | Listing ID R3163 | Royal LePage
Brow of the Hill
· House
· Garden · Gym · Deck
Brow of the Hill · House · Garden · Gym · Deck
Experience modern costal living! This magnificent 10 bedroom 8 bathroom residence showcases exceptional craftsmanship, premium finishes, and an open concept design. This home features 6,200 sqft of living space powered by control 4 smart automation. The gourmet kitchen boasts premium Thermador appliances, a sleek waterfall island, and a wok kitchen flowing into the family room, living area, formal dining space and a bonus nook! The upper level features well designed bedrooms and ensuites, while the fully finished lower level transforms into an entertainment zone complete with a spacious bar, rec room, theatre room, gym, an extra bedroom, and a legal 2-bedroom suite. Spacious and private backyard boosting 1,000 sqft of deck space. Open House Sat Sept 12 & Sun Sept 13 2:30-3:30pm
$ 2,999,000
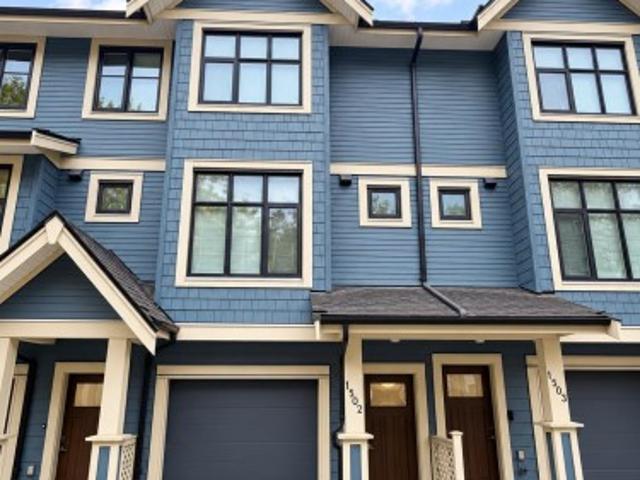
1502 8 New Haven Close, Burnaby, BC, V5J 0B7 townhouse for sale | Listing ID R3162 | Royal LePage
View photo
Townhouse · for sale
$ 1,160,000
1502 8 New Haven Close, Burnaby, BC, V5J 0B7 townhouse for sale | Listing ID R3162 | Royal LePage
Brow of the Hill
· Townhouse
· Garden · Deck · Parking
Brow of the Hill · Townhouse · Garden · Deck · Parking
Welcome to McGregor by renowned developer AMACON, a beautifully designed townhome community set on over 12 acres of park-like grounds on the South Burnaby Slopes. This spacious 3 bedroom, 2.5 bathroom home features engineered hardwood floors, a large contemporary kitchen, generous living & dining areas, plus a large deck perfect for outdoor enjoyment. Enjoy your own private backyard overlooking the greenbelt, offering a peaceful setting rarely found in townhome living. Tandem parking provides excellent convenience & storage. Craftsman-inspired architecture, landscaped grounds, walking trails & a central location close to shopping, transit & major routes make this an ideal place to call home
$ 1,160,000
25 5298 Oakmount Crescent, Burnaby, BC, V5H 4S2 townhouse for sale | Listing ID R3163 | Royal LePage
View photo
Townhouse · for sale
$ 1,359,000
25 5298 Oakmount Crescent, Burnaby, BC, V5H 4S2 townhouse for sale | Listing ID R3163 | Royal LePage
Brow of the Hill
· Townhouse
· Fireplace · Parking · Cellar
Brow of the Hill · Townhouse · Fireplace · Parking · Cellar
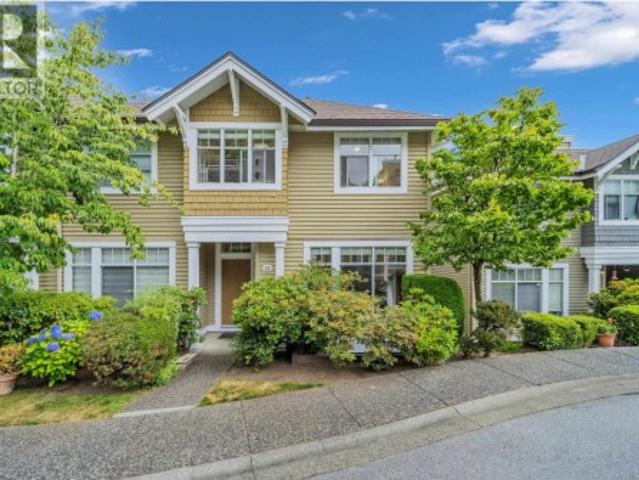
KENWOOD, rarely available, this 1,949 sqft CORNER unit townhouse in desirable OAKLAND area built by Polygon. Spacious three levels with 4 bdrms, 2.5 baths, extra side windows and double SxS attached garage. Cosy gas fireplace in living room and convenient build-in vacuum. Laminated hardwood floor and new painting. Fully finished basement with 2 pc powder room. View of city and mountains. Quiet and yet central. Steps to trails around Deer Lake. Minutes drive to Metrotown, skytrain and Bonsor Rec. Centre. School Catchment: Marlborough Elementary & Burnaby Central Secondary. Great condition by owner. Please book to view your next new home
$ 1,359,000
11132 Pitman Place, Delta, BC, V4C 7K7 house for sale | Listing ID R3162 | Royal LePage
View photo
House · for sale
$ 1,099,000
Updated
11132 Pitman Place, Delta, BC, V4C 7K7 house for sale | Listing ID R3162 | Royal LePage
Brow of the Hill
· House
· Garden · Deck · Cellar
Brow of the Hill · House · Garden · Deck · Cellar
Opportunity awaits! 4 bd, 2 ba basement entry, cul de sac home located in the heart of north delta. The main floor boasts a spacious and functional layout, featuring 3 BEDS, 2 BATHS, a bright living room, and a kitchen that opens onto a large deck overlooking the park like backyard. The basement offers suite potential with 1 additional beds, and a separate entry—perfect for a mortgage helper or in-law suite. Situated on a private and spacious 7,309 SQFT CUL DE SAC LOT, Walking distance to sought-after Sands Sec and Gray Elem schools. Close to Sungod Rec, North Delta Social Heart, Alex Fraser and transit. All in a quiet, family-friendly neighbourhood! Better hurry on this one!
$ 1,099,000
7844 B Street, Delta, BC, V4C 7Z9 house for sale | Listing ID R3161 | Royal LePage
View photo
House · for sale
$ 1,328,800
7844 B Street, Delta, BC, V4C 7Z9 house for sale | Listing ID R3161 | Royal LePage
Brow of the Hill
· House
· Office room · Gym · Deck · Air conditioning
Brow of the Hill · House · Office room · Gym · Deck · Air conditioning
Royal York 4 level split charmer! The home you have been waiting for with a lovely VIEW! Many UPDATES done throughout the house over the years. New roof (2025) with 10 year workmanship warranty. Newer windows (2021) with transferrable warranty. Stay cool in the summer with central A/C throughout the home. Engineered hardwood floors throughout the main floor. Updated kitchen with 2 tone cabinets, S/S appliances, quartz countertops. 4 spacious bedrooms up, primary bedroom with a 3 piece renovated ensuite! You can truly just move in. Bonus den/office on the main that can be used as a fifth bedroom. Lovely space below with a rec room and gym. Newly stained deck in the back, very private. Move in and enjoy! Realtors bring your pickiest buyers
$ 1,328,800
5001 3809 Evergreen Place, Burnaby, BC, V3J 0M1 Single Famil.
View photo
House · for sale
$ 1,198,000
$ 1,030/sq.ft
5001 3809 Evergreen Place, Burnaby, BC, V3J 0M1 Single Famil.
Brow of the Hill
· 1,163 sq.ft · 3 Bedrooms · 3 Baths · House
· Balcony · Security
Brow of the Hill · 1,163 sq.ft · 3 Bedrooms · 3 Baths · House · Balcony · Security
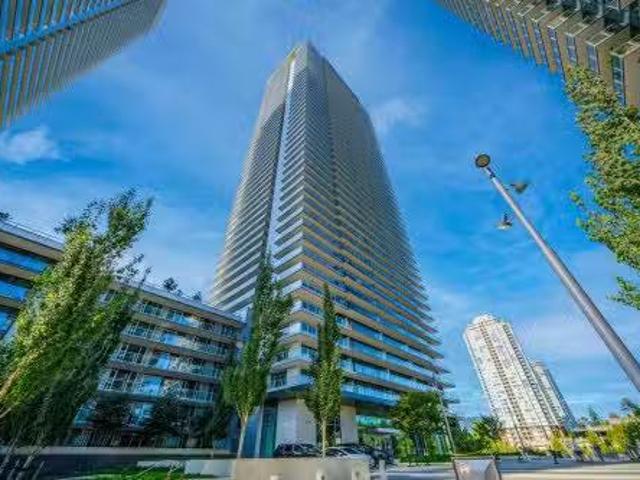
This true 3-bedroom, 3-bath corner home sits high on the 50th floor, offering breathtaking southeast views of the Fraser River, golf course, and mountains. Every bedroom is full-sized with windows and closets, and two are ensuites—an exceptionally rare layout ensuring comfort and privacy. Each room opens onto oversized balconies, perfect for entertaining or relaxing above the skyline. Inside, enjoy a bright open layout, Bosch appliances, and elegant modern design. Residents benefit from 18,000 sq.ft. of amenities, concierge service, and direct access to shopping, dining, and SkyTrain. Perfect for multifamily living, Units 5001 & 5002 can also be purchased together, creating a spacious 5-bedroom, 5-bath residence with over 2,000 sq.ft. of liviliving space providing privacy and convenience. Still available at ListedBuy!
$ 1,198,000
5002 3809 Evergreen Place, Burnaby, BC, V3J 0M1 Single Famil.
View photo
House · for sale
$ 839,000
$ 1,012/sq.ft
5002 3809 Evergreen Place, Burnaby, BC, V3J 0M1 Single Famil.
Brow of the Hill
· 829 sq.ft · 2 Bedrooms · 2 Baths · House
· Balcony · Gym · Security
Brow of the Hill · 829 sq.ft · 2 Bedrooms · 2 Baths · House · Balcony · Gym · Security
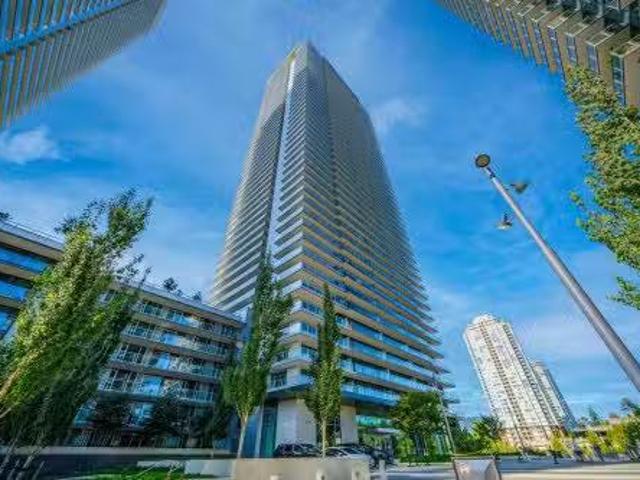
Welcome to this exceptional 2-bedroom, 2-bath corner residence on the 50th floor of Tower ONE Floor-to-ceiling windows showcase panoramic views, while a wrap-around balcony is perfect for relaxing or entertaining. Designed with sophistication, the home features air conditioning, premium appliances and a spacious kitchen with island. Generous bedrooms offer excellent closet space, and the building provides concierge service and a three-level Amenity Pavilion with gym, games, putting green, workstations, and more. Residents enjoy direct access to shopping, dining, parks, and three SkyTrain lines. Units 5001 & 5002 can be purchased together, creating a 5bed5bath residence with over 2,000 sq.ft of living space. The connected balconies offering privacy and convenience for the two homes. Still available at ListedBuy!
$ 839,000
5129 Wilson Drive, Delta, BC, V4M 1P3 house for sale | Listing ID R3164 | Royal LePage
View photo
House · for sale
$ 2,698,800
5129 Wilson Drive, Delta, BC, V4M 1P3 house for sale | Listing ID R3164 | Royal LePage
Brow of the Hill
· House
· Patio · Garden · Office room · Balcony · Gym · Deck
Brow of the Hill · House · Patio · Garden · Office room · Balcony · Gym · Deck
Welcome to 5129 Wilson Drive, a masterclass in modern coastal luxury spanning 6,800+ sq. Ft. across three levels on an expansive 8,900+ sq. Ft. lot in prime Tsawwassen. Showcasing modern luxury finishes throughout, the main level boasts formal living and dining spaces, a dedicated office, two lavish primary bedrooms, and a gourmet chef’s kitchen with a spice kitchen all opening to a spacious balcony with a fire pit. The lower level offers a dedicated wellness and leisure retreat featuring a gym, games room, den, and media room that flow directly to a covered patio and lush, private backyard. The top floor features a recroom leading to a massive rooftop deck with a private basketball court. Located close to southridge school, nice parks and the beach! Call to book your showing!
$ 2,698,800
5325 Gilpin Street, Burnaby, BC, V5G 2H8 house for sale | Listing ID R3161 | Royal LePage
View photo
House · for sale
$ 2,298,800
5325 Gilpin Street, Burnaby, BC, V5G 2H8 house for sale | Listing ID R3161 | Royal LePage
Brow of the Hill
· House
· Garden · Deck · Parking
Brow of the Hill · House · Garden · Deck · Parking
Rare Deer Lake area split-level offering 6 bedrooms and 5 bathrooms with incredible flexibility! This bright and spacious home features a 3-bedroom + den main home, 1-bedroom in-law suite and legal 2-bedroom suite. Upstairs features two primary bedrooms with ensuites and generously sized bedrooms throughout. Set on a 7,540 sq. Ft. rectangular lot with a large covered deck, flat fenced yard and parking for 6, plus ample street parking. Large side-by-side garage and bonus storage room roughed-in for an additional bathroom. Lovingly maintained and perfectly positioned near the best of Burnaby, with Deer Lake Park, top schools, Metrotown, recreation and major routes all just minutes away. An exceptional home in an unbeatable location!
$ 2,298,800
1516 Avenue, Surrey, BC, V3S 7B9 house for sale | Listing ID R3163 | Royal LePage
View photo
House · for sale
$ 1,775,000
1516 Avenue, Surrey, BC, V3S 7B9 house for sale | Listing ID R3163 | Royal LePage
Brow of the Hill
· House
· Patio · Garden · Deck · Air conditioning · Parking · Cellar
Brow of the Hill · House · Patio · Garden · Deck · Air conditioning · Parking · Cellar
Beautifully updated 3-LEVEL home with a WALKOUT BASEMENT on a 14,200 SQFT lot in prestigious Morningside Estates! Fully updated with a High-Efficiency Furnace, A/C, PEX plumbing, custom kitchen, and separate spice kitchen. Enjoy the beautifully landscaped SOUTH-facing backyard with a large covered deck, private patios, gazebo and pizza oven. The walkout basement offers a spacious 3 BEDROOM SUITE with separate laundry. Located on a wide and quiet street with plenty of parking. This home offers PRIVACY while remaining minutes from shopping, schools, amenities and the future 152 Street SkyTrain Station. Walking distance to Guildford Golf & Country Club and Westfield Country Club
$ 1,775,000
9482 Street, Surrey, BC, V3R 9C7 house for sale | Listing ID R3163 | Royal LePage
View photo
House · for sale
$ 1,499,900
9482 Street, Surrey, BC, V3R 9C7 house for sale | Listing ID R3163 | Royal LePage
Brow of the Hill
· House
· Fireplace · Air conditioning · Parking
Brow of the Hill · House · Fireplace · Air conditioning · Parking
Bright! Spacious! Like brand new! This home checks all boxes as a perfect big family home. Sits on a huge 7182 sqft corner lot with a 3000 sqft approx home. Great layout, a quiet street with lots of parking. Newly renovated ground-up in 2022, includes new plumbing, electricals. House offers 2 feature walls, new flooring, paint, trims, baseboards, blinds. House boasts smart features like TP link wifi switches, led dimmable lights and pendants. New S/S appliances, new high-efficiency furnace, Central AC, fireplace. The list goes on. Located in the heart of Fleetwood, close to everything you need. Great neighborhood, steps to Berkshire Elementary, close to Johnston Heights Secondary, Guildford town center, shopping, Landmark Cinemas. Easy to show with appointments only
$ 1,499,900
2474 24Th Avenue E, Vancouver, BC, V5R 5X6 house for sale | Listing ID R3163 | Royal LePage
View photo
House · for sale
$ 1,598,000
2474 24Th Avenue E, Vancouver, BC, V5R 5X6 house for sale | Listing ID R3163 | Royal LePage
Brow of the Hill
· House
Brow of the Hill · House
Exceptional investment opportunity with significant future redevelopment potential. Situated on a 3,828 sq. Ft. lot directly abutting the Nanaimo SkyTrain Station and bus loop, the property falls within 200 metres of BC's Transit Oriented Areas, permitting a minimum 20 storeys and 5.0 FSR (up to 5.5 FSR permitted by the City of Vancouver) The property may also be assembled with the neighbouring property at 4011 Kamloops Street, creating an enhanced future redevelopment opportunity. The existing home offers just under 2,400 sq. Ft. over two levels, with 5 bedrooms and 3 bathrooms. An excellent opportunity to live in or hold as a rental investment while benefiting from the certainty of substantial future development potential in a highly transit-oriented area
$ 1,598,000
5069 A Street, Langley, BC, V2Y 2V2 house for sale | Listing ID R3162 | Royal LePage
View photo
House · for sale
$ 1,648,800
5069 A Street, Langley, BC, V2Y 2V2 house for sale | Listing ID R3162 | Royal LePage
Brow of the Hill
· House
· Patio · Garden · Air conditioning
Brow of the Hill · House · Patio · Garden · Air conditioning
Welcome to this beautifully updated Murrayville home! Situated on over 5,000 sq. Ft. lot, this 5-bedroom + 2 dens & 4 BATH home offers incredible updates throughout. The stunning kitchen features new cabinetry, quartz counters, Fisher & Paykel appliances, farmhouse sink and Moen fixtures. Enjoy updated bathrooms, engineered hardwood, new PEX plumbing, lighting, blinds and more. With A/C throughout all three levels, smart thermostat, EV charging and keyless entry, comfort meets convenience. The gorgeous fully fenced backyard with artificial turf, patio and covered patio is perfect for entertaining and for the kids to enjoy. Complete with a Mortgage Helper, this home is truly move-in ready!
$ 1,648,800
113 1388 Avenue, Surrey, BC, V3W 7E6 townhouse for sale | Listing ID R3163 | Royal LePage
View photo
Townhouse · for sale
$ 598,000
113 1388 Avenue, Surrey, BC, V3W 7E6 townhouse for sale | Listing ID R3163 | Royal LePage
Brow of the Hill
· Townhouse
· Patio
Brow of the Hill · Townhouse · Patio
Welcome to Wedgewood Estates! Perfect for growing families and first-time buyers, this spacious 3-bedroom, 2-level townhouse delivers comfortable living in a quiet, highly desirable setting. The bright and functional interior features fresh paint throughout, a stylish kitchen, separate dining area, convenient powder room, and an inviting living room that opens onto your private back patio, ideal for entertaining and summer BBQs. Upstairs offers generous bedrooms, including a spacious primary suite large enough for a king bed. Low strata fees and family-friendly complex amenities complete the package. Unbeatable central location within walking distance to shopping, transit, parks, restaurants, and schools
$ 598,000
158 James Road, Port Moody, BC, V3H 2S4 townhouse for sale | Listing ID R3163 | Royal LePage
View photo
Townhouse · for sale
$ 860,000
158 James Road, Port Moody, BC, V3H 2S4 townhouse for sale | Listing ID R3163 | Royal LePage
Brow of the Hill
· Townhouse
· Garden · Office room
Brow of the Hill · Townhouse · Garden · Office room
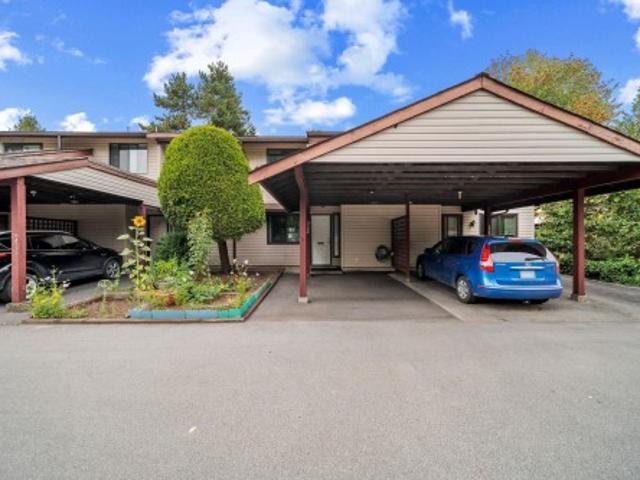
Perfect home with all the rooms you need. This 3 Bedroom, 2 bathroom townhome has a separate office and a rec room for everything from movie nights to hobbies and play. The main floor a spacious living, kitchen, dining area with a full bathroom. The lower floor has the office, rec room, storage space and a nice backyard. The location of this home makes it easy to enjoy Port Moody, with Rocky Point Park, the Brewery District, shops and services nearby. Elementary and middle schools are close by, along with SkyTrain and the West Coast Express. A great option for buyers who want the extra space without giving up a convenient location
$ 860,000
112 10250 A Street, Surrey, BC, V3R 4K5 townhouse for sale | Listing ID R3161 | Royal LePage
View photo
Townhouse · for sale
$ 799,900
Updated
112 10250 A Street, Surrey, BC, V3R 4K5 townhouse for sale | Listing ID R3161 | Royal LePage
Brow of the Hill
· Townhouse
· Parking
Brow of the Hill · Townhouse · Parking
Welcome home to creekside estates! This rarely found 2-STOREY townhome is the pinnacle of privacy & convenience, backing onto greenspace in the heart of Guildford close to all amenities, only steps from Save on Foods, transit & Harold Bishop Elementary. Nearly 1400sf of living space incl 3 bdrm, 2.5 baths, a large open living space w/towering windows showcasing the lush greenery outside. Share meals in the dedicated dining area or well-sized eating area, both off the well-equipped kitchen w/plenty of cabinetry, a great entertaining and daily living layout. New carpet throughout, large side-by-side double garage! Small strata w/only 18 units, is a well maintained tight knit community welcoming all ages & families. Pets & rentals allowed!
$ 799,900
3362 Viewmount Drive, Port Moody, BC, V3H 2L7 house for sale | Listing ID R3163 | Royal LePage
View photo
House · for sale
$ 1,599,000
3362 Viewmount Drive, Port Moody, BC, V3H 2L7 house for sale | Listing ID R3163 | Royal LePage
Brow of the Hill
· House
· Fireplace · Deck
Brow of the Hill · House · Fireplace · Deck
Build your dream home on this prime 7,500 sq ft lot located on a quiet street in the heart of Port Moody, offering beautiful mountain views and incredible future potential. The existing 2,726 sq ft home (685 sq ft unfinished) provides a solid foundation to rent and hold while you plan your vision — or fully renovate this unique property to make it your own. The main floor features a spacious great room with gas fireplace, three generous bedrooms, and a large deck to take in the views. The lower level includes a massive recreation room with wood-burning fireplace, bar area, and additional unfinished space ready for your ideas. Just minutes to SkyTrain, shopping, transit, and schools, this is a rare opportunity in a highly desirable central location. Development documents from City attached
$ 1,599,000
2231 A Avenue, Langley, BC, V2Z 1M5 house for sale | Listing ID R3163 | Royal LePage
View photo
House · for sale
$ 1,699,900
2231 A Avenue, Langley, BC, V2Z 1M5 house for sale | Listing ID R3163 | Royal LePage
Brow of the Hill
· House
· Garden · Fireplace · Swimming pool · Parking
Brow of the Hill · House · Garden · Fireplace · Swimming pool · Parking
Welcome to this immaculately done up Murrayville dream house. Renovations thoughtfully done throughout using high-end finishings with no expenses spared. The grand entry way greets you w/ heavy-set European tiles, striking spiral stair case, & vaulted ceilings. Gourmet kitchen features up-scale cabinetry, quartz counter tops, coffee-bar and high-end appliances. Cozy gas fireplaces in living room & family. Dream backyard boasts hot tub, irrigation system and large 12x12 powered shop. Main level includes 2 bedrooms & full bath. Upstairs has 4 generous bedrooms, w/ calming master suite w/ amazing jetted tub, shower & walk-in closet. Turnkey with fresh paint, air-conditioning, automatic-blinds, retreat garage w/ epoxy floors, roller garage door & NEW bathrooms. This one won't last!
$ 1,699,900

Get email alerts

Don't miss out: be the first to know about new properties

The alert was correctly created

On subscribing you accept the conditions of use and the privacy policy
Alert
Receive new ads in your inbox
Save this search
Receive alerts for new listings

We'll send you an email when we have new properties for: "Houses for sale in Brow of the Hill"

The alert was correctly created

Get email alerts and be the first to see new listings
Required field
On subscribing I accept the terms of the privacy policy
Perfect! You'll soon start receiving new listings via email
Alert
Receive an email when we have new ads for Houses for sale in Brow of the Hill
Save this search
Filters

Bedrooms

Area (sq.ft)

sq.ft
sq.ft

Price

$
$

Filter by property type

Bathrooms

Clear all filters
Receive notifications when new entries are published.