2,259 houses for sale in Brownsville, South-west Oxford

904 Frontenac Crescent, Woodstock South, ON, N4V 0A8 house for sale | Listing ID X13677 | Royal LePage
View photo
House · for sale
$ 659,900
New
904 Frontenac Crescent, Woodstock South, ON, N4V 0A8 house for sale | Listing ID X13677 | Royal LePage
Brownsville, South-west Oxford
· House
· Patio · Garden · Parking
Brownsville, South-west Oxford · House · Patio · Garden · Parking
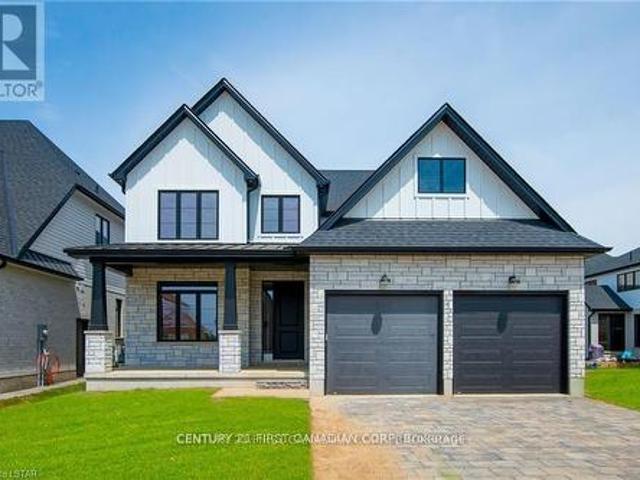
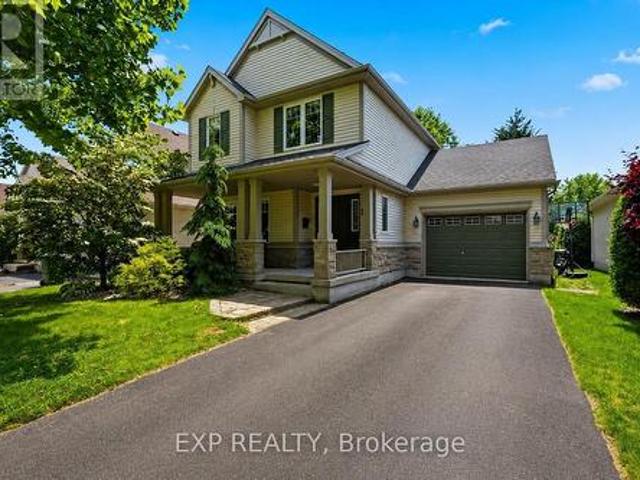
Spacious open concept two storey home on quiet street. Large living room open to bright white kitchen with island. Dining area with patio doors to fenced rear yard. Huge upper level family room. Three bedrooms on upper-level including primary bedroom with ensuite. Unspoiled lower level waiting to be developed. Lifestyle conveniences like main floor laundry and double car attached garage with inside entry. Quick possession available. Sold as is. Some photos have been virtually staged. (Id: 27)
$ 659,900
29 Augusta Crescent, St. Thomas, ON, N5R 6J8 house for sale | Listing ID X13674 | Royal LePage
View photo
House · for sale
$ 619,888
New
29 Augusta Crescent, St. Thomas, ON, N5R 6J8 house for sale | Listing ID X13674 | Royal LePage
Brownsville, South-west Oxford
· House
· Parking · Cellar
Brownsville, South-west Oxford · House · Parking · Cellar
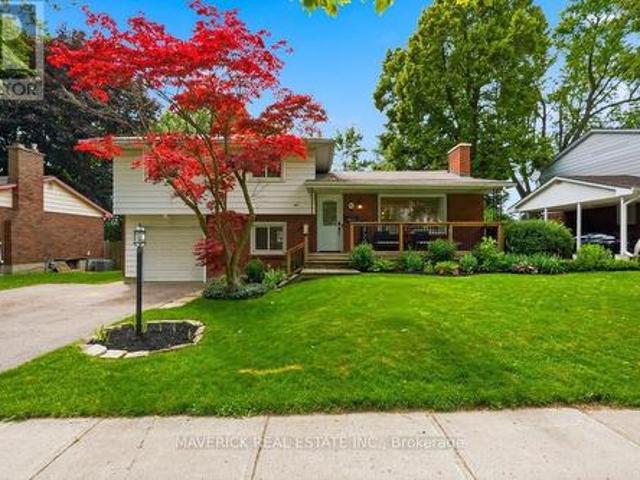
Priced to sell! Approx 2000 sq ft of living space. Rare opportunity to own a beautifully maintained 2-storey home in one of St. Thomas' most desirable neighbourhoods. Nestled on a beautifully landscaped lot surrounded by mature trees, 29 Augusta Crescent offers a rare combination of privacy, thoughtful updates, and the kind of lifestyle that keeps families rooted for years. Offering 3 bedrooms, 2.5 bathrooms, a finished basement, and a 1.5-car garage. This home has been designed for both everyday living and memorable gatherings. The heart of the home is the stunning custom-designed kitchen, where family meals, holiday celebrations, and countless conversations have naturally unfolded over the years. Updated flooring throughout, modern light fixtures, and updated bathrooms showcase the pride of ownership found throughout the home. The home also offers important recent improvements, including a new air conditioning unit installed in 2025 & kitchen appliances purchased approx. 2 years ago.
$ 619,888
227 Chelton Road, London South U, ON, N6M 1H9 house for sale | Listing ID X13673 | Royal LePage
View photo
House · for sale
$ 624,900
New
227 Chelton Road, London South U, ON, N6M 1H9 house for sale | Listing ID X13673 | Royal LePage
Brownsville, South-west Oxford
· House
· Parking
Brownsville, South-west Oxford · House · Parking
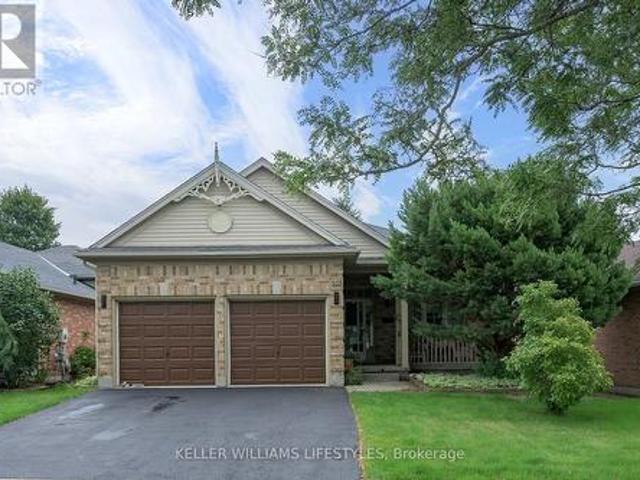
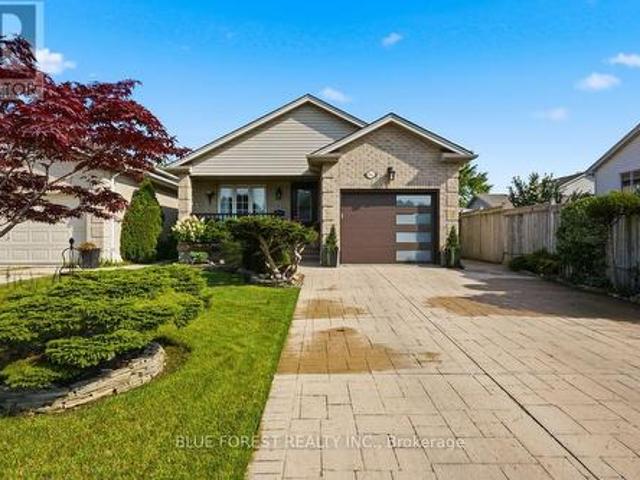
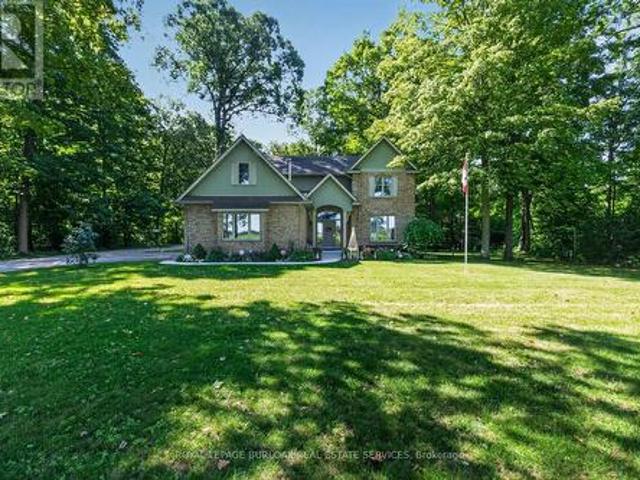
Welcome to this stunning 3 bedroom, 3 bathroom bungalow, perfectly situated in one of London's most sought-after neighbourhoods, Summerside! The curb appeal on this South side beauty will immediately draw you in, showcasing a beautifully maintained exterior, the perfect porch to enjoy your coffee in the morning, spacious double wide driveway, and attached 2-car garage. As you step through the front entryway, you're greeted by a warm and inviting atmosphere filled with natural light. The open-concept main level offers a seamless flow between your spacious living room, recently updated eat-in kitchen and dining area (with freshly refinished hardwood flooring). Creating the perfect space to host and entertain family and friends alike. Completing the main level is your primary bedroom with 3-piece ensuite bathroom, 2 additional generously sized bedrooms, as well as another 4-piece bathroom conveniently situated amongst it all. Oh, and we can't forget the convenient main floor laundry that
$ 624,900
811 Hughson Street, Woodstock, ON, N4S 4P8 house for sale | Listing ID 40854 | Royal LePage
View photo
House · for sale
$ 624,999
New
811 Hughson Street, Woodstock, ON, N4S 4P8 house for sale | Listing ID 40854 | Royal LePage
Brownsville, South-west Oxford
· House
· Office room · Parking
Brownsville, South-west Oxford · House · Office room · Parking
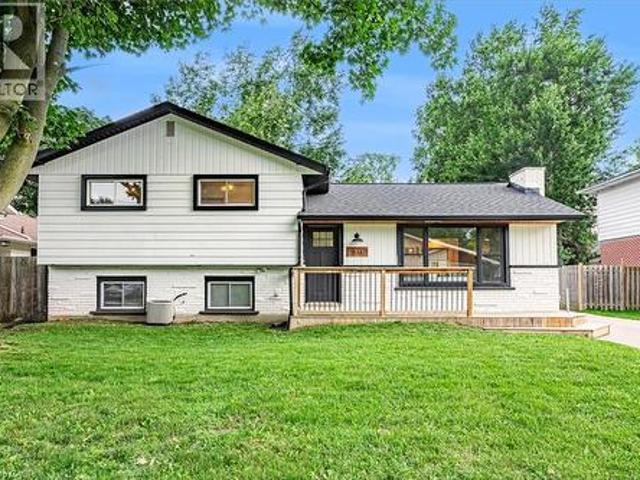
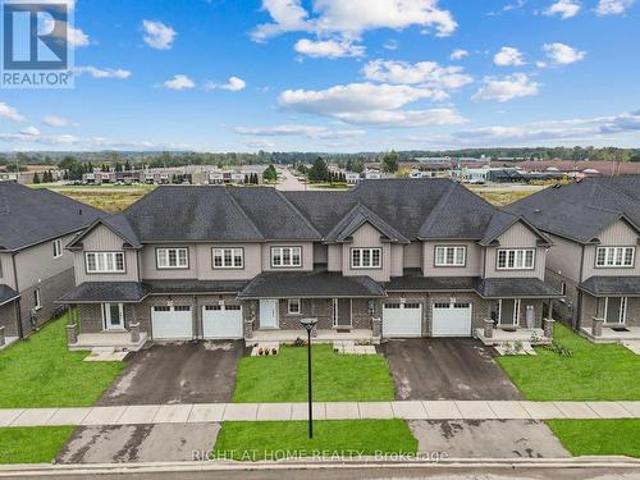
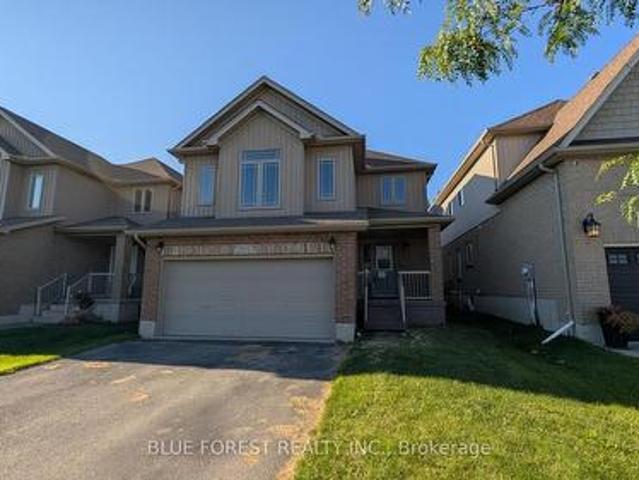
Welcome to 811 Hughson Street, Woodstock, located on a quiet, mature street in an established neighbourhood. This well-maintained three-level backsplit offers 3 bedrooms, 2 bathrooms, and a functional layout with plenty of space throughout. The bright, open-concept main floor features modern finishes and an updated kitchen highlighted by an impressive 9-foot island, providing plenty of space for cooking, entertaining, and everyday living. Generously sized bedrooms offer comfortable living space, while the finished lower level provides additional room for a family room, home office, or recreation area and features its own separate staircase and entrance, adding extra flexibility to the home. Complete with a detached garage and a great layout, this move-in-ready home is a fantastic opportunity in a desirable Woodstock neighbourhood. (Id: 27)
$ 624,999
33 Kiln Lane, St. Thomas, ON, N5R 0S2 house for sale | Listing ID X13676 | Royal LePage
View photo
House · for sale
$ 557,554
New
33 Kiln Lane, St. Thomas, ON, N5R 0S2 house for sale | Listing ID X13676 | Royal LePage
Brownsville, South-west Oxford
· House
· Deck
Brownsville, South-west Oxford · House · Deck
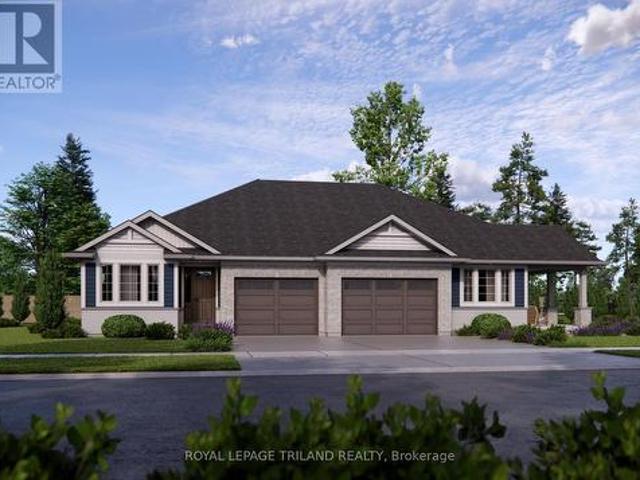
Welcome to the Valleybrook model located in Millers Pond. This Doug Tarry built, fully finished semi detached bungalow is an ideal fit for a variety of buyers. The main level with open concept living includes 2 Bedrooms including a Primary Bedroom (with a Walk-in Closet), 4pc Main Bathroom, a Kitchen (with Island & Pantry), Dining Room, Great Room & Laundry Closet. The lower level is complete with 2 Bedrooms, cozy Rec Room & 3pc Bathroom. Other features: Luxury Vinyl Plank & Carpet Flooring, Kitchen Tiled Backsplash & Quartz Countertops. There is even a deck that is included! This High Performance All Electric Doug Tarry Home is both Energy Star and Net Zero Ready. A fantastic location with walking trails and a park. Whether you are looking for your first home or a great condo alternative, this home may be just what you are looking for. All that is left to do is move in, get comfortable & enjoy! Welcome Home! Price reflects HST rebate (subject to government approval and buyer eligibili
$ 557,554
811 Hughson Street, Woodstock North, ON, N4S 4P8 house for sale | Listing ID X13674 | Royal LePage
View photo
House · for sale
$ 624,999
New
811 Hughson Street, Woodstock North, ON, N4S 4P8 house for sale | Listing ID X13674 | Royal LePage
Brownsville, South-west Oxford
· House
· Office room · Parking
Brownsville, South-west Oxford · House · Office room · Parking
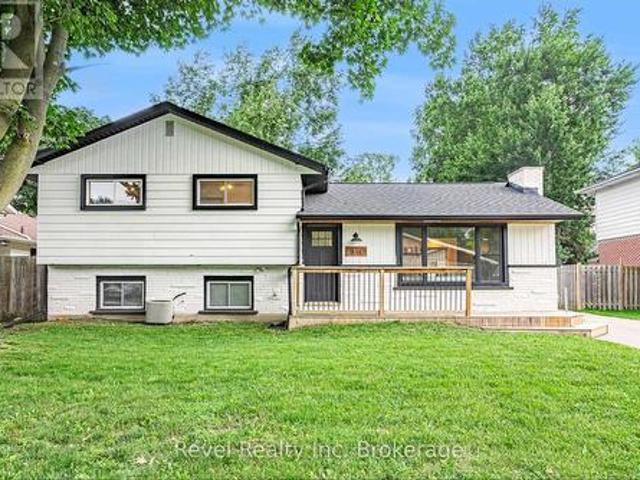
Welcome to 811 Hughson Street, Woodstock, located on a quiet, mature street in an established neighbourhood. This well-maintained three-level backsplit offers 3 bedrooms, 2 bathrooms, and a functional layout with plenty of space throughout. The bright, open-concept main floor features modern finishes and an updated kitchen highlighted by an impressive 9-foot island, providing plenty of space for cooking, entertaining, and everyday living. Generously sized bedrooms offer comfortable living space, while the finished lower level provides additional room for a family room, home office, or recreation area and features its own separate staircase and entrance, adding extra flexibility to the home. Complete with a detached garage and a great layout, this move-in-ready home is a fantastic opportunity in a desirable Woodstock neighbourhood. (Id: 27)
$ 624,999
241 Oldham Street, London South T, ON, N5Z 5E3 house for sale | Listing ID X13677 | Royal LePage
View photo
House · for sale
$ 659,900
New
241 Oldham Street, London South T, ON, N5Z 5E3 house for sale | Listing ID X13677 | Royal LePage
Brownsville, South-west Oxford
· House
· Patio · Parking
Brownsville, South-west Oxford · House · Patio · Parking
Welcome to an architecturally rich, multi-tiered residence that effortlessly blends warm character with an exceptionally versatile interior layout. Spanning over 2,400 square feet of total finished living space across four distinct levels, this home is anchored on the main floor by a light-filled open-concept living and dining area, along with a bright kitchen that opens directly out to a sprawling 270-square-foot rear stone patio. A second tier reveals an impressive 18' x 18' family room centred around a cozy fireplace-creating a magnificent elevated gathering space-alongside a flexible guest bedroom or executive den and a dedicated 3-piece bath. The uppermost level serves as a quiet family sanctuary featuring three additional spacious bedrooms, including a private primary retreat with dual closet storage, and a refined 4-piece bath. Complemented by a fully finished lower level, an attached single garage, and standout curb appeal highlighted by an extensive interlock driveway and cura
$ 659,900
515 Third Street, London East H, ON, N5V 2C1 house for sale | Listing ID X13676 | Royal LePage
View photo
House · for sale
$ 539,900
New
515 Third Street, London East H, ON, N5V 2C1 house for sale | Listing ID X13676 | Royal LePage
Brownsville, South-west Oxford
· House
· Parking
Brownsville, South-west Oxford · House · Parking
Excellent Investment Opportunity In London East. Three Bedroom, TWO Full Bathrooms Bungalow With ExcellentProximity To Fanshawe College. Features Oversized Quality Built Garage (30Ftx40Ftx9Ft Clear) 1200 square feet, with washroom, heated & seperate metre. With Independent Electrical Power And Heat. Ideal For A Small Business Or Workshop! Large Lot And BackyardFor Expansion Opportunities. Commercial Shopping, Bus Routes, Schools And Many Amenities Nearby (id: 27)
$ 539,900
587 Windham 13 Road, Nixon, ON, N4B 2W5 house for sale | Listing ID 40855 | Royal LePage
View photo
House · for sale
$ 699,000
New
587 Windham 13 Road, Nixon, ON, N4B 2W5 house for sale | Listing ID 40855 | Royal LePage
Brownsville, South-west Oxford
· House
· Office room · Fireplace · Gym · Cellar
Brownsville, South-west Oxford · House · Office room · Fireplace · Gym · Cellar
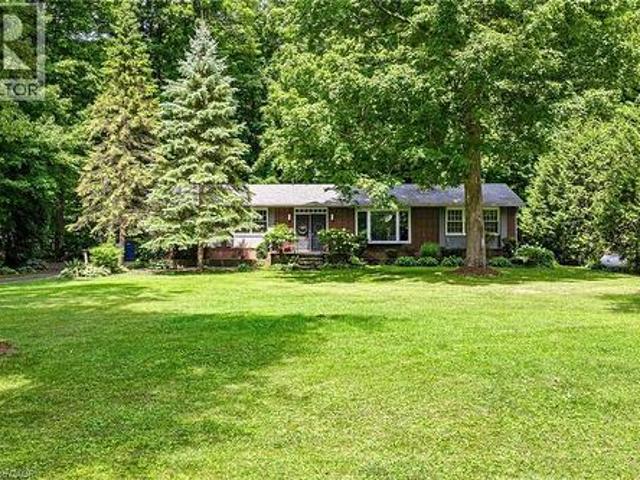
Trade traffic, noise and close neighbours for 2.21 acres of privacy, mature trees and room to live on your own terms. This inviting five-bedroom, two-bathroom country home delivers something increasingly difficult to find: space for everyone, all five bedrooms on the main floor, convenient main-floor laundry, a full basement and a detached two-car garage-all in a peaceful setting within easy reach of town. Inside, the comfortable main level is designed for everyday living, with a fireplace adding warmth and character to the living room. Five bedrooms provide exceptional flexibility-use them for family, guests, home offices, hobbies or whatever suits your lifestyle. Downstairs, the full basement and separate walk-up entrance offer an entire additional level ready to be reimagined as a recreation room, home gym, workshop or expanded living area. The property itself is where this home truly stands apart. Surrounded by mature trees, the expansive grounds offer a sense of privacy and calm t
$ 699,000
775 Verulam Street, London South R, ON, N6C 3A7 house for sale | Listing ID X13676 | Royal LePage
View photo
House · for sale
$ 748,000
New
775 Verulam Street, London South R, ON, N6C 3A7 house for sale | Listing ID X13676 | Royal LePage
Brownsville, South-west Oxford
· House
· Garden · Office room · Fireplace
Brownsville, South-west Oxford · House · Garden · Office room · Fireplace
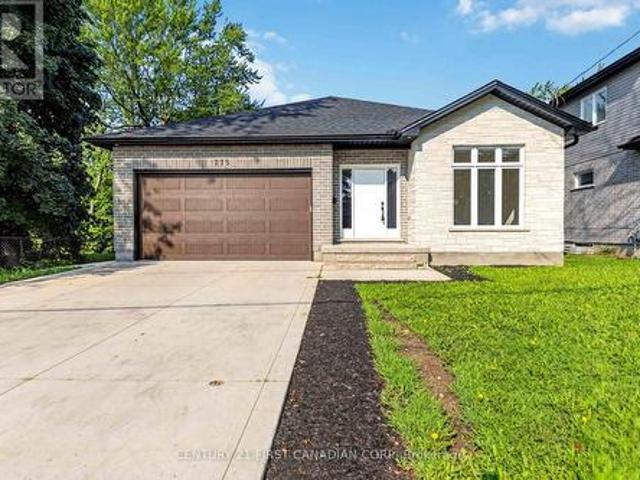
Welcome to this beautiful bungalow in desirable South London! Offering 2+2 bedrooms, a den, and 3 full 3-piece bathrooms, this bright and spacious home features an open-concept layout with engineered hardwood flooring throughout the main level. The large foyer leads to a stunning kitchen complete with quartz countertops, large island, stylish backsplash, and pantry. The spacious living room features a cozy fireplace, while the dining area overlooks the backyard with a sliding door walkout. The primary bedroom offers a tray ceiling, walk-in closet, and luxurious 3-piece ensuite with quartz vanity and tiled/glass shower. The second bedroom is conveniently located near another 3-piece bathroom. A bright main-floor den with a large front-facing window provides the perfect space for a home office or additional bedroom. Main-floor laundry adds convenience and functionality. The bright finished lower level features large windows, two additional bedrooms, a spacious recreation area, and a 3-pi
$ 748,000
1082 Chippewa Drive, London East D, ON, N5V 2T7 house for sale | Listing ID X13674 | Royal LePage
View photo
House · for sale
$ 624,900
New
1082 Chippewa Drive, London East D, ON, N5V 2T7 house for sale | Listing ID X13674 | Royal LePage
Brownsville, South-west Oxford
· House
· Patio · Garden · Swimming pool
Brownsville, South-west Oxford · House · Patio · Garden · Swimming pool
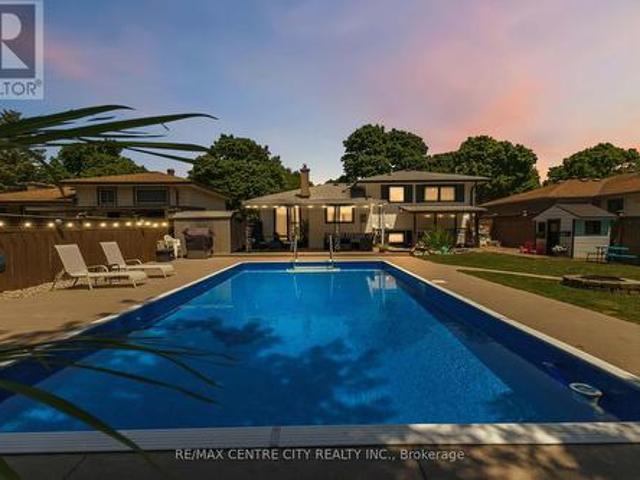
Welcome to 1082 Chippewa Drive. An impeccably finished four-level sidesplit tucked away on a quiet, dead-end street in northeast London, with two showstoppers instead of one. Step inside and the first is immediate; a bright, open-concept living room that pulls natural light straight across the main floor. It's genuinely airy, with clear sightlines that make the space feel larger than the square footage suggests. It opens right into a beautifully renovated kitchen (2021) with a centre island, outstanding storage, and porcelain tile that carries through the upstairs hallway. Cooking, hosting, homework, conversation, it all happens in one connected sunlit space instead of behind walls. It's the room buyers will stand in and quietly start rearranging their furniture. The second is out back. An oversized concrete patio, a large covered area just off the back door, and an inground pool combine into a backyard oasis built for hosting. It's been kept impeccable, with a 2022 liner, salt-water c
$ 624,900
21 Wolseley Avenue, London East G, ON, N5Y 2K7 house for sale | Listing ID X13674 | Royal LePage
View photo
House · for sale
$ 421,000
New
21 Wolseley Avenue, London East G, ON, N5Y 2K7 house for sale | Listing ID X13674 | Royal LePage
Brownsville, South-west Oxford
· House
· Parking · Cellar
Brownsville, South-west Oxford · House · Parking · Cellar
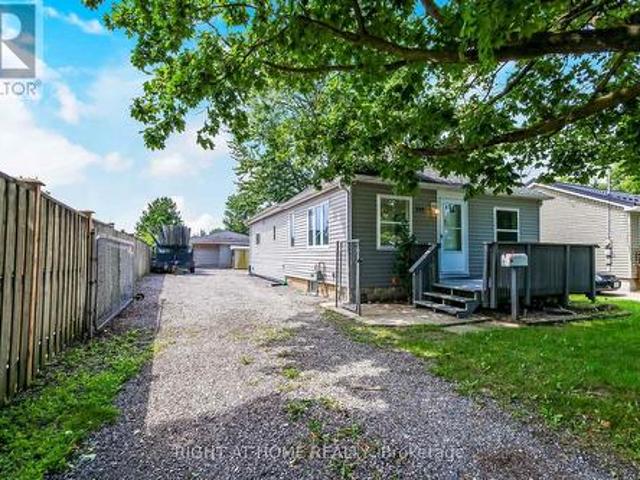
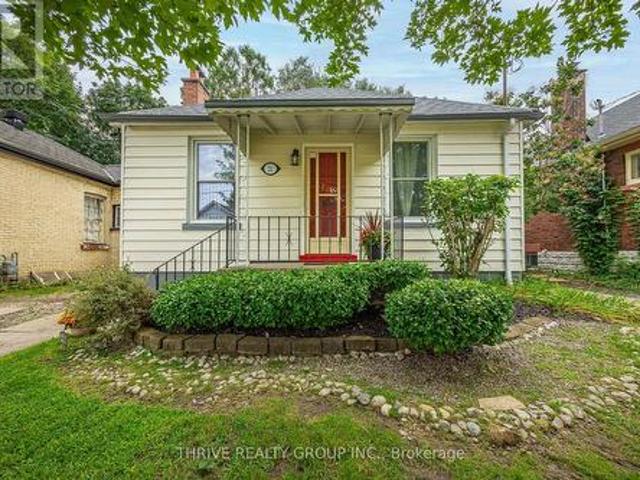
It's always a pleasure to bring such a charming home to market! Ideal for first time buyers and those looking to downsize into a one floor home. Located on a quiet Street, this 2 bedroom bungalow with finished basement offers over 1400 sq ft of living space. Original hardwood flooring runs through out most of the main floor. Cozy little sunroom off the kitchen overlooks the 35 X 132' lot. Great privacy with mature trees. For the hobbyist there is a detached 20 x 22' workshop with cement floor. This garage is accessed by a back lane, and has so much potential! Updated breaker panel with room for 220 amp. Main water line to road replaced. Roof approx. 2024 with 25 yr warranty. Newer HWT. California style windows are easy to clean. Great location. Convenient to downtown, shopping, restaurants, UWO, Fanshawe. Minutes walk to McMahen Park, and Carling Heights Optimist Community Centre. Homes with a workshop like this are hard to find in this price range, so don't wait to book your viewing.
$ 421,000
3429 Singleton Avenue, London South V, ON, N6L 0C5 house for sale | Listing ID X13677 | Royal LePage
View photo
House · for sale
$ 829,900
New
3429 Singleton Avenue, London South V, ON, N6L 0C5 house for sale | Listing ID X13677 | Royal LePage
Brownsville, South-west Oxford
· House
· Swimming pool · Deck · Cellar
Brownsville, South-west Oxford · House · Swimming pool · Deck · Cellar
Welcome to this spacious 4-bedroom home featuring 9-foot ceilings on the main level, SEPARATE FAMILY and LIVING ROOM, a formal dining room, and a bright breakfast area. Step outside to a huge deck overlooking a generously sized lot, perfect for entertaining or relaxing outdoors. None of the bedrooms is compromised in size. The second level offers four generous bedrooms and the convenience of an upstairs laundry room. The primary suite includes a walk-in closet and a luxurious ensuite with a Jacuzzi tub, tiled shower, and double vanity. One secondary bedroom features an impressive 9'6' ceiling, adding extra character and space. The full unfinished basement offers endless potential and is ready for your personal finishing touches. (Id: 27)
$ 829,900
139 Harley Road, Harley, ON, N0E 1E0 house for sale | Listing ID 40855 | Royal LePage
View photo
House · for sale
$ 1,199,000
New
139 Harley Road, Harley, ON, N0E 1E0 house for sale | Listing ID 40855 | Royal LePage
Brownsville, South-west Oxford
· House
· Office room · Gym
Brownsville, South-west Oxford · House · Office room · Gym
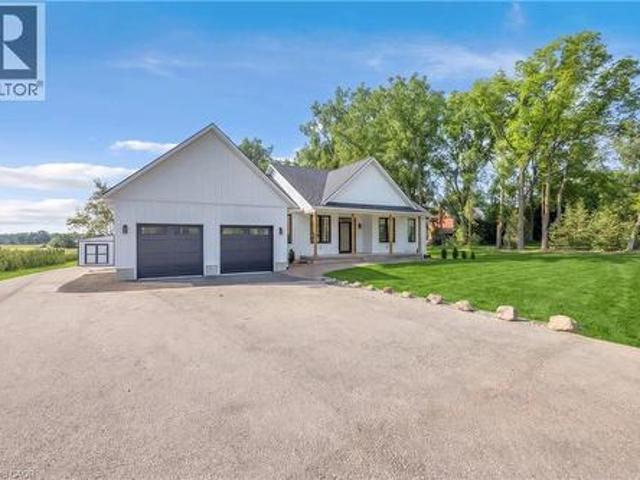
Newly completed (Dec 2025), this custom-built home offers over 3,400 sq. Ft. of finished living space on a private 1.45-acre mature treed lot in Harley with no rear neighbours and surrounded by mature trees you don't see very often, just 8 minutes to Burford/Hwy 403, 20 minutes to Brantford, and 45 minutes to London. The nearly 2,000 sq. Ft. open-concept main floor features a spacious great room, an oversized entertainer’s custom kitchen, 3 main-floor bedrooms, heated floors in both main bathrooms, custom triple-pane windows, a custom oak staircase, 84 solid interior doors, and solid wood trim throughout (no MDF). The 1,400 sq. ft. Finished lower level provides a massive open living/rec space (ideal for a gym, office, or extra bedrooms), a custom 3-piece bathroom, a utility/workroom with water treatment, premium floor underlayment, and R10 spray foam plus R14 Rockwool exterior wall insulation. Outside and mechanically, the property boasts upgraded Gentek Align wide-profile composite si
$ 1,199,000
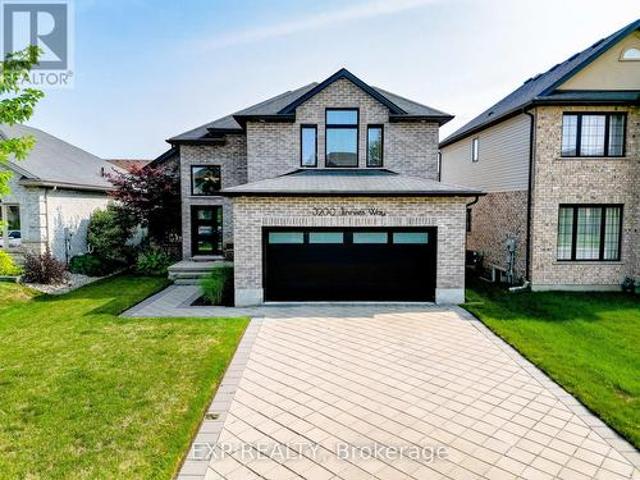
3200 Jinnies Way, London South W, ON, N6L 0B5 house for sale | Listing ID X13674 | Royal LePage
View photo
House · for sale
$ 739,000
New
3200 Jinnies Way, London South W, ON, N6L 0B5 house for sale | Listing ID X13674 | Royal LePage
Brownsville, South-west Oxford
· House
· Gym · Parking · Cellar
Brownsville, South-west Oxford · House · Gym · Parking · Cellar
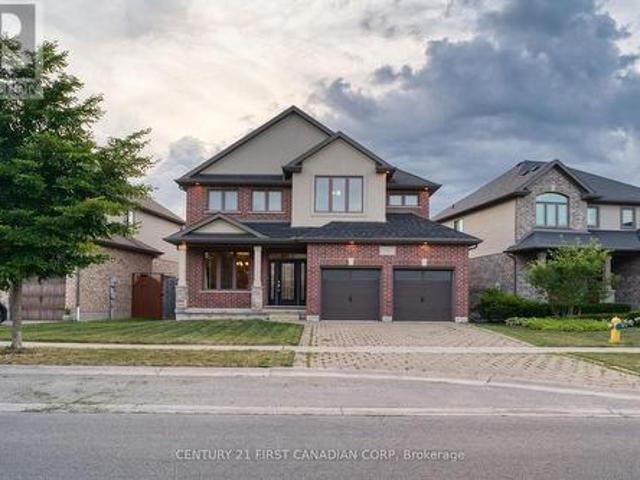
Welcome to Andover Trails, one of South London's most sought-after family neighbourhoods. This well-maintained 2-storey detached home (built 2014) offers 3 bedrooms, 2.5 baths, and a bright open-concept main floor where the kitchen, dining, and living areas flow together, perfect for family life and entertaining. Upstairs, the spacious primary retreat features a walk-in closet and 5-piece ensuite, plus two generously sized bedrooms and a 4-piece main bath. The full unfinished basement is ready for your vision, in-law suite, rec room, or home gym. Attached 2-car garage with parking for 6. Minutes to shopping, schools, parks, and quick access to Southdale Rd W and Wharncliffe Rd S. Move-in ready in a neighbourhood that keeps growing. (Id: 27)
$ 739,000
100 Aspen Circle, Thames Centre Thorndale, ON, N0M 2P0 house for sale | Listing ID X13677 | Royal LePage
View photo
House · for sale
$ 799,900
New
100 Aspen Circle, Thames Centre Thorndale, ON, N0M 2P0 house for sale | Listing ID X13677 | Royal LePage
Brownsville, South-west Oxford
· House
· Fireplace · Air conditioning · Cellar
Brownsville, South-west Oxford · House · Fireplace · Air conditioning · Cellar
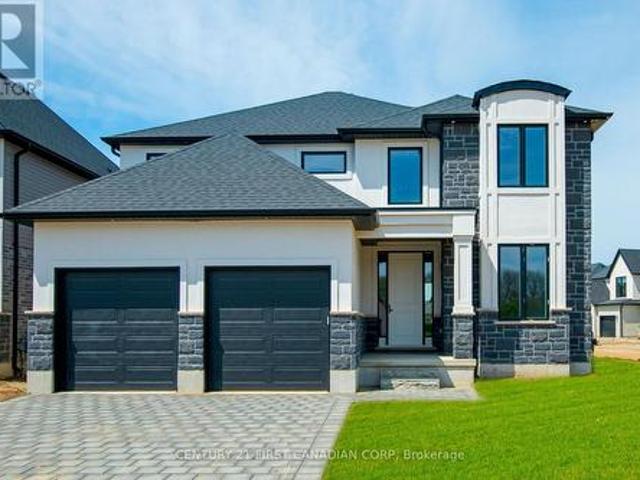
Immediate occupancy available*. Hazelwood homes proudly presents the ivey. 2380 Sq. Ft. of the highest quality finishes. This 4 bedroom, 3.5 bathroom home to be built on a private premium lot in the desirable community of Rosewood-A blossoming new single family neighbourhood located in the quaint town of Thorndale, Ontario. Base price includes hardwood flooring on the main floor, ceramic tile in all wet areas, Quartz countertops in the kitchen, central air conditioning, stain grade poplar staircase with wrought iron spindles, 9ft ceilings on the main floor, 60' electric linear fireplace, ceramic tile shower with custom glass enclosure and much more. When building with Hazelwood Homes, luxury comes standard! Finished basement available at an additional cost. Located close to all amenities including shopping, great schools, playgrounds, University of Western Ontario and London Health Sciences Centre. More plans and lots available. (Id: 27)
$ 799,900
11 Maple Street W, Aylmer, ON, N5H 1B8 house for sale | Listing ID X13670 | Royal LePage
View photo
House · for sale
$ 509,900
11 Maple Street W, Aylmer, ON, N5H 1B8 house for sale | Listing ID X13670 | Royal LePage
Brownsville, South-west Oxford
· House
· Garden · Office room · Deck · Parking
Brownsville, South-west Oxford · House · Garden · Office room · Deck · Parking
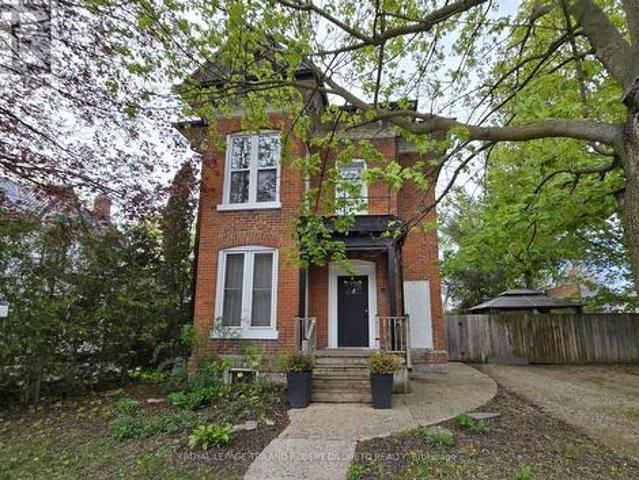
Attractive and super spacious century home with updates in lovely Town of Aylmer. Steps to main street shopping and all conveniences + easy access to HWY 73. This amazing home features loads of period features & character. From soaring ceilings to hardwood floors and timeless millwork. The very unique layout affords loads of flexibility with 3 different living spaces offering potential for private guest accommodations, multi-generational living & studio/office space. Each living area has its own private exterior access. The Main living area boasts 3 bedrooms, 1.5 baths, huge kitchen/dining area, awesome living room, laundry facilities & 2 exterior accesses; the Second living area boasts 2 bedrooms, 1 bath, open concept living/dining/kitchenette & separate exterior access; the Third living area is perfect for studio/office space with its own 3pc bath & private exterior access. The home also features a mature and privacy fenced rear yard w/deck + ample private parking. Fast possession an
$ 509,900
6875 Heathwoods Avenue, London South V, ON, N6P 0M1 house for sale | Listing ID X13674 | Royal LePage
View photo
House · for sale
$ 1,029,900
New
6875 Heathwoods Avenue, London South V, ON, N6P 0M1 house for sale | Listing ID X13674 | Royal LePage
Brownsville, South-west Oxford
· House
· Garden · Fireplace · Cellar
Brownsville, South-west Oxford · House · Garden · Fireplace · Cellar
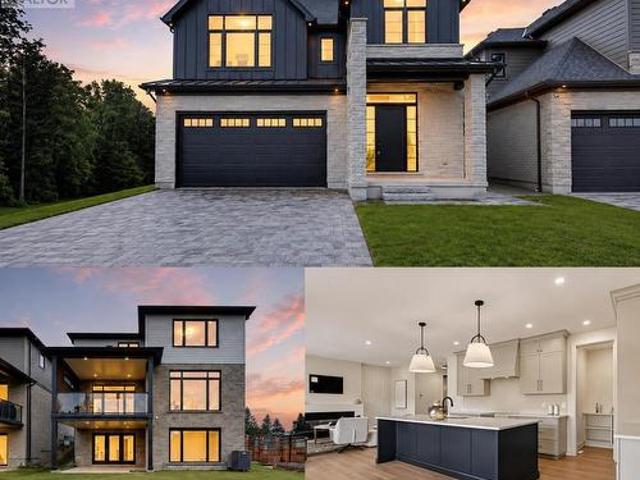
Model home alert! Exceptional move-in ready Johnstone Homes model home showcasing over $100,000 in premium upgrades and an incredible fully finished walk-out basement with direct backyard access! Offering over 3,600 sq. Ft. of finished living space, this stunning 4+1 bedroom, 4.5 bath home delivers luxury, versatility, and thoughtful design throughout. The main level features a spectacular upgraded kitchen with walk-in pantry, opening seamlessly to the family room with electric fireplace and custom feature wall-perfect for everyday living and entertaining. Large mudroom offers built in organizers with bench. Upstairs, the spacious primary suite offers a stepped ceiling, hardwood flooring, and a spa-inspired ensuite with heated floors. Hardwood flooring continues throughout the second-level hallway. The finished walk-out basement is a true standout, featuring separate side entrance, a bedroom, full bathroom (with heated flooring), kitchenette, huge living space, and direct access to the
$ 1,029,900
307 Kennington Way, London South W, ON, N6L 0H4 house for sale | Listing ID X13676 | Royal LePage
View photo
House · for sale
$ 615,000
New
307 Kennington Way, London South W, ON, N6L 0H4 house for sale | Listing ID X13676 | Royal LePage
Brownsville, South-west Oxford
· House
Brownsville, South-west Oxford · House
Beautiful 3-Bedroom 2 Bath room Freehold Townhome in South London! Welcome to 307 Kennington Way, a stunning 3-bedroom, 2-bathroom freehold townhouse offering comfort and convenience. This well-maintained home is located in a desirable neighborhood, withschools, parks, shopping, and all amenities just minutes away. Perfect for families or investors looking for a great opportunity in South London! This property offers a functional layout with spacious living areas, modern finishes, and ample natural light throughout. Thishome provides both comfort and convenience. An excellent opportunity for first-time buyers, families, or investors seeking a quality property in a prime location. (Id: 27)
$ 615,000
1025 York Street, London East M, ON, N5W 2T4 house for sale | Listing ID X13674 | Royal LePage
View photo
House · for sale
$ 448,000
New
1025 York Street, London East M, ON, N5W 2T4 house for sale | Listing ID X13674 | Royal LePage
Brownsville, South-west Oxford
· House
· Parking
Brownsville, South-west Oxford · House · Parking
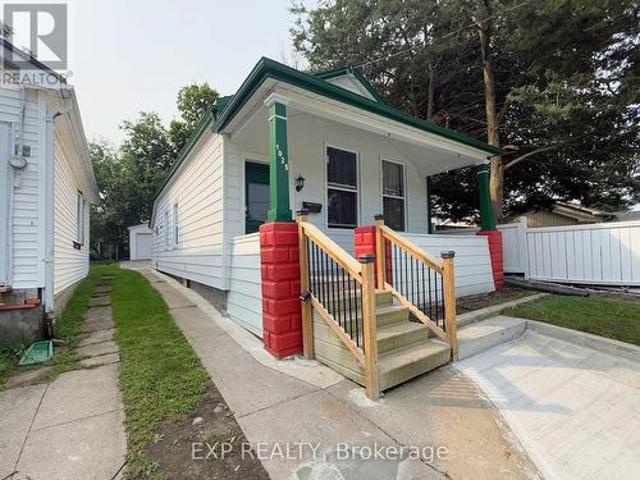
Charming property in the heart of Old East Village. Walk distance to 100 Kellogg Lane. Home features nice covered front porch, 3 Bedrooms, Full Bath, Kitchen, and Detached garage. Very deep lot 167 feet with plenty of parking. Big Detached garage 5.40 meters by 6.31 meters and additional small piece of land that can be used for gardening or just kept as plain grass. Home is ready to move in. Book a Showing today! (Id: 27)
$ 448,000
951 Notre Dame Drive, London South O, ON, N6J 3C3 townhouse for sale | Listing ID X13675 | Royal LePage
View photo
Townhouse · for sale
$ 289,900
New
951 Notre Dame Drive, London South O, ON, N6J 3C3 townhouse for sale | Listing ID X13675 | Royal LePage
Brownsville, South-west Oxford
· Townhouse
Brownsville, South-west Oxford · Townhouse
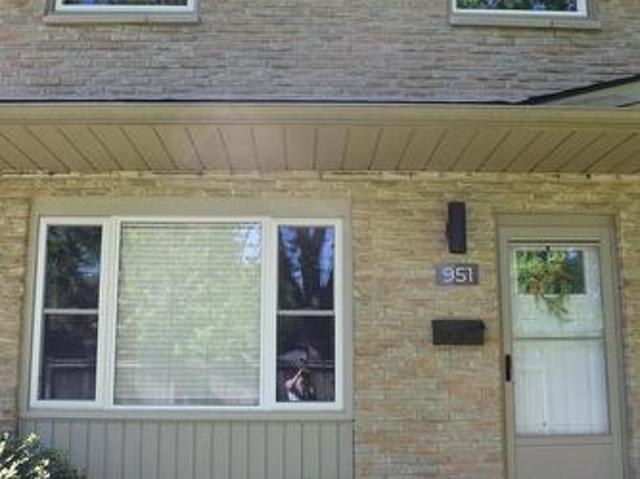
Whether you're a first-time home buyer entering the market, a downsizer seeking low-maintenance living, or an investor searching for a turnkey opportunity, this updated condo townhouse checks all the boxes. Freshly refreshed and move-in ready, it offers a bright, welcoming interior with neutral paint throughout the main and upper levels. Ideally located in a convenient London neighbourhood, you're just minutes from schools, grocery stores, restaurants, shopping centers, and parks. Vacant and available for immediate possession, this home presents outstanding value and everyday convenience. (Id: 27)
$ 289,900
40 David Street, London South V, ON, N6P 1B3 house for sale | Listing ID X13677 | Royal LePage
View photo
House · for sale
$ 599,900
New
40 David Street, London South V, ON, N6P 1B3 house for sale | Listing ID X13677 | Royal LePage
Brownsville, South-west Oxford
· House
· Garden · Fireplace · Parking
Brownsville, South-west Oxford · House · Garden · Fireplace · Parking
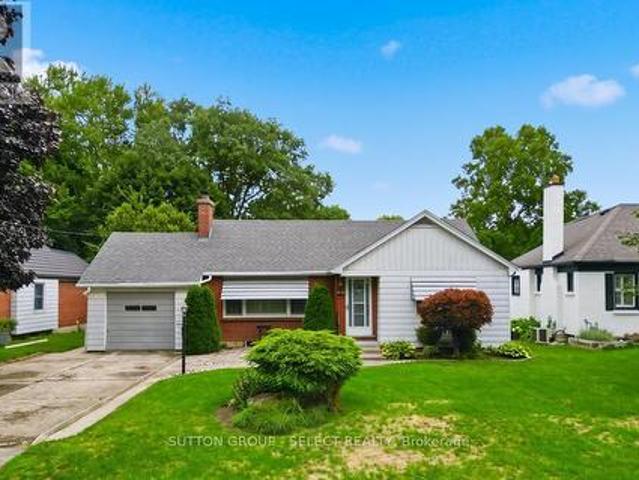
Welcome to 40 David Street, a spacious 3-bedroom bungalow on a large, mature lot in the heart of sought-after Lambeth. Offering approximately 1,550 sq. Ft. on the main level, an attached garage and a finished lower level, this home delivers an impressive amount of living space in one of London's most desirable neighbourhoods. The bright and inviting main floor features a generous living room, formal dining area and an updated kitchen with granite countertops and plenty of cabinetry. Three large bedrooms and 1.5 bathrooms provide comfortable main-floor living, while the rear sunroom offers an additional living space complete with a gas fireplace and convenient access to the backyard. Downstairs, the finished lower level adds substantial living space with a large family/rec room, second gas fireplace, bar area and den. A sizeable unfinished workshop and storage area provides plenty of additional space for hobbies, projects or future possibilities. Outside, the large private lot offers ro
$ 599,900
58 Aspen Circle, Thames Centre Thorndale, ON, N0M 2P0 house for sale | Listing ID X13677 | Royal LePage
View photo
House · for sale
$ 899,900
New
58 Aspen Circle, Thames Centre Thorndale, ON, N0M 2P0 house for sale | Listing ID X13677 | Royal LePage
Brownsville, South-west Oxford
· House
· Fireplace · Air conditioning · Cellar
Brownsville, South-west Oxford · House · Fireplace · Air conditioning · Cellar
Immediate occupancy available*. Hazelwood homes proudly presents the farmhouse. 2500 Sq. Ft. of the highest quality finishes. This 4 bedroom, 2.5 bathroom home to be built on a private premium lot in the desirable community of Rosewood-A blossoming new single family neighbourhood located in the quaint town of Thorndale, Ontario. Base price includes hardwood flooring on the main floor, ceramic tile in all wet areas, Quartz countertops in the kitchen, central air conditioning, stain grade poplar staircase with wrought iron spindles, 9ft ceilings on the main floor, 60' electric linear fireplace, ceramic tile shower with custom glass enclosure and much more. When building with Hazelwood Homes, luxury comes standard! Finished basement available at an additional cost. Located close to all amenities including shopping, great schools, playgrounds, University of Western Ontario and London Health Sciences Centre. More plans and lots available. (Id: 27)
$ 899,900
653 Viscount Road, London South O, ON, N6J 2Y4 house for sale | Listing ID X13676 | Royal LePage
View photo
House · for sale
$ 699,900
New
653 Viscount Road, London South O, ON, N6J 2Y4 house for sale | Listing ID X13676 | Royal LePage
Brownsville, South-west Oxford
· House
· Office room · Fireplace · Parking · Cellar
Brownsville, South-west Oxford · House · Office room · Fireplace · Parking · Cellar
Beautifully maintained and thoughtfully updated, this spacious 4-bedroom side split offers an exceptional blend of functional family living and resort-style outdoor space on a quiet lot backing onto a school and park with no rear neighbours. The oversized open-concept main floor is perfect for entertaining, featuring a bright living room centred around a cozy wood-burning fireplace, an abundance of pot lights, a spacious dining area capable of accommodating large family gatherings, and a beautifully appointed kitchen with granite countertops, island seating, stainless steel appliances and excellent sightlines throughout. Upstairs you'll find three generous bedrooms and an updated 5-piece bathroom with double sink vanity, while the ground level offers inside access from the garage, convenient laundry (with basement rough-in available), an updated 2-piece bathroom, and a versatile fourth bedroom ideal as a home office. The finished lower level provides a large rec room complete with proj
$ 699,900
238 Norwich Townline, Norfolk, ON, N0J 1R0 house for sale | Listing ID X13640 | Royal LePage
View photo
House · for sale
$ 999,900
Updated
238 Norwich Townline, Norfolk, ON, N0J 1R0 house for sale | Listing ID X13640 | Royal LePage
Brownsville, South-west Oxford
· House
· Patio · Parking · Fireplace · Cellar
Brownsville, South-west Oxford · House · Patio · Parking · Fireplace · Cellar
Tucked away, this private retreat offers a peaceful setting with the space and comfort of a true family home. Featuring four generous bedrooms, three bathrooms and windows throughout, the home feels spacious yet warm and inviting, with tranquil views from every direction. The main floor features a double-sided fireplace connecting the den and family room, a large eat-in kitchen, formal living and dining rooms, main-floor laundry, and solid-oak doors and trim. The spacious primary suite includes a private ensuite and oversized walk-in closet. The finished basement provides additional living space, while the attached double-car garage is also heated. Outside, the landscaped property offers a patio, gazebo and a peaceful water feature. The impressive, detached outbuilding is a major highlight, with a single garage bay, double garage bay and large workshop area. All three spaces are heated and individually temperature controlled-ideal for vehicles, storage, hobbies or year-round projects.
$ 999,900

Get email alerts

Don't miss out: be the first to know about new properties

The alert was correctly created

On subscribing you accept the conditions of use and the privacy policy
Alert
Receive new ads in your inbox
Save this search
Receive alerts for new listings

We'll send you an email when we have new properties for: "Houses for sale in Brownsville, South-west Oxford"

The alert was correctly created

Get email alerts and be the first to see new listings
Required field
On subscribing I accept the terms of the privacy policy
Perfect! You'll soon start receiving new listings via email
Alert
Receive an email when we have new ads for Houses for sale in Brownsville, South-west Oxford
Save this search
Filters

Bedrooms

Area (sq.ft)

sq.ft
sq.ft

Price

$
$

Filter by property type

Bathrooms

Clear all filters
Receive notifications when new entries are published.