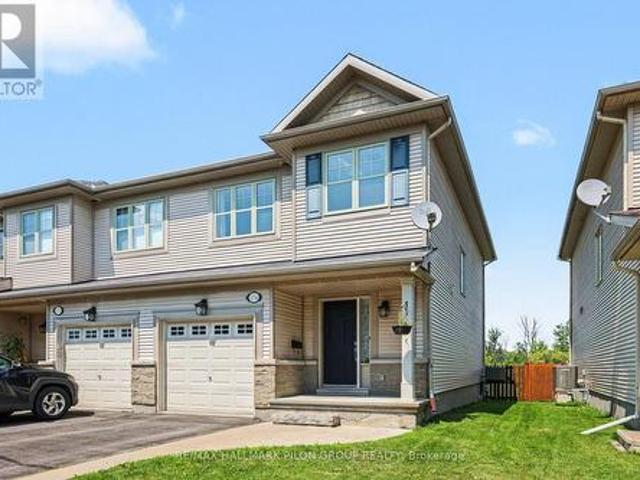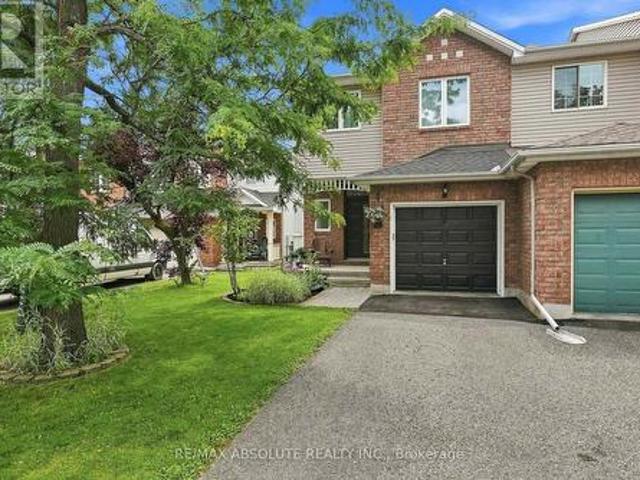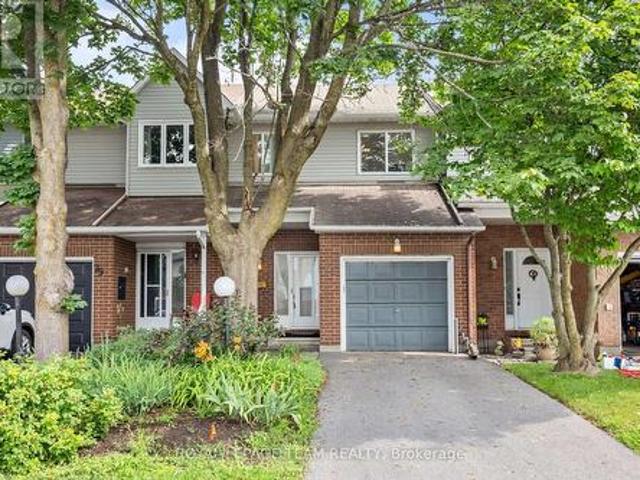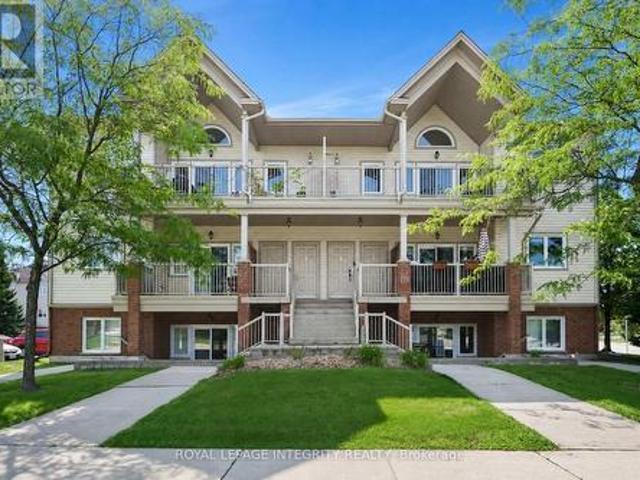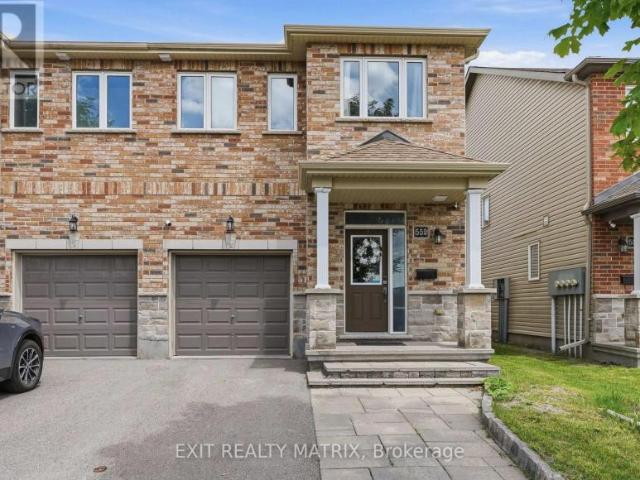
2,405 properties for sale in Bruce Farm

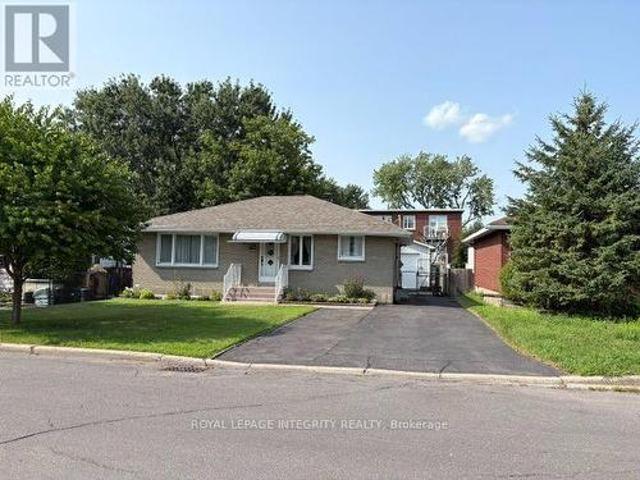
556 Mazari Crescent, Ottawa, ON, K2S 0A1 house for sale | Listing ID X13662 | Royal LePage
View photo
House · for sale
$ 899,999
New
556 Mazari Crescent, Ottawa, ON, K2S 0A1 house for sale | Listing ID X13662 | Royal LePage
Bruce Farm
· House
· Garden · Fireplace · Deck
Bruce Farm · House · Garden · Fireplace · Deck
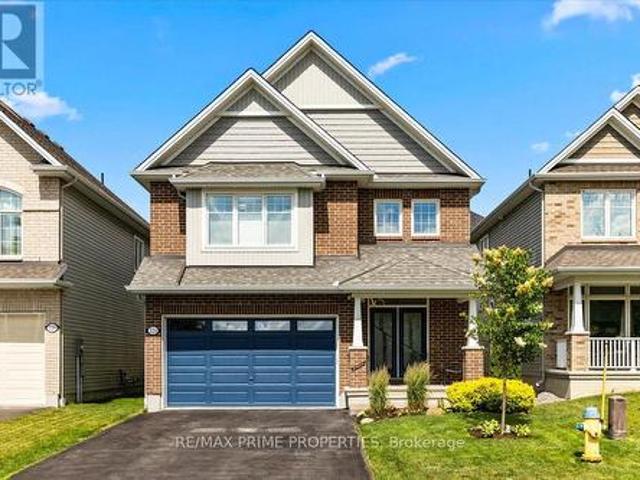
Welcome to 556 Mazari Crescent, located in the desirable Deer Run neighbourhood of Stittsville. This spacious 4+1 bedroom home offers a functional layout with plenty of room for the whole family. The main floor features a bright kitchen overlooking the inviting family room, complete with a gas fireplace and built-in shelving, creating the perfect space to gather and unwind. The primary suite offers a private retreat, walk-in closet and a well-appointed ensuite with a separate shower. The fully finished lower level adds valuable living space with a fifth bedroom and recreation area. Outside, enjoy the fully fenced backyard with a two-tier deck, ideal for entertaining, relaxing, and enjoying the warmer months. Conveniently located near parks, schools, shopping, and all the amenities Stittsville has to offer. (Id: 27)
$ 899,999
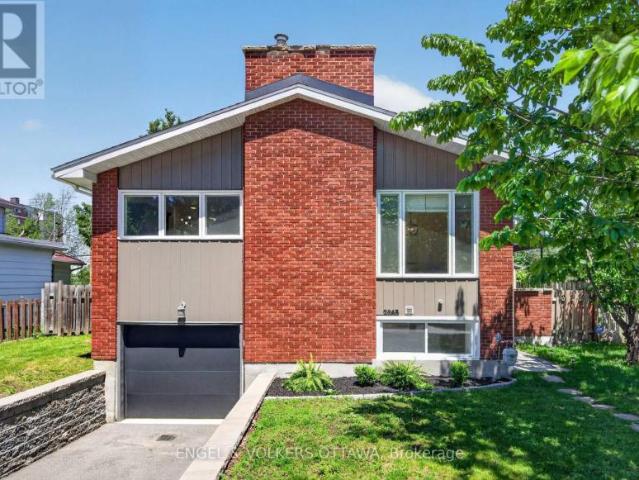
House Ottawa ON 104940593
View photo
House · for sale
$ 819,000
New
House Ottawa ON 104940593
Bruce Farm
· House
Bruce Farm · House
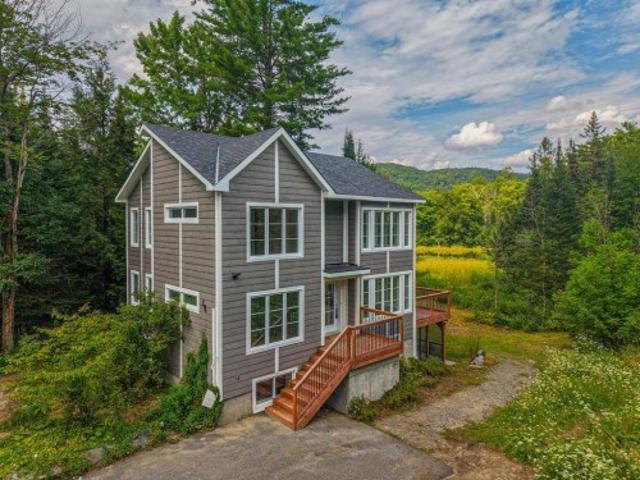
Explore this exciting real estate opportunity located in the vibrant area of Ottawa. This property is currently priced at CAD819000. A fantastic chance to acquire property in a sought-after location. Whether you are looking for a new location or a significant acquisition, this listing warrants serious consideration. Review all the details and imagine the possibilities. Contact us today for more information!
$ 819,000
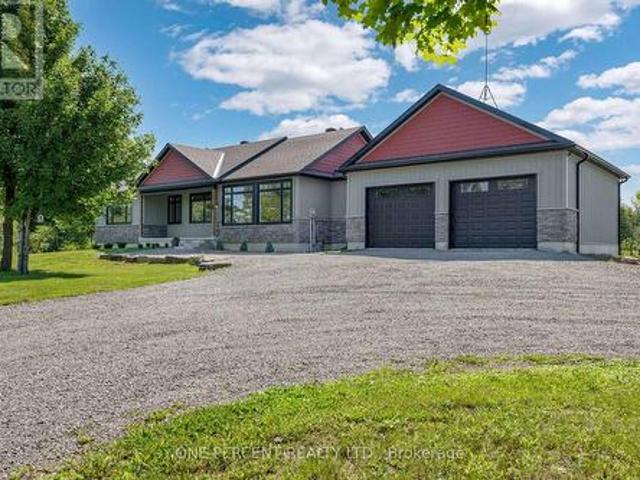
525 Mccrea Road, Montague, ON, K0G 1N0 house for sale | Listing ID X13667 | Royal LePage
View photo
House · for sale
$ 819,000
New
525 Mccrea Road, Montague, ON, K0G 1N0 house for sale | Listing ID X13667 | Royal LePage
Bruce Farm
· House
· Office room · Fireplace · Deck · Parking · Cellar
Bruce Farm · House · Office room · Fireplace · Deck · Parking · Cellar
Located just minutes from Merrickville, this spacious bungalow offers comfortable living surrounded by mature trees and plenty of outdoor space. Featuring 3 bedrooms and 2 bathrooms, the home welcomes you into an inviting main living area centred around a beautiful double-sided fireplace. The chef-inspired kitchen is equipped with stainless steel appliances, granite countertops, and ample cabinetry-perfect for everyday living and entertaining. The generous primary bedroom provides a relaxing retreat complete with a private ensuite, while two additional well-sized bedrooms offer plenty of space for family, guests, or a home office. The unfinished basement features a rough-in for an additional bathroom and provides a blank canvas to create the extra living space that suits your needs. Outside, enjoy the deck off the kitchen, a firepit area for evenings under the stars, ample parking, and a spacious property surrounded by mature trees. Offering space, privacy, and a convenient location ju
$ 819,000
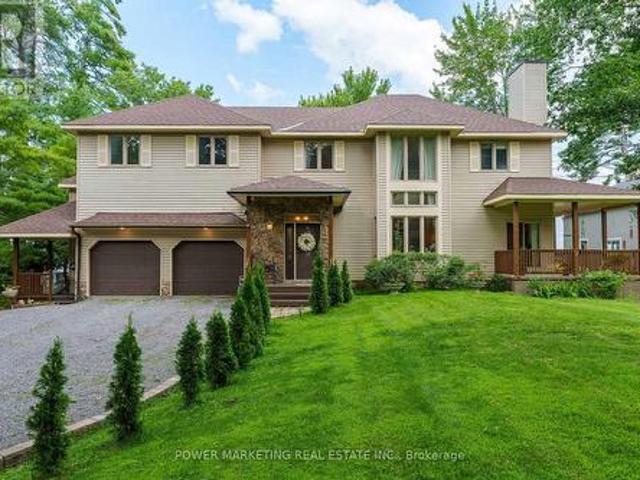
164 Baillie Avenue, Ottawa, ON, K0A 3M0 house for sale | Listing ID X13663 | Royal LePage
View photo
House · for sale
$ 1,889,000
New
164 Baillie Avenue, Ottawa, ON, K0A 3M0 house for sale | Listing ID X13663 | Royal LePage
Bruce Farm
· House
· Office room · Parking · Deck
Bruce Farm · House · Office room · Parking · Deck
Welcome to 164 Baillie Avenue. Your waterfront retreat in the heart of Constance Bay! This impressive custom-built home offers 6 bedrooms and 4 bathrooms, including a versatile 2-bedroom, 2-bathroom in-law suite with its own private entrance, kitchen and living space, while still offering convenient access to the main home. Perfect for extended family, guests, or added flexibility. Set on a large lot of nearly half an acre, this property offers direct waterfront access to the Ottawa River, a sandy shoreline and stunning panoramic water views. Imagine starting your mornings with a coffee overlooking the river, enjoying summer swims and paddles, or unwinding on the spacious deck while taking in the scenery. Inside, the home features 9-foot ceilings, generous principal rooms, a bright kitchen and family room, formal living and dining areas, a cozy den and a loft that can serve as a home office or reading space. The attached double garage and generous parking add even more convenience. Loc
$ 1,889,000
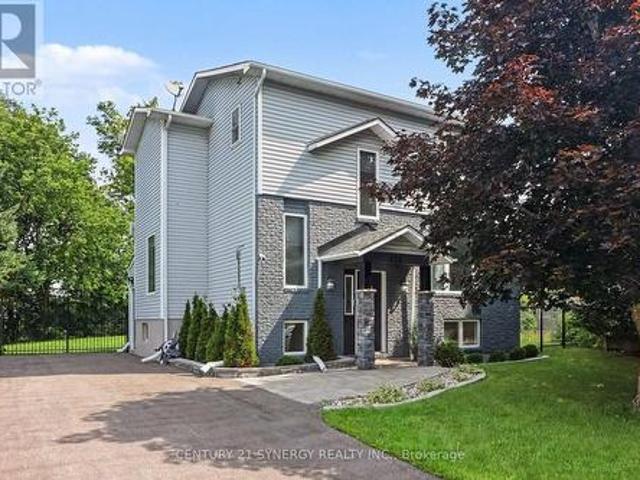
436 Yves Street, Clarence Rockland, ON, K4K 1E9 house for sale | Listing ID X13667 | Royal LePage
View photo
House · for sale
$ 560,000
New
436 Yves Street, Clarence Rockland, ON, K4K 1E9 house for sale | Listing ID X13667 | Royal LePage
Bruce Farm
· House
· Garden · Deck · Parking
Bruce Farm · House · Garden · Deck · Parking
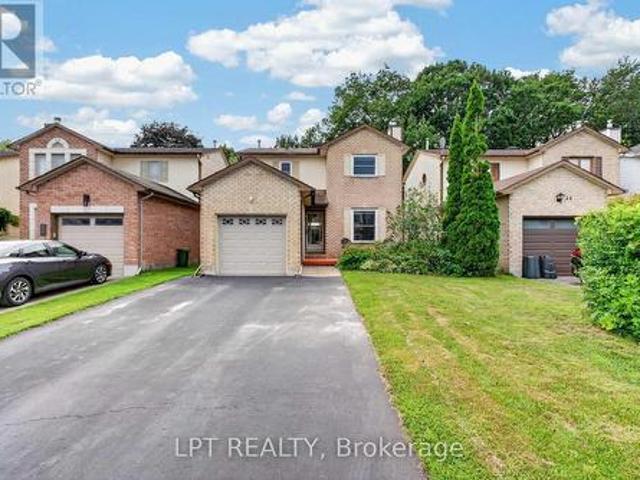
Welcome to 436 Yves Street, a beautifully updated home offering exceptional flexibility, stylish living and the added benefit of a legal one-bedroom secondary dwelling lower level unit. The bright main residence features 3 bedrooms above grade, an inviting layout and contemporary finishes throughout. At the heart of the home is the renovated kitchen, showcasing crisp white cabinetry, quartz-style countertops, stainless steel appliances, a farmhouse sink and plenty of workspace, with an easy flow into the dining and living areas for everyday family life and entertaining. Upstairs, you'll find three comfortable bedrooms, including a spacious primary retreat with great natural light, along with an updated full bathroom. Outside, the property offers a large backyard, no rear neighbours, a generous deck and ample parking, creating plenty of space for entertaining, relaxing or future possibilities. A major highlight of this property is the legal one-bedroom secondary unit in the lower level,
$ 560,000
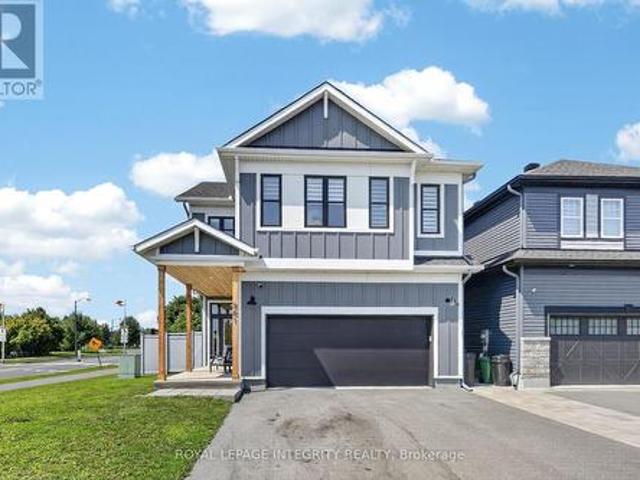
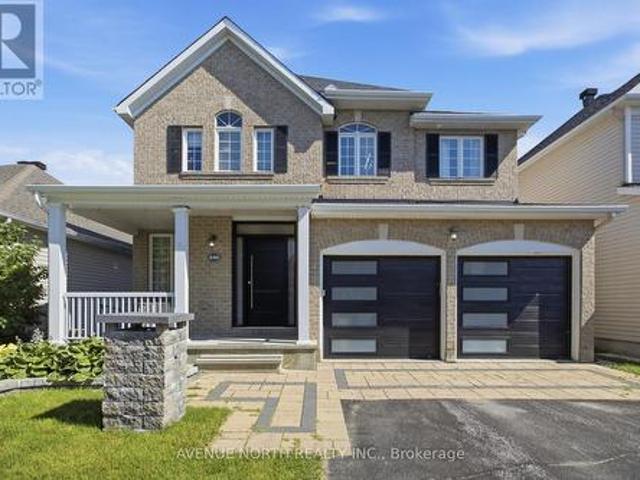
501 Cannes Crescent, Ottawa, ON, K4A 5J6 house for sale | Listing ID X13660 | Royal LePage
View photo
House · for sale
$ 1,139,900
New
501 Cannes Crescent, Ottawa, ON, K4A 5J6 house for sale | Listing ID X13660 | Royal LePage
Bruce Farm
· House
· Garden · Office room · Parking · Cellar
Bruce Farm · House · Garden · Office room · Parking · Cellar
Welcome to 501 Cannes Cr. An exceptional eQ Homes Piper II offering 4 bedrooms, 4 bathrooms and over 2,700sqft + basement, on a premium corner lot with a stunning backyard oasis! Striking curb appeal showcases a modern board & batten exterior with crisp white trim & natural wood accents. Step inside to a welcoming sunken foyer with access to a dedicated home office. Entirely carpet-free, the home features hardwood throughout the main & second levels, including the staircase, with tile in the foyer, mudroom and bathrooms. A powder room leads to the mudroom with inside access to the fully insulated, heated garage complete with hot/cold water & a floor drain. The custom and highly upgraded Deslaurier kitchen features ceiling-height two-tone cabinetry, quartz countertops, a furniture-style island, premium soft-close cabinetry, pull-out pantry storage, appliance garage, custom pantry wall, and high-end GE Café appliances including a 6-burner gas stove and refrigerator with water dispenser.
$ 1,139,900
503 Sidney Drive Se, Ottawa, ON, K4A 2W6 townhouse for sale | Listing ID X13660 | Royal LePage
View photo
Townhouse · for sale
$ 444,990
New
503 Sidney Drive Se, Ottawa, ON, K4A 2W6 townhouse for sale | Listing ID X13660 | Royal LePage
Bruce Farm
· Townhouse
· Fireplace · Parking · Cellar
Bruce Farm · Townhouse · Fireplace · Parking · Cellar
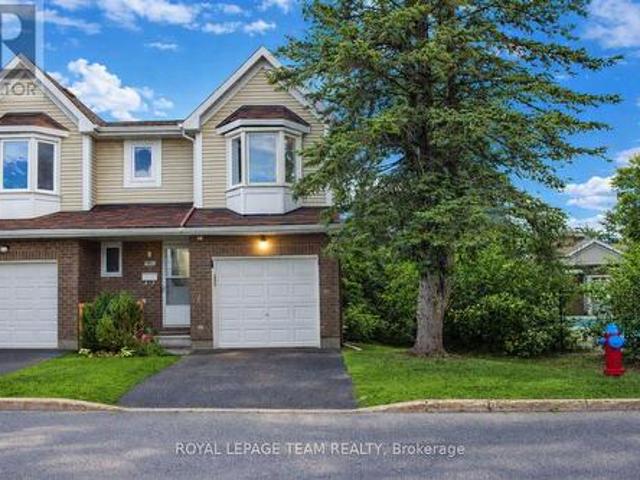
Premier end-unit townhouse offers the perfect blend of comfort, convenience, and low-maintenance living. This well-maintained 3-bedroom, 1.5-bathroom home features an attached garage and sits steps away from a refreshing outdoor community pool. The main level boasts durable laminate flooring and a cozy wood-burning fireplace. Upstairs, find three generously sized bedrooms, complemented by a fully finished basement with carpeting for extra living space. Outstanding location with high walkability-steps to public transit, a 16-minute walk to Tenth Line amenities, and a 31-minute walk to Place d'Orléans Shopping Centre. Perfect for first-time buyers, downsizers, or investors! (Id: 27)
$ 444,990
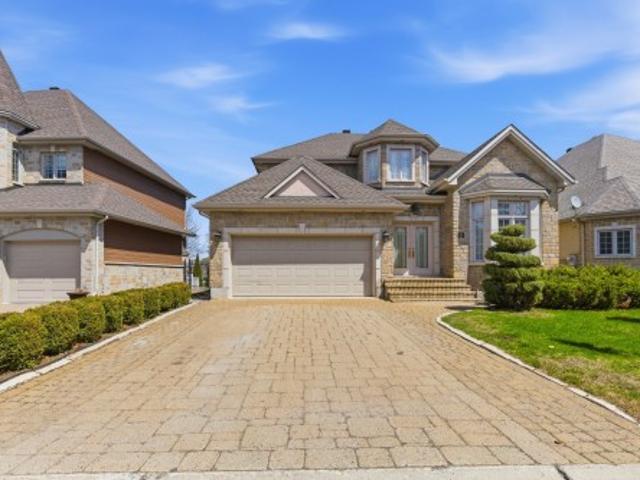
44 Ch. Davidson, Chelsea, QC, J9B 2H1 house for sale | Listing ID 16717 | Royal LePage
View photo
House · for sale
$ 1,250,000
New
44 Ch. Davidson, Chelsea, QC, J9B 2H1 house for sale | Listing ID 16717 | Royal LePage
Bruce Farm
· House
· Cellar
Bruce Farm · House · Cellar
Welcome to 44 Chemin Davidson, a stunning waterfront property in the heart of Chelsea. Built in 2019 with a second storey added in 2026, this 3-bedroom, 3-bathroom home features a bright, open-concept layout with expansive windows showcasing breathtaking Gatineau River views. The walk-out basement offers heated floors, while the beautifully landscaped lot and no rear neighbours provide exceptional privacy. Enjoy direct access to boating, kayaking, canoeing and year-round outdoor activities. Walking distance to Voie Vert trails, Minutes to Chelsea village and just 25 minutes from Ottawa!
$ 1,250,000
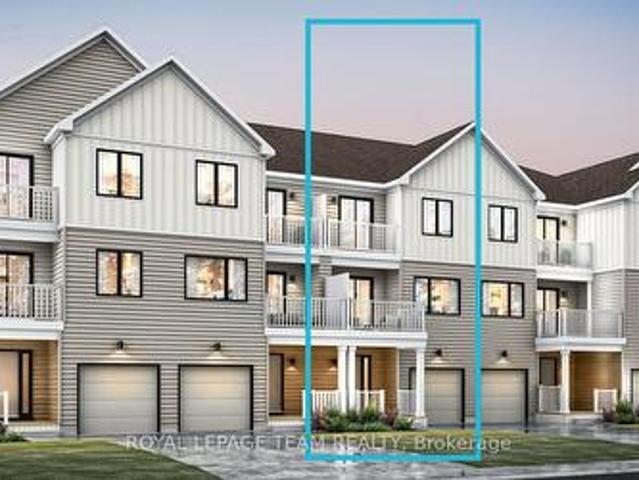
58 379 Aquaview Drive, Ottawa, ON, K4A 5E4 townhouse for sale | Listing ID X13662 | Royal LePage
View photo
Townhouse · for sale
$ 414,900
New
58 379 Aquaview Drive, Ottawa, ON, K4A 5E4 townhouse for sale | Listing ID X13662 | Royal LePage
Bruce Farm
· Townhouse
· Office room · Balcony
Bruce Farm · Townhouse · Office room · Balcony
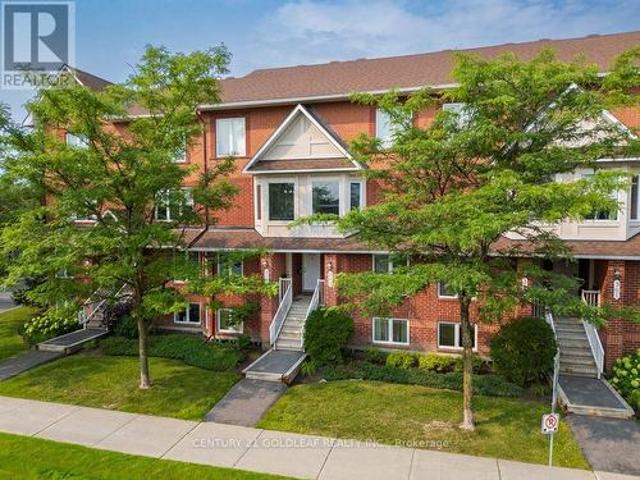
Stylish Upper Stacked Townhome Near Aquaview Park in Avalon! Welcome to this beautifully maintained contemporary upper stacked townhome, ideally located just steps from the popular Aquaview Park and within walking distance of shops, restaurants, services, and everyday amenities. Offering a perfect blend of style, comfort, and convenience, this two-level home is ideal for first-time buyers, professionals, downsizers, or investors. The bright and spacious open-concept main level offers a welcoming space for both everyday living and entertaining. The well-designed kitchen provides excellent workspace and storage, while the open layout keeps the living and dining areas connected. A dedicated area at the rear provides the perfect spot for a home office or study. Two private balconies extend your living space outdoors, offering wonderful spots for morning coffee, outdoor dining, or relaxing at the end of the day. Upstairs, you'll find two generously sized bedrooms, each complete with its own
$ 414,900
724 Cartographe Street, Ottawa, ON, K4A 1E9 house for sale | Listing ID X13661 | Royal LePage
View photo
House · for sale
$ 949,900
New
724 Cartographe Street, Ottawa, ON, K4A 1E9 house for sale | Listing ID X13661 | Royal LePage
Bruce Farm
· House
· Garden · Office room · Parking · Fireplace
Bruce Farm · House · Garden · Office room · Parking · Fireplace
Welcome to this impressive 4-bdrm, 3.5-bath Tamarack-built Hartland model offering approx. 2,646 sq. Ft. of beautifully designed living space in sought-after Cardinal Creek Village. Combining stylish finishes, thoughtful upgrades, & a family-friendly location, this home delivers comfort & functionality. Step through French doors into a bright, welcoming foyer with 9-foot ceilings & 5-inch plank hardwood flooring throughout the main level. The well-planned layout features a private main floor den, perfect for a home office, formal dining rm, main floor laundry, oversized mudrm, & direct access to the custom dble car garage At the heart of the home, the chef-inspired kitchen showcases a large centre island, farmhouse sink, gas range, oversized refrigerator & freezer, coffee bar, walk-in pantry, abundant cabinetry, pot drawers, & prep space. The bright eat-in area flows seamlessly into the family rm, highlighted by a gas fireplace & wall of windows overlooking the fully fenced backyard wi
$ 949,900
174 Trail Side Circle, Ottawa, ON, K4A 5B3 house for sale | Listing ID X13661 | Royal LePage
View photo
House · for sale
$ 9,990,000
New
174 Trail Side Circle, Ottawa, ON, K4A 5B3 house for sale | Listing ID X13661 | Royal LePage
Bruce Farm
· House
· Garden
Bruce Farm · House · Garden
Welcome to 174 Trail Side Circle, a beautifully maintained end-unit townhouse in the highly sought-after Springridge community of Orleans. Perfectly positioned at the back of a quiet circle surrounded by detached homes, this move-in-ready property offers a rare combination of privacy, green space, and an exceptional location. Backing onto open green space with no rear neighbours, you'll enjoy a peaceful backyard complete with a spacious deck-ideal for relaxing, entertaining, or enjoying the outdoors. Inside, the bright and inviting open-concept main floor features hardwood flooring, fresh paint, and a modern kitchen designed for everyday living. You'll love the quartz countertops and island with seating, white subway tile backsplash, painted cabinetry, and full stainless steel Samsung appliance package (2017), creating a timeless and functional space that flows seamlessly into the dining and living areas. Upstairs offers three generous bedrooms, including a spacious primary retreat, al
$ 9,990,000
26 Milner Downs Crescent, Ottawa, ON, K2M 2S3 house for sale | Listing ID X13656 | Royal LePage
View photo
House · for sale
$ 639,000
26 Milner Downs Crescent, Ottawa, ON, K2M 2S3 house for sale | Listing ID X13656 | Royal LePage
Bruce Farm
· House
· Patio · Garden · Equipped kitchen
Bruce Farm · House · Patio · Garden · Equipped kitchen
This beautifully updated end-unit townhouse offers the perfect blend of space, functionality, and location in the heart of Kanata. Surrounded by parks, bike paths, recreation trails, and shopping nearby, this is a home designed for buyers who value both lifestyle and everyday convenience. Inside, the home has been thoughtfully refreshed throughout all three levels, with new ceramic flooring in entrance and bathrooms, new windows and patio door, new front door. Freshly painted throughout, creating a modern and cohesive feel from top to bottom. The main floor features an inviting layout with a spacious living and dining area ideal for both entertaining and daily family life. The kitchen with a new dishwasher, offers excellent workspace with a large inlet with breakfast bar, plenty of storage, and a bright breakfast nook overlooking the fully fenced backyard. The private yard boasts new interlocking patio, perfect for all of your summer parties. Upstairs, the exceptionally spacious primar
$ 639,000
81 Rueter Street, Ottawa, ON, K2J 3V6 house for sale | Listing ID X13657 | Royal LePage
View photo
House · for sale
$ 499,900
81 Rueter Street, Ottawa, ON, K2J 3V6 house for sale | Listing ID X13657 | Royal LePage
Bruce Farm
· House
· Garden · Fireplace · Deck · Cellar
Bruce Farm · House · Garden · Fireplace · Deck · Cellar
Prepare to fall in love! Where else can you find a freehold townhouse in Barrhaven with NO FEES for under $500,000? !Welcome to 81 Rueter Street, an exceptionally located townhome with an EXTRA DEEP LOT with NO REAR NEIGHBOURS! This is the perfect home for first-time buyers, down-sizers, investors, and families alike! The main level offers gleaming hardwood floors and tons of natural light! Living room and dining room flow seamlessly and provide walkout access to a lovely oversized backyard! The kitchen offers tons of cabinet space and a cozy eat-in area! The 2nd level offers 3 sizeable bedrooms for your entire family. Primary bedroom features a large walk-in closet and 3 piece ensuite. Fully finished basement boasts high ceilings, an abundance of natural light through the large window from the main level, and a wood-burning fireplace. Backyard is EXTRA DEEP and features a generously-sized deck built in 2026! Situated in a family-friendly neighbourhood and in close proximity to wonderf
$ 499,900
J 221 Crestway Drive, Ottawa, ON, K2G 0A9 townhouse for sale | Listing ID X13657 | Royal LePage
View photo
Townhouse · for sale
$ 349,900
J 221 Crestway Drive, Ottawa, ON, K2G 0A9 townhouse for sale | Listing ID X13657 | Royal LePage
Bruce Farm
· Townhouse
· Balcony
Bruce Farm · Townhouse · Balcony
Welcome to this beautifully maintained upper-level condominium in the heart of Barrhaven! This bright and inviting 2-bedroom home features hardwood flooring throughout, fresh paint, and a functional open-concept layout. The spacious primary bedroom offers a walk-in closet, complemented by a well-appointed 4-piece bathroom. The kitchen is equipped with granite countertops and stainless steel appliances, combining style and functionality. Enjoy the convenience of in-unit laundry, along with the added privacy of having no neighbours above. Step outside onto the large balcony with a BBQ, offering the perfect space to relax, entertain, and enjoy the beautiful open views overlooking the park from this desirable upper-unit location. Ideally situated in a family-friendly neighbourhood close to schools, parks, shopping, restaurants, and everyday amenities, with easy access to Main Street, this home offers exceptional comfort and convenience. Whether you're a first-time buyer, downsizer, or inve
$ 349,900
Townhouse Ottawa ON 104910324
View photo
Townhouse · for sale
$ 640,000
Townhouse Ottawa ON 104910324
Bruce Farm
· Townhouse
Bruce Farm · Townhouse
Explore this exciting real estate opportunity located in the vibrant area of Ottawa. This property is currently priced at CAD640000. A fantastic chance to acquire property in a sought-after location. Whether you are looking for a new location or a significant acquisition, this listing warrants serious consideration. Review all the details and imagine the possibilities. Contact us today for more information!
$ 640,000
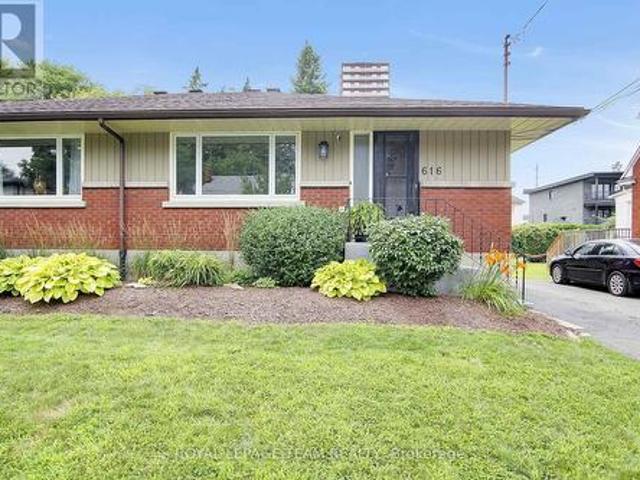
616 Westview Avenue, Ottawa, ON, K1Z 6E3 house for sale | Listing ID X13658 | Royal LePage
View photo
House · for sale
$ 729,900
616 Westview Avenue, Ottawa, ON, K1Z 6E3 house for sale | Listing ID X13658 | Royal LePage
Bruce Farm
· House
· Garden · Parking
Bruce Farm · House · Garden · Parking
Semi-detached bungalow located in very desirable Hampton Park. This home has been completely refreshed with new flooring, paint and main bath totally renovated. It comes with a backflow valve, generous private backyard, front and side door entrances and lots of parking. (Id: 7525)
$ 729,900
199 Mountbatten Avenue, Ottawa, ON, K1H 5V6 house for sale | Listing ID X13657 | Royal LePage
View photo
House · for sale
$ 1,424,800
199 Mountbatten Avenue, Ottawa, ON, K1H 5V6 house for sale | Listing ID X13657 | Royal LePage
Bruce Farm
· House
· Fireplace · Parking
Bruce Farm · House · Fireplace · Parking
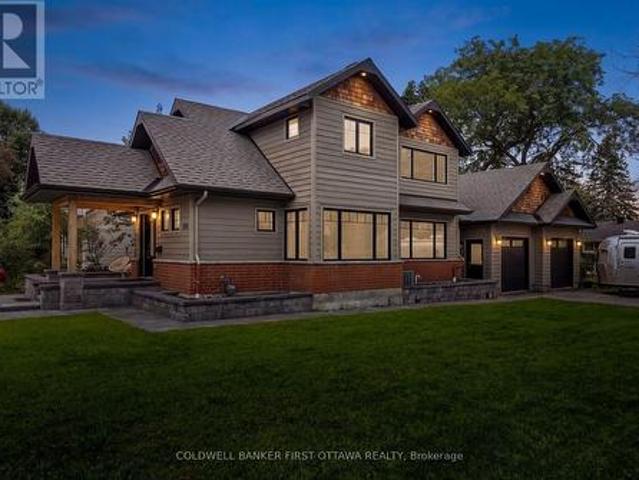
Blending contemporary design with timeless character, this exceptional home is nestled in one of the city's most coveted neighbourhoods, where mature streetscapes and outstanding curb appeal create an unforgettable first impression. The striking exterior is complemented by a large corner lot, an oversized two-car garage, and dual driveways. Offering a rare convenience! Inside, a bright, welcoming foyer with an open staircase, hardwood floors, and expansive glass accents sets the stage for the home's spacious, light-filled interior. The beautifully appointed kitchen is designed for everyday living and effortless entertaining, featuring an oversized granite island with seating, extensive cabinetry with loads of storage, and stainless steel appliances. A stunning double-sided fireplace creates an elegant connection between the living and dining areas, while hardwood flooring, modern lighting, built-in speakers and quality finishes enhance every space. Upstairs, the primary suite offers a
$ 1,424,800
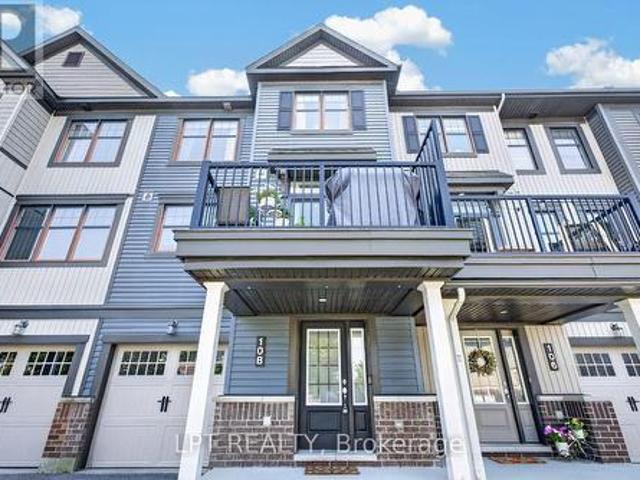
108 Sweetwater Lane, Ottawa, ON, K2T 0L1 house for sale | Listing ID X13657 | Royal LePage
View photo
House · for sale
$ 569,900
108 Sweetwater Lane, Ottawa, ON, K2T 0L1 house for sale | Listing ID X13657 | Royal LePage
Bruce Farm
· House
· Balcony · Parking · Air conditioning
Bruce Farm · House · Balcony · Parking · Air conditioning
Freshly painted and move-in ready. This 2016-built freehold townhome puts 1,437 square feet across three finished levels to work: an entry level with a tiled foyer, full closet, understair storage and a laundry room, plus inside entry from the attached garage; a full middle floor given over to living space; and a top floor kept entirely for the bedrooms. The main level is open concept with hardwood throughout and a tray ceiling over the living room. The kitchen has stainless steel appliances, a subway tile backsplash, white upper and lower cabinetry, and a centre island with a breakfast-bar overhang. The dining area seats six and opens onto a privacy-screened balcony sized for a barbecue and a table. Upstairs, the primary bedroom holds a king bed and has a private ensuite with a soaker tub and shower. The second bedroom takes a queen plus a full desk setup and sits beside a second full bathroom. A powder room on the entry level makes three bathrooms in total. Central air, gas forced-ai
$ 569,900
252 Antler Court, Mississippi Mills, ON, K0A 1A0 house for sale | Listing ID X13664 | Royal LePage
View photo
House · for sale
$ 1,025,000
New
252 Antler Court, Mississippi Mills, ON, K0A 1A0 house for sale | Listing ID X13664 | Royal LePage
Bruce Farm
· House
· Fireplace · Parking
Bruce Farm · House · Fireplace · Parking
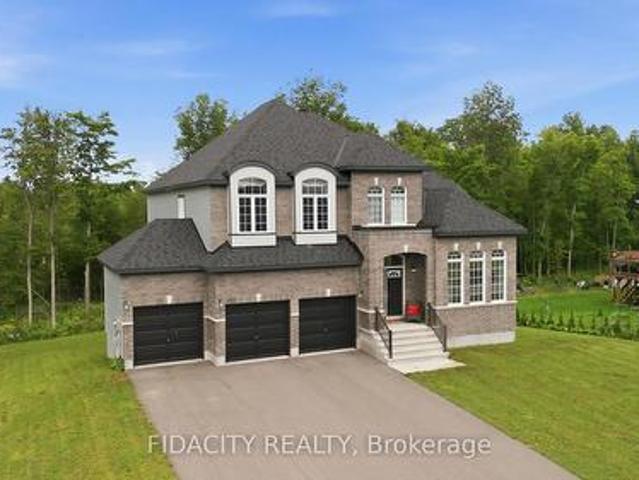
Welcome to 252 Antler Ridge, ideally situated on a premium lot in White Tail Ridge, just minutes from downtown Almonte, where Hallmark movies come to life. Thoughtfully designed, this impressive 4-bedroom home offers exceptional space, style, and functionality. Step inside to a spacious foyer with a striking centre staircase, 9' ceilings, abundant natural light, and a private main-floor office. The main level features spacious formal living and dining areas, convenient mudroom off the triple-car garage, powder room, and a dream chef's kitchen complete with quartz counters, breakfast bar, striking backsplash, wall oven, built-in microwave, and a generous pantry. Kitchen Overlooks the spacious family room with huge windows and gas fireplace. Upstairs, four generously sized bedrooms are complemented by a walk-in laundry room with stylish washer and dryer. The primary suite is truly fit for a king, offering ample space, double walk-in closets, and beautiful views of the private, tree-lined
$ 1,025,000
56 Victor Street, Ottawa, ON, K2S 1H8 house for sale | Listing ID X13657 | Royal LePage
View photo
House · for sale
$ 664,900
56 Victor Street, Ottawa, ON, K2S 1H8 house for sale | Listing ID X13657 | Royal LePage
Bruce Farm
· House
· Patio · Garden · Fireplace · Swimming pool · Deck · Parking
Bruce Farm · House · Patio · Garden · Fireplace · Swimming pool · Deck · Parking
Three bedrooms, a four-piece bathroom, two powder rooms, and a rear yard that does what almost nothing else on this street can. Set on a 34.94 x 120.05 ft fenced lot backing onto mature trees, 56 Victor pairs a deck with a brand-new hardtop gazebo and a hot tub, both included, with a home that has been genuinely looked after since 1987. A tiled foyer with inside garage entry opens to a living room anchored by a wood-burning fireplace and warm maple hardwood that runs through the separate dining room. Off the dining room, the eat-in kitchen has been refreshed with a mosaic tile backsplash, a movable butcher-block island, and a breakfast nook beside patio doors onto the deck. Cooking dinner and watching the yard happen in the same room. A 2-piece powder room, updated in 2024, sits off the foyer. Upstairs, three bedrooms are served by a 4-piece bathroom with an updated white vanity and tiled surround, opening directly off the primary for semi-ensuite convenience. The primary carries a ful
$ 664,900
2207 Pleasantview Court, Ottawa, ON, K4C 1H7 house for sale | Listing ID X13661 | Royal LePage
View photo
House · for sale
$ 1,149,900
New
2207 Pleasantview Court, Ottawa, ON, K4C 1H7 house for sale | Listing ID X13661 | Royal LePage
Bruce Farm
· House
Bruce Farm · House
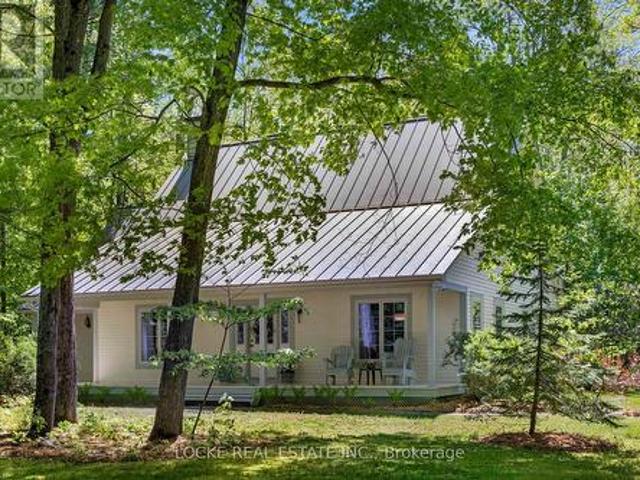
Welcome to your own private retreat just minutes from Orléans! Set on a beautifully wooded 2-ACRE LOT surrounded by mature trees and landscaping, this home offers peaceful country living close to city amenities. A spacious front porch is perfect for morning coffee. Inside, hardwood floors and smooth ceilings flow through the bright main level. The renovated kitchen features GRANITE AND QUARTZ COUNTERTOPS, generous cabinetry, ample workspace and a breakfast bar beside the formal dining room. French doors in the living room provide plenty of natural light and direct porch access. The MAIN-FLOOR PRIMARY SUITE includes a renovated ensuite, walk-in closet and porch access. A second full bathroom, main-floor laundry and separate exterior entrance add convenience. A versatile front room with its own entrance is ideal as an office, guest room or home-business space. Upstairs are 3 spacious bedrooms, another full bathroom and multiple skylights. The 5-foot crawl space offers ample storage. Each
$ 1,149,900
59 First Avenue, Russell, ON, K4R 1C9 house for sale | Listing ID X13592 | Royal LePage
View photo
House · for sale
Request Details
Updated
59 First Avenue, Russell, ON, K4R 1C9 house for sale | Listing ID X13592 | Royal LePage
Bruce Farm
· House
· Parking
Bruce Farm · House · Parking
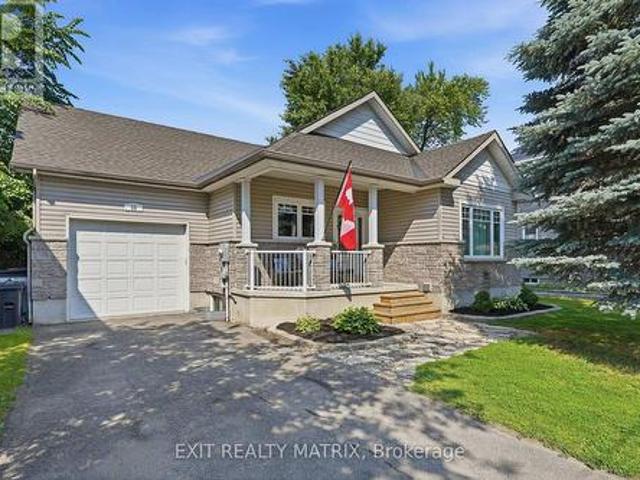
Welcome to this beautifully updated bungalow, ideally situated in a prime location close to all amenities while offering the privacy you've been searching for. Attractive landscaping, mature trees, a covered front porch, paved driveway, and an attached heated garage with convenient inside entry create exceptional curb appeal. Step inside to a spacious, sun-filled foyer where natural light welcomes you into this carpet-free home. Thoughtfully renovated throughout, the main level showcases a bright living room with a large picture window, a beautifully updated kitchen featuring abundant cabinetry, generous counter space, stylish brick accent walls, all appliances included, and an adjoining dining area perfect for everyday living and entertaining. The spacious primary bedroom offers a walk-in closet and a 3-piece ensuite, while a second bedroom and updated 4-piece bathroom complete the main floor. The fully finished lower level provides exceptional additional living space with two bedroom
Request Details
393 Spartan Avenue W, Ottawa, ON, K1K 1J6 house for sale | Listing ID X13655 | Royal LePage
View photo
House · for sale
$ 619,000
393 Spartan Avenue W, Ottawa, ON, K1K 1J6 house for sale | Listing ID X13655 | Royal LePage
Bruce Farm
· House
· Garden · Parking · Cellar
Bruce Farm · House · Garden · Parking · Cellar
First Time Home Buyer? This cute and cozy ALL BRICK bungalow will give you a great start! All windows in great condition. Roof shingled 14 years ago with 40 year shingles. Newer top grade Furnace. Attic has added insulation to keep everything toasty. Main bathroom updated. Basement is partly finished, and has a 2 pc powder room. All SS appliances are included and almost NEW. Backyard is Fenced and there is an OVERSIZE garage with insulated door for your car or motorbikes or boat. The location is an easy access to downtown and the 417. NOTE Basement is Hi and DRY never any water infiltration at any time. (Id: 27)
$ 619,000
1047 Calendula Place, Ottawa, ON, K2W 0R7 house for sale | Listing ID X13657 | Royal LePage
View photo
House · for sale
$ 454,858
1047 Calendula Place, Ottawa, ON, K2W 0R7 house for sale | Listing ID X13657 | Royal LePage
Bruce Farm
· House
· Balcony · Parking
Bruce Farm · House · Balcony · Parking
Be the first to live in Mattamy's Petal, a beautifully designed 2 bed, 2 bath freehold townhome offering modern living and unbeatable convenience in the Northwoods community in Kanata. This 3-storey home features a welcoming foyer with closet space, direct garage access, a den, and luxury vinyl plank (LVP) flooring on the ground floor. The second floor boasts an open-concept great room, a modern kitchen with quartz countertops, ceramic backsplash, and stainless steel appliances, a dining area, and a private balcony for outdoor enjoyment. The second level also includes luxury vinyl plank (LVP) flooring and a powder room for convenience. On the third floor, the primary bedroom features a walk-in closet, while the second bedroom offers ample space with access to the main full bath. A dedicated laundry area completes the upper level. A second full bath can be added for additional comfort and convenience. Located in the vibrant Northwood community, this home is just minutes away from the ma
$ 454,858
21 Rue De L'Anse Aux Bateaux, Gatineau Hull, QC, J8Z 3P3 Luxury House for sale | Listing ID 14752 | Royal LePage Carriage Trade Luxury Properties
View photo
House · for sale
$ 1,699,900
Updated
21 Rue De L'Anse Aux Bateaux, Gatineau Hull, QC, J8Z 3P3 Luxury House for sale | Listing ID 14752 | Royal LePage Carriage Trade Luxury Properties
Bruce Farm
· House
· Parking
Bruce Farm · House · Parking
Waterfront! Magnificent Exceptional Property. Domaine du Vieux-Port! A rarity to seize! Located in the prestigious Domaine du Vieux-Port, this exceptional waterfront property offers an unparalleled living environment close to Gatineau Park. 2500 sq. Ft. of prestige. Grand entrance with direct water view, cathedral ceilings, and 9-foot ceilings. 4 bedrooms upstairs and 2.5 bathrooms. Spacious living areas, perfect for entertaining, and a double garage. Combining charm, elegance, and country comfort, this home is perfect for the family. A unique opportunity in the National Capital region!
$ 1,699,900

Get email alerts

Don't miss out: be the first to know about new properties

The alert was correctly created

On subscribing you accept the conditions of use and the privacy policy
Alert
Receive new ads in your inbox
Save this search
Receive alerts for new listings

We'll send you an email when we have new properties for: "Properties for sale in Bruce Farm"

The alert was correctly created

Get email alerts and be the first to see new listings
Required field
On subscribing I accept the terms of the privacy policy
Perfect! You'll soon start receiving new listings via email
Alert
Receive an email when we have new ads for Properties for sale in Bruce Farm
Save this search
Filters

Bedrooms

Area (sq.ft)

sq.ft
sq.ft

Price

$
$

Filter by property type

Bathrooms

Clear all filters
Receive notifications when new entries are published.