2,405 properties for sale in Bruce Farm

31 Sandcastle, Amherstburg, ON, N9V 0J2 house for sale | Listing ID 25031 | Royal LePage
View photo
House · for sale
$ 929,000
31 Sandcastle, Amherstburg, ON, N9V 0J2 house for sale | Listing ID 25031 | Royal LePage
Bruce Farm
· House
· Patio · Parking · Cellar
Bruce Farm · House · Patio · Parking · Cellar
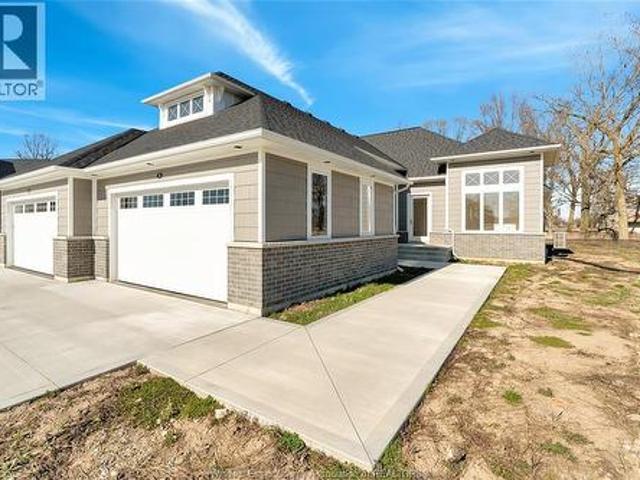
Welcome to the Sandbar Model, a stunning 1,706 sq. Ft. ranch-style townhome on exclusive Bois Blanc Island. This newly built home is ready to be finished with your choice of luxury finishes, making it uniquely yours. Designed for comfort and style, it features an open-concept layout, a spacious kitchen with a walk-in pantry, and large windows that flood the space with natural light. This 2-bedroom, 2-bathroom home offers spa-like luxury, while the full basement is ready for your personal touch. Extra space in garage to park your golf cart. Immerse yourself in nature with stunning sunsets and water views from the front, while the expansive rear covered patio offers a serene retreat overlooking lush greenspace, access to walking trails, beaches, and a marina, all on this private island retreat. Just a 4-minute ferry ride from historic Amherstburg, ON. Visit boisblanccanada. Com for more details! To be finished. 5500 Annual Ferry Fee. 275 Annual BBHOA Fee. (Id: 27)
$ 929,000
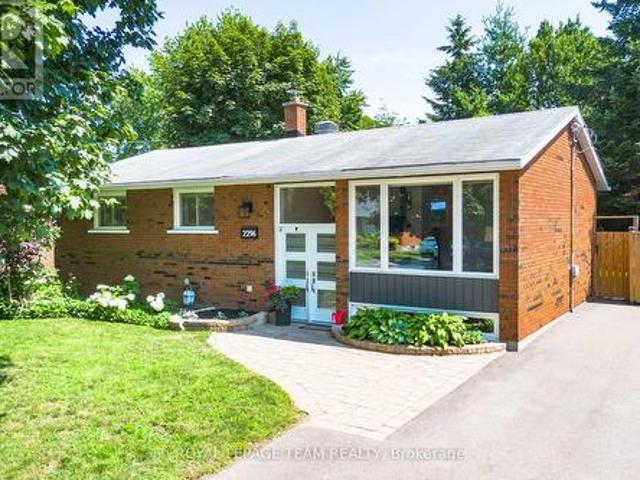
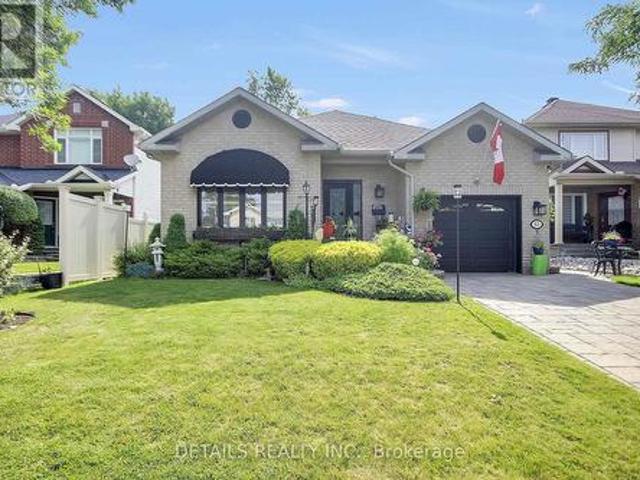
2296 Kay Street, Ottawa, ON, K2C 1J7 house for sale | Listing ID X13667 | Royal LePage
View photo
House · for sale
$ 699,900
New
2296 Kay Street, Ottawa, ON, K2C 1J7 house for sale | Listing ID X13667 | Royal LePage
Bruce Farm
· House
· Garden · Office room · Terrace · Gym · Deck · Air conditioning
Bruce Farm · House · Garden · Office room · Terrace · Gym · Deck · Air conditioning
Welcome to 2296 Kay Street, a beautifully maintained high-ranch bungalow in the sought-after community of Queensway Terrace South. This inviting 3-bedroom, 2-bathroom home offers a bright, welcoming interior, vaulted ceilings, strip hardwood flooring throughout the main level, and a spacious living and dining area filled with natural light. The kitchen features quartz countertops, stainless steel appliances, abundant cabinetry and direct access to the private, fully fenced backyard with a spacious deck, perfect for relaxing or entertaining. The finished lower level provides exceptional versatility with a large family room, flex space ideal for a home office and gym, an updated 3-piece bathroom, laundry, and ample storage. Situated on a beautifully landscaped lot with a full brick exterior, this home has been meticulously cared for and extensively updated over the years, including a new A/C (2026), driveway, deck resurfacing, fence, shed and appliances, upgraded insulation, renovated ba
$ 699,900
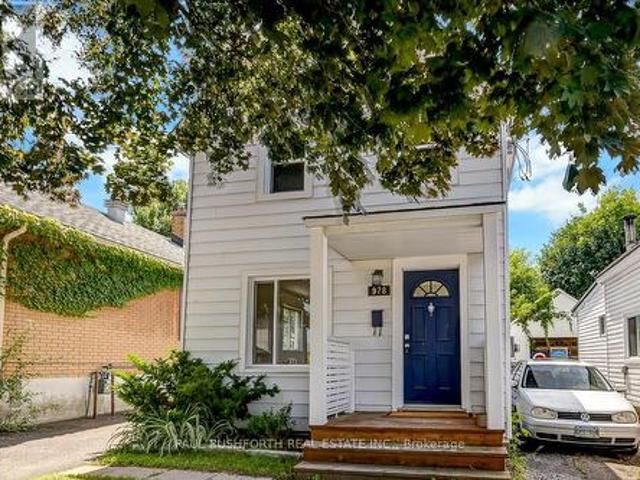
978 Admiral Avenue, Ottawa, ON, K1Z 6L9 house for sale | Listing ID X13666 | Royal LePage
View photo
House · for sale
$ 579,900
New
978 Admiral Avenue, Ottawa, ON, K1Z 6L9 house for sale | Listing ID X13666 | Royal LePage
Bruce Farm
· House
Bruce Farm · House
Fully rented and generating immediate cash flow, this turnkey investment property features two self contained 1 bedroom, 1 bathroom units, with Unit A rented for $1,950/month and Unit B rented for $1,800/month, providing stable income from day one. Beautifully renovated and meticulously maintained, this versatile property offers exceptional value and long term potential in one of Ottawa's most connected and sought after neighborhoods. Designed to appeal to today's tenants, both units have been thoughtfully updated, minimizing future maintenance and maximizing rental appeal. Beyond the current income stream, new zoning bylaws may present future development opportunities, making this not only a strong cash flowing asset but also a strategic long term investment. Professionals and healthcare workers are consistently drawn to the unbeatable location, just steps from the Civic Hospital and the iconic Experimental Farm. Commuting is effortless with quick access to Highway 417, while nearby c
$ 579,900
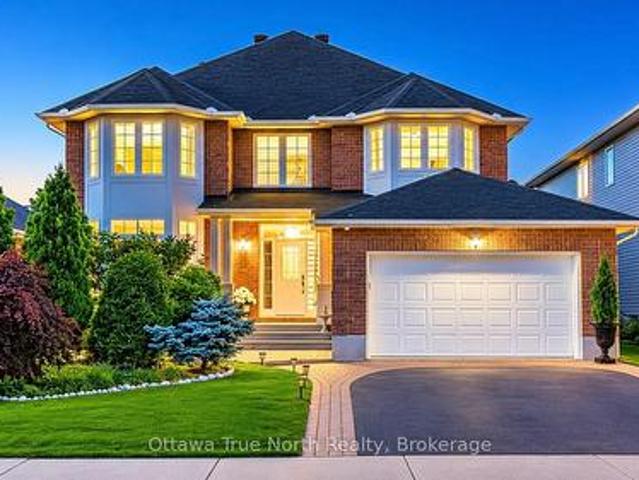
65 Kimberwick Crescent, Ottawa, ON, K1V 0W6 house for sale | Listing ID X13665 | Royal LePage
View photo
House · for sale
$ 1,200,000
New
65 Kimberwick Crescent, Ottawa, ON, K1V 0W6 house for sale | Listing ID X13665 | Royal LePage
Bruce Farm
· House
· Garden · Office room · Parking · Cellar
Bruce Farm · House · Garden · Office room · Parking · Cellar
Pride of ownership shines throughout this meticulously maintained 2+2 bedroom, 3 full bath bungalow in sought-after Quinterra. The bright open-concept main level features soaring ceilings, large windows, and a chef-inspired kitchen with stainless steel appliances, quartz countertops, a large island, and abundant cabinetry overlooking the living and dining areas. The spacious primary suite offers a walk-in closet and ensuite, while the second bedroom is ideal as a home office. Convenient main-floor laundry and inside access to the oversized garage complete the level. The fully finished basement complete with a custom L-shaped desk includes 2 additional bedrooms, a large family room, and a full bath. Relax in the beautifully landscaped, low-maintenance backyard with elegant hardscaping, and lush gardens. Interlock driveway and porch add outstanding curb appeal. Steps to the Rideau River, Mooney's Bay, Hunt Club Golf Course, shopping, parks, and everyday amenities. (Id: 27)
$ 1,200,000
19 Black Tern Crescent, Ottawa, ON, K2M 2Z4 house for sale | Listing ID X13668 | Royal LePage
View photo
House · for sale
$ 1,049,900
New
19 Black Tern Crescent, Ottawa, ON, K2M 2Z4 house for sale | Listing ID X13668 | Royal LePage
Bruce Farm
· House
· Office room · Cellar
Bruce Farm · House · Office room · Cellar
Move-in Ready! A True Gem in Kanata! Nestled on a very quiet crescent in sought-after Kanata's Bridlewood, this beautifully updated URBANDALE home offers an exceptional blend of style and space. Featuring a 50' FRONTAGE & 3,182 sq ft (MPAC) of above-grade living space, along with over $120K in recent upgrades (2025-2026): including a renovated kitchen, bathrooms, hardwood staircase, new flooring, lighting, and a FINISHED basement. Ideally located just steps to Brian Parsons Park, hockey rink, soccer fields, and the NCC Greenbelt trails, it's perfectly positioned for active living. Main level features: 9' ceilings, A sun-filled OFFICE, TWO separate living areas offer flexibility for formal hosting and relaxed family time, Formal dining room with tray ceiling & chandelier! The FULLY RENOVATED kitchen features two large windows, QUARTZ countertops, new cabinetry, new flooring, high-end appliances with GAS hookup! The elegant hardwood staircase creates a striking architectural focal point.
$ 1,049,900
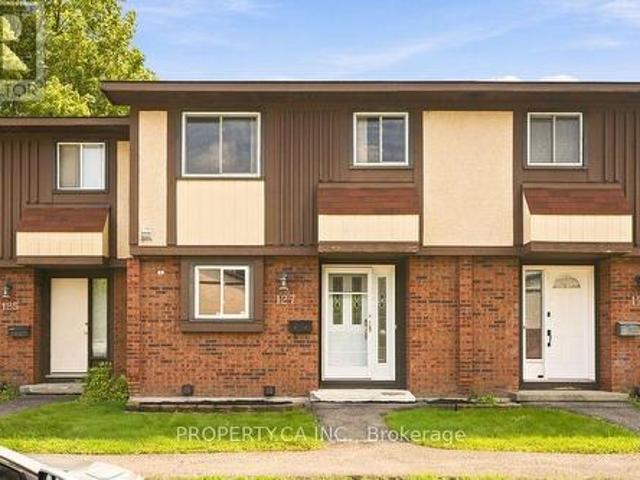
127 Pickford Drive, Ottawa, ON, K2L 2C3 townhouse for sale | Listing ID X13665 | Royal LePage
View photo
Townhouse · for sale
$ 379,900
New
127 Pickford Drive, Ottawa, ON, K2L 2C3 townhouse for sale | Listing ID X13665 | Royal LePage
Bruce Farm
· Townhouse
· Garden
Bruce Farm · Townhouse · Garden
Affordable, well cared for, and full of potential, this 3-bedroom condo townhome is an excellent opportunity for first-time buyers, downsizers, or investors looking to get into a desirable neighbourhood. Lovingly cared for by the same owner for many years, the home has been meticulously maintained throughout and offers the perfect opportunity for its next owner to update and personalize the space over time. The main level features a practical layout with a dining area that flows naturally into the living room, creating a comfortable space for everyday living. The kitchen offers plenty of cabinet and counter space and is equipped with updated stainless steel appliances. Upstairs, you'll find three well-sized bedrooms and a full bathroom. The lower level adds valuable flexibility with a finished recreation room, convenient powder room, laundry area, and additional storage space. The fully fenced backyard provides a private and easy-to-maintain outdoor space, complete with a convenient st
$ 379,900
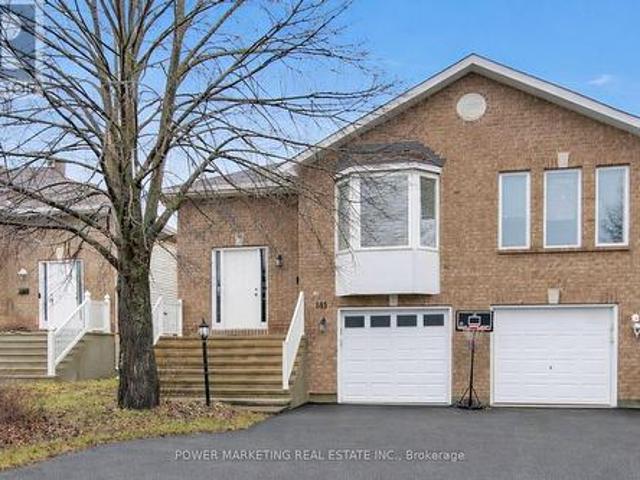
181 Mountshannon Drive, Ottawa, ON, K2J 4N1 house for sale | Listing ID X13666 | Royal LePage
View photo
House · for sale
$ 599,000
New
181 Mountshannon Drive, Ottawa, ON, K2J 4N1 house for sale | Listing ID X13666 | Royal LePage
Bruce Farm
· House
· Garden
Bruce Farm · House · Garden
In-laws welcome! A great property to convert to 2 family home! Immaculate and upgraded home with large3+1 bedrooms and 2 full washrooms, nestled in one of Nepean's most sought-after neighbourhoods! Thisbeautifully maintained residence offers you a perfect blend of comfort, style, and functionality. This homefeaturing a spacious and sun-filled layout, the home boasts generous principal rooms, a well-appointedkitchen with ample cabinetry and workspace, and an inviting living and dining area ideal for both everydayliving and entertaining. Upstairs, you'll find well-sized 3 bedrooms, including a relaxing primary retreat. The lower level offers additional living space perfect for a family room or a secondary unit or recreationarea. Step outside to enjoy a private backyard, ideal for summer gatherings or quiet evenings. Located in afamily-friendly community, this home is close to top-rated schools, parks, shopping, and transit, with easyaccess to major routes. Whether you're a growing family
$ 599,000
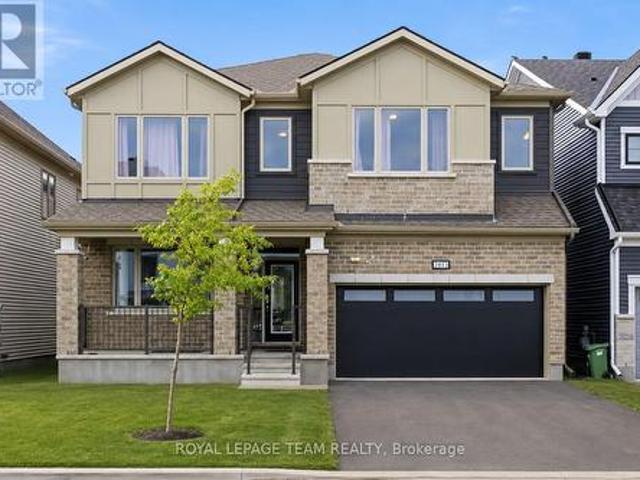
2413 Watercolours Way, Ottawa, ON, K2J 7A9 house for sale | Listing ID X13667 | Royal LePage
View photo
House · for sale
$ 1,049,990
New
2413 Watercolours Way, Ottawa, ON, K2J 7A9 house for sale | Listing ID X13667 | Royal LePage
Bruce Farm
· House
· Fireplace
Bruce Farm · House · Fireplace
Premium lot facing park! Built in 2023 with over $100,000 in upgrades, this beautifully appointed 5-bedroom, 4-bathroom home offers an exceptional combination of space, style, and thoughtful design. This impressive home features a spacious layout exceeding 3,200 sq. Ft. according to the builder's plan. The main floor showcases premium engineered hardwood flooring, 9' smooth ceilings, 8' doors, and wide baseboards, creating a bright and sophisticated atmosphere. A stunning foyer welcomes you into the spacious open-concept living and dining areas, perfect for both everyday living and entertaining. The beautifully upgraded kitchen features elegant two-tone cabinetry with under-cabinet lighting, a generous chef's island with waterfall-edge counters, a large eat-in area, and a convenient walk-in pantry. The spacious family room offers a comfortable gathering space and features an electric fireplace. An oak staircase leads to the second level, where 9' smooth ceilings continue throughout. Th
$ 1,049,990
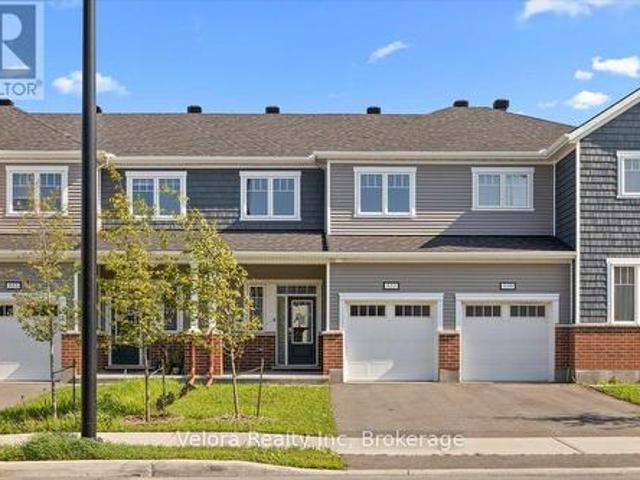
557 Flagstaff Drive, Ottawa, ON, K2J 7B3 house for sale | Listing ID X13666 | Royal LePage
View photo
House · for sale
$ 569,900
New
557 Flagstaff Drive, Ottawa, ON, K2J 7B3 house for sale | Listing ID X13666 | Royal LePage
Bruce Farm
· House
· Office room · Fireplace · Cellar
Bruce Farm · House · Office room · Fireplace · Cellar
Extensively upgraded and beautifully maintained, welcome to 557 Flagstaff Drive, a stylish 3 bedroom, 2.5 bathroom townhome in the growing Half Moon Bay community of Barrhaven. Thoughtfully finished and upgraded, this home stands out with 9 foot ceilings, hardwood flooring throughout including the stairs, pot lights, upgraded lighting, and a bright open concept layout designed for modern living. At the heart of the home is a beautiful kitchen featuring quartz countertops, stainless steel appliances, ample cabinetry, and plenty of space for everyday living and entertaining. The adjoining living area is filled with natural light and anchored by a cozy fireplace, creating a warm and inviting space to unwind. Upstairs, the spacious primary bedroom offers a large walk in closet and spa inspired ensuite with quartz finishes and a glass walk in shower. Two additional well sized bedrooms and a full bathroom provide plenty of flexibility for family, guests, or a home office. The full basement o
$ 569,900
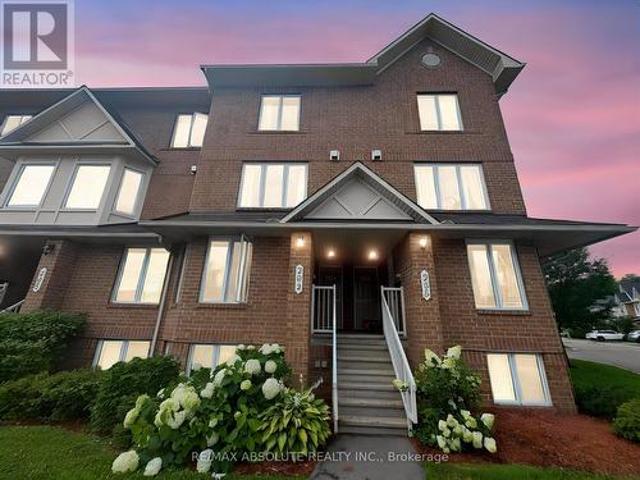
294 Cresthaven Drive, Ottawa, ON, K2G 6W4 townhouse for sale | Listing ID X13666 | Royal LePage
View photo
Townhouse · for sale
$ 398,900
New
294 Cresthaven Drive, Ottawa, ON, K2G 6W4 townhouse for sale | Listing ID X13666 | Royal LePage
Bruce Farm
· Townhouse
· Terrace · Balcony · Fireplace · Parking
Bruce Farm · Townhouse · Terrace · Balcony · Fireplace · Parking
This bright and spacious 2-bedroom, 3-bathroom upper terrace home is move-in ready. The main level features a convenient powder room, a large kitchen with ample counter and cupboard space, a sunny eating area, and access to the first private balcony. The open-concept living and dining area is highlighted by a cozy gas fireplace, creating an inviting space for relaxing or entertaining. The upper level offers two generously sized bedrooms, each with its own private ensuite, providing comfort and privacy for family members or guests. Enjoy abundant visitor parking conveniently located near the unit, and an unbeatable location just steps to public transit and close to shopping, restaurants, parks, and everyday amenities. An ideal opportunity for first-time buyers, young professionals, downsizers, or investors. Some photos are virtually staged, book your viewing today! (Id: 27)
$ 398,900
60 Woliston Crescent, Ottawa, ON, K2W 1E5 house for sale | Listing ID X13666 | Royal LePage
View photo
House · for sale
$ 789,000
New
60 Woliston Crescent, Ottawa, ON, K2W 1E5 house for sale | Listing ID X13666 | Royal LePage
Bruce Farm
· House
· Parking
Bruce Farm · House · Parking
Set in established Morgan's Grant in Kanata North, this well-maintained 3-bedroom, 2.5-bath detached home has been lovingly cared for by its original owners and combines timeless design, valuable updates and exceptional outdoor space. Highlights include a 2020 roof replacement with GAF Golden Pledge, 50 years warranty coverage, 9' main-floor ceilings, rounded drywall corners, quartz countertops throughout, an owned hot water tank, a brand-new convection range and a double attached garage. The level approx. 40' x 101' lot has no sidewalk and mature landscaping. A covered front porch welcomes you into a bright foyer and an inviting main level with warm hardwood flooring and abundant natural light. The formal living room offers a comfortable gathering space, while the adjoining dining area is ideal for family meals and entertaining. The kitchen features abundant oak cabinetry, crisp quartz counters, generous prep space, a window over the sink and an easy connection to the principal living
$ 789,000
67 Parent Avenue, Ottawa, ON, K1N 0E6 house for sale | Listing ID X13008 | Royal LePage
View photo
House · for sale
$ 949,000
67 Parent Avenue, Ottawa, ON, K1N 0E6 house for sale | Listing ID X13008 | Royal LePage
Bruce Farm
· House
· Office room · Balcony
Bruce Farm · House · Office room · Balcony
Experience refined urban living in this beautiful three-bedroom townhome built by award-winning Roca Homes. Thoughtfully laid out across three levels, the home features a versatile main floor with a welcoming foyer, full bathroom, laundry, storage, and a flexible office/bedroom with private rear access ideal for client meetings or Airbnb potential. The second level offers an open-concept kitchen, dining, and living space with stunning views and a balcony perfect for summer BBQs, while the top floor includes two comfortable bedrooms and another full bathroom. Stylish, functional, and perfect for a live-work lifestyle. 24-hour irrevocable on all offers. (Id: 27)
$ 949,000
1310 Halton Terrace, Ottawa, ON, K2K 3K6 house for sale | Listing ID X13667 | Royal LePage
View photo
House · for sale
$ 559,900
New
1310 Halton Terrace, Ottawa, ON, K2K 3K6 house for sale | Listing ID X13667 | Royal LePage
Bruce Farm
· House
· Patio · Garden · Terrace · Gym · Cellar
Bruce Farm · House · Patio · Garden · Terrace · Gym · Cellar
Welcome to 1310 Halton Terrace; end unit corner lot townhome in Morgan's Grant community. From the moment you step inside, a welcoming foyer leads into a bright and beautifully appointed open-concept main floor, thoughtfully designed for both everyday family life and effortless entertaining. The stylish kitchen features an abundance of cabinetry, modern appliances, elegant granite countertops. The spacious dining area is framed by patio doors, filling the home with natural light and creating a seamless connection to the inviting living room. Upstairs, you'll find three generously sized bedrooms, offering comfortable retreats for the whole family, along with a full bathroom featuring luxury vinyl flooring. The finished basement adds valuable living space and endless possibilities perfect for a family rec room, home gym, play area, or entertaining guests. Step outside to your private, fully fenced backyard an ideal space for children to play, summer barbecues, family gatherings, or simpl
$ 559,900
191 Cheyenne Way, Ottawa, ON, K2J 5S6 house for sale | Listing ID X13666 | Royal LePage
View photo
House · for sale
$ 1,695,000
New
191 Cheyenne Way, Ottawa, ON, K2J 5S6 house for sale | Listing ID X13666 | Royal LePage
Bruce Farm
· House
· Garden · Office room · Fireplace · Swimming pool
Bruce Farm · House · Garden · Office room · Fireplace · Swimming pool
Welcome to this exceptional golf-course home in sought-after Stonebridge, beautifully positioned on Hole 2 with picturesque views and a remarkably peaceful backyard. Thoughtfully designed with attention to detail throughout, this spacious home offers an ideal blend of elegance, comfort and functionality. The welcoming foyer is flanked by two private offices, ideal for working from home. A formal dining room provides an elegant setting for entertaining, while the inviting living room features a cozy gas fireplace. The kitchen flows into a bright breakfast nook overlooking the backyard and golf course-the perfect spot to enjoy your morning coffee with a view. Step outside to your own private retreat featuring a pool, hot tub, outdoor kitchen and dining area. Despite its golf-course setting, the backyard is wonderfully quiet and serene. More than 30 newly planted trees enhance the landscaping and will provide additional beauty and privacy as they mature. Upstairs, the spacious primary sui
$ 1,695,000
52 Porter Street, Ottawa, ON, K2S 2L9 house for sale | Listing ID X13667 | Royal LePage
View photo
House · for sale
$ 699,900
New
52 Porter Street, Ottawa, ON, K2S 2L9 house for sale | Listing ID X13667 | Royal LePage
Bruce Farm
· House
· Garden · Fireplace · Deck · Security
Bruce Farm · House · Garden · Fireplace · Deck · Security
Built in 2018, this Ashton Model Patten townhome is set on a premium lot backing onto protected, city-owned land creating a private tree lined backyard with no rear neighbours! With over $70,000 in builder and owner upgrades, this incredible 3 bedroom, 3 bathroom townhome has nothing left to do but move in! The open concept main floor focuses around the stunning upgraded chef's kitchen that is complete with gas range, Custom Deslaurier cabinetry, Kitchen Aid appliances, expansive centre island and walk-in pantry for added storage! Pass the second dining area to walk-out to the back deck that overlooks the greenspace and offers a gas hook up, making entertaining inside or out a breeze. Relax in the inviting living room with a gas fireplace and TV mount conveniently hung. The main floor is complete with LEVOLOR motorized blinds. Upstairs you will find three spacious bedrooms, primary bedroom offering large closet and 3 piece ensuite, ideally located laundry and lush berber carpet through
$ 699,900
550 Wolffdale Crescent, Ottawa, ON, K1K 1N5 house for sale | Listing ID X13667 | Royal LePage
View photo
House · for sale
$ 699,000
New
550 Wolffdale Crescent, Ottawa, ON, K1K 1N5 house for sale | Listing ID X13667 | Royal LePage
Bruce Farm
· House
· Fireplace
Bruce Farm · House · Fireplace
Ideally located on a quiet tree-lined crescent in a highly coveted pocket in Overbrook, this 3bed/3bath detached home with no rear neighbours has been lovingly maintained by the same family since 1968, and is finally ready for the next family to call this lovely address home. Warm and inviting front walkway. Bright and airy open-concept living area with hardwood floors, cove mouldings and natural gas fireplace with brick surround. Renovated kitchen with timeless cabinetry, centre-island, stainless steel appliances, ceramic backsplash, tiled floors and sight lines into the dining room. Convenient main floor powder room, or perfect space to convert into walk-in pantry. Hardwood staircase lead to upper level where you'll find a spacious primary bedroom, two well-proportioned bedrooms, and a renovated full bathroom with marble counter vanity, tiled floors, and soaker tub. Finished lower level features secondary living space with built-in bar, den alcove, cedar closet, and a 2-piece bathroo
$ 699,000
1095 Bravar Drive, Ottawa, ON, K4M 1G2 house for sale | Listing ID X13668 | Royal LePage
View photo
House · for sale
$ 1,685,000
New
1095 Bravar Drive, Ottawa, ON, K4M 1G2 house for sale | Listing ID X13668 | Royal LePage
Bruce Farm
· House
· Office room
Bruce Farm · House · Office room
Welcome to 1095 Bravar Drive, an exceptional family home in one of Manotick's most prestigious & sought-after neighbourhoods. Set on a beautifully private lot backing directly onto David Bartlett Park, this remarkable property offers the space, privacy, & lifestyle that make this location so special. Updated throughout, the timeless two-storey brick home blends classic elegance with the comfort & functionality that today's growing family needs. Impressive curb appeal & a peaceful, tree-lined setting create an unforgettable first impression. Inside, you'll find 4 spacious bedrooms, 4 well-appointed bathrooms, & a dedicated home office, providing plenty of flexibility for work, family life, & entertaining. At the heart of the home is a stunning chef-inspired kitchen featuring premium KitchenAid stainless steel appliances, including a double oven, perfectly suited for everything from busy weeknights to hosting family & friends. Bright, inviting living spaces flow effortlessly throughout,
$ 1,685,000
540 Silverbell Crescent, Ottawa, ON, K1T 0P1 house for sale | Listing ID X13666 | Royal LePage
View photo
House · for sale
$ 575,000
New
540 Silverbell Crescent, Ottawa, ON, K1T 0P1 house for sale | Listing ID X13666 | Royal LePage
Bruce Farm
· House
· Garden · Office room
Bruce Farm · House · Garden · Office room
Open Houses, Sat & Sun Aug 15 & 16, 2-4 PM! *. Welcome to this beautifully maintained semi-detached bungalow in the sought-after community of Findlay Creek! This bright and inviting home offers an open-concept layout with hardwood flooring throughout the main living areas, creating a warm and seamless flow from room to room. The spacious kitchen features granite countertops, backsplash, plenty of cabinetry and counter space, and opens directly to the dining and living areas-perfect for everyday living and entertaining. The primary bedroom is a wonderful retreat, complete with a walk-in closet and private ensuite. The second bedroom on the main level offers excellent flexibility and could easily be used as a home office, den or guest room. Downstairs, the fully finished lower level provides even more living space, including a generous bedroom, full bathroom and large recreation room-ideal for family, guests or a teenager's retreat. Outside, enjoy a nicely sized, fully fenced yard with p
$ 575,000
House Ottawa ON 104957148
View photo
House · for sale
$ 230,000
New
House Ottawa ON 104957148
Bruce Farm
· House
Bruce Farm · House
Explore this exciting real estate opportunity located in the vibrant area of Ottawa. This property is currently priced at CAD230000. A fantastic chance to acquire property in a sought-after location. Whether you are looking for a new location or a significant acquisition, this listing warrants serious consideration. Review all the details and imagine the possibilities. Contact us today for more information!
$ 230,000
Multi Family Ottawa ON 104957145
View photo
House · for sale
Request Details
New
Multi Family Ottawa ON 104957145
Bruce Farm
· House
Bruce Farm · House
Explore this exciting real estate opportunity located in the vibrant area of Ottawa. This property is currently priced at CAD2490. A fantastic chance to acquire property in a sought-after location. Whether you are looking for a new location or a significant acquisition, this listing warrants serious consideration. Review all the details and imagine the possibilities. Contact us today for more information!
Request Details
36 Steggall Crescent, Ottawa, ON, K2S 1S4 house for sale | Listing ID X13665 | Royal LePage
View photo
House · for sale
$ 775,000
New
36 Steggall Crescent, Ottawa, ON, K2S 1S4 house for sale | Listing ID X13665 | Royal LePage
Bruce Farm
· House
· Garden · Deck · Swimming pool
Bruce Farm · House · Garden · Deck · Swimming pool
Welcome to 36 Steggall Crescent where you will find this beautifully maintained 3 bedrm home that offers a premium and rarely offered location that very few homes at this price point can match! Situated on a quiet crescent and featuring a wonderful backyard oasis that provides a breathtaking view of the PEACEFUL AND TRANQUIL WOODED AREA AND WALKING TRAIL BEHIND. Imagine having no rear neighbours! Inside. The home offers a warm rustic feel highlighted by a superb eatin kitchen complete with stylish white cabinetry, loads of countertop space, modern plumbing fixtures, large center island/breakfast bar area and recessed LED lighting. The combined living and diningrooms are large enough to accomodate gatherings with family and friends and have durable pet friendly flooring throughout, this area also provides a secondary access point to the huge backyard deck that features an outdoor kitchen and overlooks the heated above ground pool and totally fenced in backyard. The upper level includes
$ 775,000
321 Grackle Street, Ottawa, ON, K1X 0G6 house for sale | Listing ID X13668 | Royal LePage
View photo
House · for sale
$ 699,900
New
321 Grackle Street, Ottawa, ON, K1X 0G6 house for sale | Listing ID X13668 | Royal LePage
Bruce Farm
· House
· Office room
Bruce Farm · House · Office room
Welcome to 321 Grackle Street, a stylish and spacious 4-bedroom freehold townhouse located in the desirable Findlay Creek area. Built in 2021, this beautifully designed home offers the perfect combination of modern finishes, generous living space, and thoughtful upgrades. Step inside to a bright and inviting main floor featuring a spacious open-concept layout, perfect for everyday family living and entertaining. The impressive kitchen is a true highlight, featuring an upgraded quartz waterfall island and a huge walk-in pantry offering exceptional storage and functionality. The kitchen flows seamlessly into the dining and living areas, creating a warm and welcoming space for family and guests. A convenient powder room completes the main level. Upstairs, you'll find four generously sized bedrooms, providing plenty of space for a growing family, guests, or a home office. The primary bedroom offers a comfortable retreat, while the convenient upper-level laundry adds to the home's functiona
$ 699,900
House Ottawa ON 104957147
View photo
House · for sale
$ 195,000
New
House Ottawa ON 104957147
Bruce Farm
· House
Bruce Farm · House
Explore this exciting real estate opportunity located in the vibrant area of Ottawa. This property is currently priced at CAD195000. A fantastic chance to acquire property in a sought-after location. Whether you are looking for a new location or a significant acquisition, this listing warrants serious consideration. Review all the details and imagine the possibilities. Contact us today for more information!
$ 195,000
359 Axis Way, Ottawa, ON, K1W 0L7 townhouse for sale | Listing ID X13665 | Royal LePage
View photo
Townhouse · for sale
$ 495,900
New
359 Axis Way, Ottawa, ON, K1W 0L7 townhouse for sale | Listing ID X13665 | Royal LePage
Bruce Farm
· Townhouse
· Office room · Balcony · Parking
Bruce Farm · Townhouse · Office room · Balcony · Parking
Rarely offered Richcraft 3-bedroom, 3-bathroom upper-level condo with 2 parking spaces in sought-after Trailsedge! Nestled in a quiet Orléans neighbourhood, this bright and spacious open-concept home is filled with natural light and showcases 9-foot ceilings, gleaming hardwood floors, California shutters, and a thoughtfully designed layout. The stylish kitchen features crisp white cabinetry, quartz countertops, stainless steel appliances, and an extended island with seating that overlooks the inviting living and dining area. Step out from the living room onto your private balcony, perfect for relaxing or entertaining. The main level is completed by a convenient partial bathroom and a versatile nook ideal for a home office. Upstairs, you'll find a generous primary bedroom with a wall of closet and its own 3 piece ensuite, two well-sized secondary bedrooms, a full bathroom, and a dedicated laundry area. Low maintenance fees include snow removal, exterior landscaping and grass cutting, bi
$ 495,900
1655 Greywood Drive, Ottawa, ON, K1C 7L9 house for sale | Listing ID X13666 | Royal LePage
View photo
House · for sale
$ 585,000
New
1655 Greywood Drive, Ottawa, ON, K1C 7L9 house for sale | Listing ID X13666 | Royal LePage
Bruce Farm
· House
· Garden · Fireplace · Deck · Parking
Bruce Farm · House · Garden · Fireplace · Deck · Parking
Welcome Home! This beautifully maintained townhouse offers the perfect blend of style, comfort, and convenience in a highly desirable location. Featuring a timeless full-brick front, an attached garage, plus parking for two vehicles in the driveway, this home is as practical as it is inviting. Inside, the open-concept layout creates a bright, spacious feel that's perfect for everyday living and entertaining. The generously sized primary bedroom provides a peaceful retreat and features a convenient cheater ensuite bathroom. A cozy gas fireplace compliments the recreation room. Step outside to your own private backyard oasis, complete with no rear neighbours, a spacious deck, beautifully established gardens, and a hot tub-the ideal setting for relaxing or entertaining in complete privacy. Located close to all amenities, public transit, and top-rated schools, this home combines the tranquility of a private outdoor space with the convenience of an exceptional location. Move-in ready and of
$ 585,000

Get email alerts

Don't miss out: be the first to know about new properties

The alert was correctly created

On subscribing you accept the conditions of use and the privacy policy
Alert
Receive new ads in your inbox
Save this search
Receive alerts for new listings

We'll send you an email when we have new properties for: "Properties for sale in Bruce Farm"

The alert was correctly created

Get email alerts and be the first to see new listings
Required field
On subscribing I accept the terms of the privacy policy
Perfect! You'll soon start receiving new listings via email
Alert
Receive an email when we have new ads for Properties for sale in Bruce Farm
Save this search
Filters

Bedrooms

Area (sq.ft)

sq.ft
sq.ft

Price

$
$

Filter by property type

Bathrooms

Clear all filters
Receive notifications when new entries are published.