7,323 houses for sale in Buckingham Heights

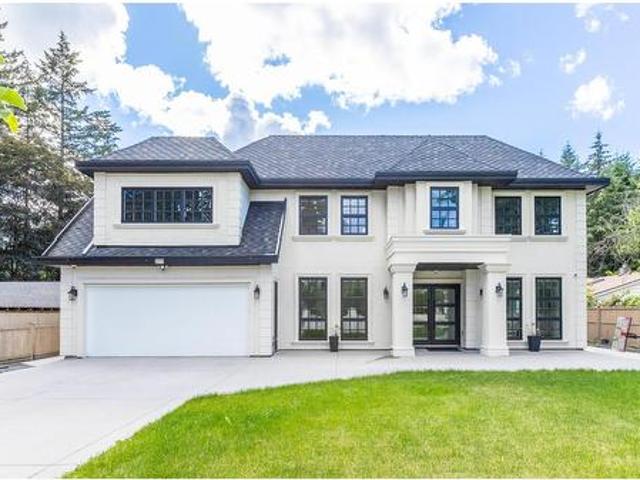
5573 A Street, Surrey, BC, V3X 1W4 house for sale | Listing ID R3166 | Royal LePage
View photo
House · for sale
$ 2,888,000
5573 A Street, Surrey, BC, V3X 1W4 house for sale | Listing ID R3166 | Royal LePage
Buckingham Heights
· House
· Patio · Garden · Office room · Deck
Buckingham Heights · House · Patio · Garden · Office room · Deck
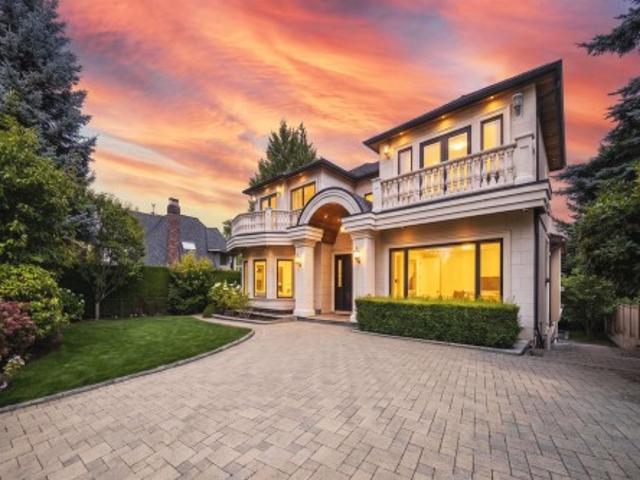
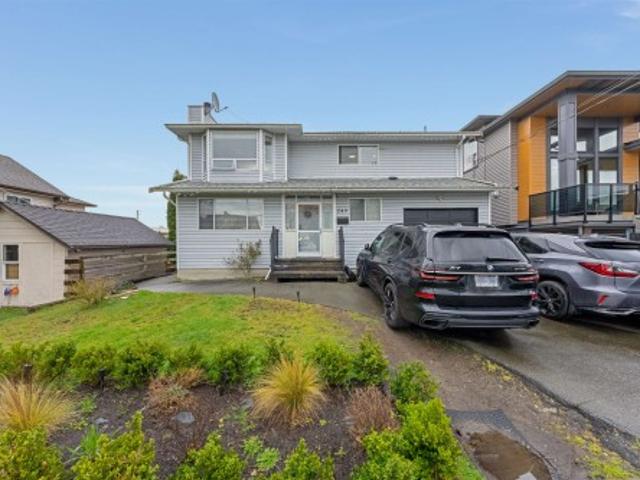
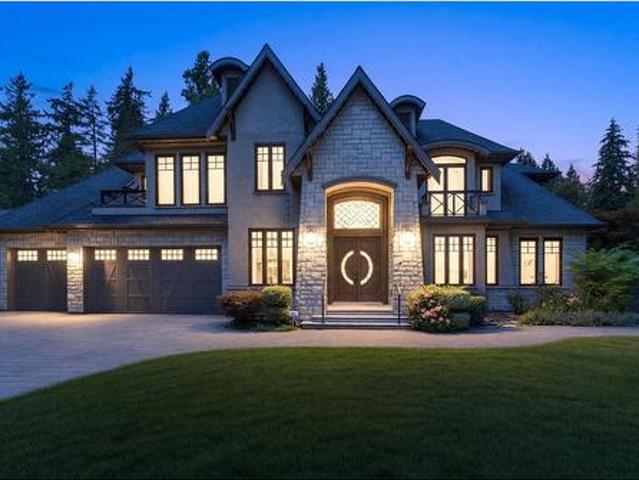
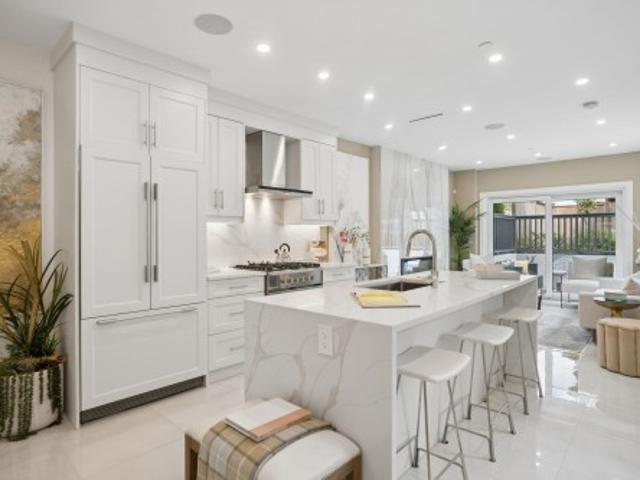
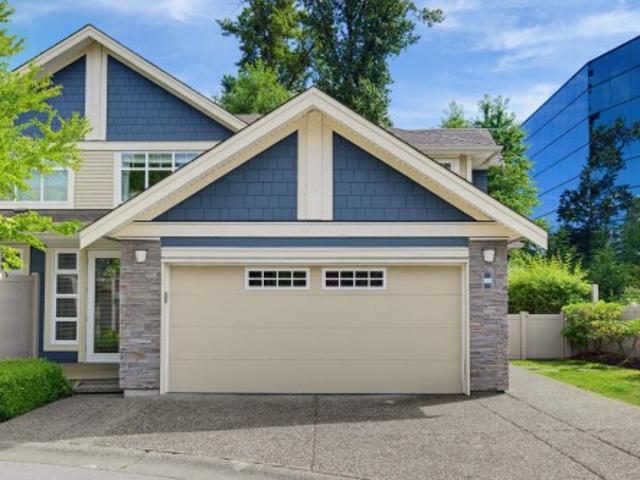
Located in desirable Panorama Ridge, this custom home offers an open-concept main floor with a grand entry, formal living and dining areas with wine rack, spacious family room with vaulted ceilings, stunning floating staircase, gourmet kitchen plus spice kitchen, mudroom with sink, and an office with full bath and separate entrance. Includes a legal 2-bedroom suite. Upstairs features 3 large primary bedrooms with spa-inspired ensuites featuring soaker tubs and custom showers, a theatre room with wet bar, full bath, and huge deck. Situated on an 11,137 sq. Ft. lot with a covered patio and spacious backyard, perfect for entertaining
$ 2,888,000
45 2728 Chandlery Place, Vancouver, BC, V5S 4S6 townhouse for sale | Listing ID R3165 | Royal LePage
View photo
Townhouse · for sale
$ 848,888
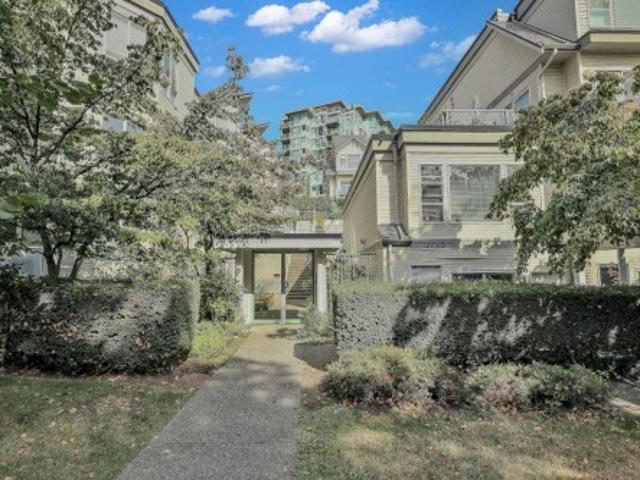
45 2728 Chandlery Place, Vancouver, BC, V5S 4S6 townhouse for sale | Listing ID R3165 | Royal LePage
Buckingham Heights
· Townhouse
· Garden · Parking
Buckingham Heights · Townhouse · Garden · Parking
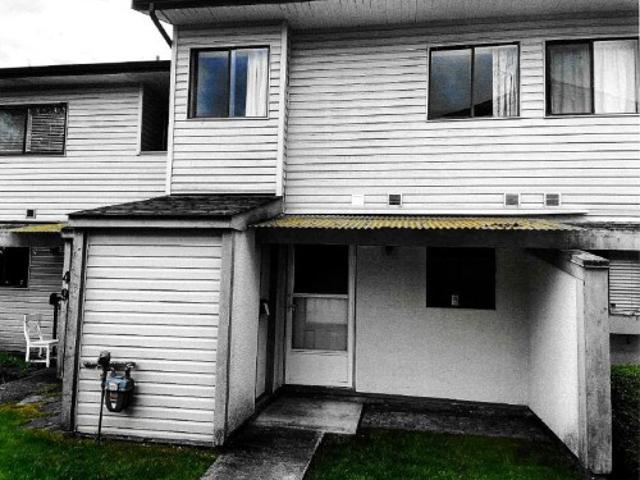
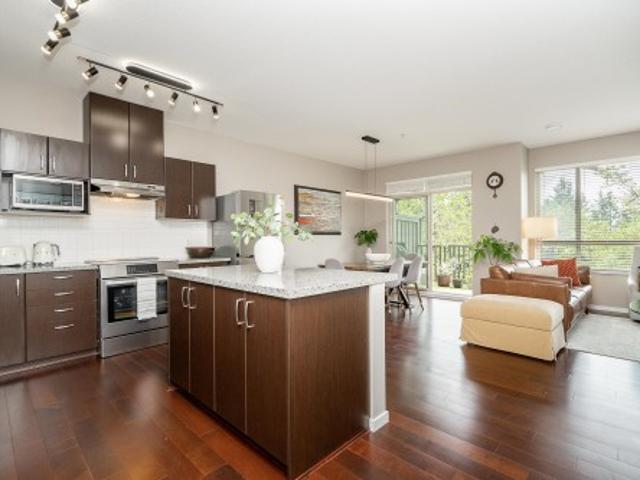
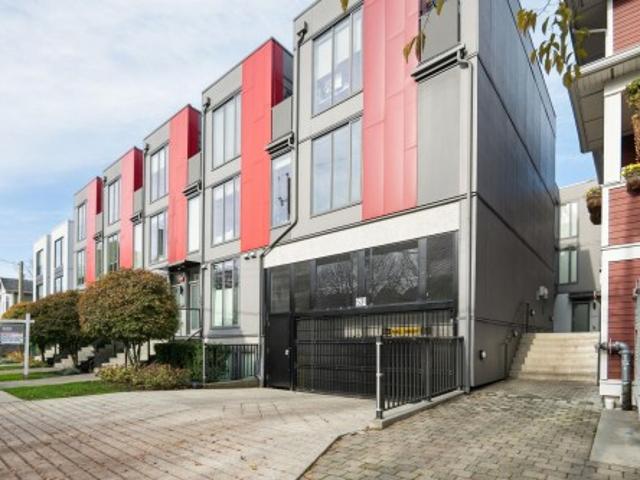
Riverside gardens. Beautifully updated spacious two bed and a den townhome. Two full bathrooms up and a powder room down. Two side by side gated underground parking and a storage locker. Updates include: laminate flooring throughout, bathrooms, all appliances including clothes washer/ dryer and hot water tank. Stroll and relax by the amazing riverside across the street. Explore the River District friendly and vibrant neighborhood where you will find your shopping and banking needs as well as variety of restaurants. This unit is a must see. Move in ready. Open house Sat. Sep 19th 2-4, Sun. Sep 20th 2-4
$ 848,888
8415 184 Street, Surrey, BC, V4N 6G4 house for sale Listing.
View photo
House · for sale
$ 6,899,000
$ 714/sq.ft
8415 184 Street, Surrey, BC, V4N 6G4 house for sale Listing.
Buckingham Heights
· 9,655 sq.ft · 7 Bedrooms · 12 Baths · House
Buckingham Heights · 9,655 sq.ft · 7 Bedrooms · 12 Baths · House
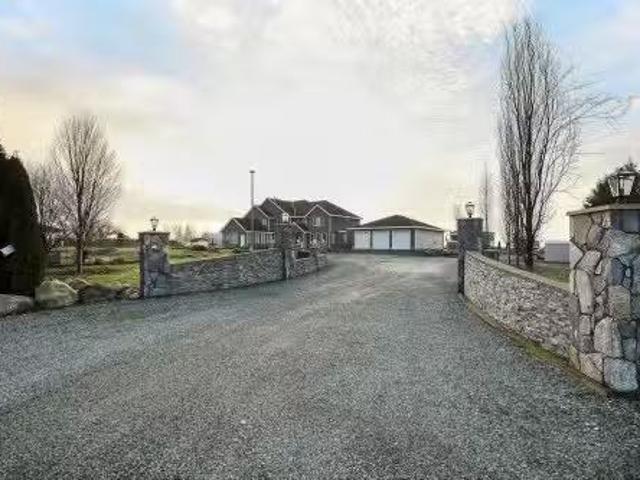
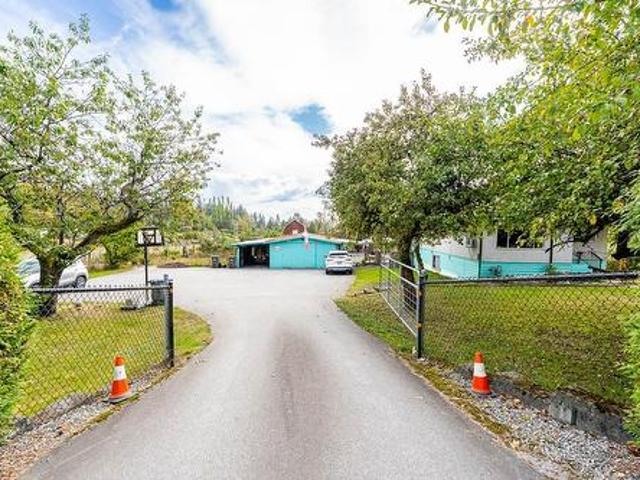
Unlock the potential of this extraordinary 29-acre estate in the sought-after Port Kells area! Featuring two luxurious homes with multiple living spaces, this property is perfect for multi-generational living or a savvy investor looking for income-generating opportunities. The modern 2010 residence boasts exceptional craftsmanship, while the beautifully renovated 1974 home offers endless possibilities. Plus, enjoy the bounty of over 20 acres of thriving blueberry plants, including prized Duke, Bluecrop, and Reka varieties. Dont miss this rare chance to own a piece of paradise - schedule your viewing today. Still available at ListedBuy!
$ 6,899,000
915 Wentworth Avenue, North Vancouver, BC, V7R 1R8 house for sale | Listing ID R3166 | Royal LePage
View photo
House · for sale
$ 2,590,000
915 Wentworth Avenue, North Vancouver, BC, V7R 1R8 house for sale | Listing ID R3166 | Royal LePage
Buckingham Heights
· House
· Garden · Cellar
Buckingham Heights · House · Garden · Cellar
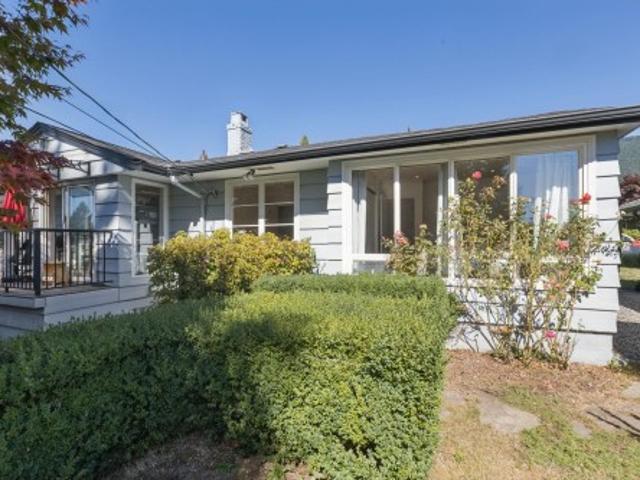
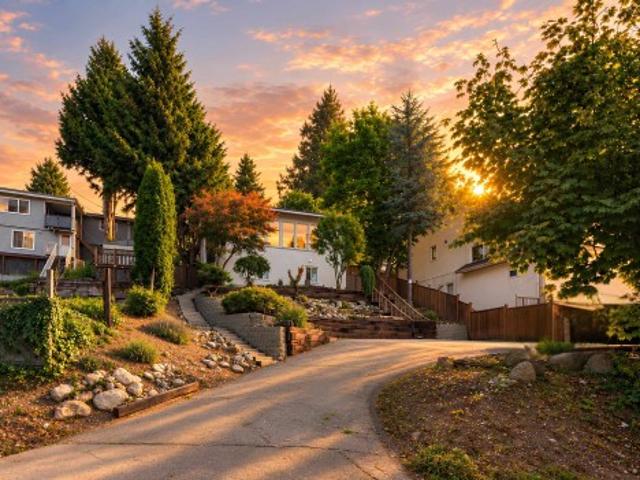
Trophy Edgemont lot with southwest exposure, mature gardens & peek-a-boo Point Grey views! This charming 1950s two-level rancher offers over 2,400 sq. Ft. of comfortable family living in a premium southside location. Thoughtfully updated with a new kitchen, renovated family bathroom, new flooring & lighting. The main level features 3 bedrooms and 2 bathrooms, while the spacious walkout basement offers a 4th bedroom, bathroom, huge recroom & excellent suite potential. Enjoy a private, beautifully landscaped yard and an unbeatable location just steps to Edgemont Village shops, parks & trails. Walk to Highlands or Canyon Heights Elementary and Handsworth Secondary. A wonderful opportunity to own a special property in one of North Vancouver's most sought-after neighbourhoods
$ 2,590,000
32614 Tunbridge Avenue, Mission, BC, V4S 0A4 house for sale | Listing ID R3168 | Royal LePage
View photo
House · for sale
$ 1,078,800
32614 Tunbridge Avenue, Mission, BC, V4S 0A4 house for sale | Listing ID R3168 | Royal LePage
Buckingham Heights
· House
· Garden
Buckingham Heights · House · Garden
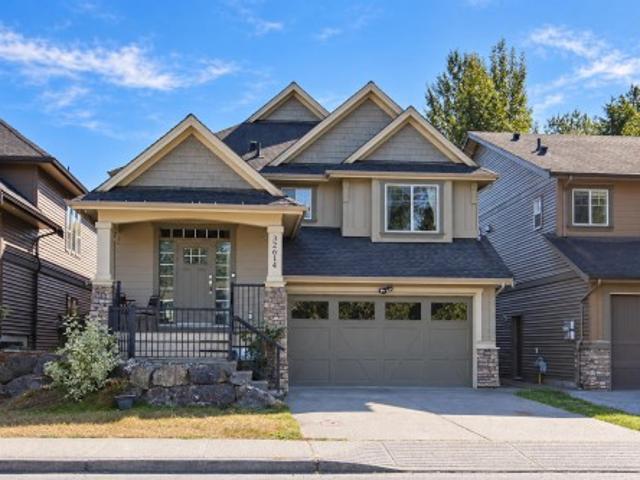
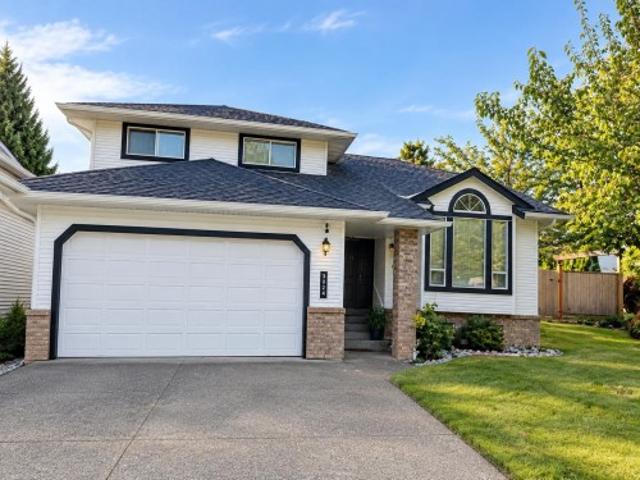
Welcome to this well-kept 2011 Whistler-style cathedral entry home in Mission. Step inside to an open entry and loads of natural light. The main floor offers an open-concept kitchen, dining and living area with granite counters, stainless appliances, gas stove and pendant lighting over the bar counter. 3 bedrooms and 2 full baths up, all finished to the same quality. Downstairs, a fully finished 2 bed suite with separate entrance makes a great mortgage helper, plus a bonus rec room with its own bathroom for upstairs use. Enjoy the covered solarium off the kitchen and a fully fenced backyard. 5 beds, 4 baths, great value. Book your showing today!
$ 1,078,800
3336 Manning Crescent, North Vancouver, BC, V7H 2R6 house for sale | Listing ID R3165 | Royal LePage
View photo
House · for sale
$ 1,959,000
3336 Manning Crescent, North Vancouver, BC, V7H 2R6 house for sale | Listing ID R3165 | Royal LePage
Buckingham Heights
· House
· Garden · Office room · Parking · Fireplace · Air conditioning
Buckingham Heights · House · Garden · Office room · Parking · Fireplace · Air conditioning
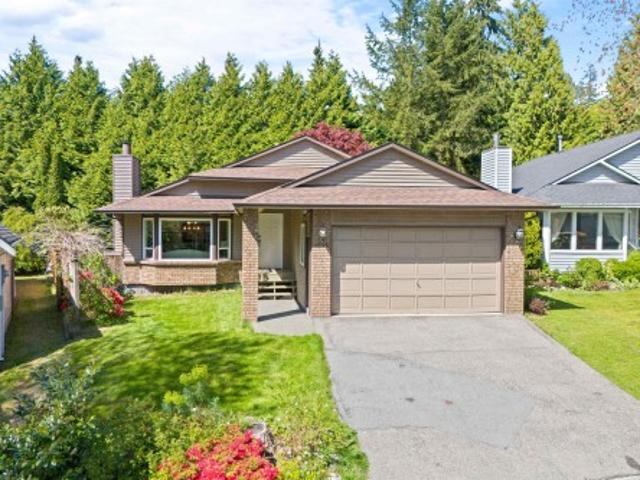
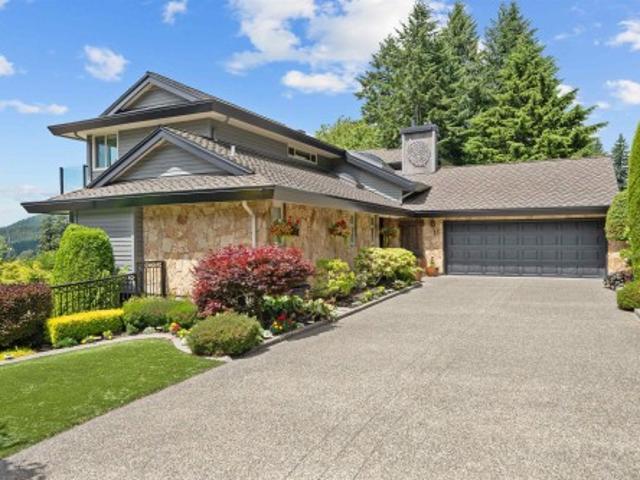
Space, sunshine & a family friendly layout come together in this beautifully maintained Roche Point home. This bright 4 bedroom, 3 bathroom split level offers vaulted ceilings, separate spaces & oversized windows. Open living & dining areas are perfect for entertaining, while the kitchen & breakfast nook overlook the large, flat & fully fenced backyard. Upstairs offers 3 bedrooms incl. A spacious primary retreat w/ walk in closet & ensuite. Downstairs, a large family/rec room, 4th bedroom & full bathroom are ideal for guests or a home office. A cozy wood burning fireplace adds warmth, while A/C keeps things cool all summer. The sunny backyard is made for BBQs, kids, pets & gardening, w/ irrigation for easy upkeep. Double garage, crawl space & plenty of storage complete this fantastic home!
$ 1,959,000
4810 Hudson Street, Vancouver, BC, V6H 3C2 house for sale | Listing ID R3166 | Royal LePage
View photo
House · for sale
$ 7,580,000
4810 Hudson Street, Vancouver, BC, V6H 3C2 house for sale | Listing ID R3166 | Royal LePage
Buckingham Heights
· House
· Patio · Office room · Sauna · Parking · Cellar
Buckingham Heights · House · Patio · Office room · Sauna · Parking · Cellar
Rarely available custom mansion in prestigious Shaughnessy! Situated on a 66' x 161.66' (10,700 SF) lot next to Devonshire Park, this 6,000+ SF estate has been recently upgraded with luxurious engineered hardwood flooring. Features high-ceiling foyer, main & wok kitchens with premier appliances, and accordion doors for indoor-outdoor flow to a massive covered patio. 3 spacious ensuited bedrooms above, featuring a primary suite with a private view tea room. High-ceiling walk-out basement boasts a movie theatre, wet bar, and Romanesque Corinthian-column gazebo resort spa & sauna. Executive office, 4-car garage. Top school catchments: York House, Crofton, St. George's & Eric Hamber. Quick drive to UBC, DT, and YVR
$ 7,580,000
1732 Avenue, Surrey, BC, V4N 6H4 house for sale | Listing ID R3166 | Royal LePage
View photo
House · for sale
$ 6,290,000
1732 Avenue, Surrey, BC, V4N 6H4 house for sale | Listing ID R3166 | Royal LePage
Buckingham Heights
· House
Buckingham Heights · House
Development opportunity in tynehead! *. Approximately 1.9 acres of land situated in the rapidly evolving Tynehead/Anniedale area of Surrey. This sizable property offers excellent potential for future development and investment, subject to City of Surrey approvals and applicable zoning. Conveniently located with easy access to major transportation routes, schools, parks, shopping, and other amenities. An excellent opportunity for builders, developers, and investors looking to secure land in a growing Surrey community
$ 6,290,000
11378 River Road, Surrey, BC, V3V 2V6 house for sale | Listing ID R3165 | Royal LePage
View photo
House · for sale
$ 1,299,888
11378 River Road, Surrey, BC, V3V 2V6 house for sale | Listing ID R3165 | Royal LePage
Buckingham Heights
· House
· Patio · Fireplace · Deck
Buckingham Heights · House · Patio · Fireplace · Deck
Beautiful fraser river views on an approximately 8,200 sqft lot! Spacious 3-storey home offering 9 bedrooms and 5 bathrooms, ideal for a large family, investor or future building plans. The home has seen several updates over the years and features generous living and dining areas, a large kitchen, bamboo flooring, fireplace, patio and deck. Upstairs offers 5 bedrooms and 3 bathrooms, while downstairs features TWO 2-BEDROOM SUITES with $3500 in rent. Providing excellent mortgage-helper potential. Conveniently located near Scott Road Station, schools, shopping, Highway 17 and Pattullo Bridge, with easy access to Richmond, Burnaby, New Westminster and beyond. A great home to live in, rent out or hold for the future
$ 1,299,888
2161 200 Street, Langley, BC, V2Z 1Z6 vacant land for sale.
View photo
House · for sale
$ 5,499,900
2161 200 Street, Langley, BC, V2Z 1Z6 vacant land for sale.
Buckingham Heights
· 7 Bedrooms · 5 Baths · House
· Parking · Cellar
Buckingham Heights · 7 Bedrooms · 5 Baths · House · Parking · Cellar
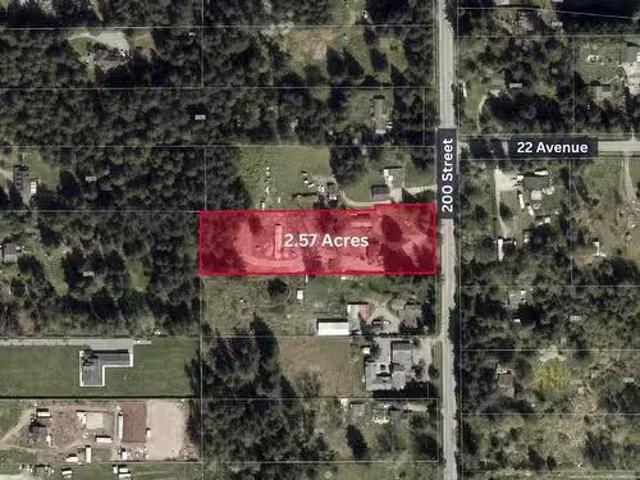
Investordeveloper alert - 2.57 acres of flat land in the prime location of BROOKSWOOD OCPNCP designated for SSMUH 5000 sf lots, which permits up to 4 dwelling units on each lot. The house is completely renovated, 7 bedrooms, 5 baths in the most desirable neighbourhood of Brookswood. The house renovation includes all new flooring, paint, kitchen, washroom, appliances, and a detached 2-car garage. A separate 2-bed 1-bath mobile house was saleed to a long-term tenant. The main house has 2 saleal suites- one 1-bedroom loft suite and a 2nd 2-bedroom suite in the basement. The house is currently saleed to a long-term tenants. Great home to move in and call it home or keep the house saleed out while waiting for development in the area. (id:27). Still available at ListedBuy!
$ 5,499,900
249 Pembina Street, New Westminster, BC, V3M 5J3 house for sale | Listing ID R3165 | Royal LePage
View photo
House · for sale
$ 1,400,000
249 Pembina Street, New Westminster, BC, V3M 5J3 house for sale | Listing ID R3165 | Royal LePage
Buckingham Heights
· House
Buckingham Heights · House
Queensborough solid construction on good foundation 7 bdrm 4 bath updated house on 50 x 116 lot. Feat. newer appliances, large master bdrm w/built in closet organizer, newer flooring tile & hardwood. 2 bdrm in-law suite w/sep entry. In quiet family area. Near schools, Close to transit, a short walk to park and River and Convenient location & easy access to Walmart, outlet shopping mall and Easy access to Burnaby, Richmond, Vancouver and Delta and Surrey
$ 1,400,000
11 Elsdon Bay, Port Moody, BC, V3H 3Z2 house for sale | Listing ID R3166 | Royal LePage
View photo
House · for sale
$ 3,149,000
11 Elsdon Bay, Port Moody, BC, V3H 3Z2 house for sale | Listing ID R3166 | Royal LePage
Buckingham Heights
· House
· Sauna · Gym · Deck · Parking
Buckingham Heights · House · Sauna · Gym · Deck · Parking
Executive West Coast estate offered for the first time in nearly 46 years. Located on a quiet cul-de-sac in Port Moody's prestigious Barber Street neighbourhood, this meticulously maintained 5,981 sq. Ft. home offers stunning Burrard Inlet views from the kitchen, dining room, covered deck, and every bedroom. Fully renovated from top to bottom in 2008, it features 4 bedrooms, 4 bathrooms, a main-floor primary suite, theatre room, games room, gym, cedar sauna, and multi-generational living potential. Heated 1,109 sq.ft. four-car garage with workshop, parking for 8+ vehicles, dual HVAC, and backup generator. Click the multimedia link for more information, photos, and video
$ 3,149,000
50 5181 Street, Langley, BC, V3A 5X1 townhouse for sale | Listing ID R3167 | Royal LePage
View photo
Townhouse · for sale
$ 425,000
50 5181 Street, Langley, BC, V3A 5X1 townhouse for sale | Listing ID R3167 | Royal LePage
Buckingham Heights
· Townhouse
· Patio · Garden · Swimming pool
Buckingham Heights · Townhouse · Patio · Garden · Swimming pool
Portage Estates. Central location, south facing rear yard backing onto PORTAGE PARK, fenced rear patio area, 2 bedroom and 2 bathroom unit, playground and a heated outdoor pool, 2 pets allowed with restrictions dogs or cats. All original condition requires full renovation and new appliances, priced accordingly
$ 425,000
1471 Bramwell Road, West Vancouver, BC, V7S 2N8 house for sale | Listing ID R3167 | Royal LePage
View photo
House · for sale
$ 11,988,000
1471 Bramwell Road, West Vancouver, BC, V7S 2N8 house for sale | Listing ID R3167 | Royal LePage
Buckingham Heights
· House
· Office room · Sauna · Swimming pool · Lift
Buckingham Heights · House · Office room · Sauna · Swimming pool · Lift
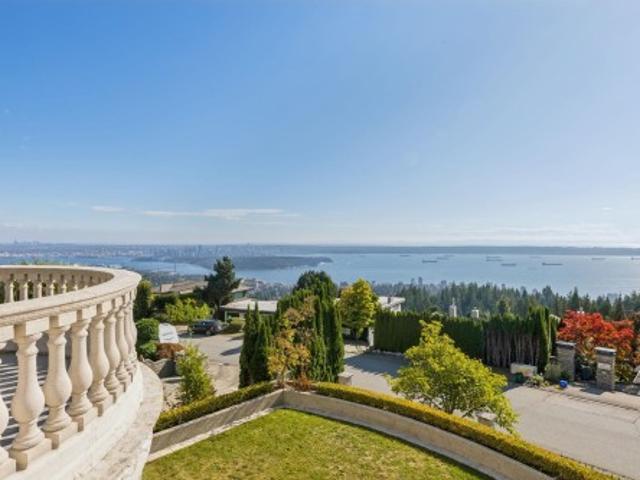
A world-class residence designed for modern aristocrats on a serene Chartwell cul-de-sac. Set on a. 24,000SF oversized lot, this. 16,500SF solid masterpiece offers one of the best views in West Vancouver: panoramic ocean, city & Van Island. Showcasing custom craftsmanship & rare materials like crystal chandeliers, extensive millwork, reflective windows, roof tiles, imported (Tai-ping) hand tufted carpet, damask wall panelling, and Italian marble. Features incl a 35ft domed foyer, elevator, chef & wok kitchens, 8 beds, 2 bed staff quarters, 2 offices, sport court, sauna, indoor pool, hot tub. An incredible opportunity for the most discerning buyer looking for something unique and impressive. Great value given the difficulty to replicate. Close to top private schools and Hollyburn CC
$ 11,988,000
2 164 38Th Avenue E, Vancouver, BC, V5W 1H1 townhouse for sale | Listing ID R3166 | Royal LePage
View photo
Townhouse · for sale
$ 1,749,000
2 164 38Th Avenue E, Vancouver, BC, V5W 1H1 townhouse for sale | Listing ID R3166 | Royal LePage
Buckingham Heights
· Townhouse
· Garden · Parking
Buckingham Heights · Townhouse · Garden · Parking
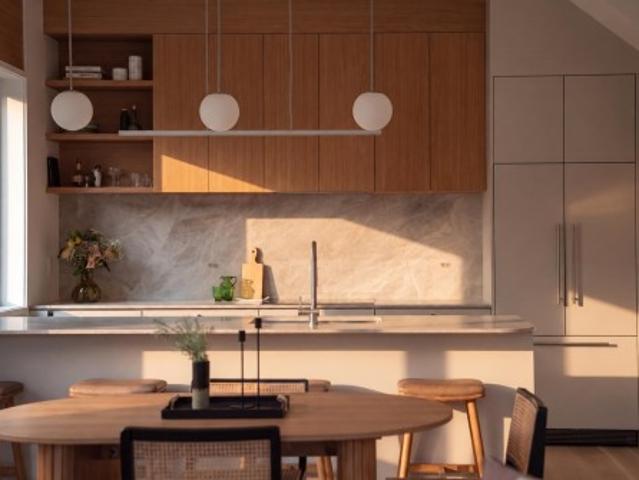
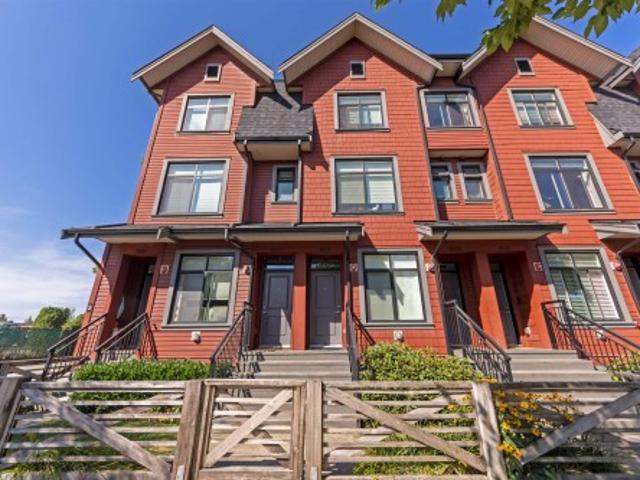
Main & Park by Deso Properties, built by Averra Developments and designed by Architrix. This 3-bed + flex front townhome stands out for its meticulous craftsmanship, refined finishes and Net Zero construction. A private front yard extends the living space, while soaring 11' ceilings distinguish the primary bedroom. The kitchen pairs integrated appliances with honed Taj Mahal quartzite counters, stunning millwork and pantry storage. Thoughtful detailing throughout reflects a commitment to quality, comfort and everyday function. A bright flex room, dedicated laundry room, full crawl space, private secure storage locker and covered parking complete the home. On a quiet, tree-lined street near Queen Elizabeth Park and Main Street, with Hillcrest Centre and the Canada Line nearby
$ 1,749,000
11 915 Fort Fraser Rise, Port Coquitlam, BC, V3C 6K3 townhouse for sale | Listing ID R3165 | Royal LePage
View photo
Townhouse · for sale
$ 1,034,900
11 915 Fort Fraser Rise, Port Coquitlam, BC, V3C 6K3 townhouse for sale | Listing ID R3165 | Royal LePage
Buckingham Heights
· Townhouse
· Office room · Parking · Fireplace · Gym · Air conditioning
Buckingham Heights · Townhouse · Office room · Parking · Fireplace · Gym · Air conditioning
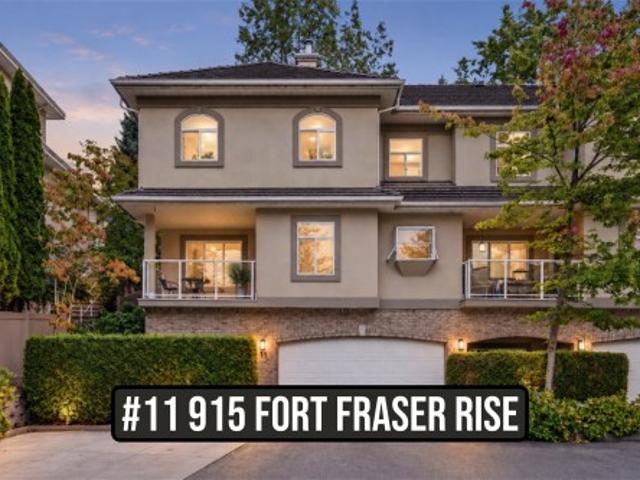
Rarely available END UNIT in Brittany Place, a gated Citadel Heights community! This exceptionally spacious home offers the feel and flexibility of a detached house with multiple living areas and room for the whole family. Enjoy a bright, functional layout with hardwood flooring, heat pump & A/C, natural gas fireplace, generous kitchen and family room, plus private outdoor spaces. The fully finished lower level features a huge rec room and additional bedroom—ideal for teens, guests, home office or gym. Double garage, visitor parking and a quiet, established setting close to schools, parks, trails, shopping and recreation. A fantastic opportunity to get into one of Port Coquitlam’s most desirable neighbourhoods! Easy to show. Open House Saturday (10) 12-1PM
$ 1,034,900
614 19Th Avenue E, Vancouver, BC, V5V 1K2 house for sale | Listing ID R3166 | Royal LePage
View photo
House · for sale
$ 1,398,000
614 19Th Avenue E, Vancouver, BC, V5V 1K2 house for sale | Listing ID R3166 | Royal LePage
Buckingham Heights
· House
Buckingham Heights · House
Builder / investor / long-term hold. A rare opportunity to secure a property in a desirable East Vancouver residential pocket where the value is primarily in the land, location and future potential. Set on an approx. 3,020 sq. Ft. lot with rear lane access and R1-1 zoning, the existing 4-bd, 2-bath home offers interim holding or rental utility while future plans are considered. Buyers should expect an older home with longstanding settlement and uneven/sloped floors; it is not being marketed as a conventional move-in-ready residence. An excellent opportunity for buyers looking to secure a well-located lot today and explore renovation or redevelopment options for the future. Bring your offers!
$ 1,398,000
5365 Maple Crescent, Delta, BC, V4K 1G1 house for sale | Listing ID R3167 | Royal LePage
View photo
House · for sale
$ 1,550,000
5365 Maple Crescent, Delta, BC, V4K 1G1 house for sale | Listing ID R3167 | Royal LePage
Buckingham Heights
· House
· Patio · Garden · Fireplace · Swimming pool · Deck · Parking
Buckingham Heights · House · Patio · Garden · Fireplace · Swimming pool · Deck · Parking
A rare blend of artistry & quality craftmanship, this home is designed for those who appreciate detail. Main floor living JENN Air appliances, custom lighting & cabinets, living room and family room have cozy gas fireplaces, studying nook and huge pantry, 3 bedrooms up each with own baths, laundry room lots of well thought out storage. Luxurious primary bed, huge walk in closet and spa retreat bath opens to a private deck. Perfect for peaceful mornings over looking Maple Park. The fenced backyard, ideal for a pool, has a covered patio with gas hook up for BBQ, electrical in place for heaters and hot tub. Upgrades include all-new plumbing, electrical, siding, exterior concrete, roof, perimeter drain and a garage sink. A canvas for a beautiful life. All you have to do is move in and enjoy!
$ 1,550,000
959 Caithness Crescent, Port Moody, BC, V3H 1C7 house for sale | Listing ID R3165 | Royal LePage
View photo
House · for sale
$ 1,449,000
959 Caithness Crescent, Port Moody, BC, V3H 1C7 house for sale | Listing ID R3165 | Royal LePage
Buckingham Heights
· House
· Garden · Fireplace · Equipped kitchen · Cellar
Buckingham Heights · House · Garden · Fireplace · Equipped kitchen · Cellar
Welcome to Glenayre! A family friendly Port Moody neighborhood, sitting on the Coquitlam/ Burnaby border. Ideal location with close proximity to shops, schools, transit & a 30 minute drive to downtown Vancouver! Spacious living room with updated gas fireplace & large picture window. Kitchen with breakfast bar, upgraded bedroom, laundry & large rec room in the basement. Easy to convert into a 1 bedroom suite with separate entrance & roughed in bathroom. Private, flat, fenced, West facing backyard; perfect for those family BBQs & enjoying the sunset. You wont want to miss this one! Furnace and water tank less than 10 years. New dishwasher!
$ 1,449,000
2026 32Nd Avenue E, Vancouver, BC, V5N 3B8 house for sale | Listing ID R3165 | Royal LePage
View photo
House · for sale
$ 2,750,000
2026 32Nd Avenue E, Vancouver, BC, V5N 3B8 house for sale | Listing ID R3165 | Royal LePage
Buckingham Heights
· House
· Office room · Balcony · Sauna · Cellar
Buckingham Heights · House · Office room · Balcony · Sauna · Cellar
Welcome to this beautiful home conveniently located close to Victoria Dr and Kingsway, just steps to rapid transit, shopping and restaurants. Main floor features bright and spacious living area, modern kitchen, 2 fire places, and a flex room plus a full bath. Flex room can be used as office or bedroom. 3 bed 2 bath in upper level w/ balcony off the primary bedroom. Basement showcases a large media room and a full bath with brand new sauna. Maintained to absolute perfection, this property looks and feels brand new while offering an incredibly rare rental income opportunity: two completely self-contained, high-yielding rental suites. A bright legal 2-bedroom basement suite and a 3-bedroom laneway home. Remaining new home warranty. Open house: 2:30-4:30pm Sat/Sun Oct 10/11
$ 2,750,000
51 10 No. 2 Road, Richmond, BC, V7E 0B9 townhouse for sale | Listing ID R3166 | Royal LePage
View photo
Townhouse · for sale
$ 1,538,000
51 10 No. 2 Road, Richmond, BC, V7E 0B9 townhouse for sale | Listing ID R3166 | Royal LePage
Buckingham Heights
· Townhouse
Buckingham Heights · Townhouse
Two level very well-maintained luxury townhouse at Kingsley Estate by Polygon. This quiet inside unit boosts a massive 2030 SF living space, very functional layout with an soaring 10 feet ceiling in main floor. Open concept kitchen with an oversize counter top leads to formal dining area easily fits 10+ people. All 4 bedrooms are en-suite and one is thoughtfully located in the 1st floor perfect for seniors or guests. The grand kitchen features a large walk-in pantry which can easily be turned into a wine room. The master bedroom boasts his-and-hers closets and a luxury ensuites with a spa-style shower, dual vanity, and heated flooring. Best school catchment Steveston London Secondary! Don't miss out, call listing agent for your private showing!
$ 1,538,000
3950 Sparrow Lane, North Vancouver, BC, V7G 2M8 house for sale | Listing ID R3165 | Royal LePage
View photo
House · for sale
$ 2,298,000
3950 Sparrow Lane, North Vancouver, BC, V7G 2M8 house for sale | Listing ID R3165 | Royal LePage
Buckingham Heights
· House
· Patio · Garden · Balcony · Fireplace · Swimming pool · Deck
Buckingham Heights · House · Patio · Garden · Balcony · Fireplace · Swimming pool · Deck
Across from the ocean and cates park this property offers magnificent ocean views & spectacular sunsets. A beautifully maintained 3485+sqft, 3 level family home. 5 beds + den, 4 full baths on a 60 x 140 lot. Upstairs offers 3 beds, including a spacious primary w stunning views, lrg walk-in closet & generous ensuite w an OCEAN VIEW SOAKER TUB. The main level features a welcoming family room off the kitchen w gas fireplace + all new S/S appliances. Dining room opens onto the stunning south facing ocean view patio. Walk out 2 bed + den lower level w cooking facilities + large rec room. Step outside to a private fence backyard w mature hedges, hot tub + multiple decks & balconies. A five minute walk to French immersion Sherwood Paark elementary +10 minute walk to Dollarton shopping centre
$ 2,298,000
3024 Southern Crescent, Abbotsford, BC, V2T 5H7 house for sale | Listing ID R3168 | Royal LePage
View photo
House · for sale
$ 950,000
3024 Southern Crescent, Abbotsford, BC, V2T 5H7 house for sale | Listing ID R3168 | Royal LePage
Buckingham Heights
· House
· Garden · Fireplace · Deck · Parking
Buckingham Heights · House · Garden · Fireplace · Deck · Parking
Best of the West Side! Exceptionally maintained home offering space, comfort, and outstanding indoor-outdoor living. The main level features a bright, spacious oak kitchen with an eating nook, gas fireplace, a dedicated main-floor laundry room, and 3 generous bedrooms upstairs. Downstairs includes 2 additional bedrooms—ideal for a growing family or guests. Step outside to an expansive cedar deck made for entertaining, a private fully-fenced yard, dedicated RV parking. Unbeatable West Side location within walking distance to top-rated parks, shopping, and fast freeway access for commuters. Book you showing today!
$ 950,000
6 3138 Dayanee Springs Boulevard, Coquitlam, BC, V3E 0B6 townhouse for sale | Listing ID R3165 | Royal LePage
View photo
Townhouse · for sale
$ 835,000
6 3138 Dayanee Springs Boulevard, Coquitlam, BC, V3E 0B6 townhouse for sale | Listing ID R3165 | Royal LePage
Buckingham Heights
· Townhouse
· Patio · Garden · Balcony · Swimming pool · Parking
Buckingham Heights · Townhouse · Patio · Garden · Balcony · Swimming pool · Parking
Distinctive 2 level Townhome at Dayanee Springs! Rarely available, this 2 Bedroom, 3 Bathroom offers 1,274 sq ft of living space and includes direct access to a side by side private garage + EV Charging! Enjoy a wide, open plan with a generous kitchen with island, granite counters and updated appliances. The dining and living room are embraced by oversized windows that stream in natural light! Private South facing balcony with park views. Powder on the main for added convenience. 2 generous bedrooms with access to a covered patio and impressive, large private yard! Hardwood floors, ample storage in the home and storage locker. Enjoy resort-style amenities including an outdoor pool, hot tub, clubhouse, and fitness centre, all just steps to SkyTrain, Coquitlam Centre, Lafarge Lake, and more!
$ 835,000
3 301 Klahanie Drive, Port Moody, BC, V3H 0C2 townhouse for sale | Listing ID R3165 | Royal LePage
View photo
Townhouse · for sale
$ 1,298,800
3 301 Klahanie Drive, Port Moody, BC, V3H 0C2 townhouse for sale | Listing ID R3165 | Royal LePage
Buckingham Heights
· Townhouse
· Garden · Fireplace · Sauna · Swimming pool · Gym · Parking
Buckingham Heights · Townhouse · Garden · Fireplace · Sauna · Swimming pool · Gym · Parking
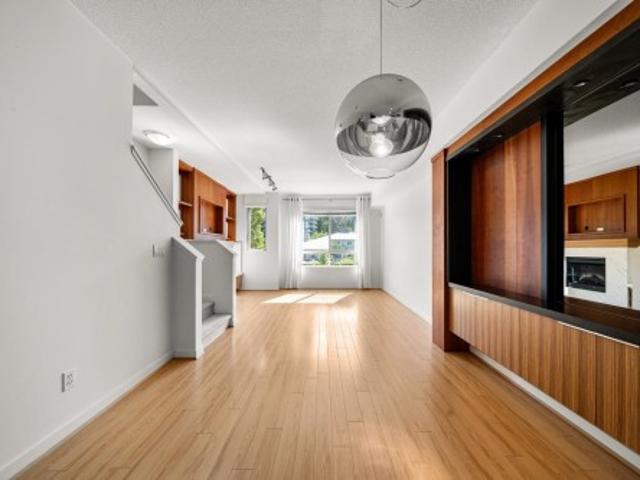
Ideally located in Klahanie, this incredible end townhouse unit in “Currents” offers 3 beds, 2 baths, and 1335 SF of bright, open-concept living. The private, sun-filled backyard features upgraded tiles perfect for a gazebo for relaxing and entertainment. Overheight ceilings and floor-to-ceiling windows fill the home with natural light. The kitchen features stainless steel appliances, gas range and custom built-in cabinets. Living space also features custom cabinets with built-in gas fireplace. Private garage with tandem parking. Access to the exclusive “Canoe Club” with resort-style amenities including outdoor pool, hot tub, sauna, gym, basketball and tennis courts. Don't miss this opportunity to own in one of Port Moody's most coveted communities!
$ 1,298,800
2891 Street, Surrey, BC, V4P 1T6 house for sale | Listing ID R3166 | Royal LePage
View photo
House · for sale
$ 4,800,000
2891 Street, Surrey, BC, V4P 1T6 house for sale | Listing ID R3166 | Royal LePage
Buckingham Heights
· House
· Fireplace · Sauna · Swimming pool · Gym · Lift · Parking · Air conditioning · Cellar
Buckingham Heights · House · Fireplace · Sauna · Swimming pool · Gym · Lift · Parking · Air conditioning · Cellar
Luxurious estate in South Surrey’s prestigious Elgin Chantrell neighbourhood, set on an expansive 0.74-acre (32,421 sq. Ft) lot backing onto a peaceful greenbelt and ravine. Spanning nearly 8,900 sq. Ft. of finely crafted living space, this home offers 7 bedrooms, 8 bathrooms, radiant in-floor heating, central A/C, six natural gas fireplaces, and a private elevator for complete convenience. The gourmet main kitchen comes equipped with a premium Miele appliance package alongside a separate wok/spice kitchen, while resort-style amenities include a sauna, gym, wine cellar, hot tub, media room, and games room. Highlights also include an additional 980 sq. Ft. self-contained coach house and a triple garage, delivering unmatched space, privacy, and sophistication in a tranquil setting
$ 4,800,000
2523 8Th Avenue W, Vancouver, BC, V6K 2B3 townhouse for sale | Listing ID R3165 | Royal LePage
View photo
Townhouse · for sale
$ 1,998,000
2523 8Th Avenue W, Vancouver, BC, V6K 2B3 townhouse for sale | Listing ID R3165 | Royal LePage
Buckingham Heights
· Townhouse
· Parking · Air conditioning
Buckingham Heights · Townhouse · Parking · Air conditioning
Perfectly positioned in Kitsilano, this refined residence offers over 1,600 sq. Ft. of thoughtfully designed living, close to some of the city’s best shops, restaurants, parks and schools. The main floor features an open plan with access to private outdoor space, creating an inviting setting for entertaining and everyday living. Two bedrooms on the second level each enjoy their own ensuite, while the top floor is reserved for a generous primary suite with double vanity & large walk-in closet. A/C, radiant in-floor heating, smart lighting, built-in speakers, Hide-A-Hose central vacuum and a full security system with cameras enhance comfort throughout. A covered EV-ready garage with electric turntable allows easy access, completing a polished approach to urban living in a Kitsilano setting
$ 1,998,000
21 1545 Avenue, Surrey, BC, V3Z 2J8 townhouse for sale | Listing ID R3166 | Royal LePage
View photo
Townhouse · for sale
$ 1,179,900
21 1545 Avenue, Surrey, BC, V3Z 2J8 townhouse for sale | Listing ID R3166 | Royal LePage
Buckingham Heights
· Townhouse
· Garden · Fireplace · Gym · Cellar
Buckingham Heights · Townhouse · Garden · Fireplace · Gym · Cellar
Perfect family home in Nuvo 1! This beautifully renovated END unit offers 4 bed, 4 bath, and 3,200+ sq ft of space for the whole family, backing onto a fenced, private yard with green space and a creek. A separate-entrance LIVE/WORK studio adds huge work-from-home potential. The open-concept main floor features custom detailing, a fireplace, and a gourmet kitchen with gas range, stainless appliances, and granite counters, made for family gatherings. The primary suite is a true parents' retreat, with a walk-in closet and a stunning 6-piece ensuite with stand-alone tub and double shower. The finished basement adds a wine room, home gym, and wet bar. Private lot, close to shopping, transit, top schools, and parks. Book your showing today!
$ 1,179,900
13 531 E 16Th Avenue, Vancouver, BC, V5T 2V1 townhouse for sale | Listing ID R3164 | Royal LePage
View photo
Townhouse · for sale
$ 1,439,000
13 531 E 16Th Avenue, Vancouver, BC, V5T 2V1 townhouse for sale | Listing ID R3164 | Royal LePage
Buckingham Heights
· Townhouse
· Patio · Balcony · Parking
Buckingham Heights · Townhouse · Patio · Balcony · Parking
Welcome to Hanna, a thoughtfully crafted community by the acclaimed Birmingham & Wood Architects. This contemporary, light-filled 3-level townhome offers 3 bedrooms and 2 bathrooms in the heart of lively Mount Pleasant. Enjoy a bright, open main floor layout with generous living and dining areas that flow seamlessly to a large private patio. The stylish chef-inspired kitchen features an oversized quartz island, premium stainless steel appliances, and gas range. Second floor offers two well-appointed bedrooms & additional storage. Top level is dedicated to a spacious primary retreat complete with its own balcony and a spa-inspired ensuite. Secure direct access to your parking stall. Located in one of Vancouver’s most walkable and community-focused neighbourhoods
$ 1,439,000
5835 Wales Street, Vancouver, BC, V5R 0E6 townhouse for sale | Listing ID R3164 | Royal LePage
View photo
Townhouse · for sale
$ 949,000
5835 Wales Street, Vancouver, BC, V5R 0E6 townhouse for sale | Listing ID R3164 | Royal LePage
Buckingham Heights
· Townhouse
· Garden · Swimming pool
Buckingham Heights · Townhouse · Garden · Swimming pool
Welcome home to your 2 bed PLUS a legal STUDIO lock-off suite, 2 bath, 2 level townhome in the quaint & highly-desired Killarney neighborhood. This beautifully maintained home offers spacious and flexible multi-generation living with modern finishes & the convenience of your own front door/address! The fully self-contained suite offers a full kitchen & separate laundry perfect for in-laws, growing families or open-nesters with rental income. Experience the charm of Vancouver heritage townhouse living and peaceful lifestyle Avalon Mews has to offer: community garden plots, outdoor & green space area, amenity room for private gatherings. Convenient location, just minutes to Killarney Centre & 88 Market, Killarney Community Center, Pool & Rink and Champlain Mall. OH Sat/Sun Sep 26/27th 2-4pm
$ 949,000

Get email alerts

Don't miss out: be the first to know about new properties

The alert was correctly created

On subscribing you accept the conditions of use and the privacy policy
Alert
Receive new ads in your inbox
Save this search
Receive alerts for new listings

We'll send you an email when we have new properties for: "Houses for sale in Buckingham Heights"

The alert was correctly created

Get email alerts and be the first to see new listings
Required field
On subscribing I accept the terms of the privacy policy
Perfect! You'll soon start receiving new listings via email
Alert
Receive an email when we have new ads for Houses for sale in Buckingham Heights
Save this search
Filters

Bedrooms

Area (sq.ft)

sq.ft
sq.ft

Price

$
$

Filter by property type

Bathrooms

Clear all filters
Receive notifications when new entries are published.