5,969 houses for sale in Buckingham Heights

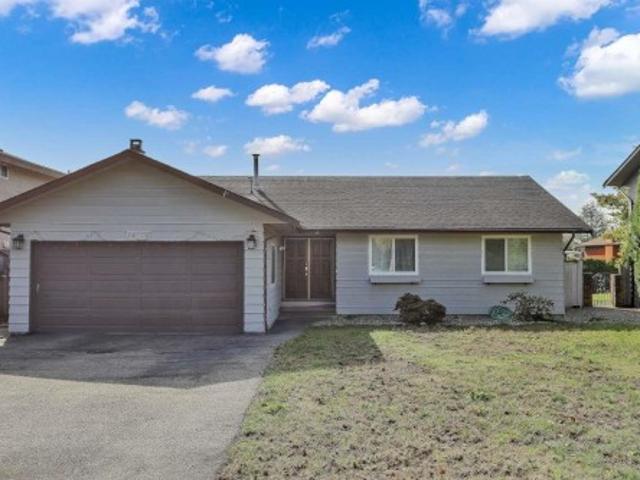
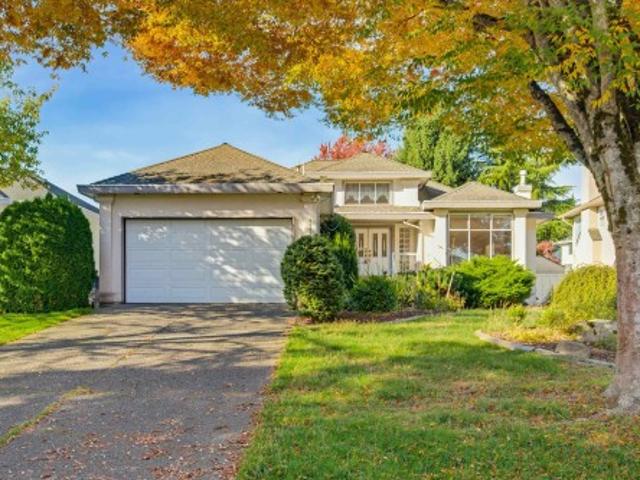
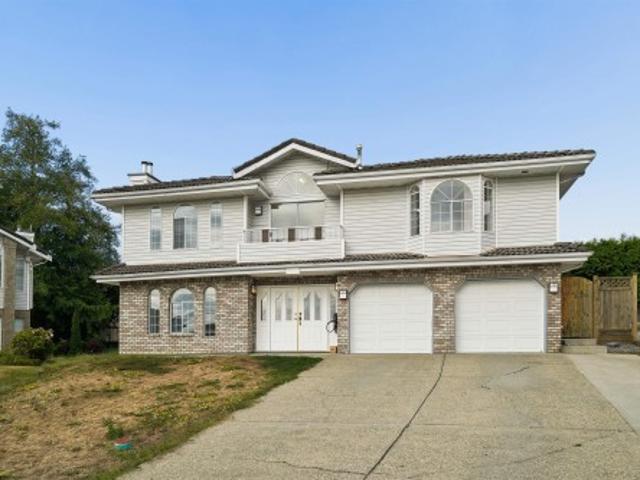
1629 Avenue, Surrey, BC, V4N 0X2 house for sale | Listing ID R3177 | Royal LePage
View photo
House · for sale
$ 1,499,999
New
1629 Avenue, Surrey, BC, V4N 0X2 house for sale | Listing ID R3177 | Royal LePage
Buckingham Heights
· 8 Bedrooms · 6 Baths · House
· Garden · Balcony · Deck
Buckingham Heights · 8 Bedrooms · 6 Baths · House · Garden · Balcony · Deck
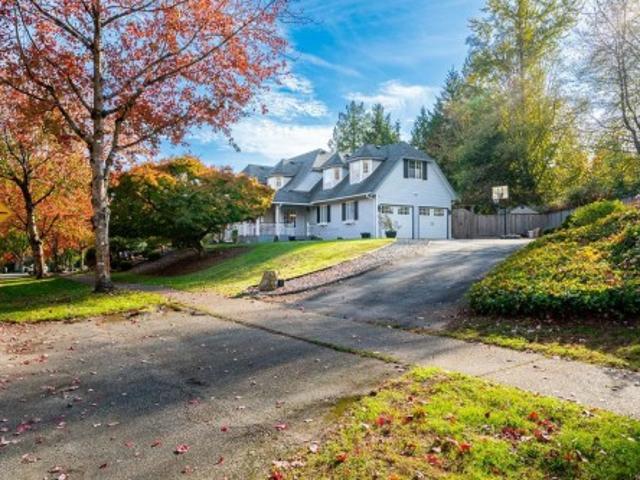
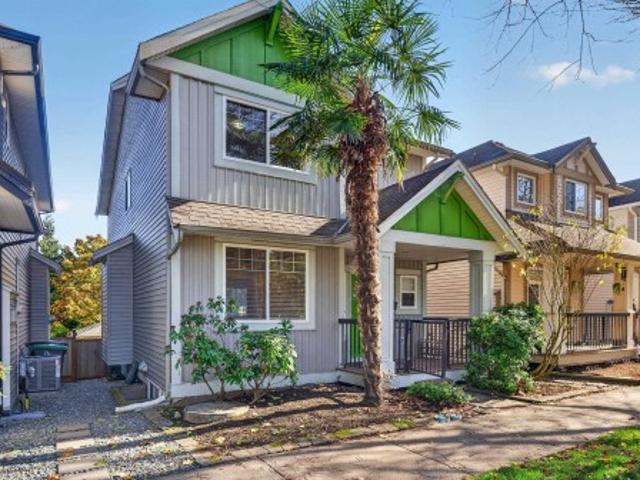
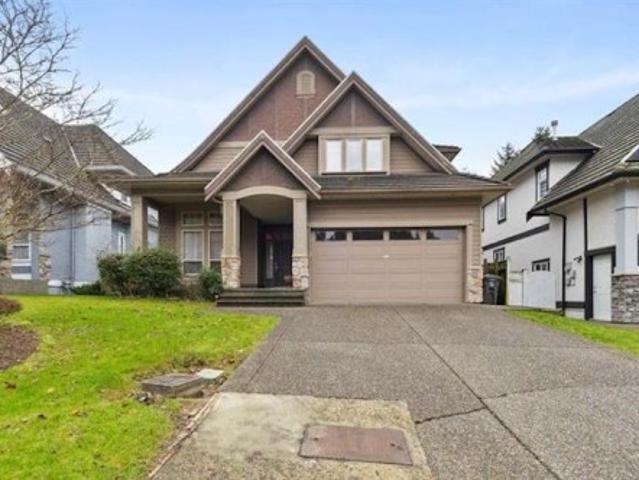
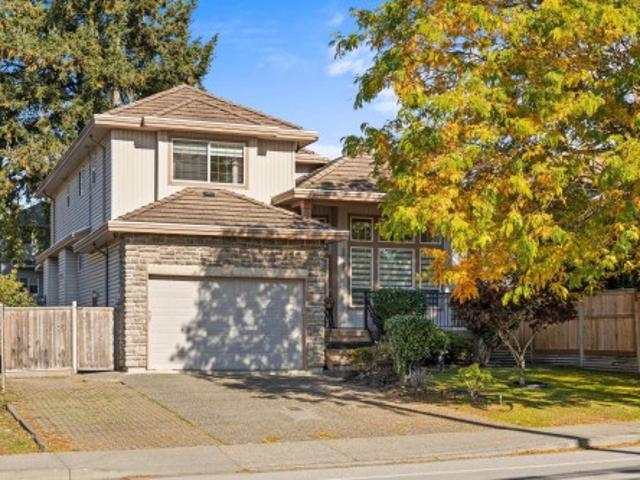
Beautiful 8-bedroom, 6-bathroom home in desirable Fleetwood! Main floor features soaring high ceilings, a living room and family room, plus a bedroom and a full bathroom. Large kitchen offers abundant storage and stainless steel appliances. Walk out from the eating area onto a spacious deck to your private backyard. Upstairs offers a huge primary bedroom with a balcony, a junior primary with a walk-in closet and ensuite, plus two additional bedrooms with a shared bathroom. Comes with 2 mortgage helpers (2+1) with shared laundry. Walking distance to elementary school, park, and the future SkyTrain. Excellent rental potential and incredible value!
$ 1,499,999
535 Stevens Drive, West Vancouver, BC, V7S 1E1 house for sale | Listing ID R3177 | Royal LePage
View photo
House · for sale
$ 2,888,000
New
535 Stevens Drive, West Vancouver, BC, V7S 1E1 house for sale | Listing ID R3177 | Royal LePage
Buckingham Heights
· 4 Bedrooms · 4 Baths · House
· Garden · Balcony · Fireplace
Buckingham Heights · 4 Bedrooms · 4 Baths · House · Garden · Balcony · Fireplace
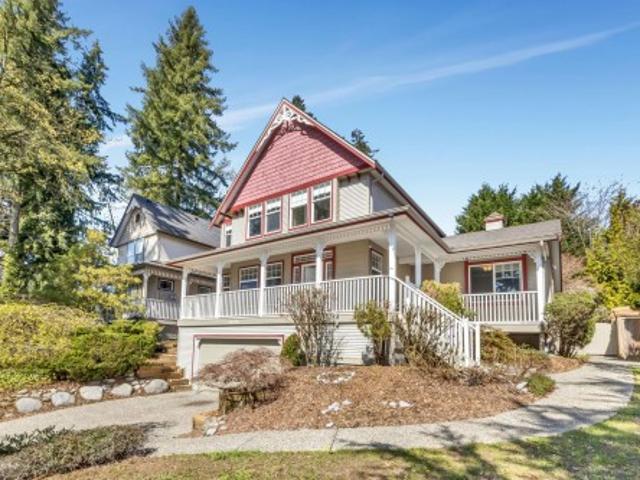
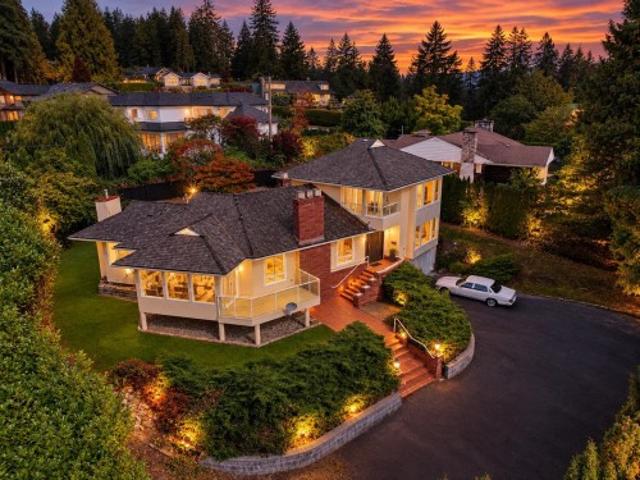
1st time on the market in over 20 years! Situated on a sprawling 16,000 sqf. Estate lot in the prestigious British Properties, this elegant Craftsman home was designed by award-winning architect Rafii. Extensively renovated in 1994, with substantial updates in 2005 and the 2020s, this home offers timeless charm and modern comfort. Featuring solid oak hardwood floors, spacious living and dining areas, a cozy family room with fireplace, and an updated kitchen with new appliances (2025) overlooking beautifully landscaped gardens. The main level offers 2 bedrooms, while the upper level boasts a private primary suite with a walk-in closet, luxurious 7-piece ensuite, and private balcony with city views. New boiler and furnace (2021). Open house sat/sun oct 24th/25th 2-4pm.
$ 2,888,000
1 381 Th Avenue W, Vancouver, BC, V6R 3C3 house for sale | Listing ID R3176 | Royal LePage
View photo
House · for sale
$ 1,998,000
New
1 381 Th Avenue W, Vancouver, BC, V6R 3C3 house for sale | Listing ID R3176 | Royal LePage
Buckingham Heights
· 4 Bedrooms · 4 Baths · House
· Garden · Balcony
Buckingham Heights · 4 Bedrooms · 4 Baths · House · Garden · Balcony
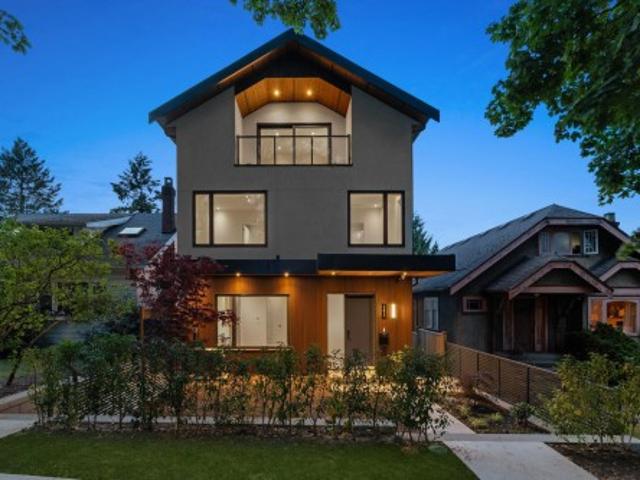
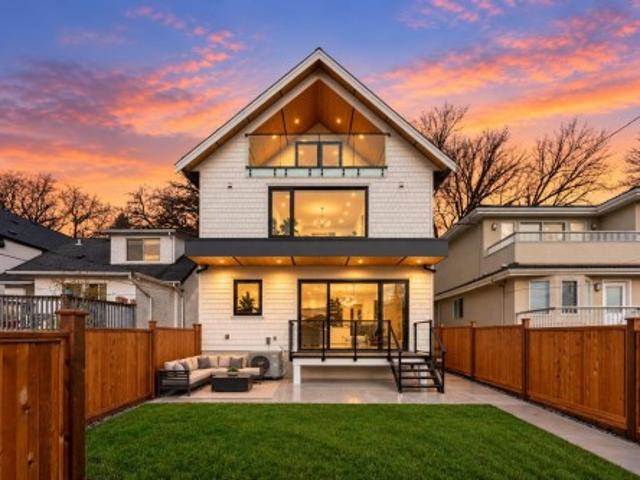
Discover modern Westside living in this thoughtfully crafted Net Zero front half duplex in prestigious Point Grey. Designed to balance style and function, this brand-new 4-bedroom, 3.5-bathroom home offers a well-considered layout across three levels. The main floor brings together custom white oak millwork, a waterfall stone island, Miele appliances and full-height stone surfaces in a sophisticated open-concept space, with direct access to a private balcony and yard. Upstairs, three bedrooms provide a comfortable family layout, while the top-floor primary retreat offers a peaceful escape. Built with energy efficiency in mind, this home combines contemporary design with everyday comfort. Located in the Queen Elizabeth Elementary and Lord Byng Secondary catchments, with Pacific Spirit Park
$ 1,998,000
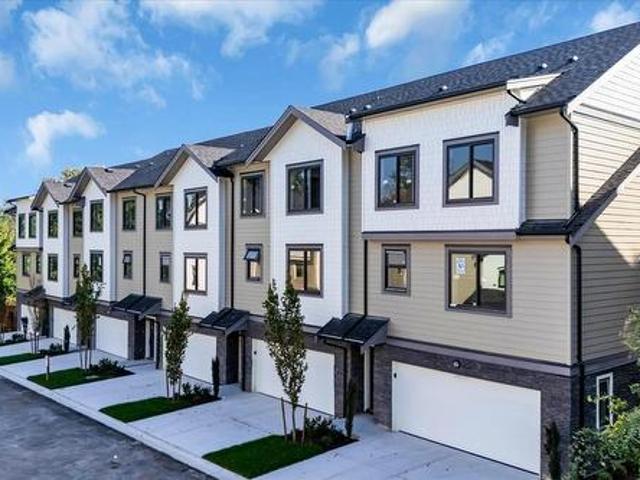
27 6350 Street, Surrey, BC, V3X 1B8 townhouse for sale | Listing ID R3177 | Royal LePage
View photo
Townhouse · for sale
$ 780,000
New
27 6350 Street, Surrey, BC, V3X 1B8 townhouse for sale | Listing ID R3177 | Royal LePage
Buckingham Heights
· 3 Bedrooms · 3 Baths · Townhouse
· Patio · Garden · Fireplace
Buckingham Heights · 3 Bedrooms · 3 Baths · Townhouse · Patio · Garden · Fireplace
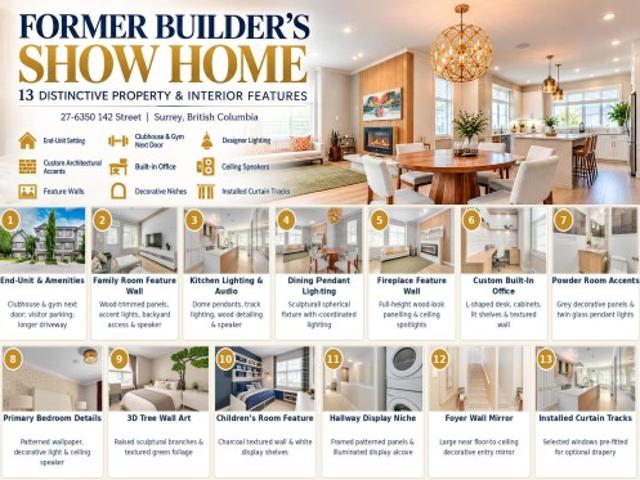
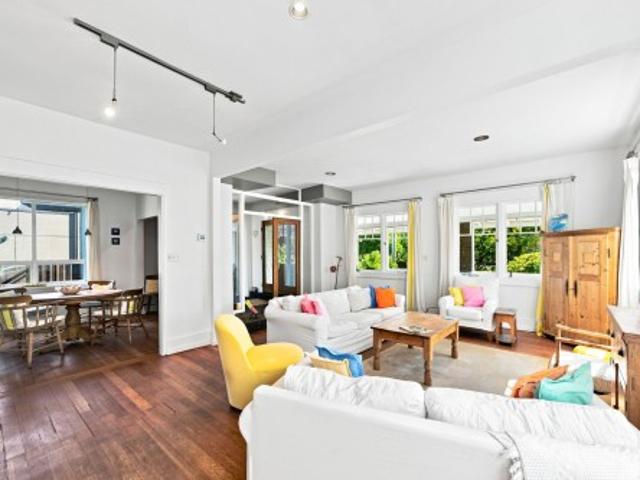
Welcome to the original show home at canvas! This bright CORNER UNIT offers 3 bedrooms, 2.5 baths and a den, featuring distinctive show-home decor, decorative wall treatments, designer lighting and Ceiling-mounted curtain tracks throughout for elegant drapery. The inviting main floor boasts 9-ft ceilings, a stylish kitchen with quartz countertops, an extended island and pantry, plus separate living and family rooms and a cozy fireplace. Enjoy the SOUTH-FACING backyard with a spacious patio and convenient access to the playground. Ideally situated next to the clubhouse, with an elementary school across the street and shopping, transit and other schools nearby. Easy access to Hwy 91/99 and Alex Fraser Bridge. Discover the special character and everyday comfort of this original show home!
$ 780,000
84 1502 A Avenue, Surrey, BC, V3S 2A5 townhouse for sale | Listing ID R3176 | Royal LePage
View photo
Townhouse · for sale
$ 550,000
New
84 1502 A Avenue, Surrey, BC, V3S 2A5 townhouse for sale | Listing ID R3176 | Royal LePage
Buckingham Heights
· 2 Bedrooms · 2 Baths · Townhouse
· Patio · Garden
Buckingham Heights · 2 Bedrooms · 2 Baths · Townhouse · Patio · Garden
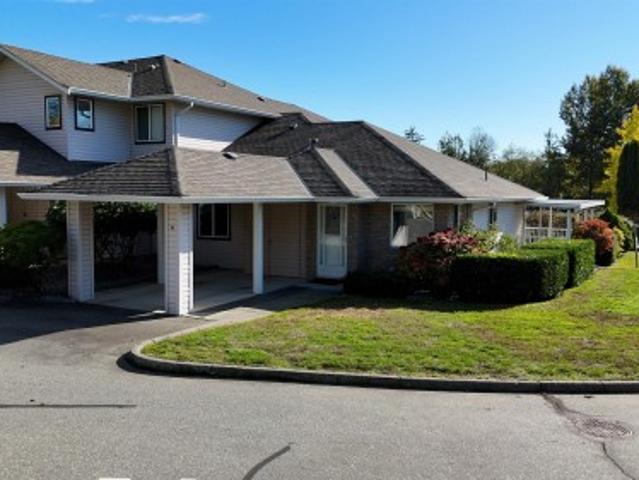
Step into one of the most desirable corner unit bungalows at Sullivan Mews, where single-level living meets modern convenience in this 55+ complex. This thoughtfully updated two-bedroom, two-bathroom home is flooded with natural light and features large bedrooms alongside plenty of dedicated storage space. The beautifully refreshed interior flows seamlessly out to a large patio and a lush, private backyard perfect for summer barbecues or morning coffee. Situated in an incredibly central location, you are perfectly positioned just minutes from Fresh St. Market, local cafes, and quick Highway 10 access. With nearby Sullivan Heights and Goldstone parks, plus steps to major bus routes and future SkyTrain transit, this bright turnkey home truly delivers the ultimate everyday lifestyle
$ 550,000
3985 14Th Avenue W, Vancouver, BC, V6R 2X2 house for sale | Listing ID R3177 | Royal LePage
View photo
House · for sale
$ 3,980,000
New
3985 14Th Avenue W, Vancouver, BC, V6R 2X2 house for sale | Listing ID R3177 | Royal LePage
Buckingham Heights
· 7 Bedrooms · 6 Baths · House
· Garden · Fireplace · Cellar
Buckingham Heights · 7 Bedrooms · 6 Baths · House · Garden · Fireplace · Cellar
Custom Craftsman family home in the heart of Point Grey on a beautifully landscaped 55' x 122' lot. Thoughtfully designed and well maintained, offering spacious principal rooms, quality craftsmanship, and a timeless, functional layout. The main level features elegant living and dining areas, a bright family room, two gas fireplaces, and a kitchen with Bosch appliances and granite countertops. French doors open to a private, sun-filled backyard for seamless indoor-outdoor living. Upstairs offers 4 generous ensuite bedrooms. The basement includes two additional bedrooms with a separate entrance, ideal for extended family, guests, or mortgage-helper potential. Just steps from Lord Byng Secondary, Queen Elizabeth Elementary. Open House: Oct 24 & 25, Sat & Sun: 2-4pm
$ 3,980,000
3840 Prospect Road, North Vancouver, BC, V7N 3L4 house for sale | Listing ID R3177 | Royal LePage
View photo
House · for sale
$ 3,498,000
New
3840 Prospect Road, North Vancouver, BC, V7N 3L4 house for sale | Listing ID R3177 | Royal LePage
Buckingham Heights
· 8 Bedrooms · 6 Baths · House
· Garden · Office room · Balcony · Fireplace · Parking · Air conditioning
Buckingham Heights · 8 Bedrooms · 6 Baths · House · Garden · Office room · Balcony · Fireplace · Parking · Air conditioning
Welcome to this beautifully designed home w stunning water views. This impressive 8 bed + den + 6 bath 4,520sqft home offers high-end design & endless light. Sunny main level ft 10ft ceilings, grande staircase, gorgeous limestone gas fireplace & private ensuited office. The kitchen is sensational w endless cabinet space, oversized island, Sub-Zero & Wolf appliances. Upstairs offers 4 bedrooms & spacious primary suite w private balcony to enjoy the water views, walk-in closet & spa-like ensuite w soaker tub & rain shower. Lower level ft self-contained 2 BED SUITE, 2 additional beds w separate entrance & media room. Enjoy AC, radiant heat, automated Hunter Douglas blinds & detached 2-car garage. BONUS: Backyard backs onto Rockland Park w/ direct playground access!
$ 3,498,000
3522 Marine Drive Sw, Vancouver, BC, V6N 3Z2 house for sale | Listing ID R3178 | Royal LePage
View photo
House · for sale
$ 3,100,000
New
3522 Marine Drive Sw, Vancouver, BC, V6N 3Z2 house for sale | Listing ID R3178 | Royal LePage
Buckingham Heights
· 3 Bedrooms · 4 Baths · House
· Garden · Parking · Swimming pool
Buckingham Heights · 3 Bedrooms · 4 Baths · House · Garden · Parking · Swimming pool
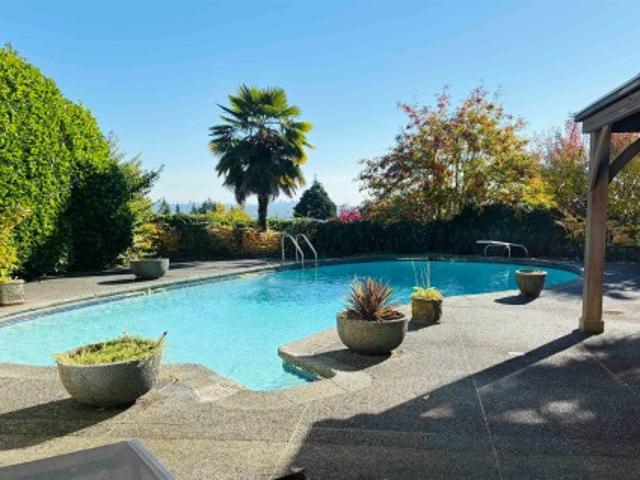
Investor opportunity in prestigious Southlands! Nestled on a generously over 0.25 acre lot, this gated West Side property offers 3,085 SF of living space with vaulted ceilings, 2 kitchens, 2 living rooms and a separate entrance, offering potential for mortgage-helper rental income. Enjoy a solarium, outdoor swimming pool, fenced yard and double garage. Close to UBC & walking distance to Point Grey Golf Club. Within 5-min drive to top rated private schools: Crofton House & St George's. This exquisite home combines spacious interiors, West Side prestige, and convenient access to transit, amenities, and schools. School catchment: Kerrisdale Elementary (3-min dr), Point Grey Secondary (7-min dr)
$ 3,100,000
9884 A Street, Surrey, BC, V4N 2A3 house for sale | Listing ID R3177 | Royal LePage
View photo
House · for sale
$ 1,299,800
New
9884 A Street, Surrey, BC, V4N 2A3 house for sale | Listing ID R3177 | Royal LePage
Buckingham Heights
· 5 Bedrooms · 4 Baths · House
· Fireplace · Swimming pool · Deck
Buckingham Heights · 5 Bedrooms · 4 Baths · House · Fireplace · Swimming pool · Deck
Immaculate & cozy, this character-filled home sits on a quiet Guildford street — 3,461 sqft, 5 bedrooms, 4 bathrooms. A welcoming foyer leads to separate living and dining rooms, perfect for family dinners. The bright, open kitchen with oak cabinets and hardwood floors flows into a sunken family room anchored by a striking floor-to-ceiling wood-burning fireplace. Upstairs offers 4 spacious bedrooms, including an oversized primary suite with a walk-in closet and spa-like ensuite with Jacuzzi tub. A bonus 1-bedroom unauthorized suite with separate entrance adds flexibility. Outside, enjoy your private oasis: a freshly painted multi-tiered deck surrounded by mature landscaping. Updates includes, new flooring, furnace, hot water tank, and refreshed washrooms. A true must-see
$ 1,299,800
1379 A Avenue, Surrey, BC, V3X 1G7 house for sale | Listing ID R3176 | Royal LePage
View photo
House · for sale
$ 1,599,900
New
1379 A Avenue, Surrey, BC, V3X 1G7 house for sale | Listing ID R3176 | Royal LePage
Buckingham Heights
· 7 Bedrooms · 5 Baths · House
· Patio · Garden
Buckingham Heights · 7 Bedrooms · 5 Baths · House · Patio · Garden
Welcome home! This METICULOUSLY MAINTAINED 7 bed 5 bath home offers 3,676 sqft of finished living space. The main floor has a very functional layout with a formal living and dining, a spacious family room and a beautiful kitchen with an oversized island. An added bonus a SPICE KITCHEN, plus a main floor bedroom that works well for guests. Upstairs offers four good sized bedrooms and three full bathrooms. Downstairs is an excellent MORTGAGE HELPER a 2 bedroom suite with its own in suite laundry. Stay cool with AIR CONDITIONING when the warm weather hits. Outside, the private yard with a patio and gazebo is set up for entertaining all summer long. CENTRALLY LOCATED close to schools, parks and amenities, with easy access to Hwy 10. Shows 10/10. Book your private showing today
$ 1,599,900
57 6537 Street, Surrey, BC, V3W 0C6 townhouse for sale | Listing ID R3177 | Royal LePage
View photo
Townhouse · for sale
$ 499,900
New
57 6537 Street, Surrey, BC, V3W 0C6 townhouse for sale | Listing ID R3177 | Royal LePage
Buckingham Heights
· 2 Bedrooms · 2 Baths · Townhouse
· Patio · Garden · Parking · Fireplace
Buckingham Heights · 2 Bedrooms · 2 Baths · Townhouse · Patio · Garden · Parking · Fireplace
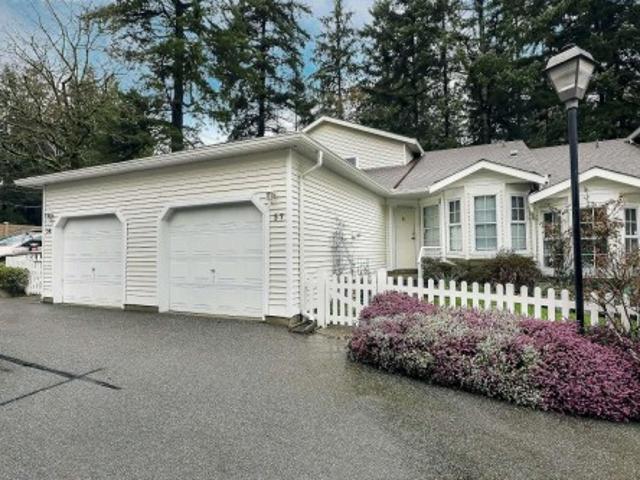
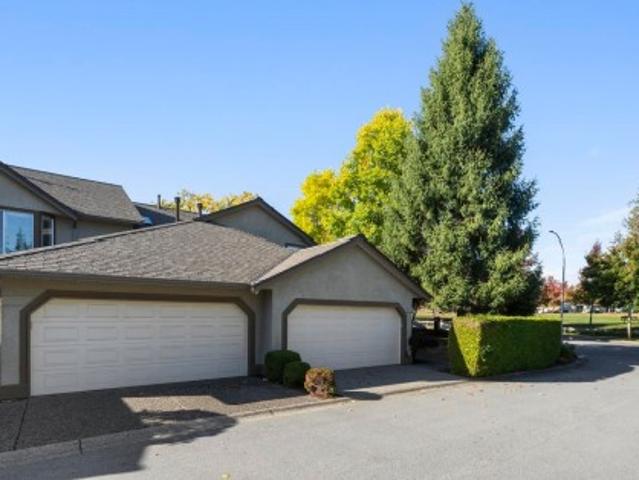
Charleston green' main floor. Primary bedroom. This 2 bedroom, 2 bathroom 1270 sq. Ft. home features: Spacious living / dining room combination accented by vaulted ceiling & gas fireplace, leads out to garden patio looking on to green space and trees. Bright kitchen with eating area and bay window, separate laundry room plus Large Primary Bedroom with walk thru closet and 4 piece ensuite. 2nd bedroom and full bathroom upstairs. Professionally painted throughout. Single car garage and second parking in front. Everything you need is on one floor! This 55+, secure gated complex is close to all amenities including transportation, seniors center, library, recreation and shopping. Bring us your offers
$ 499,900
3106 O'Hara Lane, Surrey, BC, V4A 3E7 house for sale | Listing ID R3177 | Royal LePage
View photo
House · for sale
$ 6,750,000
New
3106 O'Hara Lane, Surrey, BC, V4A 3E7 house for sale | Listing ID R3177 | Royal LePage
Buckingham Heights
· 2 Bedrooms · 4 Baths · House
· Patio · Sauna · Swimming pool · Gym · Parking
Buckingham Heights · 2 Bedrooms · 4 Baths · House · Patio · Sauna · Swimming pool · Gym · Parking
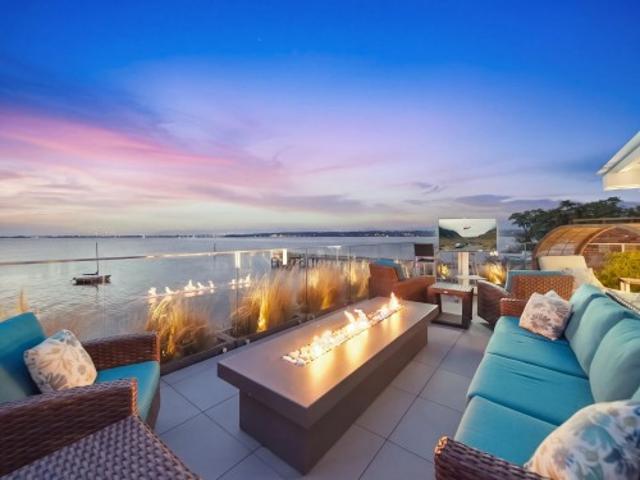
The most iconic home in Crescent Beach. Set directly on the waterfront, this extraordinary residence captures the essence of refined coastal living with breathtaking ocean views and an irreplaceable setting. Designed for both luxury and unforgettable entertaining, the home features a spectacular 600 sqft rooftop patio, hot tub, sauna, private gym, Bocci lighting, built in aquarium, Lutron smart home automation and beautiful indoor-outdoor living spaces. A rare three-car garage with car lift provides exceptional space for the automotive enthusiast. Steps from the sand and the charm of Crescent Beach Village, this is a once-in-a-generation opportunity to own the community’s most recognizable waterfront home. Featured as an Eco-conscious home w/tech to reduce it's carbon footprint. Epic!
$ 6,750,000
6143 Killarney Drive, Surrey, BC, V3S 5W8 house for sale | Listing ID R3177 | Royal LePage
View photo
House · for sale
$ 1,619,900
New
6143 Killarney Drive, Surrey, BC, V3S 5W8 house for sale | Listing ID R3177 | Royal LePage
Buckingham Heights
· 4 Bedrooms · 3 Baths · House
· Garden · Office room · Parking · Deck
Buckingham Heights · 4 Bedrooms · 3 Baths · House · Garden · Office room · Parking · Deck
Charming character home on a west facing 13,939sqft lot backing onto greenbelt. Bright rooms and a flexible floor plan throughout with new kitchen, bathrooms, flooring, lighting and paint. Front living area has a sliding door option to create a private space for home office or guests. Family room/kitchen at back opens up to a wide deck overlooking the sunny yard and mature greenbelt. Upper level has a large primary suite, ensuite bath, WI closet, 2 more generous size bedrooms plus a huge studio space over the garage that can flex as a 4th bedroom, teen hang out or hobby room. 2 car garage plus room for RV/rec vehicles. Located in Sullivans historic K streets. Walking distance to local schools, parks, YMCA, Fresh St Market, all Panoramas local amenities
$ 1,619,900
2433 Mathers Avenue, West Vancouver, BC, V7V 2H9 house for sale | Listing ID R3177 | Royal LePage
View photo
House · for sale
$ 2,299,000
New
2433 Mathers Avenue, West Vancouver, BC, V7V 2H9 house for sale | Listing ID R3177 | Royal LePage
Buckingham Heights
· 3 Bedrooms · 3 Baths · House
· Patio · Garden · Parking
Buckingham Heights · 3 Bedrooms · 3 Baths · House · Patio · Garden · Parking
Bright and inviting, this Dundarave character home beautifully blends old-world charm with a thoughtful 1991 modern addition. Nicely perched on a 60' X 122' lot, the home enjoys abundant natural light, garden views and some ocean, city and mountain vistas. The bright kitchen opens onto a private, garden patio. Multiple outdoor spaces are surrounded by mature, low-maintenance landscaping and a fully fenced yard. Offering 3 spacious bedrooms, 3 full bathrooms and a 2-car lane-accessed carport, there is plenty of room for family and guests. The top story also offers exciting potential for a large bedroom, studio or recreation space. Just steps to the beach, seawall, shops, cafés, recreation, transit and excellent schools
$ 2,299,000
14576 Chartwell Drive, Surrey, BC, V3S 5E4 house for sale | Listing ID R3177 | Royal LePage
View photo
House · for sale
$ 1,099,000
New
14576 Chartwell Drive, Surrey, BC, V3S 5E4 house for sale | Listing ID R3177 | Royal LePage
Buckingham Heights
· 3 Bedrooms · 2 Baths · House
Buckingham Heights · 3 Bedrooms · 2 Baths · House
Welcome to Bear Creek Green Timbers, Great opportunity for families/ investors & builders. 7200sqft lot with 60ft frontage. 3 bedroom 2 full washroom rancher in heart of Surrey. Great development oppurtunity. This R3 Zone is intended for small-scale multi-unit housing
$ 1,099,000
35 9688 A Street, Surrey, BC, V4N 4J8 house for sale | Listing ID R3178 | Royal LePage
View photo
House · for sale
$ 999,900
New
35 9688 A Street, Surrey, BC, V4N 4J8 house for sale | Listing ID R3178 | Royal LePage
Buckingham Heights
· 3 Bedrooms · 4 Baths · House
· Parking · Air conditioning
Buckingham Heights · 3 Bedrooms · 4 Baths · House · Parking · Air conditioning
At Raven's Park, every townhome is thoughtfully designed to elevate everyday living. Offering spacious 3 bedroom + flex layouts, side-by-side double garages, and a range of premium upgrade options, these homes combine comfort, functionality, and modern style. Personalize your space with features such as A/C, a natural gas BBQ outlet, EV charger rough-in, epoxy garage floors, custom closet organizers, a security system, and built-in vacuum. Surrounded by nature-inspired landscaping and enhanced with smart home technology, Raven's Park creates the perfect balance of connection, convenience, and relaxation in bright, open-concept living spaces. SHOW HOME OPEN 12PM to 4:00 PM Saturday & Sunday. (Id: 27)
$ 999,900
8537 Street, Surrey, BC, V4N 3H1 house for sale | Listing ID R3178 | Royal LePage
View photo
House · for sale
$ 1,250,000
New
8537 Street, Surrey, BC, V4N 3H1 house for sale | Listing ID R3178 | Royal LePage
Buckingham Heights
· 3 Bedrooms · 2 Baths · House
Buckingham Heights · 3 Bedrooms · 2 Baths · House
Rare opportunity in desirable fleetwood! This charming 3-bedroom plus den rancher sits on a spacious 7,102 sq. Ft. lot in a quiet, established neighbourhood. Conveniently located near schools, parks, shopping and the future SkyTrain station at 166 Street. Enjoy comfortable single-level living or explore the potential to build your dream home! The seller has invested in architectural plans for a brand-new custom home and paid certain City of Surrey fees. Plans available upon request. An excellent opportunity for families, builders, and investors seeking long-term potential in a growing community. Property sold as is, where is. Buyer to verify development potential with the City. Open House Saturday, October 24 & Sunday, October 25, 2026, 12:00 to 2:00 PM
$ 1,250,000
7021 A Street, Surrey, BC, V3W 0X5 house for sale | Listing ID R3178 | Royal LePage
View photo
House · for sale
$ 1,599,000
New
7021 A Street, Surrey, BC, V3W 0X5 house for sale | Listing ID R3178 | Royal LePage
Buckingham Heights
· 8 Bedrooms · 4 Baths · House
· Parking
Buckingham Heights · 8 Bedrooms · 4 Baths · House · Parking
Beautifully maintained and newly renovated home offering exceptional space and income potential! Built in 1992, this impressive property features an expansive upper level with 4 spacious bedrooms, plus TWO separate 2-bedroom suites providing excellent rental income opportunities. Pride of ownership shines throughout! Located in a fantastic neighbourhood close to shopping, transit, and amenities. Ample parking for up to 9 vehicles, including garages. A must-see!
$ 1,599,000
2 321 Th Avenue W, Vancouver, BC, V6N 2X6 house for sale | Listing ID R3177 | Royal LePage
View photo
House · for sale
$ 2,099,000
New
2 321 Th Avenue W, Vancouver, BC, V6N 2X6 house for sale | Listing ID R3177 | Royal LePage
Buckingham Heights
· 3 Bedrooms · 4 Baths · House
Buckingham Heights · 3 Bedrooms · 4 Baths · House
Bright SOUTH FACING rear unit — A stunning new duplex in Kerrisdale offering 1624 sq. Ft. of modern living over three levels. The open-concept design connects the living, dining, and kitchen spaces with sleek, high quality finishes throughout. Three bedrooms each include a private bathroom, complemented by an additional powder room. Located close to shops, dining, and schools, this home combines contemporary luxury design with everyday convenience
$ 2,099,000
1671 Avenue, Surrey, BC, V4N 0L8 house for sale | Listing ID R3177 | Royal LePage
View photo
House · for sale
$ 1,399,000
New
1671 Avenue, Surrey, BC, V4N 0L8 house for sale | Listing ID R3177 | Royal LePage
Buckingham Heights
· 6 Bedrooms · 5 Baths · House
· Patio · Garden · Balcony · Cellar
Buckingham Heights · 6 Bedrooms · 5 Baths · House · Patio · Garden · Balcony · Cellar
Breathtaking Mt. Baker views from your front balcony overlooking the valley. Generously sized home in sought-after Fleetwood with hardwood floors, formal living & dining room, solid oak kitchen cabinets, and French doors opening to a spacious patio and garden. Upstairs features three large bedrooms, den, and a primary bedroom with stunning Mt. Baker views and a spa-like ensuite with clawfoot tub and separate shower. Main floor self-contained one-bedroom suite is a perfect mortgage helper. Basement offers two bedrooms, a flex room, plus 634 sq. Ft. unfinished space with strong suite conversion potential. Exterior freshly painted in 2026. Conveniently located near golf course, recreation and the upcoming Skytrain station. Don't miss this one. Book your private showing today!
$ 1,399,000
139 1598 Avenue, Surrey, BC, V4N 0P9 townhouse for sale | Listing ID R3177 | Royal LePage
View photo
Townhouse · for sale
$ 899,000
New
139 1598 Avenue, Surrey, BC, V4N 0P9 townhouse for sale | Listing ID R3177 | Royal LePage
Buckingham Heights
· 3 Bedrooms · 3 Baths · Townhouse
· Garden · Fireplace
Buckingham Heights · 3 Bedrooms · 3 Baths · Townhouse · Garden · Fireplace
Welcome to Glenridge Estates, well cared for 3 bed 3bth townhome. Main floor living room with gas fireplace, crown molding throughout, spacious dining room, oak kitchen with family room and second gas fireplace. Eating area and access to level southern exposed backyard. Upstairs has 3 spacious bedrooms, primary with 4 piece ensuite, very well managed strata
$ 899,000
6110 Street, Surrey, BC, V3S 3H7 house for sale | Listing ID R3176 | Royal LePage
View photo
House · for sale
$ 1,210,000
New
6110 Street, Surrey, BC, V3S 3H7 house for sale | Listing ID R3176 | Royal LePage
Buckingham Heights
· 3 Bedrooms · 4 Baths · House
· Parking · Cellar
Buckingham Heights · 3 Bedrooms · 4 Baths · House · Parking · Cellar
Welcome to Sullivan Heights! This spacious 2,600+ sq ft home offers 3 bedrooms, 4 bathrooms and beautiful mountain views in a highly desirable, walkable neighbourhood. Enjoy the convenience of a double garage PLUS an additional parking, providing 3 coveted spaces! Each bedroom has custom built in closet organizers plus the fully finished basement features a separate entrance & excellent potential for a future suite. Ideally situated directly across from Cambridge Elementary and just a short walk to shopping, parks, library, daycare, YMCA and everyday amenities. A fantastic opportunity to enjoy comfortable family living in one of Sullivan Heights' most convenient locations! *open house sunday oct. 25th 11am-1pm
$ 1,210,000
6122 Street, Surrey, BC, V3S 3V8 house for sale | Listing ID R3176 | Royal LePage
View photo
House · for sale
$ 1,599,000
New
6122 Street, Surrey, BC, V3S 3V8 house for sale | Listing ID R3176 | Royal LePage
Buckingham Heights
· 5 Bedrooms · 4 Baths · House
· Parking · Fireplace · Deck
Buckingham Heights · 5 Bedrooms · 4 Baths · House · Parking · Fireplace · Deck
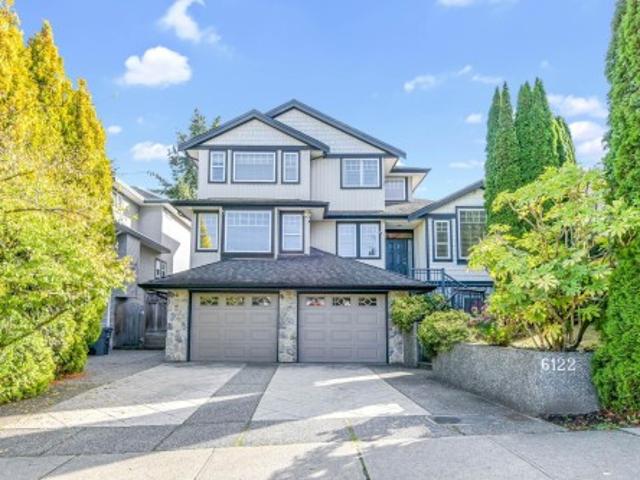
Welcome to this spacious 3,602 sqft home in desirable West Cloverdale! Featuring 5 bedrooms, 4 bathrooms, a spacious kitchen with island, family room, formal living and dining areas, main-floor office and 2 cozy gas fireplaces. Upstairs offers 3 generous bedrooms including a primary retreat with walk-in closet and ensuite. Freshly painted throughout, this home is move-in ready! The lower level offers excellent flexibility with potential for a 1 or 2 bedroom suite. Enjoy multiple decks, a double garage and plenty of additional parking. Steps from scenic walking trails and close to parks and amenities. Located in the A.J. McLellan Elementary and Lord Tweedsmuir Secondary school catchments. A fantastic family home with room to grow!
$ 1,599,000
6339 Street, Surrey, BC, V3S 3Y2 house for sale | Listing ID R3174 | Royal LePage
View photo
House · for sale
$ 1,199,900
New
6339 Street, Surrey, BC, V3S 3Y2 house for sale | Listing ID R3174 | Royal LePage
Buckingham Heights
· 5 Bedrooms · 4 Baths · House
· Garden · Fireplace · Deck · Cellar
Buckingham Heights · 5 Bedrooms · 4 Baths · House · Garden · Fireplace · Deck · Cellar
Exceptional value in the heart of West Cloverdale! This quality-built, three-level home offers a spacious layout with a two-bedroom basement suite featuring a separate entrance. Upstairs, you’ll find three bedrooms, two full bathrooms and conveniently located laundry. The main floor features laminate wood flooring, a maple kitchen with a large island and eating area, and a generous family room with a cozy gas fireplace. Enjoy outdoor entertaining on the newly built, covered cedar deck overlooking the backyard. Ideally situated within walking distance of Cloverdale Athletic Park, a school, transit, golf and a variety of shopping options. Easy to show—call today for more information or to arrange your viewing!
$ 1,199,900
620 Knockmaroon Road, West Vancouver, BC, V7S 1R6 house for sale | Listing ID R3178 | Royal LePage
View photo
House · for sale
$ 6,680,000
New
620 Knockmaroon Road, West Vancouver, BC, V7S 1R6 house for sale | Listing ID R3178 | Royal LePage
Buckingham Heights
· 6 Bedrooms · House
· Balcony · Deck · Cellar
Buckingham Heights · 6 Bedrooms · House · Balcony · Deck · Cellar
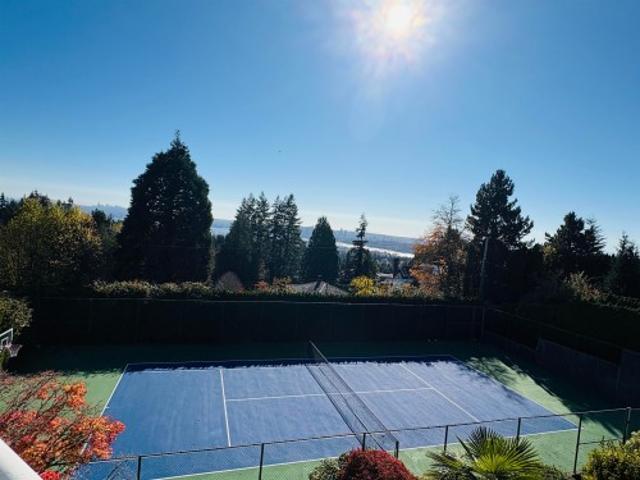
A rare estate featuring its own private full-size tennis court in prestigious West Vancouver. Set on an expansive 28,000+ sq. Ft. lot in the British Properties, this impressive residence offers over 8,600. Sq.ft. of living space. Offering 6 bedrooms and 9 bathrooms, this exceptional home boasts a luxurious. Primary suite with a private balcony, dual walk-in closets and a spa-inspired ensuite. Elegant living and. Dining areas, a gourmet kitchen and adjoining family room open onto a spacious entertainment deck with beautiful views, overlooking manicured grounds and a Full-sized tennis court. A recreation room, games. Room, wine cellar and home theatre complete this impressive residence, ideally located just minutes from top public and private schools in prestigious West Vancouver
$ 6,680,000
3 1677 Avenue, Surrey, BC, V3S 4P2 townhouse for sale | Listing ID R3177 | Royal LePage
View photo
Townhouse · for sale
$ 619,900
New
3 1677 Avenue, Surrey, BC, V3S 4P2 townhouse for sale | Listing ID R3177 | Royal LePage
Buckingham Heights
· 2 Bedrooms · 2 Baths · Townhouse
· Garden · Fireplace
Buckingham Heights · 2 Bedrooms · 2 Baths · Townhouse · Garden · Fireplace
Welcome to laredo! This beautiful 2-bedroom, 2-bathroom, 1,275 sq. Ft. townhome offers comfort, style, and an unbeatable West Cloverdale location. The bright, open-concept layout features a spacious living room with a cozy fireplace and a well-appointed kitchen with granite counters, stainless steel appliances, a glass-tile backsplash, and plenty of storage. Updates include fresh paint, new laminate flooring and baseboards, newer carpeting and appliances (excluding washer/dryer), and a hot water tank (2024). Step outside to your private yard backing onto the peaceful green space and scenic walking trail. Enjoy this well-run complex close to schools, shopping, restaurants, transit, and the Cloverdale Athletic Park. A fantastic starter home and a place to call home!
$ 619,900
1013 Duchess Avenue, West Vancouver, BC, V7T 1G8 house for sale | Listing ID R3178 | Royal LePage
View photo
House · for sale
$ 2,398,000
New
1013 Duchess Avenue, West Vancouver, BC, V7T 1G8 house for sale | Listing ID R3178 | Royal LePage
Buckingham Heights
· 4 Bedrooms · 3 Baths · House
Buckingham Heights · 4 Bedrooms · 3 Baths · House
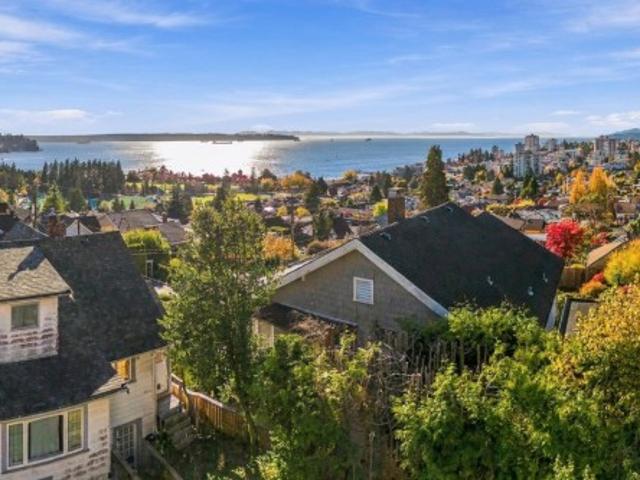
Sweeping ocean views. Amazing location. South facing lot. An exceptional opportunity to secure a premier property in one of West Van’s most sought-after neighbourhoods. Enjoy sweeping south + west-facing views encompassing the ocean, city skyline and Ambleside Beach from this nearly 6,100 sqft lot. Proposed RG-4 zoning allowing up to 6 units + a max proposed FAR of 0.85, subject to bylaw adoption + 4th/final reading, the property offers exciting potential for redevelopment or an extensive renovation. Close to Leyland Park and surrounded by prestigious homes, this coveted location is within walking distance of Ambleside Beach/Park, trails to Park Royal, excellent schools, and shops and restaurants of Ambleside Village. Convenient access to transit + downtown. OPEN Sun OCT 25, 2:30-4pm
$ 2,398,000
1203 Avenue, Surrey, BC, V3X 3L3 house for sale | Listing ID R3177 | Royal LePage
View photo
House · for sale
$ 1,549,000
New
1203 Avenue, Surrey, BC, V3X 3L3 house for sale | Listing ID R3177 | Royal LePage
Buckingham Heights
· 6 Bedrooms · 5 Baths · House
· Cellar
Buckingham Heights · 6 Bedrooms · 5 Baths · House · Cellar
Custom-built luxury home in prestigious Boundary Park offering over 4,300 sq. Ft. of elegant living space. Features 6 bedrooms and 6 bathrooms, 9’ ceilings, maple hardwood floors, and a bright vaulted great room. The main floor includes a butler’s pantry connecting to a formal dining room. Upstairs offers 4 large bedrooms. Fully finished basement with separate entry. Easily convert to a 2-bedroom, suite as a mortgage helper. Durable tile roof, in-ground sprinklers, quiet upscale location with quick highway access
$ 1,549,000
4327 12Th Avenue W, Vancouver, BC, V6R 2P9 house for sale | Listing ID R3177 | Royal LePage
View photo
House · for sale
$ 2,299,000
New
4327 12Th Avenue W, Vancouver, BC, V6R 2P9 house for sale | Listing ID R3177 | Royal LePage
Buckingham Heights
· 4 Bedrooms · 3 Baths · House
· Garden
Buckingham Heights · 4 Bedrooms · 3 Baths · House · Garden
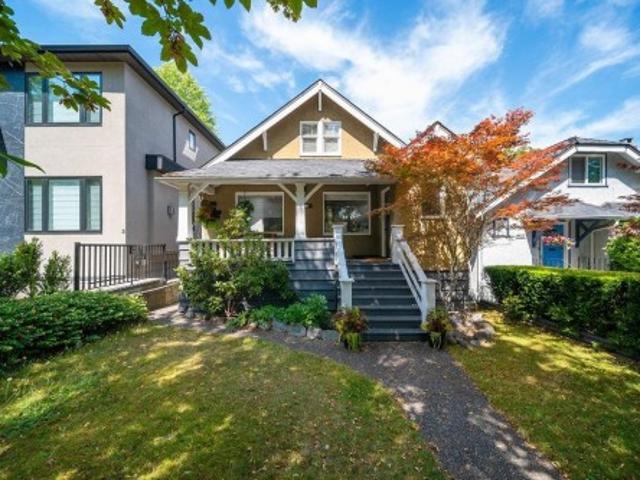
Nestled on a quiet, tree-lined street in the heart of prestigious Point Grey, this charming home blends timeless charm with modern family living. The welcoming front veranda and private split-level backyard create the perfect setting for relaxing and entertaining. The main floor features spacious living and dining areas, a gourmet kitchen with premium appliances, a large island, ample pantry storage, and one bedroom. Upstairs offers two bedrooms, including a generous primary bedroom with a walk-in closet. The lower level has a separate entrance and includes a one-bedroom plus flex suite with its own kitchen and living room. Just minutes to Pacific Spirit Park, Spanish Banks Beach, UBC, shopping, transit, and within the sought-after Lord Byng & Queen Elizabeth catchments
$ 2,299,000
770 King Georges Way, West Vancouver, BC, V7S 1S3 house for sale | Listing ID R3177 | Royal LePage
View photo
House · for sale
$ 5,580,000
New
770 King Georges Way, West Vancouver, BC, V7S 1S3 house for sale | Listing ID R3177 | Royal LePage
Buckingham Heights
· 2 Bedrooms · House
· Garden · Swimming pool
Buckingham Heights · 2 Bedrooms · House · Garden · Swimming pool
Located on the prestigious King Georges Way, one of the most coveted streets in the British Properties, this exquisite and timeless residence offers approximately 5,200 sq. Ft. of elegant living space on a private, south-facing 1,600 sq. Ft. lot, showcasing stunning panoramic city and water views. Meticulously constructed and beautifully maintained, the home features soaring ceilings, expansive principal rooms, and a functional open layout designed for both family living and exceptional entertaining. The lush, mature gardens create a serene and private oasis with an outdoor pool and hot tub, inviting year-round enjoyment. A rare opportunity to own a spectacular home on King Georges Way with breathtaking views. Close to Collingwood, Mulgrave and Sentinel & Chartwell
$ 5,580,000

Get email alerts

Don't miss out: be the first to know about new properties

The alert was correctly created

On subscribing you accept the conditions of use and the privacy policy
Alert
Receive new ads in your inbox
Save this search
Receive alerts for new listings

We'll send you an email when we have new properties for: "Houses for sale in Buckingham Heights"

The alert was correctly created

Get email alerts and be the first to see new listings
Required field
On subscribing I accept the terms of the privacy policy
Perfect! You'll soon start receiving new listings via email
Alert
Receive an email when we have new ads for Houses for sale in Buckingham Heights
Save this search
Filters

Bedrooms

Area (sq.ft)

sq.ft
sq.ft

Price

$
$

Filter by property type

Bathrooms

Clear all filters
Receive notifications when new entries are published.