317 properties for sale in Bucktooth Island

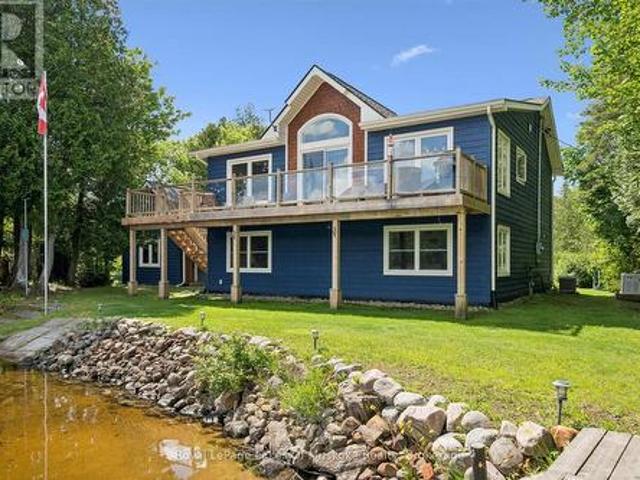
743 Skyhills Road, Huntsville Chaffey, ON, P1H 2N5 house for sale | Listing ID X13569 | Royal LePage
View photo
House · for sale
$ 5,495,000
743 Skyhills Road, Huntsville Chaffey, ON, P1H 2N5 house for sale | Listing ID X13569 | Royal LePage
Bucktooth Island
· House
· Balcony · Fireplace · Gym
Bucktooth Island · House · Balcony · Fireplace · Gym
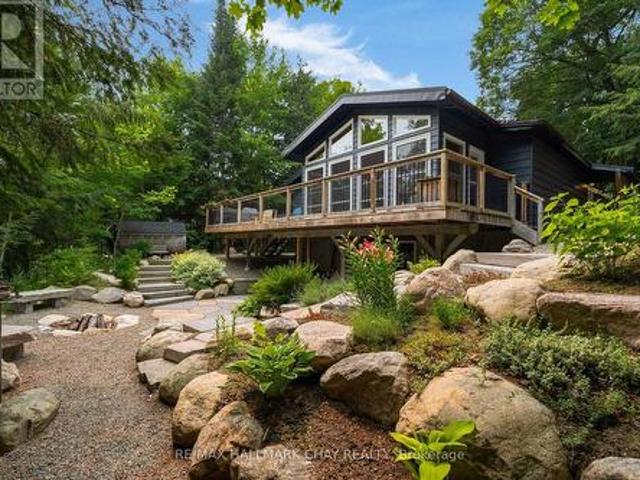
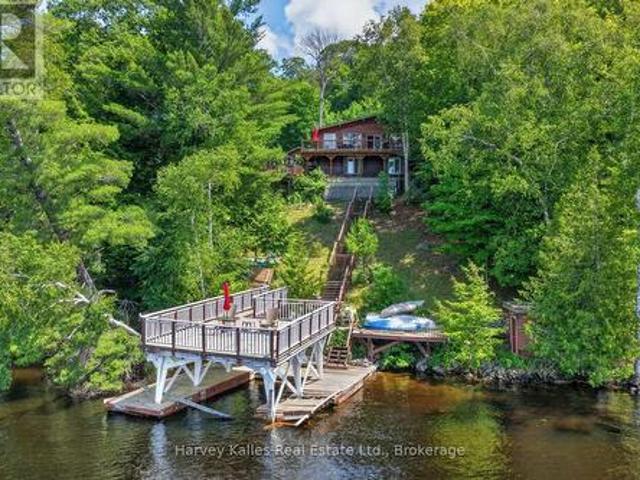
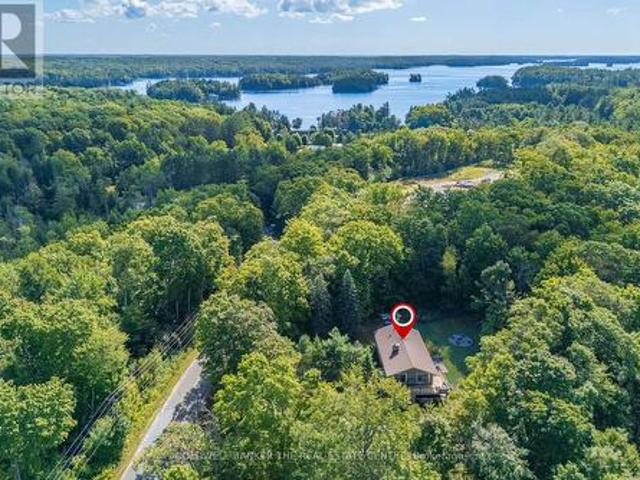
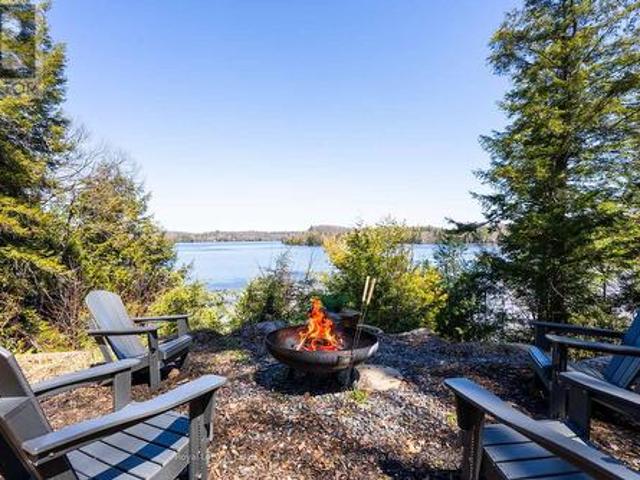
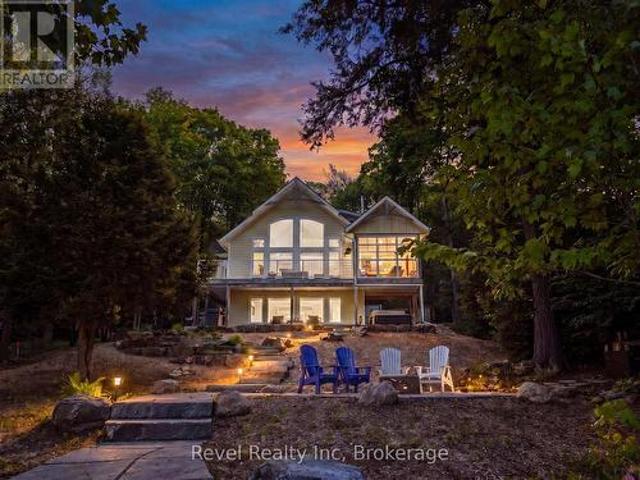
743 Skyhills Rd. an extraordinary lakefront cottage that truly redefines luxury living. Nestled on the serene shores of Lake Vernon, this meticulously maintained property offers breathtaking views and unparalleled tranquility. Imagine waking up to the soothing sounds of nature, where the only soundtrack is the gentle lapping of water and the rustle of leaves. This stunning 6 bedroom retreat, designed for family comfort, has been lovingly cared for by its original owners. Featuring a septic system sized for 7 bedrooms, this cottage provides ample space for gatherings and entertaining. The main floor boasts a grand great room with a magnificent fireplace, expansive lake views, an open-concept kitchen and dining area, and a stunning primary suite complete with its own cozy fireplace and a private walk-out to the balcony. The upper level includes three spacious bedrooms, one with an ensuite, and another full bath, while the lower level features two additional bedrooms, a gym, a media room,
$ 5,495,000
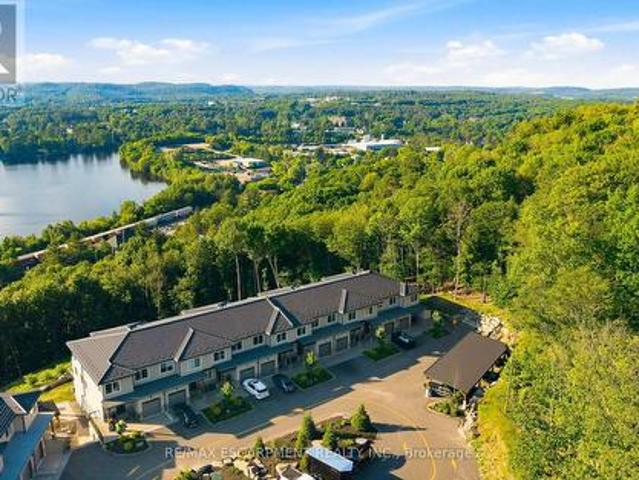
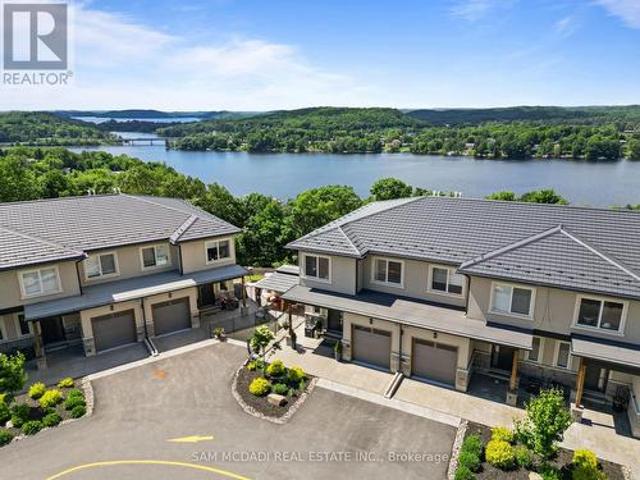
2 33 Horizon Lane, Huntsville, ON, P1H 1V5 townhouse for sale | Listing ID X13569 | Royal LePage
View photo
Townhouse · for sale
$ 689,000
2 33 Horizon Lane, Huntsville, ON, P1H 1V5 townhouse for sale | Listing ID X13569 | Royal LePage
Bucktooth Island
· Townhouse
· Garden · Office room
Bucktooth Island · Townhouse · Garden · Office room
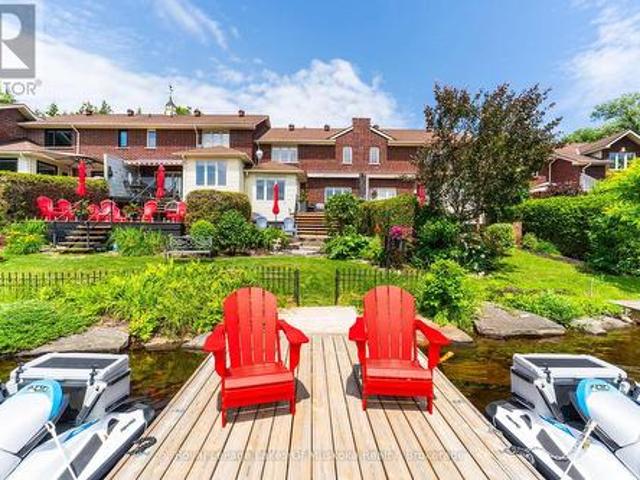
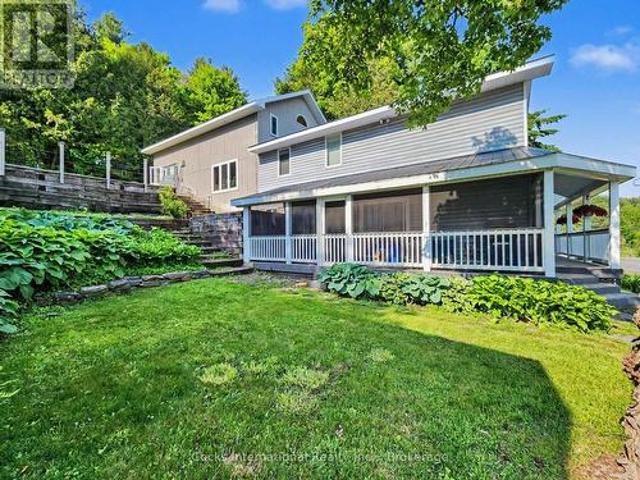
Horizon Lane Townhome. Muskoka Living at Its Finest. Discover this beautifully finished lower-level townhome in the desirable gated Horizon Lane community, nestled along Hunters Bay in Huntsville, Muskoka. Offering 1,264 sq ft of thoughtfully designed living space, this bright and functional unit provides easy, low-maintenance living with direct access to lush gardens. This home features one spacious bedroom with a generous walk-in closet, a 4-piece bathroom, and a versatile dining room that can easily be converted into a den or home office. The well-appointed kitchen includes a bright breakfast area, while the open living room offers a seamless flow and a relaxing walkout to private garden views. Perfect for morning coffee or evening entertaining. Additional highlights include a welcoming foyer with closet organizers and ample storage, plus convenient in-suite laundry. The modern finishes and open layout create a comfortable, contemporary feel throughout. Residents of this brand-new c
$ 689,000
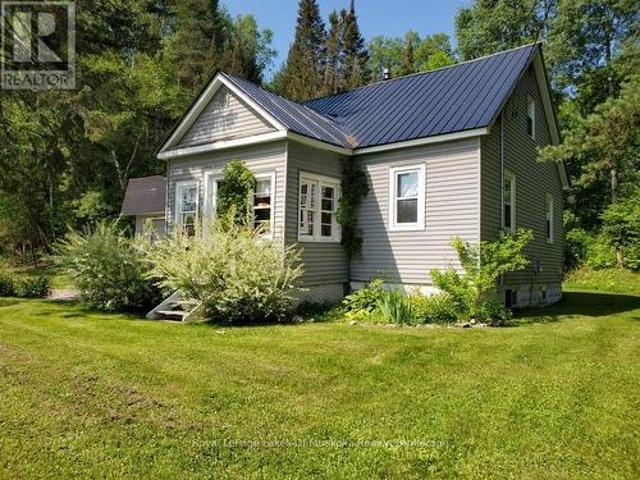
319 Ontario Street, Burk'S Falls, ON, P0A 1C0 house for sale | Listing ID X13565 | Royal LePage
View photo
House · for sale
$ 450,000
319 Ontario Street, Burk'S Falls, ON, P0A 1C0 house for sale | Listing ID X13565 | Royal LePage
Bucktooth Island
· House
· Office room · Parking · Air conditioning · Cellar
Bucktooth Island · House · Office room · Parking · Air conditioning · Cellar
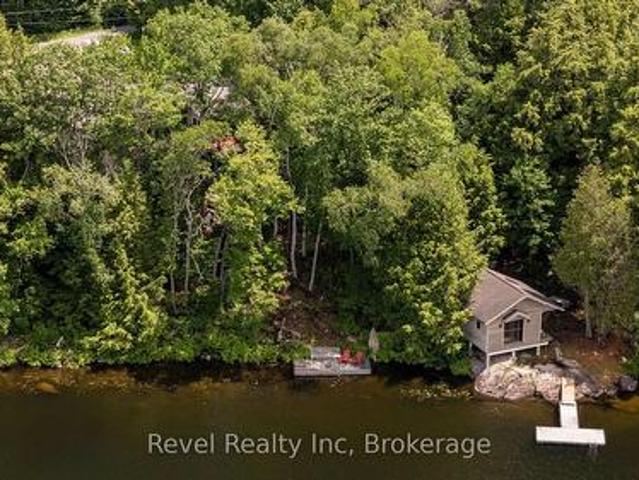
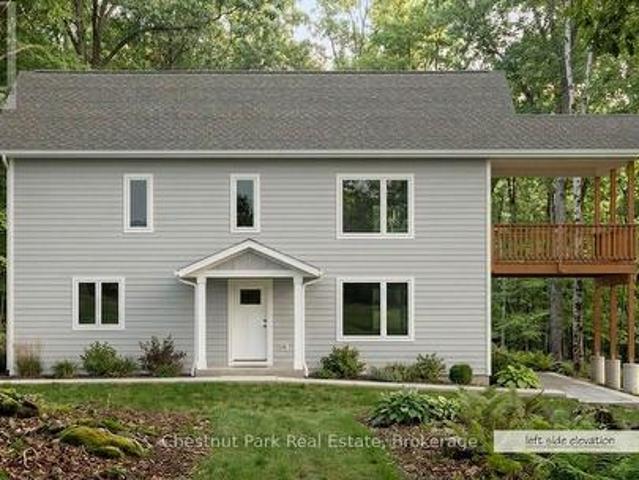
Charming 3-bedroom home in Burk's Falls. Set on just under 3 acres this property offers within walking distance a local public school, shops, and the scenic town docks and boat launch. Plus, with Highway 11 just minutes away, your commute to Huntsville or North Bay is effortless. The interior radiates warmth, featuring beautiful original wood flooring and a thoughtfully updated kitchen that flows seamlessly into the open-concept dining and living areas-perfect for entertaining. The main floor is designed for longevity and ease, hosting the primary bedroom and a 4-piece bathroom. Upstairs, you'll find two additional bright bedrooms, ideal for children, guests, or a home office. For the hobbyist or adventurer, the oversized attached 2 car garage/workshop is a showstopper. Featuring soaring 13-foot ceilings and extra-large doors, it provides ample space for a professional workshop, boat storage, or larger equipment. The unfinished basement serves as a blank canvas, ready for your creative
$ 450,000
1315 Wolf Circle, Algonquin Highlands, ON, P0A 1E0 Luxury House for sale | Listing ID X13583 | Royal LePage Carriage Trade Luxury Properties
View photo
House · for sale
$ 1,599,900
1315 Wolf Circle, Algonquin Highlands, ON, P0A 1E0 Luxury House for sale | Listing ID X13583 | Royal LePage Carriage Trade Luxury Properties
Bucktooth Island
· House
· Parking
Bucktooth Island · House · Parking
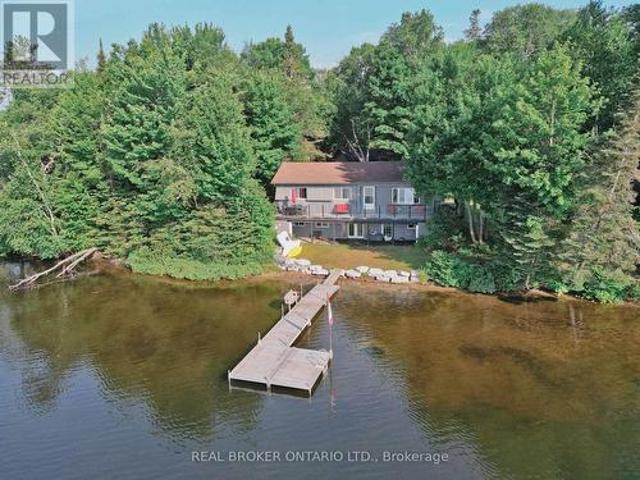
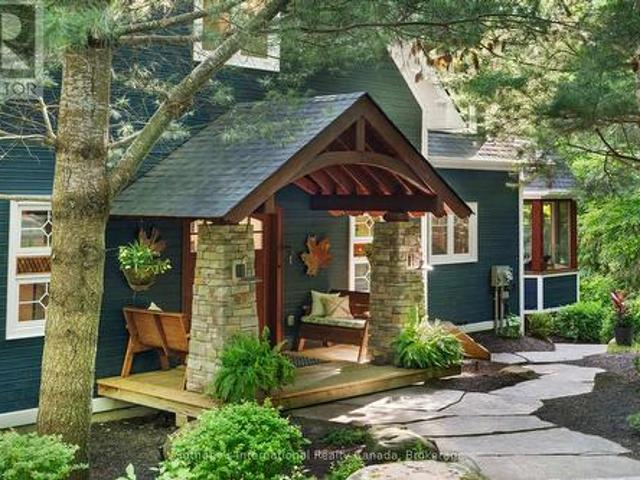
Welcome to your kawagama lake property. A peaceful lakefront retreat with rare access to 42 acres of shared forest, a calm protected bay, and a warm, comfortable four-season cottage. From quiet morning walks on private trails to afternoons spent swimming in Wolf Inlet Bay, this property offers a lifestyle rooted in nature, privacy, and year-round enjoyment. Thoughtful upgrades, a versatile garage loft, and a beautiful main cottage make this a turnkey escape on one of the region's most desirable lakes. Sanctuary forest. 42 acres of shared forest with private walking and hiking trails exclusively for Wolf Circle property owners. A quiet, natural playground for dogs, kids, and adults. Perfect for exploring, wandering, and enjoying the outdoors. A rare sense of privacy and protected green space that enhances the cottage lifestyle. Wolf inlet bay. When winds pick up on the open lake, this bay stays calm, warm, and comfortable. Ideal for dock days. Safe, low-traffic water for swimming, float
$ 1,599,900
461 Rowanwood Road, Huntsville Stephenson, ON, P0B 1M0 Luxury House for sale | Listing ID X13571 | Royal LePage Carriage Trade Luxury Properties
View photo
House · for sale
$ 1,699,900
Updated
461 Rowanwood Road, Huntsville Stephenson, ON, P0B 1M0 Luxury House for sale | Listing ID X13571 | Royal LePage Carriage Trade Luxury Properties
Bucktooth Island
· House
· Patio · Garden · Swimming pool · Deck · Parking · Cellar
Bucktooth Island · House · Patio · Garden · Swimming pool · Deck · Parking · Cellar
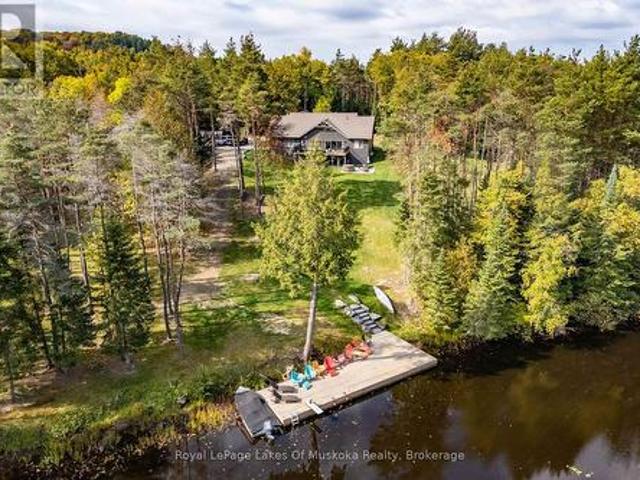
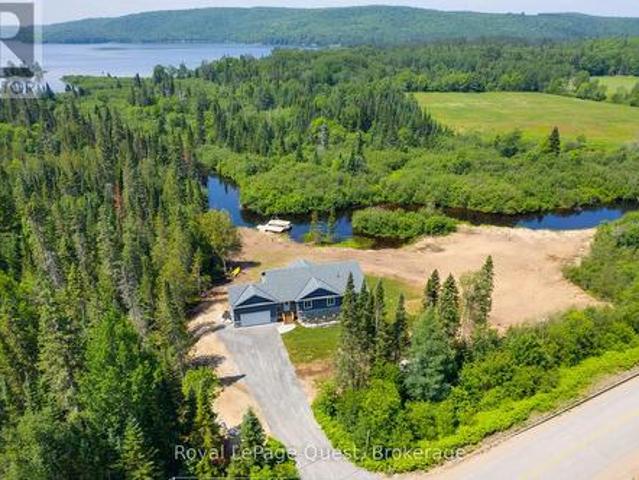
This is it! The complete package, sitting on about 4.5 acres just minutes from Hwy 11 this large custom home has a triple attached garage, walkout basement and around 400' of waterfront just a stones throw from Mary Lake. Offering direct access to beautiful Mary lake and the 4 lake chain, this unique property has quiet and private dockage in the river with no neighbours across spoiling the serene view. The home was custom built in 2019 with quality finishes and a smart layout, it features a main floor primary suite, main floor laundry, a huge deck overlooking the expansive yard and river, and a walkout basement. The triple attached garage has a large loft currently used for storage but could be finished to suit your families needs. The large steel pile dock is great for lounging at the waters edge while the poured concrete patio is perfect for a campfire or to enjoy a soak in the wood fired hot tub under the stars. Extremely private, well thought out and the best of all worlds, this fo
$ 1,699,900
3 Magnet Road, Magnetawan Ahmic Harbour, ON, P0A 1P0 house for sale | Listing ID X13582 | Royal LePage
View photo
House · for sale
$ 795,000
3 Magnet Road, Magnetawan Ahmic Harbour, ON, P0A 1P0 house for sale | Listing ID X13582 | Royal LePage
Bucktooth Island
· House
· Fireplace · Deck · Air conditioning · Cellar
Bucktooth Island · House · Fireplace · Deck · Air conditioning · Cellar
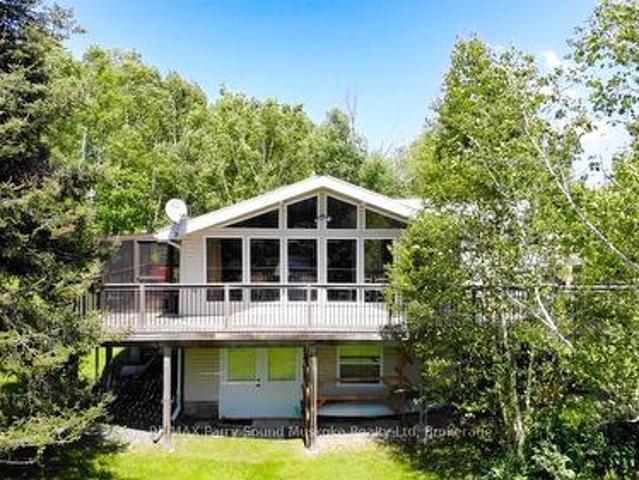
Enjoy four-season waterfront living on just over an acre with 176 feet of shoreline and a sandy beach ideal for playing and swimming. A private boat launch provides easy access for boating, cruising, water sports, and fishing. Southwest exposure offers beautiful afternoon sun and sunset views, while water views extend across both sides of the road, creating a peaceful waterfront setting. The wraparound deck features a fully screened sunroom and BBQ connected to a propane hookup. Inside, the open-concept living and dining area features vaulted ceilings, a gas fireplace, and large windows showcasing the waterfront views. The main floor offers three bedrooms, a 3-piece bathroom, and convenient laundry facilities. The full walkout basement has 9-foot ceilings, double-door access, and plenty of storage space. Additional features: furnace with central air conditioning, LifeBreath system, on-demand hot water, and heated exterior steps. Located on a municipally maintained cul-de-sac, the prope
$ 795,000
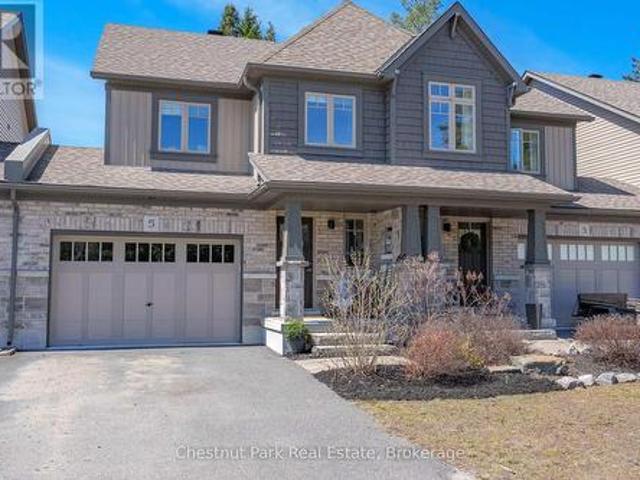
5 Brookside Crossing, Huntsville Chaffey, ON, P1H 1C9 house for sale | Listing ID X13556 | Royal LePage
View photo
House · for sale
$ 595,000
5 Brookside Crossing, Huntsville Chaffey, ON, P1H 1C9 house for sale | Listing ID X13556 | Royal LePage
Bucktooth Island
· House
· Garden · Parking · Cellar
Bucktooth Island · House · Garden · Parking · Cellar
Welcome to 5 Brookside Crossing, a bright 3-bedroom, 2-bathroom freehold townhome ideally located in one of Huntsville's desirable, family-friendly neighbourhoods. This home presents an excellent opportunity for those looking to enter the Muskoka market or for anyone seeking a low-maintenance lifestyle without compromising comfort and quality. The main floor features an inviting open-concept layout with large windows that fill the living space with natural light and provide a walkout to the backyard. The kitchen and living area function as the heart of the home-well suited for everyday living and easy entertaining. Upstairs, you'll find three generously sized bedrooms, including a spacious primary bedroom with a walk-in closet. Laundry is conveniently located on the upper level. The full, unfinished basement offers excellent potential for future living space, storage, or a personalized design. Additional features include an attached single-car garage and driveway parking for two vehicl
$ 595,000
1073 Joshs Bay Road, Muskoka Lakes, ON, P0B 1M0 house for sale | Listing ID X13056 | Royal LePage
View photo
House · for sale
$ 999,999
1073 Joshs Bay Road, Muskoka Lakes, ON, P0B 1M0 house for sale | Listing ID X13056 | Royal LePage
Bucktooth Island
· House
· Deck · Air conditioning
Bucktooth Island · House · Deck · Air conditioning
One Bed in the Bunkie with 2-piece wash/Sand Beach for kids with swallow beach walkout/Year round Road Access 200ft to Cottage/Dock steel piled/Central AC + Furnace/200 Amp/Lighting Protecting with Wiring Underground/Lake Heated Water Line/2 Framed Gazebos/Cottage Deck/Pump House/Septic System (Pumped in 2018, City inspected/approved 2024) /Abandoned Dug Well/No Restrictive Covenants/Garbage Pickup weekly, Rainfresh Water Filter/Poured Concrete Foundation Walls + Slabs/Built 2008 Permit #2007-0607/Septic approx. 1000 gal, Permit 2006-0714, Dock Permit 2007-0084/ Occupancy Permit Oct 15, 2008/Ministry Inspection Sewage System Aug 8, 2024. Certificate #20021005000-. Cottage is located on one of the Cleanest Lakes in Muskoka, approx. 20 min drive to Bracebridge, the Builder built the cottage for his Father. No Easements on the property. Bell Telephone line accessible. Measurements are in Metres unless noted. (Id: 27)
$ 999,999
1159 Schufelt Road, Lake Of Bays, ON, P0B 1A0 house for sale | Listing ID X13412 | Royal LePage
View photo
House · for sale
$ 1,549,000
1159 Schufelt Road, Lake Of Bays, ON, P0B 1A0 house for sale | Listing ID X13412 | Royal LePage
Bucktooth Island
· House
· Fireplace
Bucktooth Island · House · Fireplace
This coveted private cottage is located at the southwest end of the prestigious Lake of Bays, the second-largest Muskoka Lake and is uniquely quiet and not overdeveloped. It's just over 2 hours from Toronto & 20 minutes from the towns of Bracebridge and Huntsville. It captures the essence of a true cottage experience, with incredible vistas, deep water, and a shallow beach on 160 ft of private shoreline. Enhanced privacy comes from the 60 ft township road allowance abutting the property. From the dock, enjoy this magnificent lake. Easy boating destinations are Baysville, Dorset, or the beautiful, historic Oxtongue River. Drive right up to the door and unload into the mudroom off the efficient kitchen. Inside the cottage, relax in the airy living room, enjoy a fire in the magnificent granite fireplace, sit out in the large screened-in veranda, drink UV filtered water from the tap, and take a nap in one of the private bedrooms. Many recent upgrades allow for instant move-in enjoyment of
$ 1,549,000
260 West Point Sands Road, Huntsville Brunel, ON, P1H 2J3 house for sale | Listing ID X13562 | Royal LePage
View photo
House · for sale
$ 1,090,000
260 West Point Sands Road, Huntsville Brunel, ON, P1H 2J3 house for sale | Listing ID X13562 | Royal LePage
Bucktooth Island
· House
Bucktooth Island · House
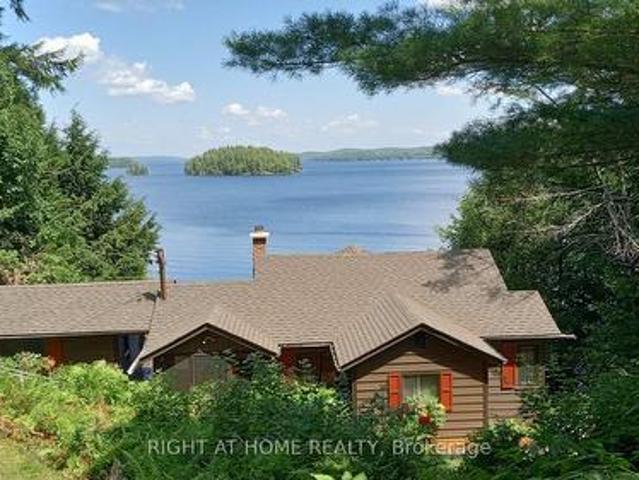
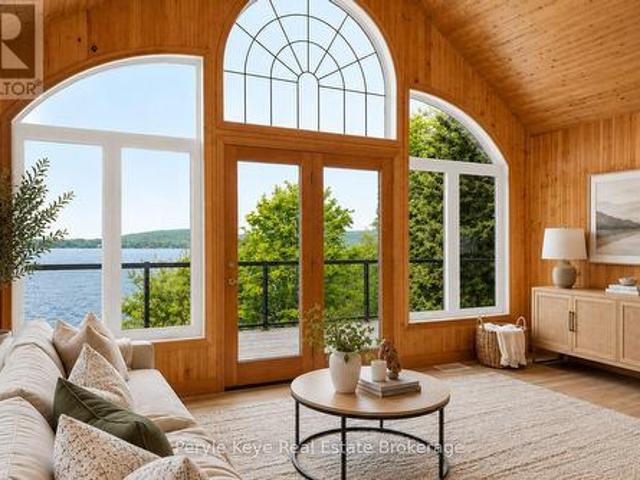
With access to over 40 miles of boating through Huntsville's four-lake chain, this Mary Lake cottage offers the opportunity to explore Fairy Lake, Peninsula Lake, and Lake Vernon through the Muskoka River, right from your own dock. Set perfectly elevated above the shoreline, the cottage captures long lake views while the waterfront enjoys western exposure for evening sunsets. Inside, the cottage has the character of a traditional Muskoka retreat, with wood-lined walls and ceilings throughout the principal living spaces. Large windows draw in natural light and frame the views across the lake. White cabinetry in the kitchen keeps the space bright and functional. The main floor includes three bedrooms and a full bathroom, while the walkout lower level adds a fourth bedroom, a second full bathroom, and a family room, giving everyone space to spread out. The property offers 100 feet of waterfront, a boat port with an upper sundeck that presents an opportunity for future improvement, a detac
$ 1,090,000
1100 Mortimers Point Road, Muskoka Lakes, ON, P0B 1J0 house for sale | Listing ID X13573 | Royal LePage
View photo
House · for sale
$ 759,900
1100 Mortimers Point Road, Muskoka Lakes, ON, P0B 1J0 house for sale | Listing ID X13573 | Royal LePage
Bucktooth Island
· House
· Office room · Fireplace · Deck
Bucktooth Island · House · Office room · Fireplace · Deck
Rarely does over 6 acres become available in Port Carling at this price. Surrounded by prestigious multi-million dollar waterfront homes and situated on a well-maintained, year-round paved road, this property offers exceptional value in one of Muskoka's most sought-after locations. Conveniently located less than 10 minutes to both Port Carling and Bala, and approximately 30 minutes to Bracebridge and Gravenhurst, it offers the perfect balance of privacy, convenience and the Muskoka lifestyle. *. This raised bungalow features 4 bedrooms, 3 full bathrooms and seasonal views of Lake Muskoka through mature hardwoods. The bright open-concept main floor offers an updated kitchen, dining area and living room centred around a cozy wood-burning fireplace. The spacious primary suite includes a walk-in closet and 4-piece ensuite, while the walkout lower level provides flexible living space ideal for family, guests, a home office or recreation. *. Step outside to enjoy a resurfaced wraparound deck
$ 759,900
200 Edgemere Road, Huntsville Stephenson, ON, P0B 1L0 house for sale | Listing ID X13499 | Royal LePage
View photo
House · for sale
$ 2,589,900
200 Edgemere Road, Huntsville Stephenson, ON, P0B 1L0 house for sale | Listing ID X13499 | Royal LePage
Bucktooth Island
· House
Bucktooth Island · House
There's a reason this stretch of shoreline rarely changes hands. People come for the hard-packed, ripple sand. For the west-facing exposure. For sunsets that deliver, every time. And for the kind of view that holds your attention, again and again. And when people arrive, they don't just stay. They invest. In their properties. In something they plan to hold onto. In the memories they know are waiting here. That's exactly what these owners did 30 years ago. Securing one of the final properties at the end of Edgemere Road. A 4-season road where discretion and privacy are the standard. 240 feet of shoreline. 2.79 acres. And a park-like setting. Set on Mary Lake, with access to Muskoka's coveted four-lake chain, this is the kind of property families wait for. Nearly 3,800 sq ft. 5 bedrooms. 3 bathrooms. A level approach makes arrival easy. A gentle path carries you to the water without effort. Kids move ahead, grandparents follow, and no one is left out of the experience. Inside, vaulted ce
$ 2,589,900
4400 Highway East, Kearney Proudfoot, ON, P0A 1M0 house for sale | Listing ID X13530 | Royal LePage
View photo
House · for sale
$ 1,069,900
4400 Highway East, Kearney Proudfoot, ON, P0A 1M0 house for sale | Listing ID X13530 | Royal LePage
Bucktooth Island
· House
· Fireplace · Deck · Parking
Bucktooth Island · House · Fireplace · Deck · Parking
Welcome to your private waterfront retreat on nearly 2 acres with approximately 500 feet of frontage on the beautiful Magnetawan River. Whether you're looking for a year-round home or luxury cottage getaway, this quality-built property offers the perfect blend of comfort, style, and outdoor recreation. The bright open-concept main floor is designed to showcase the stunning river views, featuring soaring vaulted ceilings with exposed wood beams, a striking stone propane fireplace, and spacious living, dining, and kitchen areas. Relax in the Muskoka room or entertain on the expansive deck that spans the full length of the home. The main level includes a waterfront primary suite with a walk-in closet and spa-inspired ensuite, two additional bedrooms, a full bath, convenient main-floor laundry, and inside entry from the attached garage. The fully finished walkout lower level is perfect for entertaining, offering a large family room, games area, impressive 12-foot wet bar, full bathroom, an
$ 1,069,900
1319 Wolf Circle, Algonquin Highlands, ON, P0A 1E0 Luxury House for sale | Listing ID X13578 | Royal LePage Carriage Trade Luxury Properties
View photo
House · for sale
$ 2,895,000
1319 Wolf Circle, Algonquin Highlands, ON, P0A 1E0 Luxury House for sale | Listing ID X13578 | Royal LePage Carriage Trade Luxury Properties
Bucktooth Island
· House
Bucktooth Island · House
Experience luxury waterfront living on prestigious Kawagama Lake. This exceptional four-season home offers effortless year-round access and an incredible setting that feels secluded, yet is just 15 minutes from Dorset. Surrounded by Crown land and boasting access to two additional lakes, this is a paradise for boating, hiking, paddling, snowmobiling, and year-round outdoor recreation. Situated on a sheltered bay with coveted southern exposure, the property enjoys breathtaking views across untouched Crown land and outstanding privacy. Completely renovated with designer finishes and premium craftsmanship throughout, the home was thoughtfully designed for entertaining family and friends. At the heart of the home is a spectacular chef's kitchen featuring top-of-the-line appliances, a massive 5' x 10' island, and a bright breakfast area that opens to the inviting family room. Multiple gathering spaces, including separate living, dining, and family rooms, offer room for every occasion. A stu
$ 2,895,000
21 Horizon Lane, Huntsville, ON, P1H 1V5 townhouse for sale | Listing ID X13564 | Royal LePage
View photo
Townhouse · for sale
$ 989,000
21 Horizon Lane, Huntsville, ON, P1H 1V5 townhouse for sale | Listing ID X13564 | Royal LePage
Bucktooth Island
· Townhouse
· Balcony
Bucktooth Island · Townhouse · Balcony
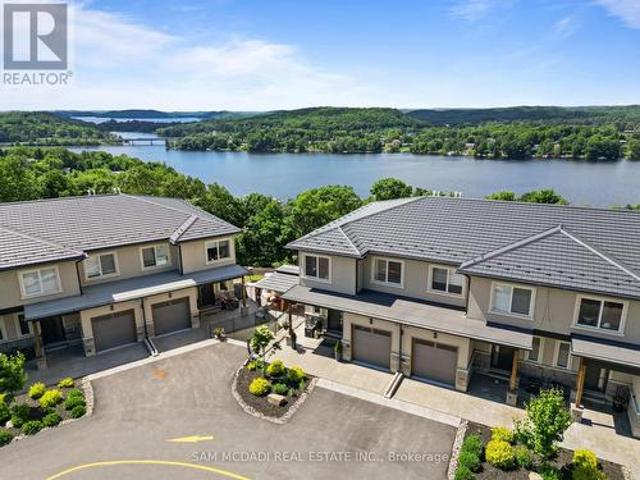
Welcome to 21 Horizon Ln! This exceptional townhome is perched above the sparkling waters of Hunters Bay, offering breathtaking views of Muskoka's natural beauty. Located within an exclusive gated community, this beautifully upgraded residence features thoughtfully designed living space with spectacular waterfront vistas. The sun-filled open-concept main floor was designed for both everyday living and effortless entertaining. Floor-to-ceiling windows frame the surrounding landscape, while the expansive living and dining areas flow seamlessly onto a private balcony overlooking the bay. The charming kitchen showcases custom cabinetry, quartz countertops, a statement waterfall island with seating, stainless steel appliances, luxury vinyl flooring, and custom millwork throughout. Upstairs, the spacious primary retreat offers its own private balcony, a walk-in closet, and a spa-inspired 5-piece ensuite. Two additional bedrooms, a full bathroom, and convenient second-floor laundry provide ex
$ 989,000
1311 S. Ril Lake Road, Lake Of Bays Ridout, ON, P0B 1A0 Luxury House for sale | Listing ID X13571 | Royal LePage Carriage Trade Luxury Properties
View photo
House · for sale
$ 2,625,000
1311 S. Ril Lake Road, Lake Of Bays Ridout, ON, P0B 1A0 Luxury House for sale | Listing ID X13571 | Royal LePage Carriage Trade Luxury Properties
Bucktooth Island
· House
· Fireplace
Bucktooth Island · House · Fireplace
Set along the quiet, spring-fed waters of Ril Lake, this is Muskoka in its purest form. Exceptional privacy, expansive, and deeply connected to nature. Spanning on 3 acres, with 300 feet of shoreline, the setting is both timeless and untouched. Framed by granite, mature forest, and long uninterrupted lake views. Mornings arrive slowly here, with a stillness that's increasingly rare to find. Moments from Baysville, the setting offers a seamless balance of seclusion and refined convenience. The approach is understated by design. Tucked naturally into its surroundings, allowing the landscape to take the lead. Inside, a curated material palette and elevated finishes create a sense of quiet sophistication. Leathered marble surfaces, a fully integrated Fisher & Paykel kitchen, and a statement Bertazzoni double oven range anchor the space without distraction. The living areas are designed for presence, not performance. Anchored by the warmth of a wood burning fireplace and floor to ceiling vi
$ 2,625,000
2 21 Horizon Lane, Huntsville, ON, P1H 1V5 townhouse for sale | Listing ID X13564 | Royal LePage
View photo
Townhouse · for sale
$ 689,000
2 21 Horizon Lane, Huntsville, ON, P1H 1V5 townhouse for sale | Listing ID X13564 | Royal LePage
Bucktooth Island
· Townhouse
· Office room
Bucktooth Island · Townhouse · Office room
Welcome to #2. 21 Horizon Ln! Nestled within an exclusive gated community, this spacious residence offers approximately 1,291 sq. Ft. of thoughtfully designed living space, featuring 1 bed + den, an open-concept layout, premium finishes throughout, and picturesque views overlooking the tranquil waters of Hunters Bay. The beautifully appointed kitchen is complete with custom cabinetry, quartz countertops, stainless steel appliances, luxury vinyl flooring, and custom millwork that elevates every space. The bright, open living and dining areas create the perfect setting for entertaining or simply relaxing after a day of exploring Muskoka. The spacious primary bedroom features a walk-in closet, while the versatile den offers the flexibility to accommodate guests, a home office, or additional family living. A full bathroom, dedicated laundry room, and generous storage complete this exceptionally functional floor plan. Beyond your front door, enjoy a lifestyle designed around the outdoors. T
$ 689,000
57 West Road W, Huntsville, ON, P1H 1L4 house for sale | Listing ID X13541 | Royal LePage
View photo
House · for sale
$ 829,000
57 West Road W, Huntsville, ON, P1H 1L4 house for sale | Listing ID X13541 | Royal LePage
Bucktooth Island
· House
· Patio · Garden · Parking · Fireplace · Deck · Cellar
Bucktooth Island · House · Patio · Garden · Parking · Fireplace · Deck · Cellar
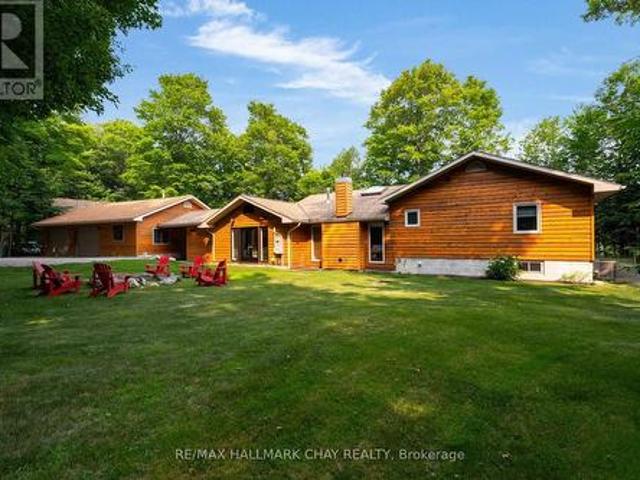
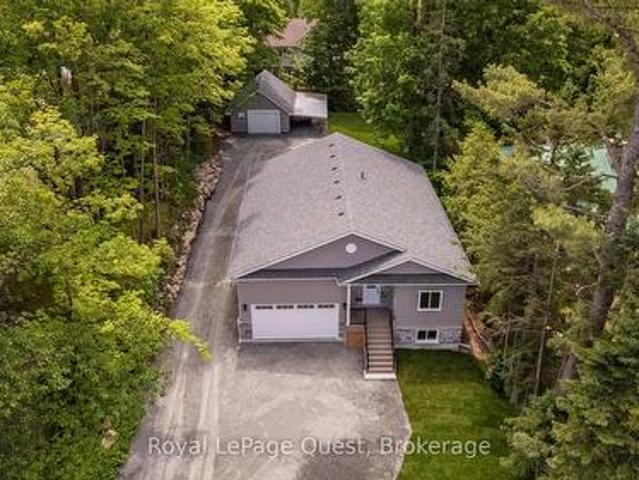
Welcome to this beautifully crafted and newly built 3 bedroom, 2 bathroom bungalow in the heart of Huntsville. Designed with modern comfort in mind, this home features an open-concept layout with vaulted ceilings, a cozy gas fireplace, a bright open kitchen with a large island and patio doors leading to the spacious and low maintenance composite deck with modern black metal railing, overlooking the private backyard. The attached inside entry to the double car garage with 16 foot door provides everyday convenience while the detached garage/shop is finished, heated, with a loft, 100 amp and an attached car port, all offering additional space for vehicles, storage or hobbies. Situated on a beautiful in-town lot, this move in ready home showcases quality craftsmanship, functional living and easy access to all the amenities Huntsville has to offer. The unfinished basement has been framed, spray foam insulated, includes a rough in for a future bathroom and bar, and is ready for your finishin
$ 829,000
1090 Lawson Road, Lake Of Bays Mclean, ON, P0B 1A0 house for sale | Listing ID X13558 | Royal LePage
View photo
House · for sale
$ 1,995,000
1090 Lawson Road, Lake Of Bays Mclean, ON, P0B 1A0 house for sale | Listing ID X13558 | Royal LePage
Bucktooth Island
· House
· Garden · Swimming pool
Bucktooth Island · House · Garden · Swimming pool
Set on over 2 acres, this Princess Margaret Grand Prize Cottage, constructed in 2021, has since been enhanced with nearly $500,000 in upgrades and improvements, transforming this stunning Echo Lake retreat into an exceptional waterfront escape in the heart of Muskoka. From the breathtaking landscaped gardens, paved driveway, armour stonework, stone walkways, covered Sunrise 6-person hot tub to the solar landscape lighting walkway to lake. Every inch of this property has been thoughtfully designed and meticulously maintained. Beautifully decorated throughout with the signature style and quality the Princess Margaret homes are known for. When you walk through the front door, the first thing you'll notice is the stunning vaulted ceiling that immediately creates an airy, open concept feel and perfectly compliments the cottages' warm Muskoka charm. Enjoy peace of mind with year round municipal road access, a drilled well, monitored alarm system, and a 22 kW backup generator so you never hav
$ 1,995,000
21 John Street, Huntsville, ON, P1H 1H2 house for sale | Listing ID X13533 | Royal LePage
View photo
House · for sale
$ 1,149,900
21 John Street, Huntsville, ON, P1H 1H2 house for sale | Listing ID X13533 | Royal LePage
Bucktooth Island
· House
· Air conditioning
Bucktooth Island · House · Air conditioning
Enjoy the lifestyle you've been waiting for at this beautifully maintained 3-bedroom, 2-bathroom freehold townhome, perfectly designed for those looking to simplify without compromising on comfort, recreation, or waterfront living. Offering all the ease of condominium living with the added benefit of freehold ownership and zero condo fees, this exceptional home lets you spend less time maintaining and more time enjoying everything Muskoka has to offer. Bathed in natural light with a sought-after southwest exposure, the home offers beautiful views of the Muskoka River and spectacular sunsets from the principal living areas and outdoor spaces. Step onto your private dock and explore more than 60 kilometres of boating through Fairy Lake, Mary Lake, Lake Vernon, and Peninsula Lake, or simply relax and watch the boats drift by. Thoughtfully equipped for comfortable year-round living, the home features municipal water and sewer, a natural gas forced-air furnace, central air conditioning, cen
$ 1,149,900
30 Sparrow Road, Seguin, ON, P0C 1J0 house for sale | Listing ID X13566 | Royal LePage
View photo
House · for sale
$ 1,495,000
30 Sparrow Road, Seguin, ON, P0C 1J0 house for sale | Listing ID X13566 | Royal LePage
Bucktooth Island
· House
· Gym · Cellar
Bucktooth Island · House · Gym · Cellar
Experience refined lakefront living in this custom-built, 4-bedroom, 3 bathroom estate set on 300 feet of private, west-facing shoreline on Sucker Lake. Finished Inside just five years ago, this 2681 sq ft residence is positioned to capture panoramic sunset views, offering a rare blend of privacy, modern craftsmanship, and natural beauty minutes from the village of Rosseau and a short drive to Muskoka's top destinations. The home impresses with clean architectural lines, soaring ceilings, and abundant natural light. Expansive windows frame lake views throughout, while warm wood accents and natural materials reflect classic Muskoka style. The open-concept main floor suits both quiet family living and entertaining, flowing into a beautifully crafted four-season Muskoka room. A dedicated movie room adds a touch of luxury, and the partially finished lower level offers the opportunity to create a home gym, spa retreat, or wine cellar. The gently sloping lot leads to a private waterfront oas
$ 1,495,000
107 Scarlett Road, Machar, ON, P0A 1X0 house for sale | Listing ID X13568 | Royal LePage
View photo
House · for sale
$ 724,900
107 Scarlett Road, Machar, ON, P0A 1X0 house for sale | Listing ID X13568 | Royal LePage
Bucktooth Island
· House
· Parking
Bucktooth Island · House · Parking
Discover the potential of this waterfront cottage, offering a chance to own a piece of this peaceful setting. Whether you're looking for a weekend retreat, a renovation project, or the perfect location to build your future getaway, this property is full of possibilities. Enjoy beautiful water views, direct waterfront access, and the tranquility of cottage living. Large firepit area for entertainment, dock, a 24x26 detached garage with circular driveway and year round municipal road access. Eagle Lake in South River is a spring fed lake 2.5 hours north of Toronto. (Id: 27)
$ 724,900
44 Hillcrest Lane, Perry, ON, P0A 1J0 Luxury House for sale | Listing ID X13499 | Royal LePage Carriage Trade Luxury Properties
View photo
House · for sale
$ 1,298,500
44 Hillcrest Lane, Perry, ON, P0A 1J0 Luxury House for sale | Listing ID X13499 | Royal LePage Carriage Trade Luxury Properties
Bucktooth Island
· House
· Office room · Deck
Bucktooth Island · House · Office room · Deck
Welcome to 44 Hillcrest Lane, a spectacular four-season waterfront home on the highly sought-after south shore of Bay Lake. Tucked away at the end of a picturesque tree-lined driveway, this 2018 built private retreat offers approximately 2,200 sq. Ft. of living space on nearly one acre, with breathtaking lake views from almost every room and positioned just steps from the shoreline. Designed with an upside-down layout to maximize the panoramic waterfront scenery, the upper level features a bright open-concept kitchen, dining, and living area, along with a spacious primary bedroom and ensuite bath. Relax on the lakeside deck, where shaded afternoons provide the perfect setting to enjoy the peaceful surroundings. The lower level offers two generously sized bedrooms, a full bathroom, laundry room, and ample storage, making it ideal for family and guests. Outside, you'll find two private docks, a detached 265 sq ft oversized finished bunkie perfect for guests, grandchildren, a home office,
$ 1,298,500
206 On 141 Highway, Huntsville Stephenson, ON, P0B 1M0 house for sale | Listing ID X13549 | Royal LePage
View photo
House · for sale
$ 850,000
206 On 141 Highway, Huntsville Stephenson, ON, P0B 1M0 house for sale | Listing ID X13549 | Royal LePage
Bucktooth Island
· House
· Office room · Fireplace
Bucktooth Island · House · Office room · Fireplace
Welcome to this beautifully renovated Muskoka home offering the perfect blend of modern comfort, functional living, and country charm. Ideally located just minutes from both Huntsville and Bracebridge, this spacious 3-bedroom, 2-bathroom home offers over 2,600 sq. Ft. of finished living space on a beautifully landscaped property. Recent updates include a stunning new kitchen with updated cabinetry, countertops, flooring, fresh paint, refreshed main floor living spaces, and updated mechanical systems, creating a truly move-in-ready home. The classic backsplit design offers the perfect balance of open gathering spaces and private retreats. The main floor features the renovated kitchen, bright dining area, spacious living room, bathroom, convenient laundry with chute, and a WETT-certified woodstove. Upstairs, the impressive family room features soaring cathedral ceilings and a floor-to-ceiling stone fireplace with a propane insert, while the loft provides the ideal space for a home office
$ 850,000
23 Maple Ridge Road, Nipissing, ON, P0A 1Z0 house for sale | Listing ID X13549 | Royal LePage
View photo
House · for sale
$ 799,999
23 Maple Ridge Road, Nipissing, ON, P0A 1Z0 house for sale | Listing ID X13549 | Royal LePage
Bucktooth Island
· House
· Deck · Parking · Cellar
Bucktooth Island · House · Deck · Parking · Cellar
Maple Ridge Road is a quiet, family friendly, cul de sac, with over sized, treed lots and seasonal skyline views of Lake Nipissing. This custom home is being built by a local reputable builder in the area whom has other homes for sale at various stages of completion. Choose your own finishes here! Buy now and have your say in how this custom home will be finished on the inside. Choose your flooring, tile, bathroom vanities, wall paint colours and light fixures. Kitchen is already built in a beautiful mint/grey colour with oak island and gold fixtures. This 4 bedroom, 3 bathroom, 1 storey with walk out basement, covered deck off the kitchen, insulated garage and fully finished basement is projected to be complete by mid August 2026. (Id: 27)
$ 799,999

Get email alerts

Don't miss out: be the first to know about new properties

The alert was correctly created

On subscribing you accept the conditions of use and the privacy policy
Alert
Receive new ads in your inbox
Save this search
Receive alerts for new listings

We'll send you an email when we have new properties for: "Properties for sale in Bucktooth Island"

The alert was correctly created

Get email alerts and be the first to see new listings
Required field
On subscribing I accept the terms of the privacy policy
Perfect! You'll soon start receiving new listings via email
Alert
Receive an email when we have new ads for Properties for sale in Bucktooth Island
Save this search
Filters

Bedrooms

Area (sq.ft)

sq.ft
sq.ft

Price

$
$

Filter by property type

Bathrooms

Clear all filters
Receive notifications when new entries are published.