317 properties for sale in Bucktooth Island

12 Murray Street, Sundridge, ON, P0A 1Z0 house for sale | Listing ID X13545 | Royal LePage
View photo
House · for sale
$ 649,000
12 Murray Street, Sundridge, ON, P0A 1Z0 house for sale | Listing ID X13545 | Royal LePage
Bucktooth Island
· House
· Garden · Fireplace · Deck · Parking
Bucktooth Island · House · Garden · Fireplace · Deck · Parking
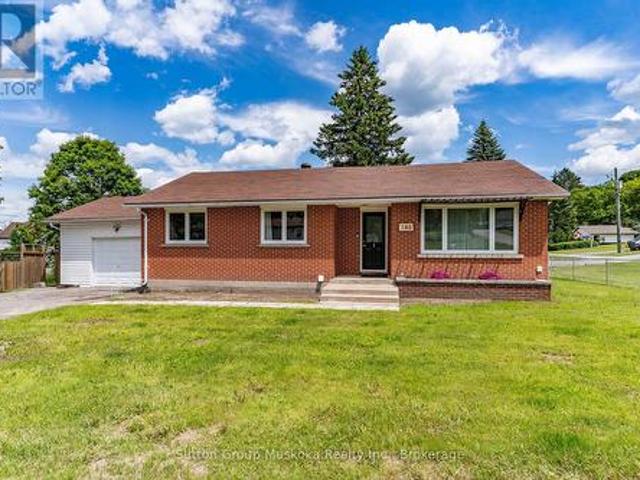
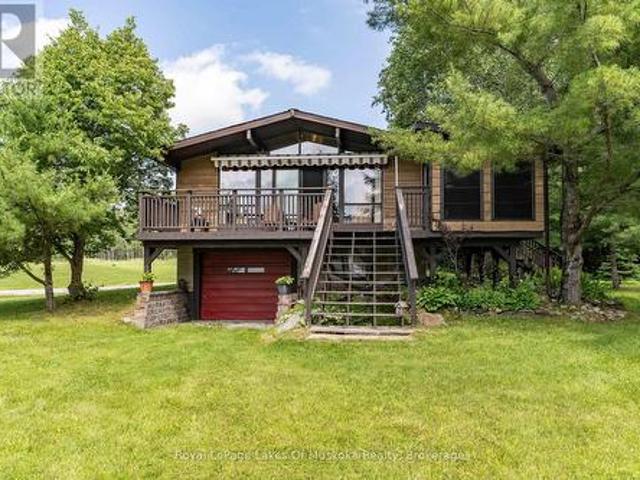
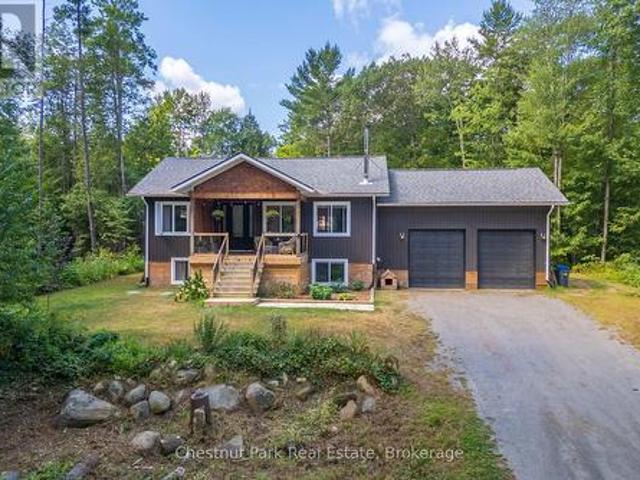
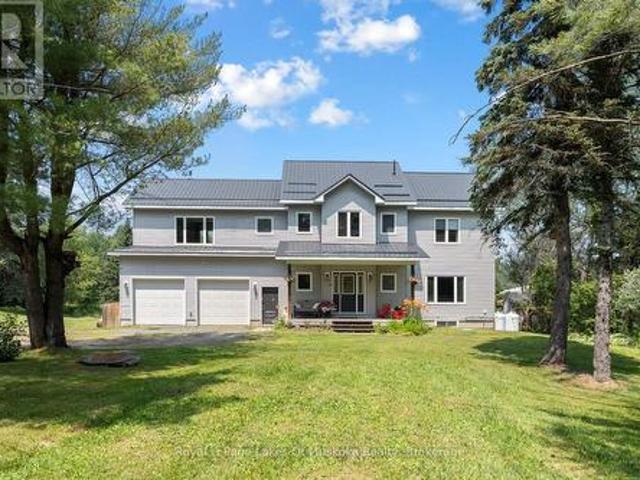
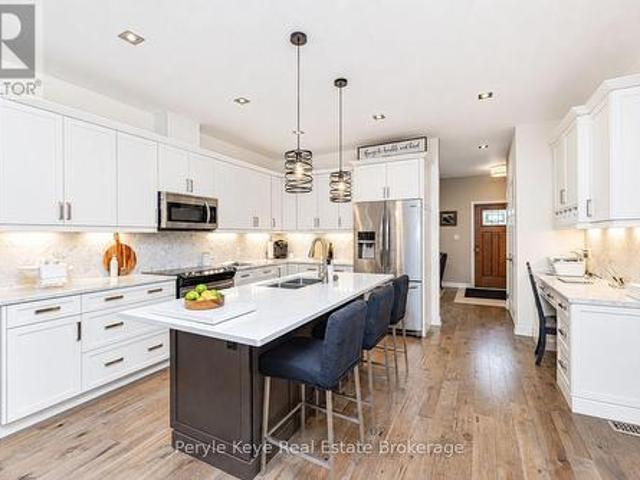
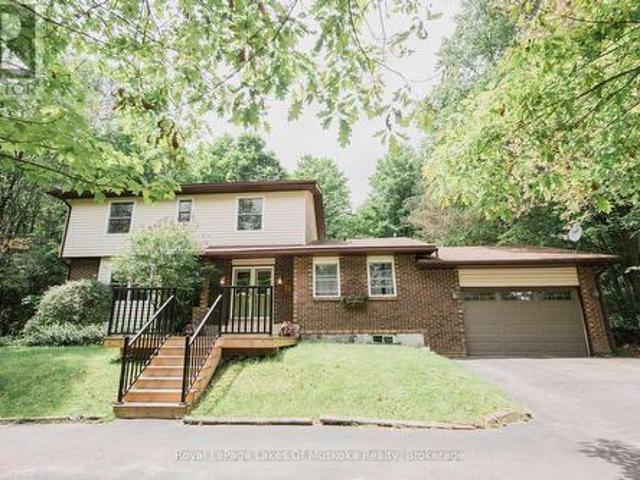
Welcome to this beautifully appointed 4+2 bed, 4-bathroom home in the heart of the resort community of Sundridge, perfect for a larger or blended family. Offering tons of finished living space, this home is designed for comfortable family living and effortless entertaining with large outdoor space great for kids and adults. The main level features custom hardwood flooring and a bright, open-concept layout. The recently updated kitchen boasts in-floor heating, a breakfast island for morning family time, and a walkout to a spacious tiered deck overlooking a large, tree-lined backyard with plenty of room for children, pets, and outdoor gatherings. A formal living room and dining room provide excellent entertaining space, while the cozy sunken family room features a stunning wood cathedral ceiling and natural gas fireplace. A convenient main-floor powder room and laundry complete the level, with direct access to the attached garage. A second garage entrance leads to the lower-level utility
$ 649,000
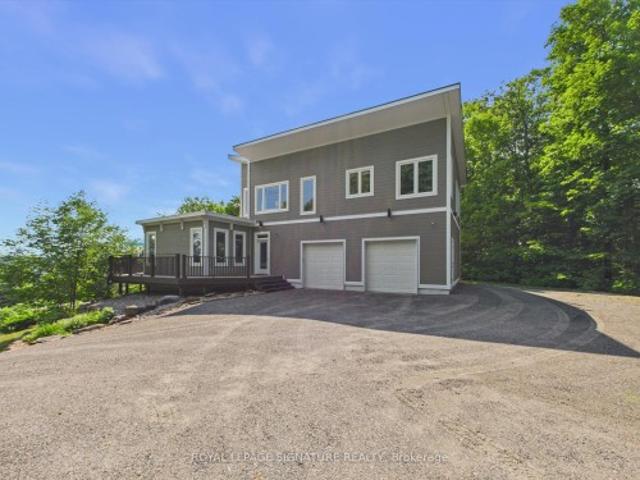
180 Allison'S Point Road, Huntsville, ON, P1H 1B5 house for sale | Listing ID X13519 | Royal LePage
View photo
House · for sale
$ 1,250,000
180 Allison'S Point Road, Huntsville, ON, P1H 1B5 house for sale | Listing ID X13519 | Royal LePage
Bucktooth Island
· House
· Deck · Parking
Bucktooth Island · House · Deck · Parking
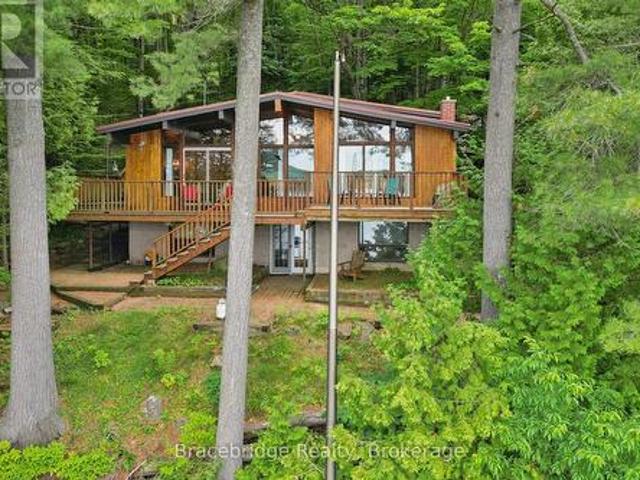
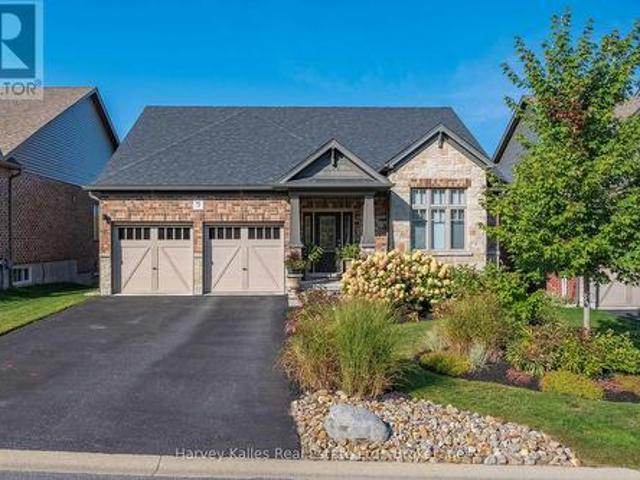
Great Potential for Substantial BnB Rental Income or a Wonderful Summer Cottage. This gorgeous Custom Built Home with breathtaking views of Fairy Lake. Has been enjoyed as a principal residence for 17 years by two owners. A Unique Design with its many Windows, captures the beautiful and peaceful surroundings and abundant wildlife. The House Boasts 2,065 sq. Ft of Well Designed Space, Including a Gorgeous Cathedral ceiling that Enhances the Main Living Area with Natural light and Openness. The Lake Facing Deck is Perfect for Entertaining, BBQ's and Sunbathing. 2 Car Oversized Garage, Insulated and Drywalled with Direct Access to the House. The Kitchen Is Designed for those who Love to Cook Offering Plenty of Counter Space and Storage While Overlooking the Living Room. It has Quality Appliances, Central Vacuum and Air Conditioning, Security Cameras. Furnace and Tankless Water Heater installed in 2023, 200 amp Electrical Service and Laundry Room on the Bedroom Level. There is a 700 sqft.
$ 1,250,000
36 Susan Street W, Huntsville, ON, P1H 1X2 house for sale | Listing ID X13516 | Royal LePage
View photo
House · for sale
$ 664,900
36 Susan Street W, Huntsville, ON, P1H 1X2 house for sale | Listing ID X13516 | Royal LePage
Bucktooth Island
· House
· Parking
Bucktooth Island · House · Parking
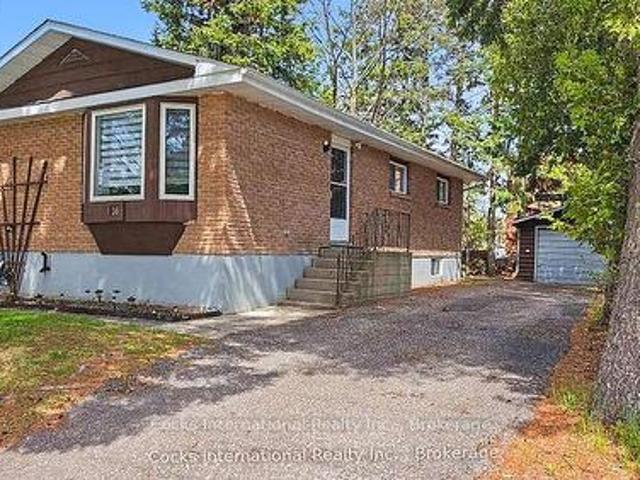
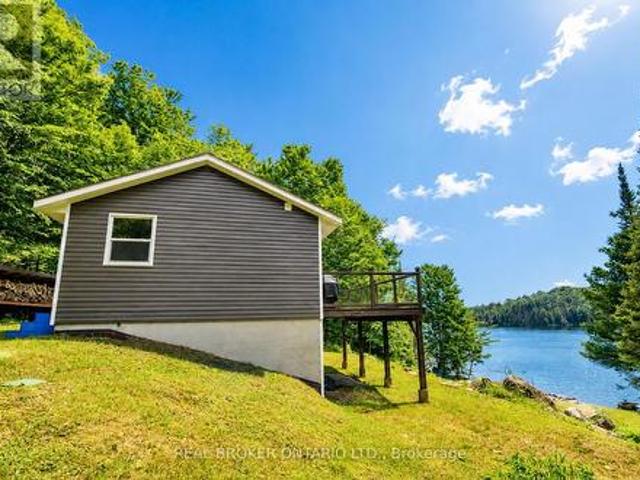
Welcome to 36 Susan Street, where thoughtful updates and a convenient in-town location come together to create a home that's ready to enjoy. The beautifully renovated kitchen is the centrepiece of the home, featuring modern cabinetry, updated countertops, a built-in cooktop, stainless steel refrigerator, microwave/range hood, and a functional layout designed for everyday living. The bright main level offers a spacious living room with a large bay window, three comfortable bedrooms, a full bathroom, and updated flooring throughout the principal living areas. The finished lower level provides additional living space with a generous recreation room, an additional bedroom or flexible bonus room, a second bathroom, laundry area, and plenty of storage. Outside, you'll appreciate the detached garage, paved driveway, and mature lot offering a welcoming outdoor setting with room to relax or entertain. Located in an established neighbourhood, you're just minutes from downtown Huntsville, schools
$ 664,900
11 Glen Eagle Court, Huntsville, ON, P1H 1B1 house for sale | Listing ID 40844 | Royal LePage
View photo
House · for sale
$ 2,099,000
11 Glen Eagle Court, Huntsville, ON, P1H 1B1 house for sale | Listing ID 40844 | Royal LePage
Bucktooth Island
· House
· Fireplace
Bucktooth Island · House · Fireplace
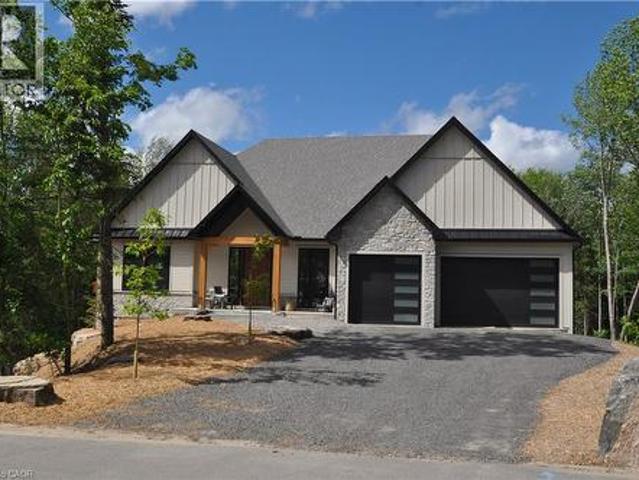
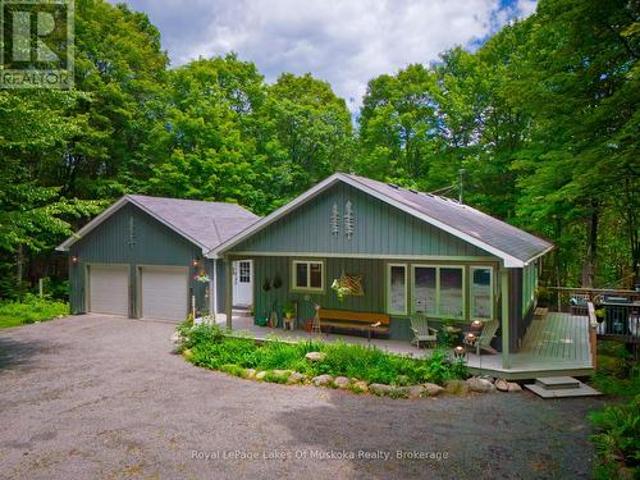
Set against the fairways of the prestigious Deerhurst Golf Course, this newly built residence is a striking expression of modern luxury and thoughtfully functional living. Offering 5,000 + sqft, the home features 5 spacious bedrooms and 4.5 spa-inspired baths. From the moment you step through the grand front door, you are greeted by the great room with vaulted wood ceilings, custom stone fireplace, seamlessly opening into the dining area and kitchen. Expansive 9-ft triple-glazed aluminum sliding doors create seamless indoor-outdoor flow. The kitchen is a true statement, outfitted with Monogram, Miele, and Fisher & Paykel appliances; it showcases sleek custom cabinetry, quartz surfaces, a generous island, and a walk in pantry. A striking custom glass wine display adds a sophisticated focal point, while the engineered white oak flooring, 10-ft ceilings, and integrated built-in speakers elevate the space throughout. The primary suite serves as a serene retreat, complete with ensuite showc
$ 2,099,000
788 Bothams Road, Magnetawan, ON, P0A 1P0 house for sale | Listing ID X13541 | Royal LePage
View photo
House · for sale
$ 385,000
788 Bothams Road, Magnetawan, ON, P0A 1P0 house for sale | Listing ID X13541 | Royal LePage
Bucktooth Island
· House
· Parking
Bucktooth Island · House · Parking
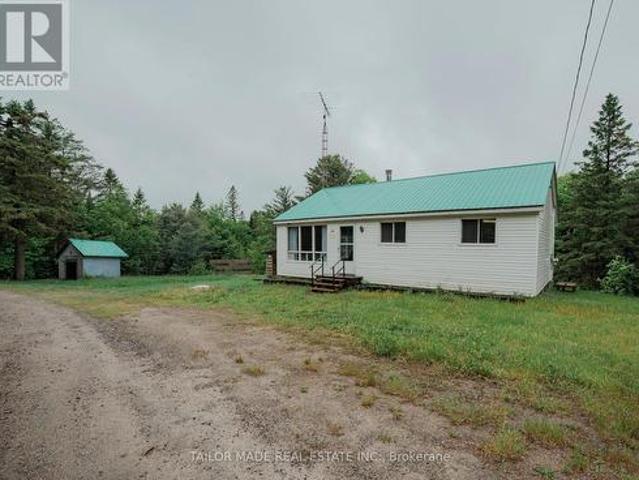
Set on 46 private acres in the heart of the Magnetawan area, this 3-bedroom bungalow is the perfect year-round escape for outdoor enthusiasts, hunters, and nature lovers alike. Surrounded by mature forest and abundant wildlife, this property offers exceptional privacy and endless opportunities to explore. Magnetawan and the Almaguin Highlands are well known for their incredible fishing, hunting, trails, and natural beauty, with countless lakes, rivers, and crown land nearby. The home features a spacious new laundry room, fully insulated attic for improved efficiency, a newer septic system, wood stove and electric baseboard heating for year-round comfort, plus generator hookup capability for added peace of mind. A detached garage provides excellent storage for vehicles, ATVs, tools, and recreational gear. Located just minutes from 5 lakes offering fantastic fishing, boating, and outdoor recreation, this property is a true northern retreat while still being accessible year-round. Whether
$ 385,000
1734 Highway 518 E Highway, Kearney, ON, P0A 1M0 house for sale | Listing ID X13474 | Royal LePage
View photo
House · for sale
$ 894,900
1734 Highway 518 E Highway, Kearney, ON, P0A 1M0 house for sale | Listing ID X13474 | Royal LePage
Bucktooth Island
· House
Bucktooth Island · House
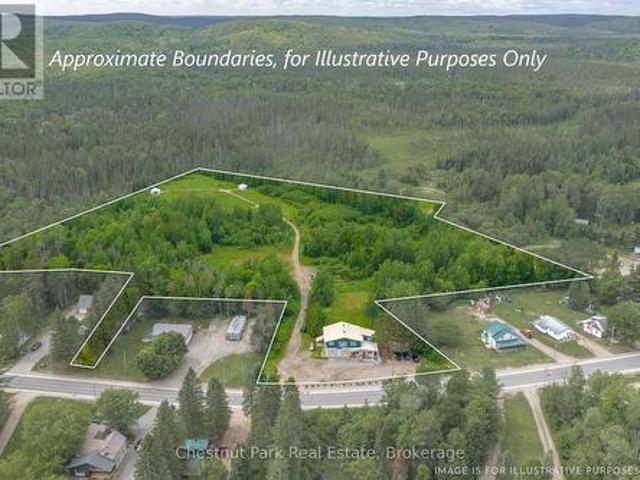
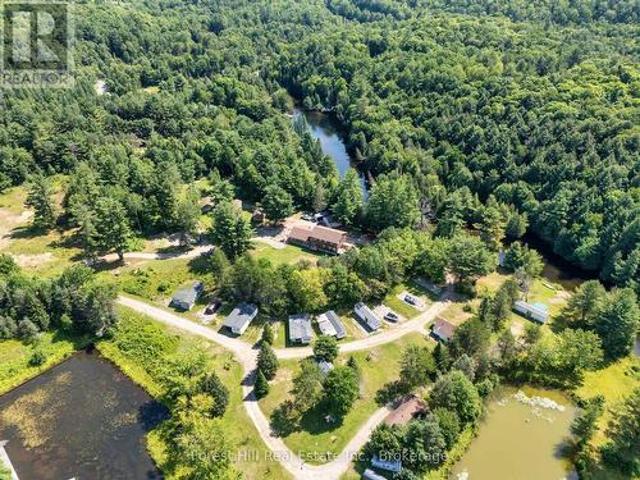
Live and Earn in the Heart of Cottage Country! Escape to Kearney, Ontario, with this unique 10-acre live/work property offering exceptional exposure. Kearney has 3 access points to Algonquin Park, trails, and over 20 local lakes. Property Highlights: Both Commercial and Rural zoning. The commercial building features two main-floor commercial units with individual washrooms and one commercial kitchen (perfect for existing tenants, your own business, or multi-family conversion). While the residential unit includes a spacious 5-bedroom, 1-bathroom upper-level apartment ideal for owner-occupancy or additional rental income. Three fully furnished, 4-season authentic Mongolian yurts situated in a private wildflower meadow, currently operating as year-round short-term rentals. The yurts include all furnishings and accessories (some personal items excluded). Located in a prime location, peaceful acreage, in-town convenience, within walking distance to Kearney's general store, beach, and boat l
$ 894,900
328 Muskoka Rd 10 Road, Huntsville, ON, P0B 1L0 house for sale | Listing ID X13522 | Royal LePage
View photo
House · for sale
$ 519,900
328 Muskoka Rd 10 Road, Huntsville, ON, P0B 1L0 house for sale | Listing ID X13522 | Royal LePage
Bucktooth Island
· House
· Office room · Parking · Fireplace
Bucktooth Island · House · Office room · Parking · Fireplace
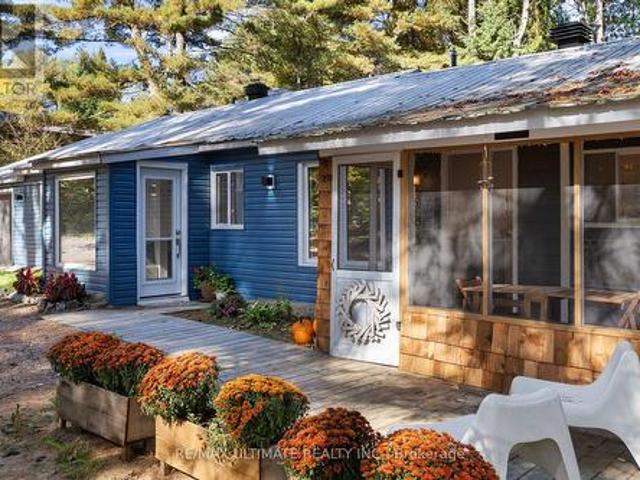
Location, Location, Location! This charming 3+1 bedroom 1950's bungalow in Port Sydney has the original Muskoka charm but with modern day amenities. Located within walking distance to Mary Lake beach and boat launch and just minutes from Huntsville and Bracebridge for shopping, dining and much much more. This full time residence features a cozy family room with a natural gas fireplace and an updated kitchen with stainless steel appliances and spacious dining area. Recent upgrades include a new gravel driveway, renovated screened-in room, new maintenance free siding, attic and crawl space insulation, brand new windows, updated flooring, new mudroom, refreshed bathroom and freshly painted interior making this home truly move-in ready. Featuring 3 cozy bedrooms providing plenty of space for your family and 1 flex space for an office, guest room or playroom adding flexibility to the layout. There is a large laundry room with direct garage access to the single car garage. Outside you can en
$ 519,900
37 Rose Drive, Kearney, ON, P0A 1M0 house for sale | Listing ID X13484 | Royal LePage
View photo
House · for sale
$ 1,199,000
37 Rose Drive, Kearney, ON, P0A 1M0 house for sale | Listing ID X13484 | Royal LePage
Bucktooth Island
· House
· Sauna · Swimming pool · Deck
Bucktooth Island · House · Sauna · Swimming pool · Deck
Looking for a 4 SEASON lakeside retreat with SOUTH WEST EXPOSURE on the iconic Magnetawan River that connects to the 3 lake chain with 7 miles of boating into Hassard Lake, Perry Lake and Beaver Lake. Hwy access with all paved roads, walk, drive or boat in to Town to restaurants, LCBO, snack bar, gas, community centre, beaches, skating rink and much more. There are things to do year round in Kearney and you are on the corridor to visit Algonquin Park, canoe rental and day passes are 1-2 minutes away! This 4 bedroom, 2 bathroom home/cottage is completely LEVEL from the driveway to the sandy beach/shoreline, offering one floor living with big OPEN WATER VIEWS. Soak in the hot tub on the expansive lakeside deck or soak up the sun and dine watching the evening SUNSETS. There is so much room here for entertaining with 3 lakeside BUNKIES and sauna house that are rustic yet updated and super cute. Whether you prefer the hot tub or a SAUNA this property offers both! Insulated and propane heate
$ 1,199,000
23 Europe Lane, Huntsville, ON, P1H 2J3 house for sale | Listing ID X13521 | Royal LePage
View photo
House · for sale
$ 4,500,000
23 Europe Lane, Huntsville, ON, P1H 2J3 house for sale | Listing ID X13521 | Royal LePage
Bucktooth Island
· House
· Balcony · Swimming pool · Gym
Bucktooth Island · House · Balcony · Swimming pool · Gym
Experience refined lakeside living at this exceptional modern Muskoka retreat on the shores of Fairy Lake. Offering 5 bedrooms, 7 bathrooms, and over 5,800 sq. Ft. of beautifully designed living space, this custom home blends modern craftsmanship, luxury finishes, and all-season comfort. Expansive floor-to-ceiling windows capture breathtaking lake views and natural light, while multiple outdoor living spaces. Including a private dock, hot tub, fire pit, spacious balconies, and level lakefront. Create the ultimate Muskoka lifestyle. Designed for both relaxation and entertaining, the home is offered fully furnished with designer décor, premium appliances, custom furniture, remote-controlled window coverings, integrated sound system, and smart-home features. The finished walk-out lower level adds exceptional lifestyle space with a second kitchen/bar, media lounge, pool table, games area, and home gym. Enjoy direct boating on the desirable Huntsville 4-chain lakes with access to downtown H
$ 4,500,000
507 North Waseosa Lake Road, Huntsville Chaffey, ON, P1H 2J4 house for sale | Listing ID X13489 | Royal LePage
View photo
House · for sale
$ 1,895,000
507 North Waseosa Lake Road, Huntsville Chaffey, ON, P1H 2J4 house for sale | Listing ID X13489 | Royal LePage
Bucktooth Island
· House
· Fireplace
Bucktooth Island · House · Fireplace
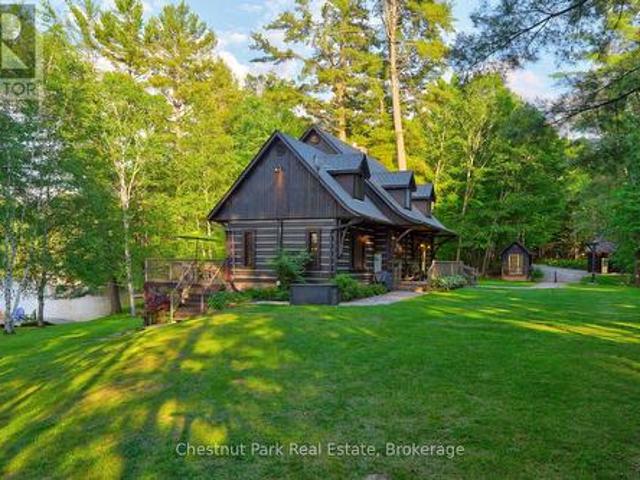
Welcome to a truly exceptional Muskoka waterfront retreat on beautiful Palette Lake. Situated on an extraordinary point of land spanning nearly 3 acres, this rare offering boasts an incredible 1,340 feet of pristine shoreline, creating a level of privacy, panoramic scenery, and waterfront enjoyment seldom found in today's market. The stunning 3-bedroom Quebec-style square log home w lower level walk-out is perfectly positioned to take advantage of its remarkable setting, offering breathtaking 360-degree water views from virtually every room. Inside, beautiful cathedral ceilings, warm wood finishes, and expansive windows create a bright yet inviting atmosphere that embraces the natural beauty surrounding the property. The spacious living room is anchored by a cozy gas fireplace, making it the perfect place to gather after a day on the lake. Designed for both relaxation and entertaining, there are multiple outdoor spaces to enjoy the ever-changing views, from peaceful morning coffees to
$ 1,895,000
146 Simpson Street, Burk'S Falls, ON, P0A 1C0 house for sale | Listing ID X13503 | Royal LePage
View photo
House · for sale
$ 449,000
146 Simpson Street, Burk'S Falls, ON, P0A 1C0 house for sale | Listing ID X13503 | Royal LePage
Bucktooth Island
· House
· Garden · Parking · Air conditioning
Bucktooth Island · House · Garden · Parking · Air conditioning
Experience the charm of northern small-town living, minus the premium price tag. This beautifully updated bungalow is tucked into a quiet, well-kept neighborhood in the heart of Burk's Falls, and it checks all the boxes for families, retirees, or investors. The heart of the home features a freshly renovated, bright, open-concept kitchen, living room and dining room, that maximizes natural light providing a spacious feel perfect for both relaxation and entertaining. The main level features 3 bedrooms and 1 bathroom with the lower level an additional bedroom and bathroom. The lower level features its own separate entrance making it ideal for rental income potential. No more scraping windshields in the winter. Enjoy the convenience of an attached single-car garage with ample driveway parking. Outside the home sits on a very attractive, spacious corner lot with plenty of yard to garden, or let the kids and pets roam. Burk's Falls gives you small-town charm with big convenience. You're just
$ 449,000
1326 Kawagama Lake Road, Algonquin Highlands Sherborne, ON, P0A 1E0 house for sale | Listing ID X13529 | Royal LePage
View photo
House · for sale
$ 2,399,900
1326 Kawagama Lake Road, Algonquin Highlands Sherborne, ON, P0A 1E0 house for sale | Listing ID X13529 | Royal LePage
Bucktooth Island
· House
Bucktooth Island · House
Exceptional residential and/or commercial possibilies and opportunities abound on this unique, 10+ acre waterfront property with 1,200' on the Hollow River that has navigable boat access to MUSKOKA'S esteemed LAKE OF BAYS. Introducing a rare chance to own a piece of Cottage Country's iconic, maturely treed landscaped gems, located just minutes from the charming town of Dorset, Ontario. Currently home to the historic'Hollow Valley Resort' is now being offered for sale as a turnkey resort and land asset investment with lots of potential to expand the business under C3-3 zoning. This offering includes the land, a spacious and renovated main lodge of 4,000+ sq ft with 7 rentable bedrooms (each with their own ensuite bathrooms), large septic system, drilled well and all 12 existing buildings on site (with newer roofs). There is significant potential to have up to 30 cabins and future development. This 4~season property is currently undergoing a thoughtful revitalization, together with the v
$ 2,399,900
8 1125 Carlo Enterprise Road, Muskoka Lakes Watt, ON, P0B 1M0 house for sale | Listing ID X13533 | Royal LePage
View photo
House · for sale
$ 1,075,000
8 1125 Carlo Enterprise Road, Muskoka Lakes Watt, ON, P0B 1M0 house for sale | Listing ID X13533 | Royal LePage
Bucktooth Island
· House
· Parking · Cellar
Bucktooth Island · House · Parking · Cellar
Escape to the heart of Muskoka with this charming four. Season waterfront retreat on beautiful Three Mile Lake. Offering over 200 feet of shoreline, this property is the perfect place to enjoy everything cottage life has to offer. The cozy main cottage features 4 bedrooms, 1 bathroom, and a finished walkout basement, providing additional living space for relaxing, entertaining, or accommodating family and guests. Above the detached garage, you'll find separate guest accommodations with 3 bedrooms and 1 bathroom, offering the perfect space for extended family, friends, or multiple generations to gather while still enjoying their own privacy. Whether you're spending your days swimming, boating, relaxing by the water, or enjoying evenings around the campfire, this property offers the quintessential Muskoka lifestyle. The generous waterfront provides plenty of space to enjoy the outdoors while taking in the peaceful surroundings. Ideally situated in the heart of Muskoka, you're just a shor
$ 1,075,000
5 1019 Bluff Road, Muskoka Lakes Medora, ON, P0B 1J0 Luxury House for sale | Listing ID X13544 | Royal LePage Carriage Trade Luxury Properties
View photo
House · for sale
$ 5,695,000
5 1019 Bluff Road, Muskoka Lakes Medora, ON, P0B 1J0 Luxury House for sale | Listing ID X13544 | Royal LePage Carriage Trade Luxury Properties
Bucktooth Island
· House
· Balcony · Fireplace
Bucktooth Island · House · Balcony · Fireplace
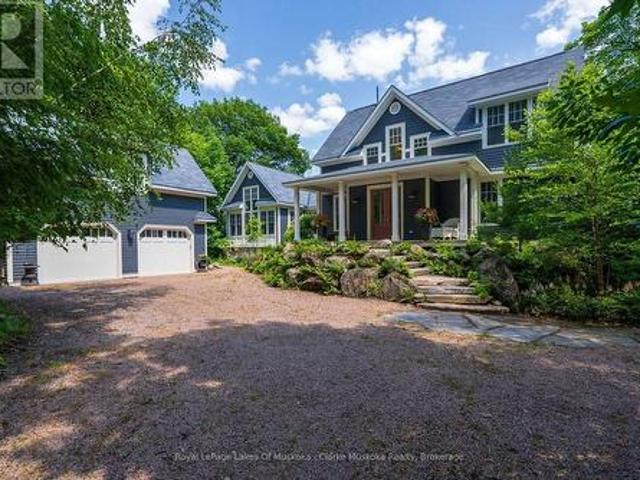
Stunning southeasterly views across Lake Rosseau. This exceptional waterfront property offers breathtaking, wide-open lake views from almost every room and features a beautifully refreshed 4-bedroom, 3-bathroom cottage with a separate coach house. Recently updated with fresh interior and exterior paint on the cottage, coach house, and boathouse, the property also includes a new furnace, new heat pump, new alarm system, and a beautifully updated upstairs bathroom. The 3,121 sq ft cottage has been thoughtfully designed to maximize the spectacular lake views, with nearly every room overlooking the water. The open-concept main living area features vaulted ceilings, an abundance of natural light, and a cozy stone fireplace. Just beyond is the dining room with walkout to a balcony and a spacious great room anchored by a second impressive fireplace. The main-floor primary bedroom includes a 4-piece ensuite and walkout to the Muskoka Room. Upstairs are three additional bedrooms, a renovated 4-
$ 5,695,000
11 1357 Russ Hammell Road, Muskoka Lakes Watt, ON, P0B 1M0 house for sale | Listing ID X13523 | Royal LePage
View photo
House · for sale
$ 674,900
11 1357 Russ Hammell Road, Muskoka Lakes Watt, ON, P0B 1M0 house for sale | Listing ID X13523 | Royal LePage
Bucktooth Island
· House
· Garden · Deck · Parking · Cellar
Bucktooth Island · House · Garden · Deck · Parking · Cellar
Turn-key, 3 season family cottage on popular Three Mile Lake! Cherished by the original family for 50 years, this charming property sits on a gorgeous, level'park-like' lot just steps from a natural sandy shoreline with a shallow entry-perfect for families. Enjoy breathtaking, west-facing sunset views over Hammell's Bay through a soaring wall of windows in the bright, open-concept living area. Features 3 bedrooms, a 2pc bath, plus a separate lower-level shower room. The screened dining room walks out to a full-width deck with a sun awning for effortless outdoor living. Includes a full concrete block basement for excellent storage, a detached 12'x16' storage shed/garage, a drilled well, and a recently updated septic bed. Located under 2.5 hours from the GTA and minutes to Windermere, Port Carling, and prestigious golf courses. Large, flat backyard is ideal for summer games. Ready to enjoy this season with most furnishings included! Cottage itself offers potential for 4 season use as it
$ 674,900
5 Braeside Crescent, Huntsville Chaffey, ON, P1H 0C5 house for sale | Listing ID X13483 | Royal LePage
View photo
House · for sale
$ 1,120,000
5 Braeside Crescent, Huntsville Chaffey, ON, P1H 0C5 house for sale | Listing ID X13483 | Royal LePage
Bucktooth Island
· House
· Fireplace · Deck
Bucktooth Island · House · Fireplace · Deck
Situated in the highly sought-after Settlers Ridge community, this stunning 2700+sqft bungalow perfectly combines style, comfort, and sophistication. With its family-friendly location close to a park, elementary school, hospital, and just minutes from highways and downtown Huntsville, convenience is at your doorstep. Step inside to discover an open-concept layout designed for both everyday living and effortless entertaining. The heart of the home is the show-stopping kitchen, featuring quartz countertops, a sprawling island and an abundance of storage. The living room exudes warmth with its gas fireplace, while the dining area ideal for hosting family and friends flows seamlessly to a custom deck with sleek glass railings, creating the ultimate indoor-outdoor connection. Freshly painted and finished with engineered hardwood flooring throughout the main level, this home radiates modern elegance. The primary suite is a true retreat with a walk-in closet and 4-piece ensuite, complemented
$ 1,120,000
41 Andy Neville Parkway, Machar, ON, P0A 1X0 house for sale | Listing ID X13543 | Royal LePage
View photo
House · for sale
$ 549,000
41 Andy Neville Parkway, Machar, ON, P0A 1X0 house for sale | Listing ID X13543 | Royal LePage
Bucktooth Island
· House
· Deck
Bucktooth Island · House · Deck
Priced to sell. Turnkey waterfront living on beautiful Bray Lake! If you've been dreaming of a fully renovated waterfront retreat without taking on the cost and stress of major renovations, this is your opportunity. Set on an incredible 1.5+ acre waterfront lot, this four-season home or cottage offers exceptional value, with all the big-ticket updates already completed so you can simply move in and relax! Enjoy peaceful lakeside living with the convenience of year-round municipally maintained roads and easy access to Highway 11. The bright, open-concept main floor was designed to showcase stunning lake views, featuring a stylish white kitchen, spacious living and dining areas, oversized windows, and warm wood accents throughout. Step onto the expansive waterfront deck, the perfect place for morning coffee, entertaining, or simply taking in the view. The walkout lower level offers a primary bedroom plus two additional guest rooms and access to a covered outdoor space with endless potent
$ 549,000
4325 Stisted Road, Mcmurrich/Monteith Mcmurrich, ON, P0A 1Y0 house for sale | Listing ID X13497 | Royal LePage
View photo
House · for sale
$ 1,249,000
4325 Stisted Road, Mcmurrich/Monteith Mcmurrich, ON, P0A 1Y0 house for sale | Listing ID X13497 | Royal LePage
Bucktooth Island
· House
· Patio · Office room · Fireplace
Bucktooth Island · House · Patio · Office room · Fireplace
An artisan's dream house! Attention collectors of antique and original artisan items! A beautifully appointed custom home on 10 acres of hardwoodforest. Ultimate privacy. This 1600 sq/ft 4 bedroom, 3 bathroom house has an icf foundation, high quality wood siding. Just 20 minutes to huntsville on a year round road. Open concept main floor with high quality bamboo hardwood floors and a vaulted cathedral tongue and groove pine ceiling. The best of everything regarding quality and workmanship. Passive solar heat through living room windows. Main floor features a private master bedroom, den/office, spacious living room, dining area and custom kitchen with large island and seating for 4. Lower level has a generous family room with gas fireplace and walkout. There are 2 bedrooms plus den, 4 pc bathroom plus a laundry room and utility room. When you walk out to the patio, nature awaits you. This is an estate sale and is being sold'as is where is'. The owner had an antique/artisan business in m
$ 1,249,000
24 St Georges Court, Huntsville Chaffey, ON, P1H 1B1 house.
View photo
House · for sale
$ 1,543,000
24 St Georges Court, Huntsville Chaffey, ON, P1H 1B1 house.
Bucktooth Island
· 4 Bedrooms · 3 Baths · House
· Swimming pool · Deck · Cellar
Bucktooth Island · 4 Bedrooms · 3 Baths · House · Swimming pool · Deck · Cellar
Welcome to Deerhurst Highlands, with over 3,000 sq ft of finished luxury space. Avoid the dust, construction, and highway noise; instead, join this established street, which is one of the best-kept secrets in the development. Compare this home to the same model of new construction, featuring over $ 250,000 in added value. It may make perfect sense to opt for this pristine home, a move-in-ready property with a Multi-Million-Dollar View. Well-chosen high-end finishes, including an extended deck off the dining room, a finished walk-out basement, luxury vinyl plank flooring throughout, installed blinds (some with power), thoughtful landscaping, and smart space-saving add-ons and recreational details like a Hot Tub, may make the decision easier. Please take a look at how this home feels like your home the moment you walk in. The long golf view is immediate! Enjoy the view from the Primary Bedroom. Imagine Waking up to that View! 3+1 Bedrooms and 2+1 Baths, the large suite on the main floor
$ 1,543,000
1382 Fish Hatchery Road, Muskoka Lakes Watt, ON, P0B 1M0 house for sale | Listing ID X13519 | Royal LePage
View photo
House · for sale
$ 999,500
Updated
1382 Fish Hatchery Road, Muskoka Lakes Watt, ON, P0B 1M0 house for sale | Listing ID X13519 | Royal LePage
Bucktooth Island
· House
· Fireplace
Bucktooth Island · House · Fireplace
Welcome to the lakeside retreat you've been waiting for. Perched on the serene, spring-fed shores of High Lake, this property blends classic cottage character with the ease of modern, year-round living. Begin your mornings in the expansive screened Muskoka room, stretching the full width of the cottage, as mist drifts across the water in the early light. Step inside and the lake greets you at every turn. In the kitchen or the great room, the wide-open southern exposure keeps that view front and centre. When the seasons turn, a Jotul fireplace brings warmth to this fully winterized, four-season escape. Follow the lakeside stairs to the waterfront, where a fire pit seating area invites relaxed evenings under the stars. At the water's edge is a rare find on a smaller lake: a single-slip boathouse with an 8' x 24' slip, keeping your boat sheltered and ready to launch. The shoreline is clean, deep, and ideal for swimming, with southern exposure all day long. A charming potting shed delights
$ 999,500
614 Sieber Road E, Ryerson, ON, P0A 1C0 house for sale | Listing ID X13492 | Royal LePage
View photo
House · for sale
$ 749,900
614 Sieber Road E, Ryerson, ON, P0A 1C0 house for sale | Listing ID X13492 | Royal LePage
Bucktooth Island
· House
· Fireplace · Deck · Air conditioning
Bucktooth Island · House · Fireplace · Deck · Air conditioning
Welcome to 614 E Sieber Rd just outside the charming town of Burk's Falls. This exceptionally well-maintained 3-bedroom bungalow is situated on beautiful Goose/Midlothian Lake which is part of the sought-after Magnetawan waterway connecting Goose Lake, Lake Cecebe, and Ahmic Lake, with approx. 40 miles of boating and endless waterfront enjoyment. The property features an ideal sandy shoreline for swimming, along with deeper water at the dock for boating, fishing, and waterfront recreation. Designed for making memories with family and friends, the spacious lot offers ample room for outdoor activities, including volleyball, bocce ball, horseshoes, and gatherings of any size. Inside, the 4 season home offers 3 generous bedrooms and an open-concept kitchen, dining, and living area with stunning panoramic lake views. The kitchen features a large island perfect for entertaining, while the inviting living room boasts a cozy wood-burning fireplace and walkout access to the deck, vaulted ceilin
$ 749,900
802 Williamsport Road, Huntsville Chaffey, ON, P1H 2J4 house for sale | Listing ID X13460 | Royal LePage
View photo
House · for sale
$ 849,000
802 Williamsport Road, Huntsville Chaffey, ON, P1H 2J4 house for sale | Listing ID X13460 | Royal LePage
Bucktooth Island
· House
· Fireplace · Swimming pool · Deck
Bucktooth Island · House · Fireplace · Swimming pool · Deck
Welcome to your PRIVATE oasis in beautiful Huntsville/Muskoka. Set on over an acre of private, well-screened land on a year-round town-maintained road, this recently updated 2,400+ SQ FT family home has 4-bedrooms, 2 bathrooms ideally located in a rural setting 10 minutes to Town centre. This area is known for higher end custom built homes and the School bus picks up the kids up at the end of the driveway. Huntsville offers all the amenities you could ever need including; the Algonquin Theatre, hi-end golf courses, Hospital and Hidden Valley Ski Hill. Enjoy a bright main floor with NEW open-concept kitchen with NEW appliances, large island, custom pull-outs, heated mudroom floor, and walkout to an entertaining deck with glass railings, pool, and new 6-person hot tub. All NEW flooring on mail level accenting the versatile layout. The lower level offers a family room with wood fireplace insert and walk out with separate TV or games area, 4th bedroom, cedar spa bathroom, laundry and stora
$ 849,000
2698 Old Muskoka Road, Huntsville Stephenson, ON, P0B 1M0 house for sale | Listing ID X13508 | Royal LePage
View photo
House · for sale
$ 1,099,000
Updated
2698 Old Muskoka Road, Huntsville Stephenson, ON, P0B 1M0 house for sale | Listing ID X13508 | Royal LePage
Bucktooth Island
· House
· Office room · Fireplace
Bucktooth Island · House · Office room · Fireplace
Welcome to 2698 Old Muskoka Road in Utterson, a rare offering featuring not one, but two fully self-contained homes on one property. Combined, they offer 6 bedrooms, 4 bathrooms, and 2 kitchens, making this an ideal setup for multi-generational living, rental income, or hosting guests with complete privacy. The main residence includes 4 bedrooms and 3 bathrooms, thoughtfully designed with a Muskoka-inspired aesthetic. Built in 2019 and set well back from the road, it offers both privacy and modern comfort. A covered front porch and grand 8' entry door welcome you inside, where vaulted ceilings, hardwood floors, and abundant natural light enhance the open-concept kitchen and dining area. The main-floor primary suite features a double closet and a spa-like ensuite with dual sinks. A WETT-certified wood-burning fireplace adds warmth and character to the living room, while the finished lower level expands the living space with a family room, three additional bedrooms, an office or hobby ro
$ 1,099,000
24 Star Lake Road, Perry Emsdale, ON, P0A 1J0 house for sale | Listing ID X13447 | Royal LePage
View photo
House · for sale
$ 679,900
24 Star Lake Road, Perry Emsdale, ON, P0A 1J0 house for sale | Listing ID X13447 | Royal LePage
Bucktooth Island
· House
· Office room · Parking · Cellar
Bucktooth Island · House · Office room · Parking · Cellar
Welcome to an exceptional executive residence in the heart of Emsdale, where timeless design and meticulous upkeep come together to create a home that is as impressive as it is inviting. Offering more than 2,500 square feet of living space, this beautifully maintained two-storey home features four spacious bedrooms and a thoughtfully designed layout that effortlessly accommodates family living, entertaining, and everyday comfort. Inside, warmth and efficiency take centre stage with the combination of a propane furnace and a wood stove, the latter currently serving as the home's primary heat source to create a cozy atmosphere throughout the winter months. The full unfinished basement presents a blank canvas with potential for future expansion, whether you envision a media room, fitness area, home office, workshop, or additional living quarters. Completing the package is an attached double-car garage and an upgraded water treatment system, adding everyday convenience and long-term value.
$ 679,900
6 Serenity Place Crescent, Huntsville Chaffey, ON, P1H 0C4 house for sale | Listing ID X13472 | Royal LePage
View photo
House · for sale
$ 789,900
6 Serenity Place Crescent, Huntsville Chaffey, ON, P1H 0C4 house for sale | Listing ID X13472 | Royal LePage
Bucktooth Island
· House
· Office room · Deck
Bucktooth Island · House · Office room · Deck
Set within Huntsville's coveted Serenity community, this beautifully appointed freehold bungalow townhome quietly overdelivers from the moment you step inside. The floorplan opens w/ unexpected scale. Sprawling principal rooms, the welcome surprise of treed views as your backdrop, a generous back deck wrapped in privacy, & 1,400+ sq. Ft. of main. Floor living that feels remarkably spacious. Add a private guest space on the lower level plus over 600+ sq. Ft. of storage, & downsizing starts to feel less like a compromise & more like a relief. A bright front den/study creates easy flexibility: a work-from-home space, reading room, or occasional guest spot w/ a pullout. From there, the kitchen delivers the next wow w/ a sprawling island, upgraded oversized counter, stainless appliances, & a custom built-in office that feels like a rare luxury. Built in convenience for organized calendars, recipes, & plans without giving up another room. Even the laundry has been thoughtfully upgraded, w/ a
$ 789,900

Get email alerts

Don't miss out: be the first to know about new properties

The alert was correctly created

On subscribing you accept the conditions of use and the privacy policy
Alert
Receive new ads in your inbox
Save this search
Receive alerts for new listings

We'll send you an email when we have new properties for: "Properties for sale in Bucktooth Island"

The alert was correctly created

Get email alerts and be the first to see new listings
Required field
On subscribing I accept the terms of the privacy policy
Perfect! You'll soon start receiving new listings via email
Alert
Receive an email when we have new ads for Properties for sale in Bucktooth Island
Save this search
Filters

Bedrooms

Area (sq.ft)

sq.ft
sq.ft

Price

$
$

Filter by property type

Bathrooms

Clear all filters
Receive notifications when new entries are published.