317 houses for sale in Bucktooth Island

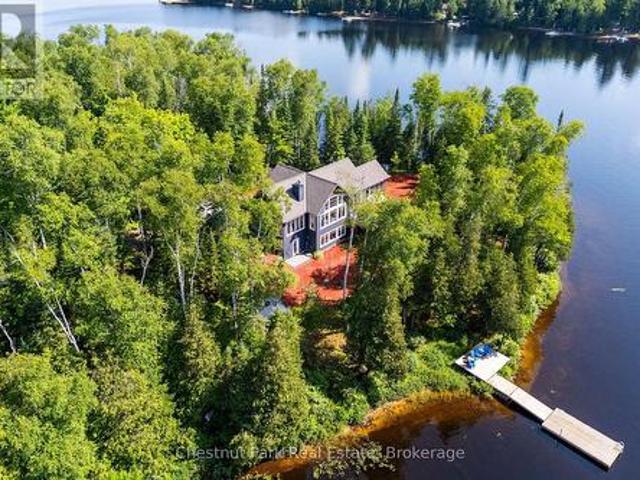
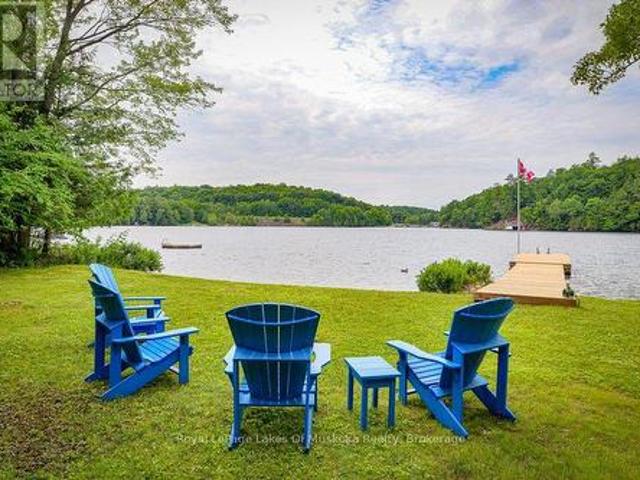
889 185 Wa Horseshoe Lake, Seguin, ON, P2A 2W8 house for sale | Listing ID X13626 | Royal LePage
View photo
House · for sale
$ 699,000
889 185 Wa Horseshoe Lake, Seguin, ON, P2A 2W8 house for sale | Listing ID X13626 | Royal LePage
Bucktooth Island
· House
· Fireplace · Deck
Bucktooth Island · House · Fireplace · Deck
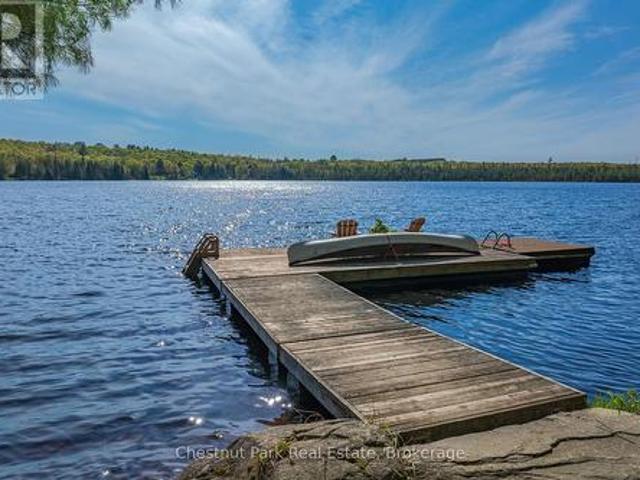
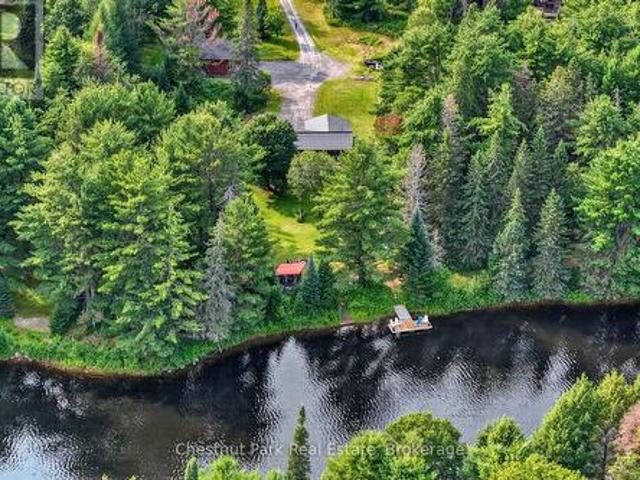
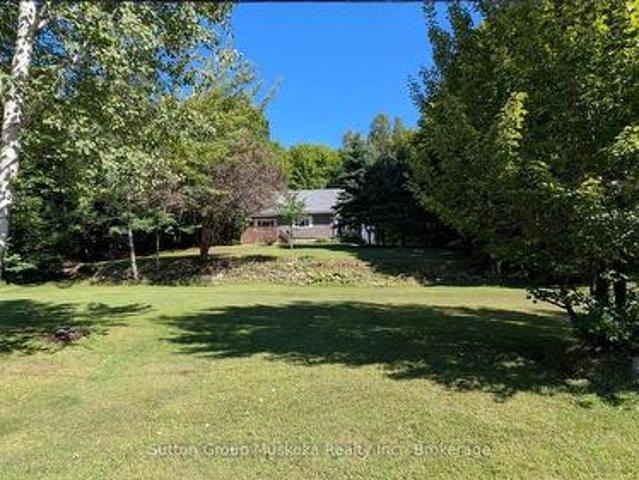
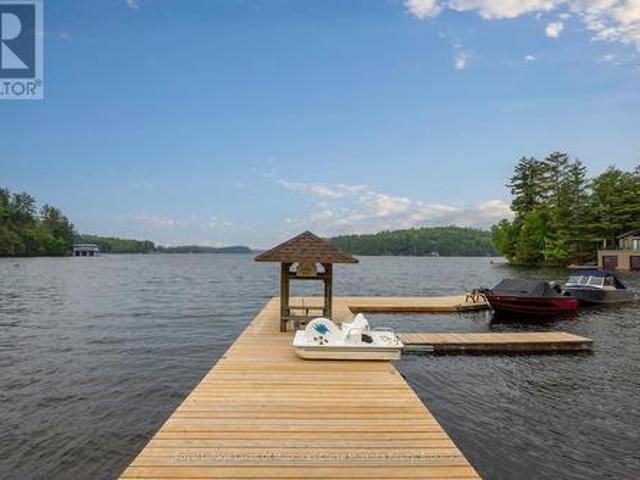
Welcome to your own private escape on beautiful Horseshoe Lake, where mornings begin with the sound of loons, coffee on the deck, and breathtaking sunrise views across the water. Just a short boat ride from the marina, this boat-access cottage offers the perfect balance of convenience and complete privacy, tucked among the trees at the end of a quiet bay with minimal boat traffic. Fully insulated and winterized, this cottage is ready to enjoy in every season. Spend your days swimming from the dock, boating one of the area's larger lakes, waterskiing, tubing, fishing, or simply relaxing on the expansive wraparound deck while taking in the long lake views. Inside, you'll find the warmth of a true Canadian cottage with beautiful pine ceilings, a cozy fireplace, and an inviting atmosphere. With five potential bedrooms, including a finished walk-out lower level, plus three full bathrooms, there's plenty of space for family and friends. The granite shoreline offers deep water off the dock wi
$ 699,000
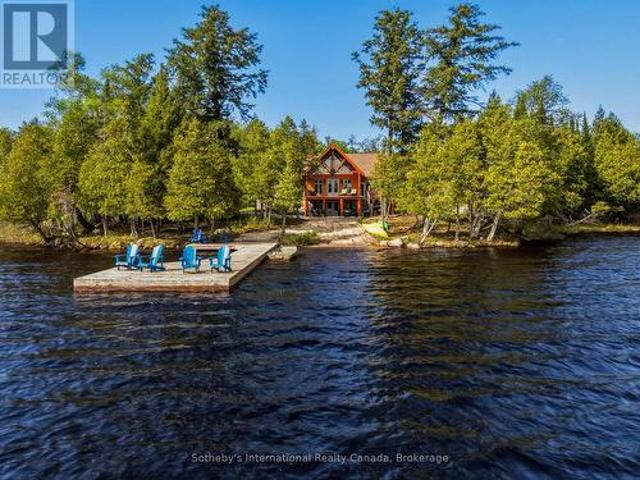
12 3998 Highway 141, Muskoka Lakes Watt, ON, P0C 1J0 house for sale | Listing ID X13621 | Royal LePage
View photo
House · for sale
$ 995,000
12 3998 Highway 141, Muskoka Lakes Watt, ON, P0C 1J0 house for sale | Listing ID X13621 | Royal LePage
Bucktooth Island
· House
· Deck
Bucktooth Island · House · Deck
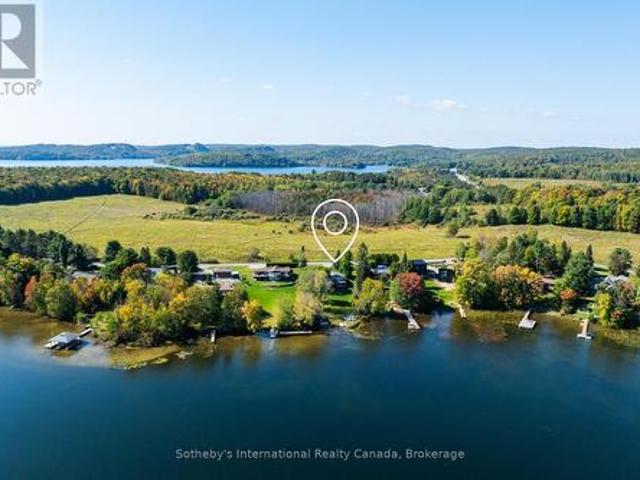
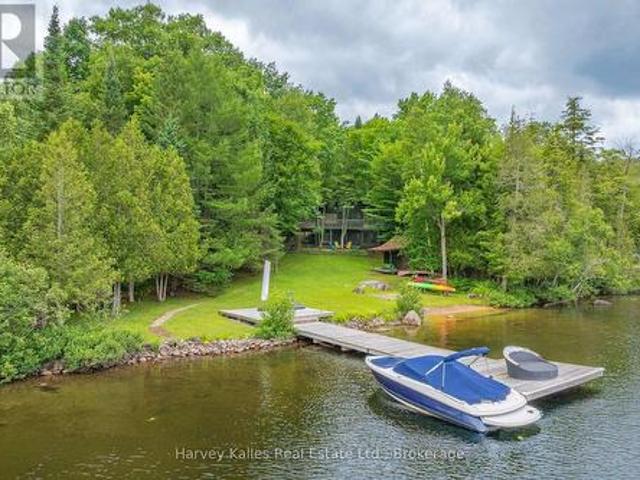
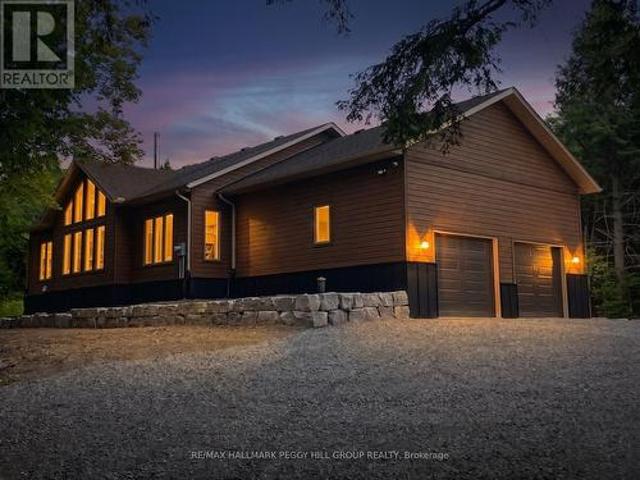
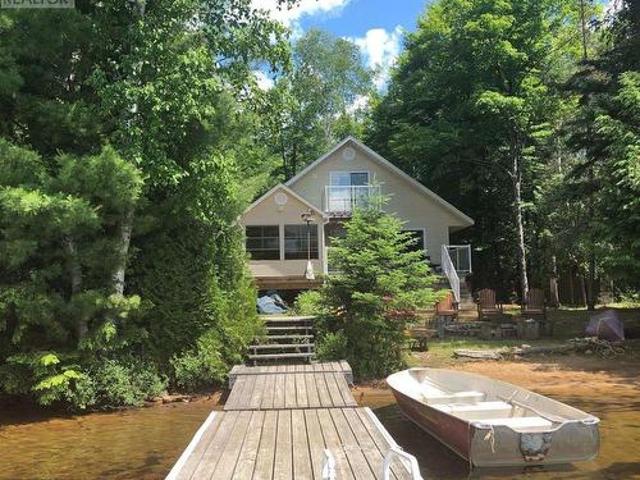
Lake Rosseau living without the Lake Rosseau price tag! Enjoy beautiful Lake Rosseau views from this spacious 4-season home or cottage offering approximately 2,200 sq. Ft. of living space. Inside, you'll find 3 bedrooms, 2 bathrooms, two generous living areas, and a loft that's perfect for guests or kids. Step outside to two expansive decks designed for relaxing and entertaining. Enjoy a designated boat slip on Lake Rosseau, along with access to over 120 acres of wooded land to explore by snowmobile, ATV, or on foot. Located just minutes from the Village of Rosseau, this property offers the perfect blend of year-round comfort, outdoor recreation, and exceptional value in one of Muskoka's most sought-after locations. (Id: 27)
$ 995,000
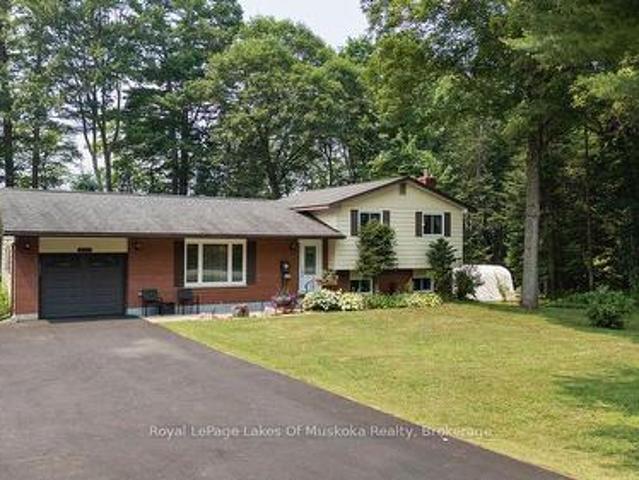
365 Clearwater Lake Road, Huntsville, ON, P0B 1L0 house for sale | Listing ID X13617 | Royal LePage
View photo
House · for sale
$ 600,000
365 Clearwater Lake Road, Huntsville, ON, P0B 1L0 house for sale | Listing ID X13617 | Royal LePage
Bucktooth Island
· House
Bucktooth Island · House
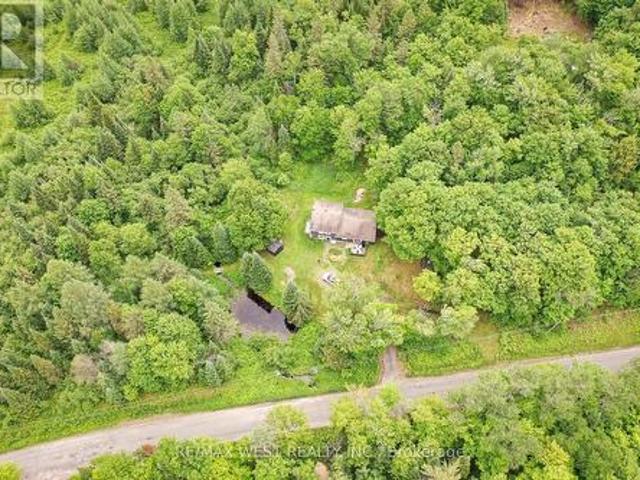
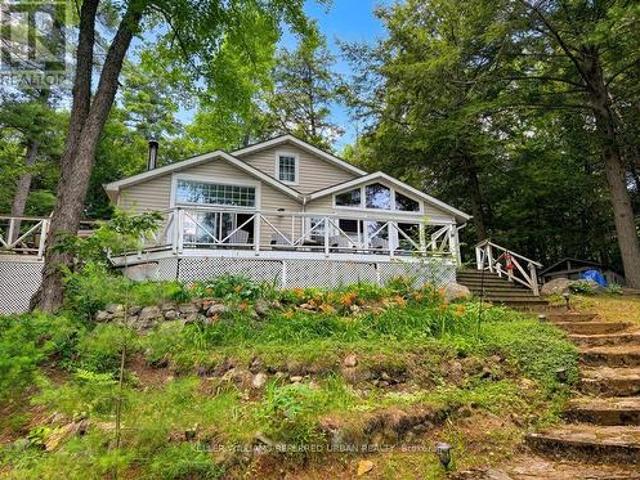
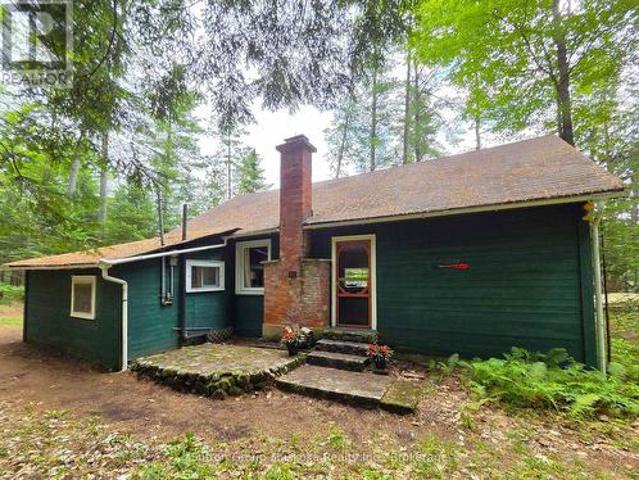
Escape to the best of Muskoka country living at 365 Clearwater Lake Road. Nestled on over 6 private acres, this home offers a rare combination of space, privacy, and convenience. Explore your own private pond, scenic creek, and forested surroundings while enjoying frequent visits from local wildlife. The expansive property provides endless opportunities for outdoor recreation, gardening, hobby farming, or simply relaxing in nature. The versatile layout includes an in-law suite or private guest accommodations, ideal for extended family, visitors, or multi-generational living. Ideally located just minutes from the public boat launch and marina, 5 minutes to Port Sydney Beach and North Granite Ridge Golf Club, and only 20 minutes to downtown Huntsville. Enjoy easy access to shopping, dining, on school bus routes, and year-round recreation while being approximately 2 hours from the GTA. Whether you're seeking a full-time residence, weekend getaway, or investment opportunity, this property
$ 600,000
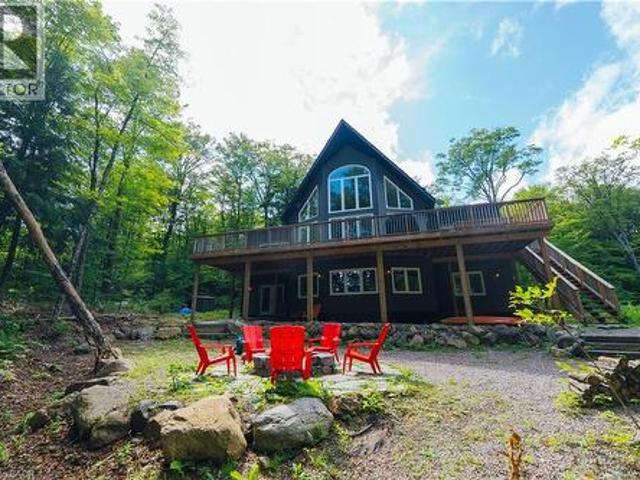
3 1378 Three Mile Lake Road, Muskoka Lakes Watt, ON, P0B 1M0 house for sale | Listing ID X13621 | Royal LePage
View photo
House · for sale
$ 950,000
3 1378 Three Mile Lake Road, Muskoka Lakes Watt, ON, P0B 1M0 house for sale | Listing ID X13621 | Royal LePage
Bucktooth Island
· House
· Office room · Deck · Parking · Cellar
Bucktooth Island · House · Office room · Deck · Parking · Cellar
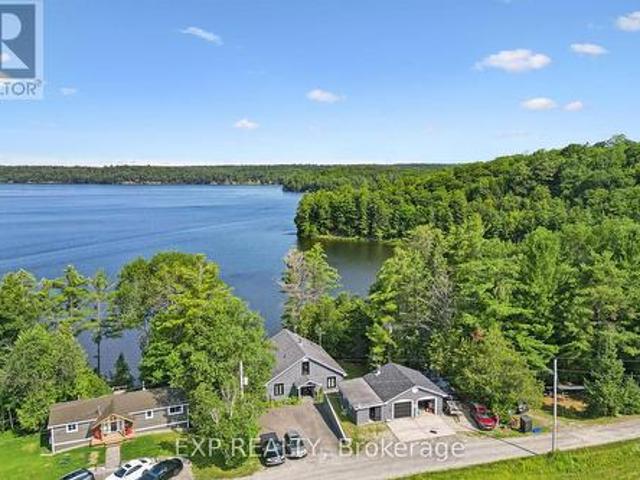
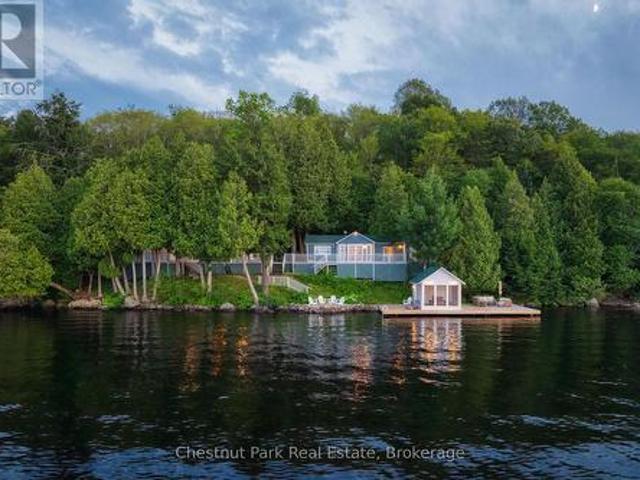
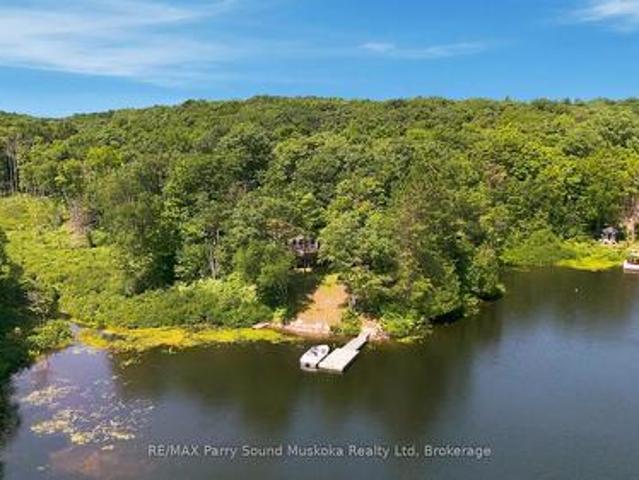
Morning coffee on the deck as the lake wakes up. Evenings watching the sun set down Hammell's Bay from your own Muskoka Room. Water that welcomes everyone. Shallow entry for the kids, deep water off the dock for everyone else. This custom-built 5 bed/3 bath home with office, on 100' of west-facing waterfront, is the property people spend years searching for. Set on a year-round road just minutes from Bracebridge, Huntsville & Windermere, it's a cottage and home in one. Open-concept living puts the lake in view from nearly every window. With two bedrooms on the main floor, two upstairs, one on the lower level, plus a flexible office. Space for family, guests, and everyone in between. The full walk-out basement seals the deal: a self-contained suite with its own kitchen, living space and bath. Perfect for extended family or to be used as an investment property. Outside: multi-tiered decks, a fire pit, an oversized 2-car garage/workshop, and parking for up to 10 vehicles. Built to last. 4
$ 950,000
1111 Maplehurst Drive, Lake Of Bays Franklin, ON, P1H 2J6 house for sale | Listing ID X13610 | Royal LePage
View photo
House · for sale
$ 1,295,000
1111 Maplehurst Drive, Lake Of Bays Franklin, ON, P1H 2J6 house for sale | Listing ID X13610 | Royal LePage
Bucktooth Island
· House
· Patio · Deck
Bucktooth Island · House · Patio · Deck
This turnkey charming cottage is fresh and ready for you to move in, no renovations needed! Beautifully appointed, it strikes the perfect balance: not too big, not too small. Featuring three cozy bedrooms and two inviting living areas, this home offers comfort for all. Step outside onto the gorgeous deck that overlooks the lake, or relax in the screened-in room, perfect for enjoying the natural surroundings. The gentle terrain makes it accessible for all ages, leading to a stunning stone patio and fire pit, ideal for evening gatherings. The dry boathouse provides ample storage for your water toys, making it easy to enjoy the lake life. Location is everything, and this property doesn't disappoint, just seven minutes to downtown Huntsville or Dwight, where you'll find grocery stores, LCBO and hardware shops. Don't miss the renowned Dwight Market, known for its fresh fish and some of the best steaks in Muskoka. Additionally, a large plot of land owned by the Muskoka Conservancy nearby ens
$ 1,295,000
106 Fieldstream Chase, Bracebridge Macaulay, ON, P1L 0A7 house for sale | Listing ID X13619 | Royal LePage
View photo
House · for sale
$ 737,000
106 Fieldstream Chase, Bracebridge Macaulay, ON, P1L 0A7 house for sale | Listing ID X13619 | Royal LePage
Bucktooth Island
· House
· Gym · Parking · Cellar
Bucktooth Island · House · Gym · Parking · Cellar
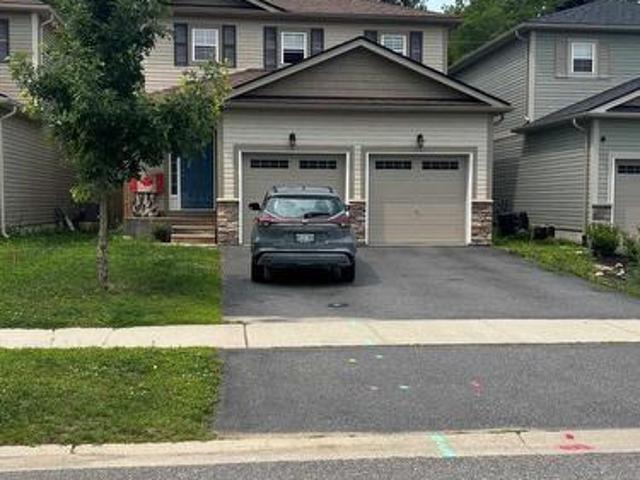
Welcome to this beautiful, newer 4-bedroom family home perfectly situated in a highly desirable neighborhood, just a short walk away from the local high school and recreation center. Designed with modern living in mind, the heart of this home features an expansive, open-concept kitchen and living area-ideal for seamless daily life and effortless entertaining. The upper level hosts four spacious bedrooms, including a primary bedroom complete with a private ensuite bathroom and a generous walk-in closet. The property offers massive future potential with a full, unfinished basement waiting for your custom touch, whether you envision a home theatre, a personal gym, or a guest suite. Completing this exceptional property is a spacious, attached double-car garage providing ample vehicle parking and seasonal storage. (Id: 27)
$ 737,000
1136 Severn Lane, Algonquin Highlands Mcclintock, ON, P0A 1E0 house for sale | Listing ID X13610 | Royal LePage
View photo
House · for sale
$ 3,795,000
1136 Severn Lane, Algonquin Highlands Mcclintock, ON, P0A 1E0 house for sale | Listing ID X13610 | Royal LePage
Bucktooth Island
· House
· Office room · Fireplace
Bucktooth Island · House · Office room · Fireplace
Turn-key custom waterfront home on Oxtongue Lake with 958 of south-facing shoreline and 10.52 acres of exceptional privacy. Built in 2017 by one of Muskoka's premier builders, this year-round property offers 2,899 sqft with 3 bedrooms + office on a cold-water trout lake where the MNR has stated the lake is at capacity. Mature forest borders both sides of the property with no immediate neighbours across the lake. Enjoy deep water off the dock, a sandy shoreline entry, granite shoreline, wooded trails, lakeside gazebo and two dock areas; one lakefront platform faces east for sunrise, the main dock faces south for all-day sun and evening sunset colours. Clear night skies make this an ideal place for stargazing. The great room features +17-foot vaulted basswood ceilings, hemlock floors and a custom river rock wood-burning fireplace. The kitchen offers 10-foot coffered ceilings, Caesarstone countertops, custom backsplash, built-in stainless steel appliances, microwave drawer, bar fridge, tw
$ 3,795,000
132 Pinedale Road, Perry, ON, P0A 1R0 house for sale | Listing ID X13598 | Royal LePage
View photo
House · for sale
$ 1,299,000
132 Pinedale Road, Perry, ON, P0A 1R0 house for sale | Listing ID X13598 | Royal LePage
Bucktooth Island
· House
· Fireplace
Bucktooth Island · House · Fireplace
Welcome to luxury waterfront living on stunning Mirage Lake! This custom-built home is designed to impress, with breathtaking lake views, western exposure for incredible sunsets, and a bright open-concept layout filled with natural light. A double-sided fireplace creates a beautiful connection between the living room and the main floor primary suite, offering both warmth and a touch of luxury. The main level features a thoughtfully designed kitchen with a walk-in pantry, convenient main floor laundry, views from every room, and a dedicated office-perfect for working from home or additional flexible space. Step outside to enjoy effortless access to the water with a gentle, family-friendly mixed/sandy shoreline, ideal for swimming, relaxing, and soaking in those sunset views. The fully finished lower level offers plenty of room for family and guests, with two additional bedrooms and generous living space to spread out and unwind. There is also potential to launch your boat on the propert
$ 1,299,000
4169 South Portage Road, Huntsville Brunel, ON, P1H 2J3 house for sale | Listing ID X13608 | Royal LePage
View photo
House · for sale
$ 1,899,000
4169 South Portage Road, Huntsville Brunel, ON, P1H 2J3 house for sale | Listing ID X13608 | Royal LePage
Bucktooth Island
· House
· Deck
Bucktooth Island · House · Deck
A level lot that stretches from the cottage to the shoreline sets this Lake of Bays property apart. With 145' of frontage, the waterfront includes a great level lot, a sandy beach for easy entry into the lake, and a dock with deeper water, offering a setting that works well for swimming, boating, and spending the day by the water. Set on 0.66 acres in a lively bay, this is a comfortable, well-kept cottage that can be enjoyed as it is or updated over time to reflect your own style. The main-floor kitchen, dining, and living areas feel connected and welcoming, with a walkout to the deck overlooking the lake. Two bedrooms are located on the main floor, including the primary bedroom with ample closet space and a 2-piece ensuite. The walkout lower level adds a third bedroom, full bathroom, a family room, a large recreation space and a screened Muskoka Room. As a bonus, oversized double doors to the exterior make it easy to move larger items in and out. At the shoreline, a lakeside storage c
$ 1,899,000
1118 Pine Lake Shores, Bracebridge, ON, P1L 1X3 house for sale | Listing ID X13617 | Royal LePage
View photo
House · for sale
$ 898,888
1118 Pine Lake Shores, Bracebridge, ON, P1L 1X3 house for sale | Listing ID X13617 | Royal LePage
Bucktooth Island
· House
Bucktooth Island · House
Pine Lake, just outside Bracebridge, two hours from the GTA. 129 feet of water frontage on just over two acres, southern exposure, & a quiet bay set on a spring-fed lake over 40 feet deep. The two acres are bordered by roughly 200 additional protected acres the surrounding owners hold shares in; a scale of protected land rarely paired with a Muskoka waterfront property. The shore road allowance is owned too, giving flexibility to build toward the water that most lots on this lake don't have. The bay is set apart from the main body of the lake, so boat traffic barely reaches it. Mornings & evenings stay genuinely quiet. A private dock and a sandy, gently sloping entry make it an easy walk-in for kids or anyone who'd rather avoid a steep or rocky approach. Neighbours & visitors often say this is the best view of the lake, & once you see it, it's not hard to see why. The access road is private and maintained year-round, so there are no winter access issues. The cottage itself is move-in r
$ 898,888
106 Cheryl Crescent, Strong, ON, P0A 1Z0 house for sale | Listing ID X13606 | Royal LePage
View photo
House · for sale
$ 364,500
106 Cheryl Crescent, Strong, ON, P0A 1Z0 house for sale | Listing ID X13606 | Royal LePage
Bucktooth Island
· House
· Garden · Parking
Bucktooth Island · House · Garden · Parking
Welcome to 106 Cheryl Cres in Beautiful Strong. This charming 3 bedroom home offers a large detached garage, and garden shed. Situated in a welcoming community with convenient access to local amenities, schools, parks, and surrounding nature. Generous yard space offering endless opportunities for outdoor relaxation, gardening, or summer gatherings. This home features a vaulted ceiling in the living room and large windows allow for plenty of natural light. This home has a water filtration system and a drilled well. Only steps from the checkerboard public beach for swimming or just relaxing on the waterfront of Lake Bernard. This solid home has great bones but is in need of some updating. (Id: 27)
$ 364,500
165 James Camp Road, Ryerson, ON, P0A 1C0 house for sale | Listing ID X13602 | Royal LePage
View photo
House · for sale
$ 699,000
165 James Camp Road, Ryerson, ON, P0A 1C0 house for sale | Listing ID X13602 | Royal LePage
Bucktooth Island
· House
· Parking · Fireplace · Air conditioning
Bucktooth Island · House · Parking · Fireplace · Air conditioning
An incredible opportunity awaits on this exceptional 48-acre property just minutes from Burk's Falls and Doe Lake. Tucked away down a picturesque pine-lined driveway, this private year-round retreat features a well-maintained 2-bedroom, 2-bath bungalow with a spacious primary suite and numerous recent upgrades on the home, including new windows, a Regency wood fireplace insert and chimney, attic insulation, and new exterior doors. The property truly shines with its outbuildings. The oversized detached double garage includes a loft with additional living/sleeping space, a kitchen, 3-piece bathroom, laundry, separate forced-air propane heating, a woodstove, and the ability to operate on both solar and hydro, offering flexibility for guests or hobbies. An additional smaller single-car garage, overhang with outdoor storage, and a newly installed sub-panel provide even more functional space, with chicken coop potential. Explore 48 acres of mixed forest with established trails leading to a p
$ 699,000
3 Cora Street E, Huntsville, ON, P1H 1T5 house for sale | Listing ID X13602 | Royal LePage
View photo
House · for sale
$ 485,000
3 Cora Street E, Huntsville, ON, P1H 1T5 house for sale | Listing ID X13602 | Royal LePage
Bucktooth Island
· House
· Garden · Air conditioning · Equipped kitchen
Bucktooth Island · House · Garden · Air conditioning · Equipped kitchen
Welcome to this well maintained in town bungalow offering easy one level living in a highly walkable Huntsville location. This approximately1,046 square foot home features three bedrooms and two bathrooms and is ideally suited for first time buyers, down-sizers, or young families. Located just minutes from both elementary and secondary schools and within walking distance to downtown Huntsville, shops, restaurants, and services, the location is hard to beat. The traditional layout includes a comfortable living room and dining area with fresh updates throughout. The kitchen has been upgraded with new appliances including refrigerator, stove, microwave, and dishwasher, and a brand new central air conditioner adds year round comfort. The primary bedroom features floor to ceiling windows with views overlooking the backyard, allowing plenty of natural light. Outside, enjoy a partially fenced and private backyard that offers space for children, pets, or relaxed outdoor living. Rivermill Park
$ 485,000
90 Swallowdale Road, Huntsville Brunel, ON, P1H 0A5 house for sale | Listing ID X13600 | Royal LePage
View photo
House · for sale
$ 2,449,000
90 Swallowdale Road, Huntsville Brunel, ON, P1H 0A5 house for sale | Listing ID X13600 | Royal LePage
Bucktooth Island
· House
· Fireplace · Deck
Bucktooth Island · House · Fireplace · Deck
Fairy Lake is one of Muskoka's most sought-after lakes. Boat to downtown Huntsville for dinner, shopping or ice cream, or spend the day exploring the four-lake chain of Fairy, Peninsula, Mary and Vernon Lakes. Minutes to two championship golf courses: Grandview Golf Club & Deerhurst Highlands. This year-round waterfront home is situated in a tight-knit community on 2.48 acres with 193 feet of waterfront. Offering. 4,000sqft. This log veneer home has the warmth and character of a traditional Muskoka lodge. The open-concept main floor features 20-foot cathedral ceilings, hardwood floors and a handcrafted floor-to-ceiling Muskoka stone fireplace with a heart-shaped stone. The kitchen offers extensive cabinetry, generous prep space and direct access to the screened Muskoka room with a shiplap ceiling and pot lights, which opens onto the large lakeside deck with glass railings overlooking the property and waterfront. The main floor includes a private primary bedroom, second bedroom and a fu
$ 2,449,000
1162 High Falls Road, Bracebridge Macaulay, ON, P1L 1W9 house for sale | Listing ID X13608 | Royal LePage
View photo
House · for sale
$ 999,000
1162 High Falls Road, Bracebridge Macaulay, ON, P1L 1W9 house for sale | Listing ID X13608 | Royal LePage
Bucktooth Island
· House
· Office room
Bucktooth Island · House · Office room
This charming year round Pan-Abode cedar log home is nestled on an impressive 2.2 acre lot with 220 feet of South facing frontage on the Muskoka River. This property offers the perfect balance of privacy, natural beauty and convenience, just minutes from downtown Bracebridge. Inside, the bright and inviting main level flows seamlessly and is functional for day to day use or for entertaining. The spacious living room is the perfect place to relax while watching the water. The well appointed kitchen offers ample counter and storage space and flows effortlessly into the dining room where large windows flood the space with natural light. The primary bedroom features a private 4 piece washroom and walkout to the newly renovated expansive front deck-the perfect place to enjoy morning coffee or unwind at the end of the day. A second bedroom, dedicated office and additional 4 piece washroom complete the main level. The lower level offers an additional large bedroom, 4 piece washroom, laundry,
$ 999,000
4571 Aspdin Road, Muskoka Lakes, ON, P0B 1M0 house for sale | Listing ID X13604 | Royal LePage
View photo
House · for sale
$ 1,399,900
4571 Aspdin Road, Muskoka Lakes, ON, P0B 1M0 house for sale | Listing ID X13604 | Royal LePage
Bucktooth Island
· House
· Parking
Bucktooth Island · House · Parking
Custom bungalow on 16.86 private acres, huge attached garage with bonus detached shop! Come and see your new home or cottage! Located just 7 mins from Lake Rosseau and 20 mins from Huntsville! Offering over 2,000 sq ft of living space and abutting 100+ acres of crown land at the rear. Explore, roam, or hunt. RU2 zoning allows for a home-based business or future secondary dwelling. Built with solid'Fraser' wood siding, a poured 10' foundation, and steel siding, this home has a low maintenance exterior! Inside, enjoy tasteful finishes throughout including a cathedral ceiling great room with built-in, a WETT-certified high-efficiency Lopi wood stove with granite hearth, and floor-to-ceiling casement windows for natural light. All tiled floors are heated with programmable timers. Rich engineered maple floors bring warmth and durability. The kitchen features pro-grade Electrolux & Frigidaire appliances, 3cm granite countertops, a huge island with 36' induction cooktop, AVG exhaust fan, and
$ 1,399,900
81C Wind Rose Lane, Ryerson, ON, P0A 0A9 house for sale | Listing ID X13598 | Royal LePage
View photo
House · for sale
$ 1,050,000
81C Wind Rose Lane, Ryerson, ON, P0A 0A9 house for sale | Listing ID X13598 | Royal LePage
Bucktooth Island
· House
· Deck
Bucktooth Island · House · Deck
Set along the shores of sought-after Lake Cecebe, 81C Wind Rose Lane is a rare waterfront retreat where three thoughtfully connected cottages. Spanning 4 bedrooms and 3 bathrooms across 230 feet of frontage. Create one unforgettable family compound. Designed for generations to gather while still enjoying their own private space, this is the kind of property that becomes the backdrop for lifelong traditions. This property has been lovingly brought back to life by its current owners, with far too many improvements to list in full. Thoughtfully enhanced throughout their stewardship, the property has been carefully curated to preserve its nostalgic character while offering the comforts today's families appreciate. From a fully reimagined primary cottage bathroom to new roofs across all three cottages (2024), an updated dock, and an upgraded water system, with every improvement made with family, comfort, and entertaining in mind. Connected by expansive decking, the main cottage and two gues
$ 1,050,000
11 4031 Grandview Forest Hill Drive, Huntsville, ON, P1H 2J5 townhouse for sale | Listing ID X13588 | Royal LePage
View photo
Townhouse · for sale
$ 429,900
11 4031 Grandview Forest Hill Drive, Huntsville, ON, P1H 2J5 townhouse for sale | Listing ID X13588 | Royal LePage
Bucktooth Island
· Townhouse
· Fireplace · Sauna · Deck
Bucktooth Island · Townhouse · Fireplace · Sauna · Deck
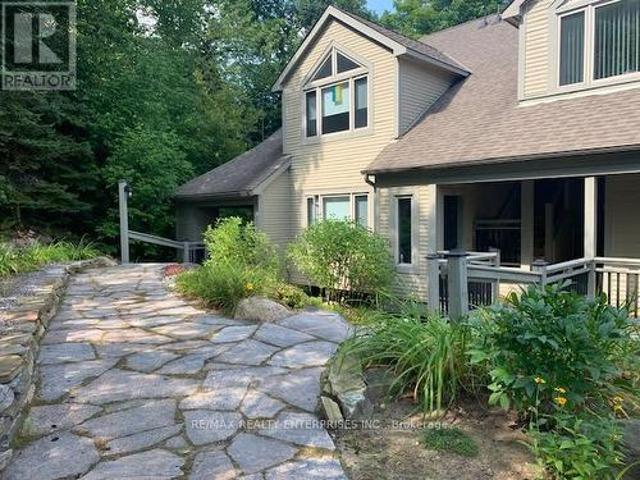
Welcome to 4031 Grandview Forest Hill Drive where views of Cookson Bay meet the comfort of Muskoka living. This spacious 1-bedroom, 1-bath condo offers amazing privacy surrounded by mature forest, new Muskoka stone walkway a thoughtfully open concept designed floor plan, featuring a wood-burning fireplace, den, and a walkout to a private deck with a view of thelake. The adjoining dining room also features its own walkout, cathedral ceiling, creating an airy, open feel. The upgraded kitchen is a chefs delight, showcasing granite countertops with a waterfall overlap, a stylish backsplash, breakfast bar seating, stainless steel appliances, and ceramic tile flooring. The bedroom is generously sized with large closets and private sauna, offering a peaceful retreat. Ample storage space throughout the condo ensures practicality matches style. Step outside to enjoy the community swim dock or explore scenic walking trails just steps from your door. The Grandview community is ideally located nea
$ 429,900
Unit 19 2324 Highway 141 Highway, Muskoka Lakes Watt, ON, P0B 1M0 house for sale | Listing ID X13602 | Royal LePage
View photo
House · for sale
$ 995,000
Unit 19 2324 Highway 141 Highway, Muskoka Lakes Watt, ON, P0B 1M0 house for sale | Listing ID X13602 | Royal LePage
Bucktooth Island
· House
· Parking
Bucktooth Island · House · Parking
Bring the kids! They'll love the all day sun and hard packed sand beach as well as plenty of flat level land to run and play on. For the adults, the historic cottage oozes charm and has easy year round access off Highway 141 as well as a new dock which provides additional lounging space and deep water docking for your boats. Skeleton Lake has clear beautiful water and a relaxed family vibe and it's rare to find properties that don't have steep drops to the waterfront. In addition to the cottage, the property offers a double size garage for storage of all your toys and a bunkie for overflow guest space. Enjoy as it is, or renovate and multiply your investment. This one ticks all the boxes! (Id: 27)
$ 995,000
2889 Ahmic Lake Road, Magnetawan, ON, P0A 1P0 house for sale | Listing ID X13603 | Royal LePage
View photo
House · for sale
$ 2,998,000
2889 Ahmic Lake Road, Magnetawan, ON, P0A 1P0 house for sale | Listing ID X13603 | Royal LePage
Bucktooth Island
· House
Bucktooth Island · House
Set on an extraordinary 18-acre waterfront property with more than 1,600 feet of shoreline, 2889 Ahmic Lake Road offers a rare opportunity to experience complete privacy on the tranquil shores of Old Man's Lake. Surrounded by mature forest and breathtaking natural beauty, this custom timber log home is an exceptional year-round residence or luxury recreational retreat. Spanning over 5,000 square feet of finished living space, the home features 4+3 bedrooms and 4 bathrooms, thoughtfully designed to accommodate family gatherings, overnight guests, and effortless entertaining. Warm cherry hardwood floors extend throughout the main level, while the custom ribbon mahogany kitchen anchors the home with timeless craftsmanship, generous workspace, and exceptional functionality. Expansive windows frame picturesque lake views from throughout the home, creating a seamless connection to the surrounding landscape. Outside, enjoy direct waterfront access, a private boat launch, and endless opportuni
$ 2,998,000
950 Muskoka #3 Road N, Huntsville Chaffey, ON, P1H 1E2 house for sale | Listing ID X13584 | Royal LePage
View photo
House · for sale
$ 699,000
950 Muskoka #3 Road N, Huntsville Chaffey, ON, P1H 1E2 house for sale | Listing ID X13584 | Royal LePage
Bucktooth Island
· House
· Patio · Garden · Deck · Air conditioning · Parking
Bucktooth Island · House · Patio · Garden · Deck · Air conditioning · Parking
Wonderful family home in Huntsville with over 1800 sq. Ft. of finished living space on an oversized lot with a private rear yard great for families. Entering the double wide, paved driveway you'll notice the beautifully landscaped grounds with ample parking for any accessory vehicles you may have as well as family. Inside the front door and you'll be welcomed with a bright, open concept main floor living space which includes a kitchen featuring newer, slow close cabinetry, a dining with walkout to a large rear entertainment deck, and a formal living room. A guest bathroom completes the tour of the main floor. Second level features three, good sized bedrooms and a large, main bathroom, all bright and welcoming. Lower level rec room with walkout to patio and rear yard is a great place for family to gather at the end of a long day and the woodstove helps keep you warm in colder months. In the heat of summer the central air is a welcome feature that keeps the family cool. Outside, the rear
$ 699,000
95 Chipmunk Lane, Magnetawan, ON, P0A 1P0 house for sale | Listing ID 40849 | Royal LePage
View photo
House · for sale
$ 1,250,000
95 Chipmunk Lane, Magnetawan, ON, P0A 1P0 house for sale | Listing ID 40849 | Royal LePage
Bucktooth Island
· House
· Office room · Fireplace
Bucktooth Island · House · Office room · Fireplace
Hidden among mature trees on the pristine, spring-fed shores of Simmons Lake, this custom-built 2019 waterfront home offers nearly 4,000 sq. Ft. of beautifully finished living space where luxury, privacy, and the natural beauty of the Almaguin Highlands exist in perfect balance. Set on over 3 private acres with coveted southern exposure, this is the kind of property where the pace slows and every day begins and ends surrounded by nature. The moment you step inside, soaring ceilings and walls of windows flood the home with natural light, while the open-concept design creates an impressive sense of space. Anchored by a dramatic floor-to-ceiling fireplace, the expansive great room flows seamlessly into the beautifully appointed kitchen and dining area, creating the perfect setting for entertaining and everyday living. Offering 5 beds, 3 baths, this home provides exceptional comfort and flexibility. The upper loft is ideal as a home office, or quiet retreat tucked among the trees. The walk
$ 1,250,000
66 Hanes Road, Huntsville Chaffey, ON, P1H 1M3 house for sale | Listing ID X13585 | Royal LePage
View photo
House · for sale
$ 679,900
66 Hanes Road, Huntsville Chaffey, ON, P1H 1M3 house for sale | Listing ID X13585 | Royal LePage
Bucktooth Island
· House
· Parking · Deck
Bucktooth Island · House · Parking · Deck
Ready for immediate occupancy! This well-located in-town bungalow sits on a spacious 1.1-acre lot with approximately 170 feet of road frontage, the home is set well back from the road to provide exceptional in town privacy. A rare offering in today's market, this oversized in-town property presents exciting future potential, with the possibility of lot severance or multi-residential development (subject to municipal approvals). From the house it is a short walk to shopping, restaurants, and all of Huntsville's amenities. The home is connected to full municipal services, with natural gas available. Exterior updates include vinyl siding and most windows have been updated. Enjoy siting on the covered front porch, or the large rear deck looking into your private forest. There is a side mudroom entrance with ramp for easy accessibility and a detached garage. Inside, the home offers a functional eat-in kitchen, a spacious living room with a large picture window, and three main-floor bedrooms
$ 679,900
1012 Goodlife Lane, Algonquin Highlands Sherborne, ON, P0A 0A8 house for sale | Listing ID X13604 | Royal LePage
View photo
House · for sale
$ 995,000
1012 Goodlife Lane, Algonquin Highlands Sherborne, ON, P0A 0A8 house for sale | Listing ID X13604 | Royal LePage
Bucktooth Island
· House
· Deck · Parking
Bucktooth Island · House · Deck · Parking
Discover this west-facing, level lot on Wren Lake. A fully winterized family cottage with a warm, classic wood interior and an inviting open-concept living, dining, and kitchen area. The kitchen island keeps meal prep effortless and everyone in the conversation. The main level features two comfortable bedrooms, a four-piece bath, and a generous additional bedroom that opens onto a deck with peaceful lake views. Upstairs, two more bedrooms share a convenient two-piece bath, with ensuite privilege extended to the fourth bedroom. The Muskoka room is made for lingering. Casual meals, evening board games, and easy flow to decks on either side for true indoor/outdoor living. An older garage and bunkie offer excellent potential for extra accommodation or storage, ready to be updated to your needs. Practical infrastructure includes a drilled well and a septic system installed in 2012. Outside, a soft sand beach and gentle lake entry make this shoreline ideal for swimmers of every age, while th
$ 995,000
699 South Mary Lake Road, Huntsville Stephenson, ON, P0B 1L0 house for sale | Listing ID X13590 | Royal LePage
View photo
House · for sale
$ 499,000
699 South Mary Lake Road, Huntsville Stephenson, ON, P0B 1L0 house for sale | Listing ID X13590 | Royal LePage
Bucktooth Island
· House
· Fireplace
Bucktooth Island · House · Fireplace
This charming and unique cottage on the Muskoka River in Port Sydney has been in the same family since 1934. With a feeling of a step back in time, this delightful and cozy cottage has a brick fireplace, walls & ceilings lined with tongue and groove wood and a large centre living room providing a great place for families to enjoy board game evenings. The Muskoka Room across the front of the Cottage allows you beautiful views of the River and an extra area for families and friends to dine. A fabulous place to swim, canoe and fish from your own dock. Make memories with your family in this charming 3 bedroom true Muskoka cottage and parcel of riverfront in the Village of Port Sydney, a stones throw from the dam, the landing, walking distance to the General Store, Community Centre and Mary Lake beachfront for all your summer time fun! (Id: 27)
$ 499,000

Get email alerts

Don't miss out: be the first to know about new properties

The alert was correctly created

On subscribing you accept the conditions of use and the privacy policy
Alert
Receive new ads in your inbox
Save this search
Receive alerts for new listings

We'll send you an email when we have new properties for: "Houses for sale in Bucktooth Island"

The alert was correctly created

Get email alerts and be the first to see new listings
Required field
On subscribing I accept the terms of the privacy policy
Perfect! You'll soon start receiving new listings via email
Alert
Receive an email when we have new ads for Houses for sale in Bucktooth Island
Save this search
Filters

Bedrooms

Area (sq.ft)

sq.ft
sq.ft

Price

$
$

Filter by property type

Bathrooms

Clear all filters
Receive notifications when new entries are published.