796 properties for sale in Buena Vista, Nutana Suburban Development Area

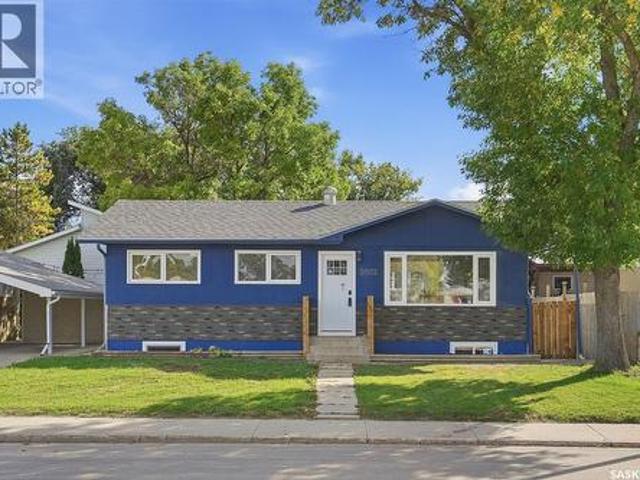
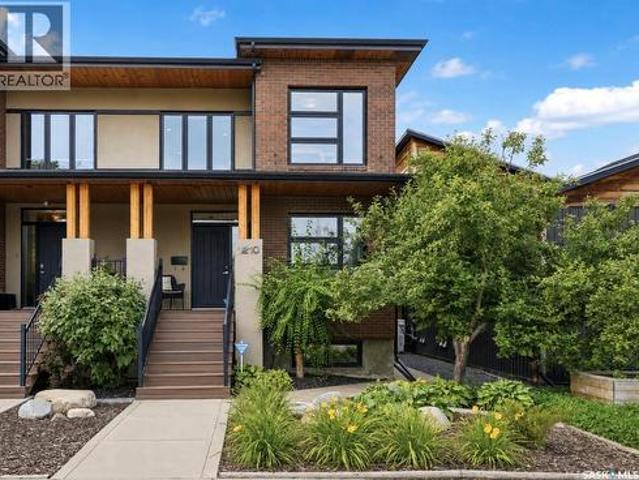
1210 Broadway Avenue, Saskatoon, SK, S7H 2A3 house for sale | Listing ID SK045297 | Royal LePage
View photo
House · for sale
$ 759,900
1210 Broadway Avenue, Saskatoon, SK, S7H 2A3 house for sale | Listing ID SK045297 | Royal LePage
Buena Vista, Nutana Suburban Development Area
· House
· Garden · Fireplace · Parking · Cellar
Buena Vista, Nutana Suburban Development Area · House · Garden · Fireplace · Parking · Cellar
Looking to live near the Broadway district? This classic brick stunner is the one! 1950 square feet, 4 beds, 4 baths, fully developed Basement and a detached garage! This beautiful home is the perfect blend of modern design, generous space, and an unbeatable location. An open concept modern main floor presents an oversize living room with tall ceilings, a reading nook and a gas fireplace, connecting to a striking kitchen. This space features chef worthy appliances including a Wolfe cooktop with pop up ventilation, quartz counters, tile backsplash, a large sit up island, and a walk in butler’s pantry with full height cabinets and shelving. The spacious dining area has french doors leading to the beautiful courtyard backyard. This quiet outdoor space is secluded and maintenance free. The second level provides 3 bedrooms including a master suite with a lux 5 piece ensuite w/ tiled shower and a soaker tub, and a walk in closet; 2nd level also has a 4 piece bath, and a dedicated laundry roo
$ 759,900
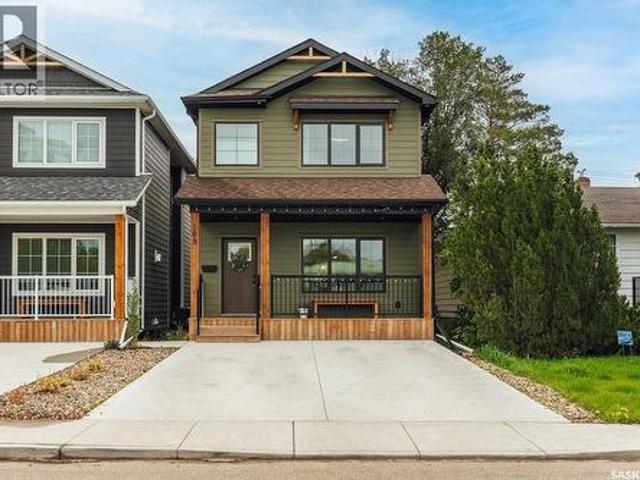
729 1St Street E, Saskatoon, SK, S7H 1S9 house for sale | Listing ID SK047777 | Royal LePage
View photo
House · for sale
$ 799,900
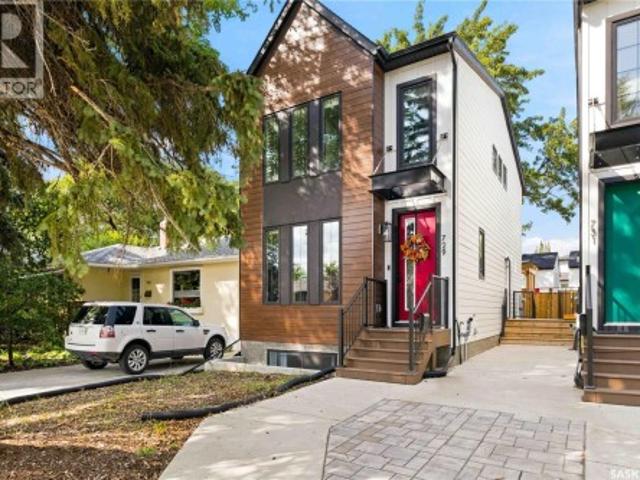
729 1St Street E, Saskatoon, SK, S7H 1S9 house for sale | Listing ID SK047777 | Royal LePage
Buena Vista, Nutana Suburban Development Area
· House
· Cellar
Buena Vista, Nutana Suburban Development Area · House · Cellar
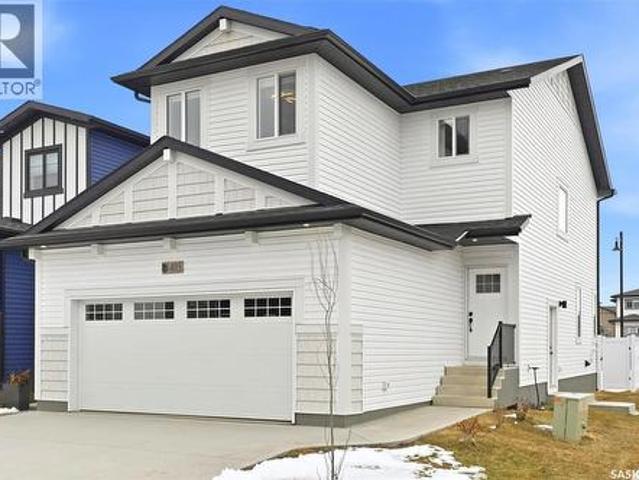
Welcome to 729 1st Street East, located in the desirable Haultain neighbourhood. This beautifully built 1,496 sq. Ft. premium infill offers a great combination of quality, style, and functionality throughout. Right from the curb, you’ll notice the attention to detail with extra-wide concrete sidewalks, James Hardie fibre cement siding, and modern metal accents that give the home a clean, upscale exterior. Inside, the home features wall-to-wall in-floor heat throughout both levels, including the legal 2-bedroom basement suite. The main floor offers a bright, open-concept layout with quartz countertops, stainless steel appliances, plenty of living space, and a convenient 2-piece bathroom. Upstairs you’ll find three spacious bedrooms, including a well-appointed primary bedroom with ensuite, along with a second full bathroom. The dedicated laundry room on this level adds plenty of convenience and keeps everything close to the bedrooms. The legal 2-bedroom basement suite offers the same qua
$ 799,900
220 3Rd Street E, Saskatoon, SK, S7H 1L3 house for sale | Listing ID SK048925 | Royal LePage
View photo
House · for sale
$ 454,900
New
220 3Rd Street E, Saskatoon, SK, S7H 1L3 house for sale | Listing ID SK048925 | Royal LePage
Buena Vista, Nutana Suburban Development Area
· House
· Garden · Office room · Parking
Buena Vista, Nutana Suburban Development Area · House · Garden · Office room · Parking
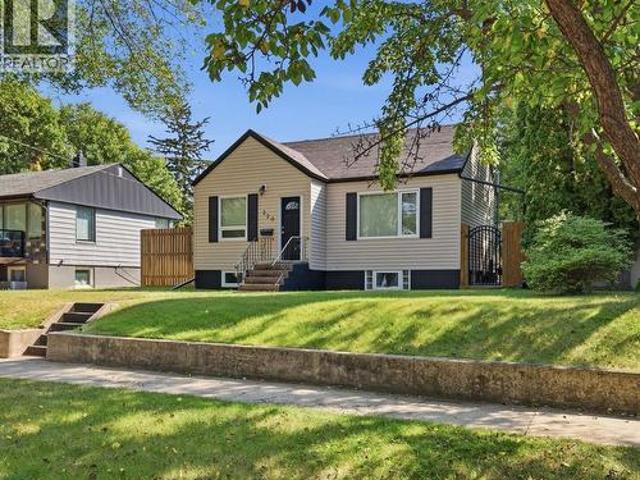
Located in the heart of Buena Vista, one of Saskatoon’s most established and sought-after neighbourhoods, this charming raised bungalow has been completely renovated from top to bottom while thoughtfully preserving its original character. Situated on a 50’ x 125’ lot with a beautifully landscaped backyard and oversized dream heated garage, the property offers an impressive combination of charm, versatility and functionality. Inside, an inviting front foyer opens to a bright living room featuring beautiful hardwood floors, crown moulding and large windows. French doors lead to a flexible office or bedroom (no closet), currently used as a comfortable sitting room. The main floor also offers a spacious bedroom, updated four-piece bathroom and a stunning kitchen with white shaker cabinetry, tile backsplash, all appliances and plenty of natural light. The lower level features a one-bedroom non-conforming suite with a spacious living area, white shaker kitchen, four-piece bathroom and genero
$ 454,900
221 Taylor Street W, Saskatoon, SK, S7M 0C4 house for sale.
View photo
House · for sale
$ 375,000
$ 308/sq.ft
221 Taylor Street W, Saskatoon, SK, S7M 0C4 house for sale.
Buena Vista, Nutana Suburban Development Area
· 1,216 sq.ft · 4 Bedrooms · 2 Baths · House
· Garden · Parking · Cellar
Buena Vista, Nutana Suburban Development Area · 1,216 sq.ft · 4 Bedrooms · 2 Baths · House · Garden · Parking · Cellar
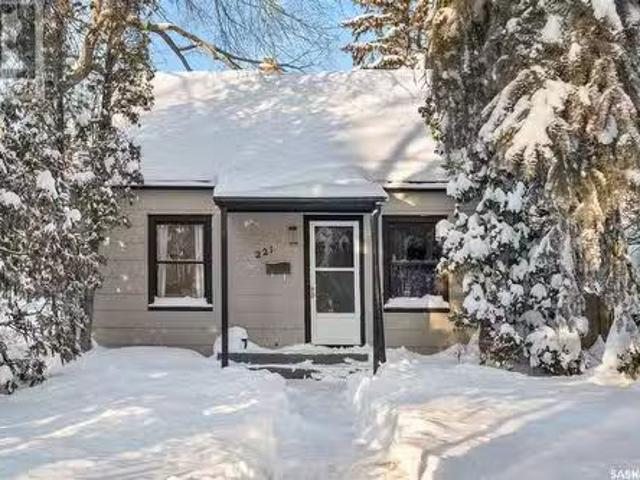
Beautiful 1 and a half storey home located in the desirable Buena Vista neighbourhood. Surounded by mature trees with quick access to walking trails along the river, parks, bus routes and ammenities. Updated modern kitchen and main floor bath. 2 bedrooms on the main floor and 2 bedrooms and full bath on the second floor. The basement provides tons of additional storage space and is full of potential. New shingles in 2019 and new furnace in 2021. Large fenced back yard and an oversized single insulated single car garage! (id:27). Still available at ListedBuy!
$ 375,000
334 Saskatchewan Crescent W, Saskatoon, SK, S7M 0A4 house fo.
View photo
House · for sale
$ 2,588,200
$ 646/sq.ft
334 Saskatchewan Crescent W, Saskatoon, SK, S7M 0A4 house fo.
Buena Vista, Nutana Suburban Development Area
· 4,004 sq.ft · 5 Bedrooms · 5 Baths · House
· Patio · Garden · Swimming pool · Cellar
Buena Vista, Nutana Suburban Development Area · 4,004 sq.ft · 5 Bedrooms · 5 Baths · House · Patio · Garden · Swimming pool · Cellar
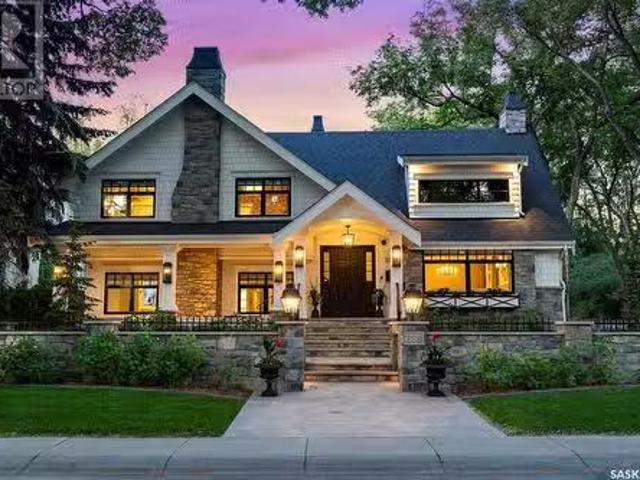
Located on a corner lot, directly across from Labatt Park and steps from river access at Gabriel Dumont Park, this extensively renovated home offers over 4,000 square feet of thoughtful above-grade living space. Originally built in 1965, it underwent a full, down-to-the-studs renovation in 2017 led by Atmosphere Design and Maison Design+Build. The exterior features hand-laid limestone, creating memorable and timeless street appeal. Inside, youll find Redl cabinetry throughout, top-tier integrated appliances, and Italian marble. The layout includes five bedrooms with four on the upper level and a guest suite with ensuite in the finished basement. The primary suite spans over 800 square feet and the additional upstairs study and main floor office provide multiple quiet spaces to work from home. Outdoor living was thoughtfully considered, with a covered backyard patio that includes integrated audio, infrared ceiling heaters, phantom screens, built-in grill, and hot tub. A second, streetsi
$ 2,588,200
1502 Lorne Avenue, Saskatoon, SK, S7H 1Y1 house for sale | Listing ID SK047043 | Royal LePage
View photo
House · for sale
$ 399,900
Updated
1502 Lorne Avenue, Saskatoon, SK, S7H 1Y1 house for sale | Listing ID SK047043 | Royal LePage
Buena Vista, Nutana Suburban Development Area
· House
· Garden
Buena Vista, Nutana Suburban Development Area · House · Garden
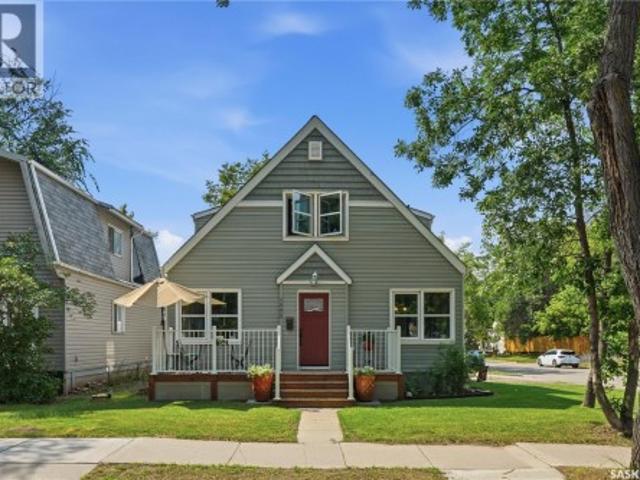
Welcome to this beautifully maintained home in the heart of Buena Vista. Perfectly positioned on a sunny corner lot, this bright and airy property offers an exceptional blend of functionality and location! Just minutes from downtown, the vibrant Broadway District, neighbourhood parks, schools, cafés, and the Meewasin, you'll enjoy the convenience of city living while still feeling at home in a quiet, established community. The home's curb appeal has been thoughtfully enhanced with a stunning collection of established perennial gardens that provide beautiful colour and blooms throughout the growing season. Several large trees that were previously situated too close to the home have also been removed, allowing for increased natural light, improved sightlines, and a more open, inviting landscape while preserving the mature character of the neighbourhood. Inside, the main floor is flooded with natural light and features a comfortable living room, a bright white kitchen with adjoining dinin
$ 399,900
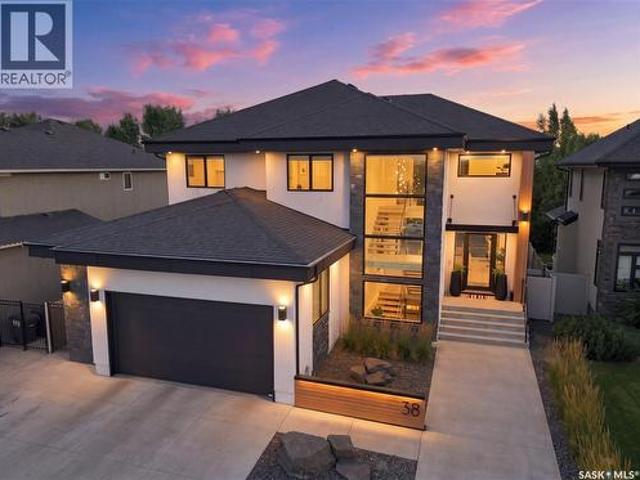
38 Wright Manor, Saskatoon, SK, S7N 2C9 house for sale | Listing ID SK049006 | Royal LePage
View photo
House · for sale
$ 2,100,000
New
38 Wright Manor, Saskatoon, SK, S7N 2C9 house for sale | Listing ID SK049006 | Royal LePage
Buena Vista, Nutana Suburban Development Area
· House
· Fireplace
Buena Vista, Nutana Suburban Development Area · House · Fireplace
Welcome to 38 Wright Manor, where quiet luxury, contemporary design and one of Saskatoon’s most coveted settings come together. Custom-built and backing Arbor Creek Park, this remarkable five-bedroom, five-bathroom home is designed around light, openness and effortless indoor-outdoor living. 10-foot ceilings and expansive windows create an immediate sense of space, while hardwood flooring extends throughout the main level. At its heart is a spectacular kitchen anchored by a massive 16-foot quartz island and Bocci designer lighting. The premium Miele appliance package (2023), includes a refrigerator/freezer, combi steam oven, microwave, wine fridge, coffee machine and speed oven, complemented by a walk-through pantry. The kitchen flows naturally into generous living and entertaining space, where a double-sided gas fireplace adds warmth while maintaining open sightlines. A built-in sound system extends indoors and out, while automatic Lutron shades and lighting controls add comfort and c
$ 2,100,000
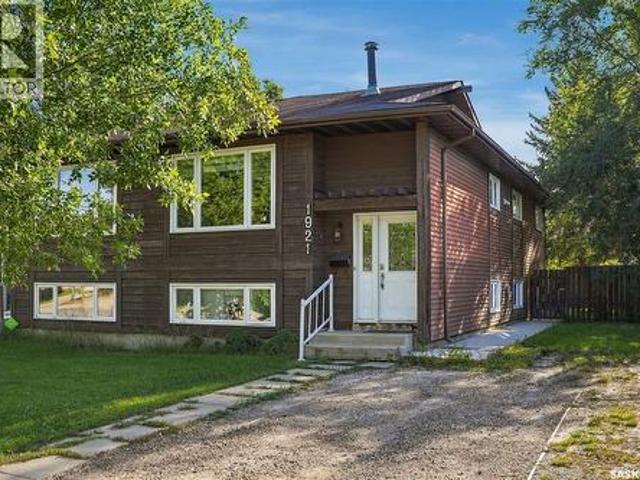
1921 Mckercher Drive, Saskatoon, SK, S7J 3W1 house for sale | Listing ID SK048996 | Royal LePage
View photo
House · for sale
$ 380,000
New
1921 Mckercher Drive, Saskatoon, SK, S7J 3W1 house for sale | Listing ID SK048996 | Royal LePage
Buena Vista, Nutana Suburban Development Area
· House
· Garden · Deck · Cellar
Buena Vista, Nutana Suburban Development Area · House · Garden · Deck · Cellar
Welcome to 1921 McKercher Drive, a well-located bi-level semi-detached home offering a functional layout, generous living space, and excellent flexibility for homeowners or investors. The main level offers a comfortable and inviting layout with a spacious living room, dining area, kitchen, three bedrooms, and a four-piece bathroom. The primary bedroom features a convenient two-piece ensuite and direct access to the rear deck—an ideal space to enjoy your morning coffee or unwind at the end of the day. The fully developed non-conforming basement suite adds valuable versatility and is currently rented for $1,250/month plus utilities, providing an excellent mortgage helper. Featuring a separate entrance, the basement includes its own kitchen and dining area, living room, spacious bedroom, den, and three-piece bathroom. Two sets of appliances, and shared laundry make the property well suited for extended family, guests, or additional rental accommodation. Step outside to a fenced yard compl
$ 380,000
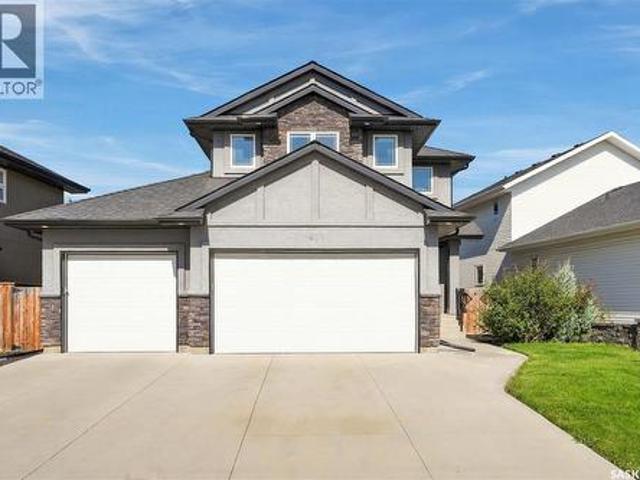
411 Hastings Crescent, Saskatoon, SK, S7V 0C7 house for sale | Listing ID SK048871 | Royal LePage
View photo
House · for sale
$ 699,900
New
411 Hastings Crescent, Saskatoon, SK, S7V 0C7 house for sale | Listing ID SK048871 | Royal LePage
Buena Vista, Nutana Suburban Development Area
· House
· Fireplace · Parking · Cellar
Buena Vista, Nutana Suburban Development Area · House · Fireplace · Parking · Cellar
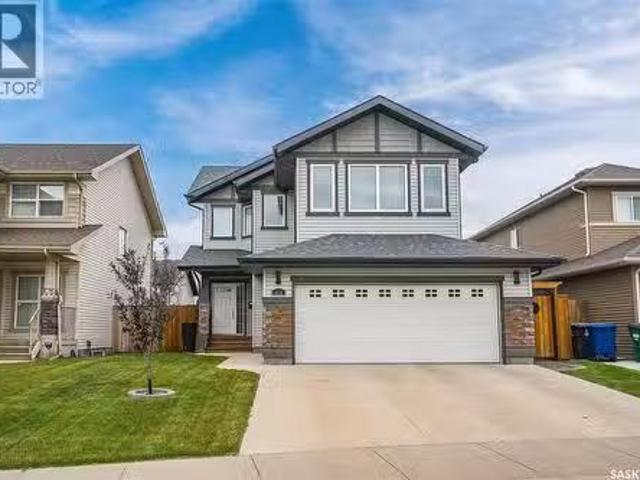
Welcome to 411 Hastings Crescent, a spacious two-storey home tucked away on a quiet crescent in desirable Rosewood. A standout feature is the rare triple attached garage with a triple driveway, offering exceptional parking and storage space. With 1,850 sq. ft. Above grade, 4 bedrooms and 4 bathrooms, this home offers an excellent layout for family living. Step inside to an impressive front entry with a soaring ceiling. The open-concept main floor features hardwood and tile flooring, a spacious kitchen with granite countertops, a large island and stainless steel appliances, plus a bright living room with a natural gas fireplace. A convenient mudroom/laundry area with built-in lockers provides direct access to the garage. Upstairs, the spacious primary bedroom features a walk-in closet and ensuite with double sinks and a tiled shower. Two additional bedrooms, a full bathroom and a large bonus room complete the upper level. The basement provides valuable additional living space with a lar
$ 699,900
139 Neusch Crescent, Saskatoon, SK, S7K 7V4 house for sale | Listing ID SK048954 | Royal LePage
View photo
House · for sale
$ 698,880
New
139 Neusch Crescent, Saskatoon, SK, S7K 7V4 house for sale | Listing ID SK048954 | Royal LePage
Buena Vista, Nutana Suburban Development Area
· House
· Garden · Office room · Cellar
Buena Vista, Nutana Suburban Development Area · House · Garden · Office room · Cellar
Welcome home to this beautifully updated 1,893 sq. Ft. family home in desirable Silverwood Heights, offering an impressive combination of space, functionality and outstanding location. With 5 bedrooms, 3 bathrooms and multiple living areas and a thoughtfully designed layout, there is plenty of room for a growing family. The main floor features a bright living room, separate family room, formal dining area and newly updated kitchen with quartz countertops and a large island with stunning waterfall edge, new and newer appliances, plus a breakfast nook overlooking the backyard. A main-floor bedroom, 2-piece bathroom and main floor laundry add flexibility. Upstairs are three generous bedrooms, including a spacious primary with ensuite and walk-in closet, plus an additional full bathroom. Energy-efficient triple-pane windows throughout the home provide an abundance of natural light. The basement offers additional living space with a fifth bedroom, office and large open area, ideal for a rec
$ 698,880
1313 Conn Avenue, Saskatoon, SK, S7H 3K9 house for sale | Listing ID SK048685 | Royal LePage
View photo
House · for sale
$ 659,900
1313 Conn Avenue, Saskatoon, SK, S7H 3K9 house for sale | Listing ID SK048685 | Royal LePage
Buena Vista, Nutana Suburban Development Area
· House
· Gym · Cellar
Buena Vista, Nutana Suburban Development Area · House · Gym · Cellar
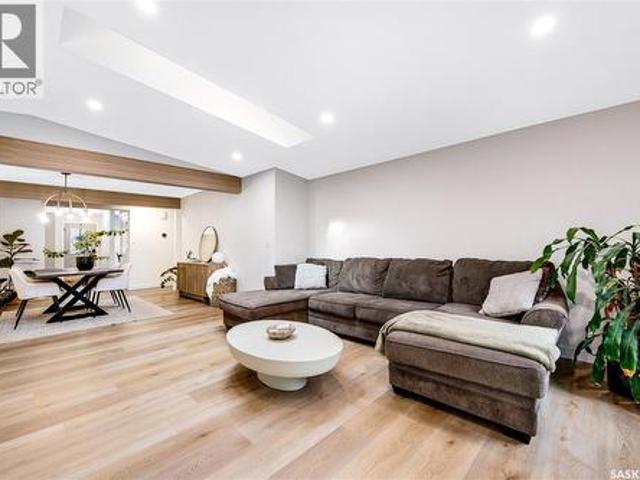
Welcome to 1313 Conn Avenue, a thoughtfully renovated bungalow in the heart of Brevoort Park. Set on a 5,999-square-foot lot, this 1,472-square-foot home pairs tasteful finishes with bright, comfortable living spaces designed for everyday life. The main floor features luxury vinyl plank flooring, generous room sizes and an abundance of natural light enhanced by multiple skylights. The kitchen is finished with stainless steel appliances, a dedicated hood fan and built-in microwave, while quality window coverings add a polished finishing touch throughout. Five bedrooms and three bathrooms provide exceptional flexibility, with three bedrooms upstairs and two downstairs. The spacious primary suite is a standout, featuring power blinds, a walkthrough closet and a beautifully appointed four-piece ensuite. The fully developed basement offers a separate entrance and an expansive family room suited to a home theatre, games area, gym or additional gathering space. Extensive updates include new s
$ 659,900
44 331 Pendygrasse Road, Saskatoon, SK, S7M 4R3 house for sale | Listing ID SK048924 | Royal LePage
View photo
House · for sale
$ 229,900
44 331 Pendygrasse Road, Saskatoon, SK, S7M 4R3 house for sale | Listing ID SK048924 | Royal LePage
Buena Vista, Nutana Suburban Development Area
· House
· Garden · Balcony · Deck · Parking · Equipped kitchen · Cellar
Buena Vista, Nutana Suburban Development Area · House · Garden · Balcony · Deck · Parking · Equipped kitchen · Cellar
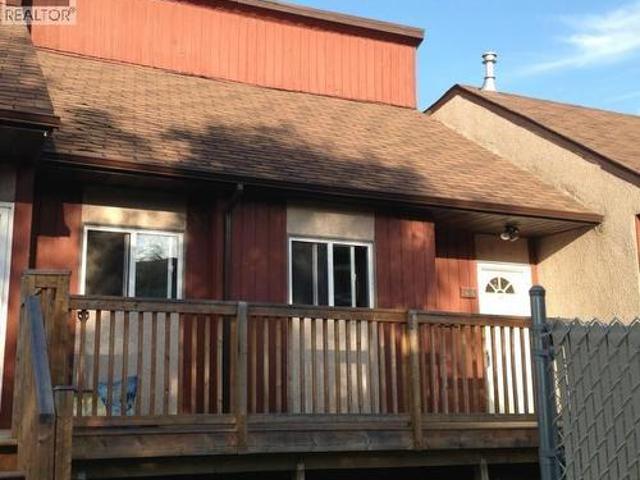
Great opportunity here to get into the much sought after Terra Rosa Townhouse Complex. This great townhouse offer private fenced yard overlooking the Park and Ball diamonds, a family room in the basement along with great storage space, 1140 square feet over 2 levels, 3 bedrooms and 1 1/2 baths. This particular unit offers the following upgrades: Newer Garden Doors, Newer Laminate Flooring, Newer Windows, Newer Fence, rebuilt balcony, recently stained deck, Newer Hot water Heater, Newer Bathroom Vanity, Newer Stove and Dishwasher. A fresh coat of paint and you will be ready to move in and enjoy. Comes with 1 electrified parking spot with others available on a first come first serve basis. Pets are allowed with Board approval. Bus stop right at the complex. (Id: 27)
$ 229,900
14 315 Bayview Crescent, Saskatoon, SK, S7V 1B5 townhouse for sale | Listing ID SK048911 | Royal LePage
View photo
Townhouse · for sale
$ 839,000
Updated
14 315 Bayview Crescent, Saskatoon, SK, S7V 1B5 townhouse for sale | Listing ID SK048911 | Royal LePage
Buena Vista, Nutana Suburban Development Area
· Townhouse
· Fireplace · Parking
Buena Vista, Nutana Suburban Development Area · Townhouse · Fireplace · Parking
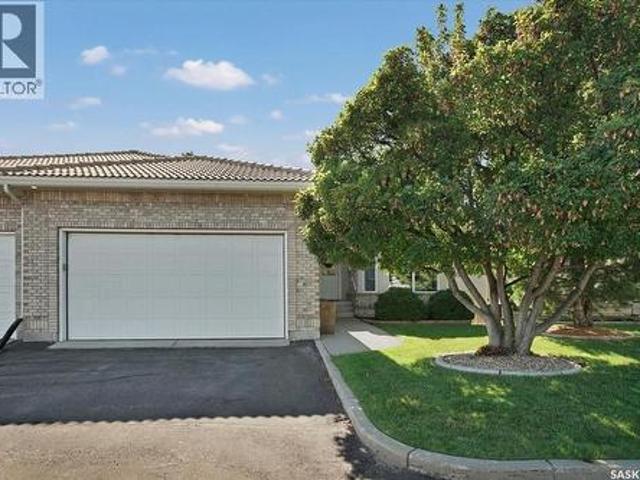
Welcome to an extraordinary executive bungalow condo in prestigious Briarwood, where sophisticated design, exceptional craftsmanship and effortless luxury come together. Extensively renovated with approximately $500,000 in enhancements by Atmosphere Interior Design, this remarkable 3-bedroom, 4-bathroom residence showcases an uncompromising level of quality throughout. The impressive open-concept main floor is anchored by a truly exceptional chef’s kitchen featuring a full suite of Miele appliances, Wolf 5-burner gas cooktop, Miele ventilation hood, 10-foot quartz island with waterfall edge, dual Sub-Zero vegetable drawers, plumbed coffee maker, under-counter wine fridge and reverse osmosis system serving the kitchen sink and ice maker. The elegant great room features a gas fireplace and flows beautifully into the dining area, while a sophisticated den, half bath and spacious mudroom with direct garage access enhance everyday living. The luxurious primary retreat offers a magnificent e
$ 839,000
506 510 Perehudoff Crescent, Saskatoon, SK, S7N 4H6 townhouse for sale | Listing ID SK048940 | Royal LePage
View photo
Townhouse · for sale
$ 379,900
Updated
506 510 Perehudoff Crescent, Saskatoon, SK, S7N 4H6 townhouse for sale | Listing ID SK048940 | Royal LePage
Buena Vista, Nutana Suburban Development Area
· Townhouse
· Garden · Terrace · Deck · Parking · Air conditioning
Buena Vista, Nutana Suburban Development Area · Townhouse · Garden · Terrace · Deck · Parking · Air conditioning
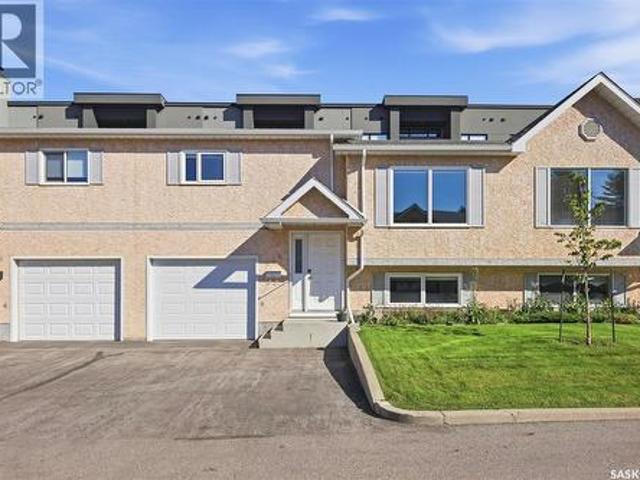
Beautifully renovated 3-bedroom, 2-bath bi-level townhome in the quiet Parkway Terrace community. The bright main floor features newer vinyl plank flooring and a stylish kitchen with full-height shaker cabinets, quartz countertops, a large island, subway tile backsplash, and stainless steel appliances. French doors open to a private covered composite deck and fully fenced yard. The main level also offers two bedrooms and a renovated 4-piece bath. Downstairs includes a spacious family room, large third bedroom, updated 3-piece bath, and laundry area. Additional upgrades include newer windows and doors, furnace, central air, high-efficiency water heater, LED lighting, vinyl fencing, and an insulated attached garage. Move-in ready and conveniently located near shopping and amenities. (Id: 27)
$ 379,900
3805 Diefenbaker Drive, Saskatoon, SK, S7L 5C6 house for sale | Listing ID SK048941 | Royal LePage
View photo
House · for sale
$ 399,000
3805 Diefenbaker Drive, Saskatoon, SK, S7L 5C6 house for sale | Listing ID SK048941 | Royal LePage
Buena Vista, Nutana Suburban Development Area
· House
· Parking · Cellar
Buena Vista, Nutana Suburban Development Area · House · Parking · Cellar
Welcome to 3805 Diefenbaker Drive! This beautifully renovated bungalow is truly move-in ready, featuring many new windows, modern vinyl flooring and lighting, a stunning kitchen with new cabinetry, countertops and stainless steel appliances, plus beautifully updated bathrooms. The fully developed basement provides income potential, while the heated and insulated double detached garage includes brand-new doors and openers. Newer shingles and an updated exterior complete the package. Located in a convenient, family-friendly area close to Lester B. Pearson School, Father Vachon School and Bishop Roborecki School, with Tommy Douglas Collegiate and Bethlehem Catholic High School also nearby. Shopping and everyday amenities, including Real Canadian Superstore, are just minutes away, with quick access to Circle Drive and major routes. The house is ready for its next owner. Presentation of offers at 6:00 p. M. on September 22nd, 2026. As per the Seller’s direction, all offers will be presented
$ 399,000
130 Asokanihkew Way, Saskatoon, SK, S7V 2C3 house for sale | Listing ID SK048814 | Royal LePage
View photo
House · for sale
$ 667,900
130 Asokanihkew Way, Saskatoon, SK, S7V 2C3 house for sale | Listing ID SK048814 | Royal LePage
Buena Vista, Nutana Suburban Development Area
· House
· Fireplace · Deck · Cellar
Buena Vista, Nutana Suburban Development Area · House · Fireplace · Deck · Cellar
Welcome to 130 Asokanihkew Way and the “Richmond” – a 1,722 sqft, green space backing home with bonus room built by Builder of the Year, Ehrenburg Homes! Part of the CRAFTED COLLECTION, this beautifully designed two-storey features a functional open-concept main floor with wide-plank hydro flooring and a spacious kitchen complete with quartz countertops, large island, custom cabinetry, an open dining area and a iving room featuring an electric fireplace. Upstairs you’ll find three bedrooms, a versatile bonus room and convenient second-floor laundry. The primary suite features a walk-in closet and upgraded ensuite with dual sinks and a tiled shower. This home includes several additional upgrades, including premium exterior siding, an on-demand hot water heater and a covered rear deck overlooking the park and playground – a fantastic location for families. A separate side entry provides potential for a future legal basement suite. Additional features include triple-pane windows, HRV syst
$ 667,900
419 Kensington Boulevard, Saskatoon, SK, S7L 6N7 house for s.
View photo
House · for sale
$ 585,000
$ 331/sq.ft
419 Kensington Boulevard, Saskatoon, SK, S7L 6N7 house for s.
Buena Vista, Nutana Suburban Development Area
· 1,765 sq.ft · 3 Bedrooms · 3 Baths · House
· Patio · Fireplace · Equipped kitchen
Buena Vista, Nutana Suburban Development Area · 1,765 sq.ft · 3 Bedrooms · 3 Baths · House · Patio · Fireplace · Equipped kitchen
Looking for a show stopping home that is move in ready with stunning finishes? This gorgeous 2 storey home offering exceptional curb appeal with durable vinyl siding and aluminum trim for years of low-maintenance living. This beautifully updated home showcases maple hardwood flooring, a warm and inviting natural gas fireplace with elegant stone finishes, and all updated luxury lighting throughout thats modern, and an upscale touch. The stunning kitchen is designed for both everyday living and entertaining, featuring an abundance of cabinetry with crown moulding, granite countertops, and premium Maytag stainless steel appliance package, including a new refrigerator and stove, newer dishwasher, and hood fan. Granite countertops continue throughout the bathrooms and laundry area, creating a cohesive and luxurious feel on the main floor. The spacious dining area offers ample room for family meals and social gatherings, while the patio doors provide seamless access to the beautifully landsc
$ 585,000
522 Bellmont Bay, Saskatoon, SK, S7V 1K4 house for sale | Listing ID SK048334 | Royal LePage
View photo
House · for sale
$ 1,049,000
522 Bellmont Bay, Saskatoon, SK, S7V 1K4 house for sale | Listing ID SK048334 | Royal LePage
Buena Vista, Nutana Suburban Development Area
· House
· Garden · Fireplace · Swimming pool · Deck
Buena Vista, Nutana Suburban Development Area · House · Garden · Fireplace · Swimming pool · Deck
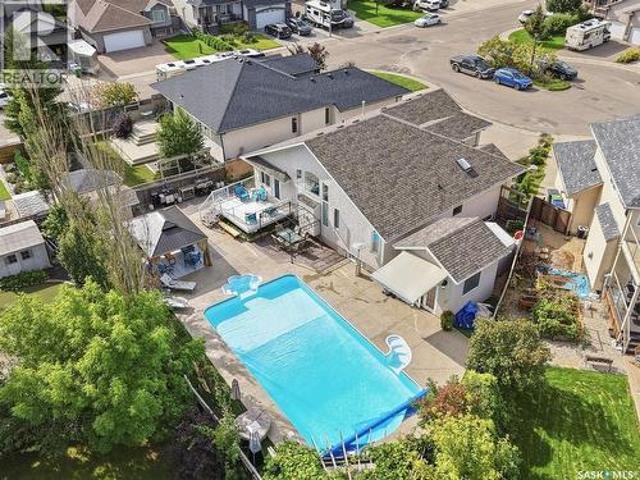
Open house sunday sept 20, 1 to 3pm. An entertainer’s dream or your own personal oasis…this is your chance to own one of Saskatoon’s premier properties! 522 Bellmont Bay is a 1573 sqft home in desirable Briarwood, a former Boychuk show home and is set on an impressive 8383 sqft wedge lot. The main floor boasts vaulted ceilings, hardwood and tile flooring and a gas fireplace, custom kitchen with island, laundry room, a secondary bedroom, full bathroom and primary bedroom with a walk in closet and 4 piece ensuite with jacuzzi tub. The large windows overlook the manicured yard with 20x40’ salt water pool with walk out stairs and in-pool sitting area, new summer cover, sturdy winter cover, and robotic pool cleaner. The pool house has a bathroom and shower, and there is also a gazebo with a gas stone fireplace and a pergola and surround sound. The deck is maintenance-free and has a gas BBQ hook up. Artificial grass surrounds the backyard and irrigation is run to the (mostly perennial) flowe
$ 1,049,000
155 Keith Way, Saskatoon, SK, S7V 0X9 house for sale | Listing ID SK048767 | Royal LePage
View photo
House · for sale
$ 674,900
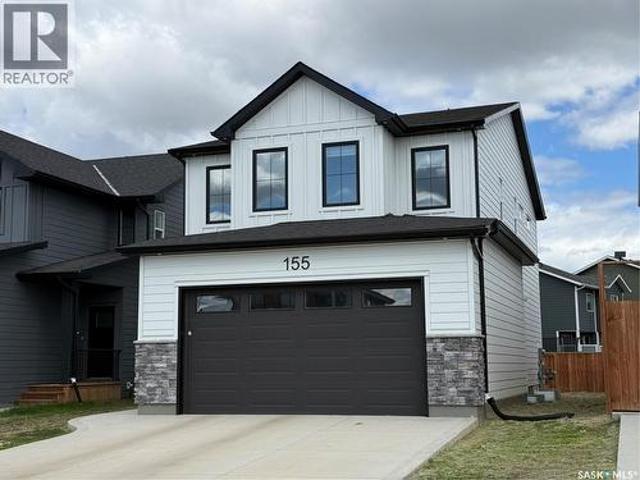
155 Keith Way, Saskatoon, SK, S7V 0X9 house for sale | Listing ID SK048767 | Royal LePage
Buena Vista, Nutana Suburban Development Area
· House
Buena Vista, Nutana Suburban Development Area · House
Welcome to your next chapter in The Meadows! This exceptional North Ridge-built home offers the perfect blend of modern style, thoughtful design, and everyday comfort, ideally positioned directly across from future green space for added privacy, open views, and a little more breathing room. Offering 1,968 sq. ft. Of beautifully designed living space, this impressive home features 3 bedrooms and 3 bathrooms with a layout that effortlessly accommodates both busy family life and entertaining. Step inside to a bright, welcoming main floor highlighted by premium vinyl plank flooring and an open-concept design. At the heart of the home, the beautifully appointed kitchen showcases quartz countertops and flows seamlessly into the spacious living and dining areas. With plenty of natural light and room to gather, it’s a space that feels just as comfortable on a quiet night at home as it does when friends and family come over. Upstairs, you'll find generously sized bedrooms, including a true prim
$ 674,900
432 Underhill Road, Saskatoon, SK, S7V 0V4 house for sale | Listing ID SK048914 | Royal LePage
View photo
House · for sale
$ 457,500
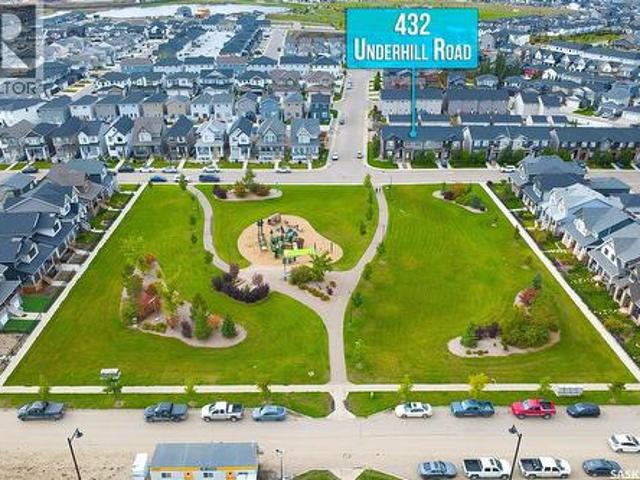
432 Underhill Road, Saskatoon, SK, S7V 0V4 house for sale | Listing ID SK048914 | Royal LePage
Buena Vista, Nutana Suburban Development Area
· House
· Garden · Parking
Buena Vista, Nutana Suburban Development Area · House · Garden · Parking
Location, location, location — no condo fees! Welcome to this beautifully maintained 3-bedroom, 3-bathroom townhouse-style home offering 1,280 sq. Ft. of thoughtfully designed living space, ideally situated directly across from a park in the highly sought-after community of Brighton. With a double detached garage, fully developed backyard, and no condo fees, this property offers an exceptional combination of comfort, functionality, and value. Step inside to a welcoming main floor featuring a bright and spacious living room with large windows overlooking the park, creating an inviting atmosphere and bringing an abundance of natural light into the home. The generous dining area flows seamlessly into a well-appointed kitchen complete with ample cabinetry, stainless steel appliances, and plenty of workspace, making everyday living and entertaining effortless. A convenient 2-piece bathroom completes the main level. Upstairs, the thoughtfully designed layout continues with a spacious primary
$ 457,500
160 Tufts Way, Saskatoon, SK, S7V 1P4 house for sale | Listing ID SK048931 | Royal LePage
View photo
House · for sale
$ 519,900
160 Tufts Way, Saskatoon, SK, S7V 1P4 house for sale | Listing ID SK048931 | Royal LePage
Buena Vista, Nutana Suburban Development Area
· House
· Garden · Deck · Parking · Cellar
Buena Vista, Nutana Suburban Development Area · House · Garden · Deck · Parking · Cellar
Welcome to this well cared-for 1,492 sq. Ft. home in Brighton! This functional and modern home offers a great layout with plenty of space for the whole family. The main floor features a bright, open-concept design with a well-appointed kitchen complete with quartz countertops, stainless steel appliances and a walk-through pantry, flowing into the dining and living areas, plus a convenient 2-piece bathroom. Upstairs offers three good-sized bedrooms, including a large primary bedroom with a walk-in closet and ensuite, along with a bonus/flex room and dedicated second-floor laundry room with additional storage. Oversized windows throughout the home bring in an abundance of natural light. The basement remains unfinished, providing an excellent opportunity to create additional living space to fit your needs. Outside, the fully landscaped yard is ready to enjoy with underground sprinklers, a full vinyl fence and rear deck, while the insulated double attached garage and double concrete drivew
$ 519,900
164 Thakur Street, Saskatoon, SK, S7W 1C4 house for sale | Listing ID SK048963 | Royal LePage
View photo
House · for sale
$ 649,900
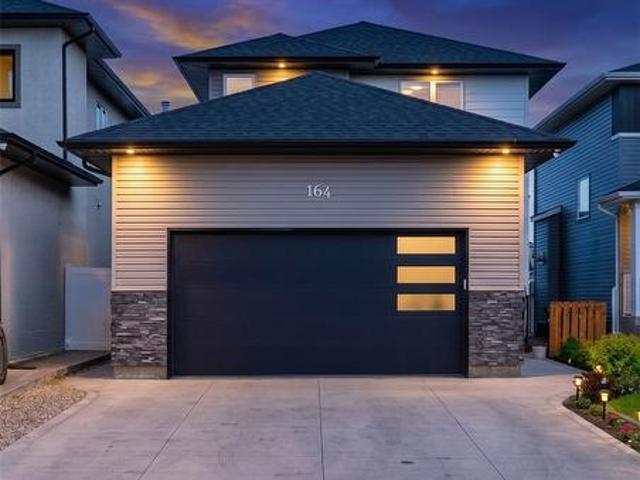
164 Thakur Street, Saskatoon, SK, S7W 1C4 house for sale | Listing ID SK048963 | Royal LePage
Buena Vista, Nutana Suburban Development Area
· House
· Garden · Fireplace · Deck · Parking · Cellar
Buena Vista, Nutana Suburban Development Area · House · Garden · Fireplace · Deck · Parking · Cellar
Welcome to 164 Thakur Street in the highly sought-after Aspen Ridge community! This well-maintained 2-storey home offers 1,580 sq. Ft. of thoughtfully designed living space featuring 4 bedrooms and 4 bathrooms, including a 1-bedroom regulated basement suite—perfect for generating additional income or accommodating extended family. The bright and functional main floor is highlighted by an elegant electric fireplace, creating a warm and inviting atmosphere for everyday living and entertaining. Upstairs, you'll find spacious bedrooms and well-appointed bathrooms, while the fully developed basement offers a regulated 1-bedroom suite complete with its own living area, kitchen, and bathroom. Step outside to enjoy the fully fenced backyard featuring durable vinyl fencing and a 14' x 10' deck, ideal for summer gatherings and outdoor relaxation. Additional features include a double attached heated garage and a front camera security system, both included for added comfort and peace of mind. Conv
$ 649,900
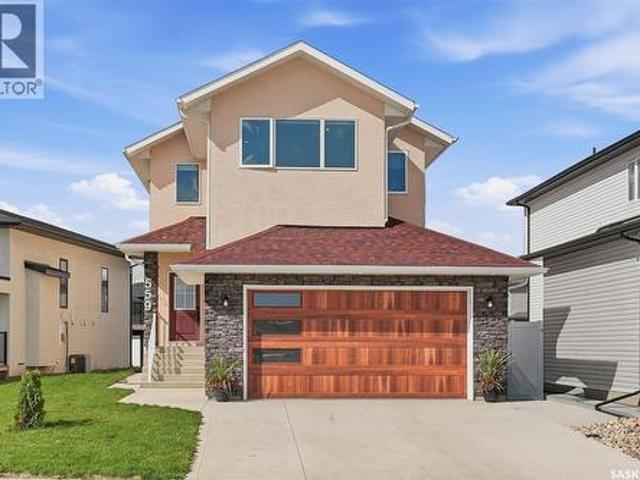
559 Kalra Street, Saskatoon, SK, S7W 1E7 house for sale | Listing ID SK048797 | Royal LePage
View photo
House · for sale
$ 774,900
559 Kalra Street, Saskatoon, SK, S7W 1E7 house for sale | Listing ID SK048797 | Royal LePage
Buena Vista, Nutana Suburban Development Area
· House
· Fireplace · Deck · Parking · Cellar
Buena Vista, Nutana Suburban Development Area · House · Fireplace · Deck · Parking · Cellar
1,974 sq ft two-storey in Aspen Ridge with 5 bedrooms, 4 bathrooms and a never-occupied two-bedroom basement suite. Step inside to a tiled foyer leading into the open-concept living, dining and kitchen area, highlighted by a wood-slat fireplace feature wall. The kitchen offers quartz countertops, a gas range, island seating, coffee bar and a separate spice kitchen with its own cooktop, sink and hood fan. Upstairs are three bedrooms, a bonus room and second-floor laundry. The primary suite includes a walk-in closet and five-piece ensuite with double vanity, soaker tub and glass shower, with another full bathroom serving the remaining bedrooms. The fully developed basement includes a self-contained two-bedroom suite with its own kitchen, laundry and three-piece bathroom. Outside, enjoy a covered rear deck, concrete driveway and heated double attached garage. (Id: 27)
$ 774,900
550 Bolstad Turn, Saskatoon, SK, S7W 0X9 house for sale | Listing ID SK048635 | Royal LePage
View photo
House · for sale
$ 919,900
550 Bolstad Turn, Saskatoon, SK, S7W 0X9 house for sale | Listing ID SK048635 | Royal LePage
Buena Vista, Nutana Suburban Development Area
· House
· Patio · Garden · Deck · Parking
Buena Vista, Nutana Suburban Development Area · House · Patio · Garden · Deck · Parking
Welcome to 550 Bolstad Turn in the desirable Aspen Ridge neighbourhood! This impressive 2-storey home offers approximately 2,195 sq. Ft. with 5 bedrooms and 4 bathrooms in the main home, including 2-bedroom, 1-bathroom legal suite—an excellent opportunity for additional rental income or extended family. The fully finished backyard features a beautiful stone patio, low-maintenance artificial grass, and a spacious 15' x 12' composite deck, perfect for relaxing and entertaining. The fully finished, painted and heated triple attached garage offers exceptional functionality with a convenient drive-through design and EV charger point. A well-appointed home offering space, flexibility, and great indoor and outdoor living in one of Saskatoon's growing communities. (Id: 27)
$ 919,900
207 Greyeyes Steele Way, Saskatoon, SK, S7V 0M6 house for sale | Listing ID SK048926 | Royal LePage
View photo
House · for sale
$ 749,900
207 Greyeyes Steele Way, Saskatoon, SK, S7V 0M6 house for sale | Listing ID SK048926 | Royal LePage
Buena Vista, Nutana Suburban Development Area
· House
· Office room · Cellar
Buena Vista, Nutana Suburban Development Area · House · Office room · Cellar
Welcome to 207 Greyeyes-Steele Way in Rosewood—a home with room for everyone, including the person who insists they “just need a little space” for their hobbies. The open-concept kitchen, dining and living area makes it easy to stay connected, whether you’re hosting friends or keeping an eye on dinner. The main dwelling offers three bedrooms, two five-piece bathrooms and a spacious primary suite with a walk-in closet. It also includes a den in the basement, separate from the two-bedroom suite—ideal for a home office, workout space or whatever hobby needs its own door. Upstairs, the massive bonus room gives you even more flexibility. Keep it as a second living area or easily convert it into a generously sized fourth bedroom. Downstairs, the fully finished two-bedroom suite features in-floor heat and offers comfortable space for extended family, guests or potential rental income. Close to Rosewood’s parks, schools and everyday amenities, this home has space to spread out and options for
$ 749,900
306 Stehwien Street, Saskatoon, SK, S7W 1P3 house for sale | Listing ID SK048944 | Royal LePage
View photo
House · for sale
$ 499,900
306 Stehwien Street, Saskatoon, SK, S7W 1P3 house for sale | Listing ID SK048944 | Royal LePage
Buena Vista, Nutana Suburban Development Area
· House
· Fireplace · Cellar
Buena Vista, Nutana Suburban Development Area · House · Fireplace · Cellar
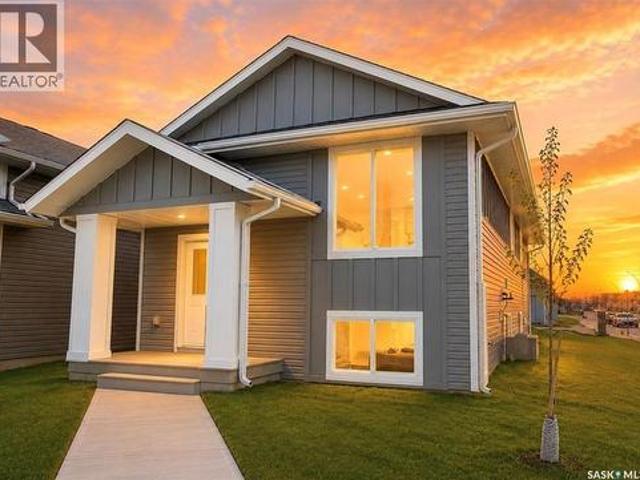
Extremely well appointed bi-level with legal two-bedroom suite! Designed and priced exclusively for savvy investors, first-time home buyers or those looking to downsize. A beautifully built bilevel with the following included: Finished legal suite with natural gas fire place in suite. Separate gas and electrical meters. Finished front landscaping with concrete walkways to main door and suite door. Vaulted ceilings throughout main living area, dining room and kitchen. Luxury vinyl plank flooring throughout for great durability and aesthetic appeal (No Carpet! ). There is an optional 4th bonus room (den or bedroom) with optional half bath for extra rental income in the basement (separate from legal suite and not included in price). This is a pre-sale opportunity. Primary occupancy pricing with applicable rebates to the builder. GST & PST are included in the purchase price. 23,000 off the price if a first time home buyer for new GST relief. Renderings were completed to be as close to the
$ 499,900
459 Traeger Close, Saskatoon, SK, S7V 1W2 house for sale | Listing ID SK048922 | Royal LePage
View photo
House · for sale
$ 749,500
459 Traeger Close, Saskatoon, SK, S7V 1W2 house for sale | Listing ID SK048922 | Royal LePage
Buena Vista, Nutana Suburban Development Area
· House
Buena Vista, Nutana Suburban Development Area · House
Discover a serene lifestyle in this stunning bungalow, ideally situated on a quiet street in Brighton. With convenient access off College Drive. Just blocks away from parks and a vibrant retail hub. 2 bedrooms + convertible den. (Id: 27)
$ 749,500
109 Bottomley Avenue N, Saskatoon, SK, S7N 1L1 house for sale | Listing ID SK048772 | Royal LePage
View photo
House · for sale
$ 894,900
109 Bottomley Avenue N, Saskatoon, SK, S7N 1L1 house for sale | Listing ID SK048772 | Royal LePage
Buena Vista, Nutana Suburban Development Area
· House
· Garden · Fireplace
Buena Vista, Nutana Suburban Development Area · House · Garden · Fireplace
Some homes are designed around the way people actually live, & this one gets a lot of things right. Welcome to 109 Bottomley Ave N, located across from the school park & just 2 blocks from the University, this thoughtfully designed home combines generous living spaces with seriously useful details. The main floor opens into a spacious tiled foyer & bright living room with laminate flooring, built-in shelving & gas fireplace. The kitchen is the heart of the home, featuring a massive 9ft island, quartz countertops, farmhouse sink, tile backsplash, stainless steel appliances & a butler’s pantry with a 2nd fridge. Huge windows overlook the backyard, while open shelving adds a modern touch. The adjoining dining room, tiled mudroom & 2pc powder room complete the main level. Upstairs, the primary bedroom features a vaulted ceiling & oversized walk-in closet with built-in makeup counter & mirror. The 5-pc ensuite offers heated tile floors & a freestanding tub. 2 additional bedrooms, a 4pc bath
$ 894,900
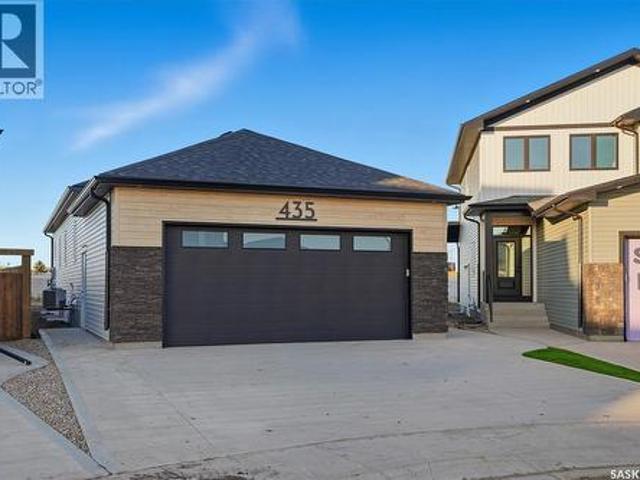
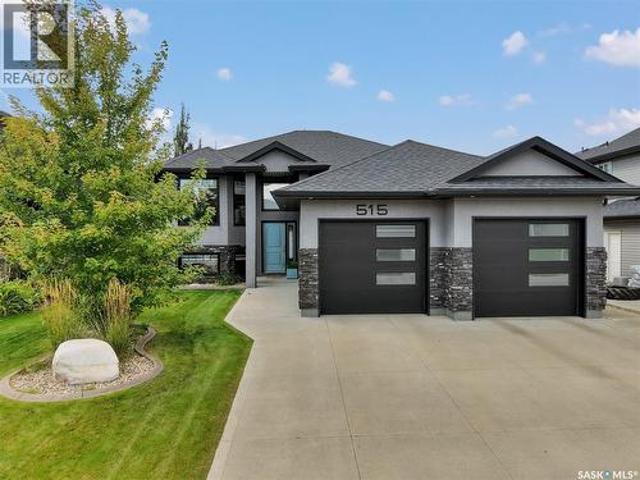
515 Couples Court, Warman, SK, S0K 4S1 house for sale | Listing ID SK048807 | Royal LePage
View photo
House · for sale
$ 679,900
515 Couples Court, Warman, SK, S0K 4S1 house for sale | Listing ID SK048807 | Royal LePage
Buena Vista, Nutana Suburban Development Area
· House
· Fireplace · Equipped kitchen · Cellar
Buena Vista, Nutana Suburban Development Area · House · Fireplace · Equipped kitchen · Cellar
Outstanding location backing green space! Welcome to this beautifully maintained 1,478 sqft bi-level, in one of Warman’s most desirable locations. This impressive home is fully finished inside and out! Recent upgrades include: 2023. All appliances, water heater, sump pump, complete bar area in basement. 2025. Dishwasher, island, all common area flooring upstairs, backsplash, stair carpet, every room painted, all new countertops in kitchen. Main floor has 3 bedrooms, including a stunning primary bedroom complete with a 5-piece ensuite featuring dual sinks, a jet tub, tile & glass shower, walk-in closet, & additional built-in clothing storage. The dream kitchen offers granite countertops, custom soft-close cabinetry/drawers, a large island with additional storage, pantry & under-cabinet lighting. Spacious living room showcases a striking floor-to-ceiling stone fireplace with a two-sided natural gas insert, creating a beautiful focal point while also separating the living and dining areas
$ 679,900
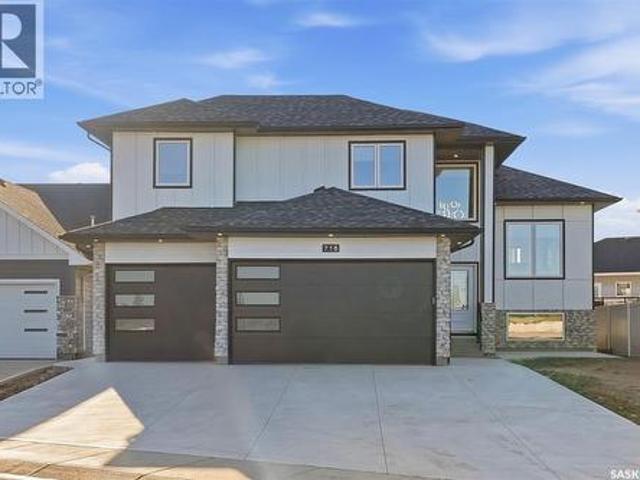
718 Weir Crescent, Warman, SK, S0K 4S4 house for sale | Listing ID SK048864 | Royal LePage
View photo
House · for sale
$ 789,000
718 Weir Crescent, Warman, SK, S0K 4S4 house for sale | Listing ID SK048864 | Royal LePage
Buena Vista, Nutana Suburban Development Area
· House
Buena Vista, Nutana Suburban Development Area · House
Executive Living Steps from Legends Golf Course! Stunningly designed and beautifully finished, this 1,737 sq. Ft. modified bi-level is ideally situated just steps from the renowned Legends Golf Course. Offering a functional layout, quality craftsmanship, and modern finishes throughout, this move-in-ready home is sure to impress. A grand foyer welcomes you into the bright and spacious main level, featuring an open-concept living, dining, and kitchen area designed for both everyday living and entertaining. Luxury vinyl plank and tile flooring flow throughout the main and lower levels, while 9-foot ceilings and oversized windows fill the home with natural light. The impressive kitchen features full-height cabinetry, quartz countertops, tile backsplash, a large island, and high-end stainless-steel appliances. Completing the main floor are two generous bedrooms and a stylish 4-piece bathroom. Upstairs, the spacious primary retreat offers plenty of room to relax, along with a large walk-in c
$ 789,000

Get email alerts

Don't miss out: be the first to know about new properties

The alert was correctly created

On subscribing you accept the conditions of use and the privacy policy
Alert
Receive new ads in your inbox
Save this search
Receive alerts for new listings

We'll send you an email when we have new properties for: "Properties for sale in Buena Vista, Nutana Suburban Development Area"

The alert was correctly created

Get email alerts and be the first to see new listings
Required field
On subscribing I accept the terms of the privacy policy
Perfect! You'll soon start receiving new listings via email
Alert
Receive an email when we have new ads for Properties for sale in Buena Vista, Nutana Suburban Development Area
Save this search
Filters

Bedrooms

Area (sq.ft)

sq.ft
sq.ft

Price

$
$

Filter by property type

Bathrooms

Clear all filters
Receive notifications when new entries are published.