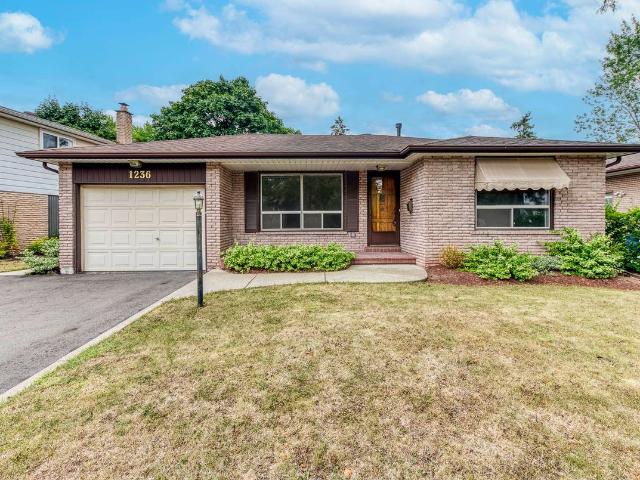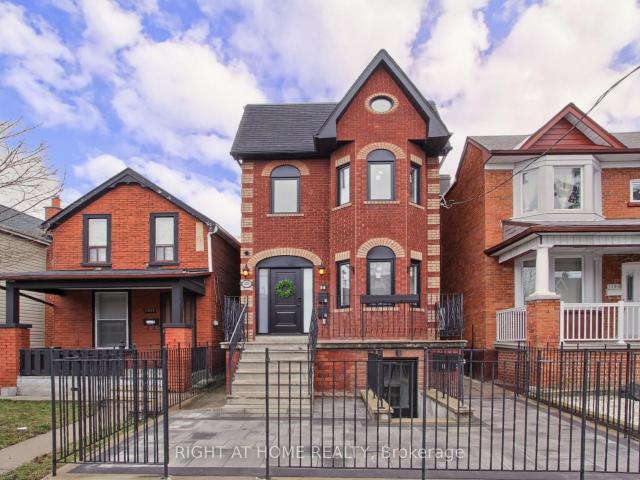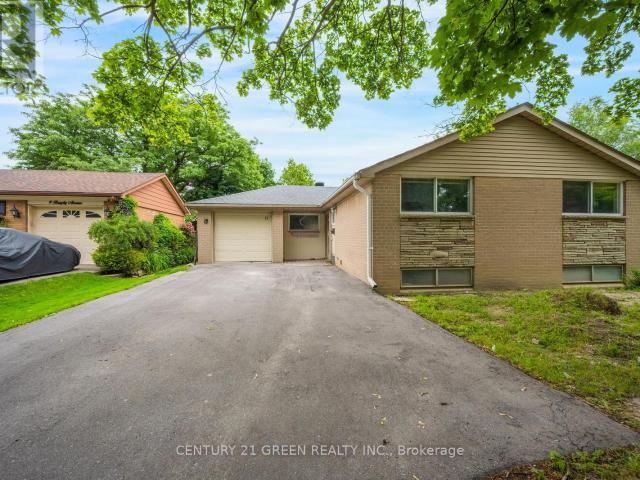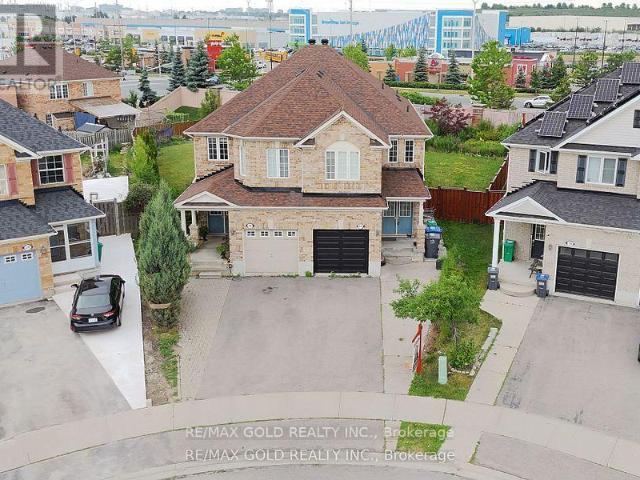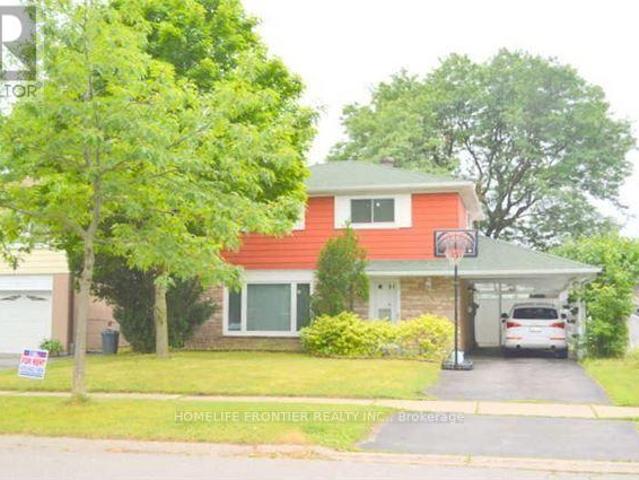
11,287 houses to rent in Burnhamthorpe

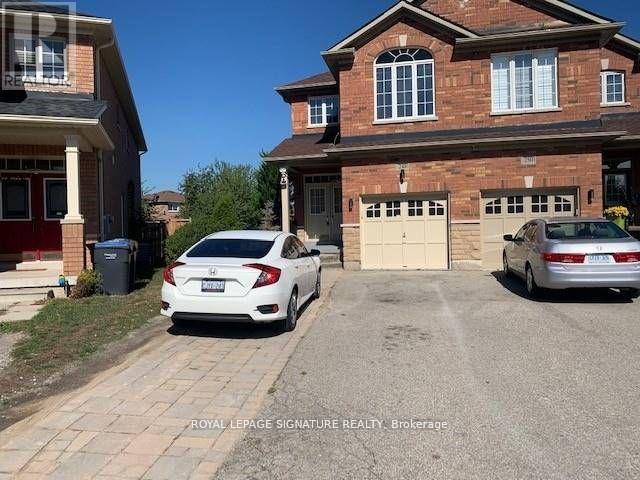
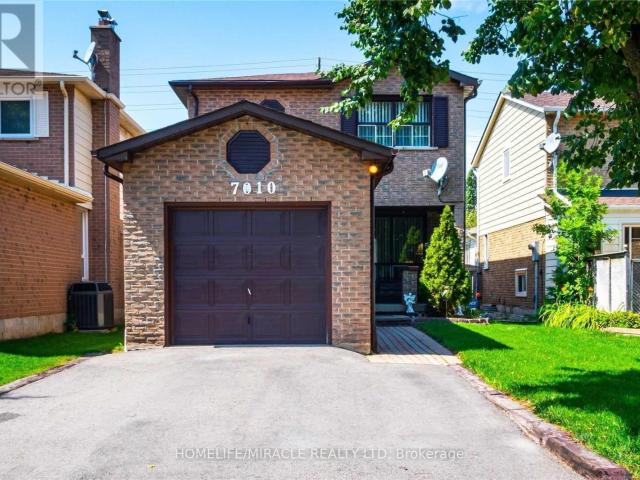
apartment at UPPER 7010 CORDINGLEY CRESCENT, Mississauga, Ontario, L5N4Z5
View photo
House · for rent
$ 3,000
New
apartment at UPPER 7010 CORDINGLEY CRESCENT, Mississauga, Ontario, L5N4Z5
Burnhamthorpe
· 301 sq.ft · 1 Bedroom · House
· Garden · Deck · Parking
Burnhamthorpe · 301 sq.ft · 1 Bedroom · House · Garden · Deck · Parking
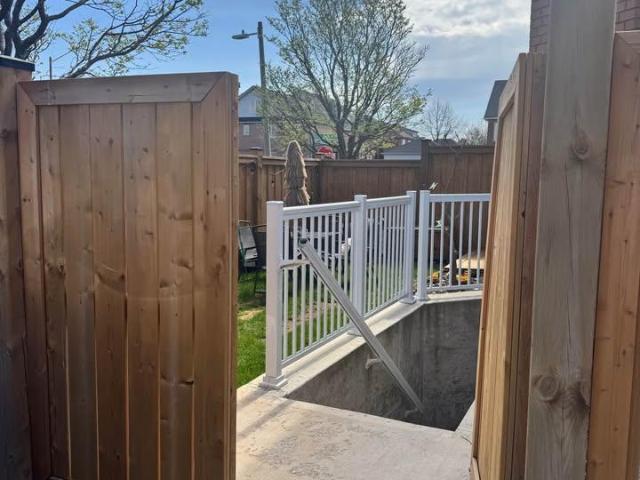
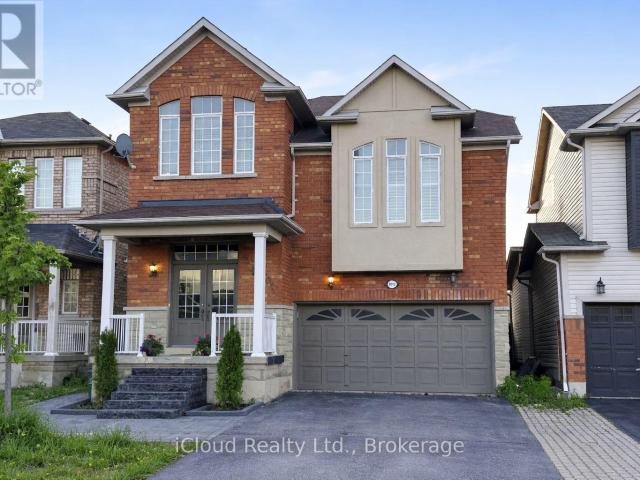
Welcome To 7010 Cordingley Cres In The Highly Desirable Meadowvale Community Of Mississauga! This Well-Maintained Detached 2-Storey Home Features 3 Spacious Bedrooms, 3 Washrooms, And Over 1,400 Sq. Ft. Of Bright, Functional Living Space. The Main Floor Offers Separate Living And Dining Areas, A Practical Layout, And Spacious Principal Rooms On The Upper Floor; Perfect For Families. Situated On A Premium 29.59 Ft x 150 Ft Deep Lot, The Home Features A Large Private Backyard With A Deck, Ideal For Outdoor Enjoyment. Attached Garage Plus A Double Private Driveway Providing Parking For Up To Three Vehicles.Located In The Coveted Lisgar/Meadowvale Community Within The Highly Rated Plum Tree Park Public School District. Enjoy The Convenience Of Walking To Lisgar GO Station And Meadowvale Town Centre, Offering Shopping, Grocery Stores, Restaurants, Transit, And Everyday Amenities. Surrounded By Parks, Walking Trails, Community Centres, And Excellent Schools, With Quick Access To Highways 401
$ 3,000
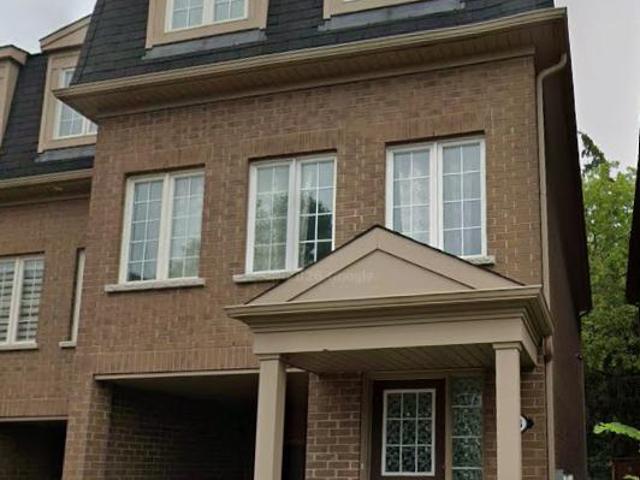
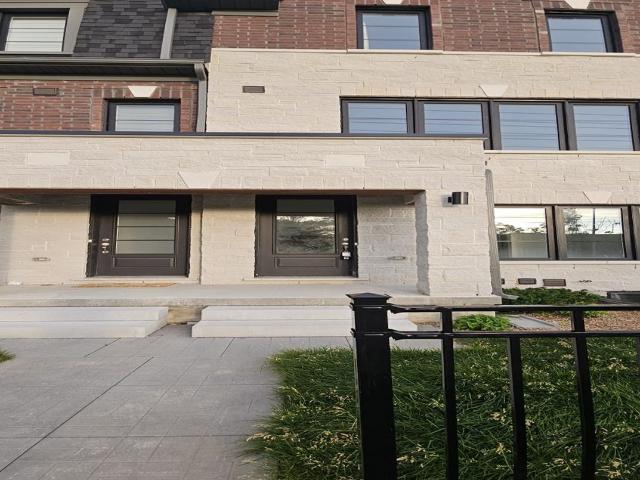
apartment at UPPER – 23 TILLINGHAST LANE
View photo
House · for rent
$ 2,990
New
apartment at UPPER – 23 TILLINGHAST LANE
Burnhamthorpe
· 161 sq.ft · 3 Bedrooms · House
Burnhamthorpe · 161 sq.ft · 3 Bedrooms · House
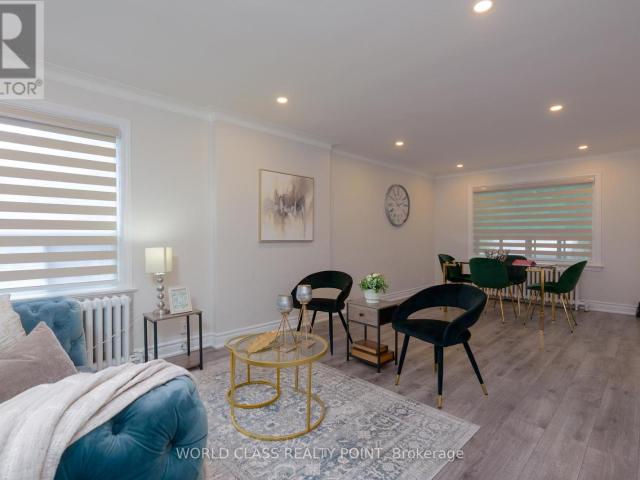
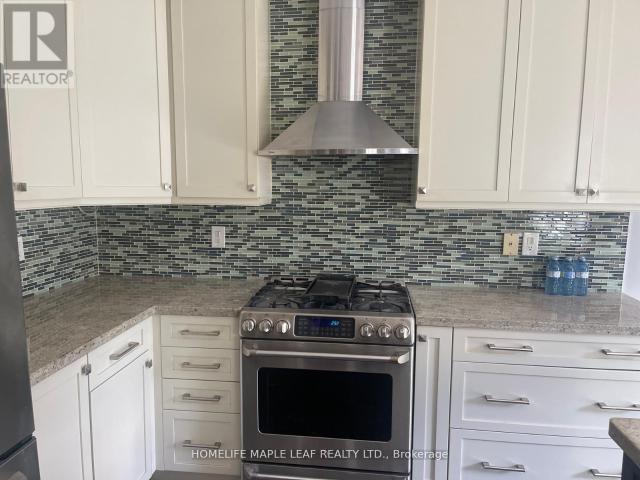
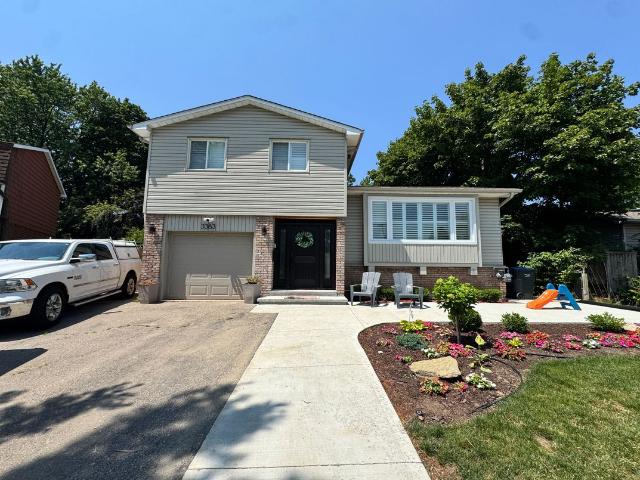
A Beautiful Semi-detached House With Appealing Features With More Than 2100 Sqft Living space. A Perfect House In Toronto East Near Toronto Downtown. Specious Modern Open Concept 3 Bedroom With 2.5 Bathroom Home With Updated Kitchen With S/S Appliances, Ensuite Washer Dryer. Granite Countertop And Custom Backsplash. TTC Bus Stop at walkable distance, 3-5 minutes drive to Eglington GO Station, Easy commute to Toronto Downtown, Hwy 401, Costco, Walmart, All Major Banks, Parks, Woodbine Beach. Best School In Area. Golf Court. Tenant To Pay 70% Of Utilities. (id:18653)
$ 2,990
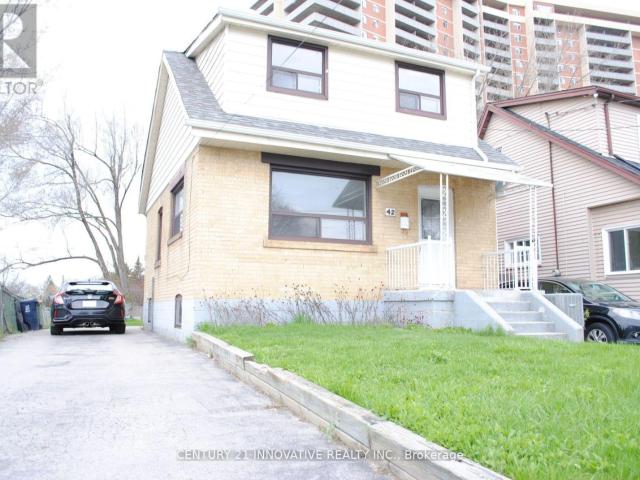
Detached Property
View photo
House · for rent
$ 3,875
New
Detached Property
Burnhamthorpe
· 129 sq.ft · 4 Bedrooms · House
· Garden · Office room · Fireplace
Burnhamthorpe · 129 sq.ft · 4 Bedrooms · House · Garden · Office room · Fireplace
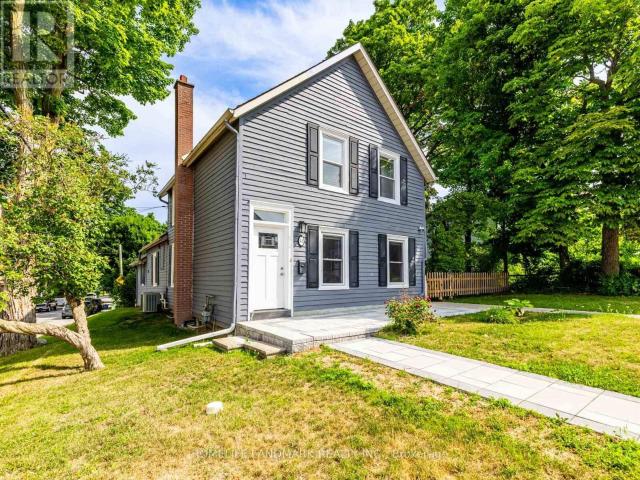
Welcome to this beautifully maintained detached backsplit nestled on a quiet, family-friendly street in Oakville's desirable Falgarwood neighbourhood. Offering 4 bedrooms, 2 full bathrooms, and a bright, carpet-free interior, this home combines comfort, space, and everyday convenience in an exceptional location.Step inside to a bright and inviting main level featuring spacious living and dining areas, perfect for both relaxing and entertaining. The well-appointed kitchen offers ample cabinetry, built-in appliances, and plenty of workspace for everyday cooking.Just a few steps down, the spacious family room is centered around a cozy gas fireplace and overlooks the large, fully fenced backyard through oversized windows, creating a warm and welcoming space to gather with family and friends. The flexible 4-bedroom layout provides plenty of room for growing families, guests, or a home office, while two full bathrooms add everyday convenience.Outside, enjoy the generous fenced backyard, idea
$ 3,875
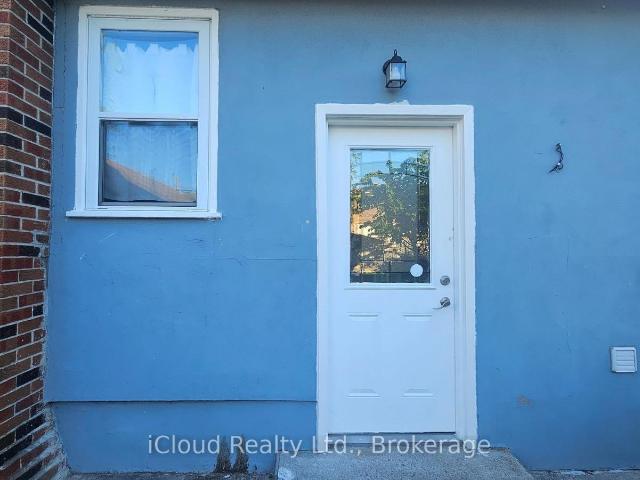
Unit 4 1201 Dovercourt Road in Toronto: Wychwood House for lease Toronto C02: MLS®# C13576086
View photo
House · for rent
$ 1,700
New
Unit 4 1201 Dovercourt Road in Toronto: Wychwood House for lease Toronto C02: MLS®# C13576086
Burnhamthorpe
· 65 sq.ft · 4 Bedrooms · House
· Cellar
Burnhamthorpe · 65 sq.ft · 4 Bedrooms · House · Cellar
This legal basement apartment has been thoughtfully designed and built with quality craftsmanship and attention to detail. Enjoy complete independence with separate gas and hydro meters, your own thermostat for personalized climate control, and an owned tankless hot water heater-no monthly rental fees. Safety and convenience are prioritized with interconnected smoke detectors, ensuite laundry, and an individual
$ 1,700
apartment at 11 BURGBY AVENUE, Brampton, Ontario, L6X2G7
View photo
House · for rent
$ 3,300
New
apartment at 11 BURGBY AVENUE, Brampton, Ontario, L6X2G7
Burnhamthorpe
· 258 sq.ft · 1 Bedroom · House
· Equipped kitchen · Cellar
Burnhamthorpe · 258 sq.ft · 1 Bedroom · House · Equipped kitchen · Cellar
Beautiful Detached 3-Bedroom / 2.00 Washrooms Bungalow Home; Finished Basement; having a bigbackyard and a Good Sunroom; Home is in a Mature & Family Neighbourhood ! Fabulous Layout, CloseTo Parks, Schools, Public Transit, Shopping And All Major Highways, S/S Appliances. Large DrivewayParks 4 Cars In A Great Neighborhood. S/S Appliances (Fridge, Stove, Dishwasher); Washer / Dryer; (id:18653)
$ 3,300
apartment at 28 JINGLE CRESCENT
View photo
House · for rent
$ 4,000
New
apartment at 28 JINGLE CRESCENT
Burnhamthorpe
· 301 sq.ft · 4 Bedrooms · House
· Garden · Parking · Cellar
Burnhamthorpe · 301 sq.ft · 4 Bedrooms · House · Garden · Parking · Cellar
Welcome to this spacious 4+1 bedroom semi-detached home ideally located for convenience and comfort. Enjoy a clean, well-maintained layout featuring 4 washrooms, separate family and living rooms, and a kitchen with maple cabinets. Oak stairs add a touch of elegance, while window coverings provide privacy and style throughout.Additional features include a convenient door from the garage to the house and an extra-wide backyard perfect for outdoor activities and entertaining. The basement includes one bedroom, one washroom, and a kitchen, offering flexibility and additional living space.Located within walking distance to transit, grocery stores, Tim Hortons, banks, and a variety of other amenities, this home combines practicality with a desirable location. (id:18653)
$ 4,000
apartment at LOWER 171 RIVER GLEN BOULEVARD, Oakville, Ontario, L6H5Y6
View photo
House · for rent
$ 2,100
New
apartment at LOWER 171 RIVER GLEN BOULEVARD, Oakville, Ontario, L6H5Y6
Burnhamthorpe
· 97 sq.ft · 1 Bedroom · House
· Garden
Burnhamthorpe · 97 sq.ft · 1 Bedroom · House · Garden
Fully furnished, lower level of a corner detached house. Private fenced backyard to enjoy the sunshine Perfectly Nestled In A Top Rated School District And Family-Friendly Community. Very bright with natural light, and pot lights all over. Private laundry. Steps to parks, Walmart, and other groceries. Spacious living room, breakfast room, and updated fully equipped kitchen. (id:18653)
$ 2,100
apartment at UPPER 1013 MCCUAIG DRIVE, Milton, Ontario, L9T6S4
View photo
House · for rent
$ 3,600
New
apartment at UPPER 1013 MCCUAIG DRIVE, Milton, Ontario, L9T6S4
Burnhamthorpe
· 258 sq.ft · 1 Bedroom · House
· Garden · Parking · Deck · Cellar
Burnhamthorpe · 258 sq.ft · 1 Bedroom · House · Garden · Parking · Deck · Cellar
Welcome to this beautiful detached home in the highly sought-after Clarke Community of Milton! *Main and Upper Floor only, Basement not included*. Situated on a family-friendly street, this spacious 4 bedroom home offers the perfect blend of comfort, functionality, and versatility. Step inside to a bright and inviting layout featuring a stylish living room with a stunning stone accent wall that adds warmth and character to the space. The main floor walks out to a deck and fully fenced backyard, ideal for entertaining, kids, or enjoying summer evenings outdoors. Laundry located on the main floor, just off the kitchen area. Just a few steps up from the main floor, a spacious family room impresses with soaring cathedral ceilings and a picturesque window that fills the room with natural light – the perfect place to relax or gather with family and friends. This exceptional home also features an attached double car garage with direct entrance into the home. Located close to parks, schools, s
$ 3,600
apartment at 152 FERRIS ROAD, Toronto, Ontario, M4B1G9
View photo
House · for rent
$ 3,900
New
apartment at 152 FERRIS ROAD, Toronto, Ontario, M4B1G9
Burnhamthorpe
· 151 sq.ft · 1 Bedroom · House
· Garden · Parking · Cellar
Burnhamthorpe · 151 sq.ft · 1 Bedroom · House · Garden · Parking · Cellar
“Your Muskoka In The City” Welcome to this beautiful, Newly Renovated 4-bedroom 1.5 Storey Detached home in the highly sought-after area of Woodbine Gardens Pocket Of East York – Coveted *Ravine* Property, Exceptionally Wide Lot. Nature Just Outside Your Door, Savour The Incredible Peace & Tranquility Of Living Next To A Forest Yet Being Close To All The Conveniences Of Shopping, Transit, Rec Centres Etc. – Separate Side Entrance To Basement Ideal For Self Contained In-Law Suite – Ample Private Parking And Fantastic Community In Which To Call Home – Enjoy The Shops Of The Danforth Or A Multitude Of Big Box Shopping Nearby – Only A Few Minutes To The Core Of The City and the Beaches – You Will Love Living Here – Walk To Taylor Creek Park-Miles Of Paved Trails That Weave Throughout The City. (id:18653)
$ 3,900
apartment at MAIN 9 ALBRIGHT AVENUE, Toronto, Ontario, M8W1W9
View photo
House · for rent
$ 2,995
New
apartment at MAIN 9 ALBRIGHT AVENUE, Toronto, Ontario, M8W1W9
Burnhamthorpe
· 118 sq.ft · 1 Bedroom · House
· Garden · Parking · Equipped kitchen · Cellar
Burnhamthorpe · 118 sq.ft · 1 Bedroom · House · Garden · Parking · Equipped kitchen · Cellar
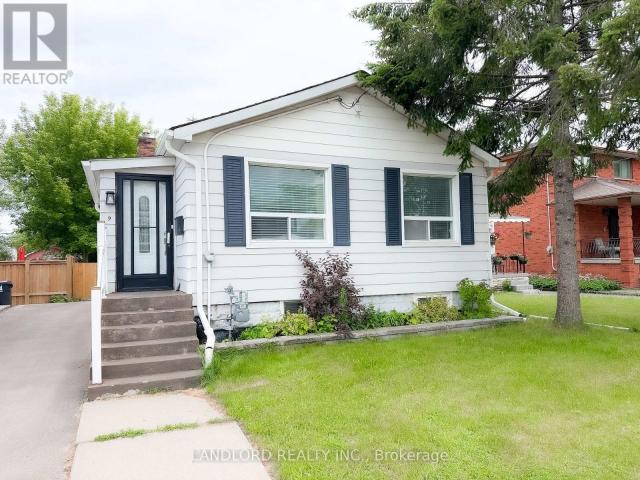
Vacant and move in ready! Professionally managed unfurnished main floor of detached bungalow walking distance from the Long Branch rail station. This 3-bedroom 2-bathroom includes a back yard for exclusive enjoyment by the tenant with parking for two vehicles of the tenant’s. Long-time friendly basement tenants live below with separate rear entrance. Family-compatible layout with largest of three bedrooms set at the rear looking over the yard next to the 4pc bathroom that contains washer and dryer. Second and third bedrooms on opposite side of home facing Albright Ave, by the living/dining rooms, using the 4pc bath between the kitchen and living room. Features and finishes include: stone countertops, pot lights, window coverings, forced air heating and cooling, vinyl plank flooring, tiled bathrooms, private front entrance, grassed back yard area, gate for parking area, and more. || Appliances: electric range, range exhaust, fridge, dishwasher, washer, dryer. || Utilities: tenant pays m
$ 2,995
apartment at 3538 BANNERHILL AVENUE, Mississauga, Ontario, L4X1V1
View photo
House · for rent
$ 3,500
New
apartment at 3538 BANNERHILL AVENUE, Mississauga, Ontario, L4X1V1
Burnhamthorpe
· 248 sq.ft · 1 Bedroom · House
· Garden · Cellar
Burnhamthorpe · 248 sq.ft · 1 Bedroom · House · Garden · Cellar
Move in- August 15th. No pets please. Exceptional 4-bedroom detached home offering a finished basement, stunning curb appeal, and a remarkable backyard oasis with mature landscaping and gardens. Gleaming strip oak hardwood flooring adds warmth and character throughout. Ideally situated within walking distance to schools, parks, and community amenities, making it a perfect choice for growing families. The legal rent is $/month, a 2% discount is available for timely rent payments. Additionally, tenants who agree to handle lawn care and snow removal will receive a $200 monthly rebate. With both discount and rebate applied, the effective rent is reduced to the asking price $3,500/month. (id:18653)
$ 3,500
apartment at 51 REDFINCH CRESCENT, Vaughan, Ontario, L4H2C5
View photo
House · for rent
$ 3,800
New
apartment at 51 REDFINCH CRESCENT, Vaughan, Ontario, L4H2C5
Burnhamthorpe
· 377 sq.ft · 1 Bedroom · House
· Garden
Burnhamthorpe · 377 sq.ft · 1 Bedroom · House · Garden
This beautifully maintained detached home offers the perfect blend of comfort,space, and convenience in a highly sought- after family friendly neighbourhood. Featuring a bright and functional layout with generously sized bedrooms, a spacious living and dining area, and a modern kitchen ideal for everyday living and entertaining. Enjoy ample natural light throughout, quality finishes, and a private backyard perfect for relaxing or hosting. Located close to schools, parks, shopping, hospital, transit,and major highways, this home provides everything you need for easy, connected living. A fantastic opportunity to lease a well -cared – for home in one Vaughan’s most desirable communities-book your showing today and see the value for yourself! (id:18653)
$ 3,800
apartment at 18 LEVITT COURT, Toronto, Ontario, M2R3P9
View photo
House · for rent
$ 3,300
New
apartment at 18 LEVITT COURT, Toronto, Ontario, M2R3P9
Burnhamthorpe
· 129 sq.ft · 1 Bedroom · House
Burnhamthorpe · 129 sq.ft · 1 Bedroom · House
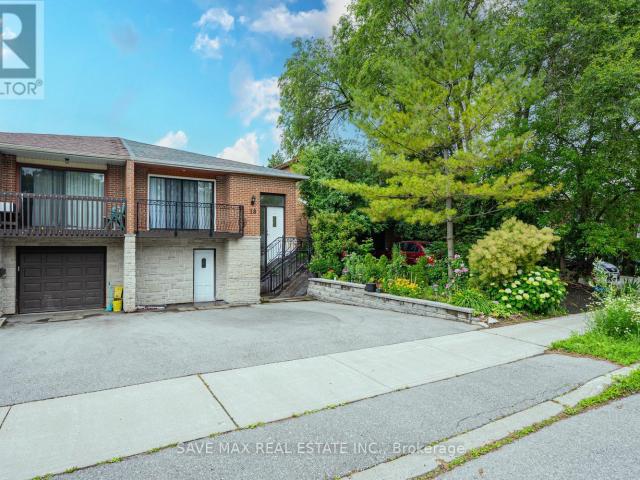
Fully Renovated Semi-Detached in prime location of Westminister-Branson Neighborhood. This property offers 3 Bedrooms, 2 Full Bathrooms, Upgraded Kitchen and spacious living room and dining area. You get approximately 1500sqft of space. Steps away from Major Amenities like, TTC stop, Plazas, highway access and much more. 70% Utilities to be paid by the tenant. Property is Vacant and available for possession right away! (id:18653)
$ 3,300
apartment at 20 ROSELM ROAD, Toronto, Ontario, M1R3Y6
View photo
House · for rent
$ 3,680
New
apartment at 20 ROSELM ROAD, Toronto, Ontario, M1R3Y6
Burnhamthorpe
· 151 sq.ft · 1 Bedroom · House
· Garden · Deck · Cellar
Burnhamthorpe · 151 sq.ft · 1 Bedroom · House · Garden · Deck · Cellar
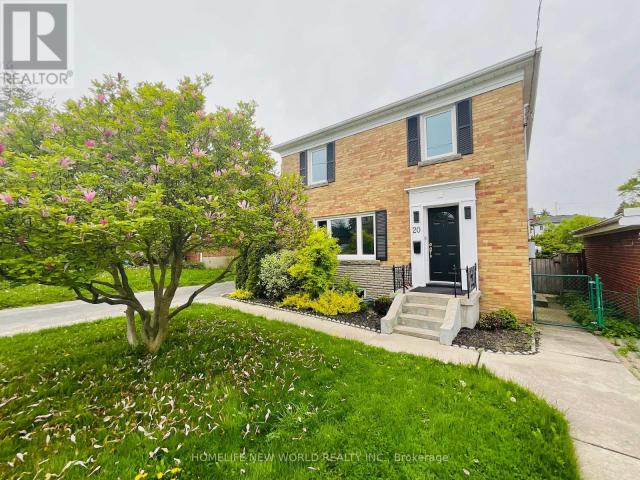
Meticulously Maintained 2 Story Detached House With 3 Bright Bedrooms Located In The High Demand Wexford Maryvale Community. The Livingroom Is A Showcase Of Sophistication With Tons Of Natural Light, Crown Molding & Hardwood Floors. The Dining Room Creates A Perfect Setting Place For Intimate Family Dinners & Entertaining Guests While Overlooking The Impressive Back Deck & Lush Backyard. The Designer Kitchen Features Quartz Countertops, Stylish Backsplash, Gleaming Cabinetry And Large Breakfast Area. The Primary Bedroom Offers Ample Space For Relaxation. The 2nd Bedroom Includes Wardrobe Providing Extra Storage. The 3rd Bedroom Exudes A Cozy Charm. The Main 4 Pc Bath Has Been Tastefully Updated. Finished Basement Features Separate Side Entrance, Additional Spacious Recreation Room, Stylish 3pc Bath And Spacious Laundry Room Modern Kitchen With Large Breakfast Area. Finished Basement With Great Recreation Room For Extra Entertaining Space. Front And Backyard Both Professionally Landscap
$ 3,680
house for rent in 71 Parkwoods Village Drive, 71 Parkwoods Village Drive, Toronto ON
View photo
House · for rent
$ 2,559
New
house for rent in 71 Parkwoods Village Drive, 71 Parkwoods Village Drive, Toronto ON
Burnhamthorpe
· 97 sq.ft · 3 Bedrooms · House
· Balcony · Parking
Burnhamthorpe · 97 sq.ft · 3 Bedrooms · House · Balcony · Parking
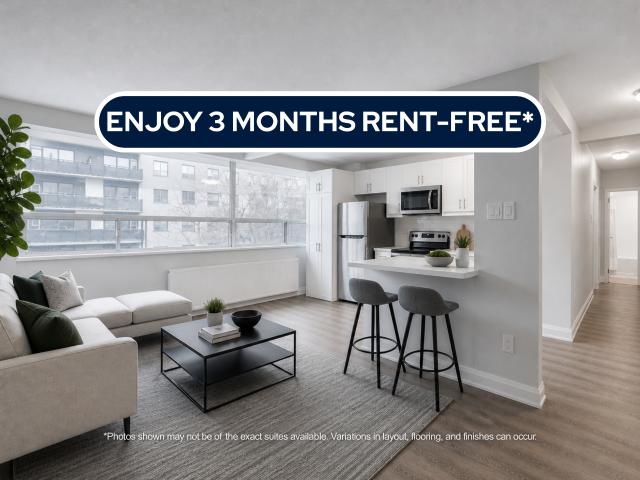
About the Property Spacious Brand New Condo-Style 1, 2, & 3 Bedrooms Apartments with In-Suite Laundry 71 Parkwoods Village Dr, North York, ON M3A 2Y1 LIMITED TIME OFFER! ENJOY 3 MONTHS FREE RENT ON A 15-MONTH LEASE Our In-Suite Features: In-Suite Laundry Stainless-Steel Appliances Luxury Flooring Quartz Countertops Private Balcony Outdoor & Covered Parking About Our Apartments to Call Home: We offer open concept apartments, with their blend of aesthetic appeal and practical features like stainless steel appliances, highly in demand in-unit laundry, pet-friendly policies, quartz countertops, and laminated flooring. This creates a modern and convenient solution for contemporary living. These spaces not only cater to the practical needs of daily life but also provide a canvas for personal expression and the creation of a warm, inviting home where memories can be made and cherished. Water and heat are included in the rent, while hydro is additional. Inquire Now
$ 2,559
apartment at 3339 CROMPTON CRESCENT, Mississauga, Ontario, L5B4C7
View photo
House · for rent
$ 4,000
New
apartment at 3339 CROMPTON CRESCENT, Mississauga, Ontario, L5B4C7
Burnhamthorpe
· 398 sq.ft · 1 Bedroom · House
Burnhamthorpe · 398 sq.ft · 1 Bedroom · House
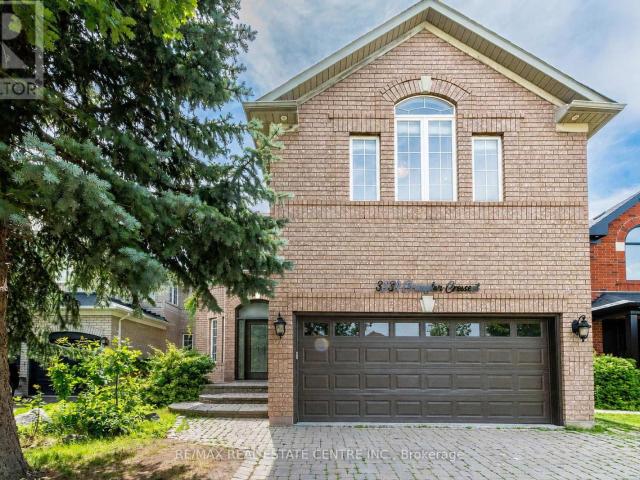
Welcome to this remarkable, newly renovated detached residence offering a premium lease opportunity for the main and second levels in the highly desirable heart of Central Mississauga. This bright and spacious home features 4 spacious bedrooms, 3.5 beautifully 4 upgraded bathrooms, and dedicated main-floor laundry, all designed with a functional open- concept layout that boasts an abundance of natural light through large windows and sophisticated neutral finishes. The heart of the home is a brand-new, modern kitchen equipped with a large center island and a convenient breakfast bar that seamlessly overlooks a perfectly arranged great room, creating an inviting and comfortable space for both daily relaxation and upscale entertaining alongside the formal living and dining areas. Upstairs, the luxurious primary suite serves as a private retreat complete with a generous walk-in closet and a spa-like 5-piece ensuite, accompanied by three additional well-appointed bedrooms with closets and t
$ 4,000
apartment at 27 COLERIDGE AVENUE
View photo
House · for rent
$ 4,520
New
apartment at 27 COLERIDGE AVENUE
Burnhamthorpe
· 215 sq.ft · 3 Bedrooms · House
· Garden · Deck · Parking
Burnhamthorpe · 215 sq.ft · 3 Bedrooms · House · Garden · Deck · Parking
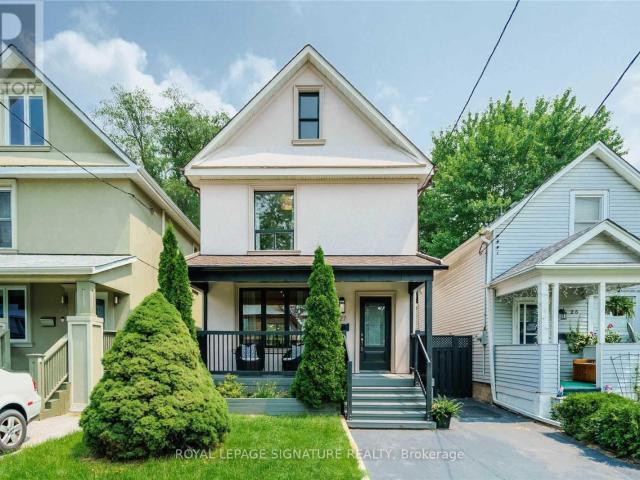
Woodbine Subway Station At Your Doorstep! Bright & Spacious Detached 3-Bdrm 2 Bathroom Home With Private Parking On A Quiet Family Street. 1-Bdrm Bsmt Apartment W/8 Ft Ceilings & Separate Entrance. Open Concept Living/Dining With Sliding Doors To Large Deck & Huge Private Backyard! Updated Kitchen, New Main Bath Reno,New Laminate Flrs. Steps To Danforth Shops & Boutiques, Michael Garrison Hospital, Steps to GO Train, Grocery And A Short Hop to the Beach. (id:18653)
$ 4,520
apartment at 154 FRESHMEADOW DRIVE, Toronto, Ontario, M2H2R1
View photo
House · for rent
$ 3,500
New
apartment at 154 FRESHMEADOW DRIVE, Toronto, Ontario, M2H2R1
Burnhamthorpe
· 97 sq.ft · 1 Bedroom · House
· Parking
Burnhamthorpe · 97 sq.ft · 1 Bedroom · House · Parking
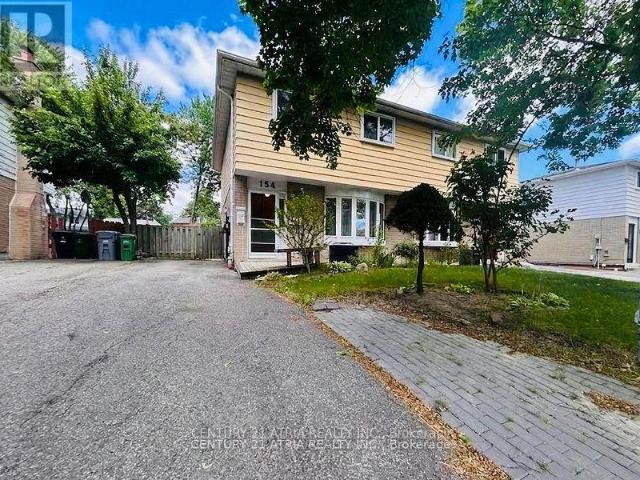
This spacious 4-bedroom semi-detached home is perfect forgrowing families * Nestled in a safe, family-orientedneighborhood where education is a top priority * you are withineasy walking distance to the prestigious Arbor Glen P.S. and A.Y.Jackson S.S * The Property is Situated on a 30×120 ft deep lotwith a 3-car parking on the driveway, The deep, rectangularbackyard is perfect for urban gardening * Enjoy the peace of aquiet residential street tucked away from highway 404 and mainstreet Don Mills, while remaining just steps from transit,shopping, and all daily essentials. * Plan your move today andjoin this highly-sought after Hillcrest Village Neighborhood! * (id:18653)
$ 3,500
apartment at UPPER LEVEL – 248 BRETON AVENUE
View photo
House · for rent
$ 3,400
New
apartment at UPPER LEVEL – 248 BRETON AVENUE
Burnhamthorpe
· 334 sq.ft · 4 Bedrooms · House
· Garden · Deck · Parking · Cellar
Burnhamthorpe · 334 sq.ft · 4 Bedrooms · House · Garden · Deck · Parking · Cellar
Luxury Semi-Detached House With 4 Bedrooms And 3 Washroom In Central Mississauga (Basement Not Included) With Attached Garage Plus Two Parking Spaces In Driveway. Living And Dining And Family Have Hardwood Floor, 2nd Floor, Laundry, 3 Stainless Steel App. And Washer And Dryer And Big Backyard And Large Deck. Walk To School, Gas Station And LRT coming soon and Shopping Center, Near Highway 401 And 403 Just 5 Minutes From Square One Mall And Heartland Centre. (id:18653)
$ 3,400
Detached Property
View photo
House · for rent
$ 1,450
New
Detached Property
Burnhamthorpe
· 129 sq.ft · 1 Bedroom · House
· Parking · Cellar
Burnhamthorpe · 129 sq.ft · 1 Bedroom · House · Parking · Cellar
Newly Renovated Furnished Bachelor Basement Suite with Private Entrance in Erin Mills (South Common)! This bright, self-contained suite features a private separate entrance, open-concept layout with luxury vinyl flooring and pot lights, a full kitchen with stainless steel appliances with backsplash, newly renovated 3-piece bathroom with frameless glass rain shower, ensuite stacked washer/dryer. Parking available on the street. Located in a quiet, owner-occupied family home on a family-friendly crescent, steps to public transit, walking distance to groceries and shops, minutes to South Common Centre, Erin Mills Town Centre, UTM, top-rated schools, and quick access to Hwy 403, QEW, 401, and GO Transit. Utilities Included!
$ 1,450
apartment at 41 ARNOLD CRESCENT, Richmond Hill, Ontario, L4C3R6
View photo
House · for rent
$ 4,600
New
apartment at 41 ARNOLD CRESCENT, Richmond Hill, Ontario, L4C3R6
Burnhamthorpe
· 291 sq.ft · 1 Bedroom · House
Burnhamthorpe · 291 sq.ft · 1 Bedroom · House
Rarely Offered! Fully-Renovated, 5-Bed, 3.5-Bath 2-Kitchen 2-Washer/Dryer Detached House In The Historic Mill Pond Community. This Home Blends Classic Charm With A Modern, Sophisticated High-End Finishes. Its Unique Layout Is Perfect For A Big Or Multi-Generation Family As It Is Formed By Two Portions. The Main Portion Has Two Storeys At The Front, With 3 Bedrooms 2 Full Baths (Master Bedroom Plus 2 Other Bedrooms Sharing Semi-Ensuite) On Second Floor And Large Living/Dining/Kitchen Area & Powder Room On Ground Floor. The Back Portion Is One Storey At The Back Of The House, With 2 Bedrooms (High Ceiling But No Built-In Closet). There Is A Separation Door Between Two Portions That Can Be Locked From Both Sides, Should More Privacy Is Needed. Unfinished Crawl Space Under Main Portion Is Excluded From Tenant Use. All Living Spaces Are Entirely Above Grade, Flooded With Natural Light From Large Windows. Living/Dining/Kitchen Areas In Both Portions Feature High-Quality Tiles And An Open-Con
$ 4,600
Condo Townhouse Property
View photo
House · for rent
$ 3,300
New
Condo Townhouse Property
Burnhamthorpe
· 118 sq.ft · 4 Bedrooms · House
· Cellar
Burnhamthorpe · 118 sq.ft · 4 Bedrooms · House · Cellar
Bright and Sparkling Condo Town House unit in highly Sought-After Prime Location is available for lease. Near Eglinton Ave & Mavis, this beautiful home has 3+1 Bedrooms and 3 Washrooms. Newly Painted and Renovated Town home in East Credit. This Property Features, Newly Updated Kitchen, Carpet free Hardwood Floors, Walkout Basement, Newly Upgraded Washrooms, and Appliances. Walking distance to Schools, Park, Farooq Mosque and Mississauga Transit. 5 Minutes drive to Square One Mall, Hwy 403, and Heartland Town centre. upgraded electricity to 180amps, Measurements are approximate
$ 3,300
Att/Row/Townhouse Property
View photo
House · for rent
$ 1,200
New
Att/Row/Townhouse Property
Burnhamthorpe
· 65 sq.ft · 2 Bedrooms · House
· Parking · Cellar
Burnhamthorpe · 65 sq.ft · 2 Bedrooms · House · Parking · Cellar
Rent is for each room*Brand-new, never-lived-in bright 2-bedrooms. 1 bedroom is on the main floor, with a closet and a full 3 pc private washroom and 1 bedroom in the basement with a private washroom and closet. Featuring a large window that fills the space with natural light. The kitchen is in the basement and will be shared and has a brand-new fridge, sleek cabinetry and a cooktop. The spacious bedrooms include ample closet space. Please note there is a shared laundry in the basement area. While there is no dedicated parking spot, street parking and nearby transit provide convenient options. Located in a quiet neighborhood just minutes from shops, cafes, and parks - truly move-in ready and waiting for you! *This unit does not come with parking
$ 1,200
apartment at STUDIO 42 ST DUNSTAN DRIVE, Toronto, Ontario, M1L2V5
View photo
House · for rent
$ 900
New
apartment at STUDIO 42 ST DUNSTAN DRIVE, Toronto, Ontario, M1L2V5
Burnhamthorpe
· 0 sq.ft · 1 Bedroom · House
· Garden
Burnhamthorpe · 0 sq.ft · 1 Bedroom · House · Garden
Location Location Location* Welcome Home! Bright Detached Home- Ground Floor Studio Space W/Natural Light! Laminate Floors, Access To Shared Backyard + More! All That Is Required Is Your Flair And Personal Touch. Close To Victoria Park Subway Station, Shops, Cafes, Parks, The Danforth + More! (id:18653)
$ 900
apartment at BSMNT 111 BEXHILL AVENUE, Toronto, Ontario, M1L3C2
View photo
House · for rent
$ 1,800
New
apartment at BSMNT 111 BEXHILL AVENUE, Toronto, Ontario, M1L3C2
Burnhamthorpe
· 65 sq.ft · 1 Bedroom · House
· Cellar
Burnhamthorpe · 65 sq.ft · 1 Bedroom · House · Cellar
Recently renovated and freshly painted 2-bedroom detached basement apartment available for lease on the in a quiet, family-friendly neighbourhood. Featuring an ensuite laundry, and spacious, sun-filled rooms. Ideal for small families or professionals, this home offers both comfort and convenience. Located close to top-rated schools, shopping, dining, TTC/subway access, and all essential amenities. A perfect opportunity to enjoy a peaceful lifestyle with easy access to everything you need. Students & new immigrants are welcome. Tenant to pay 50% of utilities. (id:18653)
$ 1,800

Get email alerts

Don't miss out: be the first to know about new properties

The alert was correctly created

On subscribing you accept the conditions of use and the privacy policy
Alert
Receive new ads in your inbox
Save this search
Receive alerts for new listings

We'll send you an email when we have new properties for: "Houses to rent in Burnhamthorpe"

The alert was correctly created

Get email alerts and be the first to see new listings
Required field
On subscribing I accept the terms of the privacy policy
Perfect! You'll soon start receiving new listings via email
Alert
Receive an email when we have new ads for Houses to rent in Burnhamthorpe
Save this search
Filters

Bedrooms

Area (sq.ft)

sq.ft
sq.ft

Price ($ per month)

$
$

Filter by property type

Bathrooms

Clear all filters
Receive notifications when new entries are published.