456 houses for sale in Burnstown

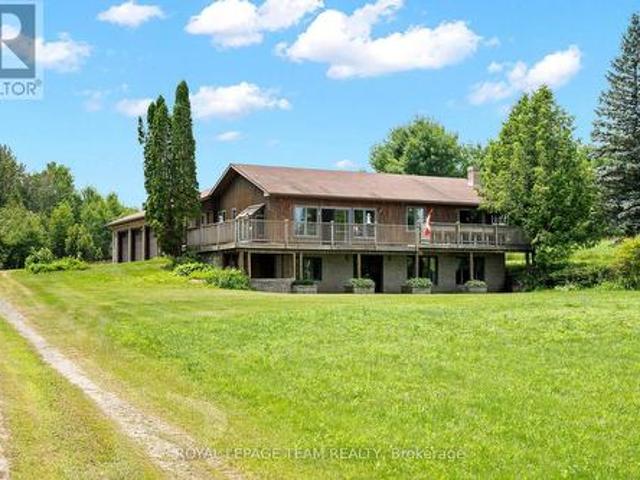
1551 Flower Station Road, Lanark Highlands, ON, K0G 1K0 house for sale | Listing ID X13536 | Royal LePage
View photo
House · for sale
$ 649,900
1551 Flower Station Road, Lanark Highlands, ON, K0G 1K0 house for sale | Listing ID X13536 | Royal LePage
Burnstown
· House
· Deck · Parking
Burnstown · House · Deck · Parking
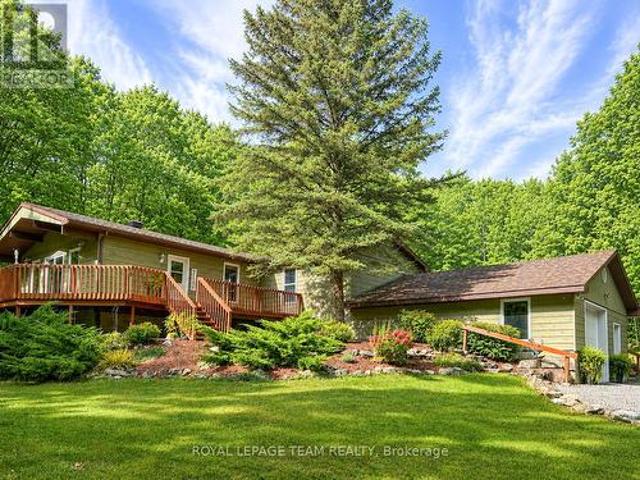
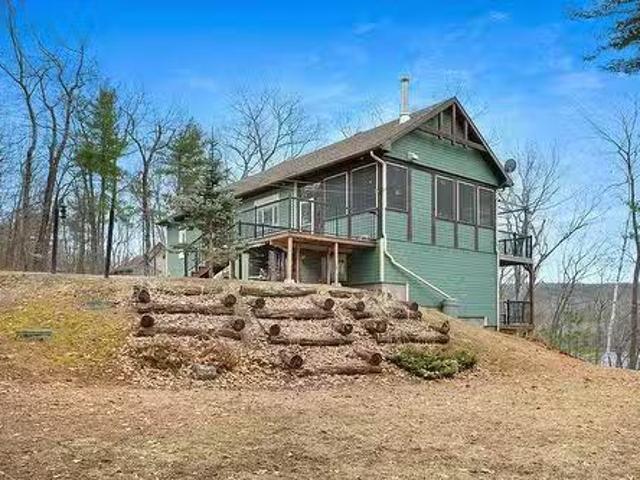
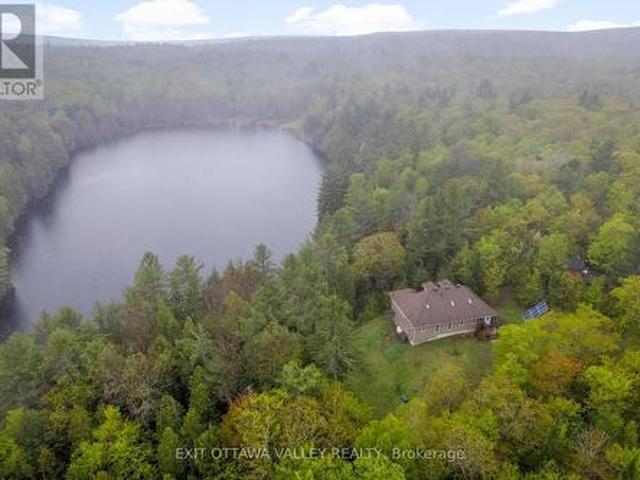
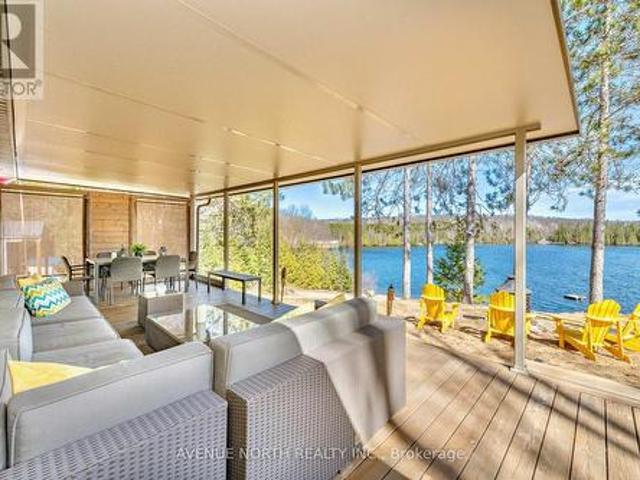
Experience the best of waterfront living with this spacious 4-bedroom, 3-bathroom walkout bungalow overlooking beautiful Round Lake in Flower Station. Whether you're looking for a year-round residence or the perfect cottage getaway, this property offers exceptional privacy with no direct neighbours and stunning lake views. Enjoy your morning coffee from your dock or relax on the expansive cedar deck while taking in the peaceful waterfront setting. Inside, the versatile layout offers excellent in-law suite potential with a walkout lower level and wet bar, making it ideal for extended family or entertaining. Recent updates include a new septic system (2024), while a 200-amp electrical service and separate 60-amp panel for the included Generac generator (2022) provide added peace of mind. Stay comfortable year-round with the cozy pellet stove. The impressive attached 4-car garage, currently set up as a woodworking shop, offers incredible space for hobbies, storage, or a home-based busines
$ 649,900
42 Crestview Drive, Greater Madawaska, ON, K0J 1H0 house for sale | Listing ID X13435 | Royal LePage
View photo
House · for sale
$ 899,900
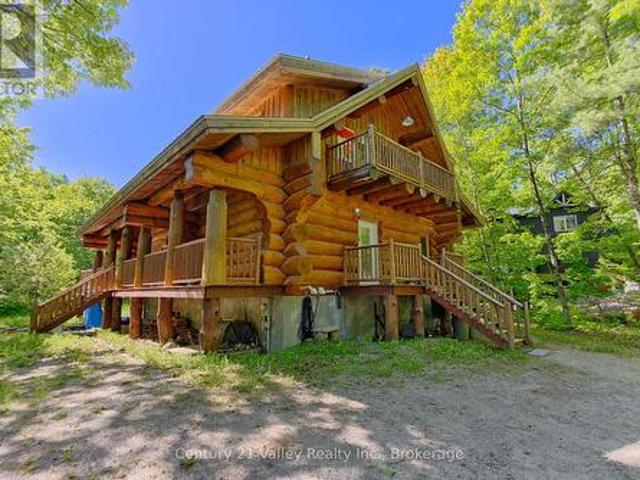
42 Crestview Drive, Greater Madawaska, ON, K0J 1H0 house for sale | Listing ID X13435 | Royal LePage
Burnstown
· House
· Deck
Burnstown · House · Deck
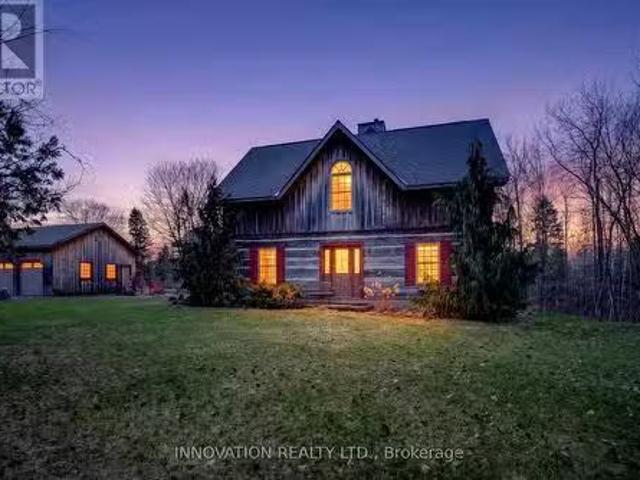
Imagine finishing a day on the ski hill and walking home to your own authentic log chalet, where a crackling wood stove welcomes you inside. Welcome to 42 Crestview, a rare opportunity to own a freehold log home in the highly desirable Calabogie Peaks Village, located directly across from Calabogie Peaks Ski Resort. Set back from the road for added privacy and bordering the Nordic ski trail system, this charming log home offers the perfect combination of rustic character, four-season recreation, and income potential. Whether you're seeking a personal getaway, year-round residence, or investment property, this home delivers an exceptional lifestyle. Built in 2013, the home features an inviting open-concept design with warm wood finishes throughout. The main floor offers a bedroom, full bathroom, and convenient laundry area, while the upper level includes a spacious primary bedroom and loft sleeping area ideal for family and guests. Front and rear decks provide great outdoor living space
$ 899,900
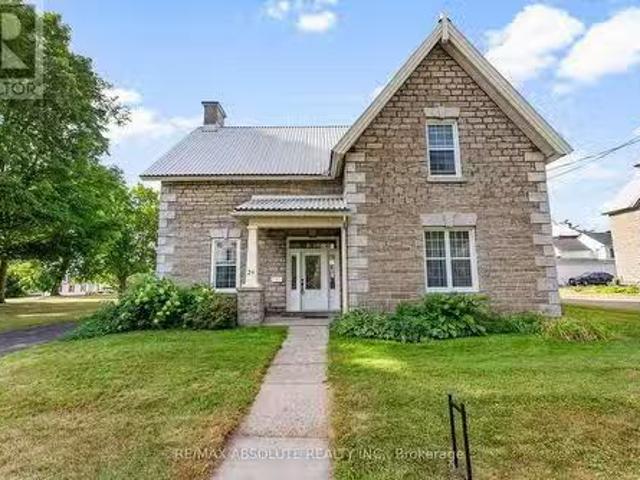
24 Ottawa Street, Arnprior, ON, K7S 1W8 house for sale List.
View photo
House · for sale
$ 624,900
24 Ottawa Street, Arnprior, ON, K7S 1W8 house for sale List.
Burnstown
· 5 Bedrooms · 2 Baths · House
· Office room · Fireplace
Burnstown · 5 Bedrooms · 2 Baths · House · Office room · Fireplace
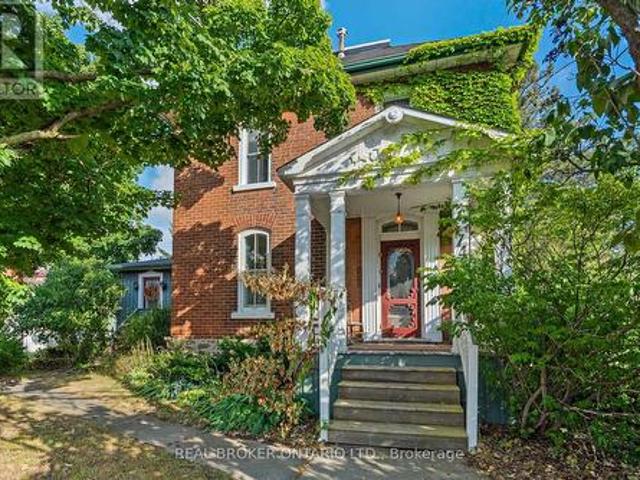
Charming Historic Residence in the Heart of Arnprior! Step back in time to this remarkable circa 1864 Scottish stone heritage home. known as The Manse. A signature grand staircase invites you into this timeless center hall entrance with ceramic tile. This rare gem is nestled in the heart of Arnprior, just steps from downtown. Within walking distance of schools, churches, shopping, restaurants, movie theatre, library, marina, Robert Simpson Park, The Ottawa River and The Arnprior & District Memorial Hospital - recognized with exemplary status by the Province of Ontario. This character filled residence offers original hardwood floors throughout and beautiful newer windows designed to maintain the character of the home.Sunfilled formal living room boasts high ceilings and a to look at only heritage marble fireplace. Lots of room to entertain in the large formal dining room. Another large room on the main floor can be a family room or in-home office and boasts a vintage marble fireplace (c
$ 624,900
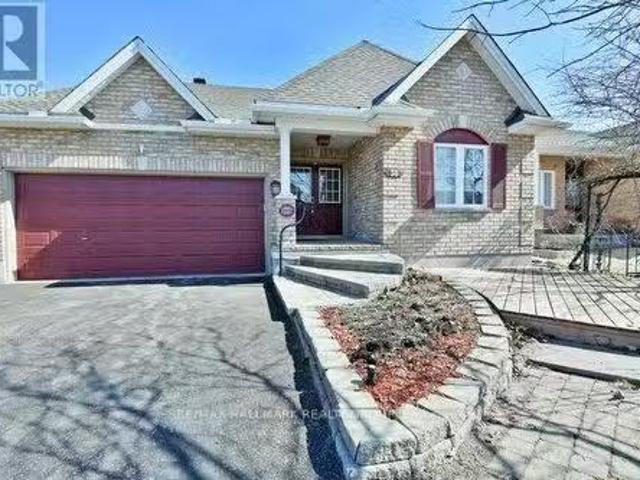
38 Melville Road E, Arnprior, ON, K7S 3Z8 house for sale Li.
View photo
House · for sale
$ 749,900
38 Melville Road E, Arnprior, ON, K7S 3Z8 house for sale Li.
Burnstown
· 3 Bedrooms · 4 Baths · House
· Parking · Fireplace · Deck
Burnstown · 3 Bedrooms · 4 Baths · House · Parking · Fireplace · Deck
Very well maintained and upgraded three bedroom 4 bath bungalow with a loft on a very desirable, family friendly and quiet street. The attention to detail and pride of ownership shines throughout this one owner home. Upon arrival you will notice the lovely curb appeal, gorgeous brick front, raised flower beds, sitting area, double car garage, newer shingles and brand new eavestrough. There is a bright foyer to welcome your guests, double door closet to keep the jackets, shoes and boots in the right place. The bedroom to the right of the foyer is a good size and has a large closet. This level also has a main bath, separate dining room, generous living room with a double sided gas fireplace open to the huge eat in kitchen. From the kitchen you will enter into a perfect four season sunroom. Which leads to a nice deck. The main floor primary bedroom is massive and has a large walk in closet and 4 pc ensuite. Main floor laundry and handy access to the double car garage finish off the main l
$ 749,900
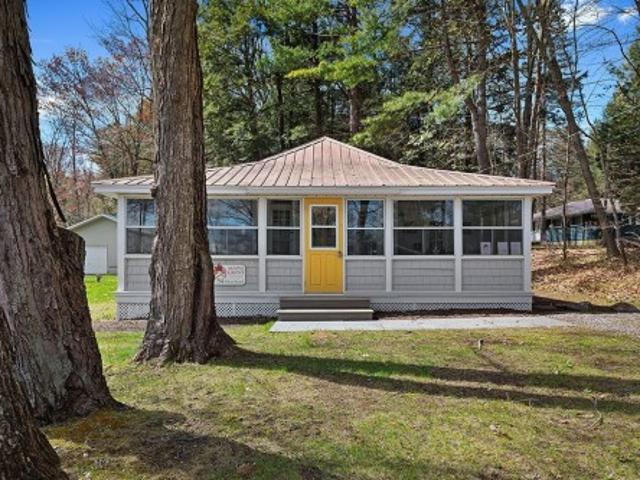
54 Ch. Wharf, Bristol, QC, J0X 1G0 house for sale | Listing ID 19219 | Royal LePage
View photo
House · for sale
$ 332,900
54 Ch. Wharf, Bristol, QC, J0X 1G0 house for sale | Listing ID 19219 | Royal LePage
Burnstown
· House
Burnstown · House
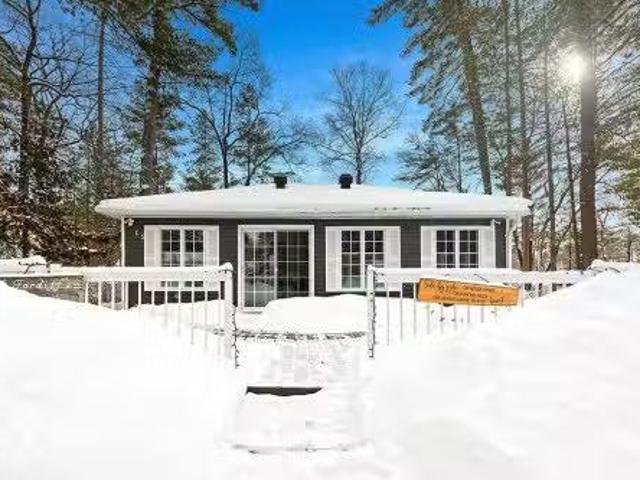
Absolutely gorgeous, completely renovated, water view Cottage in the heart of Norway Bay. This 3-bedroom, 1-bath, 3-season Cottage has been completely renovated including, but not limited to plumbing, electrical, kitchen, washroom, laundry area, insulation, siding and much more. The property is sold fully furnished and can be used as an amazing family getaway or a Airbnb rental. A large sunroom has water views and the beach is just a few steps away. This turn key property is ready to make wonderful memories for you and your family. Must see!
$ 332,900
1890 Queensline Road, Whitewater Region, ON, K0J 1V0 house for sale | Listing ID X13526 | Royal LePage
View photo
House · for sale
$ 799,900
1890 Queensline Road, Whitewater Region, ON, K0J 1V0 house for sale | Listing ID X13526 | Royal LePage
Burnstown
· House
· Deck · Cellar
Burnstown · House · Deck · Cellar
Exceptional multi-generational living opportunity with a spacious main home and an attached in-law suite with its own private entrance. The main home offers a warm and functional layout with three bedrooms and two bathrooms, including a primary bedroom with its own ensuite. One of the bedrooms features a versatile loft area, ideal for extra sleeping space, a kids' reading nook, or a play area. The maple and granite kitchen offers timeless appeal, with vaulted ceilings adding an open and airy feel. Enjoy the added conveniences of main-floor laundry, a pantry behind the kitchen, a covered porch, and a BBQ deck off the dining area. The connected in-law suite is beautifully appointed, offering one bedroom, bathroom, kitchen, dining area, family room, private entrance, access to the main house, and its own basement area. A large sun porch currently serves as an additional pantry/storage space, adding even more flexibility. Major updates and infrastructure provide outstanding peace of mind:
$ 799,900
14 Panandrick View Drive, Ottawa, ON, K2W 1A5 house for sale | Listing ID X13636 | Royal LePage
View photo
House · for sale
$ 1,450,000
14 Panandrick View Drive, Ottawa, ON, K2W 1A5 house for sale | Listing ID X13636 | Royal LePage
Burnstown
· House
· Garden · Deck · Swimming pool · Parking
Burnstown · House · Garden · Deck · Swimming pool · Parking
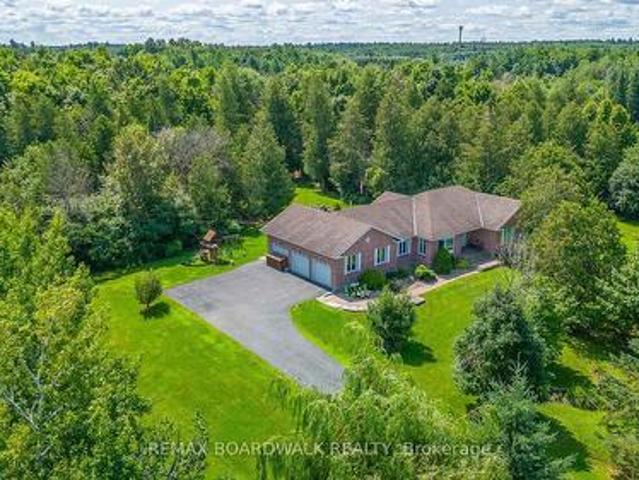
This Rarely Offered Detached Bungalow has been Meticulously Maintained! This Home is Situated on a Highly Desired Street w/a 2-Acre Treed Lot Within the PRIME LOCATION OF RURAL KANATA. This Property Offers Unparalleled Tranquility & Privacy, Enhanced by Mature Surrounding Trees & NO REAR NEIGHBORS. The Home Features an Expansive Layout w/5 Bedrms & 4 Bathrooms. Ceramic & Hardwood Floors Flow Throughout the Main Level. All Baths Have Been Fully Updated. Spacious Mudroom Off the Garage Features a Convenient 2 Piece Bath & Back Door that Leads to your Private Backyard. A CUSTOM, RESORT STYLE BACKYARD Featuring a Heated Inground Pool W/a Striking Waterfall Feature & Stone Diving Board. The Private Oasis Includes a Gazebo, Extensive Decking, Invisible Fence & Firepit Area, All Set within Professional Landscaping & a Mature Treeline. A key Architectural Asset of this Home is the Fully Finished Lower Level, which Includes a 2nd Kitchen & a Separate Dedicated Entrance Accessible Directly from
$ 1,450,000
371 Kennedy Road, Greater Madawaska, ON, K0J 1H0 house for sale | Listing ID X12887 | Royal LePage
View photo
House · for sale
$ 619,000
371 Kennedy Road, Greater Madawaska, ON, K0J 1H0 house for sale | Listing ID X12887 | Royal LePage
Burnstown
· House
· Office room · Parking · Air conditioning · Cellar
Burnstown · House · Office room · Parking · Air conditioning · Cellar
This beautiful lakeview property has been extensively modernized since 2021: new septic tank (Fall 2025); furnace (2022) and hot water tank; installed central air conditioning; new water treatment system (2021) with softener and Fe/Mg/particle filtration; driveway resurfaced (2023) with crushed asphalt; exterior drainage improvements; eavestroughs extended with leaf guards; replaced basement flooring; updated lighting and electrical in the basement; installed landscape fabric in flowerbeds for reduced maintenance. Set on a treed property in a peaceful setting that the Calabogie area is prized for. Large windows fill the home with natural light while capturing beautiful views, making the landscape part of everyday living. The home features 2+1 bedrooms, providing flexible space for guests, a home office, or additional living area. Comfortable for full-time living, it also works well as a recreational retreat where family and friends can gather. A large garage offers plenty of room for a
$ 619,000
5C Rue Mccagg, Clarendon, QC, J0X 2Y0 house for sale Listin.
View photo
House · for sale
$ 320,000
$ 437/sq.ft
5C Rue Mccagg, Clarendon, QC, J0X 2Y0 house for sale Listin.
Burnstown
· 732 sq.ft · 11 Bedrooms · 1 Bath · House
· Fireplace
Burnstown · 732 sq.ft · 11 Bedrooms · 1 Bath · House · Fireplace
Welcome to your perfect getaway or year-round home in the beautiful Sand Bay area! This well-maintained 2 bedroom property has seen many renovations over the years, blending rustic charm with modern comfort. Enjoy cozy evenings with a propane-heated stove and fireplace. Sitting on a large double lot, the property also includes a small Bunkie (trailer) ideal for guests. Spacious shed equipped with electricity for all your storage or workshop needs. Located just minutes from the village of Shawville, youll have quick access to shops, restaurants, and other amenities, all while enjoying the peace and natural beauty of Sand Bay. Still available at ListedBuy!
$ 320,000
652 Wren Road, Bonnechere Valley, ON, K0J 1S0 house for sale | Listing ID X13595 | Royal LePage
View photo
House · for sale
$ 1,250,000
652 Wren Road, Bonnechere Valley, ON, K0J 1S0 house for sale | Listing ID X13595 | Royal LePage
Burnstown
· House
Burnstown · House
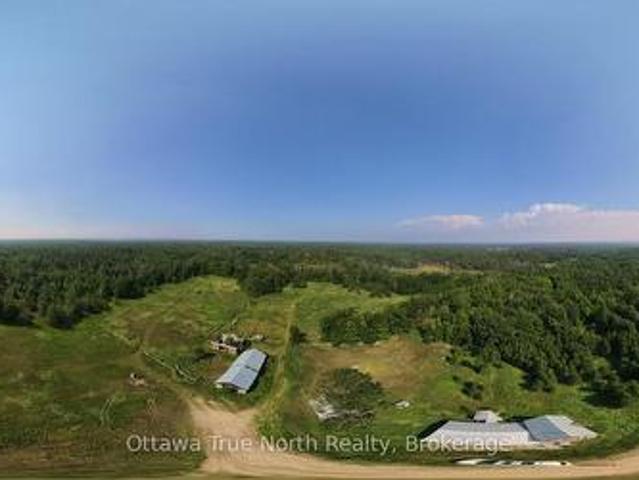
A once-in-a-generation opportunity to own over 408 acres of breathtaking Renfrew County countryside. Offering year-round access on a municipally maintained road, this remarkable property combines rolling meadows, mature forest, pine plantations, scenic trails, and two year-round creeks into one extraordinary parcel. Bordering approximately 1,000 acres of Crown Land, the property provides exceptional privacy and endless opportunities for hunting, hiking, ATVing, horseback riding, maple syrup production, recreation, or simply enjoying nature. The property is held under five separate deeds, presenting potential for future planning, family ownership, or investment opportunities (subject to approvals). At the heart of the property sits a charming log hunt camp with a recent addition, wired for the included generator, heated by two wood stoves, and plumbed for a future bathroom. A dug well services the camp, while nearby you'll find three historic log barns, a wood/storage shed, and a large
$ 1,250,000
79 Hogan Drive, Mcnab/Braeside, ON, K7S 0H8 house for sale.
View photo
House · for sale
$ 897,900
79 Hogan Drive, Mcnab/Braeside, ON, K7S 0H8 house for sale.
Burnstown
· 3 Bedrooms · 2 Baths · House
· Fireplace · Parking
Burnstown · 3 Bedrooms · 2 Baths · House · Fireplace · Parking
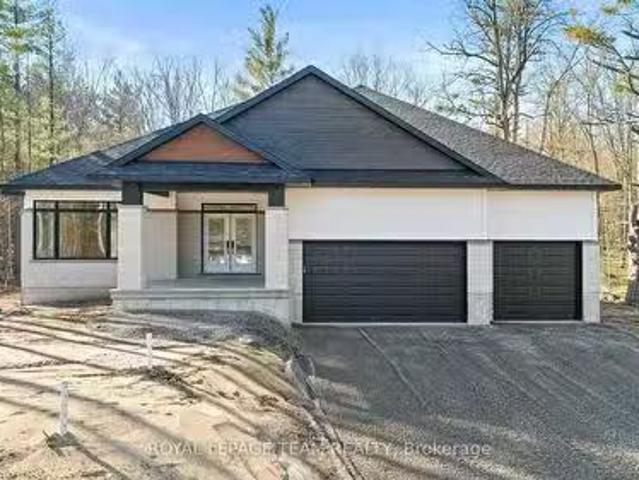
Situated in the second phase of Hogan Heights, this well-appointed bungalow offers the serenity of country living with the convenience of nearby amenities. Set near the Algonquin Trail, the property is within easy reach of recreation, retail, shopping, and schools. The Benton 2.0 Walkout Model by Mackie Homes features approximately 1,978 square feet of well-planned living space. It includes three bedrooms, two full bathrooms, and a desirable walkout elevation, with an unfinished lower level that provides flexibility for future living space. The open concept layout is designed for both everyday living and entertaining. It features a dining area and a great room with a fireplace and access to the rear porch that extends the living space outdoors. The kitchen is equipped with granite countertops, a walk-in pantry, and a centre island that offers additional workspace. A laundry roomfamily entrance provides interior access to the three-car garage. The bedroom layout includes a comfortable p
$ 897,900
229 Elgin Street W, Arnprior, ON, K7S 1P4 investment for sal.
View photo
House · for sale
$ 649,900
$ 1,723/sq.ft
229 Elgin Street W, Arnprior, ON, K7S 1P4 investment for sal.
Burnstown
· 377 sq.ft · 2 Bedrooms · House
· Parking
Burnstown · 377 sq.ft · 2 Bedrooms · House · Parking
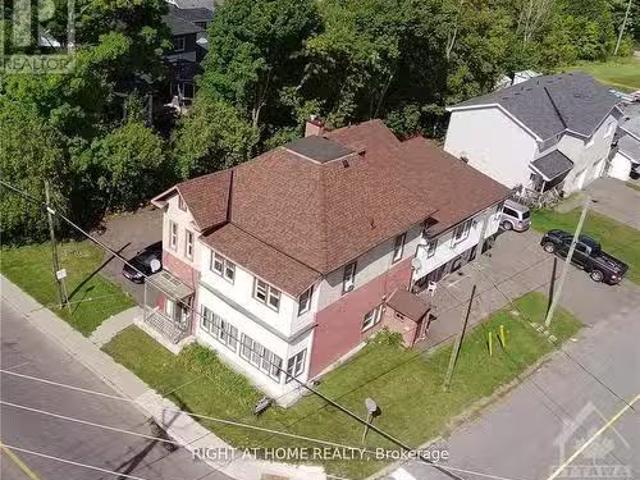
Attention Investors! Legal 5 Plex in Arnprior with 5 Units of Income. Incredible location in Arnpriors downtown, A stones throw away to Main ST shops and restaurants, BeachPark, Hospital, Schools, Landmarks. This building consists of Three-2 bedroom units & Two 1-Bedroom units, each with its own hydro meter. This property has been well-maintained and brought up to date over the years. Everything is tenanted, all units are turn key. The Building is well appointed on a 71 X 101 Lot with 10 designated parking spots. Recent upgrades include Roof, Fire Sprinkler System. Ideal property for a value-add investor as this building has many underperforming units, some are 50%below market value. Big opportunity to increase equity and cashflow, currently at an 7.5% cap rate. (id:27). Still available at ListedBuy!
$ 649,900
54 Ch. Wharf, Bristol, QC, J0X 1G0 house for sale Listing I.
View photo
House · for sale
$ 346,900
$ 388/sq.ft
54 Ch. Wharf, Bristol, QC, J0X 1G0 house for sale Listing I.
Burnstown
· 893 sq.ft · 3 Bedrooms · 1 Bath · House
· Parking
Burnstown · 893 sq.ft · 3 Bedrooms · 1 Bath · House · Parking
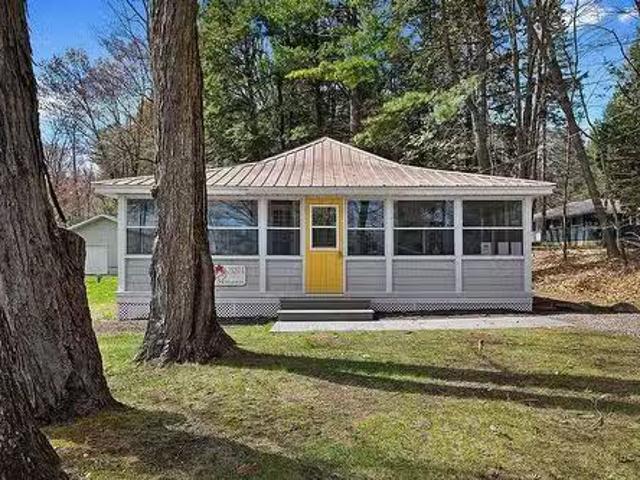
Absolutely gorgeous, completely renovated, water view Cottage in the heart of Norway Bay. This 3-bedroom, 1-bath, 3-season Cottage has been completely renovated including, but not limited to plumbing, electrical, kitchen, washroom, laundry area, insulation, siding and much more. The property is sold fully furnished and can be used as an amazing family getaway or a Airbnb saleal. A large sunroom has water views and the beach is just a few steps away. This property is located on a very large wooded lot and has a 24 x 30 garage in the back. This turn key property is ready to make wonderful memories for you and your family. Must see! Still available at ListedBuy!
$ 346,900
56 Ch. Wharf, Bristol, QC, J0X 1G0 house for sale Listing I.
View photo
House · for sale
$ 416,900
$ 435/sq.ft
56 Ch. Wharf, Bristol, QC, J0X 1G0 house for sale Listing I.
Burnstown
· 958 sq.ft · 3 Bedrooms · 1 Bath · House
· Parking
Burnstown · 958 sq.ft · 3 Bedrooms · 1 Bath · House · Parking
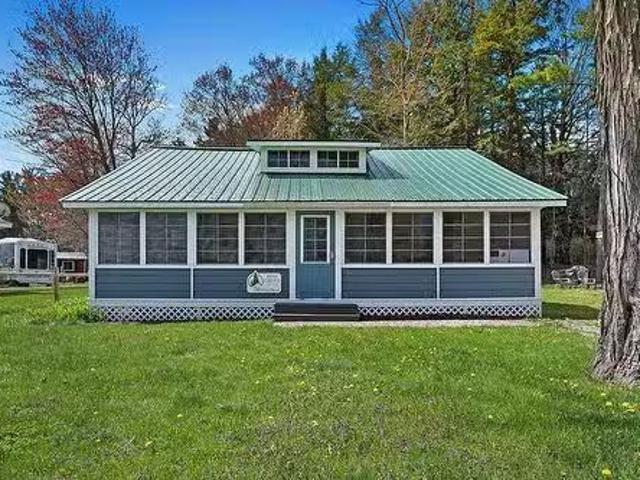
Absolutely gorgeous, completely renovated, water view Cottage in the heart of Norway Bay. This 3-bedroom, 1-bath, 3-season Cottage has been completely renovated including, but not limited to plumbing, septic, electrical, kitchen, washroom, laundry area, insulation, siding and much more. The property is sold fully furnished and can be used as an amazing family getaway or a Airbnb saleal. A large sunroom has water views and the beach is just a few steps away. This property is located on a very large wooded lot and has a 24 x 30 garage in the back. This turn key property is ready to make wonderful memories for you and your family. Must see! Still available at ListedBuy!
$ 416,900
47 Hogan Drive, Mcnab/Braeside, ON, K7S 0H8 house for sale.
View photo
House · for sale
$ 947,900
47 Hogan Drive, Mcnab/Braeside, ON, K7S 0H8 house for sale.
Burnstown
· 3 Bedrooms · 3 Baths · House
· Fireplace · Parking
Burnstown · 3 Bedrooms · 3 Baths · House · Fireplace · Parking
Located in the second phase of Hogan Heights, this well-designed bungalow blends the tranquillity of country living with the convenience of nearby amenities. Set close to the Algonquin Trail, the property offers easy access to recreation, retail, shopping, and schools. The Trenton Walkout model by Mackie Homes features approximately 2,276 square feet of thoughtfully planned living space. From the entryway, an open-concept layout unfolds, connecting the kitchen, dining area, and great room that features a fireplace. A covered back porch extends the living area outdoors, creating a seamless transition to the outdoor surroundings. The kitchen is equipped with granite countertops, ample cabinetry, and a centre island that anchors the space. A convenient family entrance and laundry area connects directly to the attached three-car garage. Three bedrooms and three bathrooms are featured, with the primary suite offering a walk-in closet and a beautifully designed 5-pc ensuite. The desirable wa
$ 947,900
122 Ch. Armitage, Clarendon, QC, J0X 2Y0 house for sale Lis.
View photo
House · for sale
$ 839,900
$ 624/sq.ft
122 Ch. Armitage, Clarendon, QC, J0X 2Y0 house for sale Lis.
Burnstown
· 1,345 sq.ft · 3 Bedrooms · 2 Baths · House
· Fireplace · Sauna · Deck · Parking · Cellar
Burnstown · 1,345 sq.ft · 3 Bedrooms · 2 Baths · House · Fireplace · Sauna · Deck · Parking · Cellar
Gorgeous waterfront cottage4-season home. Built in 2014 this 3-bedroom, 2 full bath property was built as the owners forever home with no expense spared. Whole home backup generator, cathedral ceiling, beautiful chefs kitchen, 3-season room off of kitchen, propane fireplace in living room, heated floors in washrooms & in fully finished basement w walkout, outdoor sauna, waterfront deck & gazebo, 2-car garage and huge 30 x 60 hangar, this property has it all in a private quiet setting. All this and wonderful water views and great fishing & watersports on this section of the Ottawa River. See the addendum for more details. Must see! Still available at ListedBuy!
$ 839,900
74 Lake Avenue W, Carleton Place, ON, K7C 1L6 house for sale | Listing ID X13618 | Royal LePage
View photo
House · for sale
$ 879,900
74 Lake Avenue W, Carleton Place, ON, K7C 1L6 house for sale | Listing ID X13618 | Royal LePage
Burnstown
· House
· Garden · Office room · Fireplace · Gym
Burnstown · House · Garden · Office room · Fireplace · Gym
Welcome to 74 Lake Avenue West. This Edwardian-century home has tons of character and all the modern luxuries you need, thanks to over $240K of recent renovations. Enter the stained-glass door into the grand foyer, and you will find an expansive living and dining area with tile and solid basswood floors throughout and 10-foot ceilings. The renovated kitchen features custom-milled pine flooring, ample storage, a gas range, and an island with a built-in wine fridge. Off the dining room, there is a large rec room which is perfect for a home gym, playroom, guest room, or additional bedroom. Upstairs, you will find three bedrooms, including an impressive primary suite with a gas fireplace, glass walk-in shower, original claw-foot soaker tub, and large closet with custom cedar doors. Leading into the backyard is the sunroom would make a great home office or could be converted to the dream mud room. The property is landscaped throughout with perennials, raised garden beds, and cedars that pro
$ 879,900
16 Av. Fernbank, Bristol, QC, J0X 1G0 house for sale Listin.
View photo
House · for sale
$ 95,000
$ 215/sq.ft
16 Av. Fernbank, Bristol, QC, J0X 1G0 house for sale Listin.
Burnstown
· 441 sq.ft · 2 Bedrooms · 1 Bath · House
Burnstown · 441 sq.ft · 2 Bedrooms · 1 Bath · House
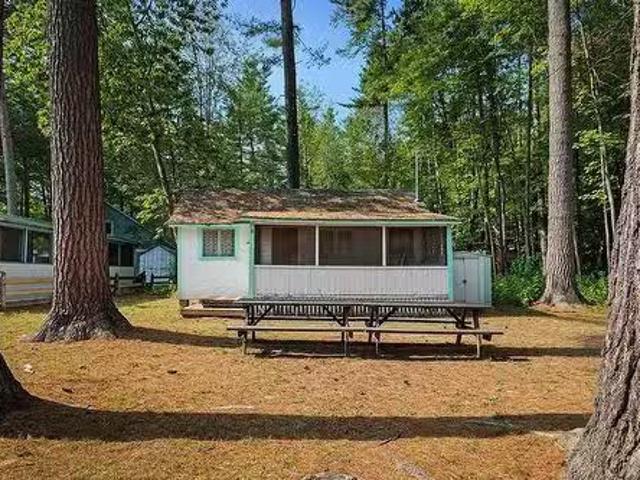
Located in the sought-after cottage community of Norway Bay, this cozy three-season retreat offers peace and tranquillity on a quiet, dead-end road. Perfect for summer getaways or peaceful winter weekends. Enjoy the charm of cottage living with the convenience of nearby amenities and outdoor activities just minutes away. Priced to sell, this property is an excellent opportunity for anyone seeking a peaceful escape in one of the areas most desirable locations. Still available at ListedBuy!
$ 95,000
177 12Th Concession South Pakenham Concession, Mississippi Mil.
View photo
House · for sale
$ 1,300,000
177 12Th Concession South Pakenham Concession, Mississippi Mil.
Burnstown
· 4 Bedrooms · 4 Baths · House
· Deck · Cellar
Burnstown · 4 Bedrooms · 4 Baths · House · Deck · Cellar
In a word-exceptional. Opportunities like this rarely come along. Nestled on 33.9 acres of mature forest and open fields near the charming Town of Almonte, just west of Ottawa, this beautiful 5-bedroom, 4-bathroom log home offers over 2,600 square feet of beautifully finished living space and a lifestyle that seamlessly blends comfort, craftsmanship, and nature. Built in 1998 using reclaimed hewn logs dating back to the 1850s, the home showcases timeless character with 12x12 ash timber post-and-beam construction, wide plank flooring, and reclaimed pine barn board accents throughout.Thoughtfully designed for modern living, the spacious floor plan features a bright, open-concept layout with a well-appointed kitchen. Expansive south-facing windows flood the home with natural light overlooking the expansive deck, screened in porch while offering breathtaking views of the surrounding forest and wildlife.The fully finished walk-out basement provides excellent potential for an in-law suite, g
$ 1,300,000
135 Cherryhill Drive, Ottawa, ON, K0A 1L0 house for sale | Listing ID X13625 | Royal LePage
View photo
House · for sale
$ 2,149,000
135 Cherryhill Drive, Ottawa, ON, K0A 1L0 house for sale | Listing ID X13625 | Royal LePage
Burnstown
· House
· Fireplace · Sauna
Burnstown · House · Fireplace · Sauna
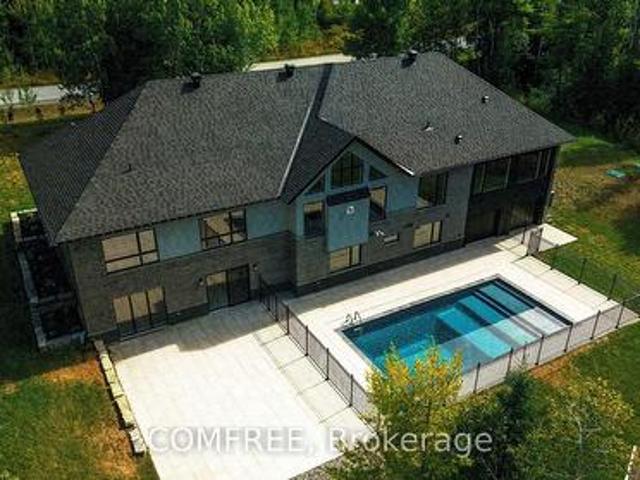
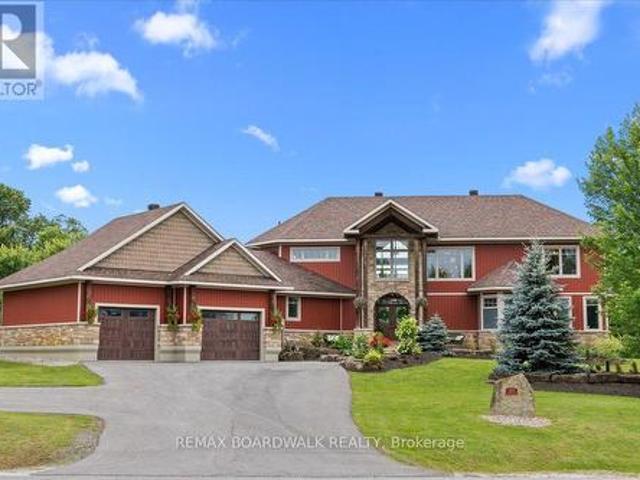
Stunning 2025 executive bungalow offering approximately 6,000 sq. Ft. of finished living space on a private, landscaped 2+ acre estate lot in Kanata North. The 3,200 sq. ft. Main level features a bright open-concept layout, soaring ceilings, premium finishes, and a chef-inspired kitchen with custom hand-glazed cabinetry, quartz countertops, a large centre island, and high-end appliances. The impressive great room is highlighted by a 17-ft cathedral ceiling and abundant natural light. The luxurious primary suite includes a fireplace, oversized walk-in closet, and spa-inspired ensuite with dual vanities and a private water closet. The fully finished 2,800 sq. Ft. walkout lower level offers 9-ft ceilings, radiant in-floor heating, a spacious recreation area, second full kitchen, two bedrooms connected by a Jack-and-Jill bathroom, and an additional 5-piece bathroom with dry sauna. Two separate driveway entrances provide direct access to both levels, offering added convenience, privacy, and
$ 2,149,000
37 Mcphail Road, Carleton Place, ON, K7C 0P6 house for sale | Listing ID X13615 | Royal LePage
View photo
House · for sale
$ 599,000
37 Mcphail Road, Carleton Place, ON, K7C 0P6 house for sale | Listing ID X13615 | Royal LePage
Burnstown
· House
· Garden · Cellar
Burnstown · House · Garden · Cellar
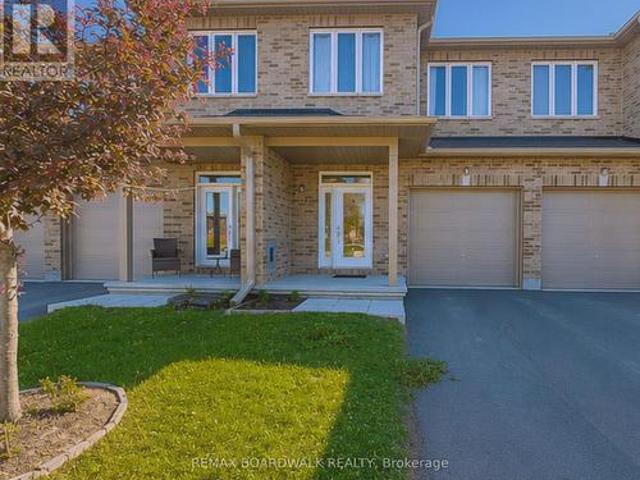
Stay, stay at home, my heart, and rest; Home-keeping hearts are happiest, For those that wander they know not where are full of trouble and full of care; To stay at home is best. Henry Wadsworth Longfellow. Welcome to this pristine 3-bedroom freehold townhome in the heart of Carleton Place, situated in a sought-after, family-friendly neighbourhood. Bright, modern, and impeccably maintained, this move-in-ready home offers the perfect combination of style, comfort, and functionality. The open-concept main floor features beautiful hardwood and tile flooring, a contemporary kitchen with a centre island and breakfast seating, a spacious dining area with walkout access to the backyard, and a convenient powder room. Upstairs, the spacious primary suite boasts a large walk-in closet and a private ensuite. Two additional bedrooms, a full family bathroom, and a second-floor laundry closet with washer and dryer complete the upper level, offering everyday convenience. The fully finished basement e
$ 599,000
9252 Highway 511 Road, Lanark Highlands, ON, K0G 1K0 farm fo.
View photo
House · for sale
$ 799,900
9252 Highway 511 Road, Lanark Highlands, ON, K0G 1K0 farm fo.
Burnstown
· 3 Bedrooms · 2 Baths · House
· Garden · Parking
Burnstown · 3 Bedrooms · 2 Baths · House · Garden · Parking
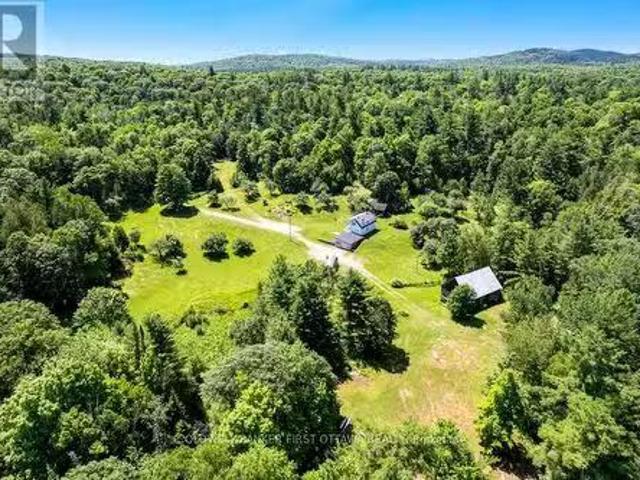
Dreaming of a country lifestyle? This 122 acre hobby farm is your chance to make it a reality. Nestled at the end of a long, winding driveway, this private and picturesque property opens onto gently rolling hills dotted with mature apple trees. Whether you envision raising animals, growing your own food, or simply escaping the city, this farm has the space and infrastructure to support your dreams. A classic bank barn is ready for your goats and chickens, or customize it with a stall for your horse. Let your cattle or sheep graze the open pastures, or plant a thriving market garden or cut flower farm. With multiple outbuildings including powered workshop, woodshed, several outbuildings, sheds, and a large coverall garage with two-level access, the possibilities are endless. Outdoor enthusiasts will love the opportunity to hunt, snowmobile, ATV, or snowshoe across their own private forested land, all without ever leaving home. The cozy 3-bedroom, 1.5-bath farmhouse offers a warm and wel
$ 799,900
225 Hillcrest Drive, Mississippi Mills, ON, K0A 1A0 house for sale | Listing ID X13601 | Royal LePage
View photo
House · for sale
$ 1,800,000
225 Hillcrest Drive, Mississippi Mills, ON, K0A 1A0 house for sale | Listing ID X13601 | Royal LePage
Burnstown
· House
· Garden · Fireplace · Deck · Cellar
Burnstown · House · Garden · Fireplace · Deck · Cellar
Prepare to be impressed by this beautiful custom home offering great space and scenic views toward the Mississippi River. Built with quality ICF construction, the main floor stands out with nine-foot ceilings and a massive great room featuring an eighteen-foot ceiling and a cozy fireplace. The kitchen is fully equipped for family gatherings complete with double ovens, a dual fridge and freezer, two pantries, a built-in dining booth, and quartz counters. You can easily relax in the three-season sunroom or out on the back deck overlooking the fenced, landscaped yard. The main-floor primary suite is a true private retreat, complete with its own deck, cozy fireplace, luxury bathroom, and walk-in closet. Taking organization to a whole new level, a private staircase leads directly from the bedroom down to a spectacular, secluded lower-level dressing room! Upstairs, you will find three more large bedrooms with walk-in closets, a versatile loft, and a laundry room. The bright walkout basement
$ 1,800,000
270 Morris Island Drive, Ottawa, ON, K7S 3G7 house for sale.
View photo
House · for sale
$ 1,650,000
270 Morris Island Drive, Ottawa, ON, K7S 3G7 house for sale.
Burnstown
· 3 Bedrooms · 4 Baths · House
· Garden · Fireplace · Deck
Burnstown · 3 Bedrooms · 4 Baths · House · Garden · Fireplace · Deck
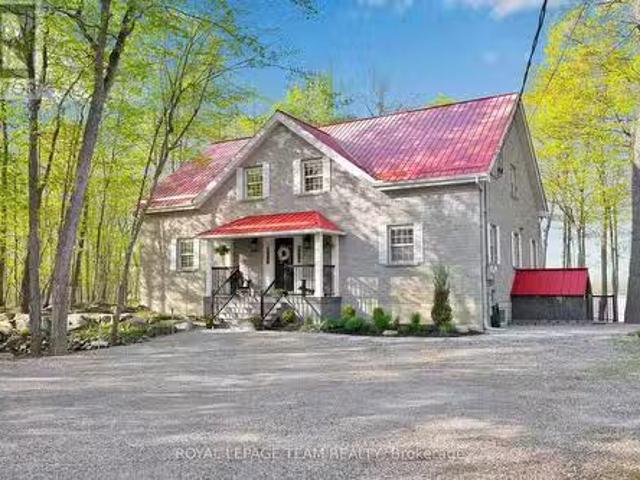
Welcome to 270 Morris Island Drive, a meticulously renovated stone residence offering over 300 feet of pristine Ottawa River frontage and only a 30 minutes drive to Kanata. This exceptional home combines timeless charm with modern luxury, boasting 3,265 sq. ft. of above-grade living space. This home is a nature lovers dream - nestled on a private lot filled with mature trees, beautiful gardens, paths with river views from every angle & close to the walking bridge to Quebec & The Morris Island Conservation Area. The main floor primary suite serves as a luxurious retreat, featuring a gorgeous spa like ensuite with heated floors & walks out to a spacious composite deck with stunning river views - perfect for unwinding on warm summer evenings and a beautiful way to end the day. The heart of the home is the great room which boasts soaring 20-foot ceilings with natural wood beams, a grand stone fireplace and panoramic river vistas. The recently updated kitchen is as functional as it is beaut
$ 1,650,000
121 Seabert Drive, Arnprior, ON, K7S 0K1 house for sale Lis.
View photo
House · for sale
$ 748,000
121 Seabert Drive, Arnprior, ON, K7S 0K1 house for sale Lis.
Burnstown
· 4 Bedrooms · 3 Baths · House
Burnstown · 4 Bedrooms · 3 Baths · House
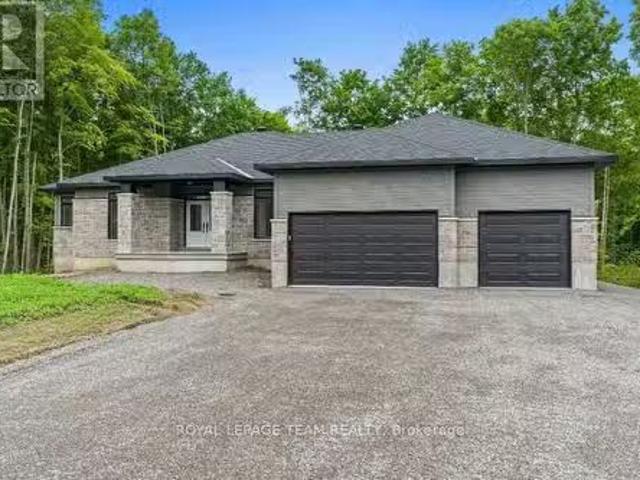
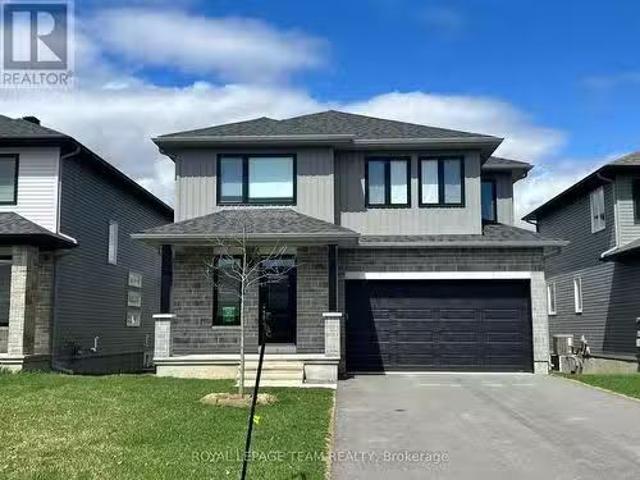
This is a great opportunity! This brand new, open concept home from Neilcorp, built in 2023, is priced less than what they are asking for new builds of the same model and is ready to move in. This spacious, north-facing home features nice big windows, assuring plenty of sunlight in the modern living and dining rooms. Upstairs, you will find 4 sizable bedrooms, including a master complete with an ensuite bathroom and a walk-in closet. With no homes at the back, you can also enjoy better privacy. (id:7525). Still available at ListedBuy!
$ 748,000
28084 Highway 41, Greater Madawaska, ON, K0J 1N0 house for sale | Listing ID X13586 | Royal LePage
View photo
House · for sale
$ 699,000
28084 Highway 41, Greater Madawaska, ON, K0J 1N0 house for sale | Listing ID X13586 | Royal LePage
Burnstown
· House
· Garden
Burnstown · House · Garden
Escape the noise and discover a truly rare offering in the rolling hills of Griffith. Where privacy, nature, and off-grid living come together on an extraordinary 91-acre waterfront retreat. Tucked away among forests, meadows, and untouched Canadian Shield landscape, this property is more than a home-it's a lifestyle. Imagine waking up to complete silence, stepping outside with your morning coffee, and overlooking a lake, shared with only a select few owners, with no public access. Spend your days swimming in clear water, casting a line for trout, or paddling peacefully along the shoreline with not another soul in sight. The land itself is a dream for outdoor enthusiasts-miles of space to explore, hike, hunt, or simply reconnect with nature. Whether it's bonfires under the stars, snowshoeing through fresh powder, or watching wildlife pass through your backyard, every season offers its own kind of magic. The off-grid, solar-powered property is designed to complement the setting, offerin
$ 699,000
182 Ch. Des Outaouais, L'Île Du Grand Calumet, QC, J0X 1J0 house for sale | Listing ID 13926 | Royal LePage
View photo
House · for sale
$ 159,000
182 Ch. Des Outaouais, L'Île Du Grand Calumet, QC, J0X 1J0 house for sale | Listing ID 13926 | Royal LePage
Burnstown
· House
· Garden · Parking
Burnstown · House · Garden · Parking
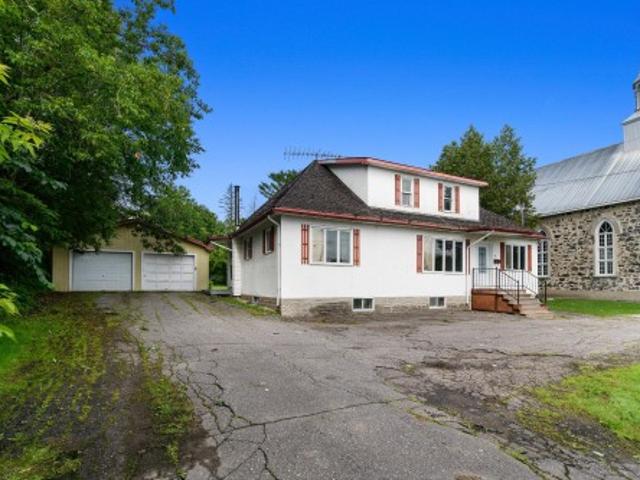
This large 2-story home was originally the church Rectory and can easily be renovated to have an in-law suite or possibly an income generating suite. The home has 5-bedrooms and 2-kitchens, a 2-car detached garage, large yard and shed. The property is located in a very desirable location and is just across the street from the Ottawa River. The home does need some work but has unlimited potential and priced right. Located 20 minutes from Shawville or 70 minutes from Gatineau. Must see!
$ 159,000
971 Leishman Drive, Mississippi Mills, ON, K0A 1A0 house for sale | Listing ID X13555 | Royal LePage
View photo
House · for sale
$ 529,900
971 Leishman Drive, Mississippi Mills, ON, K0A 1A0 house for sale | Listing ID X13555 | Royal LePage
Burnstown
· House
Burnstown · House
Immediately available! With a welcoming atmosphere, modern aesthetic, & prime location, this home offers both comfort & convenience. This quality-built Neilcorp Woodside model bungalow in Almonte's charming Mill Run neighbourhood offers 2 bedrooms and 2 full bathrooms with a gorgeous open concept living plan. Located near historic downtown Almonte, schools, shopping, parks, & coffee shops, and walking distance to trails and paths. Walk up to the covered front porch, leading into a spacious entryway with a front bedroom or office. The open-concept kitchen features ample cabinets & quartz counters, with an upgraded ceramic backsplash, ideal for entertaining. The living space is bathed in natural sunlight, showcasing new flooring and freshly painted walls. The primary bedroom with a private 3-piece ensuite, an additional 4-piece bathroom, and a convenient main-floor laundry area. The finished lower level, complete with a large family room, freshly painted walls and potlights, offer additi
$ 529,900
398 Mccann Road, Beckwith, ON, K7C 0T8 house for sale | Listing ID X13607 | Royal LePage
View photo
House · for sale
$ 950,000
398 Mccann Road, Beckwith, ON, K7C 0T8 house for sale | Listing ID X13607 | Royal LePage
Burnstown
· House
Burnstown · House
Welcome to a home where love, laughter and cherished memories have filled every room for more than 35 years. Lovingly cared for by the same owners, this exceptional property offers the perfect place to put down roots, raise a family and create a lifetime of your own unforgettable moments. Nestled on 7 private acres, this outdoor paradise offers peace, privacy and endless possibilities. Surrounded by mature trees and a beautiful blend of natural rock and open green space, you'll enjoy breathtaking views and the serenity of nature at every turn. A spacious workshop is a dream for hobbyists or entrepreneurs, complete with its own water and power, plus an upper loft awaiting your personal vision. Step inside and feel instantly at home. Rich hardwood flooring flows throughout the main living spaces, complemented by two inviting living rooms that provide plenty of room for gathering or relaxing. Whether you're hosting holiday dinners in the formal dining room or enjoying casual family meals
$ 950,000
H23 240 Pinewood Park Road, Whitewater Region, ON, K0J 1Y0 house for sale | Listing ID X13140 | Royal LePage
View photo
House · for sale
$ 244,900
H23 240 Pinewood Park Road, Whitewater Region, ON, K0J 1Y0 house for sale | Listing ID X13140 | Royal LePage
Burnstown
· House
· Patio · Fireplace · Deck
Burnstown · House · Patio · Fireplace · Deck
A fantastic fully furnished turn key beachfront property with aerial views of beautiful olmstead lake just 50 minutes from ottawa! Welcome to Pinewood Park, an excellent family oriented park. The seasonal park fee has been paid for the year which starts in May 2026. 3,890.16. Quick internet speeds are available here for remote work or streaming. This is a forced air heated and cooled 2016 property perched on top of the beach with easy step down access to the water, shorelines, the communal docks and great fishing. This property offers a spacious, well flowing layout and 9 foot ceilings. The main living space offers a large kitchen, plenty of natural light with surrounding windows, countertop and cabinetry space, double sink and gas range. The living room features a fireplace, many windows and has gorgeous views of the lake from the couch through the patio door. The living space extends outdoors to the incredibly large deck with included furniture that sits under a custom built fully al
$ 244,900

Get email alerts

Don't miss out: be the first to know about new properties

The alert was correctly created

On subscribing you accept the conditions of use and the privacy policy
Alert
Receive new ads in your inbox
Save this search
Receive alerts for new listings

We'll send you an email when we have new properties for: "Houses for sale in Burnstown"

The alert was correctly created

Get email alerts and be the first to see new listings
Required field
On subscribing I accept the terms of the privacy policy
Perfect! You'll soon start receiving new listings via email
Alert
Receive an email when we have new ads for Houses for sale in Burnstown
Save this search
Filters

Bedrooms

Area (sq.ft)

sq.ft
sq.ft

Price

$
$

Filter by property type

Bathrooms

Clear all filters
Receive notifications when new entries are published.