5,077 properties for sale in Caledonia, Haldimand County

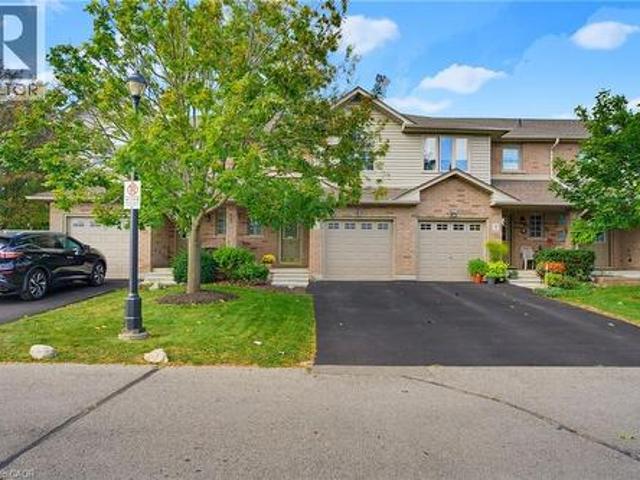
40 Braemar Avenue Unit# 2, Caledonia, ON, N3W 2N1 townhouse for sale | Listing ID 40865 | Royal LePage
View photo
Townhouse · for sale
$ 589,900
40 Braemar Avenue Unit# 2, Caledonia, ON, N3W 2N1 townhouse for sale | Listing ID 40865 | Royal LePage
Caledonia, Haldimand County
· Townhouse
· Patio · Garden · Deck · Cellar
Caledonia, Haldimand County · Townhouse · Patio · Garden · Deck · Cellar
Beautifully renovated turnkey home offering over 1,700 sq/ft of finished living space (1,404 sq/ft above grade) in a quiet complex. Built in 2000 and newly renovated this bright, 3 bedroom, 1 full & 2 half bath home is truly ready for you to move right in! Step inside to a sunlit open concept living and dining area featuring new luxury vinyl flooring, fresh paint, updated trim, California shutters and a newer patio door. The brand new kitchen boasts white shaker cabinetry, granite countertops, a tiled backsplash, new stainless steel appliances and a convenient breakfast bar peninsula. Upstairs you’ll find a massive primary bedroom with double closets, two additional bedrooms and an updated main bath with a new double sink vanity and modern lighting. The fully finished basement features a large rec room with pot lights, a 2 pc bath, laundry with a new washer & dryer, a utility sink, plus ample storage. Enjoy a private backyard deck with no rear neighbours and direct access to the adjace
$ 589,900
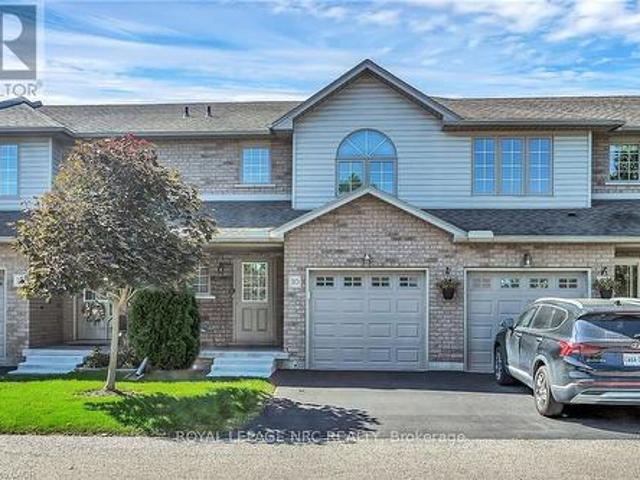
40 Braemar Avenue Unit# 30, Caledonia, ON, N3W 2N1 townhouse for sale | Listing ID 40816 | Royal LePage
View photo
Townhouse · for sale
$ 564,999
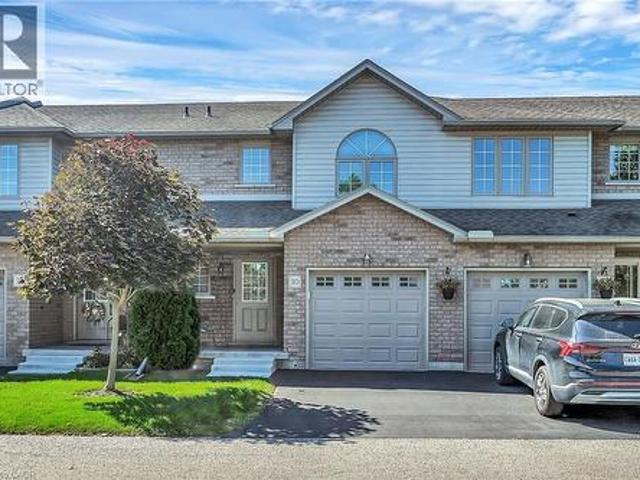
40 Braemar Avenue Unit# 30, Caledonia, ON, N3W 2N1 townhouse for sale | Listing ID 40816 | Royal LePage
Caledonia, Haldimand County
· Townhouse
· Patio · Garden · Deck · Parking · Cellar
Caledonia, Haldimand County · Townhouse · Patio · Garden · Deck · Parking · Cellar
Welcome to Unit 30. 40 Braemar Avenue, ideally situated in the heart of Caledonia. This spacious townhouse condominium is located within the highly sought-after Meadow Gardens complex. The property features 3 bedrooms, including an expansive primary suite with dual closets, as well as 3 bathrooms. The open-concept kitchen, dining, and living areas create a welcoming atmosphere, while the fully finished basement offers a generous family room, laundry and extensive storage space. Additional highlights include hi-efficiency furnace & central-air conditioner (2020), oak cabinetry with pantry in the kitchen, high-quality laminate flooring throughout the basement, living room, and bedrooms, ceramic tile in the kitchen and entrance, a covered front porch, inside access from the garage, and a private backyard featuring new fencing, a wood deck, and patio. For a monthly condo fee of $365.00, residents benefit from exterior maintenance services such as grass cutting and snow removal, ample guest
$ 564,999
149 Berwick Street, Caledonia, ON, N3W 1E6 house for sale | Listing ID 40862 | Royal LePage
View photo
House · for sale
$ 599,900
149 Berwick Street, Caledonia, ON, N3W 1E6 house for sale | Listing ID 40862 | Royal LePage
Caledonia, Haldimand County
· House
· Garden · Parking · Cellar
Caledonia, Haldimand County · House · Garden · Parking · Cellar
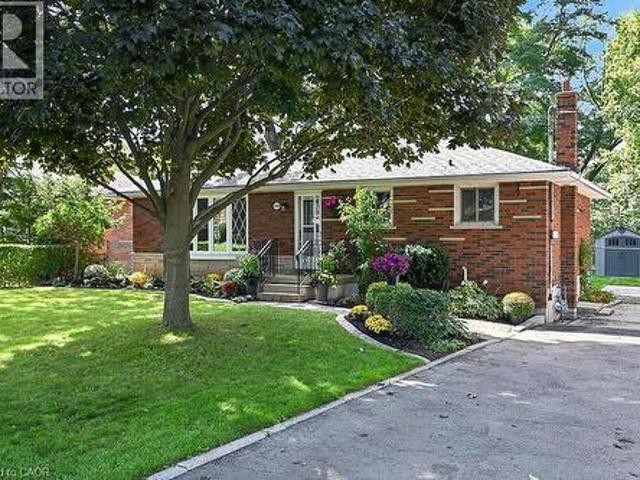
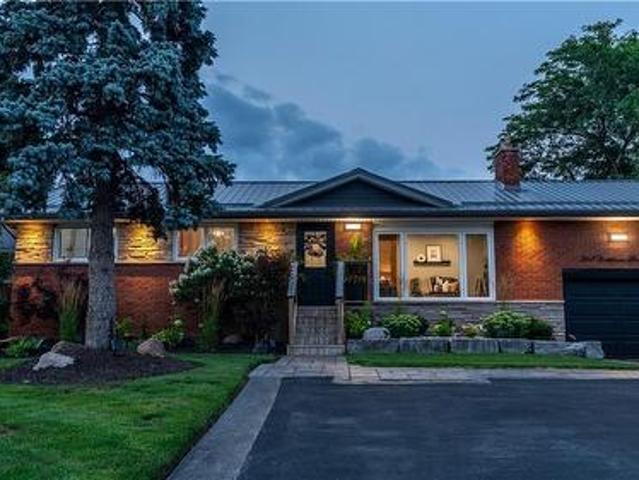
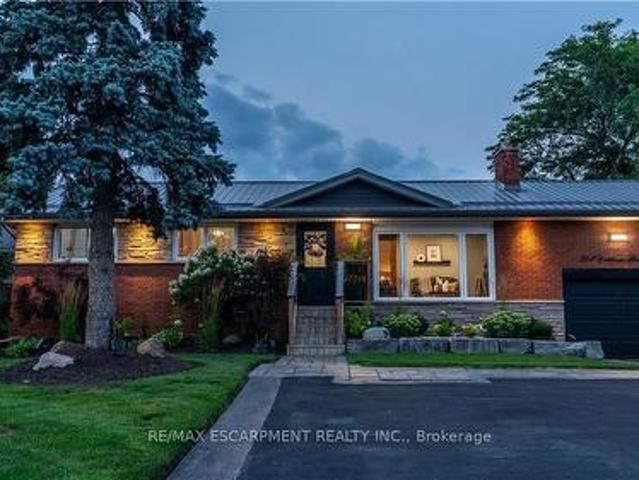
Welcome to this lovingly maintained brick bungalow in a quiet, family-friendly neighbourhood just steps from the Grand River, parks, schools, walking trails and everyday amenities. Offering 3+1 bedrooms, 2 full bathrooms and parking for 4 vehicles, this versatile home is ideal for families, first-time buyers, downsizers or those looking for in-law suite potential. The bright, spacious living room features a large picture window, while the eat-in kitchen offers timeless white cabinetry and stainless steel appliances. Vinyl windows provide added peace of mind. The mostly finished basement, with its separate side entrance and generous above-grade windows, offers excellent flexibility for extended family or an in-law suite. The lower level includes a 4th bedroom, family room, 3-piece bathroom, large laundry/storage room, additional storage room/workshop and utility room. Outside, enjoy a fully fenced, private backyard with a newer storage shed and plenty of room to relax, entertain or play
$ 599,900
54 Selkirk Street, Haldimand, ON, N3W 1J4 house for sale | Listing ID X13595 | Royal LePage
View photo
House · for sale
$ 799,900
54 Selkirk Street, Haldimand, ON, N3W 1J4 house for sale | Listing ID X13595 | Royal LePage
Caledonia, Haldimand County
· House
· Garden · Gym · Deck · Swimming pool · Parking · Cellar
Caledonia, Haldimand County · House · Garden · Gym · Deck · Swimming pool · Parking · Cellar
Welcome to this beautifully maintained two-storey family home in one of Caledonia's most sought-after locations! Offering just over 2,000 sq. Ft. of thoughtfully designed living space, this four-bedroom, 2.5-bath home combines comfort, functionality, and an unbeatable lifestyle. Nestled on a quiet one-way street, you'll love being just steps from the scenic Grand River and Caledonia's charming downtown, where local shops, restaurants, parks, and everyday amenities are all within easy walking distance. Inside, you'll find spacious principal rooms, four generous bedrooms, and a professionally finished basement, providing the perfect space for a family room, home gym, playroom, or entertaining. A durable metal roof offers long-lasting performance and peace of mind, while the large, long driveway provides ample parking for family and guests. Step outside to your own private backyard retreat. Set on an impressive lot, the expansive yard features a beautiful pool, a large deck ideal for summ
$ 799,900
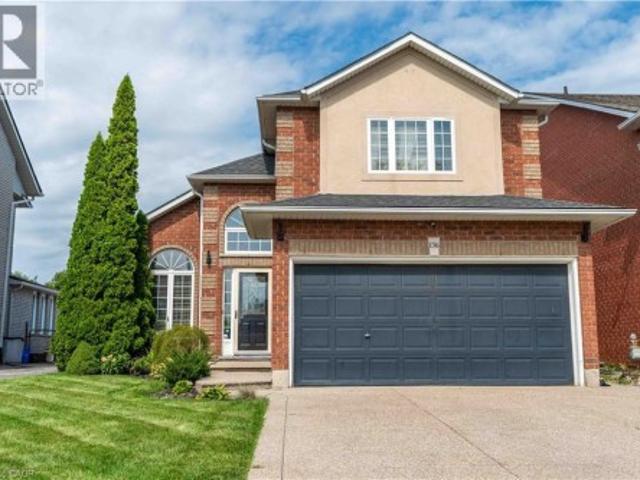
136 Braemar Avenue, Haldimand, ON, N3W 2M6 house for sale | Listing ID X13762 | Royal LePage
View photo
House · for sale
$ 799,990
136 Braemar Avenue, Haldimand, ON, N3W 2M6 house for sale | Listing ID X13762 | Royal LePage
Caledonia, Haldimand County
· House
· Patio · Garden · Swimming pool · Cellar
Caledonia, Haldimand County · House · Patio · Garden · Swimming pool · Cellar
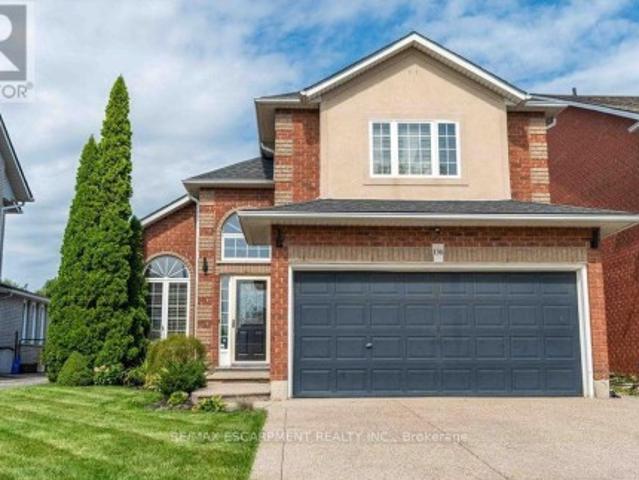
Welcome to 136 Braemar Avenue, a beautifully updated family home with impressive scale, refined finishes and an incredible 233-ft-deep lot. The interior has been tastefully enhanced throughout, featuring soaring ceilings, updated flooring, an elegant staircase and a stunning high-end kitchen with premium appliances, quality cabinetry and sophisticated finishes. The generous dining area provides direct access to the backyard, making entertaining and everyday living flow effortlessly between the indoor and outdoor spaces. The spacious primary suite features a walk-in closet and private ensuite, with two additional bedrooms and a beautifully renovated bathroom completing the upper level. The finished basement adds a large recreation area, fourth bedroom and full bathroom for additional living space. Step outside to an exceptional backyard oasis featuring extensive flagstone, a fire pit, pergola, patio dining area and hot tub, all set within an expansive lot rarely found in a residential s
$ 799,990
10 Balvenie Boulevard, Caledonia, ON, N3W 2N8 house for sale | Listing ID 40858 | Royal LePage
View photo
House · for sale
$ 930,000
10 Balvenie Boulevard, Caledonia, ON, N3W 2N8 house for sale | Listing ID 40858 | Royal LePage
Caledonia, Haldimand County
· House
· Garden · Fireplace · Deck · Cellar
Caledonia, Haldimand County · House · Garden · Fireplace · Deck · Cellar
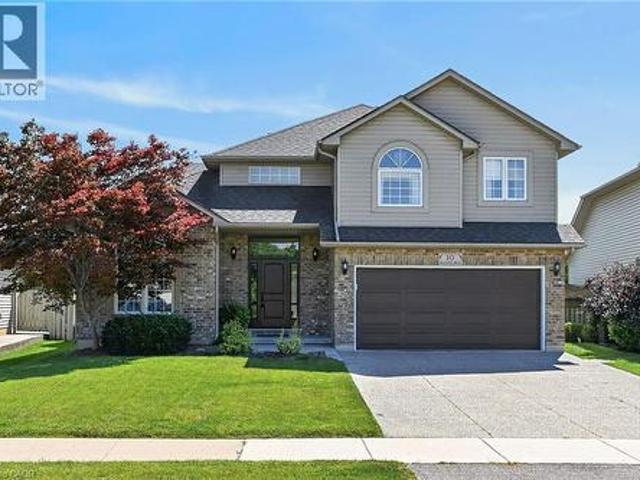
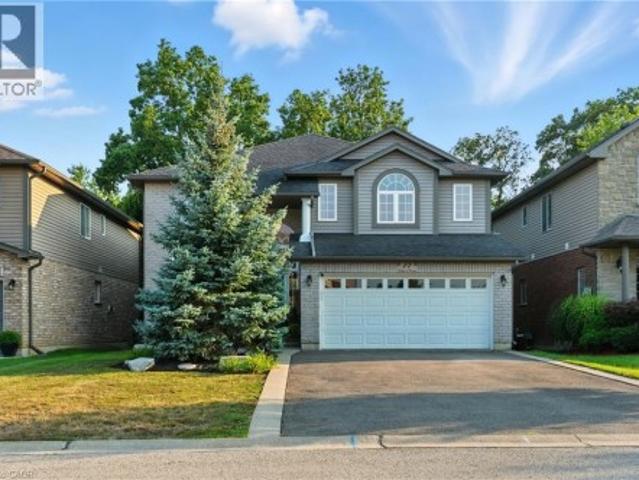
Exceptionally well-presented and immaculately clean, this 4-bedroom home shows true pride of ownership throughout. Located in one of Caledonia’s most coveted neighbourhoods, it offers 2,451 sq. Ft. above grade plus finished basement living space. Set on a generous, tastefully landscaped lot, the home features hardwood and tile flooring, two cozy gas fireplaces, a spacious eat-in kitchen open to the family room, and oversized garden doors leading to the back deck. The finished lower level includes a comfortable rec room with gas fireplace, an additional bedroom, a workshop, and ample storage. Outside, enjoy a fenced yard, large Trex deck, gazebo added in 2022, aggregate concrete drive, and beautiful landscaping. The refreshed kitchen offers granite counters, pot lights, and abundant cabinetry. Additional features and updates include new shingles in 2017, a remodeled fireplace in 2020, an ensuite bath with soaker tub and separate shower, sprinkler system, and water-powered backup sump pu
$ 930,000
84 Jamieson Drive, Caledonia, ON, N3W 2M4 house for sale | Listing ID 40841 | Royal LePage
View photo
House · for sale
$ 799,900
84 Jamieson Drive, Caledonia, ON, N3W 2M4 house for sale | Listing ID 40841 | Royal LePage
Caledonia, Haldimand County
· House
· Patio · Garden · Fireplace · Swimming pool · Gym · Parking · Cellar
Caledonia, Haldimand County · House · Patio · Garden · Fireplace · Swimming pool · Gym · Parking · Cellar
Pride of ownership is evident in this original owner home! Beautifully presented, Tastefully updated 3 bedroom, 2 bathroom Caledonia home situated on premium oversized pie shaped lot, fully fenced yard on desired Jamison Drive in highly sought neighborhood. Great curb appeal with brick & complimenting sided exterior, concrete driveway, hy-grade 50 year metal roof, welcoming front porch, attached double heated garage, backyard oasis with stunning inground pool, hot tub, tidy professionally maintained gardens & landscaping, The flowing interior layout includes 1887sqft (above grade) of exquisitely finished living space highlighted by updated eat in kitchen w/quartz tops with patio door walk out to backyard, family room with fireplace, formal dining area, additional MF living room, 3 pc bathroom, & bright foyer. The upper level features 3 spacious bedrooms including primary bedroom with ensuite privilege to 3pc bathroom. The partially finished basement currently houses large home gym area
$ 799,900
77 Morgan Drive, Haldimand, ON, N3W 2L6 house for sale | Listing ID X12853 | Royal LePage
View photo
House · for sale
$ 829,000
77 Morgan Drive, Haldimand, ON, N3W 2L6 house for sale | Listing ID X12853 | Royal LePage
Caledonia, Haldimand County
· House
· Fireplace · Deck · Parking
Caledonia, Haldimand County · House · Fireplace · Deck · Parking
Welcome to this beautifully finished 2-storey home located in the highly desirable community of Caledonia. Offering 4+1 bedrooms and 2.5 bathrooms, this property features a stunning newly renovated ensuite, two cozy fireplaces, and a spacious 1.5-car garage with parking for four additional vehicles. Enjoy outdoor living on the two-tier deck overlooking a meticulously landscaped, fully fenced backyard-perfect for entertaining or relaxing. Conveniently situated near schools, parks, shopping, and public transit. Don't miss the opportunity to make this exceptional home yours! (Id: 27)
$ 829,000
85 Aberdeen Street, Haldimand, ON, N3W 1C3 house for sale | Listing ID 40841 | Royal LePage
View photo
House · for sale
$ 699,900
85 Aberdeen Street, Haldimand, ON, N3W 1C3 house for sale | Listing ID 40841 | Royal LePage
Caledonia, Haldimand County
· House
· Deck
Caledonia, Haldimand County · House · Deck
This beautifully updated raised bungalow sits on a 50 foot lot in one of Caledonia's most sought after pockets, just steps from the scenic Grand River and the famous Caledonia Fairgrounds. Offering over 2,000 square feet of finished living space across two levels, this 3+1 home is ideal for multigenerational living, a growing family, or anyone needing that extra flexibility. The main floor features three bedrooms, a full bathroom, a spacious kitchen, a bright living room, and a dedicated dining area. The kitchen walks out to a stunning elevated back deck, perfect for entertaining. Completely renovated throughout with new flooring, custom crown moulding, pot lights, refinished cabinetry, new appliances, and a new backsplash. Both bathrooms have been fully renovated top to bottom. The home is quiet, car friendly, and surrounded by top rated elementary schools and daycares, with groceries and everyday amenities just minutes away. The lower level adds a generous fourth bedroom, a second fu
$ 699,900
43 Mccargow Drive, Haldimand, ON, N3W 0C3 house for sale | Listing ID X13470 | Royal LePage
View photo
House · for sale
$ 749,000
43 Mccargow Drive, Haldimand, ON, N3W 0C3 house for sale | Listing ID X13470 | Royal LePage
Caledonia, Haldimand County
· House
· Garden · Parking
Caledonia, Haldimand County · House · Garden · Parking
Welcome to 43 McCargow Drive, Caledonia! This beautiful 2-storey detached home, built in 2019, is perfectly situated in a quiet, family-friendly neighborhood just steps from the Grand River and scenic nature trails. Enjoythe best of small-town living with easy access to city amenities. Only 15 minutes fromHamilton International Airport! Featuring 3 spacious bedrooms and 2 bathrooms, this sun-filled home showcases upgraded hardwoodflooring, fresh paint, and modern finishes. The open-concept layout is ideal for both familyliving and entertaining. The kitchen boasts quartz countertops, a large island, and plenty ofstorage space. Upstairs, you'll find bright and airy bedrooms with ample closet space andbeautifully upgraded bathrooms. The new staircase adds a touch of modern elegance to theinterior. Step outside to a private backyard. Perfect for relaxing or hosting gatherings. Thedriveway offers parking for up to 6 cars, making this home as practical as it is beautiful. Don't miss the oppo
$ 749,000
21 Haldimand 66 Road, Haldimand, ON, N3W 1N7 house for sale | Listing ID X13639 | Royal LePage
View photo
House · for sale
$ 1,189,000
21 Haldimand 66 Road, Haldimand, ON, N3W 1N7 house for sale | Listing ID X13639 | Royal LePage
Caledonia, Haldimand County
· House
· Fireplace
Caledonia, Haldimand County · House · Fireplace
Set on a premium 100-foot-wide lot in Caledonia, this meticulously rebuilt raised bungalow offers over 3,700 sq ft of finished living space, where exceptional craftsmanship, thoughtful design and attention to detail make an immediate impression. A striking foyer with large-format porcelain tile, bold black accents and an impressive staircase creates a grand sense of scale. Beyond, the main living area is anchored by a dramatic floor-to-ceiling gas fireplace surround, complemented by wide-plank flooring, oversized windows and carefully positioned pot lighting. Designed as the heart of the home, the open-concept kitchen and dining area showcase quartz countertops, a full-height quartz backsplash, custom cabinetry, designer lighting and premium stainless steel appliances. Every carefully considered selection creates a cohesive, sophisticated space suited to everyday living and entertaining. The primary suite offers expansive windows, engineered hardwood flooring and a beautifully finished
$ 1,189,000
77 Morgan Drive, Caledonia, ON, N3W 2L6 house for sale | Listing ID 40809 | Royal LePage
View photo
House · for sale
$ 829,000
77 Morgan Drive, Caledonia, ON, N3W 2L6 house for sale | Listing ID 40809 | Royal LePage
Caledonia, Haldimand County
· House
· Garden · Fireplace · Deck · Parking
Caledonia, Haldimand County · House · Garden · Fireplace · Deck · Parking
Welcome to this beautifully finished 2-storey home located in the highly desirable community of Caledonia. Offering 4+1 bedrooms and 2.5 bathrooms, this property features a stunning newly renovated ensuite, two cozy fireplaces, and a spacious 1.5-car garage with parking for four additional vehicles. Enjoy outdoor living on the two-tier deck overlooking a meticulously landscaped, fully fenced backyard—perfect for entertaining or relaxing. Conveniently situated near schools, parks, shopping, and public transit. Don’t miss the opportunity to make this exceptional home yours! (Id: 27)
$ 829,000
57 Norwich Crescent, Haldimand, ON, N3W 0J4 house for sale | Listing ID 40865 | Royal LePage
View photo
House · for sale
$ 629,000
57 Norwich Crescent, Haldimand, ON, N3W 0J4 house for sale | Listing ID 40865 | Royal LePage
Caledonia, Haldimand County
· House
· Balcony · Parking
Caledonia, Haldimand County · House · Balcony · Parking
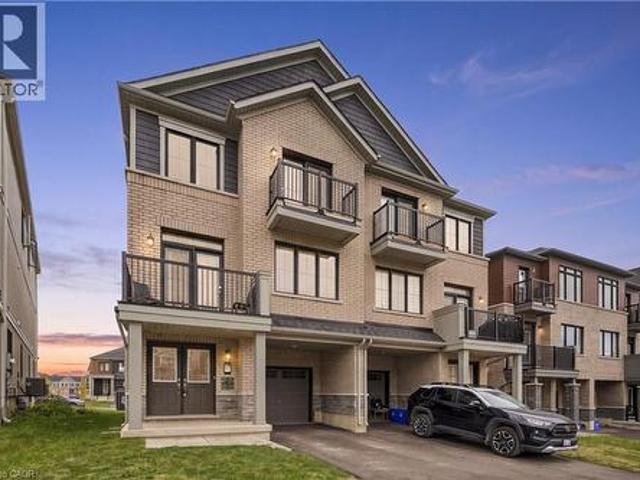
Welcome to this 2024 built, a very spacious (1,827 sq. Ft. PARIS model by Empire Communities builder) freehold townhouse. This property offers the comfort, space, vacant possession, provision for EV charger in the garage, and flexibility for closing dates. This property is notable for its impressive size and intelligent three-storey design, complemented by modern freehold ownership. Boasting 3 bedrooms and 3 bathrooms, it also features 2 private balconies and approximately 5 years remaining on the Tarion new home warranty, ensuring lasting value and peace of mind. The second floor serves as the home's centerpiece, offering an expansive layout perfect for comfortable living, dining, and entertaining. Large windows flood the area with natural light, enhancing the open-concept design for an airy ambiance. The third floor features a serene bedroom retreat, comprising three spacious bedrooms, including a cozy primary suite and well-appointed bathrooms for convenience. Nestled in Avalon, Cal
$ 629,000
27 Southwood Crescent, Caledonia, ON, N3W 0A6 house for sale | Listing ID 40859 | Royal LePage
View photo
House · for sale
$ 950,000
27 Southwood Crescent, Caledonia, ON, N3W 0A6 house for sale | Listing ID 40859 | Royal LePage
Caledonia, Haldimand County
· House
· Garden · Sauna · Swimming pool · Deck · Cellar
Caledonia, Haldimand County · House · Garden · Sauna · Swimming pool · Deck · Cellar
Situated on a quiet, low traffic street in one of Caledonia's most sought after neighbourhoods, 27 Southwood Crescent is an immaculately kept and striking family home that effortlessly combines elegant interior finishes with a private backyard oasis. Stepping through the front door, you are greeted by an impressive two-story entryway that floods the home with natural light, leading directly into a thoughtful, functional main floor layout perfect for everyday living and easy entertaining. Upstairs, the spacious second level features three bedrooms, highlighted by a primary suite complete with a private ensuite and walk-in closet. The fully finished basement adds versatile living space featuring a fourth bedroom, three piece bath, and a luxurious built-in sauna. Outside, your personal backyard paradise awaits with a brand-new deck, heated above-ground pool, and premium hot tub, all added in 2024, creating a move-in ready retreat just minutes from local parks, top schools, and the Grand R
$ 950,000
107 6Th Line, Caledonia, ON, N3W 1Y8 house for sale | Listing ID 40857 | Royal LePage
View photo
House · for sale
$ 1,850,000
107 6Th Line, Caledonia, ON, N3W 1Y8 house for sale | Listing ID 40857 | Royal LePage
Caledonia, Haldimand County
· House
· Parking
Caledonia, Haldimand County · House · Parking
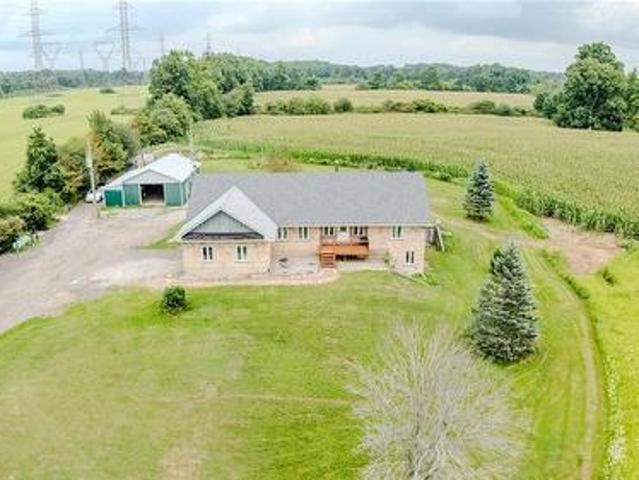
Welcome to 107 6th Line — a rare 41-acre estate in Haldimand County offering three ways to live, work, and earn from one address. 1.75 kms to HWY 6, minutes to GTA for Weddings, Guests and Commute. This 2001-built stone bungalow offers 3+1 bedrooms and 3 bathrooms across a bright, open-concept main floor, complemented by a fully self-contained walkout lower-level suite currently operating as a short-term rental and wedding/event space. Haldimand County has no short-term rental licensing requirement, making this a genuinely turnkey income property. Ideal for multi-generational living, the in-law suite offers private entry, its own kitchen, and separate living space — perfect for extended family or continued rental income. Outside, 41 acres of workable and recreational land, an attached garage, and a detached workshop offer room for hobby farming, equestrian use, storage, or a home-based business. Minutes to Caledonia, with easy highway access to Hamilton, Brantford, and the GTA. Income
$ 1,850,000
2210 Highway 54, Caledonia, ON, N3W 1Y4 house for sale | Listing ID 40818 | Royal LePage
View photo
House · for sale
$ 1,749,000
2210 Highway 54, Caledonia, ON, N3W 1Y4 house for sale | Listing ID 40818 | Royal LePage
Caledonia, Haldimand County
· House
· Fireplace
Caledonia, Haldimand County · House · Fireplace
This stunning 5-bedroom, 2.5-bathroom home spans over an energy efficient 3,800+sq/ft and is perfectly positioned to overlook the breathtaking Grand River. Nestled on a generous lot overlooking rolling fields at the back and river access just across the street, it’s an ideal setting for those who love the outdoors. Adding to its appeal, a massive 100’ x 40’ detached shop provides endless possibilities for hobbies, storage, or business use (w/ high speed fibre internet). The main floor boasts a spacious and inviting layout with 9ft ceilings, featuring a custom kitchen with a wood-paneled ceiling, stone countertops, a stylish herringbone backsplash, and a large island—perfect for gathering with family and friends. The adjacent dining room, with its tray ceiling and wood accent wall, offers picturesque views of the Grand River. The oversized great room is a true showstopper, complete with a floor-to-ceiling stone fireplace, vaulted ceiling, and expansive windows that frame stunning views
$ 1,749,000
368 Caithness Street, Caledonia, ON, N3W 1C9 house for sale | Listing ID 40855 | Royal LePage
View photo
House · for sale
$ 849,800
368 Caithness Street, Caledonia, ON, N3W 1C9 house for sale | Listing ID 40855 | Royal LePage
Caledonia, Haldimand County
· House
Caledonia, Haldimand County · House
Welcome to this beautifully updated bungalow in Caledonia, where modem finishes, flexible living space, and an incredible outdoor setting come together. Completely updated inside and out, this move-in-ready home offers 4+1 bedrooms and 2 beautifully finished bathrooms, with the added comfort of heated floors in the lower bath. The bright and inviting main level offers a functional layout ideal for everyday family living and entertaining. Downstairs, the fully finished lower level features an additional bedroom, eat-in kitchen, and excellent potential for an in-law suite, multi-generational living, or rental income. Step outside to enjoy the extensive landscaped outdoor space, perfect for children to play, summer BBQs, family gatherings, and entertaining friends. Located in the welcoming and growing community of Caledonia, enjoy the charm of small-town living while remaining conveniently connected to Hamilton and surrounding communities. With the Grand River, local parks and trails, sch
$ 849,800
26 Lillian Way, Haldimand, ON, N3W 2G9 house for sale | Listing ID X13459 | Royal LePage
View photo
House · for sale
$ 849,000
26 Lillian Way, Haldimand, ON, N3W 2G9 house for sale | Listing ID X13459 | Royal LePage
Caledonia, Haldimand County
· House
· Fireplace
Caledonia, Haldimand County · House · Fireplace
Don't Miss the Opportunity to Live in Your Dream Home! Welcome to this beautiful, detached home in the peaceful Empire Avenue neighbourhood. Boasting over 2800 sq. Ft. of above-ground living space, this home features 4 spacious bedrooms with 4 walk-in closets, the master suite with his and hers walk-in closets, and 3.5 baths. You'll be greeted by an abundance of natural light that floods the grand space. The rich hardwoods guide you into the spacious living area that includes a gourmet kitchen with s/s appliances and a spacious counter that's perfect for meal prep or casual dining. The combined family room features a custom fireplace that creates a cozy atmosphere perfect for relaxing. Upstairs, you'll find four spacious bedrooms. The primary suite includes w/in closets, and a spa-like 5pc ensuite. Two bedrooms feature their own upgraded 4 pc bathrooms, and the laundry room is conveniently located upstairs. Laundry on the upper floor provides convenience and efficiency in your daily ro
$ 849,000
23 Patterson Drive, Caledonia, ON, N3W 0B8 house for sale | Listing ID 40865 | Royal LePage
View photo
House · for sale
$ 649,900
23 Patterson Drive, Caledonia, ON, N3W 0B8 house for sale | Listing ID 40865 | Royal LePage
Caledonia, Haldimand County
· House
· Garden · Parking · Cellar
Caledonia, Haldimand County · House · Garden · Parking · Cellar
Welcome to 23 Patterson Drive, a beautifully maintained detached home built in 2018 and situated in one of Caledonia’s growing family-friendly communities. Offering 1,294 sq. ft. Above grade, 3 bedrooms, 3 bathrooms and an attached garage, this move-in-ready home delivers a bright, functional layout with plenty of natural light throughout. The open-concept main floor features modern flooring and a stylish kitchen with quartz countertops, centre island, stainless steel appliances, subway tile backsplash and ample cabinetry, flowing seamlessly into the dining and living areas. Large windows and sliding doors provide plenty of natural light and lead to the fully fenced backyard, offering a great space for kids, pets and summer entertaining. Upstairs, you’ll find three well-sized bedrooms, including a spacious primary, along with a beautifully finished bathroom featuring a glass-enclosed shower. The unfinished basement provides plenty of storage and an opportunity to create additional livi
$ 649,900
6 Scottswood Lane, Caledonia, ON, N3W 2L6 house for sale | Listing ID 40860 | Royal LePage
View photo
House · for sale
$ 880,000
6 Scottswood Lane, Caledonia, ON, N3W 2L6 house for sale | Listing ID 40860 | Royal LePage
Caledonia, Haldimand County
· House
· Patio · Garden · Parking · Cellar
Caledonia, Haldimand County · House · Patio · Garden · Parking · Cellar
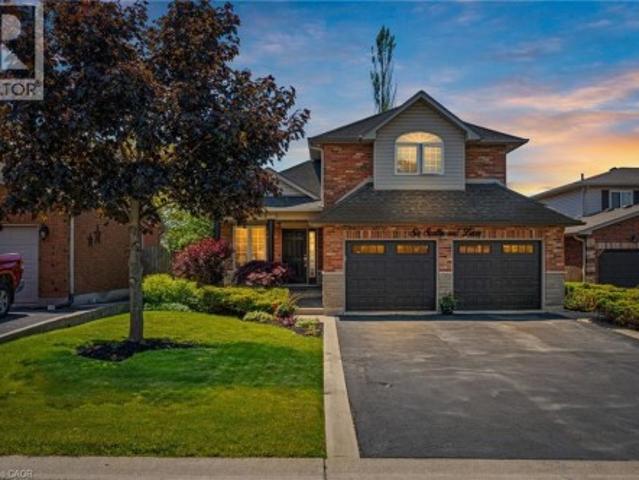
Spacious family home located in a great location of town within walking distance to all major amenities! This home will be sure to impress the moment you pull in with its great curb appeal. Main floor offers a functional open concept layout with 2 main floor living areas, vaulted ceiling, main floor laundry/mud room with custom built-ins, and spacious eat-in kitchen with pot lights that has patio door out to the large rear patio with covered gazebo. Perfect for enjoying with friends and family on beautiful days overlooking the mature trees in the manicured rear yard. Upstairs has hardwood floors throughout the 3 bedrooms and includes the spacious primary bedroom suite with walk-in closet and 4-piece ensuite. Basement offers the family 1200sqft of space that can be configured however they would like or leave for the kids to enjoy as it is! Lots of rooms for the toys or indoor parking with the true 2-car garage that has updated garage doors ('19). Additional info: sprinkler system front
$ 880,000
6 Scottswood Lane, Haldimand, ON, N3W 2L6 house for sale | Listing ID X13751 | Royal LePage
View photo
House · for sale
$ 880,000
6 Scottswood Lane, Haldimand, ON, N3W 2L6 house for sale | Listing ID X13751 | Royal LePage
Caledonia, Haldimand County
· House
· Patio · Garden · Parking · Cellar
Caledonia, Haldimand County · House · Patio · Garden · Parking · Cellar
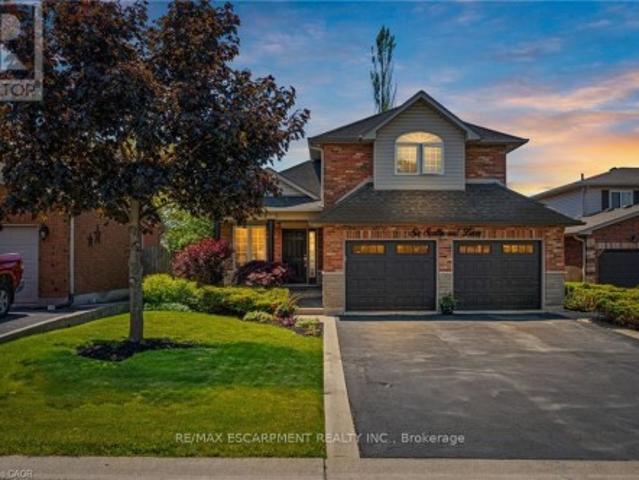
Spacious family home located in a great location of town within walking distance to all major amenities! This home will be sure to impress the moment you pull in with its great curb appeal. Main floor offers a functional open concept layout with 2 main floor living areas, vaulted ceiling, main floor laundry/mud room with custom built-ins, and spacious eat-in kitchen with pot lights that has patio door out to the large rear patio with covered gazebo. Perfect for enjoying with friends and family on beautiful days overlooking the mature trees in the manicured rear yard. Upstairs has hardwood floors throughout the 3 bedrooms and includes the spacious primary bedroom suite with walk-in closet and 4-piece ensuite. Basement offers the family 1200sqft of space that can be configured however they would like or leave for the kids to enjoy as it is! Lots of rooms for the toys or indoor parking with the true 2-car garage that has updated garage doors ('19). Additional info: sprinkler system front
$ 880,000
368 Caithness Street, Haldimand, ON, N3W 1C9 house for sale | Listing ID X13673 | Royal LePage
View photo
House · for sale
$ 849,800
368 Caithness Street, Haldimand, ON, N3W 1C9 house for sale | Listing ID X13673 | Royal LePage
Caledonia, Haldimand County
· House
Caledonia, Haldimand County · House
Welcome to this beautifully updated bungalow in Caledonia, where modern finishes, flexible living space, and an incredible outdoor setting come together. Completely updated inside and out, this move-in-ready home offers 4+1 bedrooms and 2 beautifully finished bathrooms, with the added comfort of heated floors in the lower bath. The bright and inviting main level offers a functional layout ideal for everyday family living and entertaining. Downstairs, the fully finished lower level features an additional bedroom, eat-in kitchen, and excellent potential for an in-law suite, multi-generational living, or rental income. Step outside to enjoy the extensive landscaped outdoor space, perfect for children to play, summer BBQs, family gatherings, and entertaining friends. Located in the welcoming and growing community of Caledonia, enjoy the charm of small-town living while remaining conveniently connected to Hamilton and surrounding communities. With the River, local parks and trails, schools,
$ 849,800
5 Kintyre Court, Haldimand, ON, N3W 1G8 house for sale List.
View photo
House · for sale
$ 1,049,000
5 Kintyre Court, Haldimand, ON, N3W 1G8 house for sale List.
Caledonia, Haldimand County
· 4 Bedrooms · 4 Baths · House
· Garden · Office room · Fireplace · Cellar
Caledonia, Haldimand County · 4 Bedrooms · 4 Baths · House · Garden · Office room · Fireplace · Cellar
This stunning 2-storey home offers the perfect blend of comfort, space, and entertainment ideal for growing families who love to host and relax in style. With 3+1 spacious bedrooms and 3.5 bathrooms, theres room for everyone to spread out and feel right at home. On the main floor, enjoy everyday convenience with a thoughtfully designed layout featuring an updated kitchen with modern finishes, a large living room perfect for gatherings, a cozy family room with a fireplace, and main floor laundry for added ease. Upstairs, youll find three generous bedrooms, including a primary retreat with a 3-piece ensuite. A spacious 5-piece family bathroom completes the second level perfect for busy mornings. The fully finished basement is an entertainers paradise, featuring a home theatre, pool table, and plenty of space for movie nights or game day get-togethers. It also includes a 4th bedroom, full bathroom and a separate office space for work or study from home. Outside, your private backyard oasi
$ 1,049,000
30 40 Braemar Avenue, Haldimand, ON, N3W 2N1 townhouse for sale | Listing ID X12943 | Royal LePage
View photo
Townhouse · for sale
$ 564,999
30 40 Braemar Avenue, Haldimand, ON, N3W 2N1 townhouse for sale | Listing ID X12943 | Royal LePage
Caledonia, Haldimand County
· Townhouse
· Patio · Garden · Deck · Parking · Cellar
Caledonia, Haldimand County · Townhouse · Patio · Garden · Deck · Parking · Cellar
Welcome to Unit 30. 40 Braemar Avenue, ideally situated in the heart of Caledonia. This spacious townhouse condominium is located within the highly sought-after Meadow Gardens complex. The property features 3 bedrooms, including an expansive primary suite with dual closets, as well as 3 bathrooms. The open-concept kitchen, dining, and living areas create a welcoming atmosphere, while the fully finished basement offers a generous family room, laundry and extensive storage space. Additional highlights include hi-efficiency furnace & central-air conditioner (2020), oak cabinetry with pantry in the kitchen, high-quality laminate flooring throughout the basement, living room, and bedrooms, ceramic tile in the kitchen and entrance, a covered front porch, inside access from the garage, and a private backyard featuring new fencing, a wood deck, and patio. For a monthly condo fee of $365.00, residents benefit from exterior maintenance services such as grass cutting and snow removal, ample guest
$ 564,999
136 Braemar Avenue, Caledonia, ON, N3W 2M6 house for sale | Listing ID 40861 | Royal LePage
View photo
House · for sale
$ 799,990
136 Braemar Avenue, Caledonia, ON, N3W 2M6 house for sale | Listing ID 40861 | Royal LePage
Caledonia, Haldimand County
· House
· Patio · Garden · Swimming pool · Cellar
Caledonia, Haldimand County · House · Patio · Garden · Swimming pool · Cellar
Welcome to 136 Braemar Avenue, a beautifully updated family home with impressive scale, refined finishes and an incredible 233-ft-deep lot. The interior has been tastefully enhanced throughout, featuring soaring ceilings, updated flooring, an elegant staircase and a stunning high-end kitchen with premium appliances, quality cabinetry and sophisticated finishes. The generous dining area provides direct access to the backyard, making entertaining and everyday living flow effortlessly between the indoor and outdoor spaces. The spacious primary suite features a walk-in closet and private ensuite, with two additional bedrooms and a beautifully renovated bathroom completing the upper level. The finished basement adds a large recreation area, fourth bedroom and full bathroom for additional living space. Step outside to an exceptional backyard oasis featuring extensive flagstone, a fire pit, pergola, patio dining area and hot tub, all set within an expansive lot rarely found in a residential s
$ 799,990
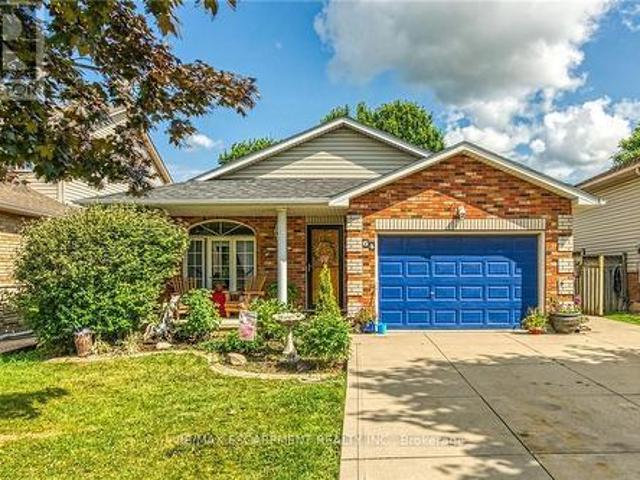
64 Caledonia Avenue, Haldimand, ON, N3W 2M9 house for sale | Listing ID X13489 | Royal LePage
View photo
House · for sale
$ 749,900
64 Caledonia Avenue, Haldimand, ON, N3W 2M9 house for sale | Listing ID X13489 | Royal LePage
Caledonia, Haldimand County
· House
· Garden · Parking · Swimming pool
Caledonia, Haldimand County · House · Garden · Parking · Swimming pool
Well maintained 4 level back-split home with all levels finished plus resort style rear yard boasting 18'x36' heated in-ground pool. Located in Caledonia's newer, preferred south-side of Grand River quadrant enjoying close proximity to schools, churches, parks, arena/library complex, ball diamond, skate board park, shopping centers, popular eateries & bistros. 20 min commute to Hamilton & 403 exit. This family friendly 2000 built'Caledonia Classic' is positioned proudly on 43.96 x 118.11 manicured lot introducing 1195sf of tastefully presented above grade living area, 1195sf of well appointed below grade level living space plus 337sf attached 1.5 car garage. Concrete double driveway & brick frontal façade accented w/stylish quoin corners enhance street appeal. Incs bright open concept living/dining room highlights grade level ftrs vaulted ceilings, new hardwood flooring-2022, street facing picture window & direct garage entry. Design flows seamlessly to country sized kitchen sporting a
$ 749,900
5 Alabastine Avenue, Caledonia, ON, N3W 1K9 house for sale | Listing ID 40856 | Royal LePage
View photo
House · for sale
$ 349,777
5 Alabastine Avenue, Caledonia, ON, N3W 1K9 house for sale | Listing ID 40856 | Royal LePage
Caledonia, Haldimand County
· House
Caledonia, Haldimand County · House
Investment opportunity. Located beside thriving car dealership, insurance company and busy strip plaza across the street. Home is in need of major renovations, but has potential. Buyer to sastisfy themselves regarding zoning. Most value is in the land. Property being sold as is sq footage is per owner (id: 27)
$ 349,777
59 Morgan Drive, Caledonia, ON, N3W 1H7 house for sale | Listing ID 40836 | Royal LePage
View photo
House · for sale
$ 685,900
59 Morgan Drive, Caledonia, ON, N3W 1H7 house for sale | Listing ID 40836 | Royal LePage
Caledonia, Haldimand County
· House
Caledonia, Haldimand County · House
Welcome to 59 Morgan Drive in Caledonia, a beautifully maintained family home offering comfort, style, and convenience in a desirable community. Ideally located close to schools, parks, shopping, and everyday amenities, this property is perfect for growing families and professionals alike. Step inside to discover a bright, open-concept main floor designed for modern living and entertaining. The spacious living area is filled with natural light and flows seamlessly into the well-appointed kitchen, featuring modern appliances, ample counter space, and a convenient breakfast bar. The home offers generously sized bedrooms, providing plenty of room for rest and relaxation. The primary suite serves as a private retreat, complete with its own ensuite bathroom. Combining functional living spaces with an exceptional location, this move-in-ready home is one you won't want to miss. Don't be too late*! Reg tm. rsa. (Id: 27)
$ 685,900
2210 Highway 54, Haldimand, ON, N3W 1Y4 house for sale | Listing ID X12988 | Royal LePage
View photo
House · for sale
$ 1,749,000
2210 Highway 54, Haldimand, ON, N3W 1Y4 house for sale | Listing ID X12988 | Royal LePage
Caledonia, Haldimand County
· House
· Fireplace
Caledonia, Haldimand County · House · Fireplace
This stunning 5-bedroom, 2.5-bathroom home spans over an energy efficient 3,800+sq/ft and is perfectly positioned to overlook the breathtaking Grand River. Nestled on a generous lot overlooking rolling fields at the back and river access just across the street, it's an ideal setting for those who love the outdoors. Adding to its appeal, a massive 100' x 40' detached shop provides endless possibilities for hobbies, storage, or business use (w/ high speed fibre internet). The main floor boasts a spacious and inviting layout with 9ft ceilings, featuring a custom kitchen with a wood-paneled ceiling, stone countertops, a stylish herringbone backsplash, and a large island-perfect for gathering with family and friends. The adjacent dining room, with its tray ceiling and wood accent wall, offers picturesque views of the Grand River. The oversized great room is a true showstopper, complete with a floor-to-ceiling stone fireplace, vaulted ceiling, and expansive windows that frame stunning views
$ 1,749,000
54 Selkirk Street, Caledonia, ON, N3W 1J4 house for sale | Listing ID 40850 | Royal LePage
View photo
House · for sale
$ 799,900
54 Selkirk Street, Caledonia, ON, N3W 1J4 house for sale | Listing ID 40850 | Royal LePage
Caledonia, Haldimand County
· House
· Garden · Gym · Deck · Swimming pool · Parking · Cellar
Caledonia, Haldimand County · House · Garden · Gym · Deck · Swimming pool · Parking · Cellar
Welcome to this beautifully maintained two-storey family home in one of Caledonia’s most sought-after locations! Offering just over 2,000 sq. Ft. of thoughtfully designed living space, this four-bedroom, 2.5-bath home combines comfort, functionality, and an unbeatable lifestyle. Nestled on a quiet one-way street, you’ll love being just steps from the scenic Grand River and Caledonia’s charming downtown, where local shops, restaurants, parks, and everyday amenities are all within easy walking distance. Inside, you’ll find spacious principal rooms, four generous bedrooms, and a professionally finished basement, providing the perfect space for a family room, home gym, playroom, or entertaining. A durable metal roof offers long-lasting performance and peace of mind, while the large, long driveway provides ample parking for family and guests. Step outside to your own private backyard retreat. Set on an impressive lot, the expansive yard features a beautiful pool, a large deck ideal for summ
$ 799,900

Get email alerts

Don't miss out: be the first to know about new properties

The alert was correctly created

On subscribing you accept the conditions of use and the privacy policy
Alert
Receive new ads in your inbox
Save this search
Receive alerts for new listings

We'll send you an email when we have new properties for: "Properties for sale in Caledonia, Haldimand County"

The alert was correctly created

Get email alerts and be the first to see new listings
Required field
On subscribing I accept the terms of the privacy policy
Perfect! You'll soon start receiving new listings via email
Alert
Receive an email when we have new ads for Properties for sale in Caledonia, Haldimand County
Save this search
Filters

Bedrooms

Area (sq.ft)

sq.ft
sq.ft

Price

$
$

Filter by property type

Bathrooms

Clear all filters
Receive notifications when new entries are published.