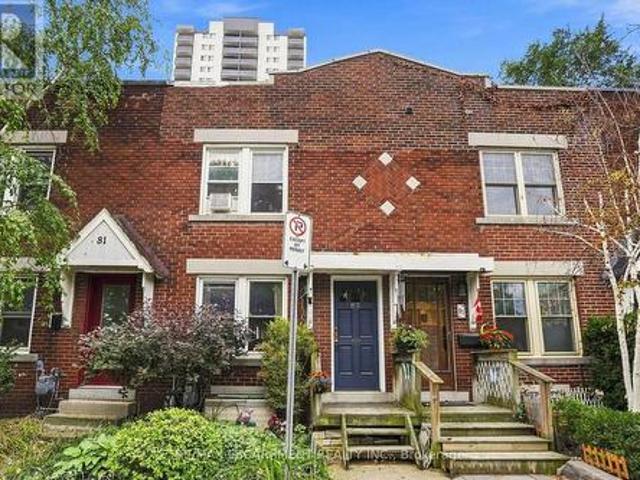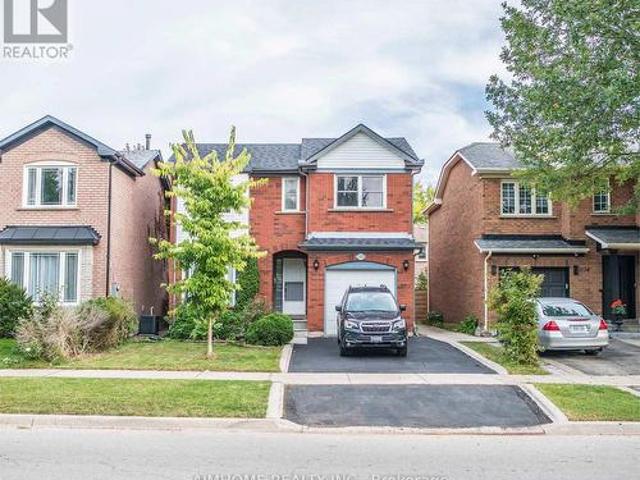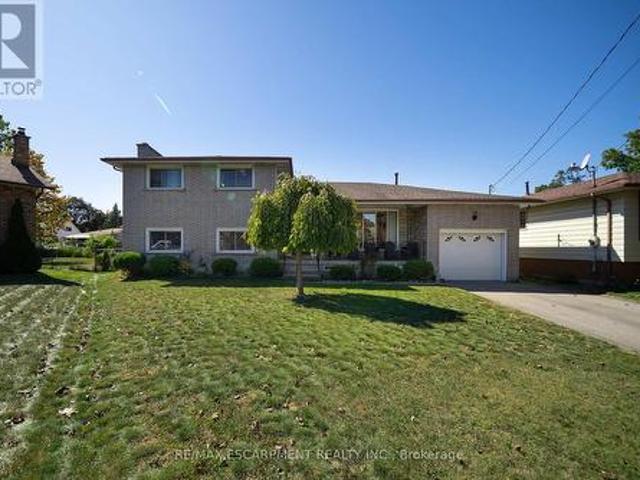
5,041 properties for sale in Caledonia, Haldimand County

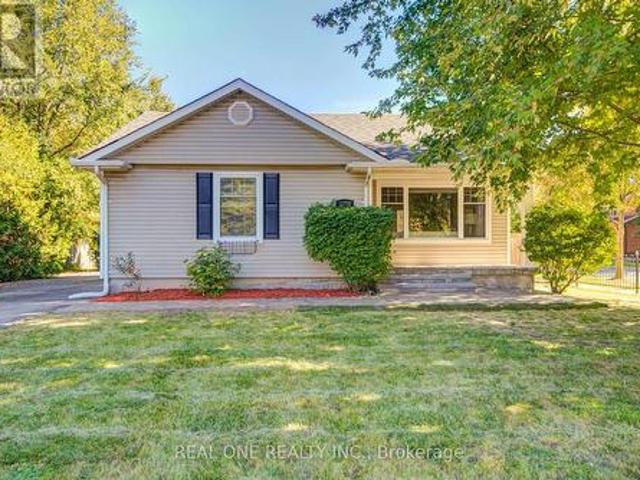
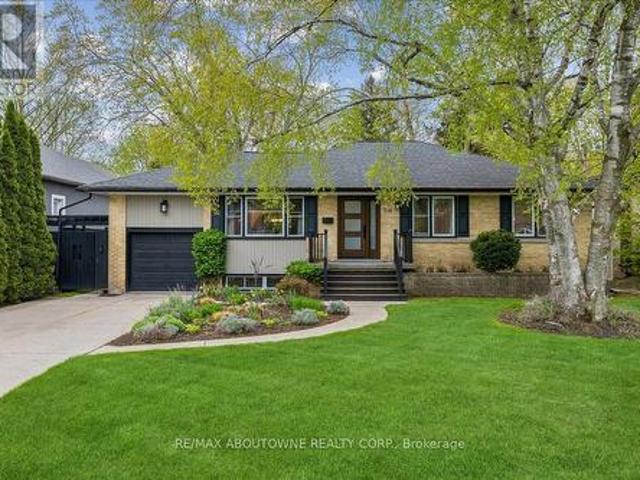
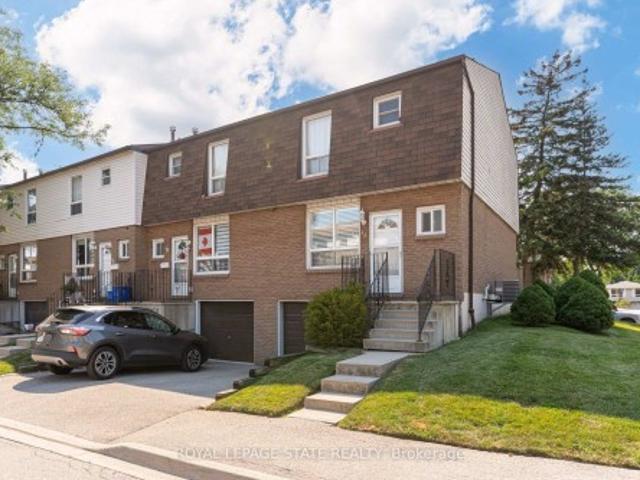
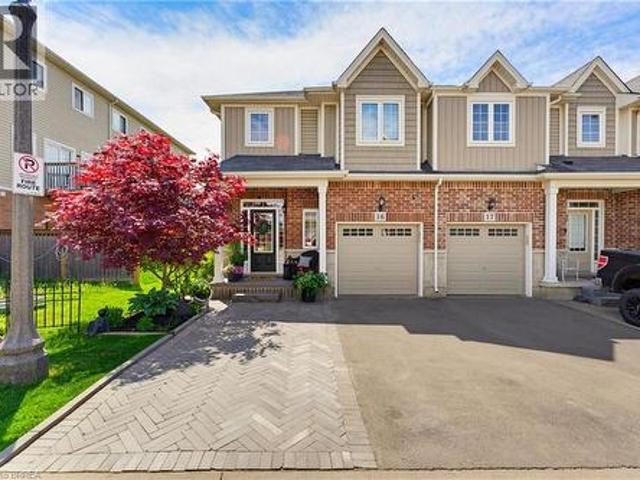
100 Chester Drive Unit# 16, Cambridge, ON, N1T 0C8 house for sale | Listing ID 40867 | Royal LePage
View photo
House · for sale
$ 653,998
New
100 Chester Drive Unit# 16, Cambridge, ON, N1T 0C8 house for sale | Listing ID 40867 | Royal LePage
Caledonia, Haldimand County
· House
· Garden · Cellar
Caledonia, Haldimand County · House · Garden · Cellar
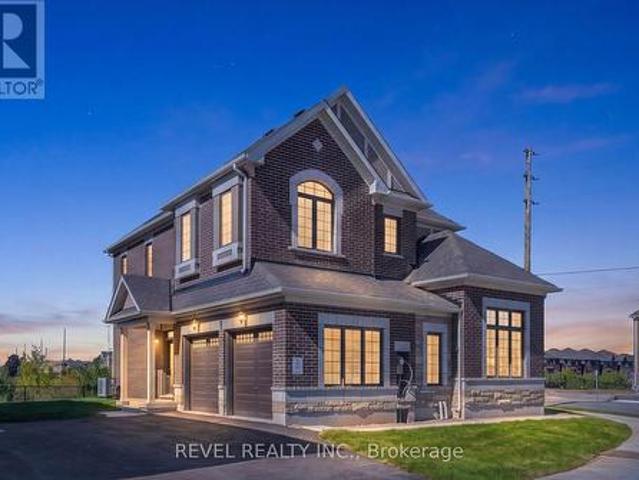
Welcome to 100 Chester Drive, Unit 16 — an elegant end-unit freehold townhome nestled within one of East Galt’s most desirable enclaves in Cambridge. Thoughtfully positioned and beautifully maintained, this residence offers a lifestyle rooted in ease, connection, and everyday comfort. Bathed in natural light and enhanced by the added privacy of an end unit, the home unfolds into inviting living spaces designed for both quiet mornings and meaningful gatherings. Beyond the walls of the home, one of its most exceptional features awaits — an expansive 109-foot-deep fully fenced backyard, one of the deepest properties within the community. Rarely found in townhome living, the outdoor space offers room to unwind, entertain, garden, and create lasting memories beneath open skies. Additional property features include, roughed in plumbing located in the basement for an additional bathroom, and natural gas hook up for your BBQ. Perfectly situated in the heart of East Galt, this home places you m
$ 653,998
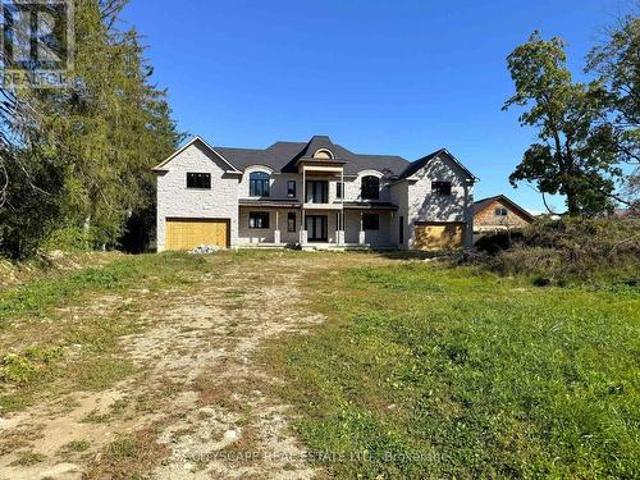
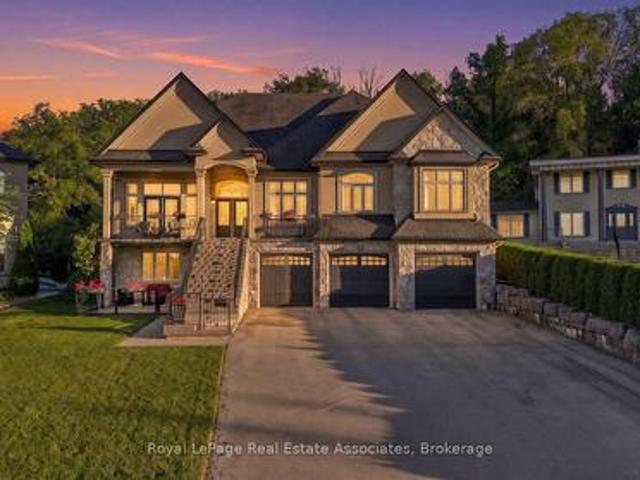
4850 Hillside Drive, Beamsville, ON, L0R 1B0 Luxury House for sale | Listing ID 40788 | Royal LePage Carriage Trade Luxury Properties
View photo
House · for sale
$ 2,999,900
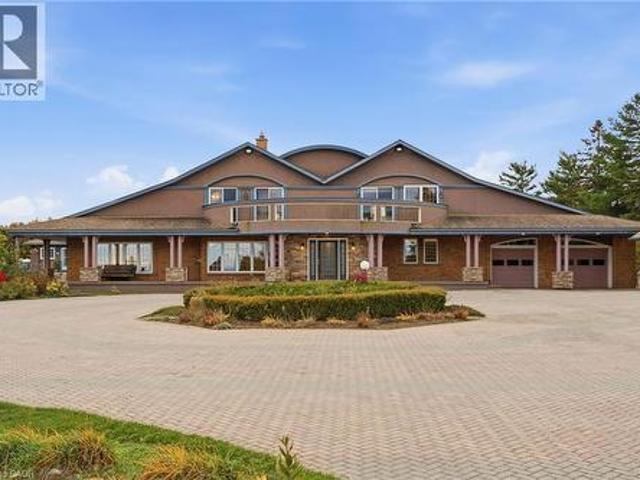
4850 Hillside Drive, Beamsville, ON, L0R 1B0 Luxury House for sale | Listing ID 40788 | Royal LePage Carriage Trade Luxury Properties
Caledonia, Haldimand County
· House
· Balcony · Swimming pool · Gym
Caledonia, Haldimand County · House · Balcony · Swimming pool · Gym
Luxury Estate on the Bench with Lake & Escarpment Views. Set on the prestigious bench with your own vineyards of wine grapes. This estate offers breathtaking views of Lake Ontario, Niagara Escarpment and backing onto vineyards. Enjoy resort-style living featuring an indoor pool, hot tub, home gym, tennis courts and an additional 2-bedroom coach house for family or guests. The main home features a true master suite with a spa-inspired ensuite and automated walk-in closet and amazing balcony view. Ideally located minutes to golf courses and world-class wineries, and just an hour from Toronto, this property blends luxury, lifestyle, and location seamlessly. (Id: 7525)
$ 2,999,900
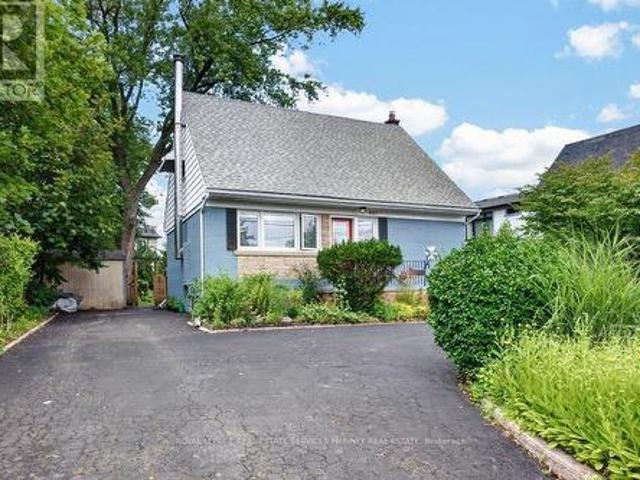
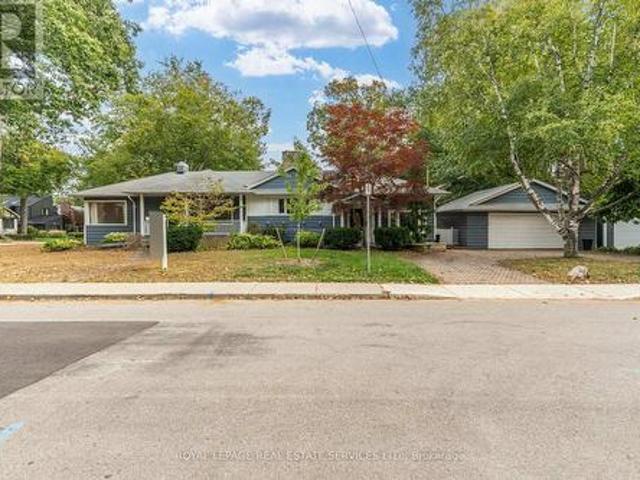
149 King Street, Burford, ON, N0E 1A0 house for sale | Listing ID 40860 | Royal LePage
View photo
House · for sale
$ 849,900
New
149 King Street, Burford, ON, N0E 1A0 house for sale | Listing ID 40860 | Royal LePage
Caledonia, Haldimand County
· House
· Garden · Fireplace · Parking · Deck
Caledonia, Haldimand County · House · Garden · Fireplace · Parking · Deck
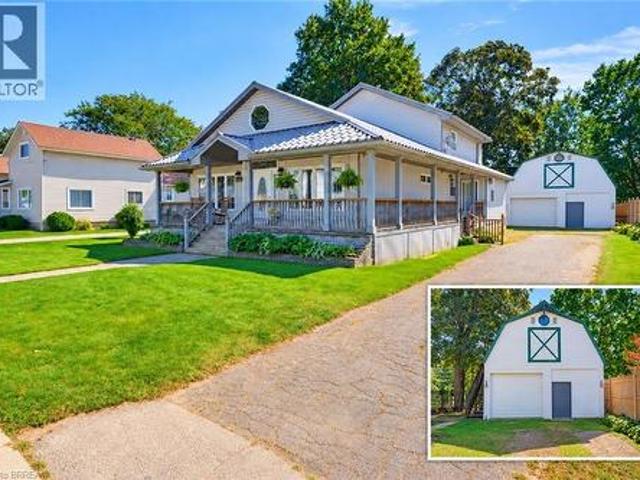
Welcome to 149 King Street, a character filled 2 storey home offering exceptional space, functionality and small-town living in the heart of Burford. The main living room immediately stands out with impressive 10-foot ceilings and a natural gas fireplace, creating a warm, open space for everyday living and entertaining. The home offers 4 bedrooms, 2.5 bathrooms, generous principal rooms and additional finished living space in the lower level. Outside, the property really separates itself. The mature, park-like backyard provides plenty of room to relax, entertain and enjoy the outdoors, while the massive 25' x 22' rear deck gives you an incredible space for summer dinners, gatherings and quiet evenings at home. For anyone looking for serious garage space, this one delivers. The oversized detached garage measures approximately 38'9 x 21'2 and features a natural gas furnace, hydro with 60-amp service and additional loft/storage space above. Whether you need room for vehicles, a workshop,
$ 849,900
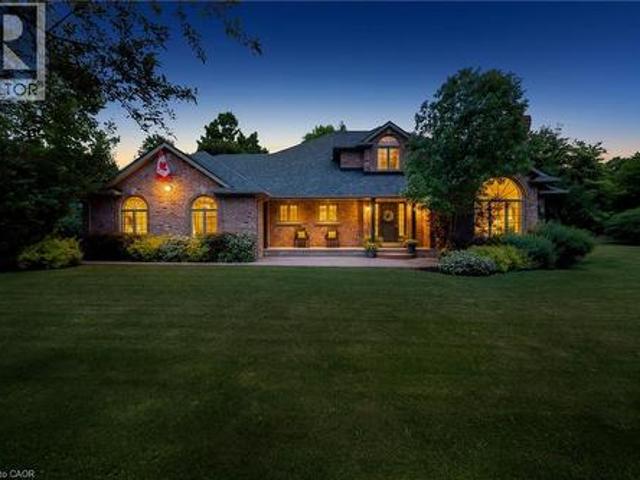
45 Tradewind Drive, Oakville, ON, L6L 6K9 house for sale | Listing ID 40867 | Royal LePage
View photo
House · for sale
$ 1,399,000
New
45 Tradewind Drive, Oakville, ON, L6L 6K9 house for sale | Listing ID 40867 | Royal LePage
Caledonia, Haldimand County
· House
· Balcony · Gym · Deck
Caledonia, Haldimand County · House · Balcony · Gym · Deck
Welcome to this exceptional 3-storey townhome in Oakville's prestigious Schooners Reach community, offering over 2,800 sq. Ft. of finished living space and the feel of a detached home just steps from the lake. Step inside to a bright, expansive main floor where the open-concept kitchen, dining and living areas are filled with natural light throughout the day. Generous proportions, built-in cabinetry and a seamless layout create an inviting setting for everyday living and entertaining. Step outside to the large private deck overlooking a serene courtyard, offering a peaceful extension of the living space. Upstairs, two exceptionally spacious bedrooms feature oversized wardrobes, along with a full bathroom and convenient upper-level laundry. Continue to the third floor, dedicated entirely to the impressive primary retreat featuring a luxurious 5-piece ensuite and private balcony with a gentle lake view. The finished lower level, renovated in 2024, adds flexible space ideal for a gym, off
$ 1,399,000
3839 Tufgar Crescent, Burlington, ON, L7M 1P8 house for sale | Listing ID W13834 | Royal LePage
View photo
House · for sale
$ 880,000
New
3839 Tufgar Crescent, Burlington, ON, L7M 1P8 house for sale | Listing ID W13834 | Royal LePage
Caledonia, Haldimand County
· House
· Patio · Garden · Office room · Parking · Cellar
Caledonia, Haldimand County · House · Patio · Garden · Office room · Parking · Cellar
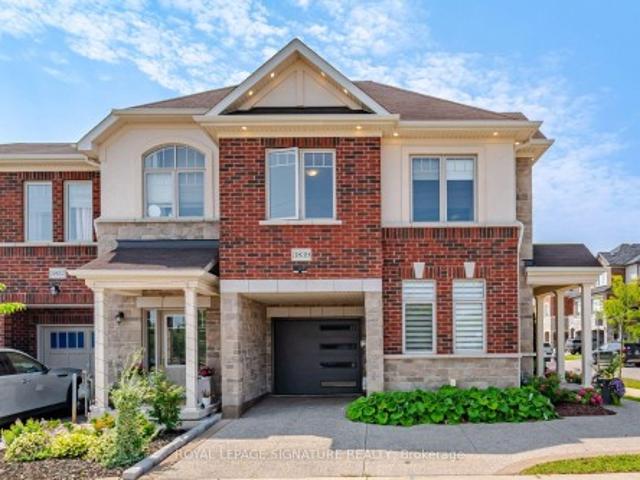
Beautiful Freehold End & Corner Unit. Bright Unit with lots of Windows. Appx. 1500 Sq.Ft. Plus a Finished Basement. 3 good size bedrooms allwith double windows, plus an office nook. Convenient Upper Floor Laundry Room. Primary bedroom with a 3 piece ensuite & a walk-in closet. Private Fenced Backyard. Concrete Patio covered with a pergola. Front Porch Sitting Area for your quiet morning coffee. Pergola & Garden Shed. Private Parking for 3 cars. Exposed concrete driveway & front porch. Direct access from garage. Spent on Exterior Upgrades. Just move in &enjoy!
$ 880,000
1296 Lakeshore Road W, Oakville, ON, L6L 1G2 Luxury House for sale | Listing ID W13837 | Royal LePage Carriage Trade Luxury Properties
View photo
House · for sale
$ 4,880,000
New
1296 Lakeshore Road W, Oakville, ON, L6L 1G2 Luxury House for sale | Listing ID W13837 | Royal LePage Carriage Trade Luxury Properties
Caledonia, Haldimand County
· House
· Parking · Fireplace
Caledonia, Haldimand County · House · Parking · Fireplace
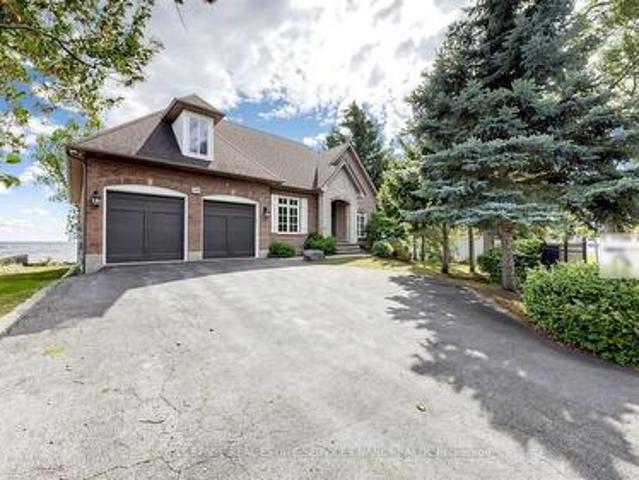
Welcome To 1296 Lakeshore Road West, A Lakefront Property Set On An Approximately 0.564-Acre Lot With 156.42 Ft Of Road Frontage And 157.74 Ft Along The Water. Enjoy Sweeping Views Of Lake Ontario From Every Room, With Generous Windows Bringing Natural Light Into The Home. The Open Kitchen Features Stone Counters, Stainless Steel Appliances, And A Breakfast Bar Connecting To The Dining And Living Areas. A Stone Fireplace, Built-In Shelving, And Doors To The Outdoors Add Warmth And Character. The Spacious Lower-Level Recreation Area Offers More Room To Relax Or Entertain. An Attached Double Garage And Wide Driveway Complete This Lakeshore Offering With Riparian Rights And A New Seawall. With Its Peaceful Setting And Sweeping Lake Views, It Is Easy To See Why The Owner Says Friends Affectionately Call This Home'The Sanctuary. (Id: 7525)
$ 4,880,000
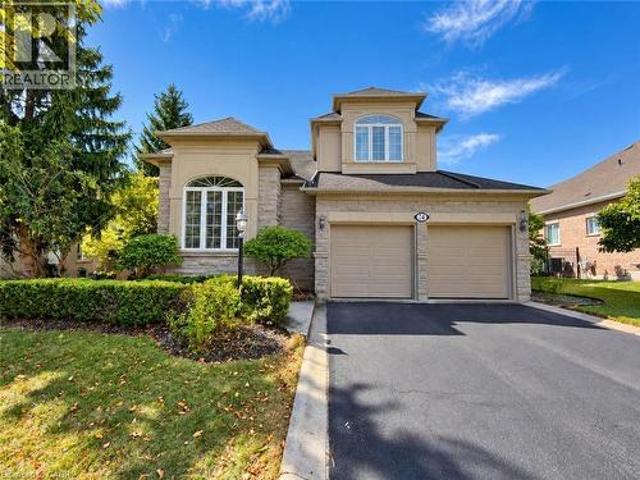
74 Davidson Boulevard, Dundas, ON, L9H 6Y1 house for sale | Listing ID 40865 | Royal LePage
View photo
House · for sale
$ 1,649,660
74 Davidson Boulevard, Dundas, ON, L9H 6Y1 house for sale | Listing ID 40865 | Royal LePage
Caledonia, Haldimand County
· House
· Garden · Office room · Fireplace · Deck · Swimming pool
Caledonia, Haldimand County · House · Garden · Office room · Fireplace · Deck · Swimming pool
Welcome to 74 Davidson Blvd, an impressive 3,104 sq ft Bridgewater model plus a fully finished walkout lower level, set on a spectacular 159-ft-deep lot backing onto peaceful parkland in one of Dundas' most desirable family neighbourhoods. Offering 4+1 bedrooms and 4.5 baths, this beautifully maintained home delivers exceptional space, privacy and versatility. The bright main level features hardwood floors, formal living and dining rooms, a private home office and a stunning 2-storey family room framed by soaring windows and anchored by a gas fireplace. The spacious eat-in kitchen offers abundant cabinetry, generous counter space, centre island and a walkout to the deck overlooking the pool and mature backyard. Upstairs are 4 generous bedrooms plus an open sitting area, including a spacious primary retreat with ensuite featuring a double vanity, soaker tub and separate shower. The finished walkout lower level adds tremendous living space with an additional bedroom, full bath, expansive
$ 1,649,660
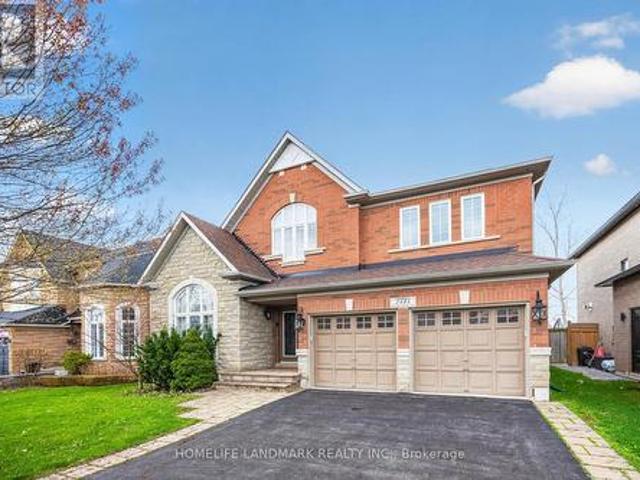
2241 Glazebrook Circle, Oakville, ON, L6M 5B5 house for sale.
View photo
House · for sale
$ 1,599,900
$ 493/sq.ft
2241 Glazebrook Circle, Oakville, ON, L6M 5B5 house for sale.
Caledonia, Haldimand County
· 3,240 sq.ft · 41 Bedrooms · 4 Baths · House
· Office room · Parking · Fireplace · Cellar
Caledonia, Haldimand County · 3,240 sq.ft · 41 Bedrooms · 4 Baths · House · Office room · Parking · Fireplace · Cellar
Tucked away on a quiet, family-friendly street in Oakvilles Westmount area, this well-cared for and impeccable home sits in a community known for top-rated schools, extensive trails and just minutes to Oakville Trafalgar Memorial Hospital, with easy access to the 407, 403 and QEW. An exposed aggregate driveway, walkway and front porch set a polished tone before you even step inside, opening into a generous foyer that flows into a combined living and dining room with hardwood floors, perfect for both everyday living and entertaining. The kitchen features a servery and opens onto a family room with hardwood floors and a gas fireplace, while the main level is rounded out by a guest bathroom, laundry and inside entry from the double car garage. Upstairs, four bedrooms offer flexibility for a growing family or a home office setup and the basement, professionally finished in 2024, adds a rec room with its own electric fireplace, perfect for cozy movie nights, along with a three-piece bathroo
$ 1,599,900
2481 Whistling Springs Crescent, Oakville, ON, L6M 5G3 house for sale | Listing ID W13833 | Royal LePage
View photo
House · for sale
$ 1,829,000
New
2481 Whistling Springs Crescent, Oakville, ON, L6M 5G3 house for sale | Listing ID W13833 | Royal LePage
Caledonia, Haldimand County
· House
· Garden · Cellar
Caledonia, Haldimand County · House · Garden · Cellar
Premium 50-ft lot backing onto greenspace in highly sought-after Westmount! This exceptional family home offers over 3,300 sq ft of bright, functional living space, featuring 4+1 bedrooms and 5 bathrooms. The spacious layout includes a main-floor office, oversized family room, and open-concept kitchen with breakfast area overlooking the private backyard. The expansive primary suite features a walk-in closet and ensuite. Finished basement with an additional bedroom, bathroom, and recreation area offers excellent space for extended family, guests, or entertaining. Enjoy exceptional privacy with no rear neighbours, while being close to top-rated schools, parks, trails, hospital, shopping, and major highways. A rare opportunity to own a premium lot in one of Oakville's most desirable family communities. (Id: 27)
$ 1,829,000
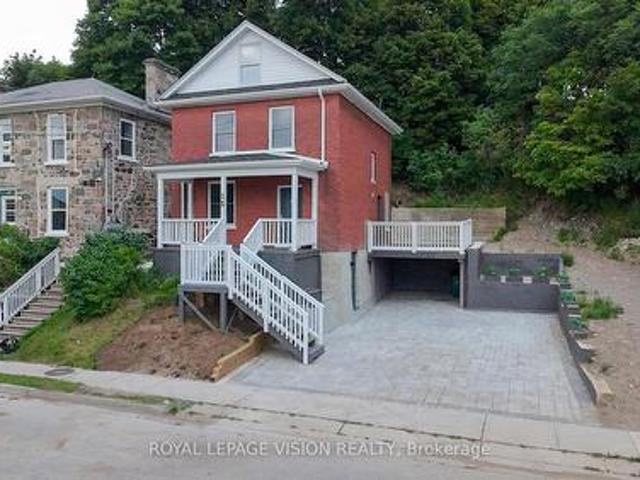
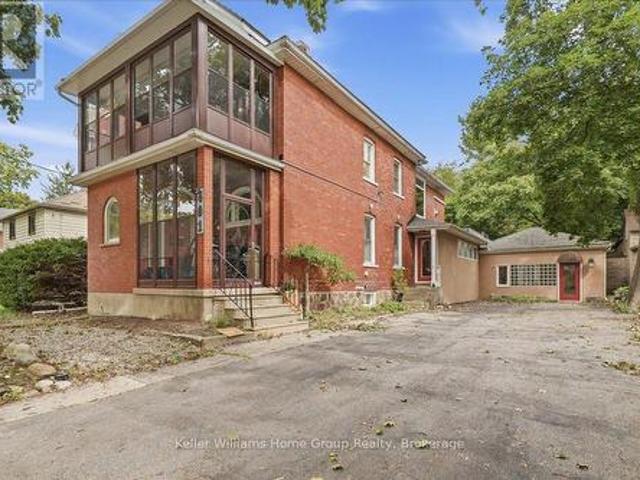
15 Shade Street, Cambridge, ON, N1R 4J6 house for sale | Listing ID X13835 | Royal LePage
View photo
House · for sale
$ 575,000
New
15 Shade Street, Cambridge, ON, N1R 4J6 house for sale | Listing ID X13835 | Royal LePage
Caledonia, Haldimand County
· House
· Office room · Parking
Caledonia, Haldimand County · House · Office room · Parking
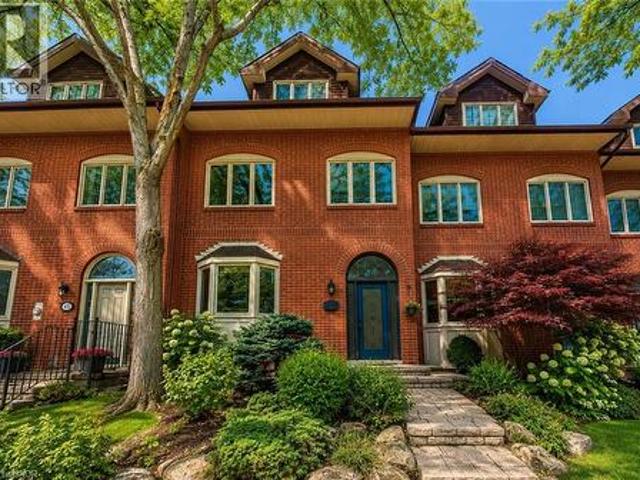
Imagine mornings on Main Street, coffee in hand, downtown Galt's heritage streetscape waking up around you: this is the life this home puts at your doorstep. Beautifully renovated top to bottom, this 3-bedroom, 3-bathroom brick two-storey pairs timeless character with brand-new comfort, from a fresh 2026 kitchen built for gathering to updated washrooms and a new roof and fascia overhead. Climb to the finished attic and find the space you've been missing, whether that's a home office, a studio, or a quiet retreat all your own. Three parking spots in the downtown core is a rarity worth celebrating on its own. Walk to the Grand River, the Gaslight District's restaurants and nightlife, and everything Main Street has to offer, with an elementary school just 5 minutes away for downtown living without giving up on community. A 96 Walk Score says it best: leave the car behind and start living where the city comes alive. (Id: 27)
$ 575,000
1099 Kent Avenue, Oakville, ON, L6H 1Z9 house for sale | Listing ID W13834 | Royal LePage
View photo
House · for sale
$ 1,229,000
New
1099 Kent Avenue, Oakville, ON, L6H 1Z9 house for sale | Listing ID W13834 | Royal LePage
Caledonia, Haldimand County
· House
· Garden · Deck · Air conditioning · Cellar
Caledonia, Haldimand County · House · Garden · Deck · Air conditioning · Cellar
Gorgeous 2+2 Bedroom Bungalow On Large 66' X 127' Lot With Main Floor 1021 Sq, Basement 935 Sq, 4 Bathrooms! Updated Kitchen With Breakfast Bar, Garden Doors. To Large Sun Room. Pot Lights, Crown Moulding, Large Deck, Located In A Quiet And Convenient Neighborhood, This Beautifully Updated Home Offers Exceptional Versatility For Both Families And Investors. The Main Floor Features 2 Spacious Bedrooms, While The Finished Separate Entrance Basement Offers 2 Separate Bedroom Suites, Each With Its Own Private Ensuite Bathroom, Plus Separate Entrances For Added Privacy And Flexibility. New Flooring And Fresh Paint Throughout. Updates Include Furnace (2024), a/c (2024), Roof (2023), And Hot Water Tank (2026). Close To Shopping: Oakville Place, Whole Foods Market, Longo's. Easy Access To 403 Hwys And Oakville Go Station. Close To White Oaks Secondary School And Sheridan College. A Fantastic Opportunity For Comfortable Family Living Or Investment With Excellent Rental Potential! (Id: 27)
$ 1,229,000
22 Old Brock Road, Puslinch, ON, N0B 2J0 house for sale | Listing ID X13836 | Royal LePage
View photo
House · for sale
$ 1,139,000
New
22 Old Brock Road, Puslinch, ON, N0B 2J0 house for sale | Listing ID X13836 | Royal LePage
Caledonia, Haldimand County
· House
· Balcony · Deck · Parking
Caledonia, Haldimand County · House · Balcony · Deck · Parking
(Step inside) Almost 1.5 acres on Old Brock Road, with a custom home already under construction. Vacant, and ready for a builder, developer or renovator to carry it forward. The architect's plans (Feb 2024) describe a 2-storey home with arched dormers, over 5,000 sq ft above grade, with stone at the front & brick at the rear already in place. A lot this size gives the next owner room to finish it well. (Main level) The great room is designed open to the level above, the kind of height that makes a room feel generous the moment you walk in. Dining sits beside it, with the kitchen & island close by, so cooking & company share the same space. A second spice kitchen is drawn off the main one. There's a main floor bedroom with ensuite, a two-car garage at each end of the home, a covered front porch & a framed rear deck, so there's room to be outside at both ends of the day. (Upper level) Upstairs, the primary bedroom sits at the rear beside a balcony, and bedroom 3 is drawn with a cathedral
$ 1,139,000
487 Wildwood Drive, Oakville, ON, L6K 1V1 house for sale | Listing ID W13598 | Royal LePage
View photo
House · for sale
$ 10,500,000
Updated
487 Wildwood Drive, Oakville, ON, L6K 1V1 house for sale | Listing ID W13598 | Royal LePage
Caledonia, Haldimand County
· House
· Garden · Cellar
Caledonia, Haldimand County · House · Garden · Cellar
Welcome to a truly special home in the heart of West Oakville. Cherished by the same owners for nearly 30 years, the existing one-and-a-half-storey residence provides nearly 1,500 sq. Ft. above grade. The flexible layout features two upper-level bedrooms and a versatile den, a main-floor bedroom, two bathrooms and a finished basement with additional living space, laundry and ample storage. Set on a generous 45' x 135' lot in an established neighbourhood surrounded by impressive new construction, this property offers outstanding potential home builders to build, renovate, expand or create a custom-built home. Mature gardens, an exceptionally private backyard and a convenient U-shaped driveway add immediate enjoyment while plans are developed. The deep lot provides an inviting setting for outdoor entertaining and future possibilities. Ideally located near W.H. Morden Public School, Appleby College, parks, transit, major highways, Oakville Place and the shops and restaurants of Downtown O
$ 10,500,000
2255 Mohawk Trail, Campbellville, ON, L0P 1B0 house for sale | Listing ID 40866 | Royal LePage
View photo
House · for sale
$ 2,075,000
New
2255 Mohawk Trail, Campbellville, ON, L0P 1B0 house for sale | Listing ID 40866 | Royal LePage
Caledonia, Haldimand County
· House
· Fireplace
Caledonia, Haldimand County · House · Fireplace
Welcome To An Extraordinary Offering In The Prestigious Countryside Enclave Of Campbellville-Where Refined Estate Living Meets Effortless Connectivity, Just Moments From Major Highways For A Seamless Commute. Set On An Impressive 2.18-Acre Corner Lot Within An Exclusive Executive Cul-De-Sac, This Impeccably Renovated And Energy Efficient Residence Showcases A Rare Blend Of Luxury, Efficiency, And Design. A Grand Arrival Awaits With An Oversized Foyer Featuring Dual Closets And A Striking Scarlett O'Hara Staircase. The Open-Concept Main Level Is Designed For Elevated Entertaining And Everyday Comfort, Featuring A Breathtaking Great Room With Vaulted Ceilings, Skylights, And A Gas Fireplace Flowing Seamlessly Into A Sophisticated Dining Area And A Chef-Inspired Kitchen Complete With Premium Appliances, Custom Cabinetry, Quartz Countertops, And A Classic Farmhouse Sink. The Main Floor Primary Suite Offers A Private Retreat With A Spa-Inspired 5-Piece Ensuite Featuring A Glass Shower And D
$ 2,075,000
316 River Side Drive, Oakville, ON, L6K 3N4 house for sale | Listing ID W13834 | Royal LePage
View photo
House · for sale
$ 2,240,000
New
316 River Side Drive, Oakville, ON, L6K 3N4 house for sale | Listing ID W13834 | Royal LePage
Caledonia, Haldimand County
· House
· Patio · Garden · Fireplace
Caledonia, Haldimand County · House · Patio · Garden · Fireplace
Welcome to this bright and beautifully maintained raised bungalow, offering over 2,600 sq. Ft. of finished living space and a spectacular backyard oasis, ideally situated in the highly sought-after West River neighbourhood. The sun-filled eat-in kitchen is a true highlight, surrounded by wraparound windows overlooking the private backyard and featuring an extended quartz peninsula, generous pantry space, gas stove, reverse osmosis water system, and patio doors leading directly to the outdoor entertaining areas. The inviting living and dining rooms feature built-in bookcases and offer an ideal setting for entertaining family and friends. The main level also includes a spacious primary bedroom, two additional well-sized bedrooms-one currently used as a home office-and a 4-piece bathroom. The finished lower level provides exceptional additional living space with a cozy den featuring a gas fireplace, a large sun-filled bedroom, 3-piece bathroom, spacious recreation room currently used as a
$ 2,240,000
374 Spruce Street, Oakville, ON, L6J 2H3 house for sale | Listing ID W13833 | Royal LePage
View photo
House · for sale
$ 1,899,000
New
374 Spruce Street, Oakville, ON, L6J 2H3 house for sale | Listing ID W13833 | Royal LePage
Caledonia, Haldimand County
· House
Caledonia, Haldimand County · House
Exceptional location. Rare 60' x 142' lot. Outstanding opportunity in the heart of oakville. *Welcome to 374 Spruce Street, ideally situated within walking distance of. *Downtown Oakville, the GO Train and Old Oakville Marketplace*. This is a rare opportunity to secure a substantial property in one of Oakville's most desirable and established neighbourhoods. Set on an impressive. *60' x 142' lot*, the property offers exciting possibilities for the next owner. Build a stunning new home of approximately. *3,500 sq. Ft. *, subject to approvals, or embrace the existing home and undertake a complete renovation to create your ideal residence. The generous lot provides plenty of room to design a home that suits your lifestyle, while the exceptional location puts some of Oakville's best amenities right at your doorstep. Enjoy the convenience of walking to the charming shops, restaurants and cafés of Downtown Oakville, commuting easily via the GO Train, or accessing everyday shopping and servic
$ 1,899,000
401 Laurel Street, Cambridge, ON, N3H 3Y7 house for sale | Listing ID X13818 | Royal LePage
View photo
House · for sale
$ 949,900
401 Laurel Street, Cambridge, ON, N3H 3Y7 house for sale | Listing ID X13818 | Royal LePage
Caledonia, Haldimand County
· House
· Office room · Cellar
Caledonia, Haldimand County · House · Office room · Cellar
What if the home you've been dreaming about could also be the place where your dreams take shape? Welcome to 401 Laurel St. A truly rare opportunity to bring your life, your work and your vision together under one roof. Imagine waking up in a beautiful, character filled home, enjoying your morning coffee, and then simply walking into your own professional space. No commute. No separation between where you live and what you love to do. Just one extraordinary property where home, business and possibility come together. This unique legal non-conforming property offers approximately 3,000 sq. Ft. of professional office/clinic space, with zoning that permits medical use, along with a finished, usable basement. Whether you've dreamed of establishing your own practice, growing an existing business, creating a professional studio or simply having the freedom to work from home in a way most people can only imagine, the possibilities here are remarkable. Then we have the home that was lovingly r
$ 949,900
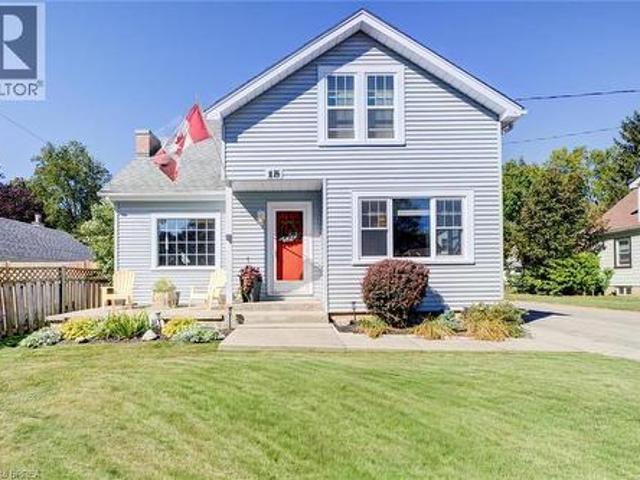
15 Lyndsay Street, Brantford, ON, N3T 2C6 house for sale | Listing ID 40866 | Royal LePage
View photo
House · for sale
$ 559,900
15 Lyndsay Street, Brantford, ON, N3T 2C6 house for sale | Listing ID 40866 | Royal LePage
Caledonia, Haldimand County
· House
Caledonia, Haldimand County · House
Welcome to this magnificent 3+1 BR, 2 full Bath home that blends the charm of yesterday with the updated conveniences of today! Set in a quiet neighbourhood near parks, the river, trails & amenities, this beautiful oversized 1 1/2 storey home makes a memorable first impression with its vibrant curb appeal! A welcoming vestibule opens to a spacious, tastefully decorated living room with picture window & then leads to a generous formal dining room, with a stylish built-in cabinet specially designed to serve large gatherings. Natural light pours in through its many windows. Both living areas brimming with character, from the beautiful original hardwood floors to the elegant ceilings, classic trim, French doors & hardware all add that certain warmth. The renovated eat-in kitchen offers ample cabinetry, S/S appliances, large gas range, coffee station, much counter space as well as a cozy breakfast area for the whole family. The long table and comfy benches stay. Handy side entrance off of t
$ 559,900
1489 Whitlock Avenue, Milton, ON, L9E 2H4 house for sale | Listing ID W13835 | Royal LePage
View photo
House · for sale
$ 1,343,999
New
1489 Whitlock Avenue, Milton, ON, L9E 2H4 house for sale | Listing ID W13835 | Royal LePage
Caledonia, Haldimand County
· House
· Office room · Parking
Caledonia, Haldimand County · House · Office room · Parking
Welcome To 1489 Whitlock Avenue, A Stunning New Benson Model Situated On A Premium Corner Lot In Milton's Sought-After Bowes Community. Offering 2,733 Sq. Ft. Of Beautifully Designed Living Space, This 4-Bedroom, 3.5-Bathroom Home Showcases Upgrades Throughout And A Thoughtful Floor Plan Designed For Modern Family Living. The Main Level Features Spacious Principal Rooms And A Versatile Den, Perfect For A Home Office Or Playroom, While Multiple Entry Points Provide Added Convenience From The Front, Driveway Side And Double-Car Garage. Upstairs, Four Generous Bedrooms And Convenient Upper-Level Laundry provide plenty of space for the whole family. Backing Onto A Ravine, The Property Offers A Wonderful Natural Setting And Added Privacy. The Unfinished Lower Level Provides A Blank Canvas To Create Additional Living Space Tailored To Your Needs. Complete With A Double-Car Garage And Driveway Parking For Up To 4 Additional Vehicles. Ideally Located Close To Schools, Parks, Shopping, Dining A
$ 1,343,999
1562 Litchfield Road, Oakville Fa Falgarwood, ON, L6H 5P3 house for sale | Listing ID W13836 | Royal LePage
View photo
House · for sale
$ 800,000
New
1562 Litchfield Road, Oakville Fa Falgarwood, ON, L6H 5P3 house for sale | Listing ID W13836 | Royal LePage
Caledonia, Haldimand County
· House
· Garden · Fireplace · Parking · Cellar
Caledonia, Haldimand County · House · Garden · Fireplace · Parking · Cellar
Welcome to 1562 Litchfield Road, a well-maintained freehold townhome offering a practical layout, thoughtful updates and a convenient Oakville location. With approximately 1,560 square feet and over 2100 sf of living space, this home features three bedrooms, two full bathrooms and a powder room. The main floor offers comfortable living and dining spaces, a gas fireplace and an updated kitchen with an induction cooktop. Vinyl plank flooring runs throughout the home, creating a clean, cohesive look. Upstairs, the generous primary bedroom includes an updated ensuite shower, while the shared bathroom has also been refreshed. The finished basement provides additional living space with a second gas fireplace and a walkout to the fully fenced backyard. An attached single-car garage with inside entry and built-in shelving adds everyday convenience. Located close to ravine trails, shopping and highway access, this home is also minutes from Sheridan College, Oakville Place and the Oakville GO st
$ 800,000
17 Taymall Street, Hamilton, ON, L8W 1Z7 house for sale | Listing ID 40865 | Royal LePage
View photo
House · for sale
$ 747,000
17 Taymall Street, Hamilton, ON, L8W 1Z7 house for sale | Listing ID 40865 | Royal LePage
Caledonia, Haldimand County
· House
· Garden · Fireplace · Deck · Swimming pool · Equipped kitchen · Cellar
Caledonia, Haldimand County · House · Garden · Fireplace · Deck · Swimming pool · Equipped kitchen · Cellar
Beautiful six bedroom, two bathroom home in a prime Hamilton Mountain location. Welcome to 17 Taymall Street. Situated in the highly sought after Templemead neighbourhood, this well appointed home is thoughtfully updated throughout. Upon entry, you are greeted by the bright and spacious living room, perfect for both unwinding and entertaining. The kitchen boasts beautiful custom cabinetry, a sleek backsplash, and stainless steel appliances including a dishwasher. Upper bathroom boasts a beautiful soaker tub and a walk-in shower. All of the well-lit bedrooms are sizeable with ample closet space. The basement is accentuated by the large rec room which is equipped with a beautiful veneer stone fireplace. Enjoy the backyard oasis with the deck space and swimming pool! Quick and easy access to the Lincoln M Alexander Parkway, QEW, and limitless shopping and amenities makes this location truly optimal for anyone who would like to lay down their roots in Hamilton. (Id: 27)
$ 747,000
1860 Upper Gage Avenue Unit# 15, Hamilton, ON, L8W 3Y6 townhouse for sale | Listing ID 40866 | Royal LePage
View photo
Townhouse · for sale
$ 624,999
1860 Upper Gage Avenue Unit# 15, Hamilton, ON, L8W 3Y6 townhouse for sale | Listing ID 40866 | Royal LePage
Caledonia, Haldimand County
· Townhouse
· Garden · Parking · Cellar
Caledonia, Haldimand County · Townhouse · Garden · Parking · Cellar
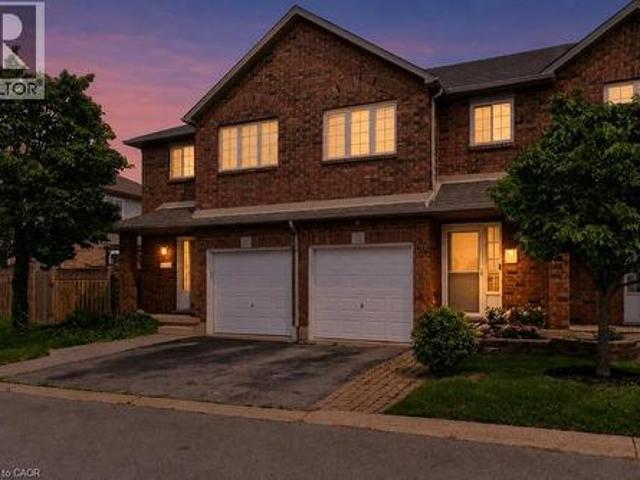
Located at the southern end of Upper Gage and surrounded by green space, this three-bedroom, two-bathroom townhouse is a great option for first-time home buyers, downsizers or investors. The main floor features an updated kitchen with stainless steel appliances and stone countertops, direct access to the fully fenced backyard, a convenient powder room and inside entry from the garage. Upstairs, the south-facing primary bedroom is flooded with natural light and features a spacious walk-in closet. Two additional bedrooms and a full four-piece bathroom complete the carpet-free upper level. The finished basement family room provides plenty of additional living space, while the private backyard backs directly onto a park and features a mature tree offering welcome shade on warm summer days. Conveniently located just minutes from the Linc, with easy access to the QEW, shopping, dining and other amenities at the Stone Church Power Centre. (Id: 27)
$ 624,999
34 1301 Upper Gage Avenue, Hamilton, ON, L8W 1E5 townhouse for sale | Listing ID X13831 | Royal LePage
View photo
Townhouse · for sale
$ 445,000
34 1301 Upper Gage Avenue, Hamilton, ON, L8W 1E5 townhouse for sale | Listing ID X13831 | Royal LePage
Caledonia, Haldimand County
· Townhouse
· Patio · Gym · Parking
Caledonia, Haldimand County · Townhouse · Patio · Gym · Parking
Bright, beautifully updated, and ideally located, this end-unit townhome in Hamilton Mountain's desirable Quinndale neighbourhood offers comfortable, low-maintenance living just minutes from walking trails, shopping, restaurants, transit, and convenient highway access. The open-concept main floor is thoughtfully designed for everyday living and entertaining, featuring hardwood and tile flooring, an updated kitchen, a spacious dining area, a convenient powder room, and a sun-filled living room with walkout access to the private back patio. Upstairs, you'll find three generously sized bedrooms and a renovated 3-piece bathroom with a modern walk-in shower. The lower level offers inside access to the attached garage, a laundry area, and flexible unfinished space that's ready to suit your lifestyle-whether you need extra storage, a home gym, hobby space, or the opportunity to create additional finished living space. Offering a fantastic combination of updates, functionality, and an unbeatab
$ 445,000
795 Tenth Avenue, Hamilton, ON, L8T 2G4 house for sale | Listing ID 40863 | Royal LePage
View photo
House · for sale
$ 695,000
795 Tenth Avenue, Hamilton, ON, L8T 2G4 house for sale | Listing ID 40863 | Royal LePage
Caledonia, Haldimand County
· House
· Garden · Parking · Fireplace · Deck · Air conditioning · Equipped kitchen · Cellar
Caledonia, Haldimand County · House · Garden · Parking · Fireplace · Deck · Air conditioning · Equipped kitchen · Cellar
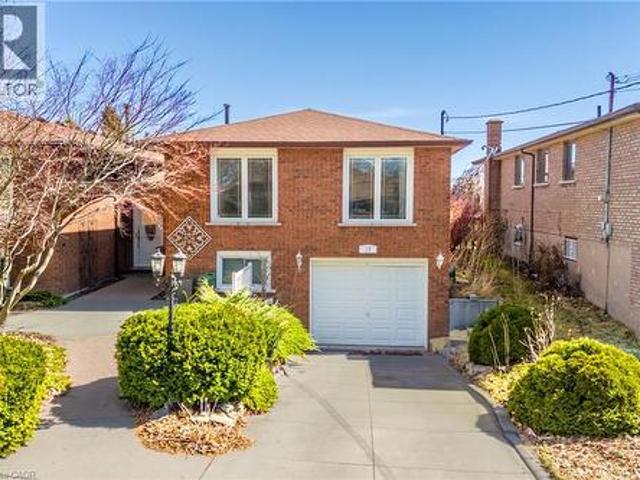
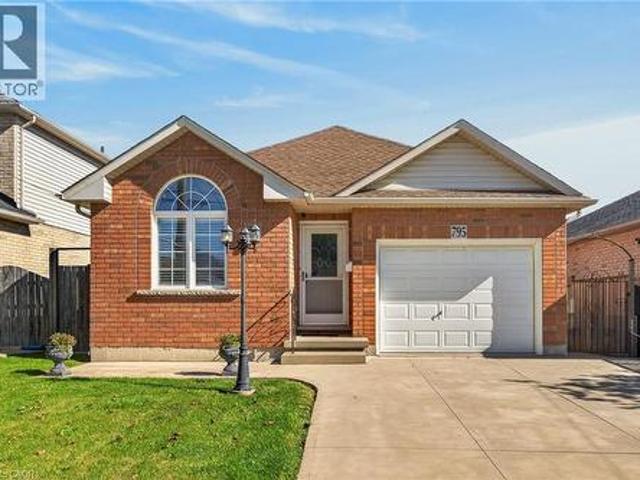
Brick bungalow in desirable Hampton Heights neighbourhood. Aluminium soffits and fascia. Well located for schools, park and shopping. Family room with gas fireplace and sliding glass doors to backyard deck. Master bedrm with 3pc ensuite and walk in closet. Second bedrm. 4pc Bathrm. Hardwood floors in bedrms and family room. Tiled floor Eat in kitchen with stove, refrigerator and dishwasher. Unfinished, high dry basement ready to put your finished mark on. Basement stove, refrigerator, freezer, washer and dryer. Mud room roughed in for washer/dryer if you desire to move from the basement. Paved drive, single car garage and large shed. Central air. Central Vac. Freshly painted. First time buyers, worth a look at this ready to move in bungalow (id: 27)
$ 695,000
3349 Hedley Road, Burlington, ON, L7M 0N6 house for sale | Listing ID W13833 | Royal LePage
View photo
House · for sale
$ 1,399,000
3349 Hedley Road, Burlington, ON, L7M 0N6 house for sale | Listing ID W13833 | Royal LePage
Caledonia, Haldimand County
· House
· Garden · Office room · Balcony · Fireplace · Swimming pool · Deck · Cellar
Caledonia, Haldimand County · House · Garden · Office room · Balcony · Fireplace · Swimming pool · Deck · Cellar
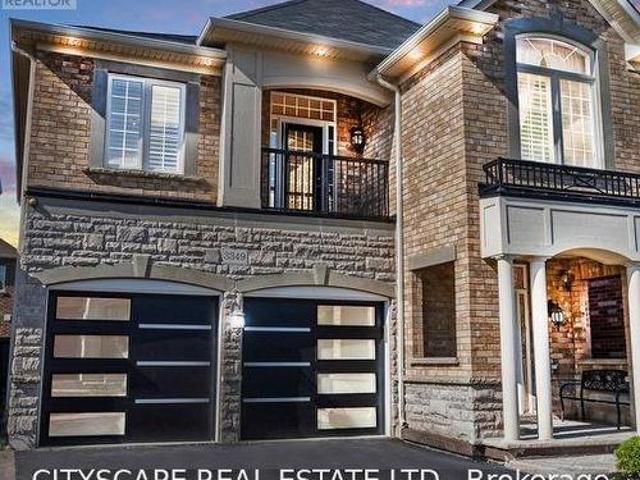
Bright & Clean. Fully Upgraded Spacious Two Story Home In Sought-After Burlington Neighbourhood. Luxurious All Brick House That Is Fully-Finished With 4 Bedrooms (4+1) & 4 Bathrooms. Ideal For Families Or Investors. Many Upgrades Include: Hardwood & Tiles Throughout. No Carpets. Open Concept Main Floor With A Sleek Modern Design. Beautiful Kitchen W All Ss Appliances, Granite Counter Tops & Walkout To A Newly Renovated Premium Back Yard Deck With Built In Bbq And Spa Inspired Hot Tub. Spacious Primary Bedroom Has Walk In Closet And Large Ensuite With Duel Sinks, (All Baths Have Stone Counter Tops). Balcony Upstairs & Versatile Hallway Space For 2nd Living Room/Playroom/Office Etc. Finished Lower Floor (Basement) With Granite Bar/Kitchenette & An Entertaining Space With Built In Surround Sound And State Of The Art Electric Fireplace. Perfect For Hosting Or Guests/Family. (Id: 27)
$ 1,399,000
279 Hess Street S, Hamilton, ON, L8P 3P6 house for sale | Listing ID X13831 | Royal LePage
View photo
House · for sale
$ 3,390,000
Updated
279 Hess Street S, Hamilton, ON, L8P 3P6 house for sale | Listing ID X13831 | Royal LePage
Caledonia, Haldimand County
· House
· Office room · Lift
Caledonia, Haldimand County · House · Office room · Lift
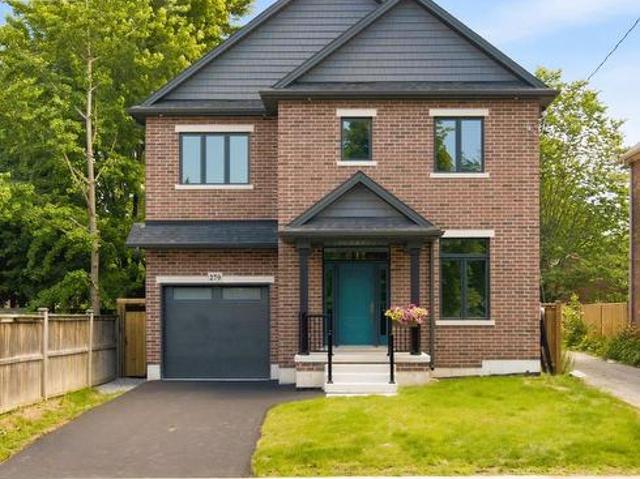
One-of-a-Kind newly built never lived in by Stoneybrook Homes in Hamilton's highly sought after historic Durand neighbourhood. Offering 2870 sq ft of living space of finished above grade living space, this exceptional 4 bed home combines the timeless charm classic architecture with comfort, efficiency and sophistication of modern construction. Designed for today's lifestyle or multi-generational living the open concept main floor, 10 ft ceilings, engineered hardwood flooring throughout all levels, smooth ceilings, recessed LED lighting, bright main floor w/versatile office space or den. A rare 4 stop elevator provides seamless access to every level, great for generational living and aging in place for long care convenience. The second floor features a laundry room, a luxurious primary retreat complete w/dual walk-in closets and a spa-inspired w/5 piece ensuite. The third floor offers spacious bedroom or versatile living, 4 piece bath, skylights and natural light, creating the perfect r
$ 3,390,000
83 Napier Street, Hamilton, ON, L8R 1R9 house for sale | Listing ID X13831 | Royal LePage
View photo
House · for sale
$ 349,900
83 Napier Street, Hamilton, ON, L8R 1R9 house for sale | Listing ID X13831 | Royal LePage
Caledonia, Haldimand County
· House
· Parking
Caledonia, Haldimand County · House · Parking
Downtown Hamilton gem all brick three-bedroom row house. Charming all brick rowhouse in the heart of downtown Hamilton, with walkability to trendy cafes, restaurants, shops, and nightlife along James Street and Locke Street. With easy access to GO Transit, public transit routes, parks, and the escarpment trail. The solid brick construction brings timeless character and low maintenance appeal. On street parking permits are available through the City of Hamilton, giving residents convenient parking right in front of the home, a rare perk downtown. A fantastic opportunity for investors or first-time buyers alike. The current tenant has called this home for over ten years and would love to stay, paying $1818 per month plus utilities. That means reliable income from day one with a tenant who genuinely cares for the property. Don't miss this rare downtown opportunity combining location, character, and long-term investment potential all in one package. RSA (id: 27)
$ 349,900
1122 Glen Valley Road, Oakville, ON, L6M 3K8 house for sale | Listing ID W13833 | Royal LePage
View photo
House · for sale
$ 1,186,000
1122 Glen Valley Road, Oakville, ON, L6M 3K8 house for sale | Listing ID W13833 | Royal LePage
Caledonia, Haldimand County
· House
· Garden · Fireplace · Deck · Cellar
Caledonia, Haldimand County · House · Garden · Fireplace · Deck · Cellar
Nestled in a pristine, safe, and quiet enclave, this meticulously maintained 3-bedroom, 3-bathroom home offers the perfect layout for a growing family or those looking to downsize without compromising on comfort. The bright main level is flooded with natural light, featuring large windows that seamlessly blend indoor comfort with outdoor beauty. The upgraded kitchen includes a spacious dining area that steps directly out to a private backyard. Complete with a premium composite deck, this tranquil outdoor oasis is ideal for summer reading, meditation, or hosting lively BBQs. Upstairs boasts gorgeous hardwood flooring across all three spacious bedrooms. The fully finished basement serves as the ultimate cozy retreat, equipped with a fireplace and plush broadloom. Best of all, you are just minutes away from top-rated schools, local plazas, community centres, parks, the Sixteen Mile Creek trail system, the world-famous Glen Abbey Golf Club, hospital, highways, and public transit/GO. This t
$ 1,186,000
82 Margaret Avenue, Hamilton, ON, L8G 3G5 Luxury House for sale | Listing ID X13832 | Royal LePage Carriage Trade Luxury Properties
View photo
House · for sale
$ 2,898,000
82 Margaret Avenue, Hamilton, ON, L8G 3G5 Luxury House for sale | Listing ID X13832 | Royal LePage Carriage Trade Luxury Properties
Caledonia, Haldimand County
· House
· Garden · Equipped kitchen
Caledonia, Haldimand County · House · Garden · Equipped kitchen
This stunning custom-built, multi-generational raised bungalow is a must see! Enjoy luxury living in a desirable neighbourhood, close to all amenities and great schools while still relaxing in the sun filled, private backyard with beautiful views, backing onto the escarpment. With over 4453 sq ft of total living space, this home was built with immaculate attention to detail and high end finishes throughout including coffered and vaulted ceilings, built-in speakers, oversized windows and double doors. The main floor is perfect for entertaining with an open concept chef's dream kitchen that features high end built-in stainless appliances including double wall ovens, Dacor gas cooktop, Miele steam oven, garburator, built-in dishwasher and wine cooler. In addition, there is a walk in pantry, breakfast area and an oversized kitchen island that overlooks the living room, with panoramic floor to ceiling windows. Enjoy family dinners in the spacious dining room with lots of natural light. Work
$ 2,898,000
32 Avondale Crescent, Brantford, ON, N3S 4L5 house for sale | Listing ID X13831 | Royal LePage
View photo
House · for sale
$ 699,900
32 Avondale Crescent, Brantford, ON, N3S 4L5 house for sale | Listing ID X13831 | Royal LePage
Caledonia, Haldimand County
· House
· Garden · Parking
Caledonia, Haldimand County · House · Garden · Parking
Welcome home to 32 Avondale Crescent in Brantford's Echo Place neighbourhood. This multi-level sidesplit sits on an impressive 111-ft-wide pie-shaped lot and offers 3+1 bedrooms, 2 bathrooms and 2,868 total sq ft. With 2 full kitchens and 2 separate entrances, the layout offers excellent potential for a second suite or a home for multiple generations. The solid brick exterior is complemented by a covered front porch. An attached garage and driveway parking for 4 vehicles provide ample parking, while an in-ground sprinkler system serves both front and rear yards. The welcoming foyer opens to the main living area, where large front windows fill the living room with natural light. The formal dining room has sliding doors overlooking the rear yard, and the kitchen offers plenty of cupboard & counter space with a double sink and ample room for everyday cooking & meal preparation. The upper level offers 3 bedrooms with hardwood flooring throughout and a 5pc bathroom with a double vanity and
$ 699,900

Get email alerts

Don't miss out: be the first to know about new properties

The alert was correctly created

On subscribing you accept the conditions of use and the privacy policy
Alert
Receive new ads in your inbox
Save this search
Receive alerts for new listings

We'll send you an email when we have new properties for: "Properties for sale in Caledonia, Haldimand County"

The alert was correctly created

Get email alerts and be the first to see new listings
Required field
On subscribing I accept the terms of the privacy policy
Perfect! You'll soon start receiving new listings via email
Alert
Receive an email when we have new ads for Properties for sale in Caledonia, Haldimand County
Save this search
Filters

Bedrooms

Area (sq.ft)

sq.ft
sq.ft

Price

$
$

Filter by property type

Bathrooms

Clear all filters
Receive notifications when new entries are published.