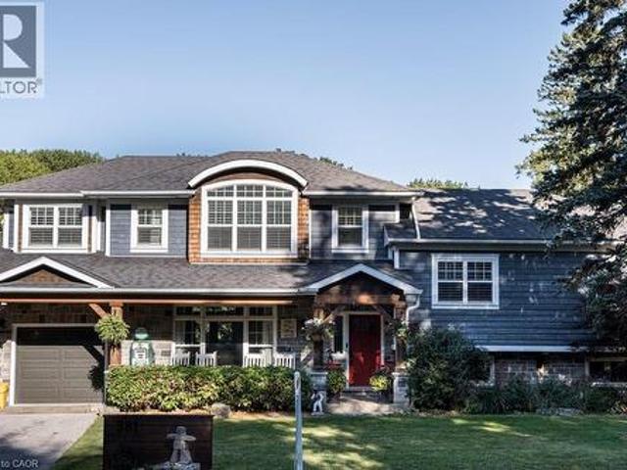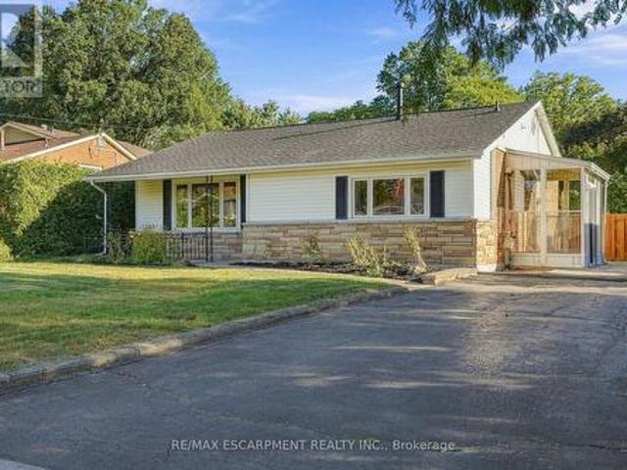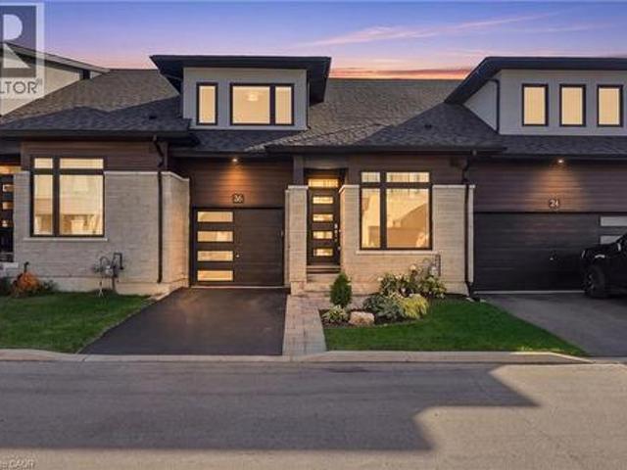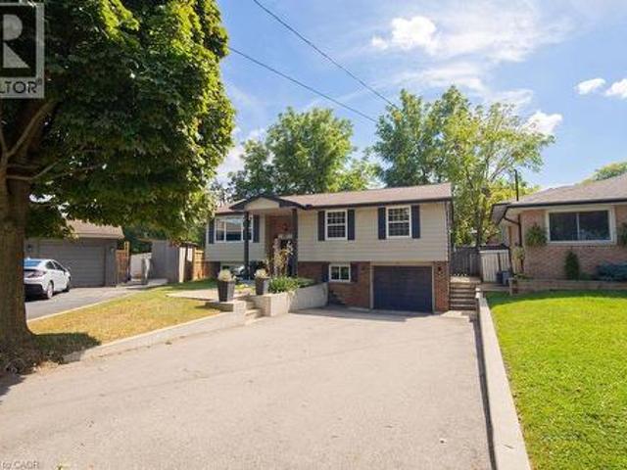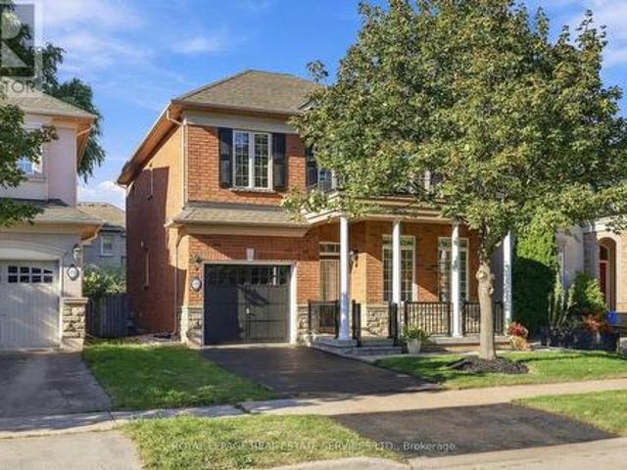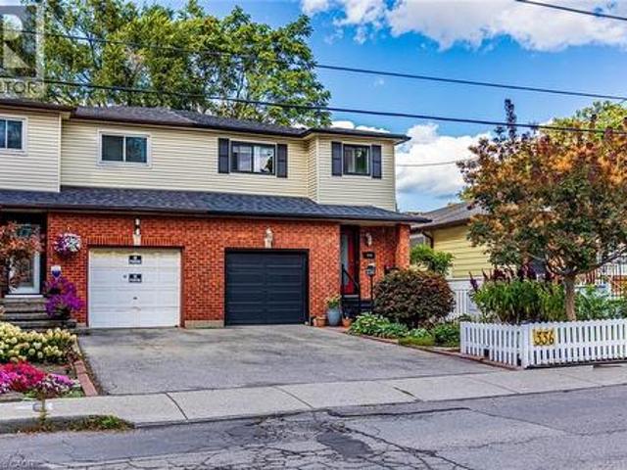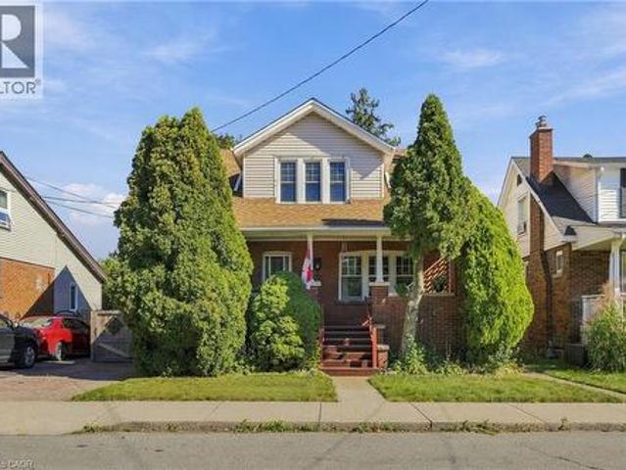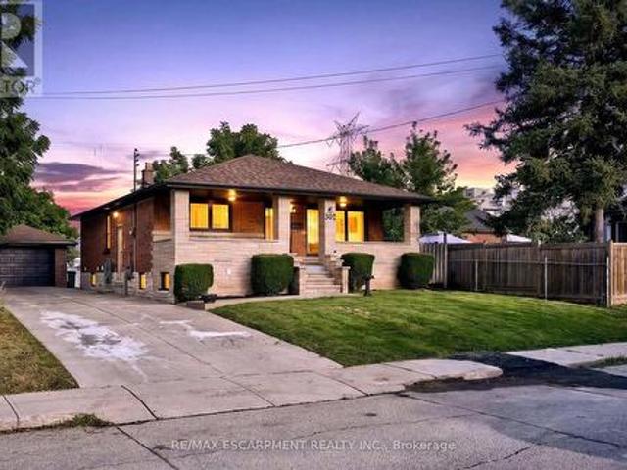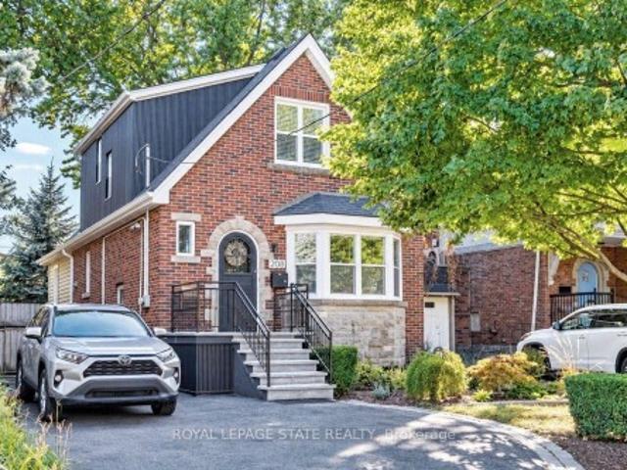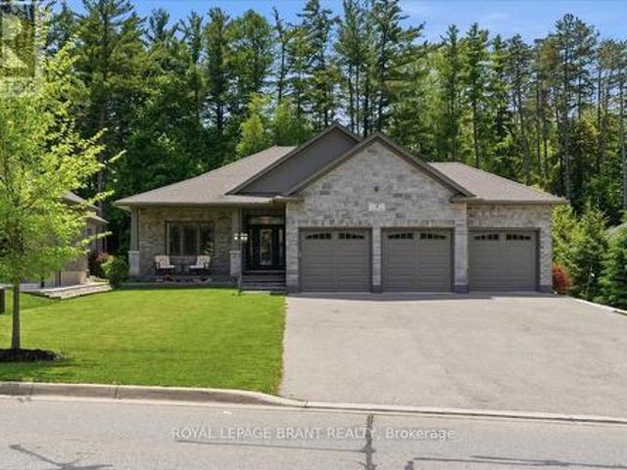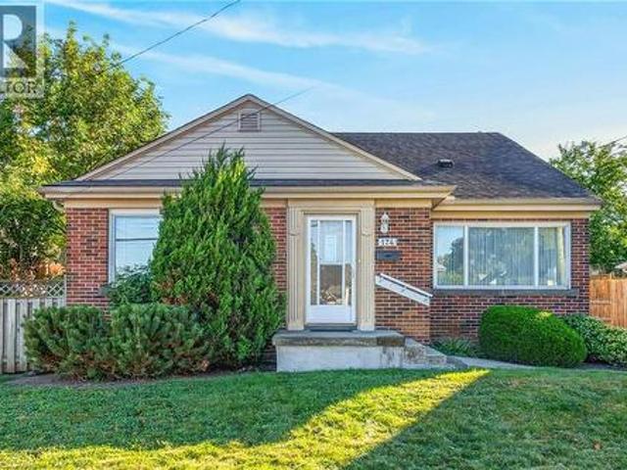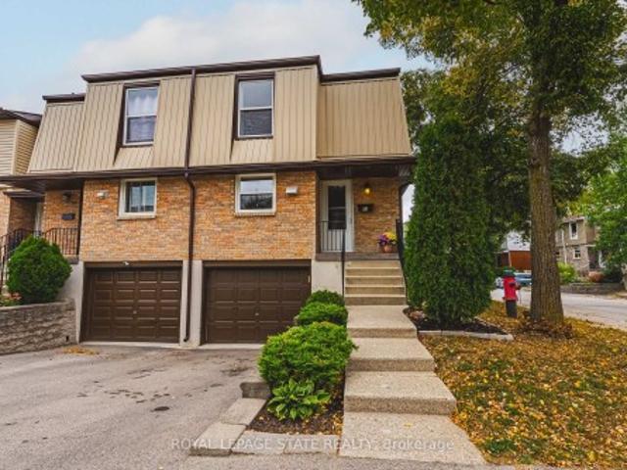
5,041 properties for sale in Caledonia, Haldimand County

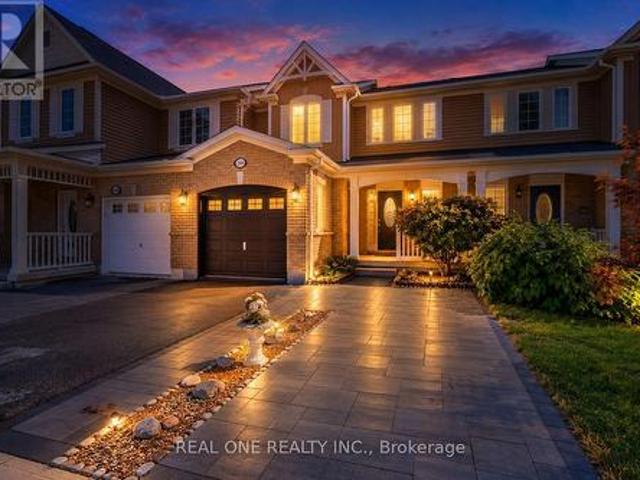
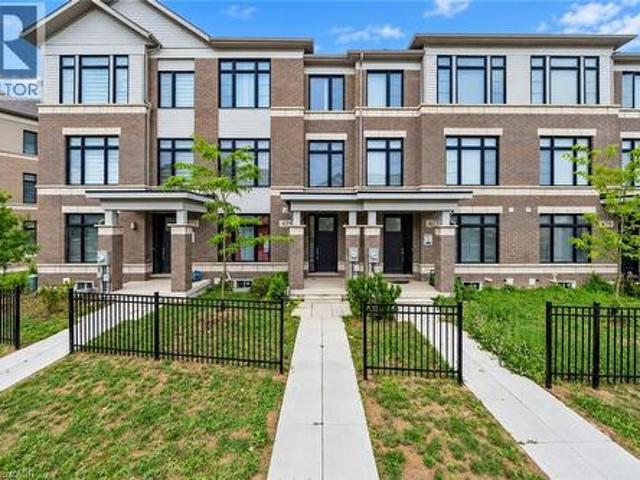
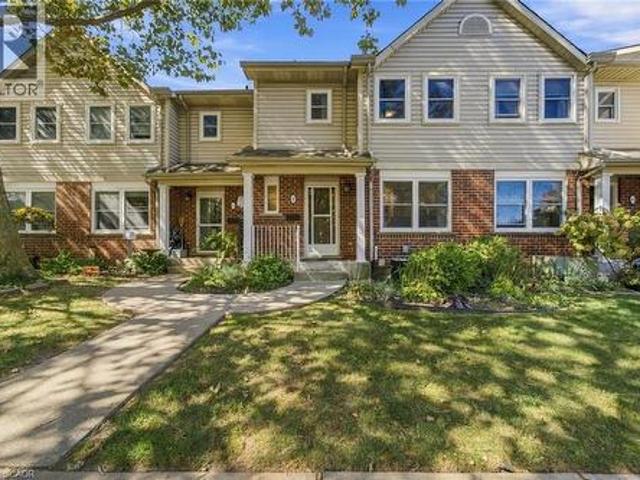
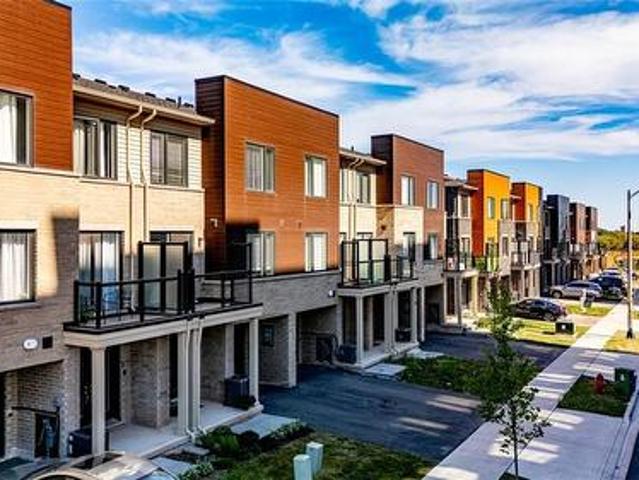
7 Roxanne Drive, Hamilton, ON, L8H 0B6 townhouse for sale | Listing ID 40866 | Royal LePage
View photo
Townhouse · for sale
$ 505,000
7 Roxanne Drive, Hamilton, ON, L8H 0B6 townhouse for sale | Listing ID 40866 | Royal LePage
Caledonia, Haldimand County
· Townhouse
Caledonia, Haldimand County · Townhouse
Nearly brand-new modern living in Hamilton’s convenient McQuesten neighborhood! This bright, sun-filled home features a spacious open-concept main floor, luxury vinyl flooring throughout a Family sized kitchen with extended height soft-close cabinetry, a breakfast bar and stainless steel appliances. The Upper level, find two generous bedrooms—including a primary suite with a huge walk-in closet, a 4-piece bath, convenient upper-level laundry, and extra linen storage. Minutes to the QEW, Red Hill Valley Parkway, schools, transit, shopping, and scenic nature trails. Ideal for commuters, first-time buyers, and young professionals! (Id: 27)
$ 505,000
32 Avondale Crescent, Brantford, ON, N3S 4L5 house for sale | Listing ID 40865 | Royal LePage
View photo
House · for sale
$ 699,900
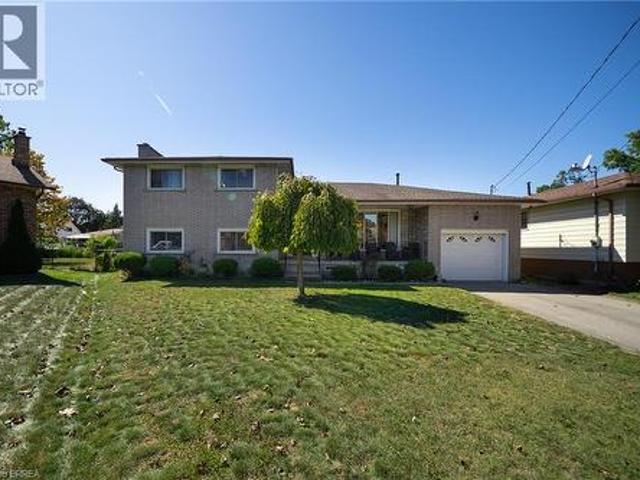
32 Avondale Crescent, Brantford, ON, N3S 4L5 house for sale | Listing ID 40865 | Royal LePage
Caledonia, Haldimand County
· House
· Garden · Parking
Caledonia, Haldimand County · House · Garden · Parking
Welcome home to 32 Avondale Crescent in Brantford's Echo Place neighbourhood. This multi-level sidesplit sits on an impressive 111-ft-wide pie-shaped lot and offers 3+1 bedrooms, 2 bathrooms and 2,868 total sq ft. With 2 full kitchens and 2 separate entrances, the layout offers excellent potential for a second suite or a home for multiple generations. The solid brick exterior is complemented by a covered front porch. An attached garage and driveway parking for 4 vehicles provide ample parking, while an in-ground sprinkler system serves both front and rear yards. The welcoming foyer opens to the main living area, where large front windows fill the living room with natural light. The formal dining room has sliding doors overlooking the rear yard, and the kitchen offers plenty of cupboard & counter space with a double sink and ample room for everyday cooking & meal preparation. The upper level offers 3 bedrooms with hardwood flooring throughout and a 5pc bathroom with a double vanity and
$ 699,900
266 Woodley Crescent, Milton, ON, L9T 8C4 house for sale | Listing ID W13832 | Royal LePage
View photo
House · for sale
$ 819,900
266 Woodley Crescent, Milton, ON, L9T 8C4 house for sale | Listing ID W13832 | Royal LePage
Caledonia, Haldimand County
· House
· Parking · Equipped kitchen
Caledonia, Haldimand County · House · Parking · Equipped kitchen
Beautifully renovated freehold townhouse built in 2011, nestled on a quiet crescent with minimal traffic. Bright, open-concept and carpet-free throughout, this move-in-ready home features new German wide-plank laminate flooring and has been freshly painted throughout, including walls, doors, windows, trim, closets and garage door. The extensively updated kitchen showcases brand new quartz countertops, sink, pull down faucet, crisp white backsplash, refreshed cabinetry with valance and LED cabinet lighting, large pantry, new stainless steel ThinQ-enabled refrigerator, stove and dishwasher, plus a new stainless steel 450 CFM range hood. The main floor also features a wood staircase with upgraded handrails and pickets, keyless garage entry, rough-in central vacuum, garage door opener, smart thermostat with remote control. Upstairs, the spacious primary bedroom offers a large walk-in closet, while the second and third bedrooms feature built-in closets. The semi-ensuite main bathroom has be
$ 819,900
6 Fourseasons Drive, Hamilton, ON, L8E 5Y5 house for sale | Listing ID X13832 | Royal LePage
View photo
House · for sale
$ 1,450,000
6 Fourseasons Drive, Hamilton, ON, L8E 5Y5 house for sale | Listing ID X13832 | Royal LePage
Caledonia, Haldimand County
· House
· Parking · Cellar
Caledonia, Haldimand County · House · Parking · Cellar
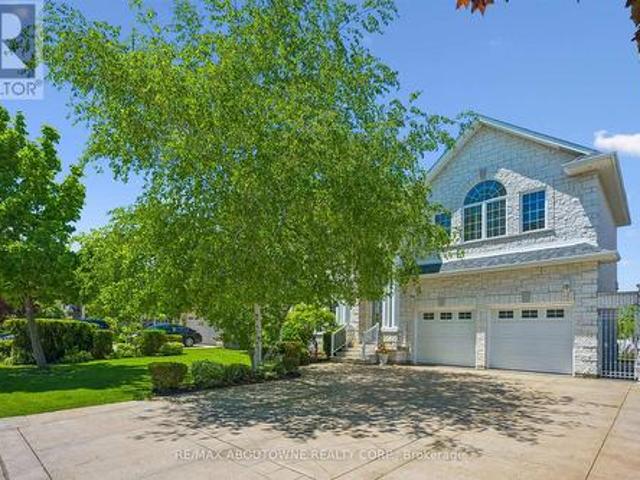
Welcome to this impressive custom-built 4-bedroom home, tucked away on a quiet, family-friendly street in the heart of Winona. A wonderful place to raise a family and enjoy a peaceful neighbourhood lifestyle. Offering an exceptional combination of space, elegance and convenience, this beautiful home is designed for comfortable everyday living and memorable family gatherings. Striking exterior pillars and impressive curb appeal welcome you home, along with a 2-car garage and parking for up to 6 vehicles. Step inside to an elegant circular staircase, beautiful custom wood-engraved doors and soaring 18-ft ceilings in the foyer and family room, creating a bright, open and dramatic first impression. Generously sized principal rooms, 9-ft ceilings and a convenient 3-piece bathroom on the main floor make the layout especially well suited for growing or multi-generational families. The spacious basement adds incredible future potential with 8-ft ceilings, a separate entrance, rough-ins for a k
$ 1,450,000
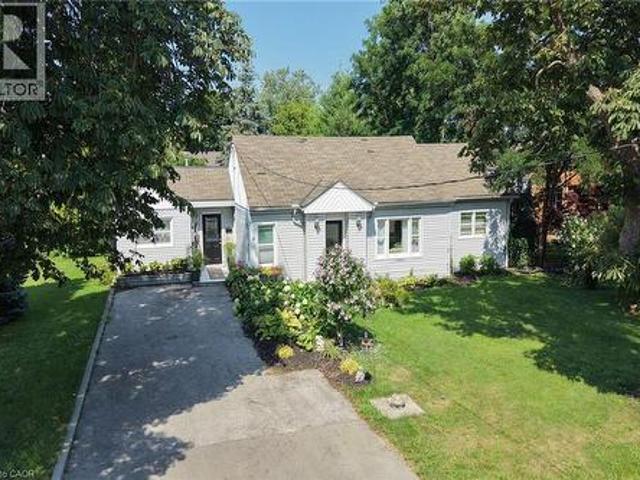
799 Highway 6, Caledonia, ON, N3W 1M5 house for sale | Listing ID 40866 | Royal LePage
View photo
House · for sale
$ 699,900
799 Highway 6, Caledonia, ON, N3W 1M5 house for sale | Listing ID 40866 | Royal LePage
Caledonia, Haldimand County
· House
· Parking · Cellar
Caledonia, Haldimand County · House · Parking · Cellar
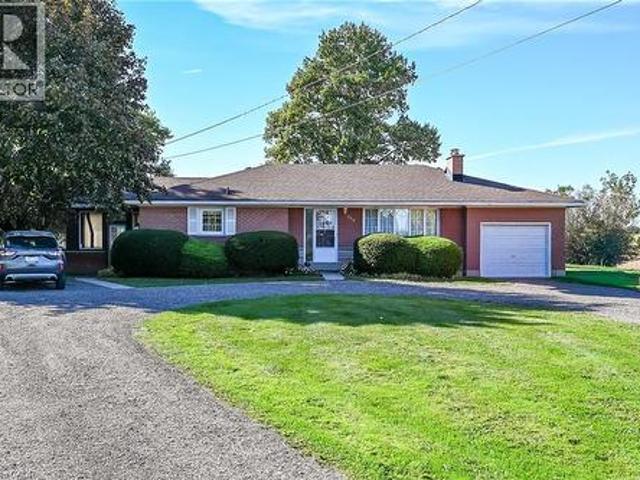
Welcome to 799 Highway 6. One owner home for more than 40 years. This spacious one floor, three bedroom home features hardwood floors, a beautiful 3 season sunroom, a spacious recreation room, oversized, single attached garage with access to basement and circular driveway, and much more! All located on a large country lot conveniently located between Caledonia and Hamilton. No disappointments, show with confidence. (Id: 27)
$ 699,900
6 Fourseasons Drive, Hamilton, ON, L8E 5Y5 house for sale | Listing ID 40865 | Royal LePage
View photo
House · for sale
$ 1,450,000
6 Fourseasons Drive, Hamilton, ON, L8E 5Y5 house for sale | Listing ID 40865 | Royal LePage
Caledonia, Haldimand County
· House
· Parking · Cellar
Caledonia, Haldimand County · House · Parking · Cellar
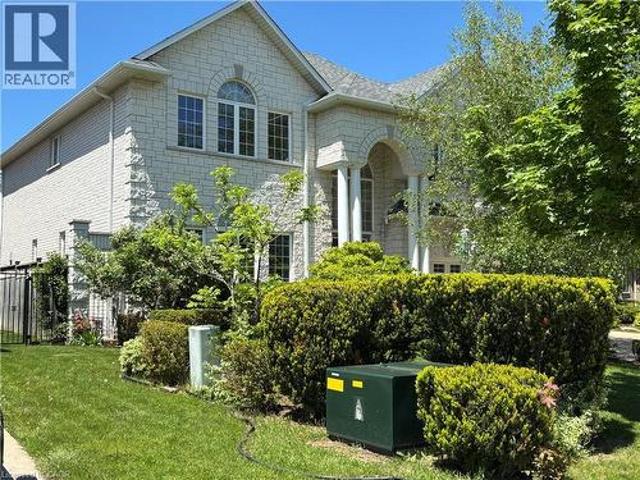
EMARKS FOR CLIENTS Welcome to this impressive custom-built 4-bedroom home, tucked away on a quiet, family-friendly street in the heart of Winona. A wonderful place to raise a family and enjoy a peaceful neighbourhood lifestyle. Offering an exceptional combination of space, elegance and convenience, this beautiful home is designed for comfortable everyday living and memorable family gatherings. Striking exterior pillars and impressive curb appeal welcome you home, along with a 2-car garage and parking for up to 6 vehicles. Step inside to an elegant circular staircase, beautiful custom wood-engraved doors and soaring 18-ft ceilings in the foyer and family room, creating a bright, open and dramatic first impression. Generously sized principal rooms, 9-ft ceilings and a convenient 3-piece bathroom on the main floor make the layout especially well suited for growing or multi-generational families. The spacious basement adds incredible future potential with 8-ft ceilings, a separate entrance
$ 1,450,000
475 Provident Way, Mount Hope, ON, L0R 1W0 house for sale | Listing ID 40866 | Royal LePage
View photo
House · for sale
$ 635,000
475 Provident Way, Mount Hope, ON, L0R 1W0 house for sale | Listing ID 40866 | Royal LePage
Caledonia, Haldimand County
· House
· Parking · Balcony · Cellar
Caledonia, Haldimand County · House · Parking · Balcony · Cellar
Welcome to this spacious 3-storey condo townhome offering a functional layout and rare double car garage in a sought-after, family-friendly community. The entry level features a welcoming family room with direct garage access. The second floor serves as the heart of the home with an open-concept design that seamlessly connects the kitchen, living, and dining areas, accompanied by a modern powder room for added convenience. Double glass doors lead you out to your inviting balcony providing a private outdoor extension to the main living space. On the upper level, you'll find three bedrooms, including a well-appointed primary suite complete with walk-in closet and ensuite. The additional two bedrooms are served by a full 4-piece bathroom, providing comfort for family or guests. An unfinished basement offers additional potential for future living space or storage. With low-maintenance living, proximity to amenities, and excellent community appeal, this property presents an ideal opportunit
$ 635,000
4 Cutts Crescent, Hamilton, ON, L0R 1C0 house for sale | Listing ID X13826 | Royal LePage
View photo
House · for sale
$ 799,999
4 Cutts Crescent, Hamilton, ON, L0R 1C0 house for sale | Listing ID X13826 | Royal LePage
Caledonia, Haldimand County
· House
· Cellar
Caledonia, Haldimand County · House · Cellar
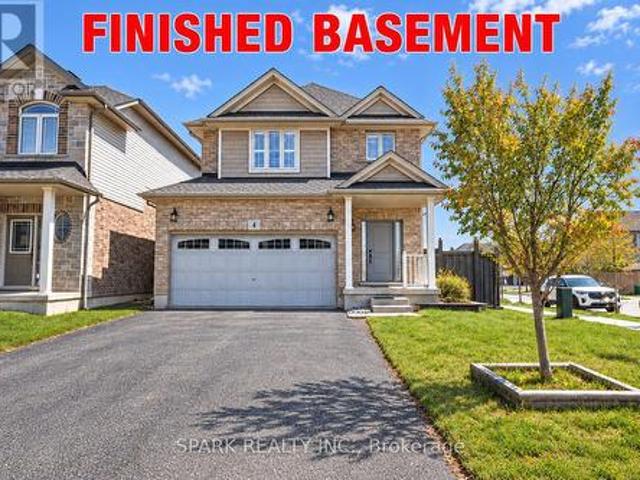
Welcome to 4 Cutts Crescent in Binbrook! This upgraded corner-lot home offers close to 2,700 sq ft of total living space, perfect for growing families. Featuring 4 spacious bedrooms upstairs, including a large primary retreat, plus 4 bathrooms throughout. Ideally located close to schools, parks, and major amenities, and just 11 minutes to Hamilton. The finished basement includes an additional bedroom, full bathroom, and kitchen. Ideal for extended family or potential rental income. Additional features include an owned water softener, whole-home water filtration system. Also a brand new owned water tank and humidifier (2024). A versatile and well-maintained home offering both comfort and long-term value. (Id: 27)
$ 799,999
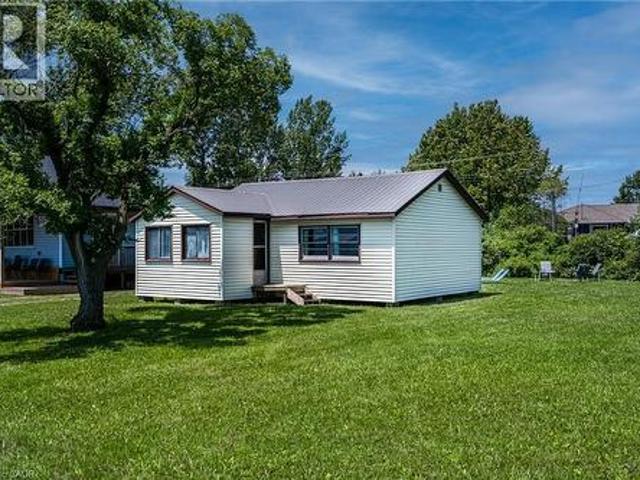
32 Hamdun Lane, Selkirk, ON, N0A 1P0 house for sale Listing.
View photo
House · for sale
$ 599,999
$ 562/sq.ft
32 Hamdun Lane, Selkirk, ON, N0A 1P0 house for sale Listing.
Caledonia, Haldimand County
· 1,066 sq.ft · 3 Bedrooms · 1 Bath · House
· Garden · Fireplace · Deck
Caledonia, Haldimand County · 1,066 sq.ft · 3 Bedrooms · 1 Bath · House · Garden · Fireplace · Deck
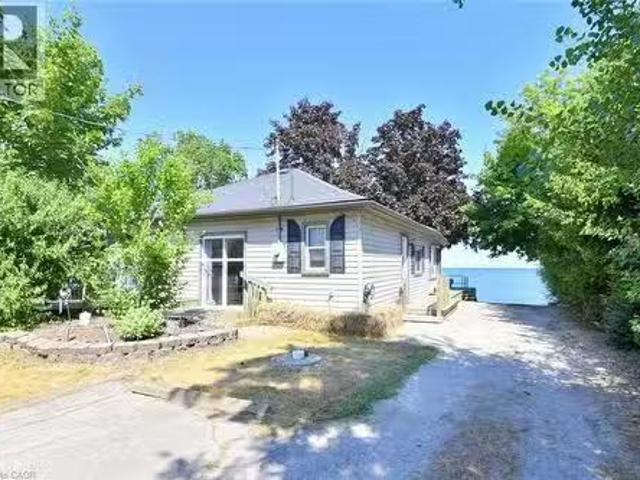
Located at the end of a private lane, this direct waterfront, year round property ticks all of the boxes. Featuring a rare and highly sought after boat ramplaunch its perfect for boating enthusiasts or anyone who would enjoy the wonderful privacy this property has to offer. This three bed, one bath bungalow style cottage offers over 1,000 sq. ft. of living space, and features luxury vinyl plank flooring, new lighting, an updated kitchen, and a refreshed bathroom. The livingdining area has wonderful character with a beamed ceiling, a cozy electric fireplace and stunning sunrise and water views from every window. There is an unfinished loft space with good ceiling height which presents future expansion development. Outside, the two-tiered deck allows for seamless outdoor entertaining with very good privacy, with a new retaining wall and lakeside yard. The boat ramp has been repaired and restored and older concrete structures removed to restore the natural shoreline. This turnkey cottage
$ 599,999
55 Magnificent Way, Hamilton, ON, L0R 1C0 house for sale | Listing ID X13829 | Royal LePage
View photo
House · for sale
$ 869,900
55 Magnificent Way, Hamilton, ON, L0R 1C0 house for sale | Listing ID X13829 | Royal LePage
Caledonia, Haldimand County
· House
· Office room · Parking · Fireplace · Gym · Deck · Cellar
Caledonia, Haldimand County · House · Office room · Parking · Fireplace · Gym · Deck · Cellar
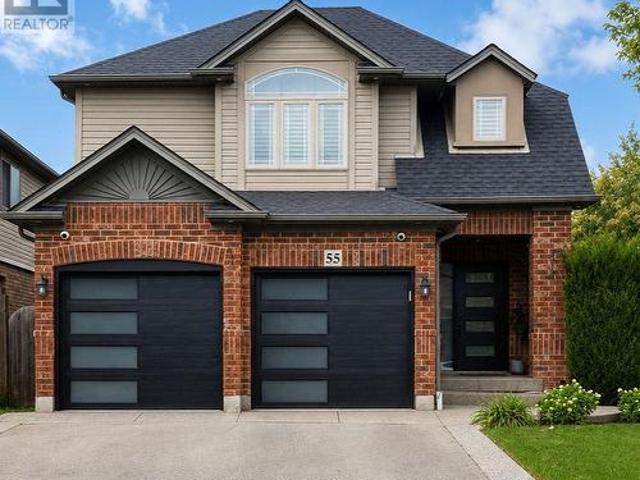
Welcome to 55 Magnificent Way, a beautifully appointed detached home in the desirable Binbrook community. Offering approximately 1,860 sq. Ft. of living space, this spacious 3-bedroom, 4-bathroom residence combines comfort, functionality and style. The inviting main floor features a warm and welcoming living space with fireplace, well-appointed kitchen and convenient 2-piece powder room. Upstairs offers three generous bedrooms, including a spacious primary suite with private ensuite, plus a second full bathroom. The finished basement adds valuable flexible living space with an additional 2-piece bath-perfect for a recreation room, home office, gym or guest area. Enjoy outdoor living on the rear deck, along with the convenience of a double garage and ample driveway parking. Situated in a desirable family-friendly neighbourhood close to parks, schools, shopping and local amenities. Move-in ready and offering exceptional versatility for today's lifestyle-don't miss this opportunity to mak
$ 869,900
845 Lakeshore Road, Haldimand County, ON, N0A 1P0 house for sale | Listing ID 40866 | Royal LePage
View photo
House · for sale
$ 400,000
845 Lakeshore Road, Haldimand County, ON, N0A 1P0 house for sale | Listing ID 40866 | Royal LePage
Caledonia, Haldimand County
· House
Caledonia, Haldimand County · House
The BEST property along Lakeshore Rd for many miles! Great view of Lake Erie! Double-width lot (non-severable). Only one building allowed on the site. Very good Drilled well, but non-potable. Very good septic tank (visible) & septic bed under the vacant lot. Deed grants ownership rights to the waters edge. No need to go to the public beach! Township maintains the road & hence the rocks on the shore side of it. This cottage bears no cost for shore erosion! Seasonably rentable until you are ready to build your retirement dream home! Immediate possession is possible. Rm Sx Approx. (Id: 27)
$ 400,000
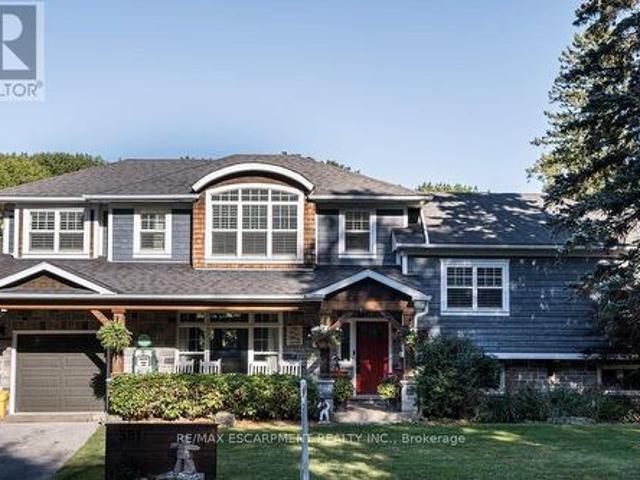
381 Woodworth Court, Hamilton, ON, L9G 2N2 house for sale | Listing ID X13830 | Royal LePage
View photo
House · for sale
$ 1,799,999
381 Woodworth Court, Hamilton, ON, L9G 2N2 house for sale | Listing ID X13830 | Royal LePage
Caledonia, Haldimand County
· House
· Garden · Office room · Fireplace · Swimming pool · Deck
Caledonia, Haldimand County · House · Garden · Office room · Fireplace · Swimming pool · Deck
Welcome to 381 Woodworth Court, a remarkable side split on a quiet court backing onto greenspace in Ancaster's coveted Perth Park neighbourhood. Offering 3,269 sq ft of beautifully designed and thoughtfully finished living space, this home is an entertainer's dream. The open concept main level flows from the dining area, with its built-in servery and wine bar, to a sitting area warmed by a field stone fireplace. The kitchen impresses with a large island, gas range and custom cabinetry. Step out to the deck overlooking a private backyard oasis featuring an inground pool with waterfall, hot tub, a gazebo with lounging area and plenty of space for kids to play. The second level is home to a serene primary retreat with fireplace, private deck and a walk-in closet with built-in cabinetry. The spa-like ensuite offers a dressing table, heated floors and a luxurious shower. An office and convenient laundry complete this level. Upstairs, three generous bedrooms each enjoy their own private ensu
$ 1,799,999
8 Victoria Street, Hagersville, ON, N0A 1H0 house for sale | Listing ID 40851 | Royal LePage
View photo
House · for sale
$ 524,900
8 Victoria Street, Hagersville, ON, N0A 1H0 house for sale | Listing ID 40851 | Royal LePage
Caledonia, Haldimand County
· House
· Garden · Deck
Caledonia, Haldimand County · House · Garden · Deck
Experience small town living in one level comfort here at 8 Victoria Street located in the friendly rural rooted town of Hagersville. Enjoying close proximity to this vibrant town’s many amenities including Hospital, schools, churches, parks, public pool, skate board park, arena/ball diamond, downtown shopping, eateries & of course Timmies. Relaxing 30 minute commute to Brantford, Hamilton & Highway 403. Includes well maintained, sprawling bungalow located in an established, preferred neighborhood. Positioned handsomely on a huge 0.18 acre serviced lot enjoying private 14ft x 16ft rear deck overlooking private fenced back yard. Exit from quiet side street on to paved double driveway continues to front of home with side walk-way leading to front entry. Step inside and experience the open concept feel of 1323sf of bright living space highlighted with family sized kitchen sporting in-vogue white cabinetry, quartz countertops & convenient island. Segues to dining room seamlessly flowing to
$ 524,900
55 Kerman Avenue Unit# 47, Grimsby, ON, L3M 5G2 townhouse for sale | Listing ID 40865 | Royal LePage
View photo
Townhouse · for sale
$ 519,900
55 Kerman Avenue Unit# 47, Grimsby, ON, L3M 5G2 townhouse for sale | Listing ID 40865 | Royal LePage
Caledonia, Haldimand County
· Townhouse
· Office room · Fireplace · Gym · Cellar
Caledonia, Haldimand County · Townhouse · Office room · Fireplace · Gym · Cellar
Welcome to 55 Kerman Ave, Unit #47, a well-maintained 3-bedroom condo townhome offering a functional layout and comfortable living space in a convenient location. The main floor features a bright living room with an electric fireplace, a separate dining area, and a well-appointed kitchen with cabinetry installed in 2017. Ceramic and engineered flooring throughout the main level adds durability and easy maintenance. A convenient 2-piece powder room completes the main floor. Upstairs, you'll find three bedrooms, including a spacious primary bedroom with access to a 4-piece bathroom. The bathroom can be accessed directly from the primary bedroom as well as from the hallway, providing convenient access for the additional bedrooms. Brand new carpeting throughout the upper level. The finished basement offers additional living space with engineered flooring and can be used as a recreation room, home office, gym, or additional storage. Freshly painted throughout, this home is move-in ready. En
$ 519,900
381 Woodworth Court, Ancaster, ON, L9G 2N2 house for sale | Listing ID 40866 | Royal LePage
View photo
House · for sale
$ 1,799,999
381 Woodworth Court, Ancaster, ON, L9G 2N2 house for sale | Listing ID 40866 | Royal LePage
Caledonia, Haldimand County
· House
· Garden · Office room · Fireplace · Swimming pool · Deck
Caledonia, Haldimand County · House · Garden · Office room · Fireplace · Swimming pool · Deck
Welcome to 381 Woodworth Court, a remarkable side split on a quiet court backing onto greenspace in Ancaster's coveted Perth Park neighbourhood. Offering 3,269 sq ft of beautifully designed and thoughtfully finished living space, this home is an entertainer's dream. The open concept main level flows from the dining area, with its built-in servery and wine bar, to a sitting area warmed by a field stone fireplace. The kitchen impresses with a large island, gas range and custom cabinetry. Step out to the deck overlooking a private backyard oasis featuring an inground pool with waterfall, hot tub, a gazebo with lounging area and plenty of space for kids to play. The second level is home to a serene primary retreat with fireplace, private deck and a walk-in closet with built-in cabinetry. The spa-like ensuite offers a dressing table, heated floors and a luxurious shower. An office and convenient laundry complete this level. Upstairs, three generous bedrooms each enjoy their own private ensu
$ 1,799,999
1267 Dunbar Road, Burlington, ON, L7P 2K1 house for sale | Listing ID W13831 | Royal LePage
View photo
House · for sale
$ 889,000
1267 Dunbar Road, Burlington, ON, L7P 2K1 house for sale | Listing ID W13831 | Royal LePage
Caledonia, Haldimand County
· House
· Patio · Garden · Cellar
Caledonia, Haldimand County · House · Patio · Garden · Cellar
Welcome to 1267 Dunbar. This meticulously maintained home is nestled in the heart of Burlington's Mountainside community. With 3 bedrooms, 2 bathrooms, over 1,600 sqft of finished living space, and a 60' x 120' lot this home offers exceptional value. Enjoy your morning coffee in the sunroom and unwind in the evening on your covered front porch. The main level is designed for everyday living and entertaining with high ceilings, a spacious living and dining area, and a generously sized kitchen. Upstairs you'll find three comfortable bedrooms and a newly renovated bathroom featuring a walk in shower. The lower level provides a bright and spacious family room with new carpet, a full bathroom, oversized laundry, and crawl space for functional storage. The basement walkup offers convenient access to your patio, and the expansive and mature backyard. This home is ready for you to make it your own! (Id: 27)
$ 889,000
26 Bensley Lane, Hamilton, ON, L9C 0E7 house for sale | Listing ID 40865 | Royal LePage
View photo
House · for sale
$ 844,900
26 Bensley Lane, Hamilton, ON, L9C 0E7 house for sale | Listing ID 40865 | Royal LePage
Caledonia, Haldimand County
· House
· Garden · Swimming pool
Caledonia, Haldimand County · House · Garden · Swimming pool
Welcome to effortless living without compromising on space, style or comfort! Built in 2023 and beautifully upgraded throughout including landscaping from front to back, this bright and airy bungaloft with 9' ceilings, quartz countertops throughout offers an impressive open-concept layout designed for both everyday living and entertaining. The main floor features a spacious primary retreat complete with a walk-in closet and private ensuite, main floor laundry, along with a full dining room, giving down sizers the ease of main-floor living while keeping all the space they still want and need. Upstairs, you'll find two generous bedrooms, each with walk-in closets, a convenient and spacious 4 piece bathroom, and a separate living room a perfect private retreat for guests or family. Step outside and discover a backyard that truly sets this townhome apart! Thoughtfully designed for entertaining this premium outdoor space features a high-end hot tub, pergola with TV setup and a fire pit area
$ 844,900
57 Valery Court, Hamilton, ON, L9C 2W2 house for sale | Listing ID 40866 | Royal LePage
View photo
House · for sale
$ 774,900
57 Valery Court, Hamilton, ON, L9C 2W2 house for sale | Listing ID 40866 | Royal LePage
Caledonia, Haldimand County
· House
· Garden · Deck
Caledonia, Haldimand County · House · Garden · Deck
Welcome home! Nestled at the end of a quiet court, this spacious family home offers the perfect blend of comfort, functionality, and convenience. The bright, open-concept main floor features a beautifully updated kitchen with granite countertops and high-end appliances, flowing seamlessly into the dining and living areas. With an abundance of natural light, a custom entertainment centre, and an inviting layout, this is a wonderful space for both everyday family life and entertaining. Step outside to the large deck and peaceful backyard, perfect for relaxing or enjoying time with family and friends. The main floor also features three spacious bedrooms and a recently updated family bathroom designed with the needs of a busy household in mind. Downstairs, the large recreation room provides plenty of space for a second TV/seating area, kids' play space, or whatever your family needs. Large windows bring in plenty of natural light, making the lower level feel bright and welcoming. A separat
$ 774,900
47 Cielo Court, Hamilton, ON, L9B 0J1 house for sale | Listing ID X13827 | Royal LePage
View photo
House · for sale
$ 1,249,990
47 Cielo Court, Hamilton, ON, L9B 0J1 house for sale | Listing ID X13827 | Royal LePage
Caledonia, Haldimand County
· House
· Balcony · Fireplace
Caledonia, Haldimand County · House · Balcony · Fireplace
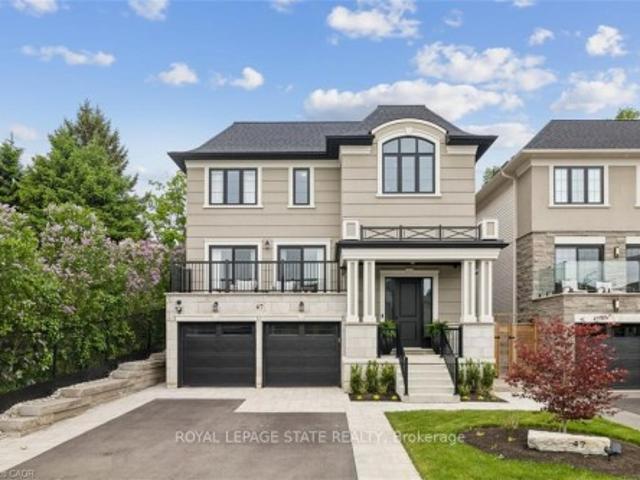
Welcome to this exceptional DiCenzo build offering over 3000 sq ft of total living space! Nestled on a private court, the property captivates immediately with pristine curb appeal, including a newly completed interlocking-stone driveway. As soon as you enter into the spacious foyer, it's clear no upgrade has been overlooked. The open-concept main level features an elegant dining room with floor-to-ceiling windows and a walkout to the front balcony. The chef's kitchen is beautifully appointed with premium appliances, abundant cabinetry, endless upgrades, and a versatile oversized front closet ideal for a dream pantry. Sliding doors lead to a covered porch perfect for summer entertaining. Floor-to-ceiling windows continue in the living room with double sliding French doors, custom built-ins, and a gas fireplace. A private powder room completes this level. The staircase with built-in lighting leads to three generously sized bedrooms. Bedrooms two and three share a Jack-and-Jill bathroom,
$ 1,249,990
120 Maple Crescent, Flamborough, ON, N0B 2J0 house for sale | Listing ID 40866 | Royal LePage
View photo
House · for sale
$ 329,900
120 Maple Crescent, Flamborough, ON, N0B 2J0 house for sale | Listing ID 40866 | Royal LePage
Caledonia, Haldimand County
· House
· Garden
Caledonia, Haldimand County · House · Garden
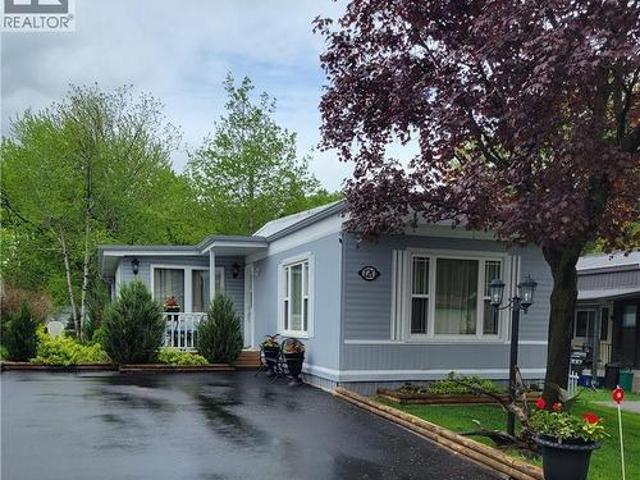
Welcome to 120 Maple, a well maintained home offering the perfect blend of comfort, community, and affordability. Situated on a quiet street within Beverly Hills Estates—a highly sought-after, all-ages, year-round community—this 1,050 sq ft gem is entirely turn-key! The bright, carpet-free layout features engineered hardwood flooring in the living room and main hallway, opening into a spacious kitchen updated in 2020 with an abundance of cupboard and counter space. Perfect for entertaining, the kitchen flows seamlessly into the main living room and sunroom, bathed in natural light from windows that were mostly replaced in 2023. The flexible floor plan currently offers 2 bedrooms, with the easy potential to convert to 3 if needed, alongside a large 4-piece bathroom that conveniently houses the laundry. A massive bonus is the screened-in, enclosed back verandah—ideal for extra storage or all-weather hosting. Outside, the carefully maintained gardens offer excellent curb appeal, while the
$ 329,900
63 Folkestone Avenue, Hamilton, ON, L8V 4N1 house for sale | Listing ID X13826 | Royal LePage
View photo
House · for sale
$ 779,999
63 Folkestone Avenue, Hamilton, ON, L8V 4N1 house for sale | Listing ID X13826 | Royal LePage
Caledonia, Haldimand County
· House
Caledonia, Haldimand County · House
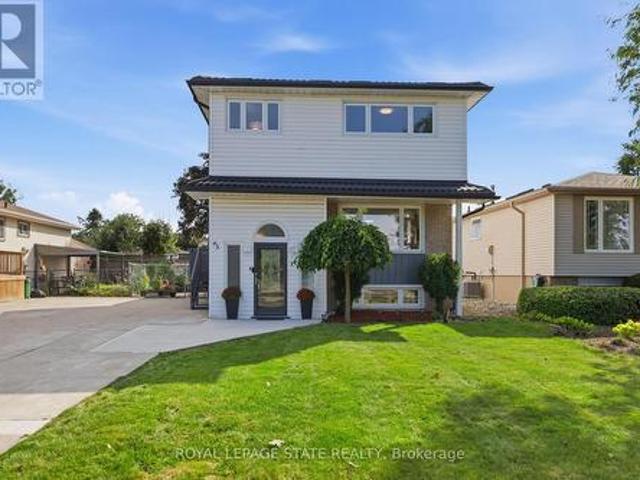
Welcome to 63 Folkestone Avenue, a spacious 5-bedroom, 2.5-bathroom home located in the desirable Lawfield neighbourhood on Hamilton Mountain. Offering a versatile layout with plenty of room for growing or multi-generational families, this well-maintained home has seen several significant updates. Windows were replaced in July 2023, followed by new front and kitchen side doors with a storm door in March 2024. A metal roof was installed in March 2025, with new eavestroughs completed in 2025. The kitchen features a refrigerator replaced in June 2022 and a new stove added in June 2025. The lower level provides additional living space with large windows that allow for plenty of natural light. With five bedrooms, multiple bathrooms, valuable recent updates and a convenient location close to schools, parks, shopping, transit and everyday amenities, this home offers plenty of space and flexibility to suit a variety of lifestyles
$ 779,999
303 Webster Road, Hamilton, ON, L8G 5H3 house for sale | Listing ID 40866 | Royal LePage
View photo
House · for sale
$ 780,000
Updated
303 Webster Road, Hamilton, ON, L8G 5H3 house for sale | Listing ID 40866 | Royal LePage
Caledonia, Haldimand County
· House
· Fireplace
Caledonia, Haldimand County · House · Fireplace
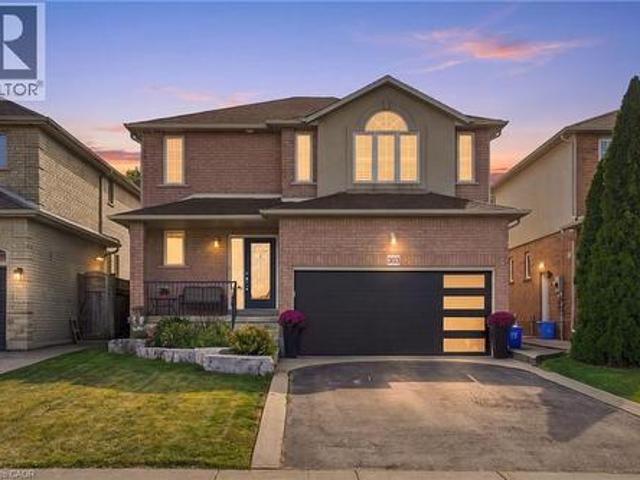
Tucked onto one of those wonderfully quiet streets with no through traffic, 303 Webster Road is a beautifully updated 1,852 square foot home where thoughtful design meets everyday livability. Close to trails and surrounded by mature greenery, the setting feels private and a world away from the pace of the city. The main floor was completely reimagined in 2024, and it shows. Soft Chantilly Lace walls, wide-plank hardwood flooring, pot lights and a stunning custom kitchen create a space that feels incredibly well considered. The oversized island anchors the kitchen, surrounded by soft-close cabinetry, an impressive range, generous storage and a dedicated coffee bar. Gold accents and a granite backsplash add just the right amount of personality, while the open living space surrounds a gas fireplace. Even the details have been thought through. Main-floor laundry, a beautifully finished staircase, an accent wall on the landing and a layout that simply works for family life. Upstairs, 3 gene
$ 780,000
3396 Hayhurst Crescent, Oakville, ON, L6L 6W9 house for sale | Listing ID W13832 | Royal LePage
View photo
House · for sale
$ 1,400,000
Updated
3396 Hayhurst Crescent, Oakville, ON, L6L 6W9 house for sale | Listing ID W13832 | Royal LePage
Caledonia, Haldimand County
· House
· Office room
Caledonia, Haldimand County · House · Office room
Welcome to 3396 Hayhurst Crescent, where thoughtful renovations, modern style and everyday functionality come together in sought after South Oakville. From the moment you arrive, the curb appeal sets the tone with new interlock, fresh landscaping and a welcoming exterior. Inside, the home has been extensively updated and beautifully refreshed, featuring new flooring throughout, a new staircase, fresh paint, updated plumbing and numerous additional improvements. The bright, spacious layout offers generous principal rooms, abundant natural light and an easy flow for both family living and entertaining. Three well appointed bedrooms are complemented by a versatile upper level office/flex space, while the 35.4 x 88.6 ft lot provides plenty of room to enjoy the outdoors. Set on a quiet crescent in one of South Oakville's most desirable neighbourhoods, close to parks, schools, shopping, dining and everyday amenities. Beautifully updated. Freshly presented. Completely move-in ready. Just unpa
$ 1,400,000
336 Jackson Street W, Hamilton, ON, L8P 1M8 house for sale | Listing ID 40860 | Royal LePage
View photo
House · for sale
$ 649,900
336 Jackson Street W, Hamilton, ON, L8P 1M8 house for sale | Listing ID 40860 | Royal LePage
Caledonia, Haldimand County
· House
· Garden · Deck · Parking · Air conditioning
Caledonia, Haldimand County · House · Garden · Deck · Parking · Air conditioning
Prime Kirkendall location minutes to McMaster University, QEW, GO Train/Bus, & downtown. Beautifully updated 3-bed, 4-bath home with exceptional versatility. Sun-filled main floor features luxury vinyl flooring, bright kitchen with ceramic backsplash & pot lights, plus a 2-pc powder room. Spacious living/dinette area is perfect for entertaining & flows seamlessly via sliding doors to a fully fenced private garden with perennials, deck, & cozy gazebo. Upper level offers a massive 16’x14’ primary suite with walk-in closet & 3-pc ensuite, 2 additional bright bedrooms, & a refreshed 4-pc bath. Lower level has separate side entrance, finished laundry, kitchenette, living/bedroom area, 3-pc bath, & double closet—ideal for in-law suite, or student rental. Updates include shingles ‘22, garage dr & spring hardware ‘19, newer windows, furnace & A/C ‘16, 100-amp service, & backflow valve. Walk to trendy Locke St, Hess Village, top schools, parks, & healthcare. (Id: 27)
$ 649,900
41 East 14Th Street, Hamilton, ON, L9A 4B3 house for sale | Listing ID 40866 | Royal LePage
View photo
House · for sale
$ 679,000
41 East 14Th Street, Hamilton, ON, L9A 4B3 house for sale | Listing ID 40866 | Royal LePage
Caledonia, Haldimand County
· House
· Fireplace
Caledonia, Haldimand County · House · Fireplace
A gorgeous century home nestled in a quiet welcoming court. Built in 1920 and lovingly held by the same family since 1973, this charming three plus one-bedroom, one and a half bathroom home has timeless character that remains beautifully evident in the original details. From the hardwood floors, trim, alcoves and built-in cabinets to the classic mantled fireplace and spacious enclosed front porch — features that give this home a warmth and personality that simply can’t be replicated. A surprising find for a home of this age: each bedroom offers generous closet space, adding a welcome touch of functionality to its historic charm. Thoughtfully maintained over the years, this home offers peace of mind with a furnace replaced in May 2021 and a roof approximately four years old. After more than five decades with the same family, this special property is ready to warmly welcome you as its new owner. Don’t be too late*! Reg tm. rsa. (Id: 27)
$ 679,000
362 Rosseau Road, Hamilton, ON, L8K 4T2 house for sale | Listing ID X13828 | Royal LePage
View photo
House · for sale
$ 795,000
362 Rosseau Road, Hamilton, ON, L8K 4T2 house for sale | Listing ID X13828 | Royal LePage
Caledonia, Haldimand County
· House
· Parking
Caledonia, Haldimand County · House · Parking
Legal Duplex. Fully Renovated Bungalow Near Golf Course. Excellent opportunity for first-time buyers, investors, or multi-generational families! This fully renovated legal duplex features 3+2 bedrooms, 3 full bathrooms, and 2 fully equipped kitchens, offering an ideal setup for extended family living or excellent rental income potential. This solid-brick bungalow boasts a. *separate side entrance, quality upgrades throughout, and brand-new appliances*. Bright, clean, and move-in ready, this home shows exceptionally well and offers ample parking. Ideally located in the desirable. *Rosedale neighbourhood*, close to the. *golf course, Eastgate Square, schools, public transit, shopping, restaurants, grocery stores, and major highways*. Enjoy convenient access to all major amenities while being minutes from everything you need. A fantastic opportunity for homeowners, investors, and families looking for flexible living arrangements and income potential. (Id: 27)
$ 795,000
208 Cline Avenue N, Hamilton, ON, L8S 3Z9 house for sale | Listing ID X13829 | Royal LePage
View photo
House · for sale
$ 939,900
208 Cline Avenue N, Hamilton, ON, L8S 3Z9 house for sale | Listing ID X13829 | Royal LePage
Caledonia, Haldimand County
· House
· Office room · Deck
Caledonia, Haldimand County · House · Office room · Deck
Set overlooking Churchill Fields. The wonderful park at the heart of Westdale. This charming move-in ready home is a truly special property. Professionally renovated throughout and larger than it looks. Beautifully designed and finished, top-to-bottom, it has a wonderful standout feature. A main floor family room addition with a wall of sun-filled windows opening onto a gorgeous deck. Perfect for relaxing with family, friends and guests. The spacious open-concept layout is ideal for today's modern lifestyle. With crisp, clean lines, the professionally designed modern quartz kitchen is beautifully laid out and offers loads of cupboards, plenty of counter space and a seamless flow into the graceful dining room. A rarely found amenity is the sumptuous ground floor bath, complete with walk-in shower. Another fabulous feature is the spacious main floor bedroom. Perfect for those looking for one floor living but easily used as a home office, study or multimedia area since there are 3 more be
$ 939,900
4 Lynndale Road, Norfolk, ON, N3Y 0E2 house for sale | Listing ID X13831 | Royal LePage
View photo
House · for sale
$ 969,900
4 Lynndale Road, Norfolk, ON, N3Y 0E2 house for sale | Listing ID X13831 | Royal LePage
Caledonia, Haldimand County
· House
· Parking · Cellar
Caledonia, Haldimand County · House · Parking · Cellar
The perfect blend of style, comfort, and nature in this stunning 8 year old brick detached home. Featuring over 1,650 sq. Ft. of above-gradeliving space and rare 3 car garage, this beautifully maintained property backs directly onto the peaceful Sihler Woods, providing privacy andscenic views year round. Step inside to an inviting open-concept layout with a spacious kitchen, living, and dining area designed for botheveryday living and entertaining. The impressive kitchen boasts granite countertops, ample cabinetry, and modern finishes throughout. Convenient main floor laundry adds to the home's functionality. The spacious primary suite features a walk-in closet and a luxurious ensuitebathroom complete with a walk-in shower. A bright front bedroom and additional 4-piece bathroom on the main floor provide comfortableaccommodation for family and guests. The fully finished basement expands the living space beautifully, offering a large recreation room perfectfor entertaining or relaxing, c
$ 969,900
174 Montrose Avenue, Hamilton, ON, L8K 4Y9 house for sale | Listing ID 40865 | Royal LePage
View photo
House · for sale
$ 579,900
174 Montrose Avenue, Hamilton, ON, L8K 4Y9 house for sale | Listing ID 40865 | Royal LePage
Caledonia, Haldimand County
· House
· Garden · Office room · Cellar
Caledonia, Haldimand County · House · Garden · Office room · Cellar
Welcome to this lovingly maintained 1.5 storey home in Hamilton’s desirable Rosedale neighbourhood, proudly owned by the same family since 1954. Set on a 50 x 115 ft lot, this 4 bedroom, 2 full bathroom home offers a wonderful opportunity for families, first-time buyers or those looking to make a home their own. The main level features hardwood floors, a separate living room and dining room, and two comfortable bedrooms. The galley style kitchen includes a convenient door leading directly to the rear yard. Upstairs, you will find two additional bedrooms, providing flexibility for family, guests, a home office or hobbies. The fully finished basement adds valuable living space with a family room, 3 piece bathroom, laundry area, ample storage and a separate utility room. Outside, the paved driveway accommodates up to four vehicles, while the generous lot offers plenty of space to enjoy the outdoors with loads of opportunities. Notable features include 200 amp electrical service and a back
$ 579,900
40 10 Angus Road, Hamilton, ON, L8K 6K3 townhouse for sale | Listing ID X13829 | Royal LePage
View photo
Townhouse · for sale
$ 437,500
40 10 Angus Road, Hamilton, ON, L8K 6K3 townhouse for sale | Listing ID X13829 | Royal LePage
Caledonia, Haldimand County
· Townhouse
· Garden
Caledonia, Haldimand County · Townhouse · Garden
Welcome to 40-10 Angus Road, a beautifully maintained end-unit townhome tucked among mature trees in Hamilton's Vincent neighbourhood. Offering 3 bedrooms and 1.5 baths, this inviting home has a comfortable, functional layout with plenty of space to enjoy both inside and out. The main floor opens from a tiled foyer into a bright living room with large windows overlooking the private rear yard. Hardwood flooring continues through the living and dining rooms, while a convenient pass-through connects the dining area to the updated kitchen. Grey cabinetry, quartz countertops, subway tile backsplash, under-cabinet lighting and stainless steel appliances, including a gas range, create a stylish and functional space for everyday living. Upstairs, you'll find three well-proportioned bedrooms and a refreshed 4-piece bathroom with upgraded flooring and vanity. The finished lower level adds valuable additional living space with a recreation room, 2-piece bath and laundry area. Perfect for movie n
$ 437,500

Get email alerts

Don't miss out: be the first to know about new properties

The alert was correctly created

On subscribing you accept the conditions of use and the privacy policy
Alert
Receive new ads in your inbox
Save this search
Receive alerts for new listings

We'll send you an email when we have new properties for: "Properties for sale in Caledonia, Haldimand County"

The alert was correctly created

Get email alerts and be the first to see new listings
Required field
On subscribing I accept the terms of the privacy policy
Perfect! You'll soon start receiving new listings via email
Alert
Receive an email when we have new ads for Properties for sale in Caledonia, Haldimand County
Save this search
Filters

Bedrooms

Area (sq.ft)

sq.ft
sq.ft

Price

$
$

Filter by property type

Bathrooms

Clear all filters
Receive notifications when new entries are published.