1,659 properties for sale in Cameron Lake

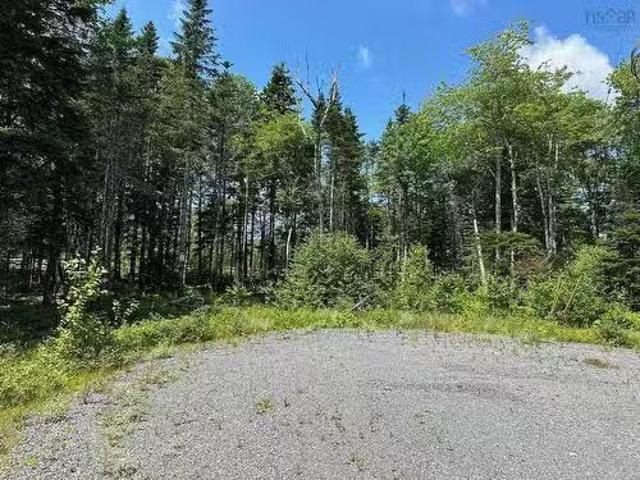
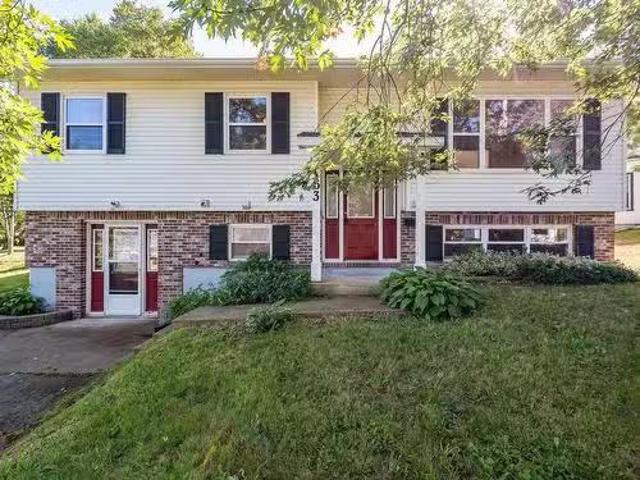
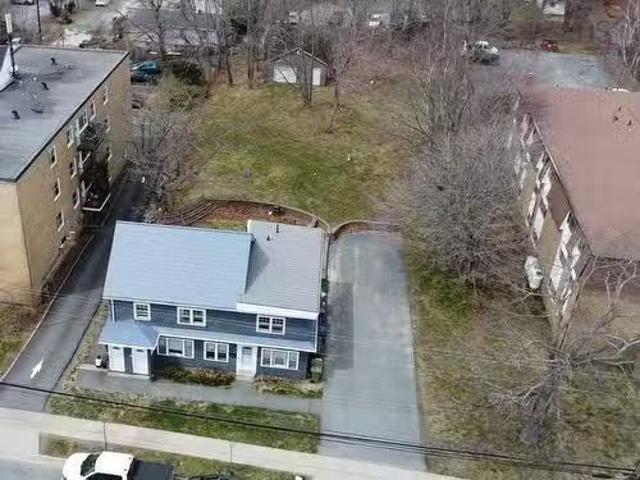
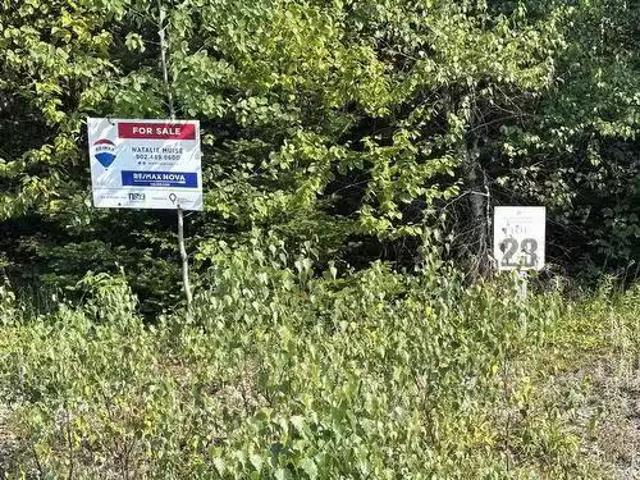
23 Highland Drive, Ardoise, NS, B0N 3A0 vacant land for sale.
View photo
House · for sale
$ 69,900
23 Highland Drive, Ardoise, NS, B0N 3A0 vacant land for sale.
Cameron Lake
· House
· Garden · Parking
Cameron Lake · House · Garden · Parking
Welcome Springview Heights in the future golfing community of Forest Lakes in peaceful and friendly Ardoise, the perfect canvas to bring your dream home to life. This generously sized vacant lot offers the ideal blend of privacy, tranquility, and convenient access to everything you need. Imagine waking up each morning surrounded by mature trees and the soothing sounds of nature, with plenty of space to create beautiful gardens, build your dream garage or workshop, or design an outdoor oasis for entertaining family and friends. Ardoise is known for its welcoming rural atmosphere while being just minutes from the modern conveniences in Mount Uniacke. You’ll find nearby local parks, walking trails, playgrounds, and recreation centres. Only 15 minutes away, Windsor offers grocery stores, restaurants, schools, banks, pharmacies, and the popular West Hants Sports Complex with an indoor field and walking track. Golf enthusiasts will love being close to Avon Valley Golf & Country Club, while w
$ 69,900
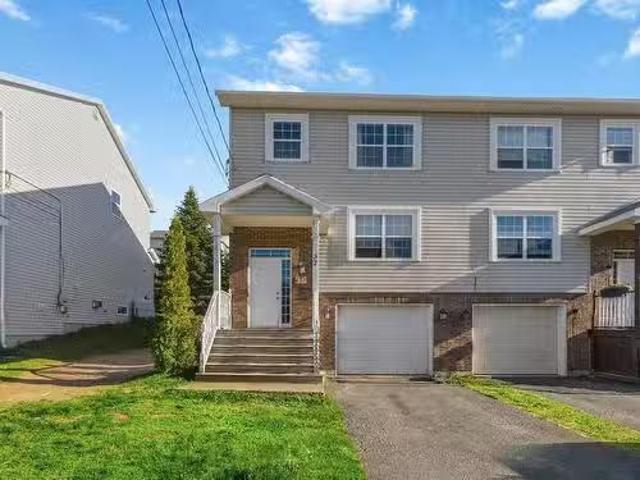
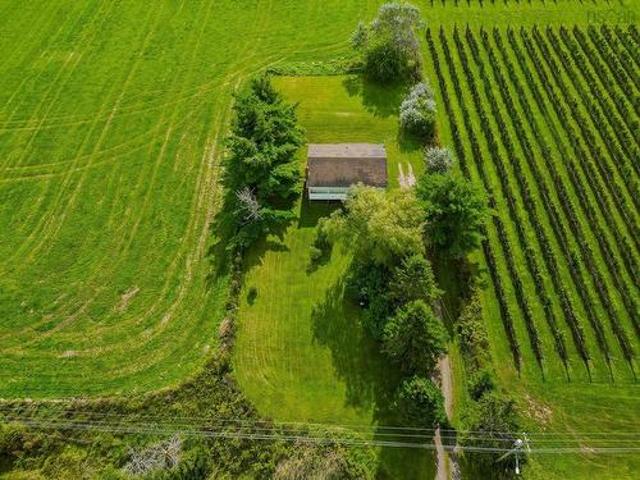
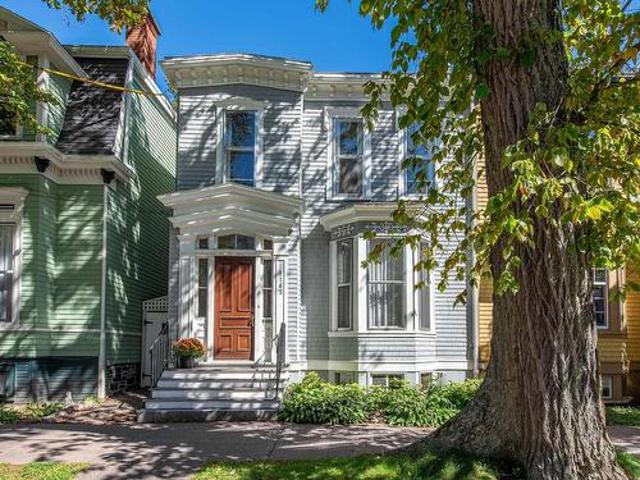
8252 Highway 1, Ardoise, NS, B0N 1L0 house for sale Listing.
View photo
House · for sale
$ 234,900
$ 253/sq.ft
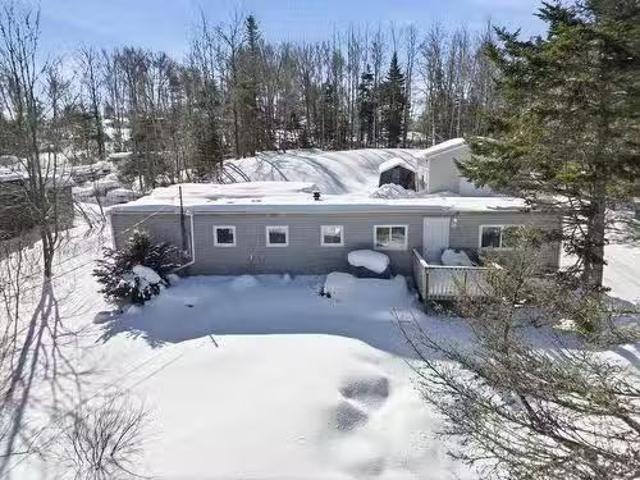
8252 Highway 1, Ardoise, NS, B0N 1L0 house for sale Listing.
Cameron Lake
· 926 sq.ft · 3 Bedrooms · 1 Bath · House
· Parking
Cameron Lake · 926 sq.ft · 3 Bedrooms · 1 Bath · House · Parking
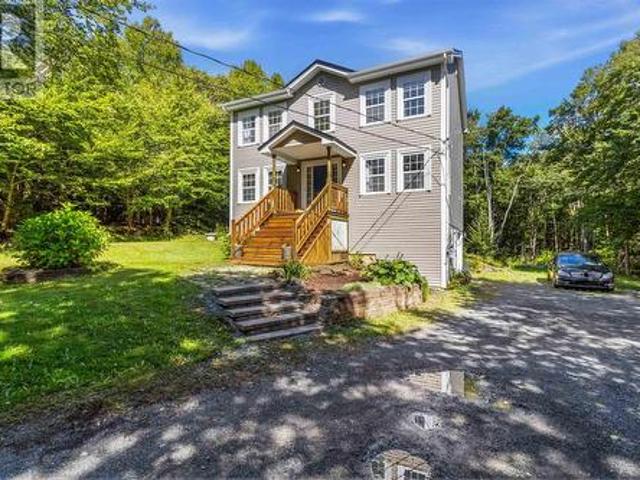
If you’ve been looking for an affordable property with room to grow, 8252 Highway 1 in Ardoise could be the perfect fit! This freshly painted 3 bedroom, 1 bath mini home offers a bright, spacious living room, a functional kitchen and dining area, and a 4 piece bath with convenient laundry. With ductless heat pumps for efficient heating and cooling, the home is comfortable and easy to maintain. Set on a 0.5 acre lot, there’s plenty of outdoor space to enjoy. The detached double garage is a standout feature: heated, wired, and insulated, making it ideal for storage, hobbies, or exploring potential income opportunities. Located just 20 minutes to amenities in Windsor and 30 minutes to HRM, this property offers a great balance of rural living and convenience. Whether you’re a first-time buyer or an investor, there’s plenty of potential here! Still available at ListedBuy!
$ 234,900
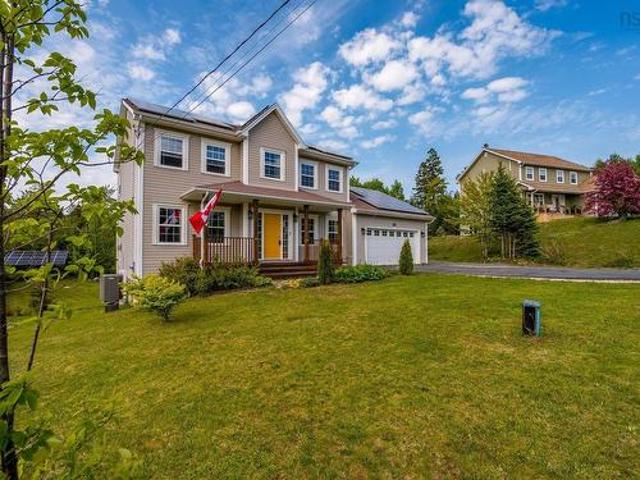
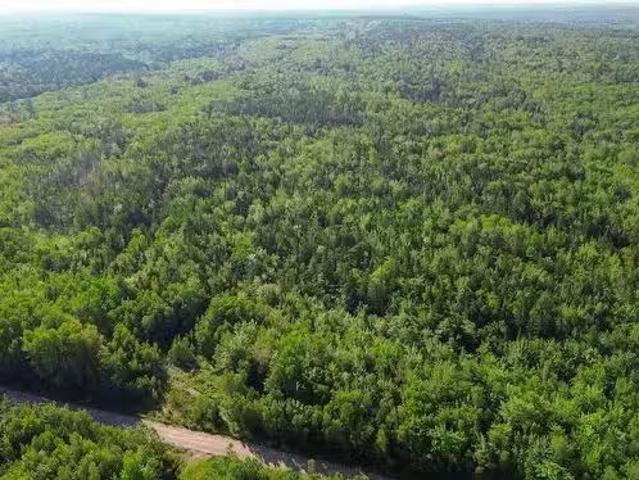
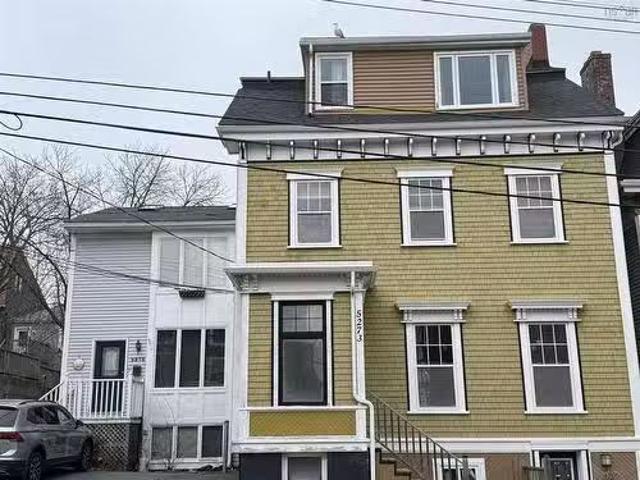
Black Cherry Lane, Ardoise, NS, B0N 3A0 vacant land for sale.
View photo
House · for sale
$ 39,900
Black Cherry Lane, Ardoise, NS, B0N 3A0 vacant land for sale.
Cameron Lake
· House
Cameron Lake · House
Welcome to Forest Lake Estates - Approved building lots - Only 35 minutes from Downtown Halifax and 20 minutes to Windsor- lots available in Forest Lakes Development - on a quiet cul de sac. Still available at ListedBuy!
$ 39,900
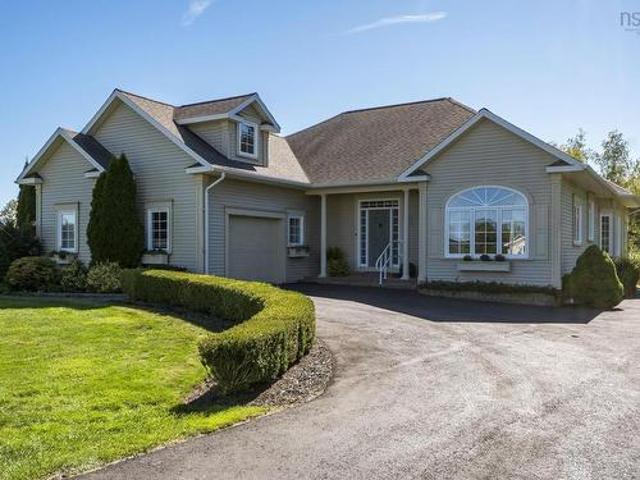
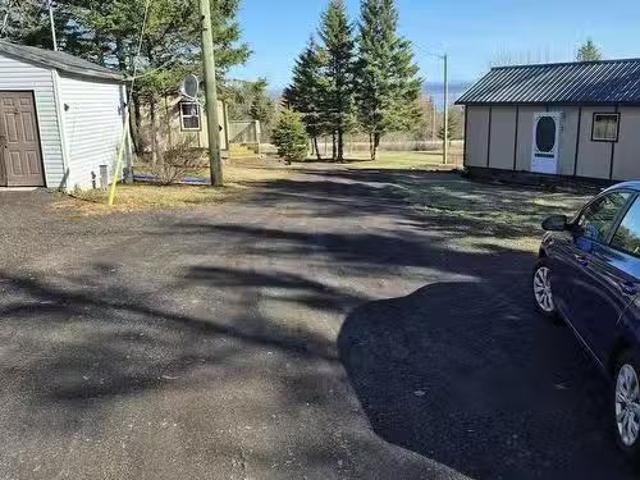
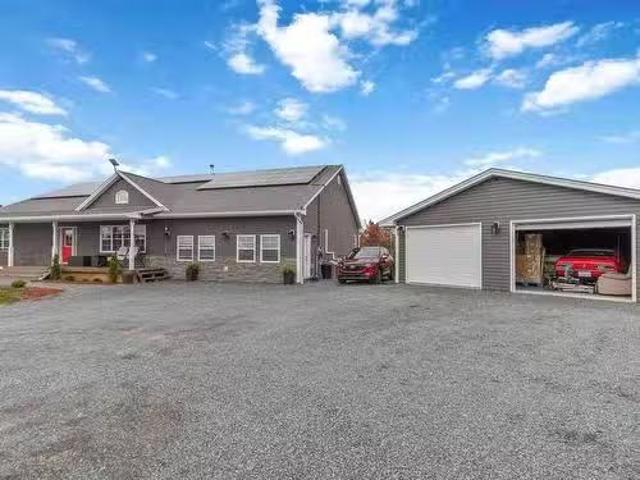
21 Cedarcrest Drive, Hammonds Plains, NS, B4B 1T3 house for sale | Listing ID 202618 | Royal LePage
View photo
House · for sale
$ 849,900
New
21 Cedarcrest Drive, Hammonds Plains, NS, B4B 1T3 house for sale | Listing ID 202618 | Royal LePage
Cameron Lake
· House
· Office room
Cameron Lake · House · Office room
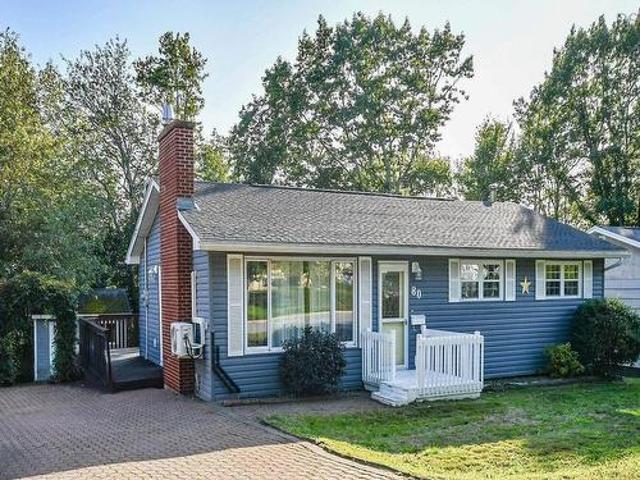
Welcome to 21 Cedarcrest Drive, a beautifully maintained one-owner bungalow home situated on a private, mature lot in the heart of sought-after Hammonds Plains. Offering over 3,200 sqft. Of living space, this versatile property is ideal for growing families, multi-generational living, and buyers looking for future income potential. Lovingly cared for since day one, the home showcases true pride of ownership and features recent updates including a new roof, heating system and fresh paint throughout. The massive main level offers three spacious bedrooms, including a primary suite with ensuite, two inviting living and dining areas, a functional kitchen with ample cabinetry, and convenient main-floor laundry. The finished walkout lower level adds incredible flexibility with three additional bedrooms, a den/office/storage room, a full kitchen, full bathroom, separate laundry, and its own walkout, making it ideal for extended family, guests, or a potential in-law suite (subject to municipal
$ 849,900
1123 Susan Drive, Beaver Bank, NS, B4E 1P2 house for sale | Listing ID 202618 | Royal LePage
View photo
House · for sale
$ 314,900
New
1123 Susan Drive, Beaver Bank, NS, B4E 1P2 house for sale | Listing ID 202618 | Royal LePage
Cameron Lake
· House
· Deck
Cameron Lake · House · Deck
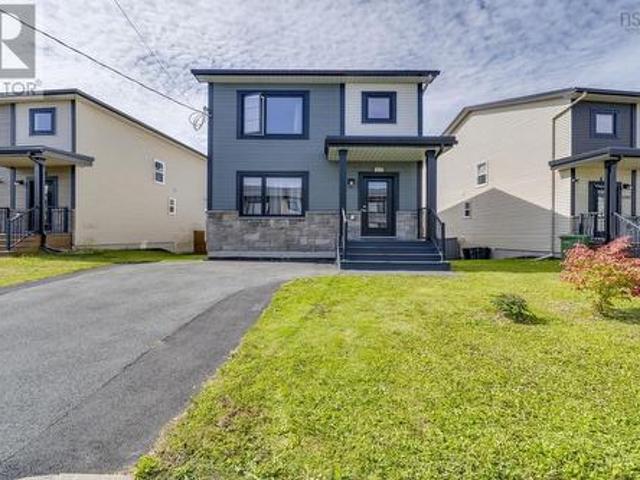
Bright, modern 4-year-old mini home in Beaver Bank, NS — 2 beds, 2 baths and truly move-in ready. Enjoy a large, freshly repainted deck perfect for morning coffee and BBQs, a paved driveway, and smart, low-maintenance living in a peaceful neighbourhood. Cozy, convenient and spotless — ready for you to call home
$ 314,900
116 Whitecap Ridge, Black Point, NS, B0J 1T0 house for sale | Listing ID 202618 | Royal LePage
View photo
House · for sale
$ 1,095,000
New
116 Whitecap Ridge, Black Point, NS, B0J 1T0 house for sale | Listing ID 202618 | Royal LePage
Cameron Lake
· House
· Fireplace · Deck
Cameron Lake · House · Fireplace · Deck
Welcome to 116 Whitecap Ridge, where exceptional craftsmanship, timeless design, and sweeping ocean views from every level come together in perfect harmony. Custom built in 2018, this beautifully designed four-level home offers 2,798 sq. Ft. of refined living space on a sprawling lot in one of Nova Scotia's most welcoming coastal communities. From the stately paved driveway and well designed grounds to the impeccable finishes within, every detail reflects quality and care. The grand foyer with a walk-in entrance closet turns the corner to the seamless flow of the main living area. This home was designed to embrace spectacular views, with oversized windows that fill the space with natural light and a propane fireplace for cozy evenings. The chef-inspired kitchen boasts Brazilian granite countertop, premium stainless steel appliances, a large centre island, a pantry, and a wraparound deck complete with a grilling porch and propane hook-up, creating the perfect setting for everyday living
$ 1,095,000
4 Meadowview Drive, Bedford, NS, B4A 2C3 house for sale | Listing ID 202618 | Royal LePage
View photo
House · for sale
$ 569,000
New
4 Meadowview Drive, Bedford, NS, B4A 2C3 house for sale | Listing ID 202618 | Royal LePage
Cameron Lake
· House
· Garden · Office room · Parking · Deck · Air conditioning
Cameron Lake · House · Garden · Office room · Parking · Deck · Air conditioning
Welcome to Meadowview, a well maintained split entry home tucked away on a quiet cul de sac in one of Bedford's most sought after family neighbourhoods. Offering a functional layout, generous living spaces, and a large lot, this home is ideal for growing families looking for comfort, convenience, and flexibility. The main level features three bedrooms, a bright living room, an eat in kitchen, and a separate dining area with access to the spacious back deck—perfect for entertaining or enjoying summer evenings overlooking the large backyard. Downstairs, you'll find an expansive recreation room, a cozy family room, full bathroom, laundry room, utility room, and an attached single car garage. The family room was originally the fourth bedroom and can easily be converted back, making it an excellent option for larger families, guests, or a home office. Outside, the home offers both a large front and backyard, providing plenty of space for children to play, gardening, or future outdoor projec
$ 569,000
23 Main Street, Bedford, NS, B4A 2M8 house for sale | Listing ID 202618 | Royal LePage
View photo
House · for sale
$ 465,000
New
23 Main Street, Bedford, NS, B4A 2M8 house for sale | Listing ID 202618 | Royal LePage
Cameron Lake
· House
· Garden · Office room · Deck
Cameron Lake · House · Garden · Office room · Deck
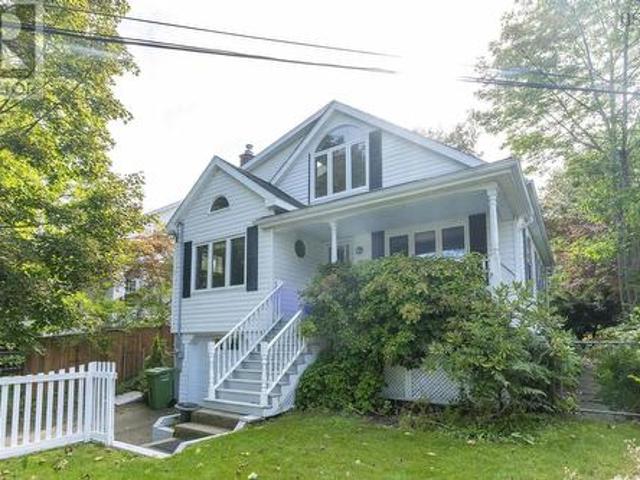
Welcome to 23 Main Street, a charming opportunity in one of Bedford's most established & sought-after neighbourhoods. Set on an impressive 20,500 sq. Ft. lot with zoning that allows for an additional home to be built on the same lot. This property offers a rare combination of space, privacy & endless potential in a location that continues to be one of the most desirable in the Halifax Regional Municipality. This classic two-storey home features three bedrooms and one bathroom, making it an excellent option for first-time buyers, downsizers, renovators, or anyone looking to invest in a property with exceptional future potential. The main level includes a living room, a full bath, a bright kitchen with lots of natural light. The 2nd level features an office and 3 bedrooms. Set out onto the back deck off the kitchen. The backyard is an oasis! You will enjoy the large deck & gazebo while entraining friends & family or sipping your morning coffee on this private, beautifully landscaped prop
$ 465,000
42 Kirkwood Court, Bedford South, NS, B4A 0A8 townhouse for sale | Listing ID 202618 | Royal LePage
View photo
Townhouse · for sale
$ 695,000
New
42 Kirkwood Court, Bedford South, NS, B4A 0A8 townhouse for sale | Listing ID 202618 | Royal LePage
Cameron Lake
· Townhouse
Cameron Lake · Townhouse
There’s a certain stage of life where less maintenance starts to sound a whole lot more luxurious. Where spending your Saturday mowing a lawn or hauling groceries up multiple flights of stairs loses its appeal and evenings on a private back deck overlooking trees with a glass of wine starts to sound exactly right. Tucked away on a quiet cul-de-sac in The Ravines, this beautifully maintained condo townhouse offers the kind of lifestyle people wait years to find: sophisticated one-level living with the flexibility of extra space when family visits, grandkids stay over, or hobbies and entertaining become part of your everyday rhythm. Inside, the bright main floor feels welcoming and functional with 9-ft ceilings, ductless heat pumps, a spacious living and dining area, and a well-appointed kitchen featuring granite countertops, stainless steel appliances, induction cooking, and a large island made for casual conversations and slow mornings. The upper deck has been expanded to create an eve
$ 695,000
63 Schwartz Road, Hubbards, NS, B0J 1T0 house for sale | Listing ID 202618 | Royal LePage
View photo
House · for sale
$ 644,000
New
63 Schwartz Road, Hubbards, NS, B0J 1T0 house for sale | Listing ID 202618 | Royal LePage
Cameron Lake
· House
Cameron Lake · House
Nestled on a private, wooded lot in the heart of Hubbards, 63 Schwartz Road offers the perfect balance of peaceful country living and coastal convenience. Surrounded by nature, this spacious family home provides exceptional privacy while being just minutes from local amenities and some of Nova Scotia's most beautiful beaches, including Queensland Beach, Hubbards Beach, and Fox Point Beach. Inside, you'll find bright, welcoming living spaces designed for everyday comfort, with warm hardwood floors, large windows that fill the home with natural light, and a functional layout that's ideal for both family living and entertaining. The spacious kitchen offers plenty of workspace and flows seamlessly into the dining area, while the generous living room provides the perfect place to gather. The lower level adds valuable living space with a fourth bedroom, private entrance and offers endless possibilities for a recreation room, in-law suite, workshop, or hobby space. Located within the Shatford
$ 644,000
17 Topsail Boulevard, Woodlawn Heights, NS, B2W 2G5 house for sale | Listing ID 202618 | Royal LePage
View photo
House · for sale
$ 449,900
New
17 Topsail Boulevard, Woodlawn Heights, NS, B2W 2G5 house for sale | Listing ID 202618 | Royal LePage
Cameron Lake
· House
· Garden · Access for people with disabilities · Parking · Air conditioning
Cameron Lake · House · Garden · Access for people with disabilities · Parking · Air conditioning
A rare opportunity to own a one-level home with a detached garage in this popular community! This move-in-ready bungalow offers a practical, comfortable layout ideal for anyone looking to simplify without giving up outdoor space, parking, or the versatility of a garage. Freshly painted throughout with new flooring through the kitchen, hallway, and bedrooms, the home feels bright, clean, and ready to enjoy. Everything you need is conveniently located on one level, while a wheelchair ramp at the rear entrance provides added accessibility and convenience. Electric baseboards are the primary heat source, complemented by a ductless heat pump providing both heating and cooling. An abandoned forced-air system with existing ductwork offers potential for a future central air or ducted heat pump system. Alternatively, the space previously occupied by the furnace could potentially be reclaimed to allow for a larger bathroom in the future. Outside, the large fenced yard offers plenty of room for p
$ 449,900
277 Circle Drive, Lake Echo, NS, B3E 1C1 house for sale | Listing ID 202618 | Royal LePage
View photo
House · for sale
$ 169,900
New
277 Circle Drive, Lake Echo, NS, B3E 1C1 house for sale | Listing ID 202618 | Royal LePage
Cameron Lake
· House
· Garden · Office room · Deck
Cameron Lake · House · Garden · Office room · Deck
Not your typical mini home! This unique property stands out with its one-of-a-kind layout, expanded living space and backyard setting that offers a surprising sense of privacy rarely found in park living. Inside, warm wood accents create a cozy, cottage-like vibe, with finishes from a few different eras all in good working order—ready to enjoy now with plenty of opportunity to update and make it your own over time. One of the coolest features is the separate flex space, offering additional storage or the perfect home office. With its separation from the main living area, you can actually step out the door and feel like you’ve “gone to work, ” creating a great divide between home and office life. Outside, the unique positioning of the home and additions creates a tucked-away backyard with a beautiful deck and privacy walls. A large gravel area offers the perfect opportunity to create an additional seating or propane fire pit area—a cozy spot to sit back and relax while keeping an eye on
$ 169,900
174 Prospect Avenue, Kentville, NS, B4N 2L8 house for sale | Listing ID 202618 | Royal LePage
View photo
House · for sale
$ 549,900
New
174 Prospect Avenue, Kentville, NS, B4N 2L8 house for sale | Listing ID 202618 | Royal LePage
Cameron Lake
· House
· Patio · Garden · Gym · Deck · Cellar
Cameron Lake · House · Patio · Garden · Gym · Deck · Cellar
Welcome to 174 Prospect Ave, Kentville! Freshly painted throughout and move-in ready, this spacious two-storey home is ready to welcome a new family—just in time to get settled before the school year starts! The main level boasts a bright and functional layout featuring a large kitchen with ample cabinetry, a dining space with French doors leading out to the back deck, and a cozy living area highlighted by a character brick hearth with a wood stove and mini-split heat pump. Step outside onto the generous wooden deck and stone patio fire pit area—perfect for entertaining, family BBQs, and enjoying the private, tree-lined backyard. Upstairs you'll find comfortable, light-filled bedrooms including a full bathroom equipped with a double-sink vanity and built-in storage. The fully finished basement level expands your living space even further, offering a huge recreation room ideal for family movie nights, a home gym, or a playroom. Complete with 4 bedrooms, 2.5 bathrooms, an attached single
$ 549,900
79 Riverview Crescent, Bedford, NS, B4A 2X5 house for sale | Listing ID 202618 | Royal LePage
View photo
House · for sale
$ 589,000
Updated
79 Riverview Crescent, Bedford, NS, B4A 2X5 house for sale | Listing ID 202618 | Royal LePage
Cameron Lake
· House
· Patio · Garden · Fireplace · Deck
Cameron Lake · House · Patio · Garden · Fireplace · Deck
Welcome to 79 Riverview Cres. Located in Bedford’s desirable Oakmount Subdivision. One of Bedford's most established and family friendly neighbourhoods. Just moments away from schools, parks, malls, restaurants and everyday amenities. This is a location where convenience and community come together. This spacious 3 bedroom, 2 Den, 3 bath home has all the room a growing family needs. New shingles were completed in 2026 and add valuable peace of mind for years to come. The main level features an expansive living room with a wood burning fireplace and heat pump. Original French doors lead to the dining room, where patio doors open onto a large private deck overlooking a mature, tree lined backyard. The generously sized eat-in kitchen offers an abundance of cabinetry and workspace, along with a unique warming oven backing the fireplace. The main floor also includes a spacious primary bedroom with its own 3 piece ensuite, two large additional bedrooms and another 3 piece main bath. Downstai
$ 589,000
100 Governors Lake Drive, Timberlea, NS, B3T 1A4 house for sale | Listing ID 202618 | Royal LePage
View photo
House · for sale
$ 424,900
Updated
100 Governors Lake Drive, Timberlea, NS, B3T 1A4 house for sale | Listing ID 202618 | Royal LePage
Cameron Lake
· House
· Deck
Cameron Lake · House · Deck
Attractive, affordable and move in ready 100 Governor's lake Drive is ideally positioned in a neighbourhood that's nice, friendly and convenient. This is a home that we happily invite our friends and family over to create memories together while enjoying our best life. We have a great layout. The open concept starts with the spacious living room featuring hardwood floors, heat pump and a big, bright bay window. The corner kitchen includes all the things we want, white cabinets, modern stainless steel appliances, ample counter space, combining nicely into the dining room. Out back we have a new deck to enjoy, with a walk down to the back lawn. A full treeline in the back adds privacy, we even have a shed for all the extras we need to store. The primary bedroom has lots of natural light, double closets and a ductless heat pump to ensure total comfort year round. The second bedroom is also very generous in size, also with a double closet while the third bedroom is an ideal kid’s room or o
$ 424,900
Gar 49 11 Garvey Court, Bedford, NS, B4B 2V7 Luxury House for sale | Listing ID 202618 | Royal LePage Carriage Trade Luxury Properties
View photo
House · for sale
$ 879,900
Gar 49 11 Garvey Court, Bedford, NS, B4B 2V7 Luxury House for sale | Listing ID 202618 | Royal LePage Carriage Trade Luxury Properties
Cameron Lake
· House
· Parking · Cellar
Cameron Lake · House · Parking · Cellar
Meet Brynn! This striking 2-storey, 4 bedroom, 3 and a half bathroom home in the heart of The Parks of West Bedford. The list of features is long, to highlight a few: single attached garage, quartz countertops, spacious pantry, walk out basement, ductless heat pumps, 3 ample bedrooms upstairs including a large primary bedroom with walk in closet & beautiful 5 piece ensuite, hardwood staircases, a 4th bedroom downstairs, large recreation room, and so much more! Located in the prestigious Brookline Park community, this property is not just a home but a statement. Experience the pinnacle of West Bedford living with unparalleled amenities and a serene neighborhood ambiance. Purchase as a pre-construction home and you will be able to choose from a variety of selections and upgrade options! While there is not currently a model finished in the Parks of West Bedford there is an information centre located at 2 Pearlgarden Close to visit to learn more about the builder and this incredible build!
$ 879,900
Gar 50 7 Garvey Court, Bedford, NS, B4B 2V7 Luxury House for sale | Listing ID 202618 | Royal LePage Carriage Trade Luxury Properties
View photo
House · for sale
$ 809,900
Gar 50 7 Garvey Court, Bedford, NS, B4B 2V7 Luxury House for sale | Listing ID 202618 | Royal LePage Carriage Trade Luxury Properties
Cameron Lake
· House
· Deck · Parking
Cameron Lake · House · Deck · Parking
Meet Haley! An adorable new 2-storey model presented by Rooftight Homes on Garvey Court in The Parks of West Bedford. This 4 bedroom 3.5 bathroom layout efficiently utilizes over 2200 sq/ft of luxurious living space. The warm open concept kitchen and living room on the main level has access to the back deck off the dining area, a main floor powder room, and access to the garage. Upstairs you will find 3 bedrooms including the primary bedroom with ensuite bathroom, the main bathroom, and laundry. Downstairs you will find the fourth bedroom, rec space, utility room, and storage. Carpetless on all levels with hardwood staircases. There are several other options to choose from if purchasing pre-construction! This model also includes upgrades such as hydroplank throughout, 2 hardwood staircases, 2 ductless heat pumps, and upgraded cabinetry (ask for details of our cabinetry Silver Package). Located in the prestigious Brookline Park community, this property is not just a home but a statement
$ 809,900
5513 Sentinel Square, Halifax, NS, B3K 4A8 townhouse for sale | Listing ID 202618 | Royal LePage
View photo
Townhouse · for sale
$ 479,900
5513 Sentinel Square, Halifax, NS, B3K 4A8 townhouse for sale | Listing ID 202618 | Royal LePage
Cameron Lake
· Townhouse
· Patio · Terrace · Balcony · Cellar
Cameron Lake · Townhouse · Patio · Terrace · Balcony · Cellar
A beautifully decorated, 1800 sq ft 3-bedroom, 2-bath townhouse condo in the North End of Halifax. It features a renovated kitchen with stainless appliances, quartz countertops, a backsplash, and a stylish chalkboard wall to keep the family organized. Living/Dining Room features patio doors to Balcony and spectacular sunset views over Bedford Basin. The second floor has 3 bedrooms and a renovated 4-piece bath with quartz countertops and a heated floor. The lower level includes a Rec Room and patio doors leading to an inviting and very private new terrace and fence. The unfinished basement offers great storage space with shelving, a workbench, a utility room, a laundry room, and a 3-piece bath. Recent upgrades include heat pumps on each floor (2024), a new roof (2024), a washer/dryer (2024), and a hot water tank (2025). This sought after neighbourhood in the North End of Halifax is minutes from schools, parks, The Hydrostone Market, NSCC, Stadacona and Halifax Transit, and is just a fiv
$ 479,900
311 Stannus Street, Windsor, NS, B0N 2T0 house for sale | Listing ID 202617 | Royal LePage
View photo
House · for sale
$ 389,900
311 Stannus Street, Windsor, NS, B0N 2T0 house for sale | Listing ID 202617 | Royal LePage
Cameron Lake
· House
· Garden · Parking · Deck · Cellar
Cameron Lake · House · Garden · Parking · Deck · Cellar
Welcome to 311 Stannus Street, a stylish and charming two-storey home in the heart of Windsor. Ideally situated within walking distance of shops, restaurants, everyday amenities, and directly across from the public pool, this property offers convenience and character! The main floor features a welcoming living room that flows into the dining area, along with a well-designed kitchen offering plenty of counter space and storage. A sweet mudroom at the rear provides convenient access to the private backyard and wrap around deck. Upstairs, you'll find a spacious primary bedroom, two additional bedrooms and a full bathroom. A ducted heat pump provides efficient year-round heating & cooling, and in 2022 the roof was replaced and the concrete basement floor was poured. The detached garage is an added bonus, featuring a durable metal roof and its own heat pump. With inviting indoor spaces, excellent outdoor living and a fantastic central location, 311 Stannus Street is a wonderful place to cal
$ 389,900
420 Patton Road, Upper Sackville, NS, B4E 3B7 house for sale | Listing ID 202618 | Royal LePage
View photo
House · for sale
$ 629,999
420 Patton Road, Upper Sackville, NS, B4E 3B7 house for sale | Listing ID 202618 | Royal LePage
Cameron Lake
· House
· Patio · Garden
Cameron Lake · House · Patio · Garden
Escape to your private oasis at 420 Patton Road, nestled in the heart of Upper Sackville. This exceptional, 4-year-old home features 4 bedrooms, 2 bathrooms, and nearly 2,000 square feet of beautifully designed living space. Offering the ultimate suburban retreat while keeping you connected, this property sits just 25 minutes from downtown Halifax, 20 minutes to the airport, and less than 10 minutes from daily shopping, dining, and amenities. From the moment you arrive, the home commands attention with striking curb appeal, highlighted by rich wood trim accents, a double paved driveway, and a manicured lawn. The true highlight of this property is the gently flowing creek running through the backyard, which you can enjoy from the covered concrete patio tucked underneath the upper deck a peaceful spot to unwind while the kids and pets play. The seamless flow of the home’s interior begins with a spacious, welcoming foyer leading to a bright, open-concept main living space. Crafted for bot
$ 629,999
60 Higgins Avenue, Beechville, NS, B3T 0M4 house for sale | Listing ID 202618 | Royal LePage
View photo
House · for sale
$ 749,900
60 Higgins Avenue, Beechville, NS, B3T 0M4 house for sale | Listing ID 202618 | Royal LePage
Cameron Lake
· House
· Garden · Deck · Cellar
Cameron Lake · House · Garden · Deck · Cellar
Welcome to 60 Higgins Ave, this 4 bedrooms and 3.5 bath located that in the new Lovett subdivision of Beechville, next to the Halifax Bayers Lake shopping area and the new hospital. Walk in to this lovely home you will find nice marble looking of porcelain tile flow with light nature feel flooring, half bath, good size kitchen up to ceiling cabinets, central island with quartz counter tops. Combine with dining room, and cozy living room. Off the dinning room you will find a full size deck over look Lovett Lake, and more. Upstairs you will find a good size primary bedroom, gorgeous ensuite and walk-in closet. Two more generous bedrooms, a shared bath and laundry. In the lower level, there is a good size rec room. Large window bedroom and full bath. Walk out basement to a private flat back yard. This home has been thoughtfully upgraded with over $40,000+ in enhancements, offering exceptional value and comfort: Premium solar panel system (~$25,480) for long-term energy savings. Smart home
$ 749,900
52 Wilson Lake Drive, Middle Sackville, NS, B4E 3G3 house for sale | Listing ID 202618 | Royal LePage
View photo
House · for sale
$ 549,900
Updated
52 Wilson Lake Drive, Middle Sackville, NS, B4E 3G3 house for sale | Listing ID 202618 | Royal LePage
Cameron Lake
· House
· Office room · Parking · Gym · Deck · Swimming pool · Cellar
Cameron Lake · House · Office room · Parking · Gym · Deck · Swimming pool · Cellar
Welcome to 52 Wilson Lake Drive. Your own private retreat, where space, privacy and thoughtful outdoor living come together on a gorgeous 1.3-acre lot surrounded by mature trees. Offering 2,412 sq. ft. Of finished living space, this beautiful home features four bedrooms, a dedicated office and 2.5 baths, with the potential to add even more living space by finishing the basement. Inside, you’ll find a refreshed kitchen, updated appliances, modern light fixtures and fresh paint throughout. The primary bedroom has its own private deck, while a second deck off the kitchen provides the perfect setting for outdoor dining and entertaining. Summer days will be well spent around the large above-ground pool, complete with a wraparound deck and gazebo. The beautifully finished grounds feature impressive concrete work and a concrete driveway leading to both a double and a single attached garage. Above the double garage, a spacious loft has been transformed into a full home gym—an incredible bonus
$ 549,900
13 Cornerstone Terrace, Lower Sackville, NS, B4C 0A1 house for sale | Listing ID 202617 | Royal LePage
View photo
House · for sale
$ 419,900
13 Cornerstone Terrace, Lower Sackville, NS, B4C 0A1 house for sale | Listing ID 202617 | Royal LePage
Cameron Lake
· House
· Terrace · Deck · Cellar
Cameron Lake · House · Terrace · Deck · Cellar
Welcome to 13 Cornerstone Terrace, a 21-year-old townhouse in the heart of Lower Sackville, just minutes from all amenities. Boasting just under 1,300 square feet, the main floor features hardwood and ceramic flooring throughout. It includes a spacious living room in the front, a main-floor half bath and laundry and a large eat in kitchen across the back with access to your back deck. Upstairs also features hardwood flooring throughout, three bedrooms, and the main 4 piece bathroom. The large primary bedroom features a walk-in closet. The unfinished basement offers a great opportunity to add more living space. It features a walkout and a rough-in for a half bathroom. Situated in the heart of Lower Sackville, this convenient location offers easy access to all amenities on Sackville Drive, easy access to Highways 102 and 101 and you're under 30 mins to Downtown Halifax and the Airport
$ 419,900
4 Ocono Court, Dartmouth, NS, B2W 5X6 house for sale | Listing ID 202618 | Royal LePage
View photo
House · for sale
$ 399,900
4 Ocono Court, Dartmouth, NS, B2W 5X6 house for sale | Listing ID 202618 | Royal LePage
Cameron Lake
· House
· Cellar
Cameron Lake · House · Cellar
Opportunity awaits at 4 Ocono Court in Dartmouth! *. Nestled on a quiet cul-de-sac, this three-bedroom split-entry home offers a fantastic opportunity for buyers looking to add their own style and build equity. The functional layout features three bedrooms on the main level and a full bathroom, and a spacious lower-level rec room with 4 piece bath and a separate laundry room, providing plenty of room for a growing family or those seeking extra living space. While the home would benefit from cosmetic updates and some TLC, several important improvements have already been completed, including a newer roof and a replaced front entry door and front steps. For added peace of mind, the seller is also replacing the front living room window and the basement rec room window. Ideally located within walking distance of both the elementary and junior high schools, this home is also close to parks, shopping, public transit, and all the amenities Dartmouth has to offer. Whether you're a first-time bu
$ 399,900
155 Royal Dornoch Drive, Hammonds Plains, NS, B4B 1X4 house for sale | Listing ID 202617 | Royal LePage
View photo
House · for sale
$ 649,900
155 Royal Dornoch Drive, Hammonds Plains, NS, B4B 1X4 house for sale | Listing ID 202617 | Royal LePage
Cameron Lake
· House
· Garden · Deck
Cameron Lake · House · Garden · Deck
Welcome to 155 Royal Dornoch, where privacy, space, and family living come together on a stunning 1.9-acre lot in the heart of beautiful Hammonds Plains. Tucked away at the end of a quiet cul-de-sac, this exceptional property offers the peaceful lifestyle families dream of while remaining close to all the amenities you need. Inside, this spacious home features 4 bedrooms and 2.5 bathrooms, with an inviting main floor filled with an abundance of natural light. The open and functional layout is perfect for everyday living, while the large back deck creates the ideal setting for summer BBQs, family gatherings, and entertaining friends. Step outside and enjoy the expansive, level backyard—a private oasis with plenty of room for kids to play, pets to roam, and endless outdoor activities. Whether you’re hosting a gathering or simply relaxing in your own backyard retreat, this property offers space that’s hard to find. The primary suite is a true escape, complete with a walk-in closet and a p
$ 649,900

Get email alerts

Don't miss out: be the first to know about new properties

The alert was correctly created

On subscribing you accept the conditions of use and the privacy policy
Alert
Receive new ads in your inbox
Save this search
Receive alerts for new listings

We'll send you an email when we have new properties for: "Properties for sale in Cameron Lake"

The alert was correctly created

Get email alerts and be the first to see new listings
Required field
On subscribing I accept the terms of the privacy policy
Perfect! You'll soon start receiving new listings via email
Alert
Receive an email when we have new ads for Properties for sale in Cameron Lake
Save this search
Filters

Bedrooms

Area (sq.ft)

sq.ft
sq.ft

Price

$
$

Filter by property type

Bathrooms

Clear all filters
Receive notifications when new entries are published.