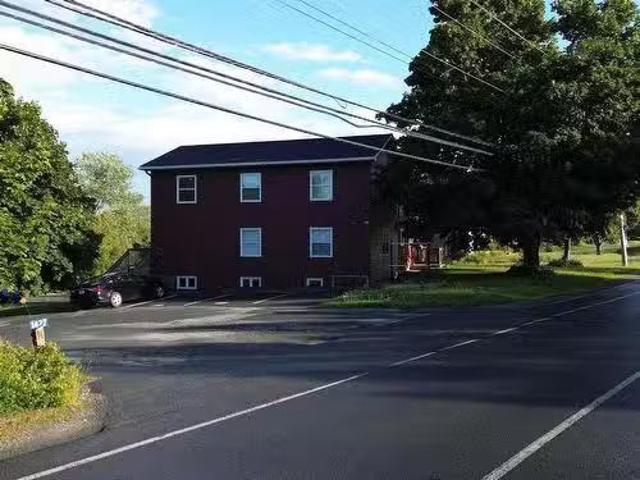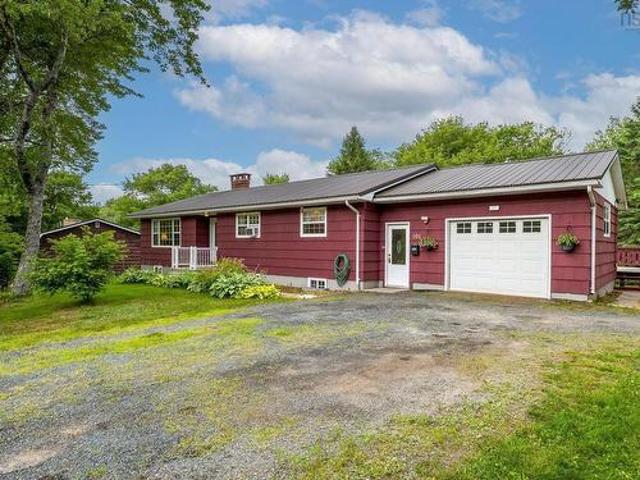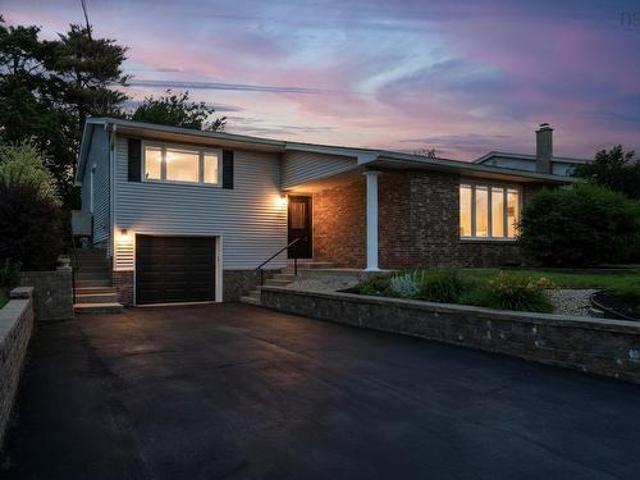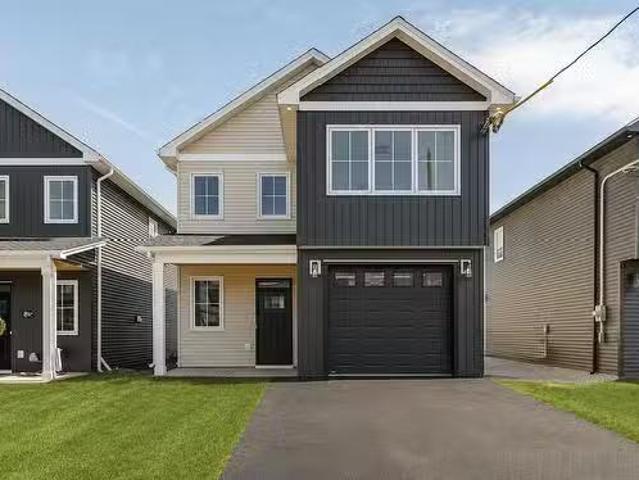
1,659 properties for sale in Cameron Lake

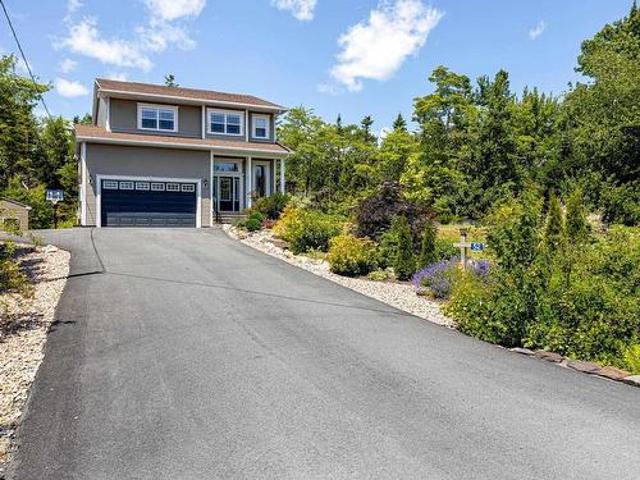
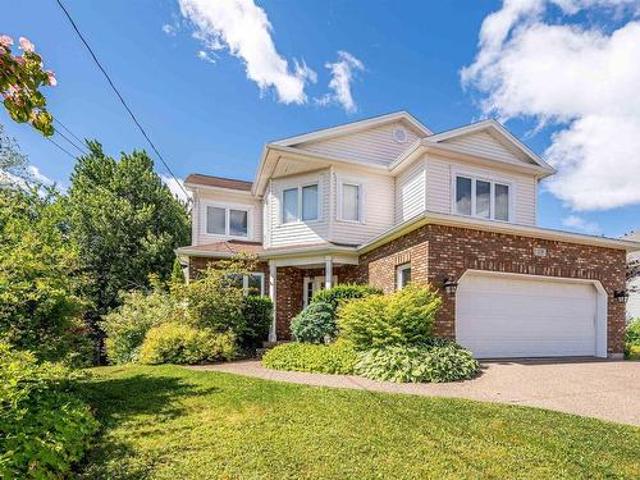
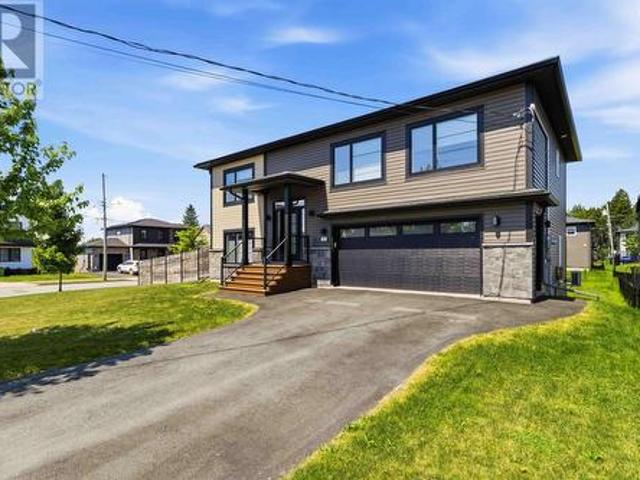
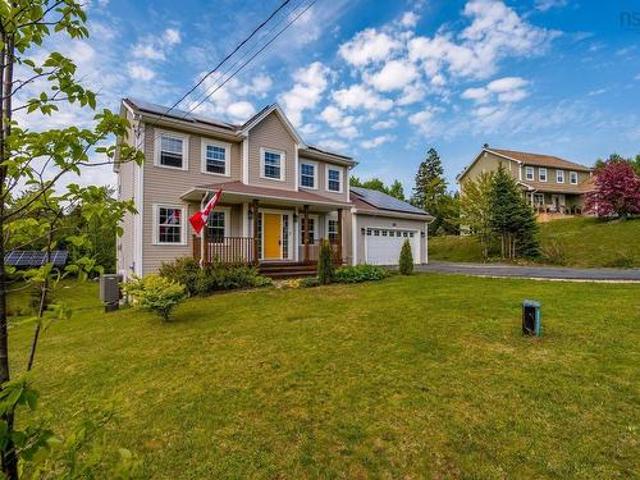
96 Bushmill Court, Upper Tantallon, NS, B3Z 0H1 house for sale | Listing ID 202617 | Royal LePage
View photo
House · for sale
$ 699,900
96 Bushmill Court, Upper Tantallon, NS, B3Z 0H1 house for sale | Listing ID 202617 | Royal LePage
Cameron Lake
· House
· Garden · Office room · Fireplace · Deck · Cellar
Cameron Lake · House · Garden · Office room · Fireplace · Deck · Cellar
Welcome to 96 Bushmill Court in Upper Tantallon, an energy-efficient, 2-storey home offering over 3,000 sq. Ft. of living space on more than an acre of land on a quiet cul-de-sac. The main level features an open-concept family room with a cozy propane fireplace and an eat-in kitchen with access to the rear deck overlooking the expansive backyard. A formal dining room, home office/den, mudroom, and convenient powder room complete this level. Upstairs, the hardwood staircase leads to a generous primary suite featuring an ensuite bath with an air-jet tub. Two additional bedrooms and a 4-piece main bath complete the second level. The walkout basement adds exceptional versatility, offering a spacious rec room, a full bath, and a fourth bedroom with a walk-in closet currently used as additional storage space. Also on this level is a bright office with walkout access that is roughed in for a kitchenette, providing excellent potential for an in-law suite, guest accommodations, or a flexible mu
$ 699,900
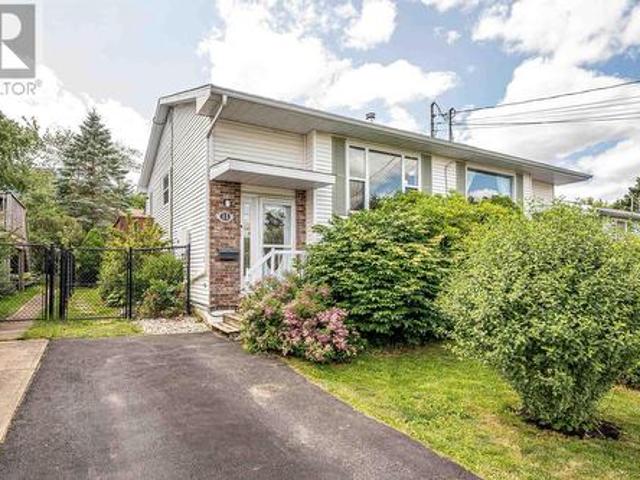
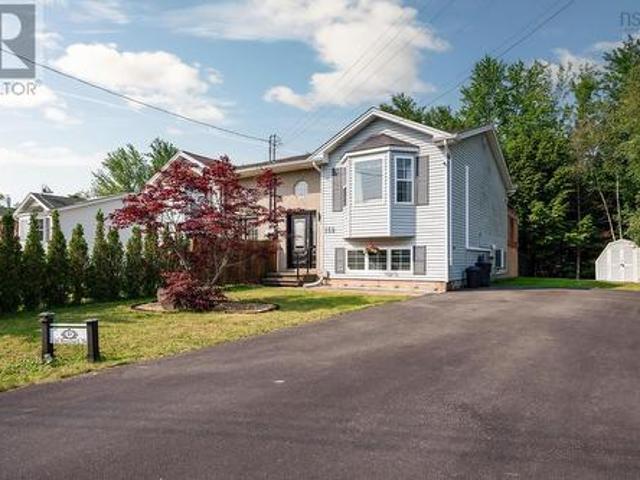
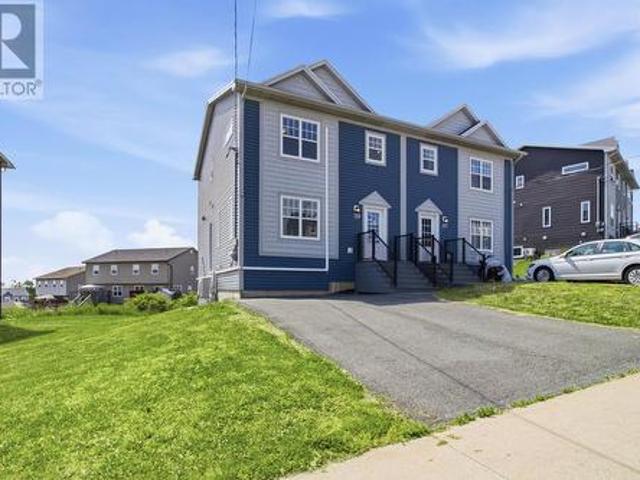
11 Londra Court, Dartmouth, NS, B2W 5A5 house for sale | Listing ID 202618 | Royal LePage
View photo
House · for sale
$ 405,900
11 Londra Court, Dartmouth, NS, B2W 5A5 house for sale | Listing ID 202618 | Royal LePage
Cameron Lake
· House
· Garden
Cameron Lake · House · Garden
Welcome to this well-maintained semi-detached home, ideally located on a quiet cul-de-sac close to all amenities. Freshly painted throughout, this move-in-ready property offers comfort, convenience, and energy efficiency. Major updates include a new roof 2022, two new heat pumps, a new hot water tank(2021), and solar panels that significantly reduce energy costs. The backyard is fully fenced and beautifully landscaped, a perfect spot for children or pets. Whether you’re a first-time home buyer or looking to downsize, this low-maintenance home offers exceptional value in a desirable location
$ 405,900
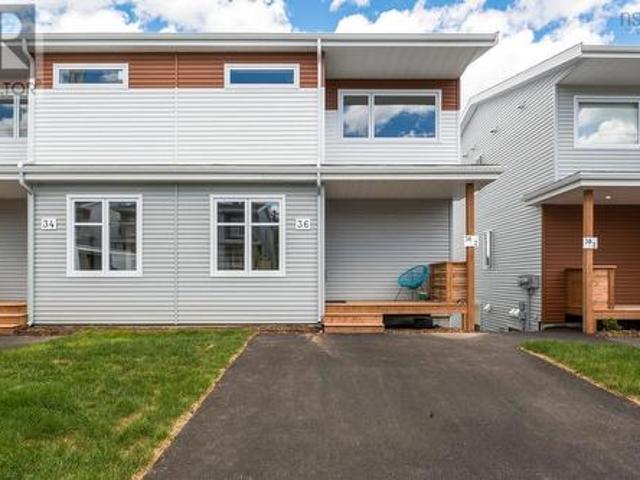
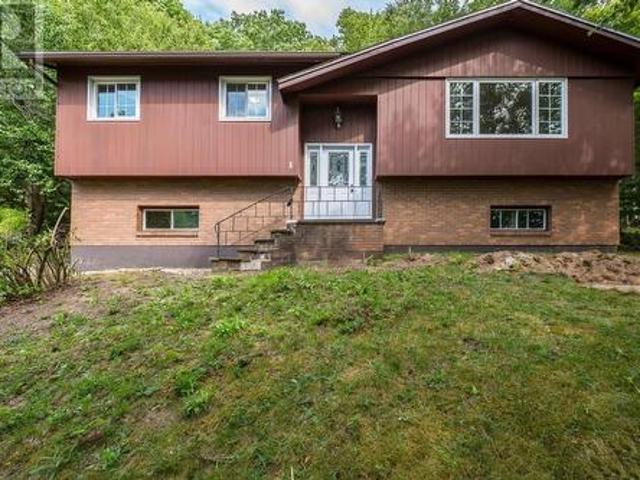
36 Berm Street, Spryfield, NS, B3R 0H2 house for sale | Listing ID 202618 | Royal LePage
View photo
House · for sale
$ 659,900
36 Berm Street, Spryfield, NS, B3R 0H2 house for sale | Listing ID 202618 | Royal LePage
Cameron Lake
· House
· Garden · Deck
Cameron Lake · House · Garden · Deck
Brand new spacious semi-detached home with income. At 2340sqf located in the new Birchdale subdivision at the Herring Cove/Spryfield border, this home includes a legal secondary suite to support the mortgage! Enter the inviting front porch to a lovely foyer with designer tile flooring & bright windows. Main floor features a large kitchen with massive window overlooking your back deck and yard, a fabulous walk in pantry for tonnes of storage, wonderful island to gather friends and family around and perfect for prep, beautiful white gloss cabinets with wood accent details and quartz countertops. Open great room configuration has large dining and living areas. A discrete powder room and the comfort of a ductless heat pump complete this level. Up the solid hardwood stairs you'll find a large master retreat with walk in closet and ensuite featuring a double vanity and shower. Two additional nice sized bedrooms up, upper floor laundry, and a 4 pc main bath. All hardsurface countertops in bat
$ 659,900
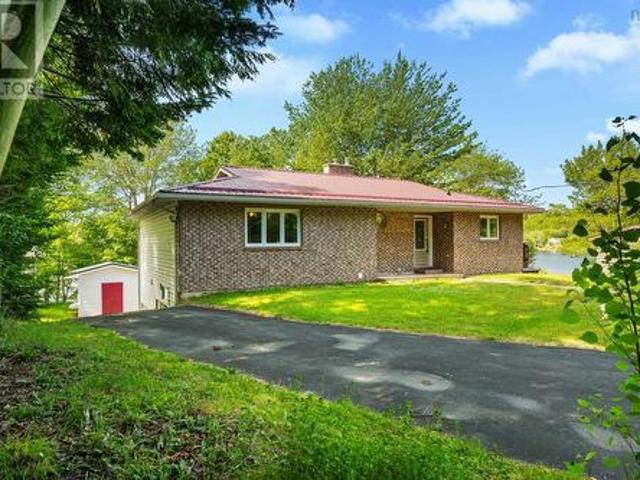
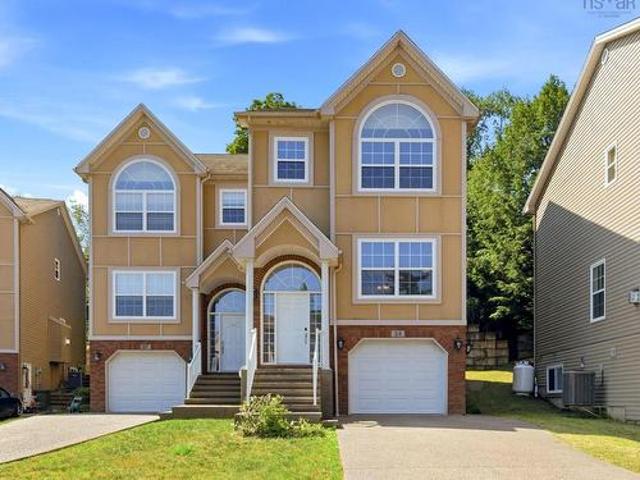
114 Joyce Court, Lake Echo, NS, B3E 1A9 house for sale | Listing ID 202618 | Royal LePage
View photo
House · for sale
$ 674,900
Updated
114 Joyce Court, Lake Echo, NS, B3E 1A9 house for sale | Listing ID 202618 | Royal LePage
Cameron Lake
· House
· Garden · Fireplace · Cellar
Cameron Lake · House · Garden · Fireplace · Cellar
Nestled on the shores of Martin Lake in the sought-after community of Lake Echo, this 3-bedroom, 2-bath home is the perfect opportunity to create your own lakefront retreat. While the interior is ready for your personal touch, many of the major updates have already been completed, including newer windows throughout, a durable metal roof, new basement flooring, a propane fireplace, and a propane Generac generator for year-round peace of mind. The walkout basement offers excellent potential for an in-law suite or future income opportunity, while the large backyard and spacious shed provide plenty of room to enjoy the outdoors. Whether you're searching for a year-round waterfront home, a weekend escape, or a property with room to add value, this Martin Lake property offers the lifestyle and potential you've been looking for
$ 674,900
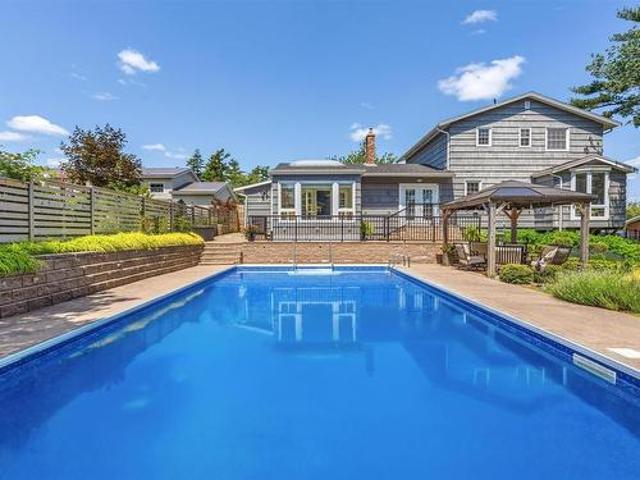
1432 Lucasville Road, Hammonds Plains, NS, B4B 1P7 house for sale | Listing ID 202618 | Royal LePage
View photo
House · for sale
$ 699,900
Updated
1432 Lucasville Road, Hammonds Plains, NS, B4B 1P7 house for sale | Listing ID 202618 | Royal LePage
Cameron Lake
· House
· Garden · Office room · Swimming pool
Cameron Lake · House · Garden · Office room · Swimming pool
The best homes aren’t remembered for their walls. They’re remembered for the life lived inside them. Filled with years of family gatherings, holiday traditions, summer celebrations, and the simple moments that become life’s most treasured memories, this is a home that has been genuinely loved. Thoughtfully updated over the years and meticulously cared for, it reflects the pride of ownership that buyers hope to find but rarely do. The updated kitchen is the heart of the home, opening to warm, inviting living spaces designed for everyday living and effortless entertaining. Upstairs offers three bedrooms, including a spacious primary suite with its own ensuite, while the fully finished lower level provides flexible space for recreation, guests, a home office, or a growing family. Outside, the story continues. The beautifully landscaped, fully fenced backyard is a private retreat where summers are meant to be spent. From afternoons by the in-ground pool to evening barbecues with friends an
$ 699,900
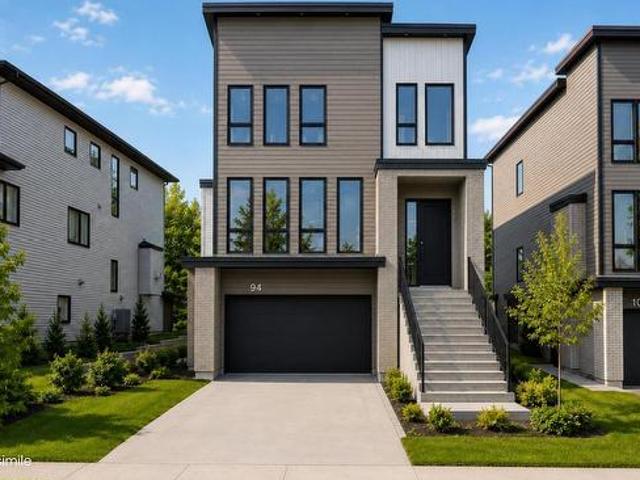
94 Samaa Court, Bedford West, NS, B4B 0Y4 house for sale | Listing ID 202618 | Royal LePage
View photo
House · for sale
$ 1,195,000
94 Samaa Court, Bedford West, NS, B4B 0Y4 house for sale | Listing ID 202618 | Royal LePage
Cameron Lake
· House
· Parking · Fireplace
Cameron Lake · House · Parking · Fireplace
Welcome to 94 Samaa Court, a beautifully crafted new construction home by Atbin Homes, located in the highly sought-after Parks of West Bedford. Designed with modern living in mind, this impressive residence offers five spacious bedrooms, each with custom built-out closets, along with 4.5 well-appointed bathrooms and a thoughtful layout that balances style, comfort, and functionality. The open-concept main level is ideal for both everyday living and entertaining, featuring designer finishes, a cozy fireplace, and carefully considered details throughout. An attached double garage and an electric vehicle charger adds convenience, while the included 10-year new home warranty provides added peace of mind. Set within one of Bedford’s most desirable and fastest-growing communities, 94 Samaa Court offers the opportunity to own a sophisticated new home where quality craftsmanship and contemporary design come together beautifully
$ 1,195,000
52 Bantry Avenue, Stillwater Lake, NS, B3Z 4P5 house for sale | Listing ID 202617 | Royal LePage
View photo
House · for sale
$ 724,900
Updated
52 Bantry Avenue, Stillwater Lake, NS, B3Z 4P5 house for sale | Listing ID 202617 | Royal LePage
Cameron Lake
· House
· Office room
Cameron Lake · House · Office room
Nestled in one of Stillwater Lake's most sought-after family subdivisions and located within a highly desirable school district, this impressive two-story home offers just over 3000 square feet of beautifully designed living space. With 4 generously sized bedrooms, this home is perfect for growing families. The spacious primary suite features a walk-in closet and a private ensuite, while the upper level also offers two additional oversized bedrooms, a full four-piece bathroom, and the convenience of a dedicated laundry room. A ductless heat pump in the upper hallway provides efficient year-round comfort throughout the second level. The main level is designed for both everyday living and entertaining, featuring an open-concept kitchen, dining, and living area filled with natural light. A ductless heat pump in the main living area keeps this space comfortable in every season. A versatile office or den provides the ideal space for working from home or a quiet retreat, while a convenient t
$ 724,900
156 Hemlock Drive, Elmsdale, NS, B2S 1C2 house for sale | Listing ID 202618 | Royal LePage
View photo
House · for sale
$ 399,900
156 Hemlock Drive, Elmsdale, NS, B2S 1C2 house for sale | Listing ID 202618 | Royal LePage
Cameron Lake
· House
· Patio · Garden · Deck · Parking
Cameron Lake · House · Patio · Garden · Deck · Parking
Welcome to 156 Hemlock Drive a move-in ready family home that checks all the boxes! Situated on a beautifully landscaped corner lot, this well-maintained 3 bedroom, 1.5-bath home offers a functional layout designed for everyday living. All three bedrooms are conveniently located on the same level, making it an ideal setup for families. The bright eat-in kitchen is the heart of the home and features stainless steel appliances along with patio doors that lead to a newer deck complete with a gazebo perfect for morning coffee, summer BBQs, or relaxing after a long day. Stairs lead directly to the fully fenced backyard, creating a great space for kids, pets, and outdoor entertaining. A storage shed provides plenty of room for your gardening tools and seasonal items. Stay comfortable year-round with energy-efficient heat pumps, while the hot water tank only one year old offers added peace of mind. The paved driveway provides ample parking, and the attractive curb appeal is enhanced by mature
$ 399,900
1 Silverside Drive, Waverley, NS, B2R 1B9 house for sale | Listing ID 202618 | Royal LePage
View photo
House · for sale
$ 519,900
1 Silverside Drive, Waverley, NS, B2R 1B9 house for sale | Listing ID 202618 | Royal LePage
Cameron Lake
· House
· Garden
Cameron Lake · House · Garden
Welcome to the sought-after Silversides community of Waverley! This 3-bedroom, 1.5-bathroom split-entry home is ideally situated on the first lot in the community, offering seasonal views of Lake William and a peaceful, country-like setting surrounded by mature trees. The bright main level features a spacious living room open to the dining area, a good-sized kitchen, three bedrooms, a full bathroom, and a convenient 2-piece ensuite in the primary bedroom. The lower level offers a large, bright recreation room with walkout access, along with a generous utility/workshop area. As a resident of Silversides, you'll enjoy deeded access to the community's private beach on beautiful Lake William, just across the street. Swim, kayak, paddleboard, skate, or simply relax by the water and enjoy year-round lake access. This family-friendly neighbourhood also offers great schools, a park and a community garden. With its winding roads, mature trees, and peaceful atmosphere, Silversides feels like a r
$ 519,900
25 Four Mile Lane, Halifax, NS, B3M 3L7 house for sale | Listing ID 202617 | Royal LePage
View photo
House · for sale
$ 695,000
Updated
25 Four Mile Lane, Halifax, NS, B3M 3L7 house for sale | Listing ID 202617 | Royal LePage
Cameron Lake
· House
· Fireplace
Cameron Lake · House · Fireplace
Step through the front door and feel the difference right away; 9-foot ceilings and elegant cove moldings set an open, airy tone for the entire main level. To your right, the living and dining spaces unfold across warm vinyl plank waterproof floors, anchored by a cozy propane fireplace that makes this the kind of room you'll want to linger in on a Sunday afternoon. Follow the flow through to the heart of the home: a spacious eat-in kitchen designed for real life. Granite countertops and a stylish backsplash meet an abundance of cabinetry, while the centre island breakfast bar doubles as a spot for quick coffee or weekend baking. There's still room for a cozy seating area or a kitchen table. Climb the hardwood staircase to the upper level, where three generously sized bedrooms await, each finished with hardwood floors. The two front-facing bedrooms enjoy lovely views of Bedford Basin; a peaceful spot to wake up to each morning. The primary bedroom is a true escape, complete with a walk-
$ 695,000
1215 Ridge Road, Wolfville, NS, B4P 2R1 house for sale | Listing ID 202617 | Royal LePage
View photo
House · for sale
$ 436,000
1215 Ridge Road, Wolfville, NS, B4P 2R1 house for sale | Listing ID 202617 | Royal LePage
Cameron Lake
· House
· Garden · Parking · Gym · Deck · Swimming pool
Cameron Lake · House · Garden · Parking · Gym · Deck · Swimming pool
This Quaint farmhouse is only a few minutes from Acadia University and the charming town of Wolfville which provides any amenities one might need. This home features 4 bedrooms and 2 full baths, mudroom/laundry room and a large pantry off the kitchen, a large family room and a dining room with an exterior entrance to a small deck, primarily heated by oil furnace hot water boiler and a ductless heat pump provides winter comfort keeping you cozy. Possible student housing is also an option. A large 18x28 wired detached garage has a fitness gym grade “nautilus” style set up (negotiable) and still lots of room to fit a car or truck. In the lovely back yard, there is plenty of room for gardens and an above ground 25-foot diameter and 4.5 foot deep pool with a small deck to keep you cool in the hot summer months. Access to outside storage keeps all the pool equipment organized and out of sight. This is a lovely property resonates with the historic charm found in the trendy and dynamic town of
$ 436,000
7 & 7A Melwood Avenue, Armdale, NS, B3N 1E4 house for sale | Listing ID 202618 | Royal LePage
View photo
House · for sale
$ 549,900
7 & 7A Melwood Avenue, Armdale, NS, B3N 1E4 house for sale | Listing ID 202618 | Royal LePage
Cameron Lake
· House
· Parking · Cellar
Cameron Lake · House · Parking · Cellar
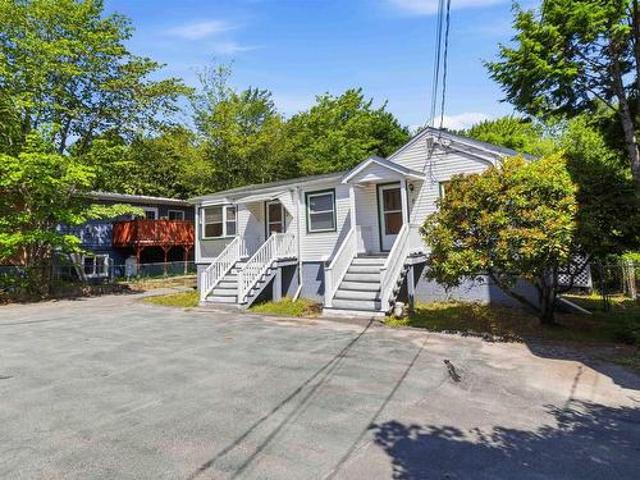
Welcome to 7 & 7A Melwood Avenue, a rare two unit property tucked into the heart of Armdale, just steps from Chocolate Lake Beach and a short walk to the Armdale Roundabout. Set on a generous 7,200 square foot lot, this property offers a three bedroom house plus a self contained one bedroom apartment, making it an ideal fit for investors, contractors, flippers, or a young couple looking to offset their mortgage with rental income. The main home offers three bedrooms, two up and one down, with comfortable living space and plenty of room to make it your own, while the attached one bedroom apartment is currently tenanted, giving a buyer immediate cash flow from day one. A mostly undeveloped basement presents a genuine opportunity to add finished living space, storage, or future income potential. Outside, the property shines with a large parking area and a double detached garage, perfect for contractors, hobbyists, or anyone needing extra storage for vehicles, tools, or equipment. The over
$ 549,900
746/748 Old Sambro Road, Harrietsfield, NS, B3V 1B2 house for sale | Listing ID 202618 | Royal LePage
View photo
House · for sale
$ 569,900
746/748 Old Sambro Road, Harrietsfield, NS, B3V 1B2 house for sale | Listing ID 202618 | Royal LePage
Cameron Lake
· House
Cameron Lake · House
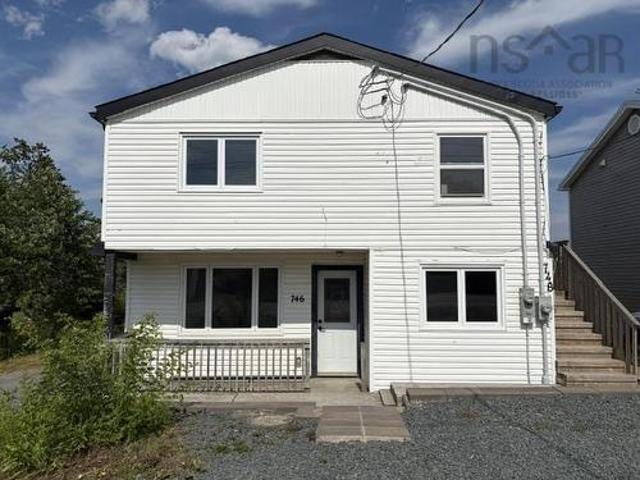
If you're looking for an excellent income property opportunity just ten minutes outside the city, then look no more! 746/748 Old Sambro Rd is a terrific over/under duplex, with two completely separate 3 bedroom units. Both units are vacant and ready to rent. The main level has recently been completely updated. Some new flooring, kitchen, appliances, and bathroom. Completely ready for somebody to make their home. Upstairs we have another well laid out 3 bedroom unit. An excellent open kitchen/living room layout maximizes the space, and the primary bedroom in the upper level boasts its own 3-pc ensuite. The upper level has a ductless heat pump to keep things cool in the summer and toasty in the winter. The heat is now entirely electric with two separate power meters. The location is conveniently located in Harrietsfield, just 10 mins to Halifax, or 5 mins to Spryfield. This is a lakefront lot right on Weavers North Lake, and the property has a brand new septic system and field installed
$ 569,900
61 Morningfield Lane, Dartmouth, NS, B2W 0J6 house for sale | Listing ID 202618 | Royal LePage
View photo
House · for sale
$ 619,900
61 Morningfield Lane, Dartmouth, NS, B2W 0J6 house for sale | Listing ID 202618 | Royal LePage
Cameron Lake
· House
· Garden · Parking
Cameron Lake · House · Garden · Parking
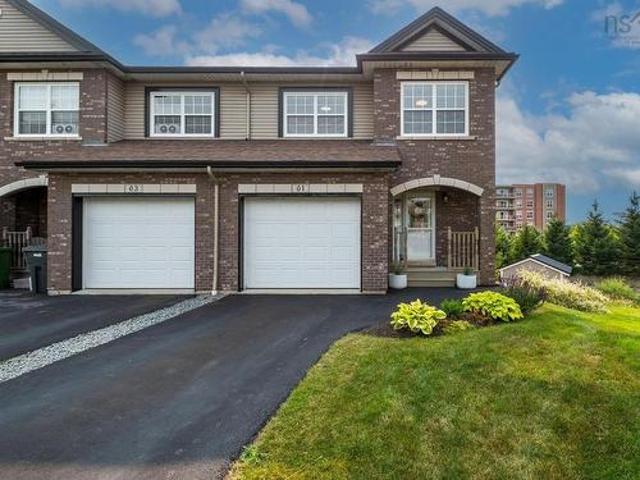
Welcome to this immaculate end-unit townhouse in the highly sought-after Russell Lake West community! Situated on the largest lot on the street, this exceptional property offers a rare combination of privacy, outdoor space, and modern updates. The expansive two-tiered backyard provides plenty of room for entertaining, gardening, or family activities. Inside, you'll find a bright and beautifully maintained home featuring three spacious bedrooms and two full bathrooms. The main level has been refreshed with a stunning new kitchen island and stylish backsplash, while the entire home has been professionally painted, the Natural Gas Boiler was replaced within the past year making it truly move-in ready. Enjoy year-round comfort and efficiency with natural gas heating and two ductless heat pumps. The fully renovated lower-level rec room offers the perfect space to relax or entertain and features a convenient walkout to the backyard. Completing the home is a single attached garage along with
$ 619,900
28 Rockhaven Court, Cole Harbour, NS, B2V 2W3 house for sale | Listing ID 202618 | Royal LePage
View photo
House · for sale
$ 825,000
28 Rockhaven Court, Cole Harbour, NS, B2V 2W3 house for sale | Listing ID 202618 | Royal LePage
Cameron Lake
· House
· Patio · Garden · Deck · Parking
Cameron Lake · House · Patio · Garden · Deck · Parking
Welcome home to 28 Rockhaven Court, a classic two-storey in sought-after Colby South. This spacious home offers four bedrooms, 3.5 baths, and 3,800 square feet of thoughtfully designed living space. A grand curved staircase creates a striking first impression, complementing this home's timeless design. The main level suits everyday living and effortless entertaining, featuring formal living and dining rooms, a welcoming family room, a large kitchen with a pantry, main-floor laundry, a powder room, and convenient access to the double attached garage. The kitchen garden door opens to a sunny, west-facing deck and patio — ideal for summer barbecues, evening gatherings, or simply unwinding at the end of the day. Three ductless heat pumps, one on each level, provide efficient year-round comfort. Upstairs, you'll find four generously sized bedrooms, including a spacious primary retreat with a bright ensuite. A second full bath with a double vanity rounds out the top floor. The fully finished
$ 825,000
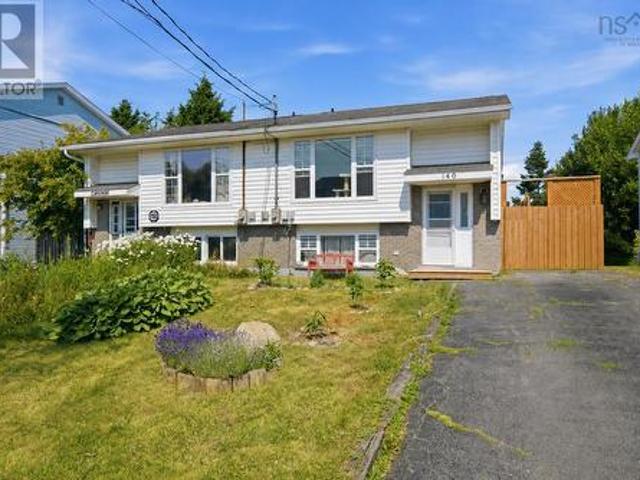
140 Briarwood Drive, Eastern Passage, NS, B3G 1B7 house for sale | Listing ID 202617 | Royal LePage
View photo
House · for sale
$ 429,900
140 Briarwood Drive, Eastern Passage, NS, B3G 1B7 house for sale | Listing ID 202617 | Royal LePage
Cameron Lake
· House
Cameron Lake · House
Welcome to 140 Briarwood Drive Eastern Passage—a beautifully updated semi-detached home offering a functional layout, modern renovations & the charm of coastal living. This inviting 3-bedroom 1.5-bath home is thoughtfully designed to maximize space & comfort. The upper level features a guest bedroom complete with a convenient half bath while the lower level offers two additional bedrooms, a full bathroom & a generously sized laundry room with the potential to add a second full bath if desired. The heart of the home is the stunning open-concept kitchen, fully renovated in December 2021 to create a bright, open living space perfect for entertaining, and Ditra uncoupling membrane was installed beneath the kitchen tile for added durability and quality. Extensive renovations completed in 2026 include beautifully renovated main floor powder room with new tile installed over Ditra membrane. Updated lower-level bathroom (excluding the tub and tub surround). Fully renovated laundry room featuri
$ 429,900
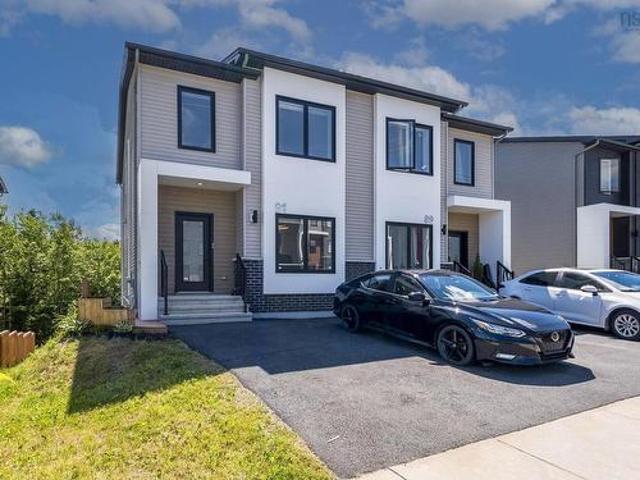
91 Honeygold Drive, Halifax, NS, B3R 0G3 house for sale | Listing ID 202617 | Royal LePage
View photo
House · for sale
$ 724,900
91 Honeygold Drive, Halifax, NS, B3R 0G3 house for sale | Listing ID 202617 | Royal LePage
Cameron Lake
· House
· Office room · Deck
Cameron Lake · House · Office room · Deck
Welcome to 91 Honeygold Drive, located in the desirable McIntosh Run Estates community of Halifax. This exceptional property offers the flexibility of two legal units, featuring a total of 4 bedrooms, 3.5 bathrooms, and 2 beautifully designed kitchens; an ideal opportunity for homeowners seeking rental income or multi-generational living. Step inside to a spacious foyer with ceramic tile flooring, where you'll find a sun-filled home office. The main level opens into an open-concept living, dining, and kitchen area with direct access to the rear deck, making it ideal for entertaining or summer BBQs. The modern kitchen is thoughtfully designed with quartz countertops, a large island, ample cabinetry, and a walk-in pantry. A convenient powder room and an energy-efficient ductless heat pump complete this level. Upstairs, you'll discover three generously sized bedrooms, including a spacious primary suite featuring a walk-in closet and a beautifully finished ensuite with a double vanity. A s
$ 724,900
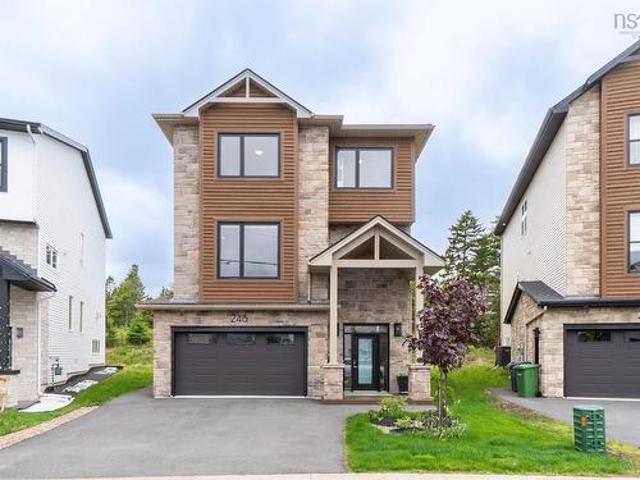
246 Talus Avenue, Bedford, NS, B4B 2G3 Luxury House for sale | Listing ID 202613 | Royal LePage Carriage Trade Luxury Properties
View photo
House · for sale
$ 978,800
246 Talus Avenue, Bedford, NS, B4B 2G3 Luxury House for sale | Listing ID 202613 | Royal LePage Carriage Trade Luxury Properties
Cameron Lake
· House
· Patio · Garden · Parking · Cellar
Cameron Lake · House · Patio · Garden · Parking · Cellar
Welcome to 246 Talus Avenue, a bright and spacious single family detached home located in Brookline Park, one of Bedford’s most popular and family-friendly communities. This well-designed home offers 5 bedrooms, 3.5 bathrooms plus a den, a 1.5-car garage, double driveway, ducted heat pump, and a bright finished basement. The upgraded back patio features glass railing and stairs leading to the ground level, while the backyard is close to the community walking trail, offering a peaceful setting surrounded by nature. With a new school, beautiful trails, a welcoming neighbourhood, and everyday amenities nearby, this home is a wonderful choice for comfortable family living in Bedford
$ 978,800
1423 Fall River Road, Fall River, NS, B2T 1J1 commercial for.
View photo
House · for sale
$ 1,145,000
$ 258/sq.ft
1423 Fall River Road, Fall River, NS, B2T 1J1 commercial for.
Cameron Lake
· 4,435 sq.ft · House
Cameron Lake · 4,435 sq.ft · House
An exceptional opportunity to acquire a fully leased mixed-use investment property in the heart of Fall River, offering secure, long-term cash flow with no immediate leasing risk. With 100% occupancy and all commercial and residential space fully committe, this property provides investors with a strong, stable income stream from day one. This well-maintained 2.5-storey commercialresidential building was originally constructed in 1970, thoughtfully expanded in 2014 with the addition of a third level, and has benefited from significant renovations to the ground and main floors in 2025, minimizing near-term capital requirements. The property comprises two commercial suites totaling approximately 2,900 square feet (1,792 sq. ft. and 1,108 sq. ft.), anchored by a newly executed long-term lease, along with two residential apartments including a 650 sq. ft. lower-level suite and an 886 sq. ft. upper-level unit. The combination of diversified income, recent upgrades, and long-term tenancy make
$ 1,145,000
101 Etter Road, Mount Uniacke, NS, B0N 1Z0 house for sale | Listing ID 202617 | Royal LePage
View photo
House · for sale
$ 699,000
101 Etter Road, Mount Uniacke, NS, B0N 1Z0 house for sale | Listing ID 202617 | Royal LePage
Cameron Lake
· House
· Fireplace
Cameron Lake · House · Fireplace
Pride of ownership is evident throughout this spacious property, set on a beautifully landscaped lot with plenty of room to enjoy both indoors and out. With over 1500 square feet of living space on the main level and an additional 1400 square foot, self contained, secondary suite on the lower level, this home offers flexibility to suit a variety of lifestyles. The main level features three generously sized bedrooms all with oversized closets, a 3-piece and a 4-piece bathroom both fully updated. The bright eat-in kitchen has solid wood cabinetry, Whirlpool appliances all just four years old, and 2 separate pantries. A formal dining room provides the perfect space for family gatherings and flows smoothly into the large livingroom with a cozy wood-burning fireplace. Gleaming hardwood floors and timeless wood baseboards add warmth and character throughout this level. The lower level is a self-contained secondary suite accessed from the main level by a private staircase or its own exterior
$ 699,000
13 Granville Road, Bedford, NS, B4A 3R5 house for sale | Listing ID 202617 | Royal LePage
View photo
House · for sale
$ 664,900
13 Granville Road, Bedford, NS, B4A 3R5 house for sale | Listing ID 202617 | Royal LePage
Cameron Lake
· House
· Garden · Office room · Parking · Cellar
Cameron Lake · House · Garden · Office room · Parking · Cellar
Welcome to 13 Granville Road, a beautifully maintained home in the highly sought after Bedford Hills community that's sure to impress! This unique three level split-entry offers a functional and inviting layout, showcasing pride of ownership and immaculate condition throughout. Freshly painted and move in ready, the home features 4 bedrooms, 2.5 bathrooms, energy efficient heat pumps for year-round comfort, and a bright, spacious living room with soaring vaulted ceilings on its own dedicated level. The adjoining dining room overlooks the living space below, creating an open and airy feel that's perfect for everyday living and entertaining. The kitchen and three bedrooms are conveniently located on the upper level, with a fourth bedroom and walkout basement on the lower level, ideal for guests, teens, or a home office. A single car garage provides added convenience, and outside you'll find a beautifully landscaped backyard that's perfect for relaxing or entertaining. Located in one of B
$ 664,900
153 B 41 Brianna Drive, Lantz, NS, B2S 0K3 house for sale L.
View photo
House · for sale
$ 609,900
$ 287/sq.ft
153 B 41 Brianna Drive, Lantz, NS, B2S 0K3 house for sale L.
Cameron Lake
· 2,120 sq.ft · 3 Bedrooms · 3 Baths · House
· Garden · Parking
Cameron Lake · 2,120 sq.ft · 3 Bedrooms · 3 Baths · House · Garden · Parking
Welcome to the Kingston 2.0, an elevated version of the adored original. This updated design combines comfort and sophistication with high ceilings and timeless finishes throughout. The spacious main floor features a bright, open-concept layout with full-sized windows and the addition of a stylish coffee bar in the dining area. The kitchen is a dream, featuring a grand quartz island that’s perfect for entertaining, while the backyard lends itself well to summer gatherings with family and friends. Storage space is abundant in this slab-on-grade home. The attached garage offers convenient access right from the foyer, and the adjacent mudroom adds an extra layer of stylish practicality. Upstairs, you’ll find a dedicated denoffice space, along with three generous bedrooms, each with its own walk-in closet. The primary suite is a true retreat, complete with a bright and inviting spa-like ensuite. Upstairs laundry and an additional full bathroom add to the homes functionality. With ductless
$ 609,900
137 Marigold Drive, Middle Sackville, NS, B4E 1S4 house for sale | Listing ID 202617 | Royal LePage
View photo
House · for sale
$ 684,900
137 Marigold Drive, Middle Sackville, NS, B4E 1S4 house for sale | Listing ID 202617 | Royal LePage
Cameron Lake
· House
· Garden · Parking · Fireplace · Gym · Deck
Cameron Lake · House · Garden · Parking · Fireplace · Gym · Deck
Why choose between sleek modern style and welcoming, family-friendly charm when 137 Marigold Drive offers both? This beautifully maintained 5-year-young, 2,250 sq. Ft. home offers a highly functional layout designed for seamless everyday living. The heart of the home is a bright, open-concept living space highlighted by an electric fireplace, built-in speaker system, and a ductless heat pump for year-round comfort. The sleek kitchen boasts quartz countertops, a central island perfect for busy mornings, and stainless steel appliances. With 3+1 bedrooms and 3 full baths—including a primary suite with a walk-in closet and ensuite—plus a versatile den/flex space perfect for a home gym or office, there is plenty of room to grow, work, or host guests. The attached double garage is highly functional, upgraded with its own dedicated heat pump (2022) and smart opener. Outside, the backyard features a new deck and stairs (2021), a fully fenced yard (2021), a storage shed on a concrete slab (2022
$ 684,900
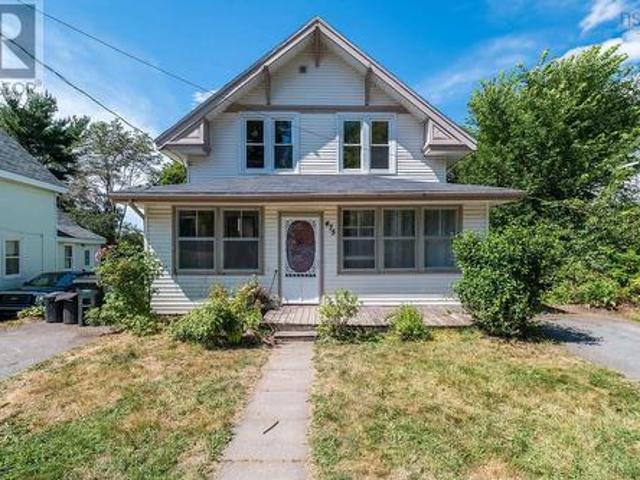
475 Albert Street, Windsor, NS, B0N 2T0 house for sale | Listing ID 202617 | Royal LePage
View photo
House · for sale
$ 349,000
475 Albert Street, Windsor, NS, B0N 2T0 house for sale | Listing ID 202617 | Royal LePage
Cameron Lake
· House
· Garden · Fireplace · Deck
Cameron Lake · House · Garden · Fireplace · Deck
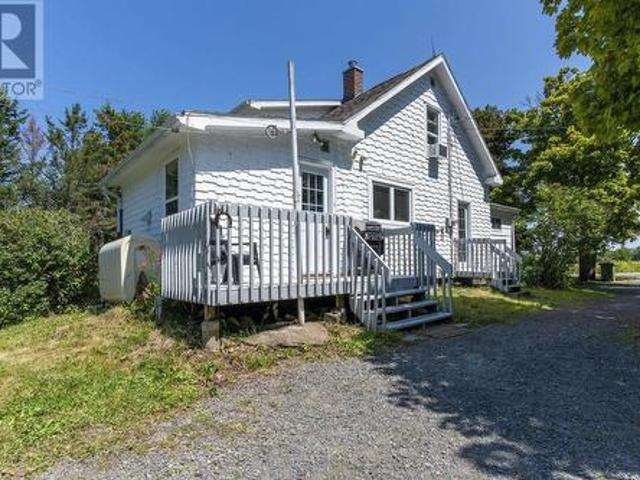
Character Home in Windsor. This 1935 classic offers 3 bedrooms, 1.5 bathrooms, and a wealth of historic charm on a generous lot, use your newer Napoleon fireplace insert in the winter for that cozy wood heat. Privacy is great on your back deck overlooking the sloping yard. Enjoy ultimate convenience with an incredibly walkable location close to schools, local shops, a heated public pool, and vibrant downtown restaurants. An easy 40-minute drive to Halifax and 20 minutes to New Minas makes this the perfect blend of small-town charm and city accessibility
$ 349,000
129 Executive Drive, Middle Sackville, NS, B4E 3A7 house for sale | Listing ID 202617 | Royal LePage
View photo
House · for sale
$ 609,900
129 Executive Drive, Middle Sackville, NS, B4E 3A7 house for sale | Listing ID 202617 | Royal LePage
Cameron Lake
· House
Cameron Lake · House
129 Executive Drive – The Perfect Home with an Incredible Lower-Level Suite. The standout feature of this home is its fully self-contained lower level, complete with its own private entrance, full kitchen, spacious bedroom, 4-piece bathroom, and dedicated washer and dryer. Whether you're accommodating extended family or creating the perfect in-law suite, this thoughtfully designed space offers outstanding flexibility. Step inside to a bright, open-concept main level thoughtfully designed for both entertaining and family life. The spacious living and dining areas flow seamlessly into a stunning chef-inspired kitchen featuring quartz countertops, stainless steel appliances, a kitchen island with breakfast bar seating, and a generous walk-in corner pantry. Enjoy added comfort with 3 ductless mini-split heat pump for each floors, built-in Bluetooth speakers, and a convenient main-floor powder room. Upstairs, you'll find three well-appointed bedrooms, a dedicated laundry room, and a full 4-
$ 609,900

Get email alerts

Don't miss out: be the first to know about new properties

The alert was correctly created

On subscribing you accept the conditions of use and the privacy policy
Alert
Receive new ads in your inbox
Save this search
Receive alerts for new listings

We'll send you an email when we have new properties for: "Properties for sale in Cameron Lake"

The alert was correctly created

Get email alerts and be the first to see new listings
Required field
On subscribing I accept the terms of the privacy policy
Perfect! You'll soon start receiving new listings via email
Alert
Receive an email when we have new ads for Properties for sale in Cameron Lake
Save this search
Filters

Bedrooms

Area (sq.ft)

sq.ft
sq.ft

Price

$
$

Filter by property type

Bathrooms

Clear all filters
Receive notifications when new entries are published.