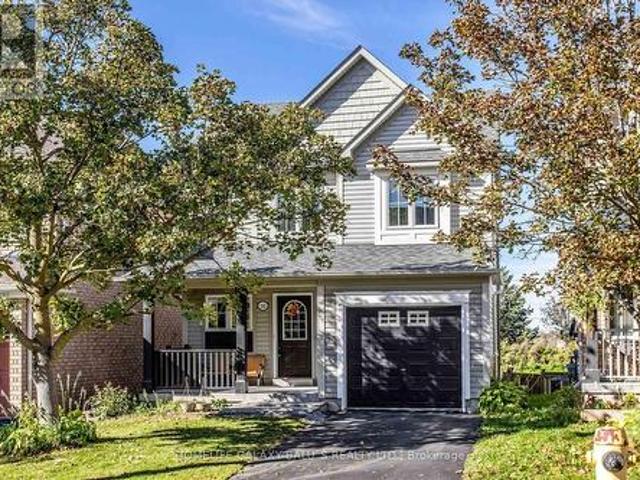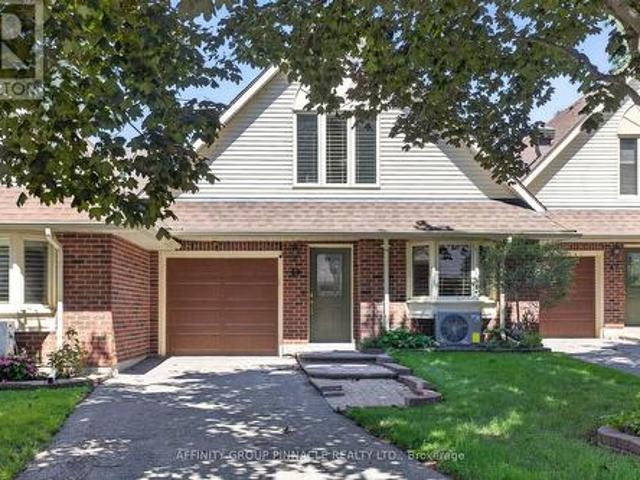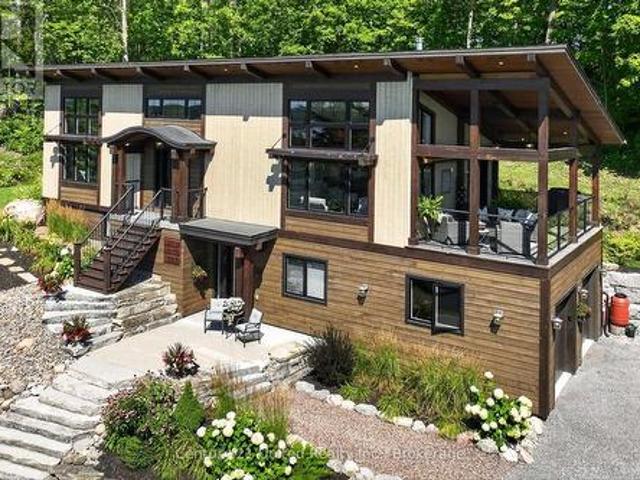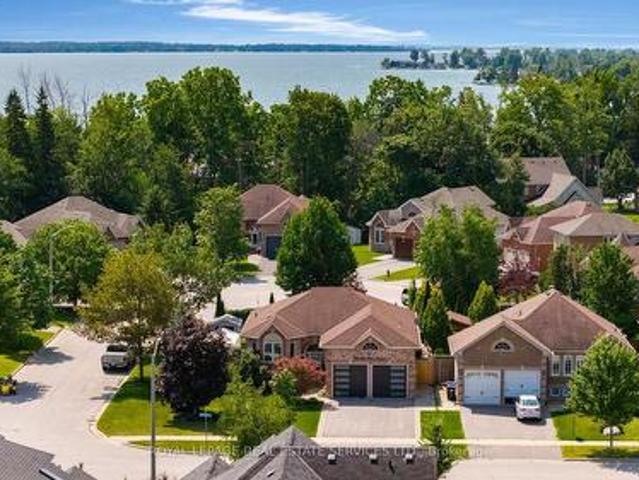
2,491 properties for sale in Cannington

43 2500 Hill Rise Court, Oshawa, ON, L1L 0M6 townhouse for sale | Listing ID E13833 | Royal LePage
View photo
Townhouse · for sale
$ 455,000
43 2500 Hill Rise Court, Oshawa, ON, L1L 0M6 townhouse for sale | Listing ID E13833 | Royal LePage
Cannington
· Townhouse
· Garden · Parking
Cannington · Townhouse · Garden · Parking
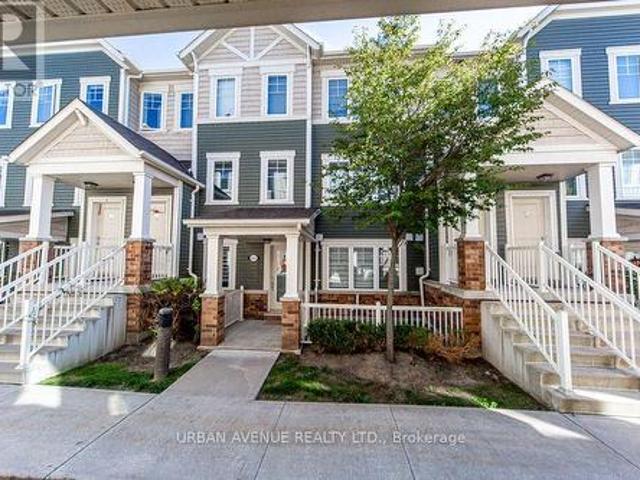
This Is The Low Maintenance Lifestyle You've Been Looking For! Built By Minto In 2019, The King Meadow Community Of Windfields, This 647 Sq Ft Bungalow Garden Flat'Gulliver End' Lovely Interior Garage Access, & Stackable W/D, Closet Organizers In Both W/I Closets, Varnished Oak Laminate Throughout. Incredible In-Suite Storage CRAWLSPACE. Energy Star High-Eff Heating & Cooling Equip. (Id: 27)
$ 455,000
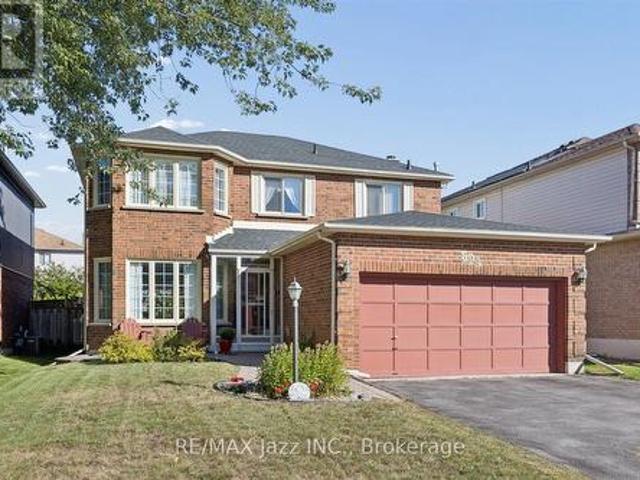
894 Grandview Street N, Oshawa Pinecrest, ON, L1K 2E3 house for sale | Listing ID E13836 | Royal LePage
View photo
House · for sale
$ 829,999
894 Grandview Street N, Oshawa Pinecrest, ON, L1K 2E3 house for sale | Listing ID E13836 | Royal LePage
Cannington
· House
· Garden · Parking · Cellar
Cannington · House · Garden · Parking · Cellar
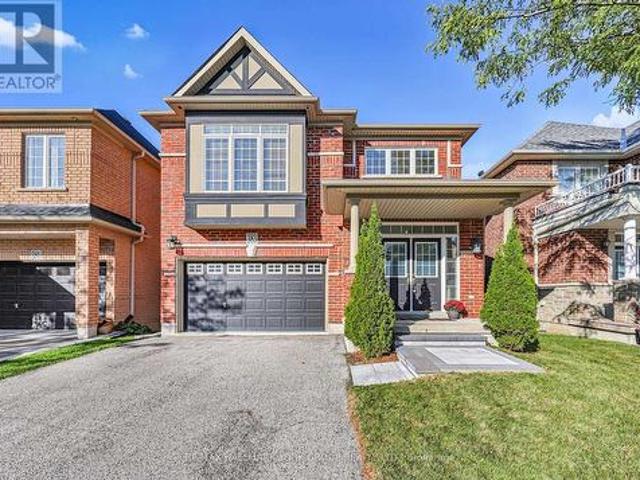
Welcome to this bright, exceptionally well-maintained one owner home, lovingly cared for and in truly move in condition. The main floor offers a spacious and functional layout featuring a welcoming living room and dining room, a comfortable family room, eat-in kitchen and convenient main floor laundry with direct garage access. The second floor features four generously sized bedrooms including a spacious primary retreat with a 4 pc ensuite and a large walk-in closet. Laminate flooring flows throughout the home, complemented by a beautiful curved oak staircase. The clean and unspoiled basement offers excellent potential for future living space, recreation or storage. Step outside to a fully fenced yard with the added convenience and enjoyment of being located across from a park. A wonderful opportunity to own a spotless, thoughtfully maintained home in a desirable family friendly setting. (Id: 27)
$ 829,999
619 Sweetwater Crescent, Newmarket, ON, L3X 0H5 house for sale | Listing ID N13833 | Royal LePage
View photo
House · for sale
$ 859,000
619 Sweetwater Crescent, Newmarket, ON, L3X 0H5 house for sale | Listing ID N13833 | Royal LePage
Cannington
· House
Cannington · House
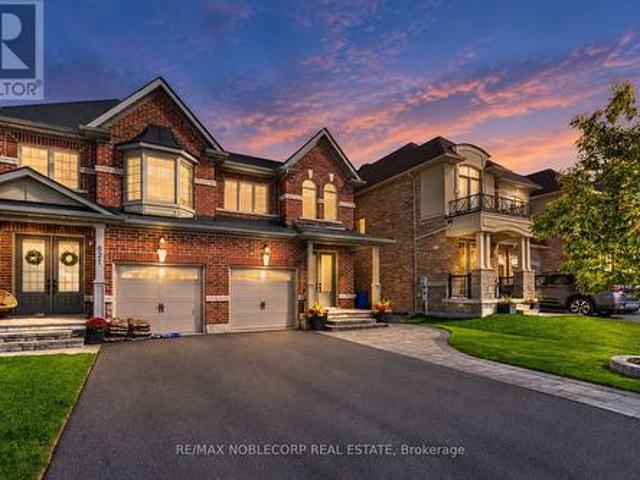
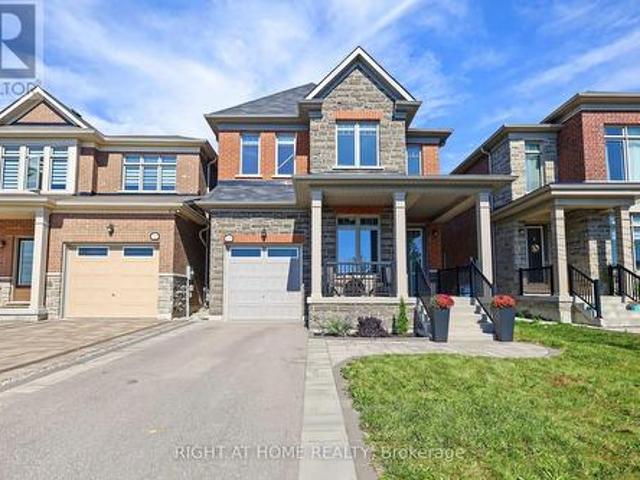
Fall in love with a home that feels as good as it looks. This beautifully maintained 2-storey semi-detached in sought-after Glenway Estates offers a thoughtful blend of comfort, style, and everyday functionality, with natural light flowing throughout and a warm, inviting atmosphere from the moment you walk in. The main floor features smooth high ceilings and a modern kitchen, while upstairs, three spacious bedrooms and three bathrooms provide plenty of room for the whole family. The primary bedroom offers a comfortable retreat with a walk-in closet complete with built-in organizers and a well-designed ensuite. Throughout the home, thoughtful details add character and sophistication, including crownmoulding, wainscoting, upgraded light fixtures, and carefully selectedaccent walls that give the home a polished, curated feel. Exceptionally well cared for over the years, this home reflects truepride of ownership and is move-in ready for its next chapter. Set within the family-friendly comm
$ 859,000
18 Herefordshire Crescent, Newmarket, ON, L9N 0B7 house for sale | Listing ID N13836 | Royal LePage
View photo
House · for sale
$ 1,049,900
18 Herefordshire Crescent, Newmarket, ON, L9N 0B7 house for sale | Listing ID N13836 | Royal LePage
Cannington
· House
· Patio · Swimming pool · Cellar
Cannington · House · Patio · Swimming pool · Cellar
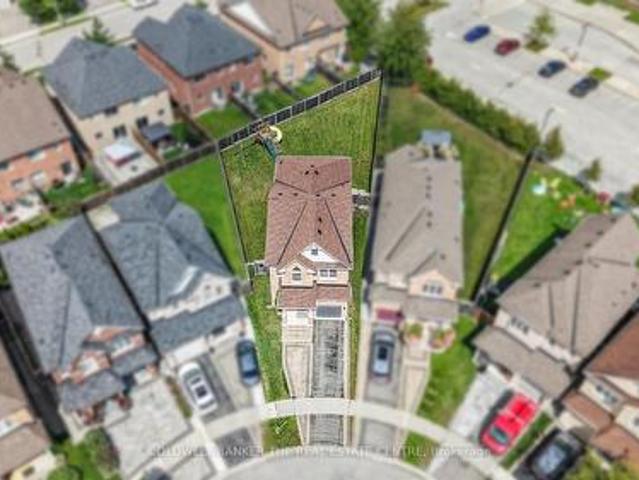
Set on one of the largest pie-shaped lots on the street, this beautifully maintained 4-bedroom home in the Harvest Hills community offers far more space than its exterior suggests. Step inside to a bright, open floor plan with separate living, dining, and family rooms on the main level, plus a fully finished basement. Giving a growing family plenty of room to spread out. Upstairs, four generous bedrooms provide space for the whole family, while the open-concept kitchen and breakfast area walk out to a patio overlooking one of the most impressive backyards in the neighbourhood. Ideal for a future pool or your dream outdoor retreat. Freshly painted throughout, with main floor laundry and a natural gas BBQ hookup for effortless entertaining. Ideally located within the highly sought-after Phoebe Gilman French Immersion Public School boundary, close to shopping along Yonge Street, and with easy access to both Highway 400 and Highway 404. A wonderful opportunity for a growing family to put d
$ 1,049,900
25 155 Glovers Road, Oshawa Samac, ON, L1G 7A4 townhouse for sale | Listing ID E13834 | Royal LePage
View photo
Townhouse · for sale
$ 499,000
25 155 Glovers Road, Oshawa Samac, ON, L1G 7A4 townhouse for sale | Listing ID E13834 | Royal LePage
Cannington
· Townhouse
· Patio · Office room · Gym · Cellar
Cannington · Townhouse · Patio · Office room · Gym · Cellar
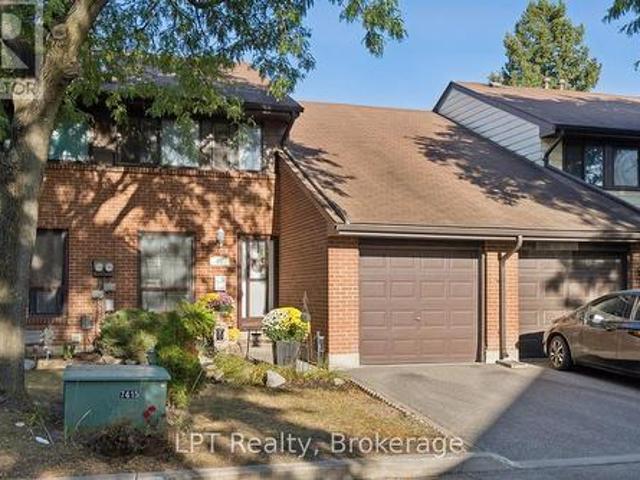
Welcome to this beautiful, updated 3-bedroom, 3-bathroom condo townhouse located in North Oshawa. Tucked away in a quiet, well-maintained, family-friendly complex, this home offers a perfect blend of comfort, style and functionality. Step inside to a bright and modern open-concept main floor featuring updated finishes, a spacious living and dining area, and a walkout to a large patio and fully fenced yard-perfect for entertaining, relaxing and enjoying the outdoors. The generous primary bedroom features his-and-hers closets and a convenient 2-piece ensuite. Two additional bedrooms provide plenty of space for family, guests or a home office. The fully finished basement offers additional living space and includes a 3-piece bathroom, providing endless possibilities for a family room, recreation area, home gym or guest space. Numerous updates include new kitchen cabinets, quartz countertops, high-end appliances and flooring (September 2020), new furnace and air conditioner (October 2020),
$ 499,000
872 Corbetts Road, Oshawa, ON, L1K 2E1 house for sale | Listing ID E13834 | Royal LePage
View photo
House · for sale
$ 1,099,000
872 Corbetts Road, Oshawa, ON, L1K 2E1 house for sale | Listing ID E13834 | Royal LePage
Cannington
· House
· Garden · Fireplace · Deck · Parking · Equipped kitchen
Cannington · House · Garden · Fireplace · Deck · Parking · Equipped kitchen
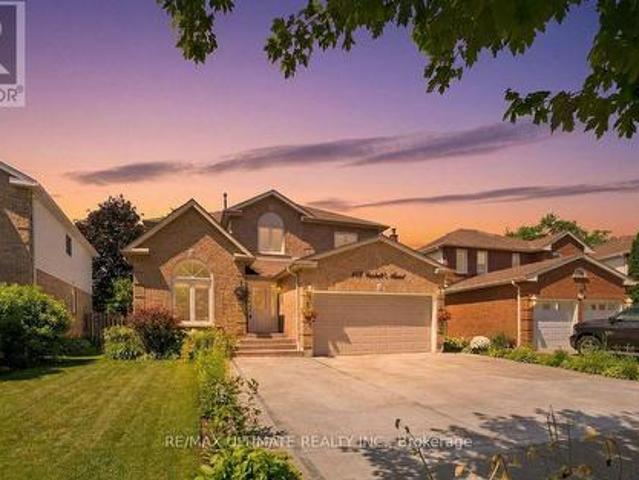
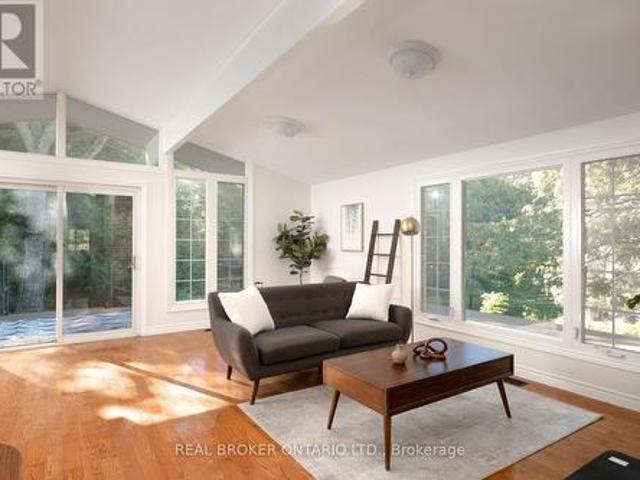
Spectacular opportunity to own this beautifully landscaped LEGAL 4+3 bedroom duplex in the highly sought-after Pinecrest community. Natural stone driveway with parking for 5. Featuring pot lights throughout, a bright and spacious family room with soaring vaulted ceilings, an elegant formal dining room with wainscoting, and a cozy living room with a fireplace. The oversized kitchen offers a gas stove, ample windows, and a separate breakfast area with a walkout to a private deck and backyard oasis, an entertainer's dream. The kitchen is complemented by updated appliances, including a fridge (2023), stove (2023), and dishwasher (2017). Insulated garage. Additional updates include a washer & dryer (2024), garage shelving for added storage, fresh paint throughout, a fully renovated primary 4-piece ensuite with separate soaker tub, and a fully renovated second-floor 4-piece bathroom. The expansive primary retreat features his-and-hers closets. Generate immediate income or accommodate extende
$ 1,099,000
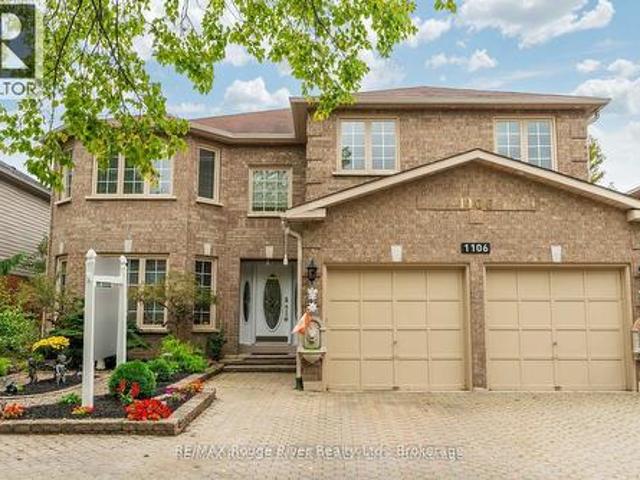
1106 Ridge Valley Drive, Oshawa Pinecrest, ON, L1K 2E2 house for sale | Listing ID E13836 | Royal LePage
View photo
House · for sale
$ 999,000
1106 Ridge Valley Drive, Oshawa Pinecrest, ON, L1K 2E2 house for sale | Listing ID E13836 | Royal LePage
Cannington
· House
· Garden · Parking
Cannington · House · Garden · Parking
Nearly 3,300 square feet of executive living on a premium 50 x 114 ft. Lot. and it announces itself before you even step inside. The full stone driveway, side parking, and professionally landscaped gardens set a tone that carries straight through to the back of the property. Step inside and the entire main level opens up in granite flooring and rich hardwood. The layout was built for real life and for entertaining, with a large family room, a sophisticated den, an expansive living room, and a formal dining room that flow naturally from one space to the next. A bright breakfast area connects directly into the kitchen, which delivers granite countertops, stainless steel appliances, and serious cabinet space. A powder room and a laundry/mudroom. With both exterior and direct garage access. Round out the main floor without a single wasted step. Upstairs, the primary suite is the kind of space people build toward. A walk-in closet and a 5-piece ensuite finished in granite make it a true ret
$ 999,000
1130 Scugog 14 Line, Scugog, ON, L0C 1H0 house for sale | Listing ID E13830 | Royal LePage
View photo
House · for sale
$ 699,000
1130 Scugog 14 Line, Scugog, ON, L0C 1H0 house for sale | Listing ID E13830 | Royal LePage
Cannington
· House
· Garden · Fireplace
Cannington · House · Garden · Fireplace
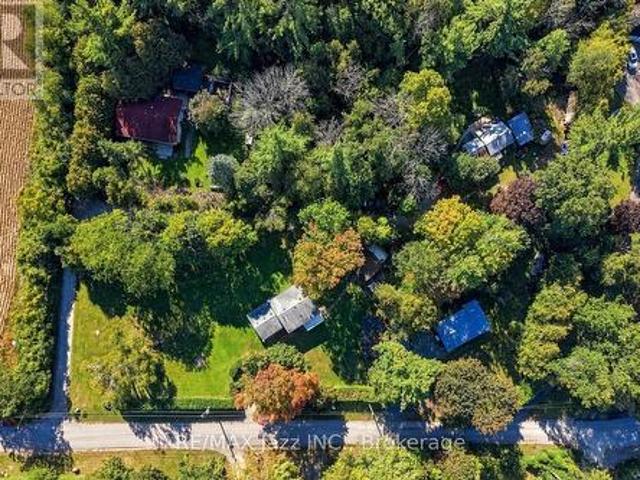
Nearly 5 acres of country calm, just 45 minutes from the city. Tucked along a quiet stretch of Scugog Line 14, this bungalow feels like a retreat, with mornings spent walking past grazing cows and horses, breathing fresh country air and waving to friendly neighbours at the end of the lane. The land is the showpiece. Cross your own bridge to a private pond made for skating in winter and bird watching or meditation in summer. Beyond it, acres of woods invite hikes, exploring, or a camping spot of your own. Beautiful front gardens, an entry fence and a private circular drive for 10 cars set a welcoming tone. Inside, everyday living is all on one level, no stairs required. The living room and primary bedroom were thoughtfully designed around sweeping westward views of the pond, with huge picture windows, vaulted ceilings and exposed beams. A brick wood-burning fireplace anchors the living room, with hardwood flowing into the open dining room. For cozy nights, the family room offers a gas f
$ 699,000
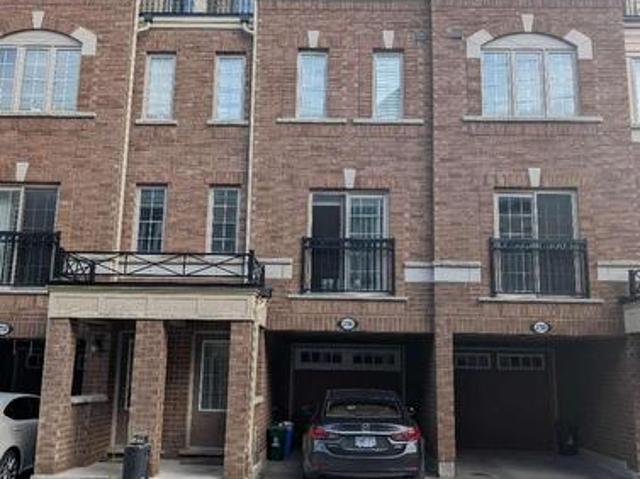
2706 Deputy Minister Path, Oshawa, ON, L1L 0M7 townhouse for sale | Listing ID E13832 | Royal LePage
View photo
Townhouse · for sale
$ 599,990
2706 Deputy Minister Path, Oshawa, ON, L1L 0M7 townhouse for sale | Listing ID E13832 | Royal LePage
Cannington
· Townhouse
· Garden · Parking
Cannington · Townhouse · Garden · Parking
Discover space, style, and everyday convenience in this move-in-ready 4-bedroom, 3-bathroom townhome offering approximately 2,000 sq. Ft. of bright, thoughtfully designed living space. The functional open-concept layout creates an inviting setting for comfortable family living and effortless entertaining. Freshly painted throughout, with professionally cleaned broadloom, this home is ready for you to settle in and enjoy. The spacious U-shaped kitchen features brand-new quartz countertops, a large undermount sink, stylish cabinetry, and stainless steel appliances. Generous counter space makes meal preparation a pleasure, while ample storage keeps everyday essentials organized. Outside, the paved backyard offers a low-maintenance space for relaxing or gathering with friends and family. Two owned parking spaces and plentiful visitor parking just steps away add exceptional convenience. Enjoy a desirable location steps from Costco and RioCan Shopping Centre, with shopping, dining, and every
$ 599,990
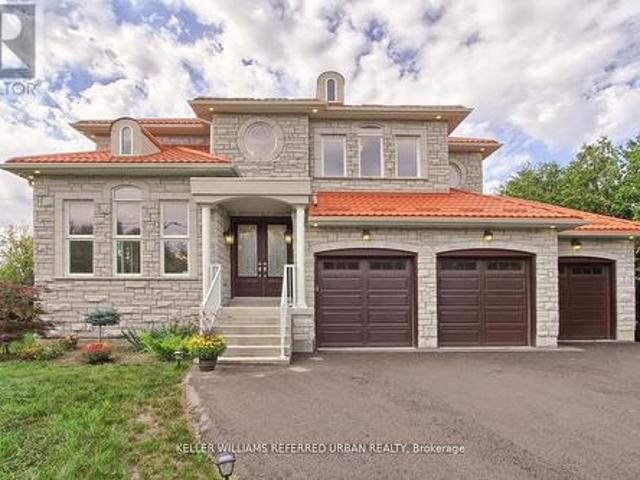
70 Brule Lakeway, Georgina, ON, L0E 1L0 house for sale | Listing ID N13832 | Royal LePage
View photo
House · for sale
$ 1,985,000
70 Brule Lakeway, Georgina, ON, L0E 1L0 house for sale | Listing ID N13832 | Royal LePage
Cannington
· House
· Patio · Garden · Parking · Fireplace · Deck
Cannington · House · Patio · Garden · Parking · Fireplace · Deck
Fabulous, Radiant and Sophisticated Two-storey Custom-built Home in the Heart of Jackson's Point. Less than a 5-minute Walk to Private Community Beach on Lake Simcoe. This Beautiful Open Concept (first floor) House with Lots of Windows, Stunning 2-sided Gas Fireplace, 10-foot Ceiling First Floor and 9 ft Ceiling Second Floor, Office and 3 Car Garage (one of them drive through to the back yard) Has Everything for Comfortable LIving. Bright and Spacious Kitchen with Ample Modern Style Cabinetry and Granite Countertops has a Walk out to a Composite Deck Overlooking a Large Stone Patio. Beautiful Wooden Staircase with an Impressive Crystal Chandelier Above will take you to the Second Floor, Where you will Find the Master Bedroom with an Ensuite Bathroom and 119 sq ft Walk-in Closet, plus 3 More Bedrooms with 2 Ensuite Bathrooms. Just a Few Minutes Drive to Grocery Stores, LCBO, Restaurants and More. Open house Sat and Sun, starting October 3, 2026. (Id: 27)
$ 1,985,000
2383 Winlord Place, Oshawa, ON, L1L 0B9 house for sale | Listing ID E13832 | Royal LePage
View photo
House · for sale
$ 715,000
2383 Winlord Place, Oshawa, ON, L1L 0B9 house for sale | Listing ID E13832 | Royal LePage
Cannington
· House
· Garden · Cellar
Cannington · House · Garden · Cellar
Welcome to this bright and beautiful turnkey home located on a quiet, family-friendly crescent in the highly desirable Winfields community! Enjoy ultimate privacy with no neighbors behind and a charming, covered front porch. The main floor boasts a spacious, sun-drenched combined living and dining area, leading into a stunning eat-in kitchen complete with premium quartz countertops, matching backsplash, stainless steel appliances, and a walk-out to the yard, Upstairs features 3 generous bedrooms with durable vinyl flooring and a beautifully renovated 4-pc bath (2023). The massive bonus is the finished walk-out basement with a separate entrance, a second 4-pc bath, and a spacious living area-already equipped with electrical and plumbing rough-ins to easily convert into a lucrative rental apartment or in-law suite! Major updates offer total peace of mind: Roof (2022), Furnace (2018). Prime location just steps to Ontario Tech University & Durham College, and minutes to Hwy 407, Costco, an
$ 715,000
48 B194 Cedar Beach Road, Brock Beaverton, ON, L0K 1A0 townhouse for sale | Listing ID N13829 | Royal LePage
View photo
Townhouse · for sale
$ 679,000
48 B194 Cedar Beach Road, Brock Beaverton, ON, L0K 1A0 townhouse for sale | Listing ID N13829 | Royal LePage
Cannington
· Townhouse
· Patio · Balcony · Air conditioning
Cannington · Townhouse · Patio · Balcony · Air conditioning
Welcome to this beautifully updated waterfront condo in an award-winning active-adult community on Lake Simcoe. This spacious two-storey residence offers exceptional main-floor living, three bedrooms, three bathrooms, and impressive lake views with western sunset exposure. Thoughtful upgrades enhance the home throughout, including stunning hardwood floors in the principal rooms and beautifully updated bathrooms a well as newer natural gas furnace central A/C. The bright, open-concept layout features generous principal rooms designed for comfortable everyday living and effortless entertaining. The large eat-in kitchen provides an island, abundant counter space, and excellent storage, while the living room opens onto a private interlock patio where you can barbecue and enjoy tranquil views of the lake. The spacious primary suite includes a walk-in closet plus an updated five-piece ensuite with a separate walk-in shower and tub. Upstairs, a versatile family room or loft opens to a balcony
$ 679,000
72 Darling Drive, Selwyn, ON, K0L 2W0 house for sale | Listing ID X13827 | Royal LePage
View photo
House · for sale
$ 1,299,900
72 Darling Drive, Selwyn, ON, K0L 2W0 house for sale | Listing ID X13827 | Royal LePage
Cannington
· House
· Sauna · Gym
Cannington · House · Sauna · Gym
Welcome to 72 Darling Drive, a custom-built 2020 Discovery Dream Home overlooking beautiful Chemong Lake. Perched on an elevated double lot with deeded waterfront access to the Trent-Severn Waterway directly across the street, this exceptional home offers the perfect balance of luxury, craftsmanship, and lakeside community lifestyle. Designed with quality and comfort in mind, the bright, open-concept interior features soaring 13-foot vaulted ceilings with beautiful exposed timber beams, expansive windows, and premium finishes throughout. Every detail reflects the renowned craftsmanship and lasting quality Discovery Dream Homes are known for. The thoughtfully designed layout is ideal for professionals, executives, couples, or those looking to downsize in style. The home offers two spacious bedrooms, including a luxurious primary suite with a spa-inspired ensuite and soaker tub. A dedicated room with sauna and shower provide a private wellness gym and can easily be converted into a third
$ 1,299,900
619 Glen Cedar Crescent, Innisfil, ON, L9S 2J4 house for sale | Listing ID N13831 | Royal LePage
View photo
House · for sale
$ 799,900
619 Glen Cedar Crescent, Innisfil, ON, L9S 2J4 house for sale | Listing ID N13831 | Royal LePage
Cannington
· House
· Garden · Office room · Deck · Swimming pool · Parking
Cannington · House · Garden · Office room · Deck · Swimming pool · Parking
Spectacular Renovated All Brick Raised Bungalow In A Prestige Area Close To Lake. Incredible Layout, Design, Features & Finishes Throughout This Home. Entertaining Friends & Family Will Be A Pleasure Whether You Are Relaxing On Your Deck, Lounging In The Pool, Playing Billiard In Rec Room Or Enjoying The Evening In Your Absolutely Gorgeous Kitchen With Open Dining & Living Room. Spacious Primary Bedroom Boasts A Spa Inspired Ensuite With Separate Shower, Soaker Tub, Walk In Closet & Walkout To Backyard. Second Bedroom Steps To Beautiful Main Bath. Third Bedroom In Lower Level Steps To 3 Pc Bath. Big, Bright, Open Recreation Room Complete With Billiard Table, Bar, Living & Office Areas. Laundry/Utility/Storage Room With Tub & B/I Cabinets. Backyard Oasis Includes Large Deck W/BBQ, Bar & Sitting Areas Overlooks Pool, Lounge & Putting Green. Heated Garage With Own Furnace & Newer Garage Doors W/1 That Extends Higher. Great Home, Location, Steps to Lake, Beaches & Easy Access to Great Rest
$ 799,900
26 Bedford Road, Georgina, ON, L0E 1R0 house for sale | Listing ID N13827 | Royal LePage
View photo
House · for sale
$ 819,900
26 Bedford Road, Georgina, ON, L0E 1R0 house for sale | Listing ID N13827 | Royal LePage
Cannington
· House
· Patio · Parking
Cannington · House · Patio · Parking
Rare 1/2-acre lot on a quiet dead-end street, perfect for children and families, family-oriented neighbourhood with schools and waterfront parks nearby. This property has been constantly upgraded over the past ten years with the following improvements 2024, New refrigerator, Sump Pump, bathrooms, septic and exterior drainage plumbing. 2023, Refinished kitchen cabinets, Custom live edge ash kitchen shelves, and Water Softener. 2022, Attic Insulation upgraded to highest rating R60, New windows in the entire house, New Patio door and Garage Door Opener. 2021, New eco-certified laminate flooring in entire ground floor, Top to bottom paint job, including ceilings, Custom maple butcher block kitchen counters, Custom cedar railings, Custom oak closet doors in all bedrooms, Reverse Osmosis System and Updated electrical panel. 2017, Furnace and Steel Roof. Steps to Sibbald Point Provincial Park, Jackson's Point, La Salle Park & Beach, Willow Beach, 5 minutes to schools, churches, supermarkets,
$ 819,900
4 Bertie Street, Kawartha Lakes Lindsay, ON, K9V 1J1 house for sale | Listing ID X13828 | Royal LePage
View photo
House · for sale
$ 469,000
4 Bertie Street, Kawartha Lakes Lindsay, ON, K9V 1J1 house for sale | Listing ID X13828 | Royal LePage
Cannington
· House
· Garden · Deck
Cannington · House · Garden · Deck
Welcome to 4 Bertie Street, a charming move-in-ready 2-storey home nestled on a quiet street in the heart of Lindsay! Perfect for first-time buyers, downsizers, or investors, this inviting home offers a bright and functional layout designed for comfortable everyday living. Step inside to a bright living room that flows seamlessly into the spacious kitchen, featuring ample cabinetry and storage. The adjoining dining area offers a walkout to the expansive rear deck with a covered gazebo, creating the perfect setting for summer barbecues, morning coffee, or entertaining family and friends while overlooking the large, level backyard. A spacious front deck provides another welcoming outdoor space to relax and enjoy the neighbourhood. The main floor also features the convenience of a laundry room and a 2-piece bathroom. Upstairs, you'll find two generously sized bedrooms and a well-appointed 4-piece bathroom. This home has seen numerous recent improvements, offering peace of mind for years t
$ 469,000
36 Zachary Place, Whitby, ON, L1M 1E1 house for sale | Listing ID E13831 | Royal LePage
View photo
House · for sale
$ 850,000
36 Zachary Place, Whitby, ON, L1M 1E1 house for sale | Listing ID E13831 | Royal LePage
Cannington
· House
· Garden · Parking · Fireplace · Deck
Cannington · House · Garden · Parking · Fireplace · Deck
Welcome to this spectacular all brick Tribute built family home, ideally situated in the highly sought after Brooklin community. Offering 3 spacious bedrooms, 4 bathrooms and a detached double garage, this sun-filled home combines generous living space with an inviting, functional layout. The bright, open-concept main floor features extensive laminate flooring and a grand open hardwood staircase. The formal sunken living room showcases an elegant coffered ceiling, crown moulding and a beautiful bow window overlooking the front gardens, while the separate dining room is enhanced by its own coffered ceiling. At the heart of the home, the family-sized kitchen boasts butcher block counters, a large pantry, breakfast bar and a spacious breakfast area with a garden-door walkout to the deck and backyard. The impressive family room is highlighted by soaring cathedral ceilings, a cozy gas fireplace, pot lighting and backyard views. Convenient main-floor laundry and garage access complete this l
$ 850,000
19 4 Paradise Boulevard, Ramara, ON, L0K 1B0 townhouse for sale | Listing ID S13828 | Royal LePage
View photo
Townhouse · for sale
$ 395,000
19 4 Paradise Boulevard, Ramara, ON, L0K 1B0 townhouse for sale | Listing ID S13828 | Royal LePage
Cannington
· Townhouse
· Patio · Fireplace
Cannington · Townhouse · Patio · Fireplace
Two-Bedroom Waterfront Condominium in Beautiful Lagoon City with Boat Mooring and Direct Access to Lake Simcoe and The Trent Severn Waterways. Just Steps to Private Beach and Park with Beautiful Sunsets. Featuring 1122SF, Open Concept Kitchen with SS Appliances, Breakfast Bar, Dry Bar, Living Room with Propane Fireplace Overlooking Water and Walkout to Patio, Vinyl Flooring Throughout, Primary Bedroom Overlooking Water with Walk-In Closet. Enjoy All the Amenities Lagoon City has to Offer including Walking Trails, Marina, Community Centre, Tennis and Pickleball Clubs, Yacht Club, Restaurants, & More. Casino Rama less than 20 mins away (id: 27)
$ 395,000
538 Highland Crescent, Brock, ON, L0K 1A0 house for sale | Listing ID N13823 | Royal LePage
View photo
House · for sale
$ 679,900
Updated
538 Highland Crescent, Brock, ON, L0K 1A0 house for sale | Listing ID N13823 | Royal LePage
Cannington
· House
· Garden · Balcony · Deck · Cellar
Cannington · House · Garden · Balcony · Deck · Cellar
Exceptional 3+1 bedroom, 2-bath family home showcasing approx. 150,000 in recent upgrades, an elegant move-in-ready interior & a remarkable setting backing onto open farm fields with breathtaking westerly sunsets. Beautifully transformed inside & out, this impressive home offers 1,379 sq. Ft. of bright, spacious living plus a finished walk-out basement, with an open-concept main level featuring formal dining & generous living areas, professionally removed popcorn ceilings, new light fixtures & stylish updated finishes throughout. The stunning eat-in kitchen features solid oak custom cabinetry professionally refinished for a sophisticated modern aesthetic, brand-new quartz countertops, SS appliances, abundant storage & a large peninsula/breakfast bar with additional seating. A newly installed sliding glass door opens to a brand-new second-level Juliette balcony/deck overlooking the fully fenced backyard, peaceful countryside & spectacular sunset views. Upstairs, the gorgeous main bath h
$ 679,900
4081 Mabels Road, Scugog, ON, L0B 1L0 house for sale | Listing ID E13831 | Royal LePage
View photo
House · for sale
$ 850,000
4081 Mabels Road, Scugog, ON, L0B 1L0 house for sale | Listing ID E13831 | Royal LePage
Cannington
· House
· Garden · Balcony · Parking
Cannington · House · Garden · Balcony · Parking
Located In A Quiet Family-Friendly Lakeside Community With Excellent Lake Views from Your yard and Just steps Of Lake Scugog! Sitting on a large Double Lot surrounded by mature trees great for family enjoyment in a Waterfront Community on a'no exit' road. Perfect Home For Professionals, Young Family, Multigenerational Family Or A Fabulous Investment, The Opportunities Are Endless! Open style living rm & updated eat-in kitchen with large picture window giving a view of the lake. Peaceful property showcasing a forested backdrop behind Bright & Sunny Kitchen on the Lower Level With Large Windows. Enjoy Incredible Sunsets from your balcony off the primary bedroom. Laundry on the upper level. Heated Garage perfect for hobbyists and for storing all your toys. Treehouse and playset amazing for the kids. School Bus route. Located 15 Min-Port Perry Or Lindsay, Minutes To Golf Course & Marina. Enjoy the outdoors on this great size property (240' x 125') with multiple areas to entertain including
$ 850,000
19210 Scugog Point Road, Scugog, ON, L0B 1L0 house for sale | Listing ID E13829 | Royal LePage
View photo
House · for sale
$ 724,000
19210 Scugog Point Road, Scugog, ON, L0B 1L0 house for sale | Listing ID E13829 | Royal LePage
Cannington
· House
· Fireplace · Deck · Cellar
Cannington · House · Fireplace · Deck · Cellar
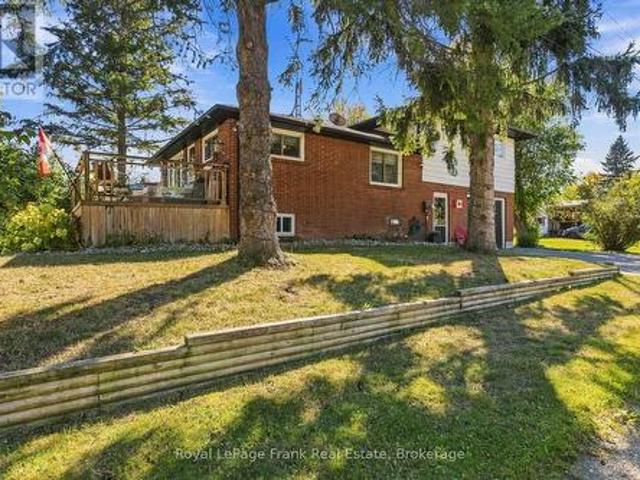
Affordable home ownership! First-time buyers, downsizers or anyone dreaming of rural living close to the water. This could be the one you've been waiting for! Located on a quiet street just steps from Lake Scugog and only 15 minutes to Port Perry, this 3-bedroom, 2-bathroom brick & sided backsplit offers the perfect balance of peaceful surroundings and convenient access to town. The bright, open-concept main level features an updated Kitchen with granite counters and a massive center island. Perfect for entertaining! The Living Room offers a cozy fireplace, while the Dining Area captures picturesque views and walks out to a large deck with a gas BBQ connection. Abundant windows fill the home with natural light. Upstairs, you'll find 3 generous Bedrooms and an updated 4-piece Bathroom. The finished basement adds valuable living space with a large Recreation Room, bonus Storage Room and a stunning updated 3-piece Bathroom with Laundry. Outside, enjoy a corner lot with only one neighbour
$ 724,000
0 Pearce Road, Kawartha Lakes Bexley, ON, K0M 2B0 vacant l.
View photo
House · for sale
$ 1,100,000
0 Pearce Road, Kawartha Lakes Bexley, ON, K0M 2B0 vacant l.
Cannington
· House
Cannington · House
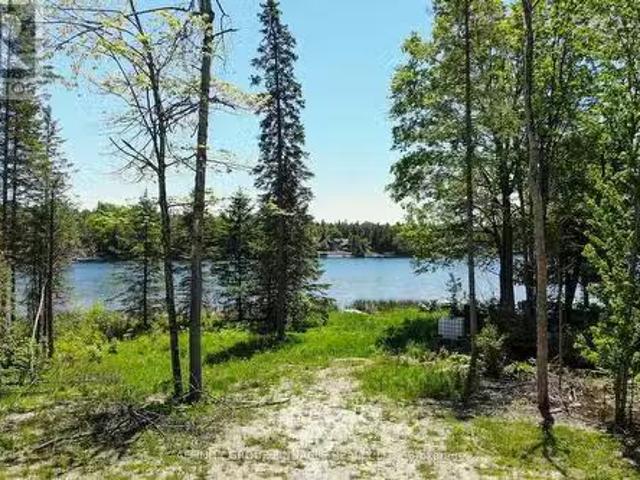
Balsam Lake! This Approximate 2-acre building lot is located on one of the most prestigious lakes in the Kawarthas. A waterfront lot of this size rarely becomes available on this lake. With 90 feet of frontage on Balsam Lake featuring big lake views and eastern exposure, there is plenty of room for your dream home or cottage. All the heavy lifting is already done: the building envelope is cleared, and armour stone at the dock is ready for your summer adventure. Located just minutes from Coboconk, come build your dream home or cottage and see what life on the lake is all about! (id:27). Still available at ListedBuy!
$ 1,100,000
335 Busato Drive, Whitchurch Stouffville, ON, L4A 4V1 house for sale | Listing ID N13831 | Royal LePage
View photo
House · for sale
$ 1,148,888
Updated
335 Busato Drive, Whitchurch Stouffville, ON, L4A 4V1 house for sale | Listing ID N13831 | Royal LePage
Cannington
· House
· Garden · Parking
Cannington · House · Garden · Parking
Absolutely Gorgeous 4-Bedroom Home with Modern Upgrades! Welcome to this beautiful 4-bedroom home featuring a bright, open-concept layout and modern finishes throughout. Enjoy direct entry from the garage and a sun-filled living and family room combination with large windows and a walkout to the backyard. The upgraded eat-in kitchen offers granite countertops and ample space for family gatherings. Spacious bedrooms feature generous walk-in closets, while the primary bedroom boasts a luxurious 4-piece ensuite. Convenient second-floor laundry adds to the home's functionality. Ideally located close to shopping, restaurants, public transit, and the library, this home offers both comfort and convenience. A fantastic opportunity with many more features to discover-don't miss it! (Id: 27)
$ 1,148,888
14750 Regional 57 Road, Scugog, ON, L0B 1B0 house for sale.
View photo
House · for sale
$ 999,900
14750 Regional 57 Road, Scugog, ON, L0B 1B0 house for sale.
Cannington
· 3 Bedrooms · 3 Baths · House
Cannington · 3 Bedrooms · 3 Baths · House
Dreaming of more space without giving up convenience? Set on 3.91 acres in a fantastic location, this versatile country property offers more than just a home-it offers possibilities. Whether youre running a small business, need a workshop, require storage for equipment and recreational toys, or simply want room for your family to grow, this property adapts to your lifestyle. Enjoy the privacy of country living, the flexibility to work from home and the freedom to make the most of your investment-all in one affordable package. Sometimes the perfect property isnt just where you live. its where life, work and your passions come together. (id:27). Still available at ListedBuy!
$ 999,900
129 Four Seasons Crescent, East Gwillimbury, ON, L9N 0C2 house for sale | Listing ID N13831 | Royal LePage
View photo
House · for sale
$ 799,999
129 Four Seasons Crescent, East Gwillimbury, ON, L9N 0C2 house for sale | Listing ID N13831 | Royal LePage
Cannington
· House
· Garden · Cellar
Cannington · House · Garden · Cellar
Stunning Fully Renovated 4 Bedroom Semi for sale. Stone Porch, Interlocked Backyard with Mature Trees & Shrubs. Hardwood floors throughout, Elegant Marble Washrooms, Glass Shower & Freestanding Tub in the Primary Ensuite. Custom Maple Kitchen with Quartz Countertops & Built-in SS Appliances. Spacious Primary features his & hers closet. Finished Basement with Recreational Room, Storage room & a Bedroom. Walking distance to Schools, Parks & Major Plaza. (Id: 27)
$ 799,999
36 Blue Jay Boulevard, Georgina, ON, L0E 1N0 house for sale | Listing ID N13822 | Royal LePage
View photo
House · for sale
$ 948,000
Updated
36 Blue Jay Boulevard, Georgina, ON, L0E 1N0 house for sale | Listing ID N13822 | Royal LePage
Cannington
· House
· Garden · Parking
Cannington · House · Garden · Parking
Welcome to 36 Blue Jay Boulevard, a 2023 custom-built home in one of Georgina's most desirable waterfront communities. This 2-storey, 1970 sq. ft. 3-bedroom, 3-bathroom family home sits on a large residential lot, a 2-car garage with large 8ft high door and lots of parking for additional cars or toys. This home was thoughtfully designed boasting 9ft ceilings on the main floor with large sun-filled windows. With modern and impeccable finishes, the main floor dining room and living room feature a bright open-concept layout with stunning hardwood floors, smooth ceilings and pot lights throughout. The sleek kitchen offers upgraded countertops, ample storage, a walk-in pantry, and incredible views of the backyard. The main floor also include a custom designed powder room and laundry with a sink and floor to ceiling windows. On the second floor, you'll find three generously sized bedrooms, including a spacious primary bedroom with a walk-in closet, huge well-appointed ensuite bath, and a uni
$ 948,000
4044 Bayview Avenue, Ramara, ON, L3V 0S2 house for sale | Listing ID S13828 | Royal LePage
View photo
House · for sale
$ 629,000
4044 Bayview Avenue, Ramara, ON, L3V 0S2 house for sale | Listing ID S13828 | Royal LePage
Cannington
· House
· Patio · Parking · Fireplace · Air conditioning
Cannington · House · Patio · Parking · Fireplace · Air conditioning
A 0.40-acre lot in Rural Ramara with a double detached garage and a full Generac standby generator already in place. 4044 Bayview Avenue is a 3-bedroom, 2-bath bungalow on an 88 x 200 ft lot just off McRae Park Road, with Highway 12 access via Muley Point Road. Everything is on one level: a living room open to the kitchen over a pass-through counter, three bedrooms, a four-piece bath, a three-piece bath, main-floor laundry, a den and a propane fireplace. Approx. 1,537 sq ft above grade (MPAC). Propane forced-air heat, central air, and a generator ready for the next winter storm that takes the power out. Outside, the deep lot opens onto a wide back lawn with mature trees along the rear, a fire pit, a fenced run and a patio off the back entrance. The detached double garage is powered, with shelving and room to work, and the private double drive parks up to 8. Built in 1963 and ready for its next owner's updates, this is a solid, well-equipped starting point with room to grow into. Privat
$ 629,000
383 Gilpin Drive, Newmarket, ON, L3X 3H2 house for sale | Listing ID N13831 | Royal LePage
View photo
House · for sale
$ 1,289,000
383 Gilpin Drive, Newmarket, ON, L3X 3H2 house for sale | Listing ID N13831 | Royal LePage
Cannington
· House
· Garden · Deck
Cannington · House · Garden · Deck
Welcome to Woodland Hills, where sophisticated family living meets the beauty of nature. This exceptional home backs onto a serene ravine forest, offering a rare sense of privacy and a spectacular west-facing backyard with beautiful sunset exposure. Thoughtfully designed for both everyday family life and effortless entertaining, the home features 9' ceilings and hardwood flooring throughout the main and upper levels. The gourmet kitchen is the heart of the home, beautifully appointed and open to a spacious family room with views of the lush rear setting. Four generous bedrooms each enjoy their own ensuite bathroom, providing comfort and privacy for every member of the family. A dedicated second-floor laundry room adds exceptional convenience. The finished walk-out lower level extends the living space and opens naturally to the outdoors. Step outside to expansive decking on two levels-perfect for summer entertaining, morning coffee or relaxing while overlooking the fully fenced yard and
$ 1,289,000
123 John Street, Kawartha Lakes, ON, K0M 2T0 house for sale | Listing ID X13817 | Royal LePage
View photo
House · for sale
$ 676,000
123 John Street, Kawartha Lakes, ON, K0M 2T0 house for sale | Listing ID X13817 | Royal LePage
Cannington
· House
· Parking · Cellar
Cannington · House · Parking · Cellar
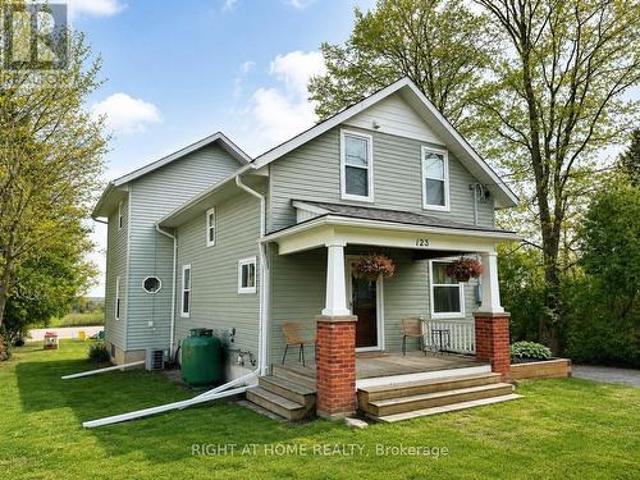
Welcome to your TURN-KEY retreat in the heart of the Kawarthas! Set in the charming community of Woodville, this beautifully updated modern farmhouse offers the perfect blend of country character, thoughtful upgrades, and peaceful rural living. Step inside to discover engineered hardwood flooring, updated baseboards, custom wainscotting, a beautifully appointed custom kitchen, and a striking newer staircase showcasing quality craftsmanship throughout. Large windows frame unobstructed views of rolling farmland, creating a serene backdrop and a wonderful sense of privacy. Enjoy the tranquility of country living while remaining just minutes from golf courses, marinas, conservation areas, and everyday amenities. A garage with workshop provides excellent versatility, while the unfinished basement offers additional space and future potential to suit your needs. Surrounded by nature and picturesque countryside, this move-in-ready home delivers the space, style, and setting you've been looking
$ 676,000
268 Pasadena Drive, Georgina, ON, L4P 2Y9 house for sale | Listing ID N13827 | Royal LePage
View photo
House · for sale
$ 685,000
268 Pasadena Drive, Georgina, ON, L4P 2Y9 house for sale | Listing ID N13827 | Royal LePage
Cannington
· House
· Garden · Deck
Cannington · House · Garden · Deck
Beautifully Renovated Detached Bungalow Offering A Rare Blend Of Lifestyle And Flexibility In South Keswick. The Home Features A Bright Main-Floor Kitchen With Quartz Countertops And Stylish Backsplash. Approximately $170,000 In Recent Renovations And Enhancements, Including Brand-New Appliances, Automatic Sensor Kitchen Faucets, And Premium Automatic Bidet Toilets. Set On A Large, Flat, Highly Usable Lot With Frontage And Access From Two Streets, This Property Offers Exceptional Privacy And Year-Round Convenience. The Double-Frontage Configuration And Expansive Lot Area Enhance Everyday Functionality. The Professionally Landscaped Backyard Features Mature Pine Trees, A Fully Automatic Irrigation System, And A Large Deck Ideal For Entertaining, Barbecues, And Family Gatherings. Located Approximately A 5-Minute Walk To Lake Simcoe And Close To Transit, Parks, Trails, Schools, Daycares, Shopping, And Restaurants. The finished lower level includes a tile floor, window, closet, and storage
$ 685,000

Get email alerts

Don't miss out: be the first to know about new properties

The alert was correctly created

On subscribing you accept the conditions of use and the privacy policy
Alert
Receive new ads in your inbox
Save this search
Receive alerts for new listings

We'll send you an email when we have new properties for: "Properties for sale in Cannington"

The alert was correctly created

Get email alerts and be the first to see new listings
Required field
On subscribing I accept the terms of the privacy policy
Perfect! You'll soon start receiving new listings via email
Alert
Receive an email when we have new ads for Properties for sale in Cannington
Save this search
Filters

Bedrooms

Area (sq.ft)

sq.ft
sq.ft

Price

$
$

Filter by property type

Bathrooms

Clear all filters
Receive notifications when new entries are published.