2,516 properties for sale in Cannington

18061 Highway 48, East Gwillimbury, ON, L0G 1E0 house for sale | Listing ID N13822 | Royal LePage
View photo
House · for sale
$ 1,299,000
18061 Highway 48, East Gwillimbury, ON, L0G 1E0 house for sale | Listing ID N13822 | Royal LePage
Cannington
· House
· Sauna · Parking
Cannington · House · Sauna · Parking
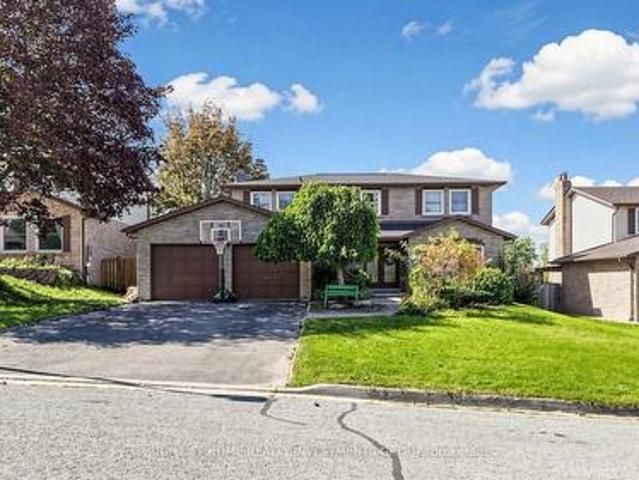
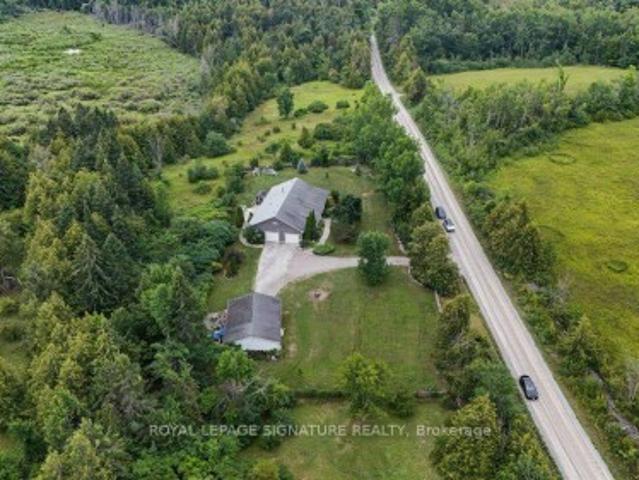
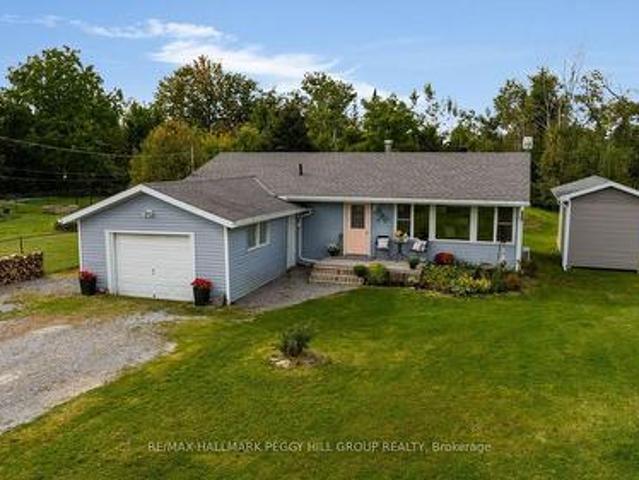
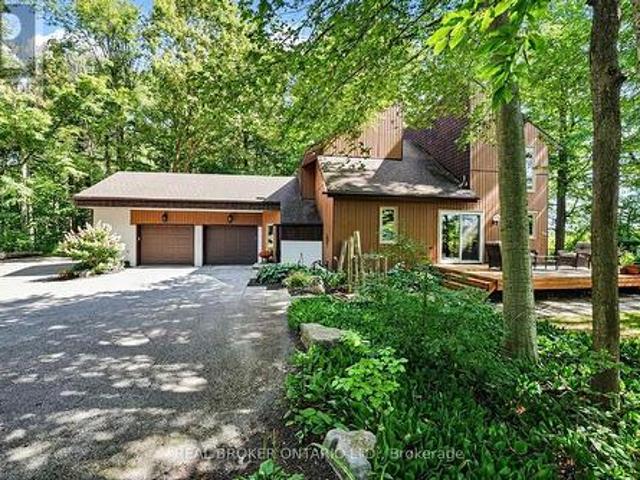
If you've been dreaming about trading neighbours and noise for trees, privacy, and room to breathe, this is the kind of property that makes country living hard to resist. Set well back from the road on 1.81 beautifully treed acres in East Gwillimbury, this 3-bedroom, 3-bathroom home offers a setting that feels peaceful and private from the moment you arrive. Inside, the home has warmth, character and plenty of space to enjoy. Large windows throughout bring in incredible natural light and stunning views of the surrounding trees, while wood details and an open staircase add to the relaxed, inviting feel. The kitchen offers plenty of workspace and room to gather, with living and dining areas that make everyday life and entertaining equally easy. Upstairs, three bedrooms provide comfortable private spaces; the bathrooms have been completely renovated to create a spa-like experience, including new showers, a sauna, a soaker tub and beautiful finishes. Unfinished attic space above the garage
$ 1,299,000
50 Prosser Crescent, Georgina, ON, L0E 1R0 house for sale | Listing ID N13825 | Royal LePage
View photo
House · for sale
$ 739,900
50 Prosser Crescent, Georgina, ON, L0E 1R0 house for sale | Listing ID N13825 | Royal LePage
Cannington
· House
· Fireplace · Deck · Parking
Cannington · House · Fireplace · Deck · Parking
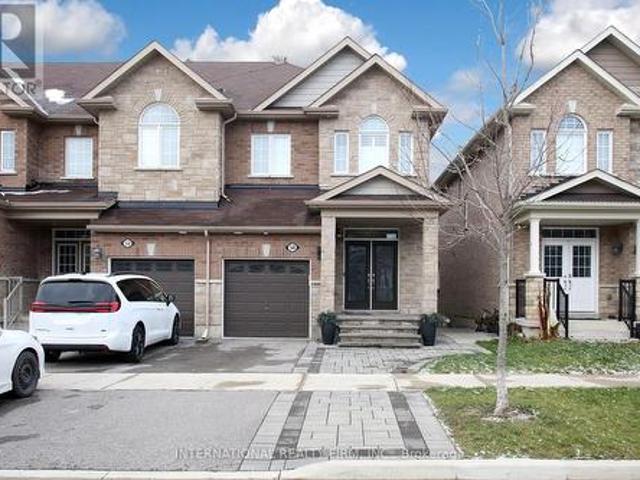
Welcome to this stunning 3-bed, 3-bath end-unit freehold townhouse in the family-friendly Fairgrounds community. Bright, modern & beautifully appointed, this exceptional home offers the space, privacy & presence of a semi with quality finishes throughout. A striking stone front porch, stone columns & double-door entry welcome you into an open-concept main floor featuring 9-ft smooth ceilings, hardwood floors, pot lights, California shutters, crown moulding & abundant natural light. The modern kitchen showcases KitchenAid appliances w/gas stove, quartz counters, enhanced centre island, stylish backsplash, under-cabinet lighting, generous cabinetry & pantry. The dining area accommodates a full-size table, perfect for family dinners & entertaining. The inviting living room features picturesque greenspace views, gas fireplace w/elegant floor-to-ceiling cultured stone & W/O to a spacious private deck. A stylish powder rm w/accent wall, large coat closet & direct garage access complete the m
$ 739,900
27 George Pipher Lane, Whitchurch Stouffville, ON, L4A 1M4 house for sale | Listing ID N13828 | Royal LePage
View photo
House · for sale
$ 2,858,000
27 George Pipher Lane, Whitchurch Stouffville, ON, L4A 1M4 house for sale | Listing ID N13828 | Royal LePage
Cannington
· House
· Garden · Fireplace · Parking
Cannington · House · Garden · Fireplace · Parking
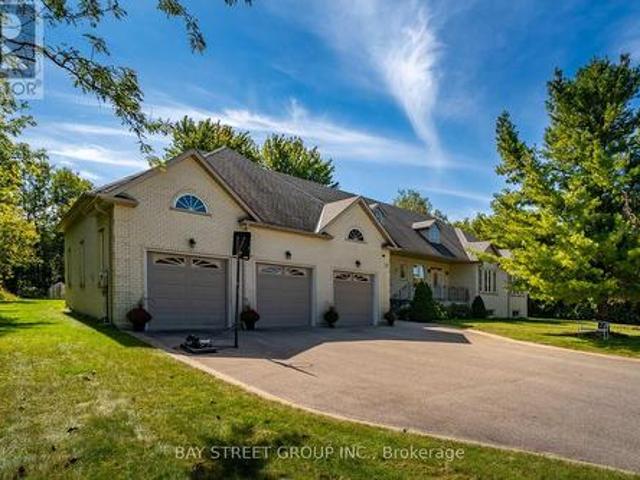
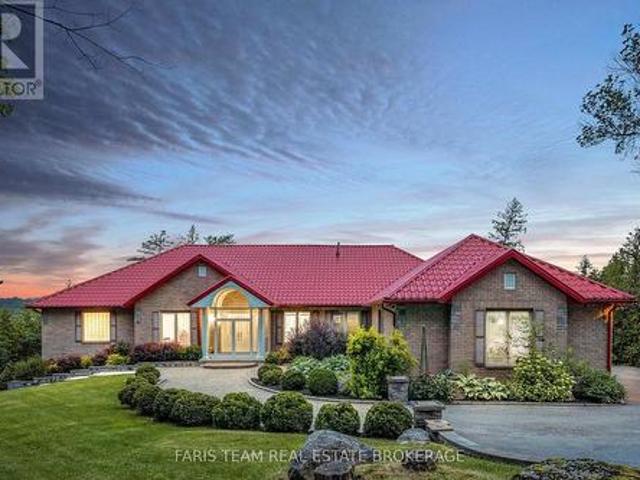
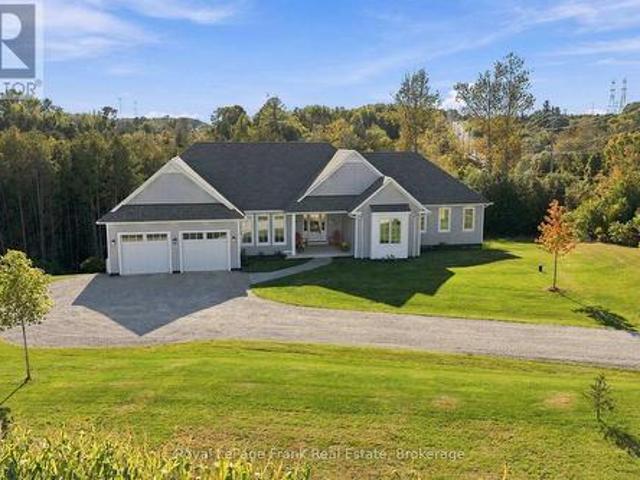
Welcome to 27 George Pipher Lane! Beautifully updated custom-built bungalow on approximately 1.25 acres in sought-after Ballantrae, offering refined finishes and tranquil estate living on an approx. 171 x 318 ft. Lot. The bright, open-concept layout features soaring 12-ft. Great room ceilings, a floor-to-ceiling tile fireplace wall and custom designer lighting. The gourmet kitchen boasts high-end appliances, premium cabinetry and an oversized island. An oversized south-facing window overlooks expansive grounds, perfect for relaxing, gardening and entertaining. The living room, dining room, primary bedroom and another bedroom are all along the south side, enjoying abundant natural light and backyard views. All bedrooms enjoy ensuite bathroom access, including a shared Jack-and-Jill, offering comfort and privacy. A collector's and hobbyist's dream, the massive 45 x 38 ft. Custom-built heated garage features approx. 14-ft. Ceilings, three garage doors and space for 6+ cars, plus a rear do
$ 2,858,000
16 Don Hadden Crescent, Brock, ON, L0C 1H0 house for sale | Listing ID N13819 | Royal LePage
View photo
House · for sale
$ 859,000
16 Don Hadden Crescent, Brock, ON, L0C 1H0 house for sale | Listing ID N13819 | Royal LePage
Cannington
· House
Cannington · House
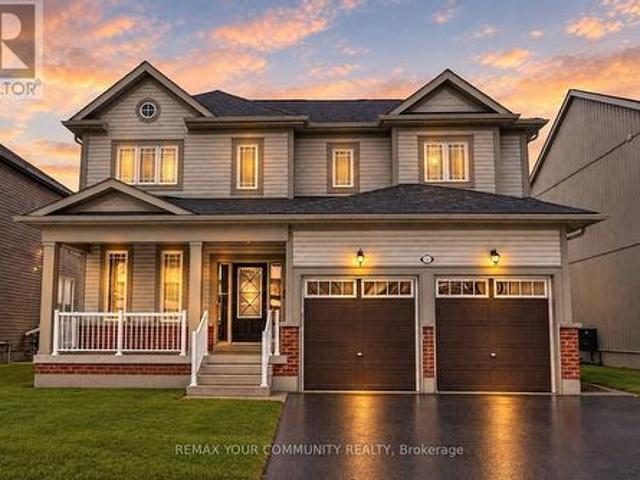
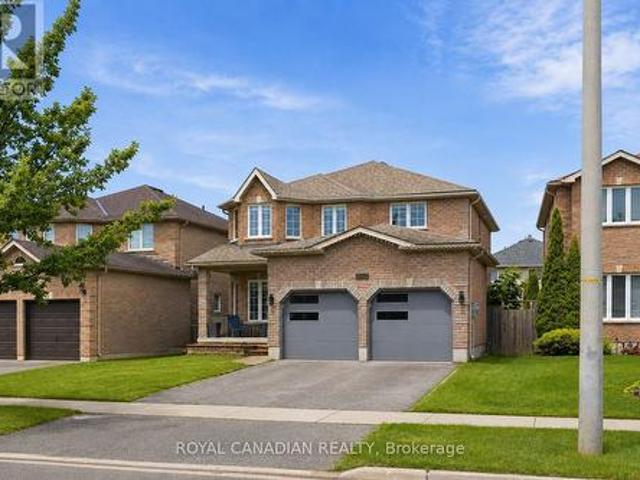
Welcome To 16 Don Hadden Cres! Located In A Charming & Ever Growing Community In Sunderland. Check Out This Beautifully Updated 3 Bedroom, 3 Bathroom Detached Home Featuring A Very Bright & Airy Layout With Generous Sized Bedrooms, 9Ft. Ceilings On The Main Floor, Upgraded Luxury Vinyl Planks All Throughout The Main Floor & Upper Hallway, Upgraded Led Light Fixtures All Throughout With Controllable Switches To Adjust Lighting Preferences, Backing Onto Green Space & Much More! Walking Distance To Sunderland P. S. Sunderland Memorial Arena, Close To All Amenities, Short Distance To Georgina, Uxbridge, Beaverton & Cannington. View Virtual Tour. *. (id: 27)
$ 859,000
3211 Cowan Avenue, Innisfil, ON, L9S 2K2 house for sale | Listing ID N13828 | Royal LePage
View photo
House · for sale
$ 799,000
3211 Cowan Avenue, Innisfil, ON, L9S 2K2 house for sale | Listing ID N13828 | Royal LePage
Cannington
· House
Cannington · House
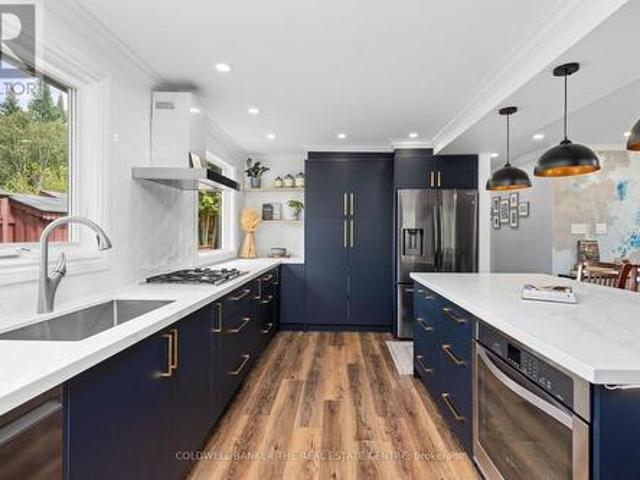
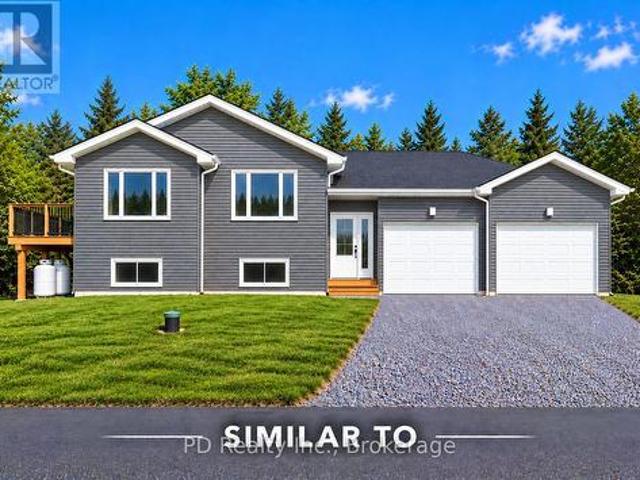
Welcome to 3211 Cowan Avenue, a beautifully updated raised bungalow tucked away on a quiet, family-friendly cul-de-sac in Innisfil. Set on a large, private lot, this home offers plenty of space inside and out, with many important updates already completed. The bright open-concept main floor brings the kitchen, dining and living areas together. The modern kitchen features a large island, plenty of workspace and updated finishes. The renovated bathroom includes a freestanding tub, glass shower and contemporary finishes. The lower level adds even more usable space and is already largely finished. It includes two bedrooms, a full bathroom with shower, living space and a kitchen area with upper cabinetry and rough-ins already in place. The major work has been completed, with flooring, lower kitchen cabinetry and appliances remaining to finish the space. It's ideal for a growing or multi-generational family, with future potential for a separate 2-bedroom income suite. Key updates and feature
$ 799,000
130 Myrtle Road E, Whitby, ON, L0B 1A0 house for sale | Listing ID E13826 | Royal LePage
View photo
House · for sale
$ 1,199,000
130 Myrtle Road E, Whitby, ON, L0B 1A0 house for sale | Listing ID E13826 | Royal LePage
Cannington
· House
· Garden · Fireplace
Cannington · House · Garden · Fireplace
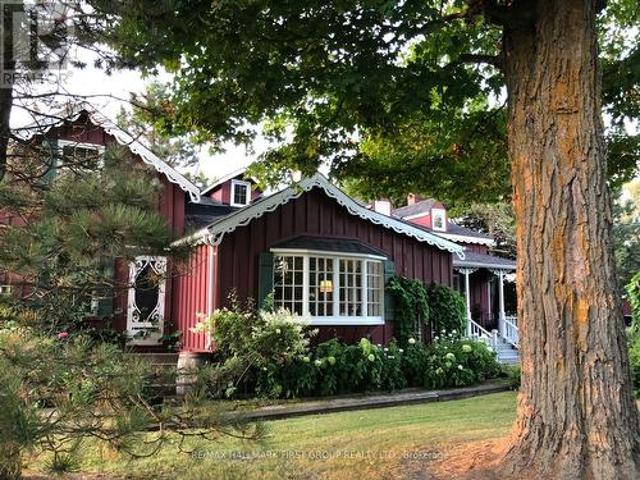
Welcome to 130 Myrtle Rd E, a truly special country retreat full of warmth, character and endless possibility. Set in the charming community of Ashburn, this cottage-inspired century home offers the cozy feeling of a weekend getaway with the space and versatility for everyday living. From the moment you step inside, the rich wood beams, timeless details, inviting fireplaces and warm architectural charm create a home full of history and heart. This property is ideal for someone who appreciates character, craftsmanship and the opportunity to make a home their own. The layout offers generous principal rooms, unique living spaces and a separate in-law suite with its own entrance, kitchen, loft bedroom and laundry-perfect for extended family, guests, a creative studio, or added flexibility. Outside, the approximately one-acre property offers room to garden, entertain, relax and enjoy the peaceful country setting, along with multiple outbuildings for storage, hobbies or workshop potential. T
$ 1,199,000
354 Brewery Lane, Orillia, ON, L3V 7H8 house for sale | Listing ID S13827 | Royal LePage
View photo
House · for sale
$ 2,950,000
354 Brewery Lane, Orillia, ON, L3V 7H8 house for sale | Listing ID S13827 | Royal LePage
Cannington
· House
· Fireplace
Cannington · House · Fireplace
Top 5 Reasons You Will Love This Home: 1) Wake up to the beauty of Lake Couchiching from this exceptional waterfront property, set on approximately one acre with 100' of pristine shoreline, where a private dock and direct access to the Trent-Severn Waterway create an incredible setting for boating, swimming, and embracing life on the water 2) Designed to make the most of its spectacular surroundings, the incredible kitchen pairs sophisticated finishes with gorgeous water views, creating an inspiring space for cooking and entertaining while flowing into expansive principal rooms, including a breathtaking family room with a vaulted ceiling, cozy fireplace, and picturesque views across the lake 3) Offering an impressive 6,339 square feet of finished living space, the home provides an abundance of room for family and guests with spacious bedrooms throughout, highlighted by a generous primary retreat complete with a gorgeous ensuite designed for relaxation and privacy 4) Continue to the tho
$ 2,950,000
907 Highway 7, Kawartha Lakes Oakwood, ON, K0M 2M0 house for sale | Listing ID X13817 | Royal LePage
View photo
House · for sale
$ 642,000
907 Highway 7, Kawartha Lakes Oakwood, ON, K0M 2M0 house for sale | Listing ID X13817 | Royal LePage
Cannington
· House
· Garden · Deck
Cannington · House · Garden · Deck
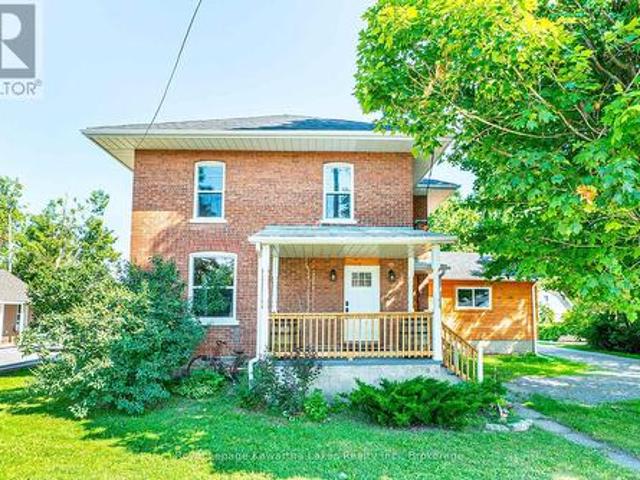
Welcome to the charming village of Oakwood! This beautifully renovated 2-storey home offers 3 bedrooms, 2 bathrooms, and shows 10+ inside and out. The bright, open-concept main floor features a spacious living room, dining area, 2pc bath and modern kitchen designed for today's lifestyle. At the rear of the home, you'll find a welcoming family room with a convenient laundry area and walkout to the deck, overlooking the fully fenced backyard area. Upstairs offers 3 generous bedrooms and a beautifully updated 5-piece bathroom. Outside, the vintage barn provides excellent storage or workshop potential, adding to the property's charm and character. Serviced by natural gas and municipal water, this move-in ready home offers the perfect blend of modern updates and small-town living, all within walking distance to village amenities. (Id: 27)
$ 642,000
4250 Simcoe Street N, Oshawa, ON, L1H 0R6 house for sale | Listing ID E13828 | Royal LePage
View photo
House · for sale
$ 3,799,999
4250 Simcoe Street N, Oshawa, ON, L1H 0R6 house for sale | Listing ID E13828 | Royal LePage
Cannington
· House
· Garden · Swimming pool · Cellar
Cannington · House · Garden · Swimming pool · Cellar
Stunning and Unique 19.4 Acres with Commercial/Residential Use. Approximately 5,000 Sq Ft Shop Generating almost $90,000.00 In Income. Custom Built Home with Walkout Basement and Back yard Oasis Featuring an Inground Pool. Stunning Views and Amazing Potential. Home and Shop Situated in North East Corner of Lot leaving Room for Expansion and Expanded Use for Amazing Potential. Located Just North of 407 Gives Great Access for Commuting West or East without Traffic. Easy Access to North Oshawa Stores Including Costco and UOIT. Several Golf Courses Also Located within Minutes, all While Enjoying Country Living. (Id: 27)
$ 3,799,999
247 Lakeshore Road W, Oro Medonte, ON, L0L 2E0 house for sale | Listing ID S13829 | Royal LePage
View photo
House · for sale
$ 5,999,500
247 Lakeshore Road W, Oro Medonte, ON, L0L 2E0 house for sale | Listing ID S13829 | Royal LePage
Cannington
· House
· Fireplace
Cannington · House · Fireplace
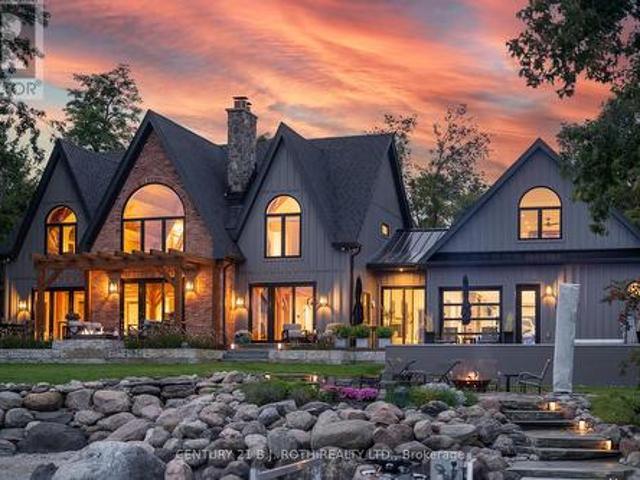
If Lake Simcoe had a front row, this would be it. Set on 1.09 private acres along Lake Simcoe's prestigious North Shore, 247 Lakeshore Rd West pairs 91 ft of south frontage with panoramic views, inclusive of Big Bay Point, with authentic Timber Frame craftsmanship. This entire home has been masterfully re-envisioned, inside and out, evolving into 5,340 sq-ft of modern luxury living. Situated close to the waters edge, an easy few steps on cut granite stairs lead to an exceptional shoreline including a dock and natural sandy beach with gradual entry into clear waters, ideal for swimming and children. The protected bay provides calmer waters from prevailing northwest winds. The great-room ceiling rises to 28 feet showcasing ever popular wood ceilings, a majestic natural stone fireplace and towering window views. Soaring architecture adds warmth and unmistakable character, achieving panoramic views from almost every room in the home. Custom kitchen features, Cambria quartz, JennAir applian
$ 5,999,500
2 Cliff Thompson Court, Georgina, ON, L0E 1R0 house for sale | Listing ID N13823 | Royal LePage
View photo
House · for sale
$ 1,149,900
2 Cliff Thompson Court, Georgina, ON, L0E 1R0 house for sale | Listing ID N13823 | Royal LePage
Cannington
· House
· Garden · Deck · Cellar
Cannington · House · Garden · Deck · Cellar
Beautiful Bungalow on a Premium Corner Lot! Welcome to this stunning and modern 2+1 bedroom, 2-bathroom home, offering a bright, spacious, and functional layout in a desirable location. The formal dining room has been thoughtfully converted into a versatile den, providing the flexibility to be used as a third bedroom. This home features upgraded hardwood flooring, porcelain tiles, extended kitchen cabinetry and top-of-the-line Samsung dark stainless-steel appliances. Step outside to enjoy a beautifully built deck and fully fenced yard, perfect for outdoor entertaining, family gatherings, or relaxing in your own private space. The basement offers a separate walk-up entrance, adding convenience and excellent potential for future use. Ideally located just 5 minutes from Jacksons Point Park and the beautiful beaches of Lake Simcoe, this home is perfect for those who enjoy outdoor recreation, nature, and lakeside living. Situated on a premium corner lot, this home offers the perfect blend o
$ 1,149,900
12 Lonetto Street, Whitby, ON, L1M 0L7 house for sale | Listing ID E13827 | Royal LePage
View photo
House · for sale
$ 1,419,990
12 Lonetto Street, Whitby, ON, L1M 0L7 house for sale | Listing ID E13827 | Royal LePage
Cannington
· House
· Fireplace
Cannington · House · Fireplace
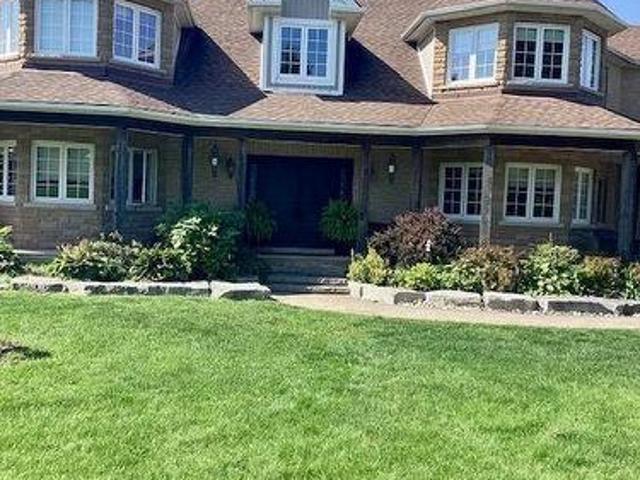
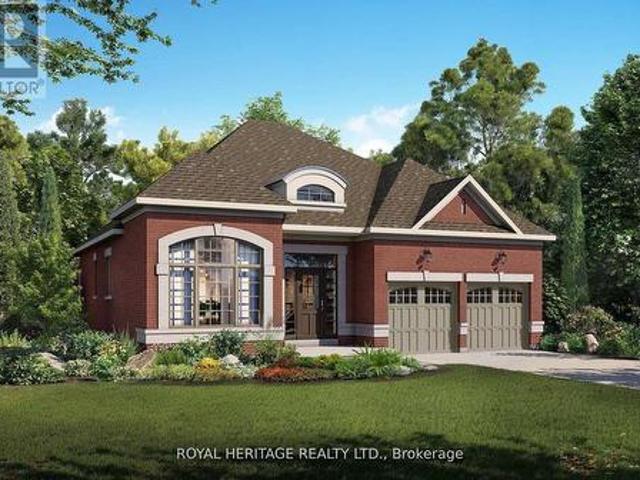
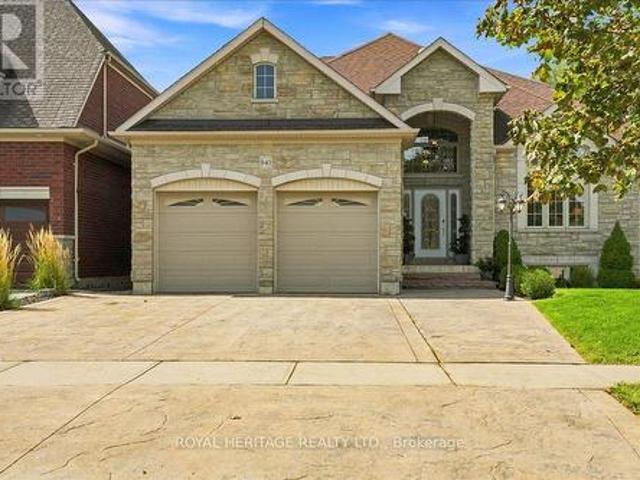
Luxury isn't defined by square footage-it's defined by craftsmanship, thoughtful design, and enduring quality. The Mozart A embodies this philosophy, offering an elegant bungalow that blends timeless architecture with the exceptional attention to detail for which DeNoble Homes is renowned. Built by a respected boutique builder, every home reflects a commitment to quality over quantity. A striking brick and stone exterior, dramatic rooflines, oversized architectural windows, and a welcoming covered porch create an unforgettable first impression. Inside, soaring 10-foot ceilings, expansive windows, and an open-concept layout fill the home with natural light, creating an atmosphere that is both sophisticated and inviting. The heart of the home is the spectacular Great Room, where an elegant fireplace and seamless connection to the designer kitchen make entertaining effortless. Featuring extended-height cabinetry, quartz countertops, premium fixtures, and a spacious island overlooking the
$ 1,419,990
88 Underwood Drive, Whitby Brooklin, ON, L1M 0K9 house for sale | Listing ID E13831 | Royal LePage
View photo
House · for sale
$ 1,129,900
88 Underwood Drive, Whitby Brooklin, ON, L1M 0K9 house for sale | Listing ID E13831 | Royal LePage
Cannington
· House
· Garden · Fireplace · Parking
Cannington · House · Garden · Fireplace · Parking
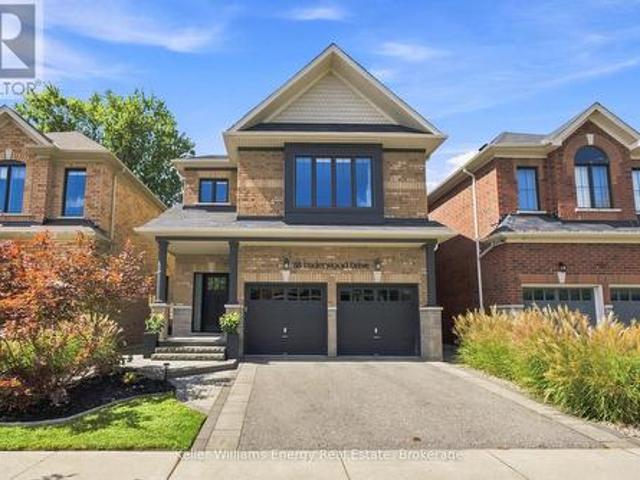
Backing Onto Green Space, Private Backyard & Room For The Whole Family, Welcome Home To This Move-In-Ready Brooklin Beauty! Nestled On A Quiet, Family-Friendly Street, This Home Offers Curb Appeal W/ Beautiful Landscaping On The Exterior & The Perfect Combination Of Style, Space & Privacy. The Main Level Feat. A Spacious Front Entry, Engineered Hardwood Flooring, Soaring Ceilings & A Versatile Flex Room That Can Be Used As An Office Or Playroom. The Heart Of The Home Is The Bright, Open-Concept Living Space, Where The Kitchen Takes Centre Stage Feat. A Large Island W/ Seating Overlooking The Living Room & Dining Area. The Living Room Is Filled W/ Natural Light & Anchored By A Beautiful Fireplace, While The Dining Area Feat. A Striking Feature Wall & W / O To The Backyard. A Convenient Powder Room & Direct Garage Access Complete The Main Level. Upstairs, You'll Find Four Generously Sized Bedrooms, Including The Primary, Offering A W/ I Closet & Five-Piece Ensuite. Three Additional Bedro
$ 1,129,900
19600 St Christophers Beach Road Lane, Scugog, ON, L0B 1L0 house for sale | Listing ID E13822 | Royal LePage
View photo
House · for sale
$ 2,150,000
19600 St Christophers Beach Road Lane, Scugog, ON, L0B 1L0 house for sale | Listing ID E13822 | Royal LePage
Cannington
· House
· Balcony · Fireplace
Cannington · House · Balcony · Fireplace
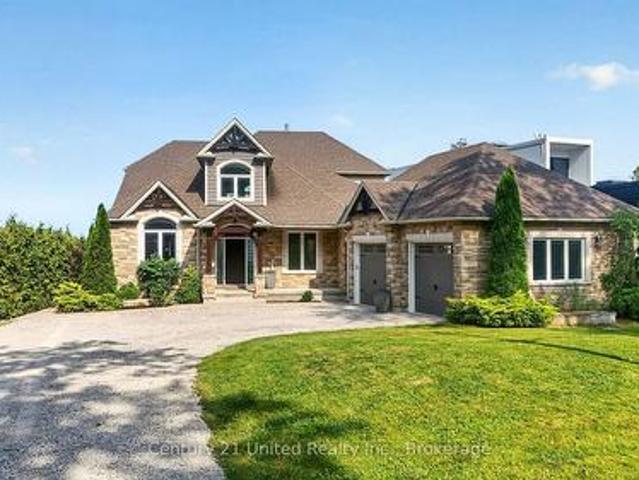
Experience luxury waterfront living on the shores of Lake Scugog in this exceptional custom-built Craftsman bungaloft offering approximately 5,000 sq. Ft. of finished living space. Built in 2014, this impressive 5-bedroom, 4-bath residence showcases breathtaking western exposure with panoramic sunset views, a sandy shoreline, soaring 23-foot cathedral ceilings, a floor-to-ceiling stone gas fireplace, and a designer chef's kitchen featuring custom Cuisines Laurier cabinetry, Caesarstone countertops, double wall ovens, and an oversized island designed for entertaining. An expansive three-season sunroom extends your living space, while rich hardwood flooring and dramatic arched floor-to-ceiling windows create a warm yet sophisticated interior. The main-floor primary retreat offers a spa-inspired ensuite, walk-in closet, and walkout to a covered lakeside porch. Upstairs, each bedroom enjoys private access to a lakeview balcony. The fully finished lower level features in-floor heating, sepa
$ 2,150,000
86 Burling Place, Newmarket, ON, L3Y 5W4 house for sale | Listing ID N13829 | Royal LePage
View photo
House · for sale
$ 1,245,000
86 Burling Place, Newmarket, ON, L3Y 5W4 house for sale | Listing ID N13829 | Royal LePage
Cannington
· House
· Garden · Deck · Cellar
Cannington · House · Garden · Deck · Cellar
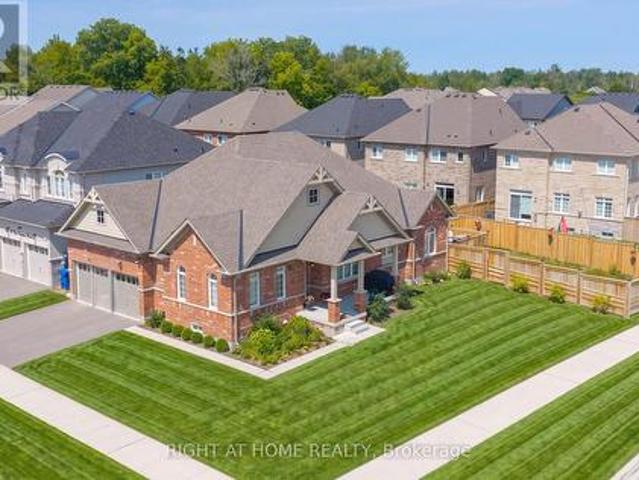
Welcome To This Impressive Detached Home Set On A Mature, Treed 60 X 100 Ft Lot In A Sought-After Newmarket Neighbourhood. Offering 4+1 Bedrooms And A Rare Finished Walk-Out Basement With 2 Separate Entrances And 2nd Kitchen. This Home Provides Exceptional Flexibility For Extended Family, A Private Apartment Or Professional Workspace. The Bright Centre-Hall Layout Features Large Windows, Fresh Neutral Décor And Brand-New Hardwood Flooring. The Custom Designed Kitchen Offers Modern Cabinetry, Generous Quartz Counter Space, Stylish Tiled Backsplash And A Walkout To The Deck Overlooking The Backyard. Relax In The Sunken Family Room With Accent Wall, Enjoy The Convenience Of Main-Floor Laundry And A Skylight. Upstairs, The Spacious Primary Suite Features A Walk-In Closet, Stylish Accent Wall, Hardwood Floors And Private 3-Piece Ensuite. The Finished Lower Level Offers A Large Recreation Area, Fifth Bedroom, Kitchen And 2 Direct Walkouts To The Backyard. The Basement Space Is Ideal For Rent
$ 1,245,000
110 Pearns Road, Kawartha Lakes, ON, K0M 1N0 house for sale | Listing ID X13824 | Royal LePage
View photo
House · for sale
$ 924,888
110 Pearns Road, Kawartha Lakes, ON, K0M 1N0 house for sale | Listing ID X13824 | Royal LePage
Cannington
· House
· Garden · Swimming pool · Deck · Parking
Cannington · House · Garden · Swimming pool · Deck · Parking
Welcome to country living at it's absolute finest! *. Set behind a gated entry on more than an acre of private grounds, this distinguished ranch-style bungalow offers an elevated country retreat just minutes from the coveted Village of Fenelon Falls. Over 3,100 Sq Ft of living space, it's designed for those who value space, privacy, and refined four-season living. This property blends the ease of a single-level layout with the warmth and character of a true Kawartha Lakes escape. From the expansive front porch to the inviting rear walkout deck, every inch of this property is designed for relaxed living and effortless entertaining. Enjoy morning coffee overlooking perennial gardens, gather with family and friends in the outdoor sitting and dining area, unwind beneath the gazebo, or soak in the hot tub under the stars. Inside, a convenient oversized two-car garage leads into a practical mudroom, opening into a bright and spacious kitchen and dining area that naturally becomes the heart o
$ 924,888
1058 Sunrise Drive, Ramara, ON, L0K 1B0 house for sale | Listing ID S13823 | Royal LePage
View photo
House · for sale
$ 459,900
1058 Sunrise Drive, Ramara, ON, L0K 1B0 house for sale | Listing ID S13823 | Royal LePage
Cannington
· House
Cannington · House
3-bedroom bungalow on a 120 x 200 ft double lot with a newer bunkie & a short stroll to lake dalrymple! Lake days, sandy feet and sunset walks are all a short stroll away from this charming bungalow in Ramara's Sylvan Glen Beach Community, where a generous double lot gives you over half an acre to enjoy as a cottage or year-round home. Optional association membership offers access to the gradual-entry sandy beach, docks, playground and community events, with boat slips and boat-launch access available for additional fees. The open-concept living area takes in the surrounding greenery through a wide stretch of windows, while the woodstove brings classic cottage-country appeal to cool mornings and winter evenings. An eat-in kitchen flows alongside with warm wood cabinetry, stainless steel appliances, and ample room for a dining table, keeping meals and conversation connected to the main living space. Three good-sized bedrooms give family and overnight guests room of their own, while the
$ 459,900
4 Queen Street N, Kawartha Lakes Omemee, ON, K0L 2W0 house for sale | Listing ID X13826 | Royal LePage
View photo
House · for sale
$ 699,999
4 Queen Street N, Kawartha Lakes Omemee, ON, K0L 2W0 house for sale | Listing ID X13826 | Royal LePage
Cannington
· House
· Parking
Cannington · House · Parking
Construction has just started on this Nelson Built home, nestled on a quiet, low traffic one way street in the heart of Omemee. Enjoy the benefits, comfort and efficiencies of a brand new home, complete with a full Tarion New Home Warranty. Offering approximately 1,275 sq. Ft. of finished living space on the main level, this thoughtfully designed home features 3 bedrooms, 1 bathroom and convenient main floor laundry, plus a bright, unfinished lower level with large windows, a rough in for a second bathroom and plenty of potential for future living space if needed. Step inside to a spacious foyer designed for easy flow between the front and rear of the home, with convenient direct access to the attached two car garage. Ample closet space, including a generous double closet, provides plenty of room for coats, footwear and everyday storage. The open concept kitchen, dining and living area features vaulted ceilings and an abundance of natural light, creating a bright and welcoming space fo
$ 699,999
4 Branthaven Court, Whitby, ON, L1M 0B2 house for sale | Listing ID E13828 | Royal LePage
View photo
House · for sale
$ 1,249,900
4 Branthaven Court, Whitby, ON, L1M 0B2 house for sale | Listing ID E13828 | Royal LePage
Cannington
· House
· Garden · Fireplace · Deck
Cannington · House · Garden · Fireplace · Deck
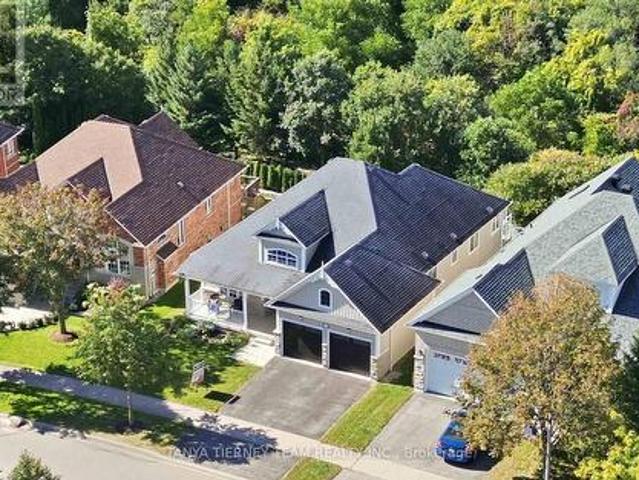
Rarely offered 3-bedroom executive bungalow set on a spectacular treed ravine lot on a quiet court in sought-after Brooklin! Surrounded by mature trees and tranquil greenspace, this exceptional property offers privacy, peaceful views and an incredible connection to nature. Manicured gardens and a large front porch create beautiful curb appeal and the perfect spot for morning coffee. Inside, the open concept main floor impresses with a spacious foyer, extensive upgraded hardwood floors including the staircase, pot lights, crown moulding and stylish shiplap details. The inviting living room features a gas fireplace with custom surround and built-ins, plus a picture window overlooking the front gardens. Spacious dining area with shiplap accent wall. The custom kitchen offers built-in stainless steel appliances, pantry, backsplash, granite counters and centre island with waterfall granite counter, breakfast bar and pendant lighting. Walk out to the expansive composite deck where glass rail
$ 1,249,900
25 Low Boulevard, Uxbridge, ON, L9P 1W7 house for sale List.
View photo
House · for sale
$ 1,489,000
25 Low Boulevard, Uxbridge, ON, L9P 1W7 house for sale List.
Cannington
· 41 Bedrooms · 4 Baths · House
Cannington · 41 Bedrooms · 4 Baths · House
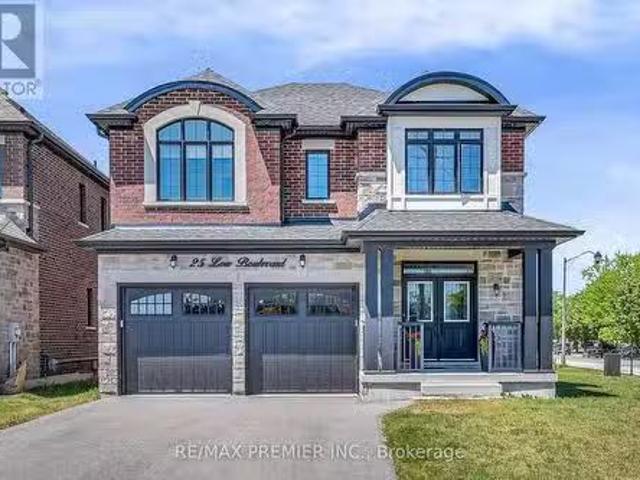
Welcome to 25 Low Boulevard, a beautifully maintained 4-bedroom family home situated on one of the most desirable lots in the neighbourhood. Set on a premium oversized corner lot, this newer-built residence enjoys exceptional natural sunlight throughout the day and offers outstanding curb appeal. Thoughtfully designed for modern family living, the home features spacious principal rooms, a functional open-concept layout, and large windows that fill the interior with warmth and light. Meticulously cared for and showing true pride of ownership, this property offers the perfect combination of comfort, style, and location. Enjoy the benefits of a wider lot, additional outdoor space, and a sought-after setting close to parks, schools, trails, and all that Uxbridge has to offer. (id:27). Still available at ListedBuy!
$ 1,489,000
52 Hackett Street, East Gwillimbury, ON, L9N 0P8 house for sale | Listing ID N13827 | Royal LePage
View photo
House · for sale
$ 1,799,000
Updated
52 Hackett Street, East Gwillimbury, ON, L9N 0P8 house for sale | Listing ID N13827 | Royal LePage
Cannington
· House
· Fireplace
Cannington · House · Fireplace
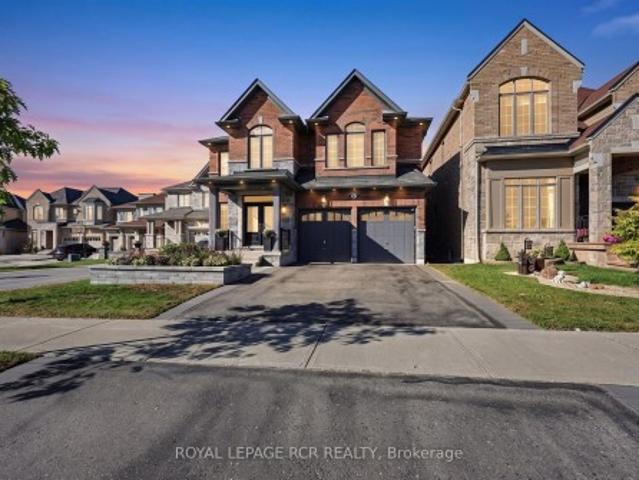
Premium very Deep Ravine lot with Beautifully upgraded family home that has exceptional custom finishes throughout! Bright, spacious kitchen features upgraded custom cabinetry, quartz counters, oversized waterfall island, beverage centre and contemporary lighting. Stunning family room showcases a custom coffered ceiling, full-height stone fireplace feature wall and built-ins with illuminated wood shelving. Rich hardwood, pot lights and refined millwork continue throughout. Spacious primary retreat plus spa-inspired ensuite with oversized glass shower, rainfall shower head, heated floors and custom tilework. Walk-out finished lower level offers incredible additional living/entertaining space with dramatic custom ceilings featuring herringbone wood inlays and ambient LED lighting, full bath with heated floors. 2nd bedroom is like a primary suite with its own ensuite. 2nd Floor Laundry, the list is endless. A sophisticated, move-in-ready home designed for both everyday family living and e
$ 1,799,000
6 Cameron Road, Kawartha Lakes Laxton/Digby/Longford, ON, K0M 2L0 house for sale | Listing ID X13827 | Royal LePage
View photo
House · for sale
$ 449,500
6 Cameron Road, Kawartha Lakes Laxton/Digby/Longford, ON, K0M 2L0 house for sale | Listing ID X13827 | Royal LePage
Cannington
· House
Cannington · House
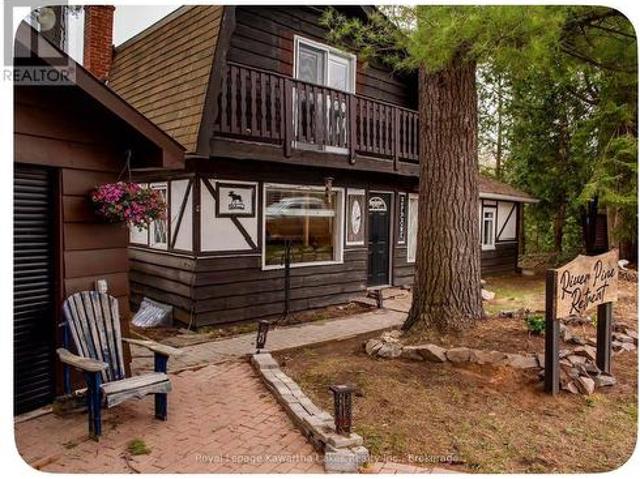
Resting on the shores of the Gull River, this charming 4-season Tudor-style cottage offers an affordable opportunity to enjoy waterfront living in a peaceful, picturesque setting. With 149 feet of direct waterfront and your own private dock, enjoy swimming, fishing, canoeing and kayaking right from your doorstep. Whether you're looking for a recreational getaway or a year-round retreat, this property offers the perfect place to relax and enjoy life by the water. Convenient highway access makes getting here easy, while town amenities are within walking distance. A wonderful opportunity to experience the tranquility of waterfront living without giving up everyday conveniences. (Id: 27)
$ 449,500
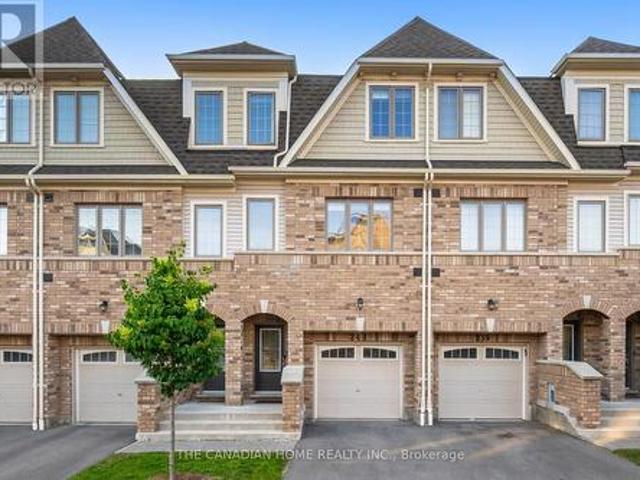
241 Danzatore Path, Oshawa, ON, L1L 0P9 townhouse for sale | Listing ID E13829 | Royal LePage
View photo
Townhouse · for sale
$ 649,900
241 Danzatore Path, Oshawa, ON, L1L 0P9 townhouse for sale | Listing ID E13829 | Royal LePage
Cannington
· Townhouse
Cannington · Townhouse
Beautiful 5 Bedroom Home In The Desirable Windfields Master Planned Community*9' Ceilings On Main Floor*Natural Oak Stairs*. Deluxe Cabinetry In Kitchen, Granite Countertops In Kitchen And Bathrooms*Laminate Flooring In Rec Room, Family Room, Kitchen And Breakfast*. Conveniently Located A Short Walk Away From Durham College, Costco, Public Transit, Grocery, Restaurants, Parks, Schools And Hwy 407. (Id: 27)
$ 649,900
264 Country Lane, Barrie, ON, L4N 0Y3 house for sale | Listing ID S13828 | Royal LePage
View photo
House · for sale
$ 799,900
264 Country Lane, Barrie, ON, L4N 0Y3 house for sale | Listing ID S13828 | Royal LePage
Cannington
· House
· Garden · Office room · Parking · Gym · Cellar
Cannington · House · Garden · Office room · Parking · Gym · Cellar
Welcome To 264 Country Lane, Where Space, Style And Everyday Convenience Come Together In The Heart Of South Barrie's Desirable Painswick South Community. This Beautifully Updated Detached Home Provides Plenty Of Room For A Growing Family To Live, Work And Entertain. The Bright And Functional Layout Features 4 Spacious Bedrooms, 4 Bathrooms, 9' Ceilings, Hardwood Flooring, Upgraded Ceramic Floors, Main Floor Laundry And A Double Car Garage. At The Heart Of The Home Is The Beautifully Renovated Kitchen, Complete With Quartz Countertops, Updated Cabinetry And Modern Finishes, Creating An Inviting Space For Family Meals And Entertaining. Downstairs, The Recently Renovated Finished Basement Expands Your Living Space Even Further And Features A Newly Added Bathroom Completed In 2026, Making It Ideal For A Recreation Room, Home Office, Gym, Guests Or Extended Family. Step Outside To A Fully Fenced Backyard With Plenty Of Space To Relax, Entertain And Enjoy The Outdoors. All Of This In A Conv
$ 799,900
2223 Concession Road 7 Road, Clarington, ON, L0B 1J0 house for sale | Listing ID E13827 | Royal LePage
View photo
House · for sale
$ 1,425,000
2223 Concession Road 7 Road, Clarington, ON, L0B 1J0 house for sale | Listing ID E13827 | Royal LePage
Cannington
· House
· Deck · Cellar
Cannington · House · Deck · Cellar
Nestled on 1.6 private acres, surrounded by open farm fields and mature forest with scenic trails leading to a peaceful creek, this exceptional property offers the perfect balance of privacy, tranquility, and modern living-all just minutes from the hamlet of Enniskillen and the town of Bowmanville. Built in 2023, this custom bungalow spans over 2,500 sq. Ft. above grade and features a walkout basement ready for your personal finishing touches. Thoughtfully designed with quality craftsmanship throughout, the home offers four spacious main-floor bedrooms and an outstanding open-concept layout ideal for both everyday living and entertaining. At the heart of the home is a stunning custom kitchen with upgraded cabinetry, an oversized island with stone countertops, premium Fisher & Paykel appliances and Emtek hardware, with a walkout to an entertainers deck overlooking the ravine. The kitchen seamlessly flows into the inviting family room beneath soaring cathedral ceilings and overlooking th
$ 1,425,000
840 Stevenson Road, Oshawa, ON, L1J 0A2 house for sale | Listing ID E13830 | Royal LePage
View photo
House · for sale
$ 1,399,000
840 Stevenson Road, Oshawa, ON, L1J 0A2 house for sale | Listing ID E13830 | Royal LePage
Cannington
· House
· Garden · Fireplace · Deck · Swimming pool · Cellar
Cannington · House · Garden · Fireplace · Deck · Swimming pool · Cellar
A Rare Custom Built Home With A Spectacular Foyer And Soaring High Ceilings. A 2-Storey, 5 Bedroom, 4 Bathroom Home. The Main Floor Primary Bedroom Has A Walk-In Closet, An Ensuite Bathroom, And A Picturesque Window Overlooking The Peaceful Backyard. With 3 Skylights In The Soaring Ceilings, And Many Windows, Cast Light On The Gleaming Hardwood Floors. Three Washrooms Have Heated Floors For Comfort On Colder Days. House Is Pre-Wired For Security System, 2nd Floor Family/Games Room Has Rough-in For Gas Fireplace. Surround Sound Pre-Wired In Family/Games Room And Great Room. A Fully Stocked Kitchen With Appliances Suitable To Entertain A Large Growing Family and Friends, With An Eat-In Kitchen, A Breakfast Bar, And Large Dining Room, All Providing Comfortable Seating For Entertaining. Both The Breakfast Room And Primary Bedroom Have Walk-Outs To Deck And Pool. The Full, Unfinished Basement Has Insulated Concrete Floors, With Two Rough-in Plumbing, And 7 Above Ground Windows That Allows P
$ 1,399,000
227 Hickling Trail, Barrie, ON, L4M 5W6 house for sale | Listing ID S13828 | Royal LePage
View photo
House · for sale
$ 624,900
227 Hickling Trail, Barrie, ON, L4M 5W6 house for sale | Listing ID S13828 | Royal LePage
Cannington
· House
· Garden · Swimming pool
Cannington · House · Garden · Swimming pool
Rare Gem: First Time on the Market in 26 Years! The nicest home on the street is finally for sale. Tucked behind mature trees, this beautifully upgraded property features a bright, open-concept layout with 4+1 beds, 3.5 baths, and an abundance of storage. The primary ensuite is a luxury retreat with a jacuzzi tub, double sinks, and a bidet. A major highlight is the fully legal, separate apartment with its own walk-up entrance, full kitchen, and independent laundry, ideal for rental income or extended family. Meticulously maintained and loved, the backyard features a huge shed and a play house, creating a serene escape that feels completely secluded. Location is unbeatable: you are just minutes from elementary and high schools, playgrounds, hospitals, highways, shopping, and dining. This rare combination of privacy, versatility, and convenience won't last. You must see it, book your private viewing today! (Id: 27)
$ 624,900
231 Denise Circle, Newmarket, ON, L3X 2K2 house for sale | Listing ID N13827 | Royal LePage
View photo
House · for sale
$ 758,800
231 Denise Circle, Newmarket, ON, L3X 2K2 house for sale | Listing ID N13827 | Royal LePage
Cannington
· House
· Garden · Fireplace · Parking · Cellar
Cannington · House · Garden · Fireplace · Parking · Cellar
Great Value for 3 bdr/3 wsr +Finished Basement Townhome Located in Demanded South Summerhill Newmarket Location! Walking distance to schools, parks, trails, and amenities along Yonge Str. Functional open-concept main floor with combined living and dining areas. Kitchen featuring new countertops, breakfast area, and walk-out to backyard. Ideal for everyday living and entertaining! Smooth Ceiling, Hardwood Flooring Throughout, Rare total of 3 parking spaces (1 garage + 2 on driveway). Professionally finished basement with pot lights & fireplace. Conveniently located minutes to Upper Canada Mall, Newmarket GO Station, public transit, schools, and all major amenities. Walking distance to Cleamidow School, Seneca Cook Park, Yonge & Mulock shops and retail. A fantastic opportunity in a family-friendly neighbourhood offering space, comfort, and convenience. Must be seen! Demand'Summerhill' Location! (Id: 27)
$ 758,800
142 Nelson Street, Barrie, ON, L4M 4K8 house for sale | Listing ID S13828 | Royal LePage
View photo
House · for sale
$ 899,900
142 Nelson Street, Barrie, ON, L4M 4K8 house for sale | Listing ID S13828 | Royal LePage
Cannington
· House
· Patio · Garden · Lift
Cannington · House · Patio · Garden · Lift
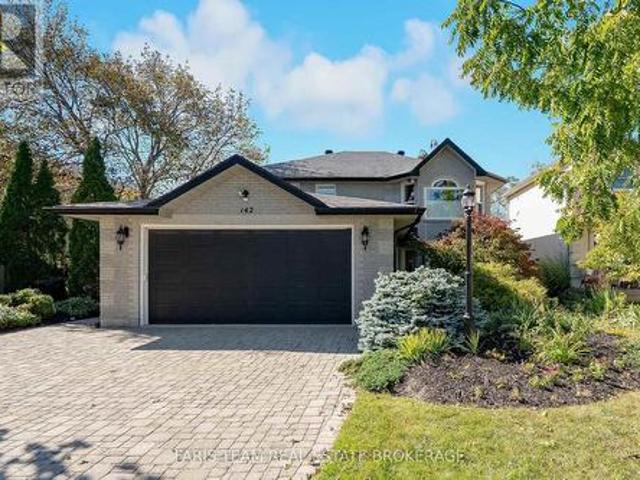
Top 5 Reasons You Will Love This Home: 1) Make yourself at home in this stunning custom-built all-brick residence, ideally situated in a sought-after east-end location on an impressive lot with no rear neighbours, mature greenery, a fully fenced backyard, and additional owned land extending beyond the rear fence 2) Beautifully updated throughout, the home is highlighted by a spacious kitchen featuring quartz countertops, a large centre island, stainless-steel appliances, quality cabinetry, and a convenient walkout to an expansive interlock patio ideal for outdoor dining and entertaining 3) Thoughtfully custom-designed with exceptional accessibility in mind, the home features wide doorways, step-free and curb-less entryways, elevator access to all three levels, an accessible powder room, and a ceiling-mounted lift and track system connecting the primary bedroom directly to the ensuite 4) Retreat to the beautifully renovated primary ensuite showcasing heated flooring, a quartz-topped dua
$ 899,900
25 Sugarbush Boulevard, Trent Lakes, ON, K0L 1J0 house for sale | Listing ID X13827 | Royal LePage
View photo
House · for sale
$ 749,999
25 Sugarbush Boulevard, Trent Lakes, ON, K0L 1J0 house for sale | Listing ID X13827 | Royal LePage
Cannington
· House
· Swimming pool
Cannington · House · Swimming pool
Welcome to the Sugarbush! Nestled in a close-knit rural community, this charming three bedroom, two-bathroom home offers the perfect blend of comfort, privacy and outdoor living. Sunlight fills the spacious interior through large windows, creating a bright and inviting atmosphere. The property features a detached shop-ideal for hobbies, storage and other recreational activities. The hot tub and above-ground pool is great for summer enjoyment and is complemented by the outdoor entertainment area. With deeded water access to beautiful Pigeon Lake and a private dock, you can easily spend your days boating, fishing, or simply relaxing by the water. Recent upgrades include a new drilled well installed in 2020 and a new septic system completed in 2022, providing peace of mind for years to come. Whether you're seeking a year round residence or a serene rural retreat, this property offers an exceptional opportunity to enjoy rural living with modern comforts and a strong sense of community! (Id
$ 749,999

Get email alerts

Don't miss out: be the first to know about new properties

The alert was correctly created

On subscribing you accept the conditions of use and the privacy policy
Alert
Receive new ads in your inbox
Save this search
Receive alerts for new listings

We'll send you an email when we have new properties for: "Properties for sale in Cannington"

The alert was correctly created

Get email alerts and be the first to see new listings
Required field
On subscribing I accept the terms of the privacy policy
Perfect! You'll soon start receiving new listings via email
Alert
Receive an email when we have new ads for Properties for sale in Cannington
Save this search
Filters

Bedrooms

Area (sq.ft)

sq.ft
sq.ft

Price

$
$

Filter by property type

Bathrooms

Clear all filters
Receive notifications when new entries are published.