7,018 properties for sale in Canoe Landing

91 Galea Drive, Ajax, ON, L1Z 0J8 house for sale | Listing ID E13820 | Royal LePage
View photo
House · for sale
$ 1,130,000
91 Galea Drive, Ajax, ON, L1Z 0J8 house for sale | Listing ID E13820 | Royal LePage
Canoe Landing
· House
· Office room · Fireplace · Deck · Parking · Cellar
Canoe Landing · House · Office room · Fireplace · Deck · Parking · Cellar
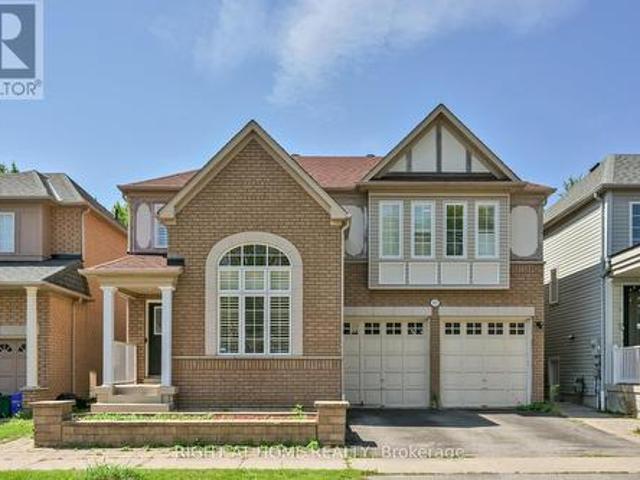
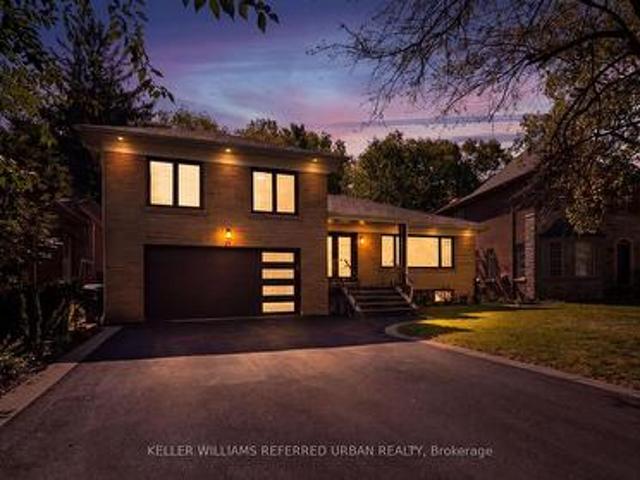
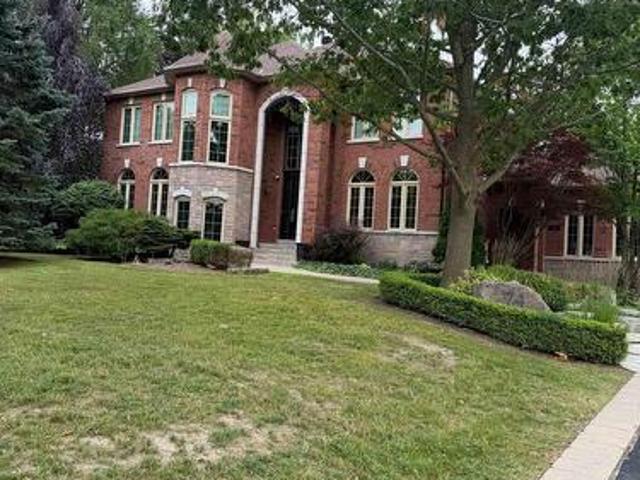
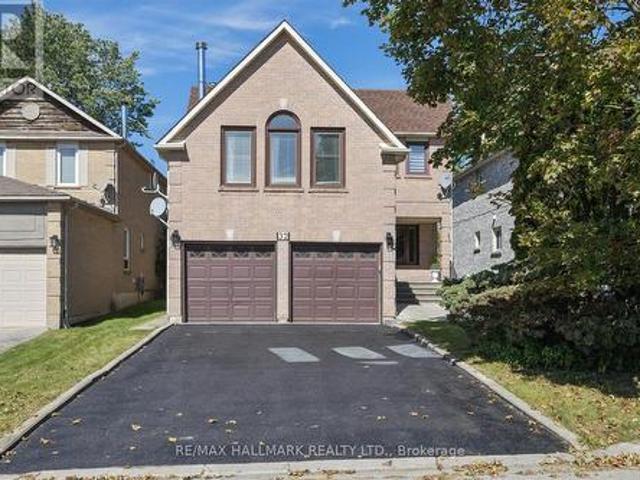
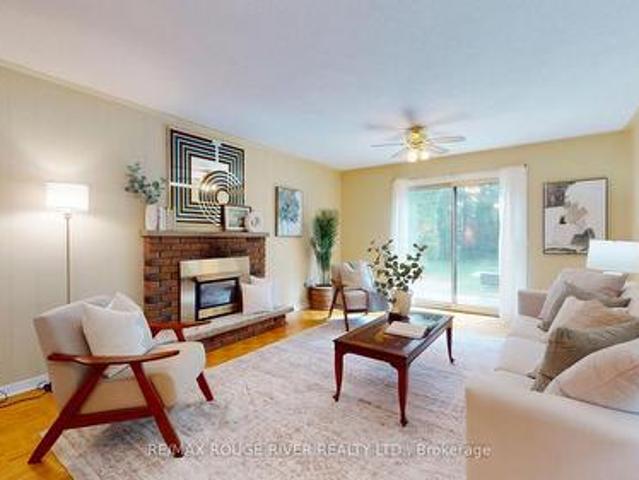
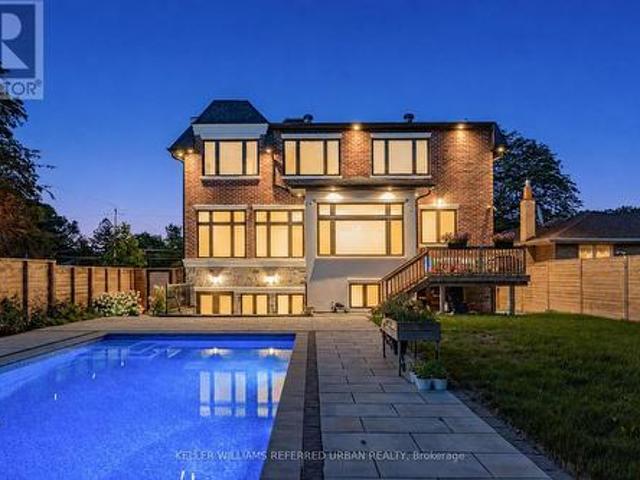
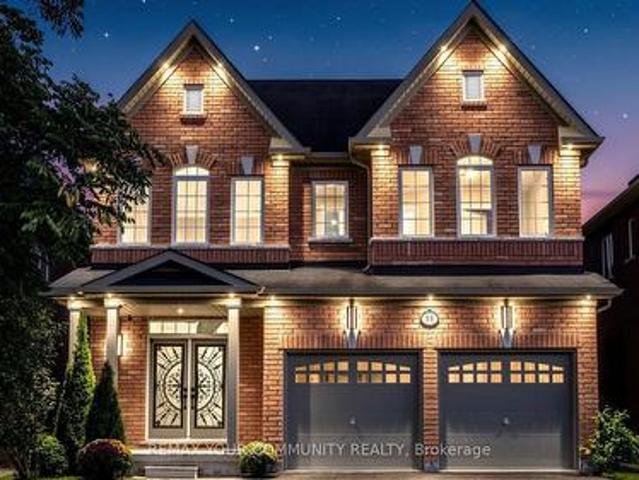
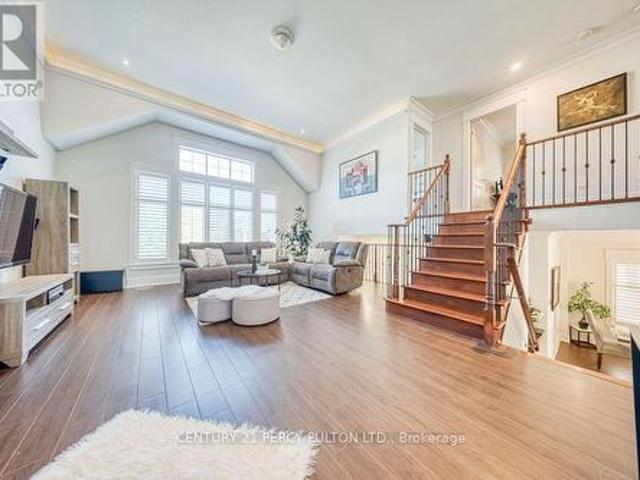
Close to 4000 sf of living space. Welcome to this luxurious upgraded detached home offering exceptional space, style and versatility! Featuring a double-car garage and a professionally finished basement with a separate entrance, this home is designed for comfortable family living. Step inside to a bright, open-concept layout highlighted by crown moulding, California shutters, interior and exterior pot lights, upgraded fixtures and an elegant oak staircase with iron pickets. A standout feature is the impressive in-between family room with soaring ceilings and an oversized window that fills the space with natural light. The main floor also offers a dedicated office, ideal for working from home. The upgraded kitchen features quartz countertops, a breakfast bar, stylish backsplash and upgraded cabinetry, while the living area is anchored by a striking stone feature wall with fireplace. Walk out from the breakfast area to the spacious composite deck (2022), complete with built-in lighting a
$ 1,130,000
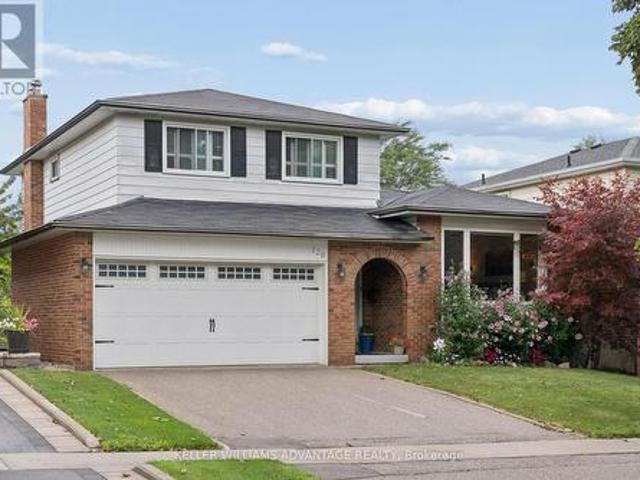
18 Tawn Crescent S, Ajax Central, ON, L1Z 1J1 house for sale | Listing ID E13819 | Royal LePage
View photo
House · for sale
$ 874,990
18 Tawn Crescent S, Ajax Central, ON, L1Z 1J1 house for sale | Listing ID E13819 | Royal LePage
Canoe Landing
· House
· Office room · Cellar
Canoe Landing · House · Office room · Cellar
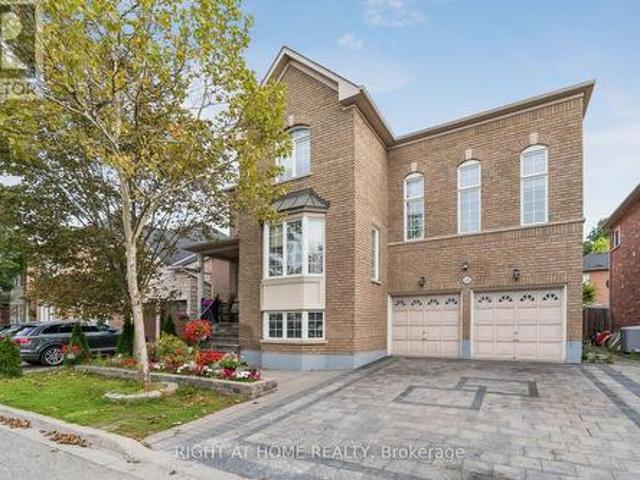
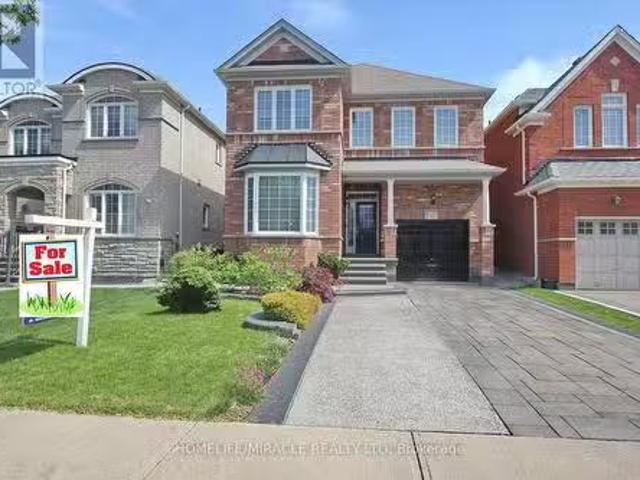
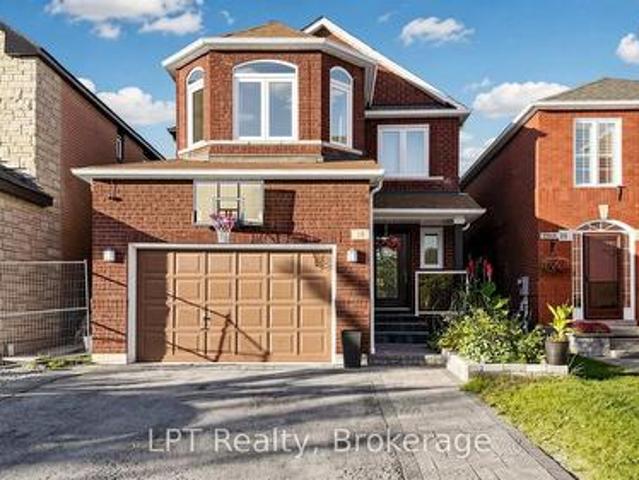
G 4+1 bedroom, 4 bathroom family home nestled in the highly sought-after Central community of Ajax! Designed with both everyday living and entertaining in mind, the main floor boasts a bright and seamless open-concept layout anchored by beautiful hardwoodfloors that run throughout. The heart of the home is a gorgeous kitchen featuring premiumstainless steel appliances, elegant quartz countertops, a matching backsplash, and a stylishcontrasting quartz accent island that effortlessly overlooks the expansive great room. Upstairs, the primary retreat features a masterpiece ensuite bathroom complete with a relaxingsoaker tub and a double sink vanity. The fully finished basement adds incredible flexibilitywith an additional (+1) bedroom and full bathroom-ideal for an in-law suite or home office. This property sits just minutes away from top-rated schools, local parks, transit, andshopping. Don't miss this perfect blend of space, comfort, and prime location! (Id: 27)
$ 874,990
32 Mcgurran Lane, Richmond Hill, ON, L4B 0G8 house for sale | Listing ID N13821 | Royal LePage
View photo
House · for sale
$ 1,348,000
32 Mcgurran Lane, Richmond Hill, ON, L4B 0G8 house for sale | Listing ID N13821 | Royal LePage
Canoe Landing
· House
· Office room
Canoe Landing · House · Office room
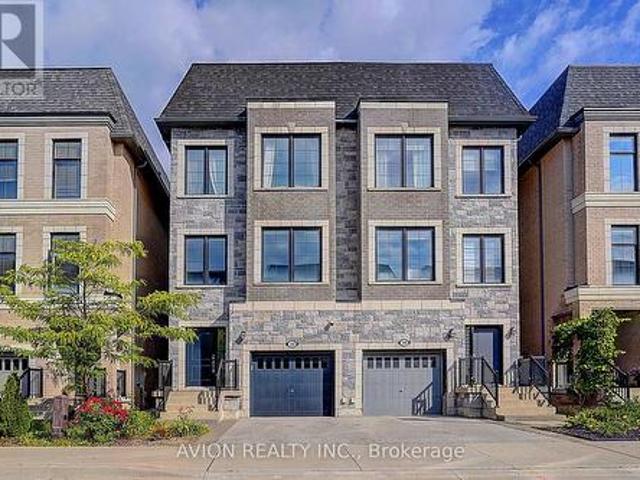
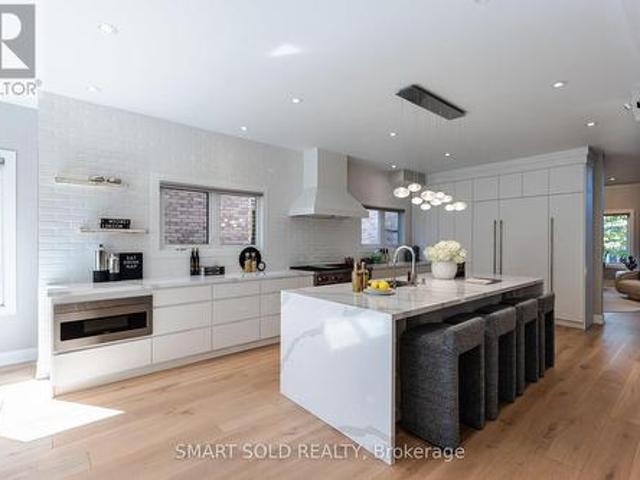
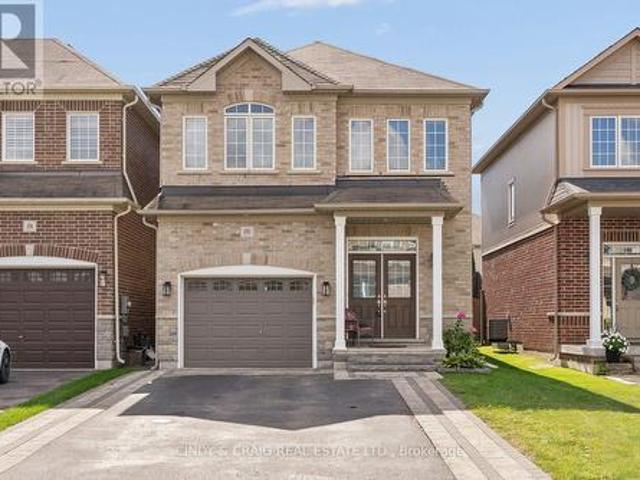
Exquisite luxury semi-detached in sought-after Doncrest, Central Richmond Hill, situated on a quiet family-oriented cul-de-sac. Fully upgraded with fresh paint and 9-ft ceilings on main & upper floors. Professionally installed Tesla EV charger ready for immediate use. Bright open-concept layout with new ceiling fixtures and pot-lights. Gourmet kitchen offers quartz counters, stainless-steel appliances and a spacious waterfall island. Primary bedroom includes a 5-piece ensuite plus walk-in closet; all bathrooms feature quartz vanities. Versatile 4th-bed suite with kitchenette, office and private 3-piece bath. Great for multi-generational living or guests. Enjoy sun-drenched south-facing. Top-ranked school zone: St. Robert chs (ib), Alexander Mackenzie HS, Doncrest PS and Christ the King CES. Minutes to future Yonge North Subway Extension stations. Easy access to Hwy 404/407, VIVA, GO Transit, Asian supermarkets and Hillcrest Mall. Exceptional combination of luxury finishes, elite school
$ 1,348,000
1775 Finkle Drive, Oshawa, ON, L1K 0R4 house for sale | Listing ID E13823 | Royal LePage
View photo
House · for sale
$ 949,900
1775 Finkle Drive, Oshawa, ON, L1K 0R4 house for sale | Listing ID E13823 | Royal LePage
Canoe Landing
· House
· Office room · Fireplace
Canoe Landing · House · Office room · Fireplace
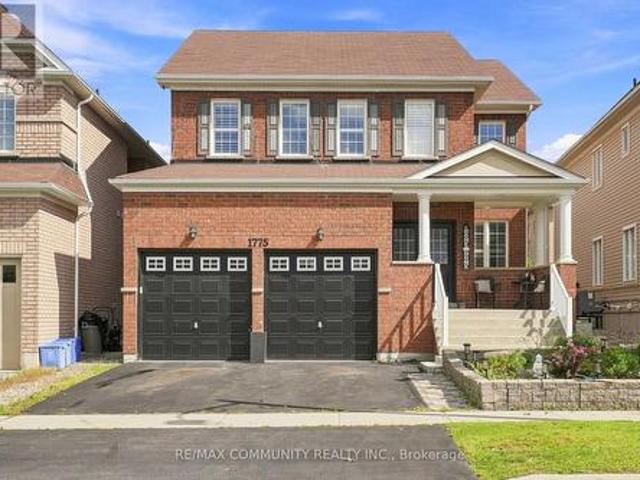
Welcome to this spacious 2,942 sq. Ft. detached home in the desirable Park Ridge Community of North Oshawa. Featuring 4 bedrooms and 3.5 bathrooms, this home offers a bright, open-concept layout designed for both everyday family living and entertaining. The main floor features an open living and dining area, a large eat-in kitchen with centre island overlooking the family room with a cozy fireplace, plus a separate office ideal for working from home. Upstairs, you'll find four generously sized bedrooms and three full bathrooms, including private ensuite for both the primary and second bedrooms, along with the convenience of second-floor laundry. Bright, spacious, and move-in ready, this home is ideally situated in a sought-after, family-friendly North Oshawa community near Coldstream Dr & Grandview St N, just minutes from schools, parks, shopping, transit, and everyday amenities. Come on in and see everything this beautiful home has to offer! (Id: 27)
$ 949,900
18 Pheasant Valley Court, Markham, ON, L3T 2H1 house for sale | Listing ID N13824 | Royal LePage
View photo
House · for sale
$ 1,350,000
18 Pheasant Valley Court, Markham, ON, L3T 2H1 house for sale | Listing ID N13824 | Royal LePage
Canoe Landing
· House
· Garden · Parking · Cellar
Canoe Landing · House · Garden · Parking · Cellar
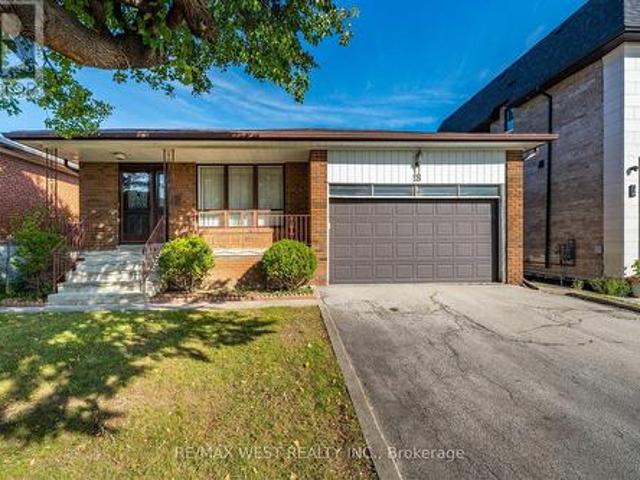
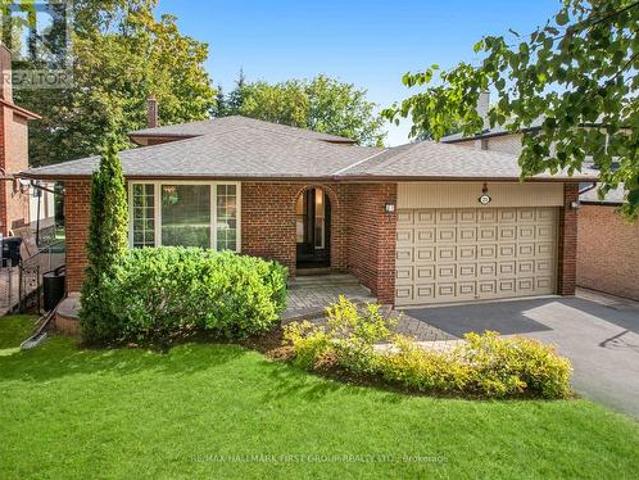
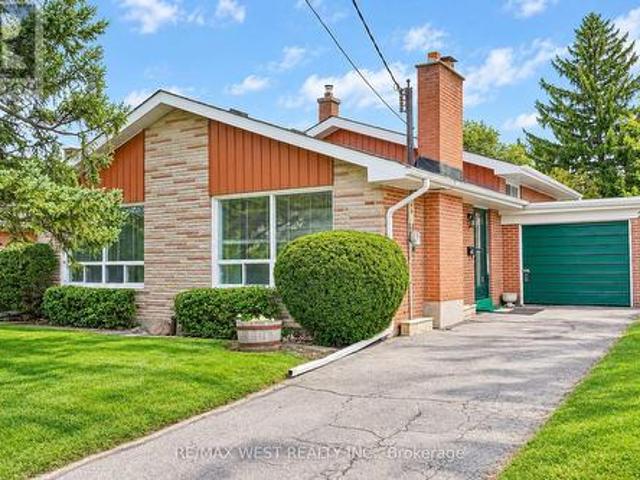
Come and see 18 Pheasant Valley Court in Thornhill! A lovely, warm, inviting home in a very desirable family oriented community. Its your opportunity to own a well looked after brick bungalow, maintained the by the current owners for 46+ years. Situated on a quiet, family friendly street in a top-tier school catchment area this property offers exceptional value for both families and investors. Featuring 3+2 bedrooms, 2 baths, and a bright, functional layout w/ hardwood floors throughout, ceramic tile in the kitchen and a marble staircase. The finished basement offers & a separate entrance perfect for an in-law suite or excellent income potential. There is a large private backyard. Double garage with parking for 4 cars in the driveway. Very close to parks, nature trails, shopping, transit & all sought after amenities. Close to Yonge St with the future subway expansion will make this property more valuable and desirable. Here is an exceptional home in one of Thornhill's most attractive n
$ 1,350,000
36 Elmvale Boulevard, Whitchurch Stouffville, ON, L4A 2Y3 house for sale | Listing ID N13823 | Royal LePage
View photo
House · for sale
$ 999,999
36 Elmvale Boulevard, Whitchurch Stouffville, ON, L4A 2Y3 house for sale | Listing ID N13823 | Royal LePage
Canoe Landing
· House
· Patio · Garden · Office room · Deck · Cellar
Canoe Landing · House · Patio · Garden · Office room · Deck · Cellar
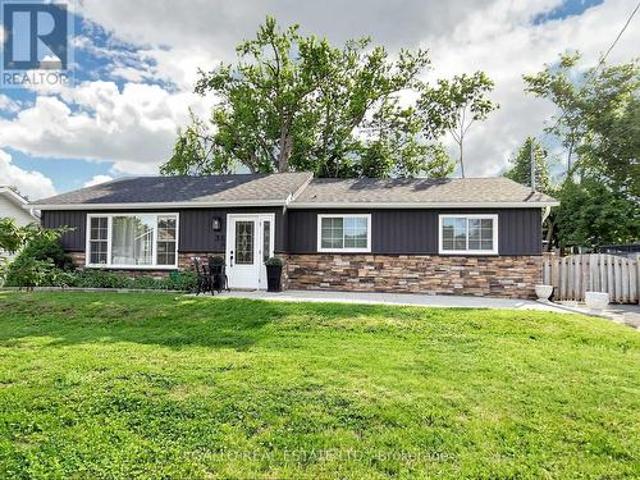
A hidden gem offering a perfect blend of lifestyle to relax and unwind, a short walk to the Lake with nature all around! Fabulous bungalow nestled on a quiet cul-de-sac, with access to Musselman's Lake. Beautifully renovated and tastefully decorated, this home features a bright open concept layout, a well appointed kitchen with centre island/breakfast bar, ample storage & workspace. Spacious living & dining room area ideal for entertaining family & friends. The master bedroom features walk-in closet & 3 pc ensuite, plus 2 more bedrooms. The finished basement with separate entrance offers additional living space featuring 1 bedroom, bath, rec room, games room with wet bar & home office. Plenty of room to enjoy quality time with family and friends. Walk-out to deck & private 80'x100' yard with patio & pergolas, garden sheds. Pride of Ownership shines in this beautifully maintained home! (Id: 27)
$ 999,999
128 Holmcrest Trail, Toronto, ON, M1C 1V5 house for sale | Listing ID E13817 | Royal LePage
View photo
House · for sale
$ 965,000
128 Holmcrest Trail, Toronto, ON, M1C 1V5 house for sale | Listing ID E13817 | Royal LePage
Canoe Landing
· House
· Garden · Fireplace · Sauna · Swimming pool · Cellar
Canoe Landing · House · Garden · Fireplace · Sauna · Swimming pool · Cellar
Location, Location! Tucked in an in-demand area of Centennial, 128 Holmcrest provides a fabulous opportunity to create your own forever home. This home features a rare 4 level sidesplit floor plan. It's surprisingly large! Bright living and dining spaces, three generous bedrooms with ample storage, and a large family room overlooking the back yard and inground pool. The primary bedroom is huge, spanning the width of the home overlooking the pool and back yard. Plenty of storage in all the bedrooms. Plus a walk-in hall storage closet, too! The lower level rec-room is surprisingly bright with real wood panelling creating a cosy retreat. There's a working sauna & powder room on this level. A full basement room with wood burning fireplace is yours to re-imagine. Steps from Wanita Park and the Highland Creek Ravine system, you can follow scenic trails all the way to Lake Ontario or U of T Scarborough. Commuting is simple with quick access to both Rouge Hill and Guildwood GO Stations. Surrou
$ 965,000
57 Hopkinson Crescent, Ajax, ON, L1T 4G4 house for sale | Listing ID E13817 | Royal LePage
View photo
House · for sale
$ 1,129,900
57 Hopkinson Crescent, Ajax, ON, L1T 4G4 house for sale | Listing ID E13817 | Royal LePage
Canoe Landing
· House
· Garden · Fireplace · Parking · Equipped kitchen · Cellar
Canoe Landing · House · Garden · Fireplace · Parking · Equipped kitchen · Cellar
Welcome to 57 Hopkinson Crescent, nestled in the highly sought-after Nottingham Enclave of Northwest Ajax. This beautifully updated all-brick detached home offers 4+2 bedrooms, 4 bathrooms and a finished basement, all situated on an impressive 174-ft deep lot. Freshly painted with numerous upgrades throughout, the main floor features hardwood flooring, a bright living room with soaring cathedral ceilings and an open-concept formal dining room. The renovated kitchen overlooks the family room and features granite countertops, ceramic backsplash, stainless steel appliances including a gas range, built-in dishwasher and pot lights. Relax in the inviting family room with a gas fireplace and walkout to the backyard. A convenient main-floor laundry room offers direct access to the garage. Upstairs you'll find four spacious bedrooms and two full bathrooms. The primary retreat features a walk-in closet and 4-piece ensuite with a soaker tub and separate glass-enclosed shower. The finished baseme
$ 1,129,900
231 Hounslow Avenue, Toronto, ON, M2N 2B5 house for sale | Listing ID C13822 | Royal LePage
View photo
House · for sale
$ 2,688,888
231 Hounslow Avenue, Toronto, ON, M2N 2B5 house for sale | Listing ID C13822 | Royal LePage
Canoe Landing
· House
· Patio · Garden · Fireplace · Cellar
Canoe Landing · House · Patio · Garden · Fireplace · Cellar
Room to live, entertain & grow on a premium 55' x 132' lot in the heart of Yonge & Finch! Quietly tucked along Hounslow Ave, this impressive 2-storey detached home offers over 5,700 Sqft. Of living space, including 4,072 Sqft. Finished on the Main & 2nd Floors plus a finished 1,649 Sqft. Basement. The entrance foyer welcomes you with a generously proportioned vaulted ceiling & flared skylight, leading into a professionally re-engineered open concept layout. Large windows fill the home with natural light, complemented by skylights & Italian engineered hardwood floors throughout the Main & 2nd Floors. The Main Floor offers an inviting Kitchen, Breakfast space, Family Room, Dining Room & Living Room, along with 2 backyard walk-outs, garage-access Laundry & a 2-piece Guest Washroom. The Kitchen centres around a Cosentino Silestone waterfall island with seating for 4, complemented by Wolf, Sub-Zero & Miele appliances. The Family Room features a custom Igne Ferro gas fireplace & patio walk-o
$ 2,688,888
257 Lawrence Avenue E, Toronto, ON, M4N 1T6 Luxury House for sale | Listing ID C13821 | Royal LePage Carriage Trade Luxury Properties
View photo
House · for sale
$ 6,488,000
257 Lawrence Avenue E, Toronto, ON, M4N 1T6 Luxury House for sale | Listing ID C13821 | Royal LePage Carriage Trade Luxury Properties
Canoe Landing
· House
· Terrace · Fireplace · Lift
Canoe Landing · House · Terrace · Fireplace · Lift
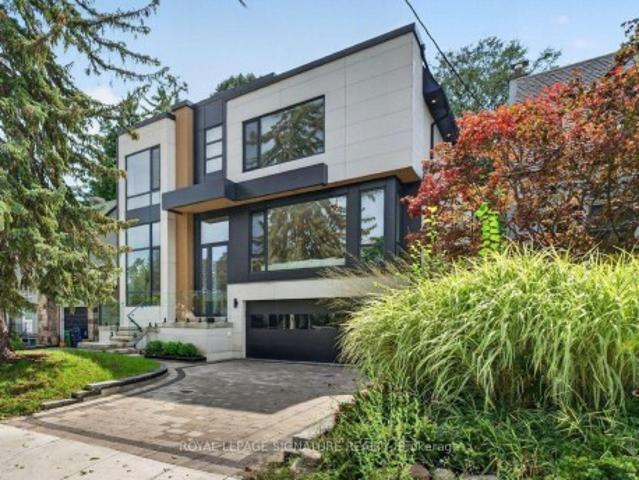
This stunning modern custom residence is ideally situated in the coveted Granite Club neighborhood. It offers over 6,300 square feet of sophisticated living space seamlessly combining contemporary elegance, comfort, and functionality. Main floor features a spacious living room and dining room featuring expansive aluminum windows, a linear fireplace and a stunning wine bar. The meticulously designed open-concept kitchen features a large center island and breakfast area, flowing effortlessly into the family room, complete with an elegant wall unit. An oversized aluminum sliding door opens from the family room onto a breathtaking covered terrace, creating an ideal setting for indoor-outdoor living and entertaining. A spectacular library features a custom wall unit, soaring ceilings, and floor-to-ceiling windows. A modern staircase and a private elevator provide convenient access to the second floor. Four skylights throughout the home further enhance the abundance of natural light. The sec
$ 6,488,000
27 Christine Crescent, Toronto, ON, M2R 1A4 house for sale | Listing ID C13822 | Royal LePage
View photo
House · for sale
$ 1,699,000
27 Christine Crescent, Toronto, ON, M2R 1A4 house for sale | Listing ID C13822 | Royal LePage
Canoe Landing
· House
· Garden · Office room · Balcony · Parking
Canoe Landing · House · Garden · Office room · Balcony · Parking
This is not your typical renovation! Tucked away on a generous 55-ft-wide Ravine lot on prestigious Christine Crescent, this oversized sidesplit has been extensively renovated to the studs! Electrical, plumbing, insulation, windows, roof, kitchen, bathrooms. You name it, it's been done. Thoughtfully redesigned with functionality and comfort in mind. A sun-soaked family room extension overlooks the Ravine, while the brand-new modern kitchen features Bosch stainless steel appliances and plenty of space for everyday living and entertaining. The primary bedroom is its own private getaway with a balcony overlooking the ravine, generous closet space and a beautifully renovated bathroom. Step down to an incredibly versatile walkout level with direct backyard access. Perfect for a home office, additional family room or study. Outside, enjoy a large, private ravine backyard plus a rarely offered attached double-car garage with direct interior access. Downstairs, a newly created walk-up entrance
$ 1,699,000
13 Weston Crescent, Ajax, ON, L1T 0C7 house for sale | Listing ID E13817 | Royal LePage
View photo
House · for sale
$ 1,480,000
13 Weston Crescent, Ajax, ON, L1T 0C7 house for sale | Listing ID E13817 | Royal LePage
Canoe Landing
· House
· Garden · Fireplace
Canoe Landing · House · Garden · Fireplace
Stunning Executive Tribute'Linden' Model in Nottingham, North AjaxWelcome to this beautifully appointed Tribute'Linden' model, offering approximately 3,294 sq. Ft. of elegant and functional living space in the highly sought-after Nottingham community of North Ajax. From the moment you arrive, the home impresses with its covered front porch, raised lot, and inviting curb appeal. The thoughtfully designed main floor features spacious formal living and dining rooms, perfect for entertaining, along with a generously sized family kitchen complete with a center island, pantry, and walk-out to the backyard. The bright and welcoming great room offers a cozy fireplace, creating the perfect space for family gatherings and relaxation. A standout feature is the impressive mid-level family room, highlighted by soaring ceilings and an abundance of natural light, offering a spacious and versatile retreat for the entire family. The luxurious primary suite provides a peaceful escape, featuring a 5-piec
$ 1,480,000
21 Ivan Road, Toronto, ON, M1C 1V1 house for sale | Listing ID E13817 | Royal LePage
View photo
House · for sale
$ 1,338,000
21 Ivan Road, Toronto, ON, M1C 1V1 house for sale | Listing ID E13817 | Royal LePage
Canoe Landing
· House
· Garden · Parking
Canoe Landing · House · Garden · Parking
Rare Custom-Built 4-Level Backsplit in Toronto's Coveted Centennial Community! For the first time ever, this exceptional family home is hitting the market. Meticulously built and lovingly maintained by its original owners, this expansive 4-level backsplit boasts over 2,500 square feet of functional, multi-level living space and a pool-sized rear yard. From the moment you pull into the private 3-car driveway and into the 2-car garage, the pride of ownership and superior construction quality are instantly clear. The main level welcomes you with timeless hardwood floors, elegant crown mouldings, Pella Windows and bright principal rooms designed for seamless entertaining. Cook with ease in the beautiful kitchen, which effortlessly connects to the formal living and dining areas. Upstairs, you will find generous bedrooms and simply refreshed bathrooms (3 total throughout the home), offering modern comfort for the whole family. The lower level expands your lifestyle options with a massive, su
$ 1,338,000
170 Elmer Adams Drive, Clarington, ON, L1E 0G4 house for sale | Listing ID E13822 | Royal LePage
View photo
House · for sale
$ 949,900
170 Elmer Adams Drive, Clarington, ON, L1E 0G4 house for sale | Listing ID E13822 | Royal LePage
Canoe Landing
· House
· Office room · Cellar
Canoe Landing · House · Office room · Cellar
Welcome to 170 Elmer Adams Drive, Courtice! This spacious 2,056 sq. Ft. Halminen-built home offers a versatile layout ideal for families and multi-generational living. Beautiful double door entry welcomes you into the open concept living and dining rooms. Upgraded kitchen with quartz counters, stainless steel appliances and ample storage in the modern cabinets. Upper level boasting 4 bedrooms, incl primary retreat with walk-in closet and 4pc ensuite. The fully finished basement features 1-bedroom with its own kitchen, office & living room, offering excellent flexibility for extended family, guests, or additional living space. With generous living spaces, thoughtful upgrades, and plenty of potential, this home is an excellent opportunity for families looking for comfort, style, and room to grow. This is a linked property. *. (id: 27)
$ 949,900
659 3 Everson Drive, Toronto, ON, M2N 7C2 townhouse for sale | Listing ID C13822 | Royal LePage
View photo
Townhouse · for sale
$ 589,000
659 3 Everson Drive, Toronto, ON, M2N 7C2 townhouse for sale | Listing ID C13822 | Royal LePage
Canoe Landing
· Townhouse
· Patio · Office room · Parking
Canoe Landing · Townhouse · Patio · Office room · Parking
Forget condo apartments, you can have a home with a front door! Welcome to this bright and spacious fully-above-ground 2-bedroom + den, 2 bathroom townhome, with bonus rooftop patio! Featuring large windows, beautiful countertops, a convenient breakfast bar, and stainless steel appliances, this home offers a comfortable and move-in-ready lifestyle. The main floor layout is perfect for daily living, and has a convenient powder room, near the entry. Upstairs there is a den perfect for an office space, and two bedrooms, along with another bathroom. There is also an ensuite laundry on the upper floor. Plus, you can walk out to your own private rooftop perfect for dining and entertaining guests. Also, this home comes with an owned underground parking space, and also an owned locker, for extra storage. Enjoy being just steps from busy and exciting Yonge and Sheppard with easy access to two subway lines and the 401, as well as an incredible selection of restaurants, cafes, grocery stores, sho
$ 589,000
42 Connor Drive, Whitchurch Stouffville, ON, L4A 7X3 house for sale | Listing ID N13822 | Royal LePage
View photo
House · for sale
$ 799,888
42 Connor Drive, Whitchurch Stouffville, ON, L4A 7X3 house for sale | Listing ID N13822 | Royal LePage
Canoe Landing
· House
· Patio · Parking
Canoe Landing · House · Patio · Parking
Welcome to 42 Connor Drive, where lake-country living meets everyday convenience in the heart of Musselman Lake. Set on a quiet dead-end street, this charming south-facing bungalow enjoys beautiful water views, abundant natural light and a relaxed indoor-outdoor lifestyle. The bright main level features an open-concept living and dining area with skylights, bay window and walkouts to the renovated deck-an ideal setting for morning coffee, entertaining or simply enjoying the view. The modern kitchen offers stainless steel appliances and direct access to the patio. Two bedrooms are located on the main floor, while the finished lower level with separate entrance provides an additional bedroom/flexible living space, recreation area and convenient access to the attached garage. A spa-inspired walk-in jet tub adds comfort and accessibility. Just steps away, keyed lake access through the Connor Drive Association lets you enjoy boating, fishing and the Muskoka-like atmosphere of Musselman Lake
$ 799,888
69 King'S Cross Avenue, Richmond Hill, ON, L4B 2T2 house for sale | Listing ID N13823 | Royal LePage
View photo
House · for sale
$ 2,198,000
69 King'S Cross Avenue, Richmond Hill, ON, L4B 2T2 house for sale | Listing ID N13823 | Royal LePage
Canoe Landing
· House
· Garden · Cellar
Canoe Landing · House · Garden · Cellar
Rare Bayview Hill Offering on an Exceptional 18,740 Sq. Ft. (0.43 Acre) PIE SHAPED Lot, nearly double the neighbourhood average! This is a rare opportunity to own one of the largest residential lots in one of Richmond Hill's most prestigious communities. Set on a quiet, family friendly street, this impressive pie shaped lot widens toward the rear, creating an exceptionally spacious backyard surrounded by mature trees and offering endless possibilities for entertaining, children's play areas, outdoor activities or simply enjoying the privacy and abundant green space. The well maintained 5 bedroom, 4 bathroom home features freshly painted interiors, a beautifully renovated kitchen, spacious principal rooms and a bright, functional layout ideal for growing families. The partially finished basement provides additional space and endless opportunities for those looking to add value and customize the home to suit their needs. Enjoy the best of both space and convenience, with Bayview Hill Par
$ 2,198,000
126 Hartney Drive, Richmond Hill, ON, L4S 0L1 house for sale | Listing ID N13821 | Royal LePage
View photo
House · for sale
$ 1,250,000
Updated
126 Hartney Drive, Richmond Hill, ON, L4S 0L1 house for sale | Listing ID N13821 | Royal LePage
Canoe Landing
· House
· Cellar
Canoe Landing · House · Cellar
Premium Lot Backing onto RAVINE & POND with Million Dollar View & Enhanced Privacy; Built by Reputable Builder Conservatory Group; Featuring the Largest 4-Bedroom Layout (Over 3,260 Sq Ft Living Space: 2,565 Sqft Above & 706 Sqft Finished Walk-Out Basement); Red Oak Flooring Thru-Out Main & Upper; Oak Staircase; Designer/Pot Lights Thru-Out; Modern Tile in the Front Foyer & Kitchen; Bright & Spacious Main Level Features Expansive Windows; Kitchen Fully Upgraded with a Central Island & Stylish Backsplash and Countertops, Premium Cabinetry, a Walk-In Pantry, and Top-Of-The-Line Stainless Steel Appliances; Upgrade Picture Window Brings Breathtaking Ravine Views; Oversized Primary Suite, Complete with a Large Walk-In Closet and a Fully Upgraded 5-Piece Ensuite Featuring a Frameless Glass Shower; Second Ensuite Bedroom also Offers Walk-In Closet and Private Bath; the Remaining Two Bedrooms Share a Well-Appointed Third Bathroom; Convenient Second-Floor Laundry Room with Ample Storage; Finish
$ 1,250,000
74 Mactaggart Drive, King, ON, L0G 1N0 house for sale | Listing ID N13830 | Royal LePage
View photo
House · for sale
$ 3,100,000
74 Mactaggart Drive, King, ON, L0G 1N0 house for sale | Listing ID N13830 | Royal LePage
Canoe Landing
· House
· Swimming pool · Gym · Cellar
Canoe Landing · House · Swimming pool · Gym · Cellar
Nobleton Estates extensively renovated estate offers over 4,300 sq. Ft. of refined living space, plus an estimated additional 2,000 sq. Ft. of professionally finished walk-up basement. Every detail has been thoughtfully designed, from the custom-crafted millwork and engineered wide-plank flooring throughout, mudroom and laundry room, blending exceptional functionality with luxurious finishes. Luxury Entertainer's Kitchen is truly the heart of the home, showcasing an extra ordinary collection of premium appliances from Miele, Wolf, and Bosch. The finished lower level is designed for both wellness and entertainment, featuring a professional gym with equipment and a private theatre. Private professionally landscaped grounds feature a spectacular in-ground pool and hot tub, creating the perfect setting for relaxation and social gatherings. A truly one-of-a-kind estate offering luxury, sophistication and an unparalleled lifestyle in Nobleton Estates. (Id: 27)
$ 3,100,000
4081 Mabels Road, Scugog, ON, L0B 1L0 house for sale | Listing ID E13831 | Royal LePage
View photo
House · for sale
$ 850,000
Updated
4081 Mabels Road, Scugog, ON, L0B 1L0 house for sale | Listing ID E13831 | Royal LePage
Canoe Landing
· House
· Garden · Balcony · Parking
Canoe Landing · House · Garden · Balcony · Parking
Located In A Quiet Family-Friendly Lakeside Community With Excellent Lake Views from Your yard and Just steps Of Lake Scugog! Sitting on a large Double Lot surrounded by mature trees great for family enjoyment in a Waterfront Community on a'no exit' road. Perfect Home For Professionals, Young Family, Multigenerational Family Or A Fabulous Investment, The Opportunities Are Endless! Open style living rm & updated eat-in kitchen with large picture window giving a view of the lake. Peaceful property showcasing a forested backdrop behind Bright & Sunny Kitchen on the Lower Level With Large Windows. Enjoy Incredible Sunsets from your balcony off the primary bedroom. Laundry on the upper level. Heated Garage perfect for hobbyists and for storing all your toys. Treehouse and playset amazing for the kids. School Bus route. Located 15 Min-Port Perry Or Lindsay, Minutes To Golf Course & Marina. Enjoy the outdoors on this great size property (240' x 125') with multiple areas to entertain including
$ 850,000
32 Valley Centre Drive, Toronto, ON, M1X 1L3 house for sale | Listing ID E13820 | Royal LePage
View photo
House · for sale
$ 1,248,800
32 Valley Centre Drive, Toronto, ON, M1X 1L3 house for sale | Listing ID E13820 | Royal LePage
Canoe Landing
· House
· Garden · Parking · Fireplace · Deck
Canoe Landing · House · Garden · Parking · Fireplace · Deck
If you've been looking for more space without leaving Toronto, 32 Valley Centre Drive might be exactly what you've been waiting for. This detached 2-storey home offers over 2,300 sq. Ft. above grade, with four bedrooms, three bathrooms and plenty of room to spread out. Sitting on an approximately 40 x 118 ft. Lot backing onto greenspace, the home also features an attached double garage, a private double driveway and parking for up to six vehicles-a combination that's not always easy to find in the city. Inside, separate living and dining areas give you plenty of space to entertain, while the kitchen offers generous cabinetry, modern counters/backsplash, and a large peninsula island overlooking the breakfast area with walkout to deck and backyard. Upstairs, the spacious family room gives you another place to relax, complete with a vaulted ceiling, fireplace and large windows that bring in plenty of natural light. You'll also find four comfortable bedrooms upstairs, including a spacious
$ 1,248,800
16 Victor Herbert Way, Markham, ON, L6C 0N6 townhouse for sale | Listing ID N13824 | Royal LePage
View photo
Townhouse · for sale
$ 988,000
16 Victor Herbert Way, Markham, ON, L6C 0N6 townhouse for sale | Listing ID N13824 | Royal LePage
Canoe Landing
· Townhouse
Canoe Landing · Townhouse
Luxury Monarch Built Corner Unit*2429Sf Of Modish Living Space With $90K High-End Upgrds: Hardwood Floors, Oak Stairs W/Wrought Iron Pickets, Caesarstone Cntop/Glass Tile Bksplsh, Premium S/S Appliances & B/I Microwave/O, B/I Glass Cabnts. Wall Mounted Tv/Home Theatre In Family Rm, Living Room With 13' feet Ceiling & Modern Chandelier, Over 40 Potlites, Luxury Custom Ensuites, Custom Chute For Laundry Trspt From Upper To Lower Level, Mudroom W/Custom Closets/Cabinetry/Bench. Hot Water Tank is Owned; (id: 27)
$ 988,000
33 Pepper Tree Drive, Toronto, ON, M1C 1Y5 house for sale | Listing ID E13817 | Royal LePage
View photo
House · for sale
$ 999,800
33 Pepper Tree Drive, Toronto, ON, M1C 1Y5 house for sale | Listing ID E13817 | Royal LePage
Canoe Landing
· House
· Garden · Cellar
Canoe Landing · House · Garden · Cellar
Offered for the first time since 1977, this lovingly maintained detached four level backsplit is ready to welcome its next family. Nestled on a quiet, tree lined street in the heart of Centennial, this spacious home sits on an impressive 45 x 150 foot lot and offers the space, flexibility, and location today's families are looking for. Boasting approximately 2,100 square feet above grade, plus a 736 square foot finished basement and crawl space for additional storage, this home features 4 generous bedrooms, 3 full four piece bathrooms, multiple living areas, and room for everyone to live, work, and gather with ease. Large windows fill the home with natural light, while the versatile layout is perfect for growing families, multigenerational living, or those seeking extra space to entertain. Step outside to a private, oversized backyard with endless possibilities for relaxing, gardening, play, or hosting family and friends. The backyard also offer Garden Suite potential of up to approxim
$ 999,800
35 Lloydminster Crescent, Toronto, ON, M2M 2R9 house for sale | Listing ID C13823 | Royal LePage
View photo
House · for sale
$ 2,880,000
35 Lloydminster Crescent, Toronto, ON, M2M 2R9 house for sale | Listing ID C13823 | Royal LePage
Canoe Landing
· House
· Office room · Lift
Canoe Landing · House · Office room · Lift
An exceptional expression of timeless elegance and contemporary luxury, this custom-built estate is gracefully situated on a premium 53 x 161 ft. East-facing lot at 35 Lloydminster Crescent in one of North York's most coveted enclaves. Offering over 4,446 sq. Ft. of meticulously designed living space with soaring ceilings (10ft main, 9ft second, 10ft lower), this residence seamlessly blends refined craftsmanship with modern technology, featuring a private elevator serving all levels, Control4 smart home automation, smart LED lighting, and dual HVAC/HRV systems. Designed for both grand hosting and family living, the main level welcomes you with expansive windows, formal living and dining rooms, a private home office, and a chef's kitchen appointed with premium JennAir built-in appliances, an oversized fridge/freezer, gas cooktop, and built-in coffee station that opens to the sunlit family room. The upper level offers 5 generously proportioned bedrooms, each with its own private ensuite,
$ 2,880,000
19210 Scugog Point Road, Scugog, ON, L0B 1L0 house for sale | Listing ID E13829 | Royal LePage
View photo
House · for sale
$ 724,000
19210 Scugog Point Road, Scugog, ON, L0B 1L0 house for sale | Listing ID E13829 | Royal LePage
Canoe Landing
· House
· Fireplace · Deck · Cellar
Canoe Landing · House · Fireplace · Deck · Cellar
Affordable home ownership! First-time buyers, downsizers or anyone dreaming of rural living close to the water. This could be the one you've been waiting for! Located on a quiet street just steps from Lake Scugog and only 15 minutes to Port Perry, this 3-bedroom, 2-bathroom brick & sided backsplit offers the perfect balance of peaceful surroundings and convenient access to town. The bright, open-concept main level features an updated Kitchen with granite counters and a massive center island. Perfect for entertaining! The Living Room offers a cozy fireplace, while the Dining Area captures picturesque views and walks out to a large deck with a gas BBQ connection. Abundant windows fill the home with natural light. Upstairs, you'll find 3 generous Bedrooms and an updated 4-piece Bathroom. The finished basement adds valuable living space with a large Recreation Room, bonus Storage Room and a stunning updated 3-piece Bathroom with Laundry. Outside, enjoy a corner lot with only one neighbour
$ 724,000
4200 Courtice Road N, Clarington Courtice, ON, L1E 0K8 Luxury House for sale | Listing ID E13824 | Royal LePage Carriage Trade Luxury Properties
View photo
House · for sale
$ 3,249,785
4200 Courtice Road N, Clarington Courtice, ON, L1E 0K8 Luxury House for sale | Listing ID E13824 | Royal LePage Carriage Trade Luxury Properties
Canoe Landing
· House
· Parking · Cellar
Canoe Landing · House · Parking · Cellar
Located just east of the North Oshawa-Clarington border, this private 20-acre property offers country space with quick access to North Oshawa, Bowmanville and major commuter routes, including Highways 407, 418 and 401. Enjoy quieter moments beside the creek, the privacy of the north-side tree line, and time spent on the full-length front porch or spacious rear patio-ideal for relaxing or gathering with family and friends. For vehicles, equipment and projects, there's exceptional space: six detached garages with concrete floors, five heavy-duty concrete pads and an oversized attached two-car garage. Whether you're a collector, tradesperson, hobbyist or simply need room for equipment and storage, this setup is hard to find. The custom-built bungalow features three large bedrooms, three four-piece bathrooms, a custom kitchen, and separate living, dining and family rooms. The full-sized basement includes a recreation area and offers the opportunity to create additional space to suit your n
$ 3,249,785
11 Bluffmeadow Street, Brampton, ON, L6P 3K3 house for sale.
View photo
House · for sale
$ 1,049,900
11 Bluffmeadow Street, Brampton, ON, L6P 3K3 house for sale.
Canoe Landing
· 4 Bedrooms · 4 Baths · House
· Garden
Canoe Landing · 4 Bedrooms · 4 Baths · House · Garden
Welcome to this stunning 4-bedroom, 3-bathrooms 2ND Floor Detached Home Great Location Highly Demanded Area Of Bram East. main Floors 9 feet Ceiling, Dot Lights, very good layout Kitchen Cabinets Backsplash, Pot lights, Large Backyard, Light Fixtures. SS Appliances and SS Hood. fan This home is perfect for a family everyone to enjoy their own space. Dont miss the opportunity to call this outstanding property your home and take advantage of all it has to offer. (id:27). Still available at ListedBuy!
$ 1,049,900
58 Ironbark Court, Vaughan, ON, L6A 4S6 house for sale | Listing ID N13823 | Royal LePage
View photo
House · for sale
$ 2,280,000
58 Ironbark Court, Vaughan, ON, L6A 4S6 house for sale | Listing ID N13823 | Royal LePage
Canoe Landing
· House
· Fireplace · Parking
Canoe Landing · House · Fireplace · Parking
Professionally renovated and filled with natural light, this elegant and modern 4-bedroom, 4-bathroom home offers 3,512 sq. Ft. on a 40 x 120 ft. Lot with a 2-car garage, tucked away on a quiet court with no through traffic in the heart of Maple. At the heart of the home is a fully remodeled kitchen featuring a huge island ideal for family gatherings and entertaining, a large breakfast area, quartz counters and backsplash, illuminated glass cabinets, under-cabinet and island lighting, 2 spice pull-outs, Lazy Susan, pull-out waste/recycling, pot filler and brand new state of the art appliances: 36-in. Gas cooktop, double wall ovens, refrigerator with water line and ice maker, and range hood. Step into a grand 21-ft. Open-to-above foyer, while the family room features a soaring 20-ft. Ceiling, gas fireplace and wall of windows. High-quality finishes include Benjamin Moore washable paint, smooth ceilings throughout, 75+ LED pot lights, new light fixtures, statement chandeliers, refinished
$ 2,280,000
409 Harris Street, Whitby Downtown Whitby, ON, L1N 0E7 house for sale | Listing ID E13818 | Royal LePage
View photo
House · for sale
$ 949,900
409 Harris Street, Whitby Downtown Whitby, ON, L1N 0E7 house for sale | Listing ID E13818 | Royal LePage
Canoe Landing
· House
· Patio · Garden · Fireplace · Deck · Cellar
Canoe Landing · House · Patio · Garden · Fireplace · Deck · Cellar
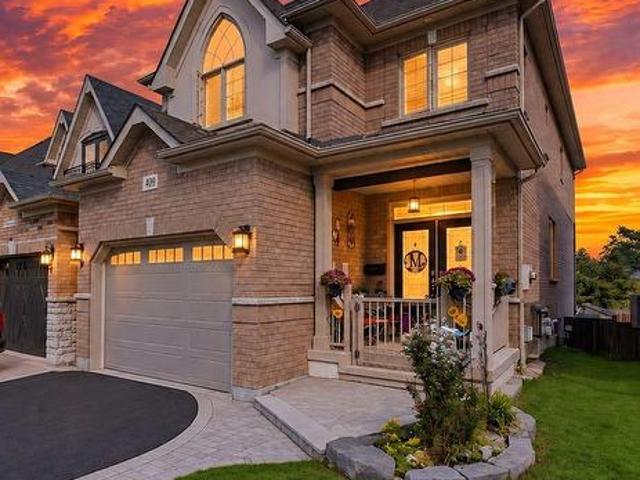
Exceptional space, quality craftsmanship and an incredible downtown Whitby location set the stage for this impressive Denoble-built home, tucked within an intimate boutique community & offering approximately 2,105 sq ft plus a finished W/O basement with excellent in-law suite potential. With 4 spacious bedrms & 3 bathrms, this home delivers the room today's families are looking for. Step inside to a bright, inviting main floor where beautiful H/W flooring & an O/C design create an effortless flow for everyday living & entertaining. The generous dining room opens seamlessly to the living room, anchored by a cozy gas fireplace & finished with California shutters. At the heart of the home, the Eat-in kitchen combines style & function with granite counters, S/S appliances, extended cabinetry, a pantry & spacious breakfast area with W/O to the two-tier deck, interlocking patio & fully fenced backyard, perfect for summer dining, entertaining or simply unwinding outdoors. A 2-pc bath, main-fl
$ 949,900
215 Acton Avenue, Toronto, ON, M3H 4H8 house for sale | Listing ID C13825 | Royal LePage
View photo
House · for sale
$ 1,100,000
215 Acton Avenue, Toronto, ON, M3H 4H8 house for sale | Listing ID C13825 | Royal LePage
Canoe Landing
· House
· Office room
Canoe Landing · House · Office room
Welcome to 215 Acton Avenue, lovingly maintained and proudly offered for the first time by the original family. Opportunities like this are rarely available, offering the perfect blend of space, location, family functionality and exciting future potential. This spacious 3+1 bedroom, 3-level backsplit offers a versatile layout designed for the way families live today. Generous principal rooms provide plenty of space to gather, entertain and unwind, while the additional bedroom offers endless flexibility as a home office, guest suite, teenager's retreat or space for extended family. For those with a vision, this property presents an exceptional builder, renovator or investor opportunity. Whether you envision a stunning top-to-bottom transformation, a thoughtful modernization or creating a custom dream home, the possibilities are compelling. Set on a mature, established residential street in North York on a 52' X 115' Lot, this Property places you close to an array of everyday convenience
$ 1,100,000

Get email alerts

Don't miss out: be the first to know about new properties

The alert was correctly created

On subscribing you accept the conditions of use and the privacy policy
Alert
Receive new ads in your inbox
Save this search
Receive alerts for new listings

We'll send you an email when we have new properties for: "Properties for sale in Canoe Landing"

The alert was correctly created

Get email alerts and be the first to see new listings
Required field
On subscribing I accept the terms of the privacy policy
Perfect! You'll soon start receiving new listings via email
Alert
Receive an email when we have new ads for Properties for sale in Canoe Landing
Save this search
Filters

Bedrooms

Area (sq.ft)

sq.ft
sq.ft

Price

$
$

Filter by property type

Bathrooms

Clear all filters
Receive notifications when new entries are published.