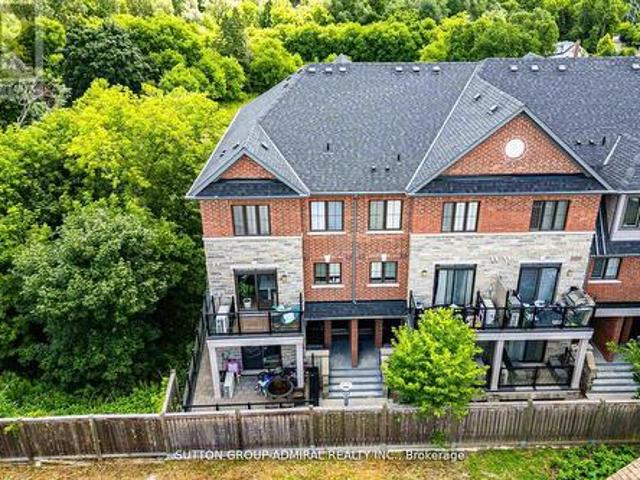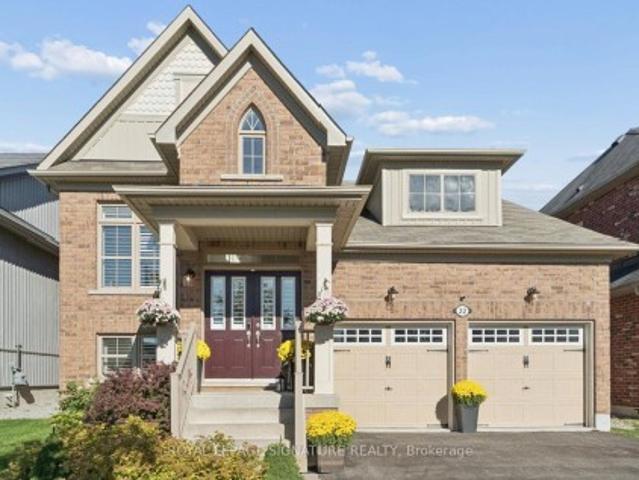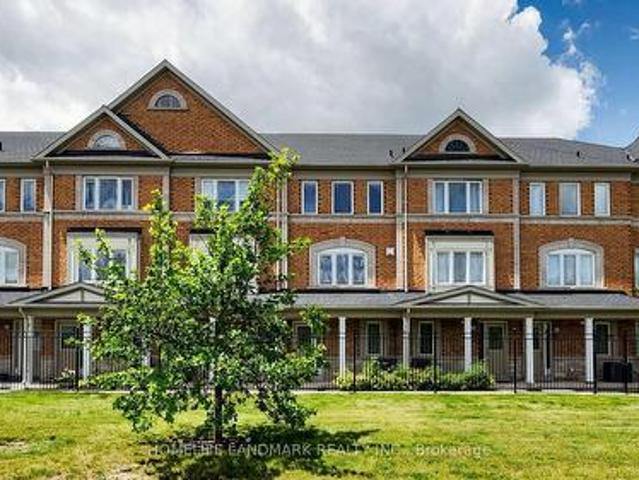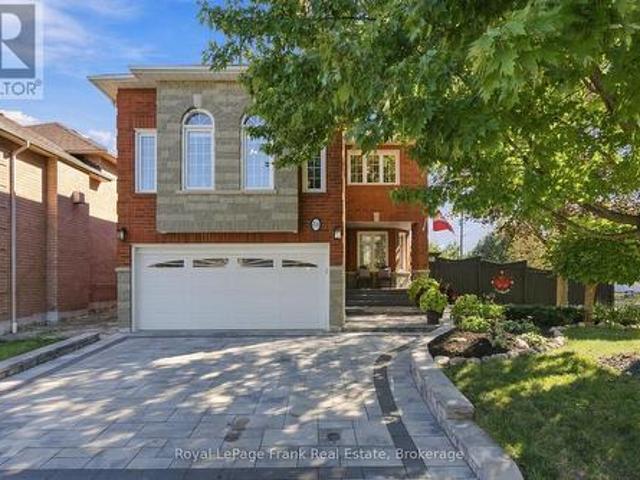
7,035 properties for sale in Canoe Landing

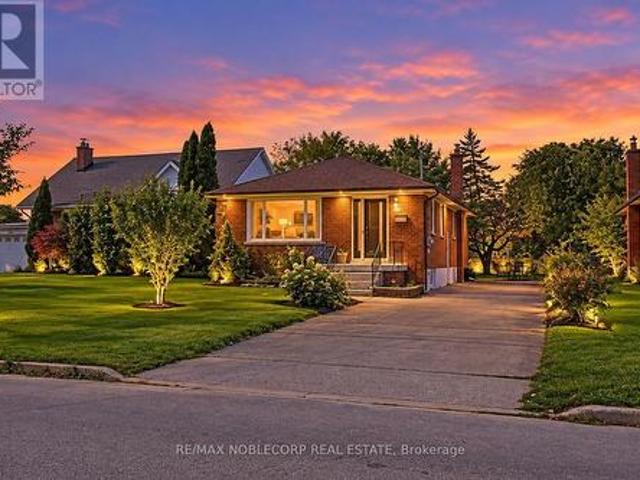
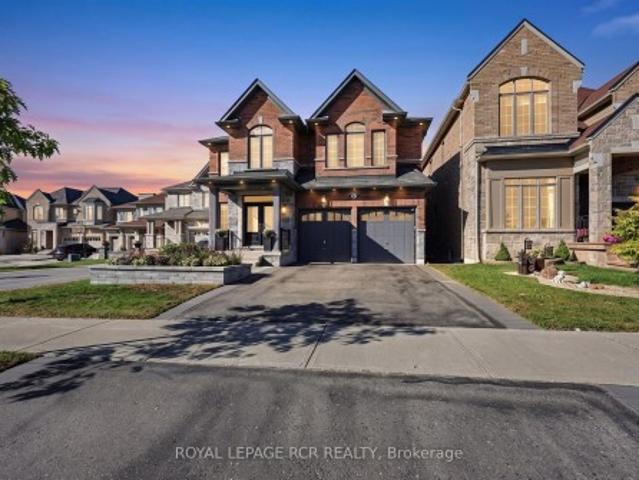
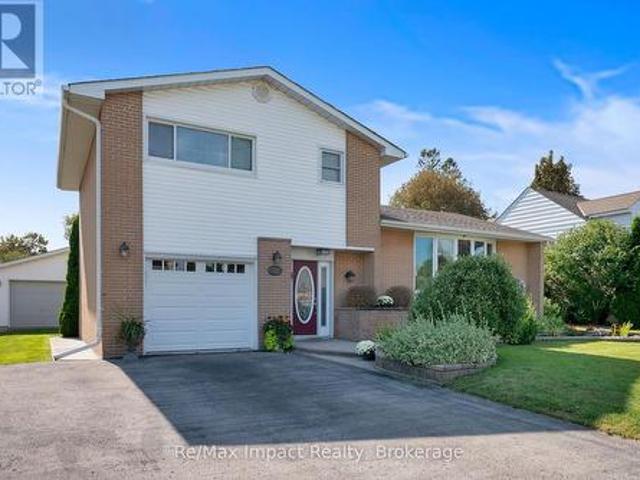
58 Parnell Crescent, Whitby Pringle Creek, ON, L1R 2L5 house for sale | Listing ID E13824 | Royal LePage
View photo
House · for sale
$ 1,149,900
58 Parnell Crescent, Whitby Pringle Creek, ON, L1R 2L5 house for sale | Listing ID E13824 | Royal LePage
Canoe Landing
· House
· Fireplace · Parking
Canoe Landing · House · Fireplace · Parking
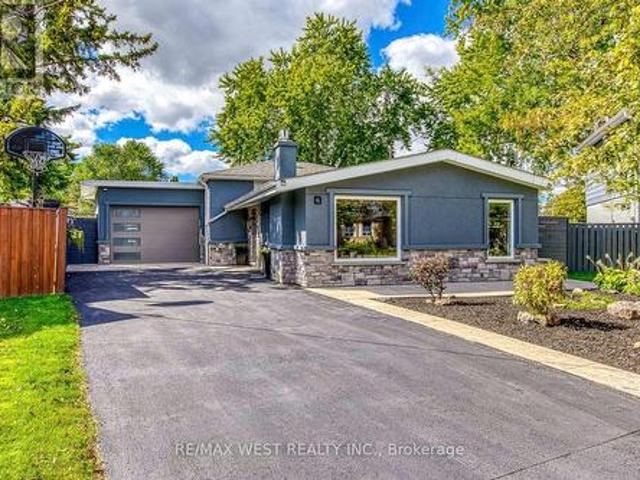
Welcome To A Home Designed For The Way You Actually Want To Live. Offering Over 2,500 Sq. Ft. Of Beautifully Finished Space, This Impressive All-Brick Home With Stone Accents Sits On A Premium, Private Lot In A Fantastic Family-Friendly Neighbourhood, Just A Short Walk To Schools And Parks. At The Heart Of The Home Is A Show-Stopping Renovated Kitchen Designed For Everything From Busy Weekday Mornings To Big Family Gatherings. A Massive Centre Island, Quartz Countertops, Custom Pantry And Dedicated Coffee Station Offer Prep And Storage Space Galore, While The Double-Sided Fireplace Adds Warmth And Ambience To The Main Living Space. Truly Every Home Chef & Entertainer's Dream! Working From Home Has Never Looked So Good, With A Main Floor Office Offering The Perfect Spot To Focus, Create, And Get Things Done. Upstairs, The Massive Family Room Over The Garage Is The Perfect Place To Unwind: Soaring, Vaulted Ceilings, An Additional Fireplace, And Endless Possibilities For Movie Nights, Pla
$ 1,149,900
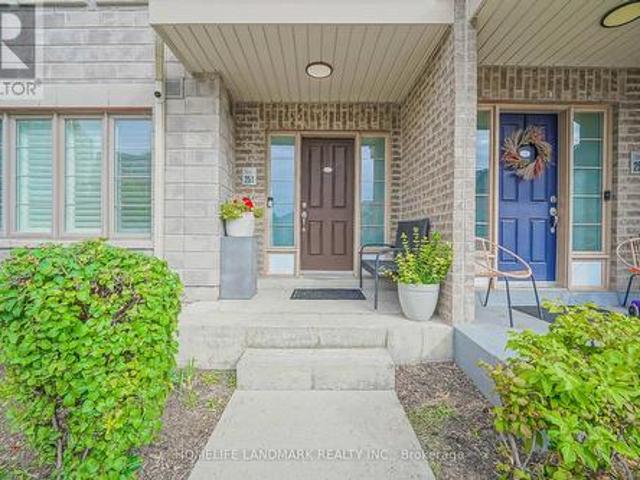
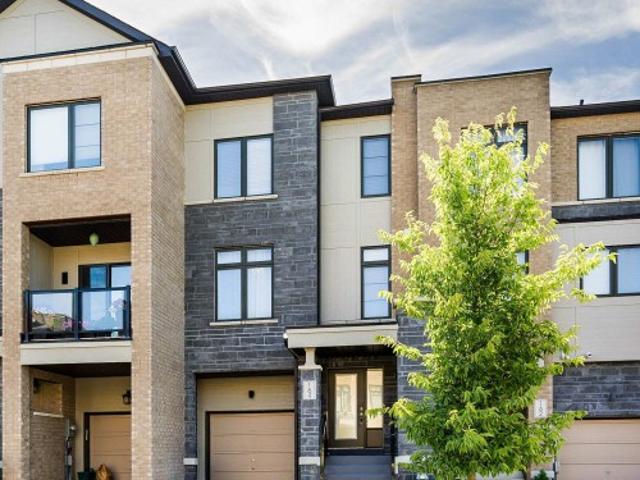
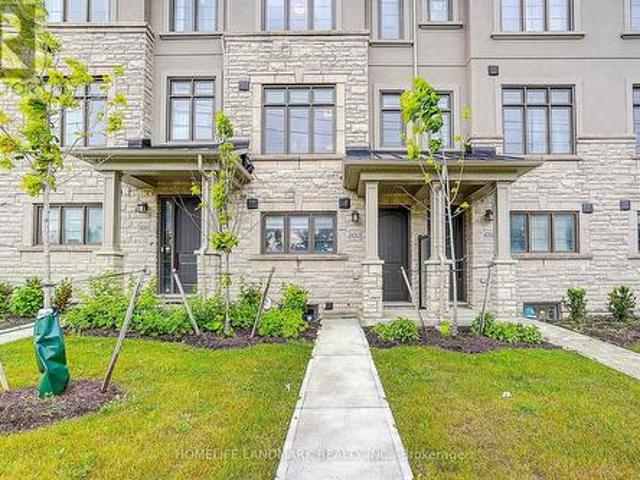
251 60 Parrotta Drive, Toronto, ON, M9M 0E5 townhouse for sale | Listing ID W13827 | Royal LePage
View photo
Townhouse · for sale
$ 599,900
New
251 60 Parrotta Drive, Toronto, ON, M9M 0E5 townhouse for sale | Listing ID W13827 | Royal LePage
Canoe Landing
· Townhouse
· Patio · Office room · Parking
Canoe Landing · Townhouse · Patio · Office room · Parking
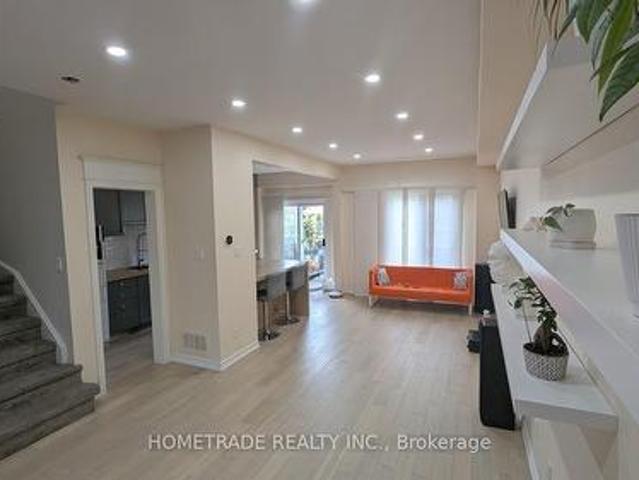
Welcome to this beautifully updated, move-in ready home! This bright and spacious 2-bedroom, 2-bathroom main-floor stacked townhome offers nearly 1,000 sq. Ft. of comfortable living space in a quiet, family-friendly neighbourhood. Enjoy the feel of a home with a proper foyer, generous entry closet, spacious living room, upgraded pot lights throughout, and a versatile flex space that can be used as a home office or styled with your favourite furniture. The modern galley kitchen offers ample counter space, while the open-concept dining area walks out to your private patio, perfect for morning coffee or summer entertaining. The well-designed layout naturally separates the social and private areas. The spacious primary bedroom features a walk-in closet and a convenient 4-piece bathroom with a modern glass shower enclosure. A second bedroom with its own closet, powder room, in-suite laundry, and additional storage complete the home. Includes underground parking and a private storage locker.
$ 599,900
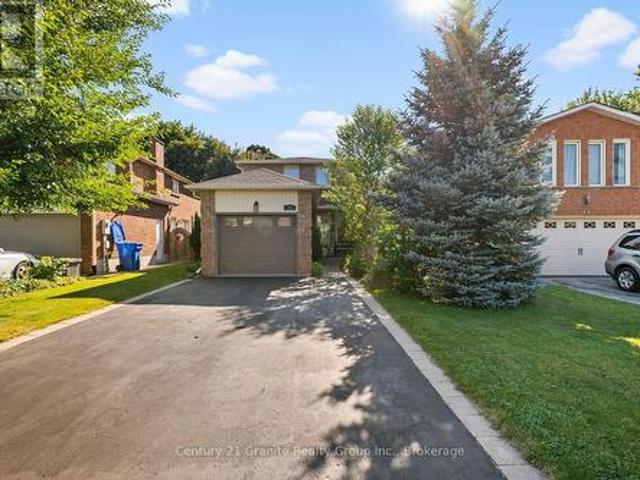
106 Clarion Crescent, Markham, ON, L3S 3M5 house for sale | Listing ID N13824 | Royal LePage
View photo
House · for sale
$ 899,000
106 Clarion Crescent, Markham, ON, L3S 3M5 house for sale | Listing ID N13824 | Royal LePage
Canoe Landing
· House
· Parking · Cellar
Canoe Landing · House · Parking · Cellar
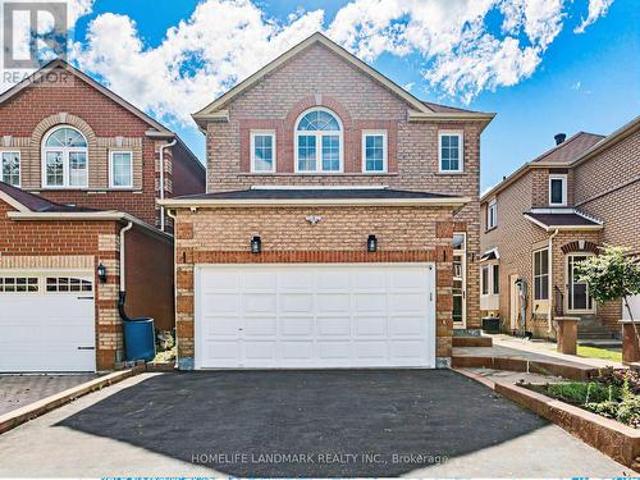
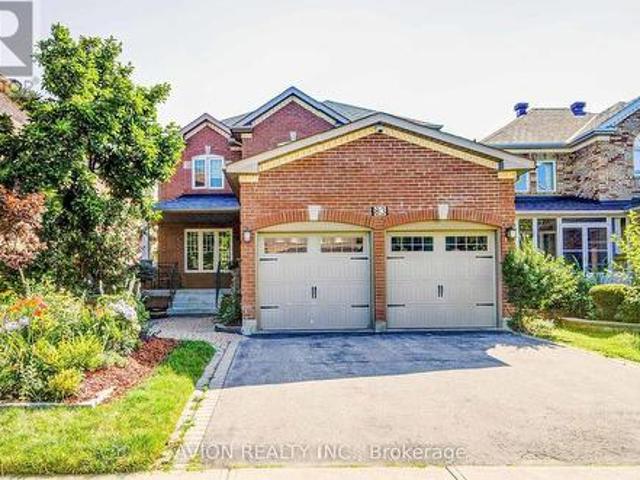
Welcome to 106 Clarion Cres! Nestled in a quiet, family-friendly neighborhood, this freshly painted home boasts a functional and move in ready layout. Parking is effortless with a no-sidewalk driveway fitting 4 cars, plus a 2 car garage for a total of 6 parking spots. The fully finished basement features a private separate entrance, 1 bedroom, 1 bathroom, and a kitchen creating an ideal self contained apartment for generating rental income or hosting extended family. Perfectly situated just steps from top-rated schools, scenic parks, public transit, local shopping, and dining. A marvelous opportunity for both growing families and savvy investors! This is a linked property. *. (id: 27)
$ 899,000
30 Baby Point Road, Toronto, ON, M6S 2G1 house for sale | Listing ID W13826 | Royal LePage
View photo
House · for sale
$ 2,099,000
New
30 Baby Point Road, Toronto, ON, M6S 2G1 house for sale | Listing ID W13826 | Royal LePage
Canoe Landing
· House
· Garden · Fireplace · Deck
Canoe Landing · House · Garden · Fireplace · Deck
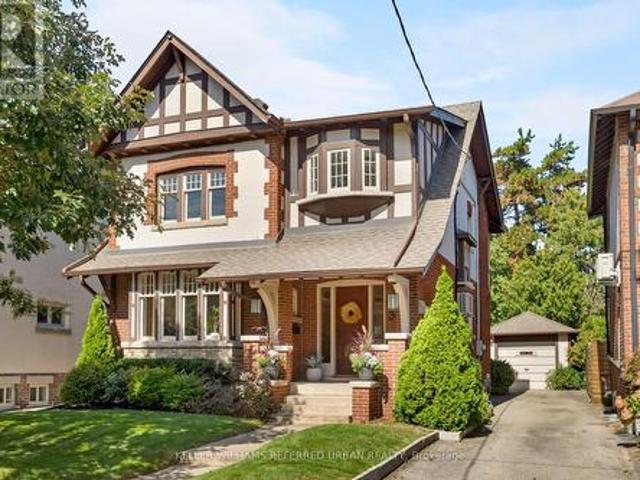
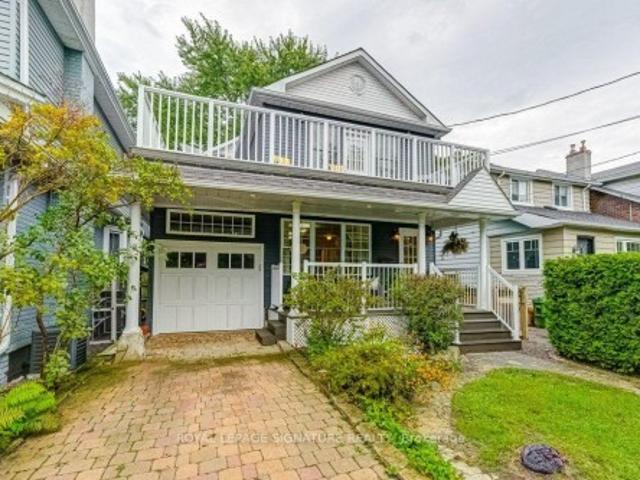
Tucked along one of Baby Point's picturesque, tree-lined streets, this exceptional 1930 home offers something hard to find. Genuine architectural character, an expansive private lot, and the space to grow. At a price that makes moving up a real possibility. Thoughtfully designed as part of the Robert Home Smith tradition that helped shape this distinctive pocket of Toronto, the home is filled with original character. Wainscoting, beautiful stained glass, distinctive window mullions and interesting roof gables. Warm and welcoming, the spacious living room features a wood-burning fireplace, large windows and flows naturally into the formal dining area that overlooks the backyard and provides direct access to the rear covered deck. The kitchen offers modern function, featuring solid hardwood cabinetry, granite countertops, built-in appliances, pot lights, a breakfast bar and excellent storage. Upstairs, spacious bedrooms provide plenty of room for family, guests or working from home. One
$ 2,099,000
265 Sprucewood Crescent, Clarington, ON, L1C 0G6 house for sale | Listing ID E13827 | Royal LePage
View photo
House · for sale
$ 649,000
New
265 Sprucewood Crescent, Clarington, ON, L1C 0G6 house for sale | Listing ID E13827 | Royal LePage
Canoe Landing
· House
· Parking
Canoe Landing · House · Parking
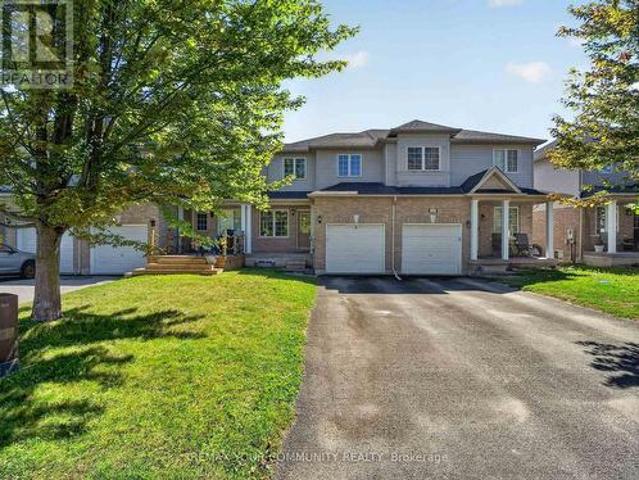
Welcome to this beautifully maintained 3-bedroom, 3-bathroom attached row townhouse, ideally nestled in a mature and desirable North Bowmanville community. Offering over 1,500 sq. Ft. of well-designed living space, this inviting home combines comfort, functionality and convenience, making it an excellent choice for first-time buyers, growing families or those looking to downsize without compromising on space. Step inside to a bright and welcoming main floor featuring an open-concept great room with laminate flooring, creating an ideal space for both everyday living and entertaining. The well-appointed eat-in kitchen offers ample cabinetry, generous counter space and a breakfast bar, with convenient access to the attached garage. Main floor laundry and a powder room add an extra level of practicality to this thoughtfully designed home. The upper level offers three spacious bedrooms, including a generous primary retreat complete with a 3-piece ensuite. Laminate flooring continues through
$ 649,000
28 Beaucourt Road, Toronto, ON, M8Y 3G2 house for sale | Listing ID W13827 | Royal LePage
View photo
House · for sale
$ 2,499,900
New
28 Beaucourt Road, Toronto, ON, M8Y 3G2 house for sale | Listing ID W13827 | Royal LePage
Canoe Landing
· House
· Garden · Cellar
Canoe Landing · House · Garden · Cellar
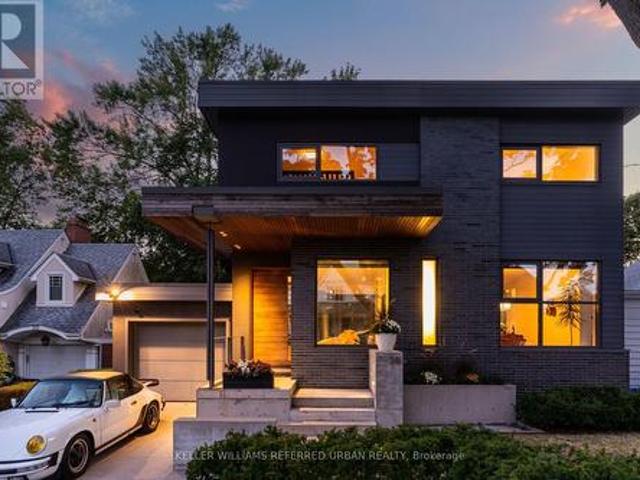
Architect-designed ravine retreat on a quiet Stonegate cul-de-sac, backing directly onto Mimico Creek. Custom-built by architect Guido Costantino (of Buca fame), this glass-and-steel home, with over 2660 square feet of living space, was designed to maximize natural light and frame the ravine views. A dramatic 22-ft wall of glass anchors the open-concept main level, where stone tile flooring runs throughout the living, dining, and kitchen areas. Direct access to your private backyard oasis offers a seamless connection between indoor and outdoor living. Up the maple floating staircase, you'll find 3 bedrooms. Including a serene primary retreat with its own floor-to-ceiling glass, warm cedar ceiling detailing, and an open-concept ensuite where a freestanding tub sits at the foot of the bed. The finished basement adds extra living space, and storage. Beyond its striking design, the home is as efficient as it is beautiful, with a geothermal heating and cooling system delivering energy-consc
$ 2,499,900
14750 Regional 57 Road, Scugog, ON, L0B 1B0 house for sale.
View photo
House · for sale
$ 999,900
New
14750 Regional 57 Road, Scugog, ON, L0B 1B0 house for sale.
Canoe Landing
· 3 Bedrooms · 3 Baths · House
Canoe Landing · 3 Bedrooms · 3 Baths · House
Dreaming of more space without giving up convenience? Set on 3.91 acres in a fantastic location, this versatile country property offers more than just a home-it offers possibilities. Whether youre running a small business, need a workshop, require storage for equipment and recreational toys, or simply want room for your family to grow, this property adapts to your lifestyle. Enjoy the privacy of country living, the flexibility to work from home and the freedom to make the most of your investment-all in one affordable package. Sometimes the perfect property isnt just where you live. its where life, work and your passions come together. (id:27). Still available at ListedBuy!
$ 999,900
25 Greenwood Road, Whitchurch Stouffville. ON, L4A 5E8 house for sale | Listing ID N13823 | Royal LePage
View photo
House · for sale
$ 895,000
25 Greenwood Road, Whitchurch Stouffville. ON, L4A 5E8 house for sale | Listing ID N13823 | Royal LePage
Canoe Landing
· House
· Garden · Deck · Swimming pool · Parking
Canoe Landing · House · Garden · Deck · Swimming pool · Parking
Nestled on a beautifully landscaped lot in the sought-after Green Park neighbourhood, this all-brick detached home offers the perfect blend of comfort, updates, and outdoor living. Just steps to public and Catholic schools, a playground, conservation nature trails, and the splashpad. This location is ideal for families. Parking is a breeze with an oversized single garage plus room for four vehicles in the driveway. Inside, the updated kitchen features granite countertops, and triple-pane windows (2012) keep the home bright and energy-efficient year-round. Major mechanicals have all been thoughtfully updated: new roof (2023), new heat pump and furnace (2024), rental water heater (2025), and anew water softener (2025). Offering peace of mind for years to come. Step outside to your own private oasis: an entertainer's backyard complete with a covered12x12 deck surrounded by mature perennials for added privacy, and a stunning double kidney shaped in-ground pool with a brand-new pump and hea
$ 895,000
66 Gooderham Drive, Toronto, ON, M1R 3G7 house for sale | Listing ID E13822 | Royal LePage
View photo
House · for sale
$ 879,000
66 Gooderham Drive, Toronto, ON, M1R 3G7 house for sale | Listing ID E13822 | Royal LePage
Canoe Landing
· House
Canoe Landing · House
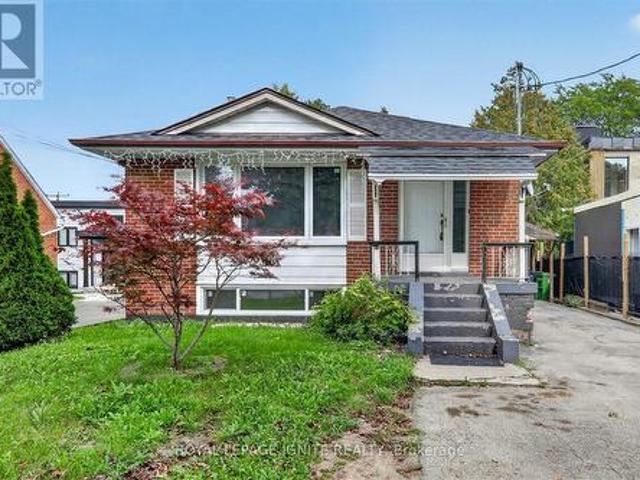
Welcome To 66 Gooderham Drive, A Rarely Offered Opportunity In The Highly Sought-After Wexford-Maryvale Community. Situated On An Impressive 48 X 150 Ft Lot, This Original Bungalow Presents Endless Potential For Homeowners, Renovators, Builders, And Investors Alike. Remodel And Reimagine The Existing Home, Add On To Create More Space, Or Start Fresh And Build The Custom Home You've Always Envisioned. Surrounded By Established Homes On A Desirable Street And Conveniently Located Near Excellent Schools, Public Transit, Parks, Shopping, Local Restaurants, And Everyday Amenities. A Rare Chance To Secure An Exceptional Lot In One Of Scarborough's Most Established And In-Demand Neighbourhoods. The Possibilities Are Yours At 66 Gooderham Drive. (Id: 27)
$ 879,000
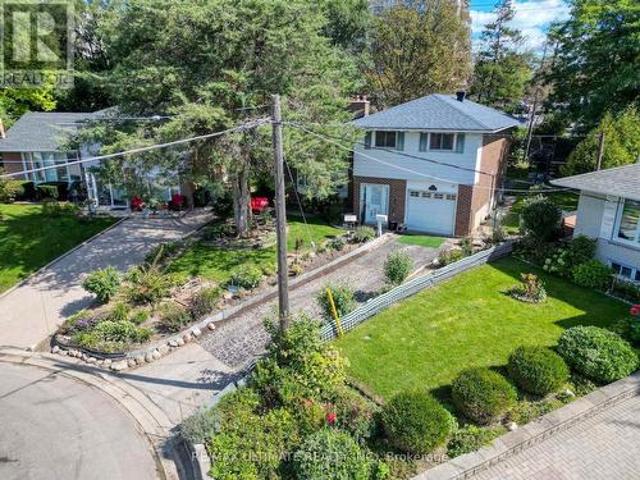
12 Petal Court, Toronto, ON, M4A 1V8 house for sale | Listing ID C13821 | Royal LePage
View photo
House · for sale
$ 1,088,000
12 Petal Court, Toronto, ON, M4A 1V8 house for sale | Listing ID C13821 | Royal LePage
Canoe Landing
· House
· Garden
Canoe Landing · House · Garden
Exclusive opportunity. DON'T MISS OUT ON THIS ONE | One Of The Largest Pie-Shaped Lots Located In The Highly Desirable'Victoria Village' Neighbourhood In The Coveted East-end Area Of Prime North York | Just Steps To All Amenities & Only Minutes From Major Highways | Optimally Located On A Child-Safe Cul-De-Sac With Little To No Traffic | Super Functional, Spacious & Truly Extraordinary Sidesplit Featuring A Flawless Layout That Leaves No Space Wasted | Open Concept | Sun-filled From Day To Night With Its Eastward Frontage | Highly Sought-after Full Bedroom On Main Level With Adjacent Access To The Main Level Washroom, Perfect For Aging Residents/Guests | Brilliant Living/Dining Space With Semi-open Concept Kitchen Area Overlooking The Immaculately Well-kept, Pristine Backyard In All Its Glory | 3 Sizeable Bedrooms On The Top Floor, Each Offering Oversized Windows & Ample Storage Space Within The Large Built-in Closets, With The Primary Bedroom Having Exclusive Access To The Semi Four P
$ 1,088,000
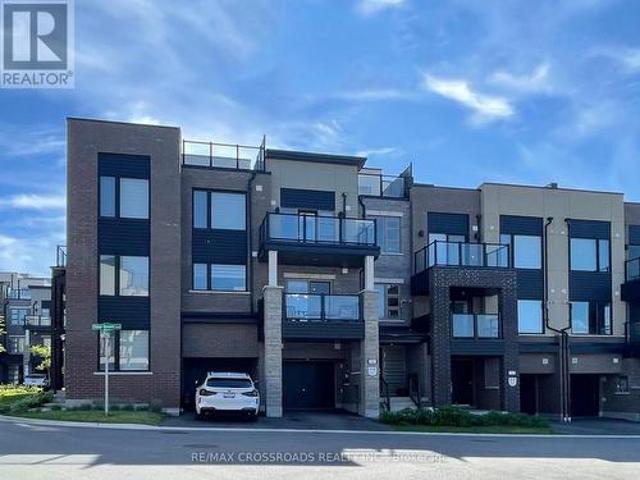
9 Oscar Steeper Lane, Markham, ON, L6C 3L7 house for sale | Listing ID N13822 | Royal LePage
View photo
House · for sale
$ 870,000
9 Oscar Steeper Lane, Markham, ON, L6C 3L7 house for sale | Listing ID N13822 | Royal LePage
Canoe Landing
· House
· Terrace · Balcony · Parking
Canoe Landing · House · Terrace · Balcony · Parking
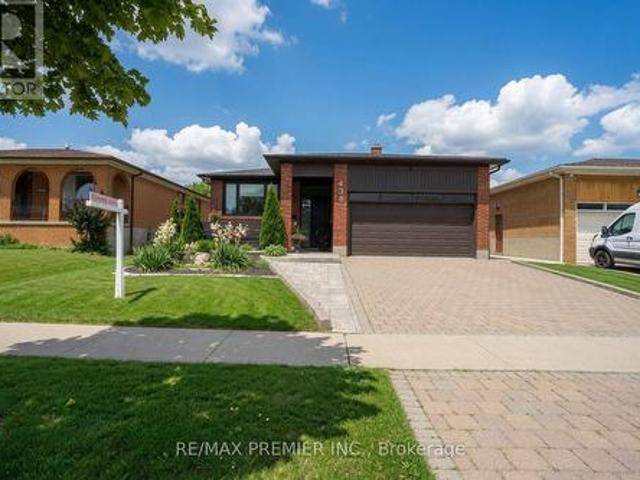
Few years old city townhome built by Minto in sought after Angus Glen Community in Markham. This open concept sun-filled layout detailed with 9' ceiling, clear view private balconies, star glazing roof top terrace. Extra deep garage prefect for storage and/or a work station, builder supplied EV charger. Visitor parking just steps aways, provides extra parkings for your guests. 3 sizable bedrooms; principle room has its own private balcony and clear view; other bedrooms with decent sized closet and window. Beautiful open kitchen with all the upgraded galores; stainless steel appliances package; granite counter tops, sleek tall cabinetry seamlessly combined with dining/living rooms create a functional elegance for entertaining. Neighborhood amenities like golf course, community centre, library, schools, groceries, public transit, banks, coffee, truly compliments to the lifestyle. Potl $129.78/mth (snow removal/lawn care/garbage collection etc) (id: 27)
$ 870,000
231 Denise Circle, Newmarket, ON, L3X 2K2 house for sale | Listing ID N13827 | Royal LePage
View photo
House · for sale
$ 758,800
New
231 Denise Circle, Newmarket, ON, L3X 2K2 house for sale | Listing ID N13827 | Royal LePage
Canoe Landing
· House
· Garden · Fireplace · Parking · Cellar
Canoe Landing · House · Garden · Fireplace · Parking · Cellar
Great Value for 3 bdr/3 wsr +Finished Basement Townhome Located in Demanded South Summerhill Newmarket Location! Walking distance to schools, parks, trails, and amenities along Yonge Str. Functional open-concept main floor with combined living and dining areas. Kitchen featuring new countertops, breakfast area, and walk-out to backyard. Ideal for everyday living and entertaining! Smooth Ceiling, Hardwood Flooring Throughout, Rare total of 3 parking spaces (1 garage + 2 on driveway). Professionally finished basement with pot lights & fireplace. Conveniently located minutes to Upper Canada Mall, Newmarket GO Station, public transit, schools, and all major amenities. Walking distance to Cleamidow School, Seneca Cook Park, Yonge & Mulock shops and retail. A fantastic opportunity in a family-friendly neighbourhood offering space, comfort, and convenience. Must be seen! Demand'Summerhill' Location! (Id: 27)
$ 758,800
438 Woodbridge Avenue, Vaughan, ON, L4L 2T4 house for sale | Listing ID N13828 | Royal LePage
View photo
House · for sale
$ 1,500,000
New
438 Woodbridge Avenue, Vaughan, ON, L4L 2T4 house for sale | Listing ID N13828 | Royal LePage
Canoe Landing
· House
· Garden · Office room · Deck · Air conditioning · Cellar
Canoe Landing · House · Garden · Office room · Deck · Air conditioning · Cellar
This is the one you've been waiting for! Don't miss your chance to own this beautifully renovated, move-in-ready bungalow offering style, quality, and exceptional family living. Step inside to a bright, open-concept layout with oversized windows, designer finishes, and impeccable craftsmanship throughout. The stunning chef-inspired kitchen is perfect for everyday living and entertaining, while the thoughtfully added third bedroom on the main floor offers valuable flexibility for a growing family, guests, or a home office. Spacious bedrooms, beautifully renovated bathrooms, and a professionally finished basement deliver room for everyone. Outside, enjoy your private backyard retreat with fairly new deck and fencing. Major updates-including the roof, furnace, A/C, heat pump, deck, and fencing-are already completed, offering peace of mind from day one. Ideally located near excellent schools, parks, shopping, transit, and everyday conveniences. Beautifully renovated homes offering this muc
$ 1,500,000
96 Mildenhall Place, Whitby, ON, L1M 0E4 house for sale | Listing ID E13824 | Royal LePage
View photo
House · for sale
$ 999,000
96 Mildenhall Place, Whitby, ON, L1M 0E4 house for sale | Listing ID E13824 | Royal LePage
Canoe Landing
· House
· Patio · Garden · Swimming pool · Deck · Cellar
Canoe Landing · House · Patio · Garden · Swimming pool · Deck · Cellar
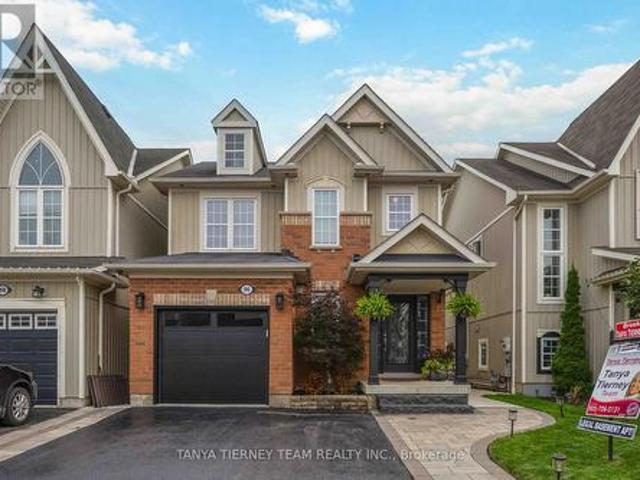
STUNNING 3+1 bedroom Cachet-built family home featuring a LEGAL walk-up basement apartment! Ideal for investors, multi-generational families or those seeking additional income potential. Beautifully renovated from top to bottom with impressive curb appeal, extensive landscaping, interlocking walkways, natural stone entry, mature gardens and a relaxing front porch. The sun-filled, open-concept main floor showcases hardwood flooring, pot lights and an oak staircase with wrought-iron spindles. Formal living and dining rooms provide the perfect setting for entertaining, while the spacious kitchen features maple cabinetry with under-cabinet lighting, backsplash, breakfast bar, stainless steel appliances and ceramic flooring extending into the breakfast area. A garden-door walkout leads to a fully fenced backyard oasis complete with a deck, interlocking patio, hot tub, gardens, large 10' x 12' shed and convenient gated access to the pathway behind. Inviting family room highlighted by a custo
$ 999,000
115 Priscilla Avenue, Toronto, ON, M6S 3W4 house for sale | Listing ID W13826 | Royal LePage
View photo
House · for sale
$ 950,000
New
115 Priscilla Avenue, Toronto, ON, M6S 3W4 house for sale | Listing ID W13826 | Royal LePage
Canoe Landing
· House
· Garden · Parking
Canoe Landing · House · Garden · Parking
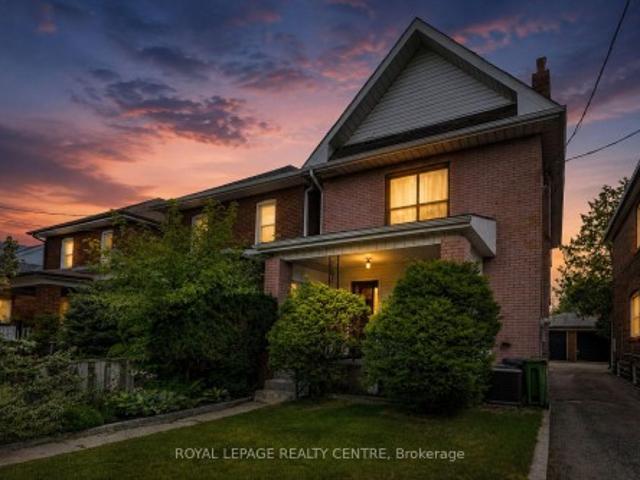
Attention Builders And Renovators! Rare Opportunity To Secure An Original 2-Storey Solid Brick Detached Home On A 25x100 Ft East-Facing Lot. Offered In Original Condition, This Property Needs Work, Vision, And Transformation. The Ideal Property For A Complete Renovation Or New Custom Build. Existing Layout: 4 Beds, 2 Baths, Classic Living And Dining Rooms, Large Eat-In Kitchen, Backyard. Mutual Drive, And 1 Car Garage. Prime Location Steps To Top-Rated Schools, Jane And Runnymede Subways, High Park, And Vibrant Bloor/Dundas Shops And Cafes
$ 950,000
164 Tango Crescent, Newmarket, ON, L3X 0K5 house for sale | Listing ID N13827 | Royal LePage
View photo
House · for sale
$ 947,000
New
164 Tango Crescent, Newmarket, ON, L3X 0K5 house for sale | Listing ID N13827 | Royal LePage
Canoe Landing
· House
· Fireplace · Parking
Canoe Landing · House · Fireplace · Parking
Ready to move in! Stop Looking! A well maintained, 3 bedroom, bright and spacious freehold townhome. It has a nice layout, a built-in single garage with direct access to the house. All rooms have large windows and window coverings, His and Her walk-in closets in the Primary bedroom. Modern Open Concept Layout! 9Ft Ceilings On 2nd Level, Great Room With Wall Mount Fireplace, Dining And Eat-In Kitchen With Updated Island And Stainless Steel Appliances. Upgraded Hardwood Floors Throughout Main And Second Level. Direct access to the house from the garage. Close To All Amenities: Top rated schools, Hospital, Parks, Shopping, Highways (400 and 404). Steps To Upper Canada Mall, Go Station, Viva. Great Home in a quiet residential Neighborhood (with no through traffic)! Perfect for Family. Priced to sell home! Great Opportunity! Come And See It!
$ 947,000
6 Millview Court, Toronto, ON, M9W 3K7 house for sale | Listing ID W13826 | Royal LePage
View photo
House · for sale
$ 949,000
New
6 Millview Court, Toronto, ON, M9W 3K7 house for sale | Listing ID W13826 | Royal LePage
Canoe Landing
· House
· Patio · Garden · Fireplace · Parking
Canoe Landing · House · Patio · Garden · Fireplace · Parking
Welcome to 6 Millview Court, a well-kept and versatile detached backsplit tucked away on a quiet cul-de-sac in West Humber-Clairville. Set on a pie-shaped lot, this bright home offers 3+1 bedrooms, 2 full bathrooms and parking for 6, including a rare two-car drive-through garage with direct access to the backyard. The inviting main level features hardwood floors, large windows, a sun-filled living and dining area with a fireplace, and a modern kitchen with sleek cabinetry, generous counter space, ample storage and a gas cooktop. The upper level offers three bedrooms and a full bathroom, while the spacious family room provides a walkout to the patio and plenty of room to relax, entertain, work from home or create a studio. The finished lower level adds a fourth bedroom, a flexible recreation or office area, a second full bathroom, laundry and additional storage. Outside, enjoy a private fenced yard with a large lawn, mature trees, patio space and garden sheds-ideal for outdoor play and
$ 949,000
83 Stonebridge Boulevard, Toronto, ON, M1W 4A8 house for sale | Listing ID E13821 | Royal LePage
View photo
House · for sale
$ 1,299,000
83 Stonebridge Boulevard, Toronto, ON, M1W 4A8 house for sale | Listing ID E13821 | Royal LePage
Canoe Landing
· House
· Garden · Cellar
Canoe Landing · House · Garden · Cellar
Exceptional 4+2 bedroom, 3.5-bathroom residence featuring 9-foot ceilings on the main floor, hardwood flooring throughout, and a fully finished 2-bedroom walkout basement with a separate entrance, offering outstanding income potential to generate premium rental income and help offset mortgage costs. The beautifully renovated 2026 kitchen is thoughtfully appointed with quartz countertops, a gas-burning stove, premium finishes, and abundant workspace, while oversized bay windows and updated above-grade windows around 2019 fill the home with natural light. Major capital improvements include an HVAC system less than 5 years old and a roof approximately 7 years old, providing exceptional comfort and peace of mind. Offered for the very first time by its original owners, this meticulously maintained home is a true reflection of pride of ownership. Beautifully landscaped gardens and fragrant seasonal blooms create a warm and elegant welcome, while the striking spiral staircase serves as a time
$ 1,299,000
52 Hackett Street, East Gwillimbury, ON, L9N 0P8 house for sale | Listing ID N13827 | Royal LePage
View photo
House · for sale
$ 1,875,000
New
52 Hackett Street, East Gwillimbury, ON, L9N 0P8 house for sale | Listing ID N13827 | Royal LePage
Canoe Landing
· House
· Fireplace
Canoe Landing · House · Fireplace
Premium Ravine lot with Beautifully upgraded family home that has exceptional custom finishes throughout! Bright, spacious kitchen features upgraded custom cabinetry, quartz counters, oversized waterfall island, beverage centre and contemporary lighting. Stunning family room showcases a custom coffered ceiling, full-height stone fireplace feature wall and built-ins with illuminated wood shelving. Rich hardwood, pot lights and refined millwork continue throughout. Spacious primary retreat plus spa-inspired ensuite with oversized glass shower, rainfall shower head, heated floors and custom tilework. Walk-out finished lower level offers incredible additional living/entertaining space with dramatic custom ceilings featuring herringbone wood inlays and ambient LED lighting, full bath with heated floors. 2nd bedroom is like a primary suite with its own ensuite. 2nd Floor Laundry, the list is endless. A sophisticated, move-in-ready home designed for both everyday family living and entertainin
$ 1,875,000
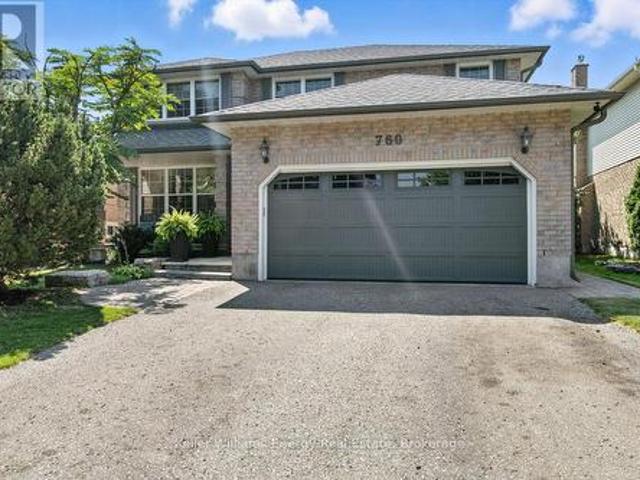
760 Sundance Circle, Oshawa Northglen, ON, L1J 8B7 house for sale | Listing ID E13824 | Royal LePage
View photo
House · for sale
$ 949,900
760 Sundance Circle, Oshawa Northglen, ON, L1J 8B7 house for sale | Listing ID E13824 | Royal LePage
Canoe Landing
· House
· Garden · Fireplace · Parking
Canoe Landing · House · Garden · Fireplace · Parking
What improves on Jeffrey Home quality? A home where almost every major interior finish has been thoughtfully upgraded and renovated. Set on a quiet circle with a sun-filled south-facing yard, this four-bedroom home combines solid construction with extensive improvements and a refined, custom feel. Professional landscaping leads to a newer front door and an impressive solid oak staircase. The renovated kitchen features Silestone quartz countertops, a custom backsplash, stainless steel appliances and a dramatic floor-to-ceiling pantry, all overlooking a bright eating area framed by a wall of glass and garden doors with decorative iron inserts. The main-floor family room offers hardwood flooring and a gas fireplace, while the living and dining rooms continue the quality with hardwood floors, French doors and crown moulding. The laundry room has been beautifully finished with direct garage access. Hardwood flooring continues throughout the upper level, where four generous bedrooms include
$ 949,900
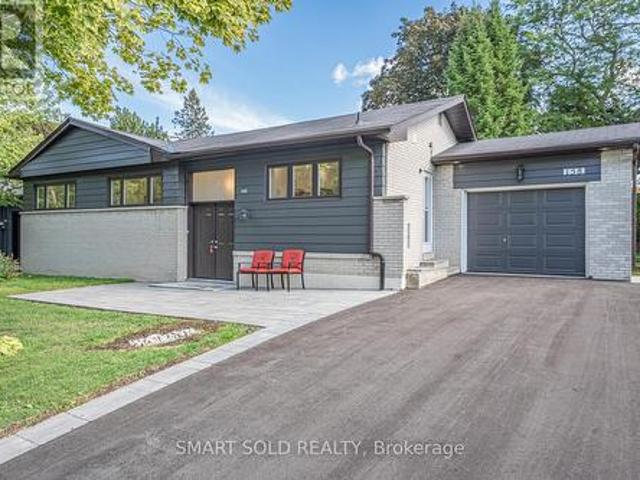
158 Park Avenue, Newmarket, ON, L3Y 1V1 house for sale | Listing ID N13826 | Royal LePage
View photo
House · for sale
$ 999,000
New
158 Park Avenue, Newmarket, ON, L3Y 1V1 house for sale | Listing ID N13826 | Royal LePage
Canoe Landing
· House
· Garden · Swimming pool · Parking · Air conditioning
Canoe Landing · House · Garden · Swimming pool · Parking · Air conditioning
Welcome to this fully renovated detached home in the heart of Newmarket! Nestled on a premium 65 135 ft lot(Rear 75ft) in a mature and desirable neighborhood, this 3+1 bedroom, 3 bathroom home has been extensively upgraded with quality finishes, offering both comfort and style. Highlights include brand-new doors and windows, a double front entry, fresh paint, updated ceilings, LED pot lights, and solid hardwood floors on the main level. The modern kitchen features new cabinets, countertops, polished tile flooring, and stainless steel appliances. A newly added primary suite boasts a spacious walk-in closet and a luxurious ensuite. The finished lower level includes waterproof laminate flooring and an additional bedroom, ideal for family or guests. Upgrades also include a new AC system, new garage remote, new shingles on the garage roof, and full duct cleaning. Outside, enjoy an extra-long driveway for up to 8 cars, a wide front yard, and a fully upgraded inground pool with a new liner, s
$ 999,000
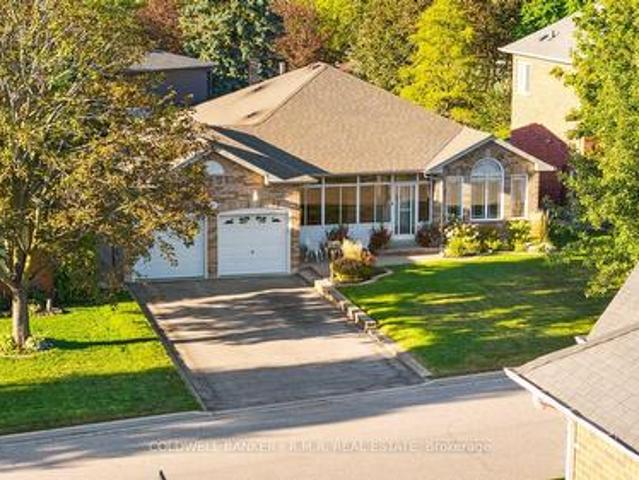
92 Wheeler Crescent, Whitchurch Stouffville, ON, L4A 1L4 house for sale | Listing ID N13822 | Royal LePage
View photo
House · for sale
$ 1,088,000
92 Wheeler Crescent, Whitchurch Stouffville, ON, L4A 1L4 house for sale | Listing ID N13822 | Royal LePage
Canoe Landing
· House
· Garden · Office room · Fireplace · Deck · Cellar
Canoe Landing · House · Garden · Office room · Fireplace · Deck · Cellar
Welcome to this beautiful, meticulously maintained all-brick bungalow in one of Stouffville's most desirable areas! Offering just under 2000 sq. Ft. of main-floor living space, this home features a large front sun porch at the entrance, creating a welcoming space to relax and enjoy the outdoors. Inside, you'll find spacious bedrooms, a bright kitchen, and a cozy gas fireplace that creates the perfect gathering space. The fully finished basement offers exceptional additional living space, featuring a large recreation room, two additional bedrooms, a full bathroom, and an office. With plenty of space and flexibility, the basement is ideal for growing families, guests, working from home, or creating your own personal retreat. Step outside to a beautifully landscaped and well-kept front and backyard, perfect for entertaining or relaxing. A walkout deck provides an ideal spot for summer barbecues, morning coffee, or enjoying the peaceful surroundings. Irrigation in both the front and back y
$ 1,088,000
4263 Major Mackenzie Drive E, Markham, ON, L6C 3L5 house for sale | Listing ID N13825 | Royal LePage
View photo
House · for sale
$ 999,000
4263 Major Mackenzie Drive E, Markham, ON, L6C 3L5 house for sale | Listing ID N13825 | Royal LePage
Canoe Landing
· House
· Balcony · Parking
Canoe Landing · House · Balcony · Parking
Welcome to 4263 Major Mackenzie Drive E, a beautifully curated freehold Kylemore townhome in Markham's prestigious Angus Glen community. Designed for both style and practical everyday living, this residence features an extensive array of premium builder upgrades throughout. The bright, open-concept main floor showcases premium solid hardwood flooring and a clean architectural layout, creating an instantly welcoming ambiance. The kitchen is a true highlight, with a custom-widened centre island offering expanded countertop space and clever extra storage, perfectly paired with integrated Wolf and Sub-Zero appliances. Upstairs, light-filled bedrooms provide cozy comfort, including a south-facing primary suite with a private balcony overlooking the park and a custom-configured bathroom where the standard tub was intelligently replaced with a generous frameless glass shower. For ultimate convenience, the garage is equipped with a ready-to-use 50-amp EV charging outlet, making electric vehicl
$ 999,000
702 Westdale Court, Oshawa Northglen, ON, L1J 5B5 house for sale | Listing ID E13825 | Royal LePage
View photo
House · for sale
$ 799,900
702 Westdale Court, Oshawa Northglen, ON, L1J 5B5 house for sale | Listing ID E13825 | Royal LePage
Canoe Landing
· House
· Deck · Parking
Canoe Landing · House · Deck · Parking
Come. look. Love! This spacious North Oshawa Home located on a Quiet Court is the perfect place to call HOME! Offering generous living space, excellent storage, and an impressive detached garage, this home is perfect for families, hobbyists, or anyone looking for room to grow. The bright, spacious kitchen features ample cabinetry and plenty of counter space, with a convenient walkout to the deck and peaceful backyard-perfect for morning coffee, outdoor dining, or entertaining. The L-shaped living and dining area features beautiful hardwood floors, 5-panel bow window and plenty of space to relax or host family and friends. Upstairs, the original three-bedroom layout was thoughtfully converted to two bedrooms, providing additional comfort and versatility. A convenient 4-piece bathroom completes the upper level. The ground floor offers a welcoming main entry, direct access to the single attached garage, a large laundry area with abundant storage, and a 3-piece bathroom with a double showe
$ 799,900
1197 Pharmacy Avenue, Toronto, ON, M1R 2H5 house for sale | Listing ID E13822 | Royal LePage
View photo
House · for sale
$ 1,099,000
1197 Pharmacy Avenue, Toronto, ON, M1R 2H5 house for sale | Listing ID E13822 | Royal LePage
Canoe Landing
· House
· Parking · Cellar
Canoe Landing · House · Parking · Cellar
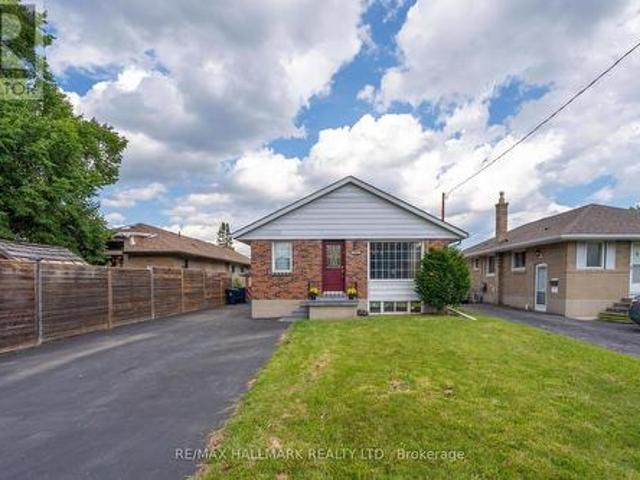
Welcome To 1197 Pharmacy Ave! This Well-Maintained Detached Bungalow Ideally Located In The Desirable Wexford-Maryvale Community, Directly Across From A School. Featuring 3+2 Bedrooms, 2 Full Bathrooms, 5 Parking Spaces, And Plenty Of Natural Light Throughout. The Finished Basement Offers A Separate Entrance, Second Kitchen, Separate Laundry, And Flexible Living Space With Excellent Potential For Rental Income Or Extended Family. Recent Updates Include New Flooring In The Basement Kitchen And Fresh Paint Throughout The Home. Conveniently Located Close To Hwy 401, DVP, TTC, Schools, Shopping, Community Centres, Parks, And Many Other Amenities. A Great Opportunity For Homeowners, Investors, Or Multi-Generational Families! (Id: 27)
$ 1,099,000
30 Birchmount Road, Toronto, ON, M1N 3J4 house for sale | Listing ID E13823 | Royal LePage
View photo
House · for sale
$ 2,125,000
30 Birchmount Road, Toronto, ON, M1N 3J4 house for sale | Listing ID E13823 | Royal LePage
Canoe Landing
· House
· Garden · Fireplace · Cellar
Canoe Landing · House · Garden · Fireplace · Cellar
Welcome to 30 Birchmount Road, a distinctive family home with a GARDEN SUITE located in a quiet highly sought after neighbourhood south of Kingston Road, defined by mature gardens, tree-lined streets & well appointed homes. A 10-minute stroll takes you through Harrison Properties Park along the Waterfront Trail to Rosetta McClain Gardens, with beautiful views over Lake Ontario. A 5-minute walk takes you to shops and restaurants, primary and secondary public school along and a community centre. Inside, the home delivers the space and versatility for modern living and a growing family. Inviting curb appeal opens to a welcoming front porch, while a 2nd floordeck, accessed directly from two bedrooms, provides an outdoor extension with beautiful views of the area. The well designed floor plan offers 4 bedrooms, 3 washrooms, family room, an open-concept living and dining area with a large eat-in kitchen, welcoming fully finished basement and 3 gas fireplaces throughout the property providing
$ 2,125,000
1557 Pharmacy Avenue, Toronto, ON, M1R 2K4 house for sale | Listing ID E13823 | Royal LePage
View photo
House · for sale
$ 895,000
1557 Pharmacy Avenue, Toronto, ON, M1R 2K4 house for sale | Listing ID E13823 | Royal LePage
Canoe Landing
· House
· Office room · Cellar
Canoe Landing · House · Office room · Cellar
Welcome to 1557 Pharmacy Ave, a rare opportunity to own a detached bungalow offering the space, flexibility, and convenience today's buyers are looking for. Featuring three bedrooms and a practical layout, this home is an excellent option for families, first-time buyers, downsizers, or anyone looking for a detached property with room to grow and adapt. The finished basement with a separate entrance adds another level of versatility, providing valuable additional living space with the flexibility for a recreation area, home office, guest space, or an additional room where the existing office is located, depending on the buyer's needs. The home has also benefited from several important improvements, including a hot water tank replaced in January 2024, along with updates to the gas furnace, roof, and top-floor bedroom and bathroom windows. The hot water tank and furnace are owned, with no rental contracts to assume. Set within the established Wexford-Maryvale community, the location bring
$ 895,000
3 196 Pine Grove Road, Vaughan, ON, L4L 0H8 townhouse for sale | Listing ID N13828 | Royal LePage
View photo
Townhouse · for sale
$ 673,000
New
3 196 Pine Grove Road, Vaughan, ON, L4L 0H8 townhouse for sale | Listing ID N13828 | Royal LePage
Canoe Landing
· Townhouse
· Balcony
Canoe Landing · Townhouse · Balcony
Step into this immaculate luxury stacked townhome, where modern design meets effortless living. This bright end-unit offers 2 bedrooms and 3 bathrooms, with a thoughtfully designed layout filled with natural light from multiple exposures. A private ground-level entrance and staircase lead up to the elevated main living level, bringing with it some great advantages. The two-door entry creates an added buffer from outdoor temperatures, helping to minimize drafts in the winter and heat in the summer, while the elevated living space offers greater privacy and security, less street-level noise, no neighbours above, better views and plenty of natural light. Enjoy serene sunrise views over the trees from your private balcony, while the open-concept living space, enhanced with pot lights, creates the perfect setting for relaxing and entertaining. The kitchen is beautifully finished with granite countertops, stainless steel appliances and a built-in bar that elevates everyday living. The primar
$ 673,000
22 Wycombe Street, Whitby, ON, L1M 0H1 house for sale | Listing ID E13822 | Royal LePage
View photo
House · for sale
$ 1,149,000
22 Wycombe Street, Whitby, ON, L1M 0H1 house for sale | Listing ID E13822 | Royal LePage
Canoe Landing
· House
· Garden · Fireplace · Deck
Canoe Landing · House · Garden · Fireplace · Deck
Beautifully finished and thoughtfully designed, this Brooklin home offers an exceptional combination of style, space and functionality. From the moment you enter, soaring ceilings and hardwood flooring lead into the elegant formal dining room, where a tray ceiling creates an inviting setting for holiday gatherings and special occasions. Smooth 9-foot ceilings add to the polished feel of the main living areas. At the heart of the home is the open-concept kitchen, featuring an abundance of cabinetry, granite countertops, stainless steel appliances, a generous breakfast island and an eat-in area ideal for casual meals and everyday living. The kitchen flows seamlessly into the living room, where a dramatic cathedral ceiling, hardwood flooring, a new statement chandelier and gas fireplace create a warm and sophisticated atmosphere. A striking arched picture window fills the space with natural light, while a walkout provides easy access to the backyard deck. The spacious primary bedroom feat
$ 1,149,000
70 Sanctuary Way, Markham, ON, L6E 0C2 townhouse for sale | Listing ID N13821 | Royal LePage
View photo
Townhouse · for sale
$ 738,800
70 Sanctuary Way, Markham, ON, L6E 0C2 townhouse for sale | Listing ID N13821 | Royal LePage
Canoe Landing
· Townhouse
· Deck · Cellar
Canoe Landing · Townhouse · Deck · Cellar
Beautiful 2 Br 3 Wr + Den Townhome In Desirable Community Of Greensborough, Markham! Step Into A Bright And Open-Concept Layout Featuring A Spacious Kitchen With A Center Island, an eat-in area, and a walkout to a generous deck perfect for summer BBQs and outdoor entertaining. Approximately 1500 Sq Ft Of Functional Living Space Plus A Bonus Basement Level (id: 27)
$ 738,800

Get email alerts

Don't miss out: be the first to know about new properties

The alert was correctly created

On subscribing you accept the conditions of use and the privacy policy
Alert
Receive new ads in your inbox
Save this search
Receive alerts for new listings

We'll send you an email when we have new properties for: "Properties for sale in Canoe Landing"

The alert was correctly created

Get email alerts and be the first to see new listings
Required field
On subscribing I accept the terms of the privacy policy
Perfect! You'll soon start receiving new listings via email
Alert
Receive an email when we have new ads for Properties for sale in Canoe Landing
Save this search
Receive notifications when new entries are published.