118 houses for sale in Canora, Division No 9

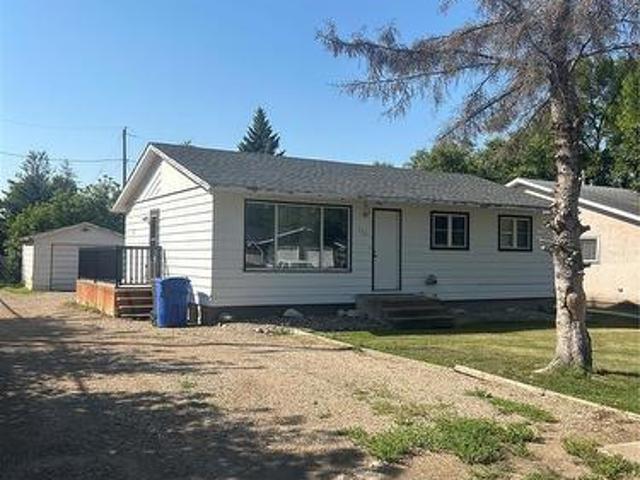
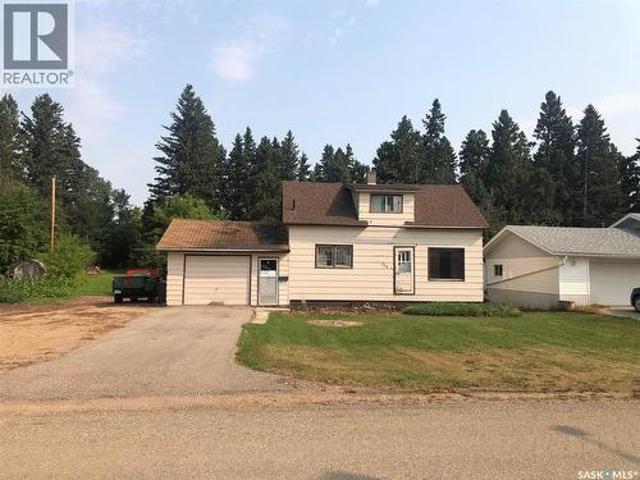
161 Darlington Street E, Yorkton, SK, S3N 0E1 house for sale | Listing ID SK043728 | Royal LePage
View photo
House · for sale
$ 219,000
161 Darlington Street E, Yorkton, SK, S3N 0E1 house for sale | Listing ID SK043728 | Royal LePage
Canora, Division No 9
· House
· Garden · Deck · Air conditioning · Cellar
Canora, Division No 9 · House · Garden · Deck · Air conditioning · Cellar
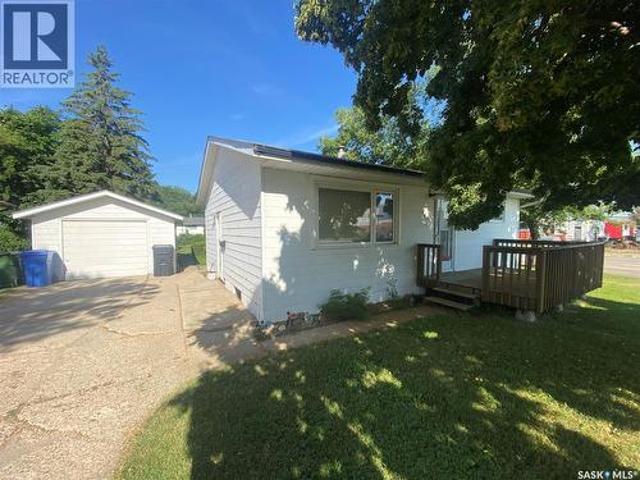
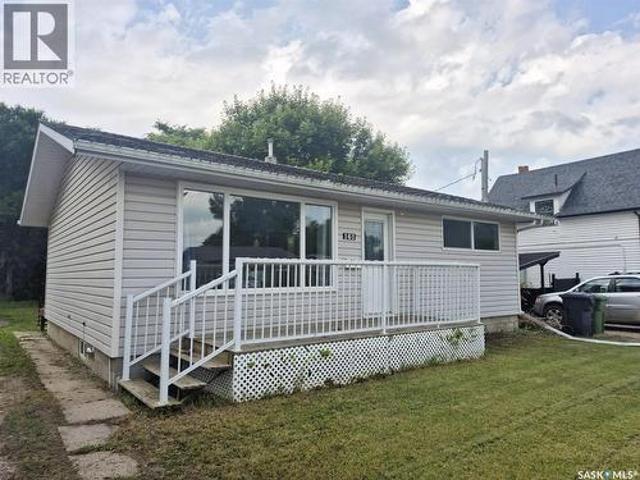
This well-maintained bungalow features upgraded windows, central air conditioning, and an updated electrical panel. The bright main floor offers two bedrooms, a spacious living room, and a functional kitchen with ample cabinetry. The fully renovated basement provides additional finished living space with a modern full bathroom featuring a stand-up shower, updated flooring, new lighting, and numerous recent improvements throughout. Basement features a spacious bedroom and adjoining bonus area. Additional upgrades include a 1-year-old water softener, new stoves, a new refrigerator, upgraded PEX water lines, and new exhaust hood fans. Outside, enjoy a partially fenced backyard with a deck, all conveniently located on Yorkton's east side close to schools, parks, and amenities. This well-maintained home offers outstanding value for homeowners and investors alike. (Id: 27)
$ 219,000
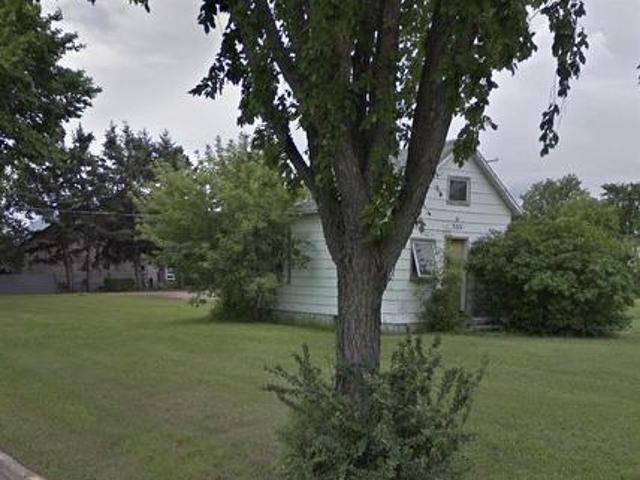
539 Highway Avenue E, Preeceville, SK, S0A 3B0 house for sale | Listing ID SK044067 | Royal LePage
View photo
House · for sale
$ 17,000
539 Highway Avenue E, Preeceville, SK, S0A 3B0 house for sale | Listing ID SK044067 | Royal LePage
Canora, Division No 9
· House
· Cellar
Canora, Division No 9 · House · Cellar
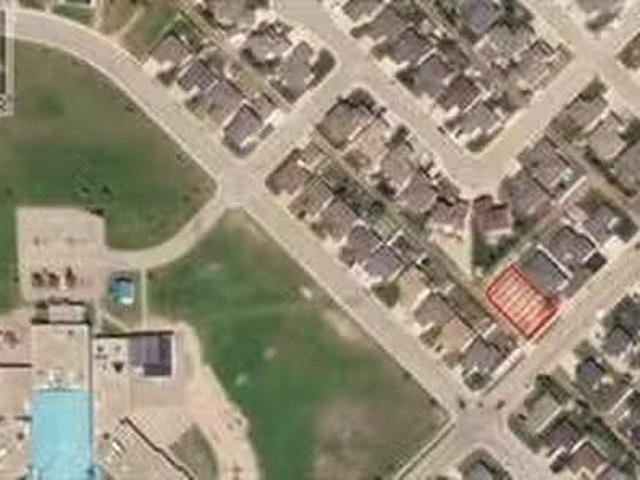
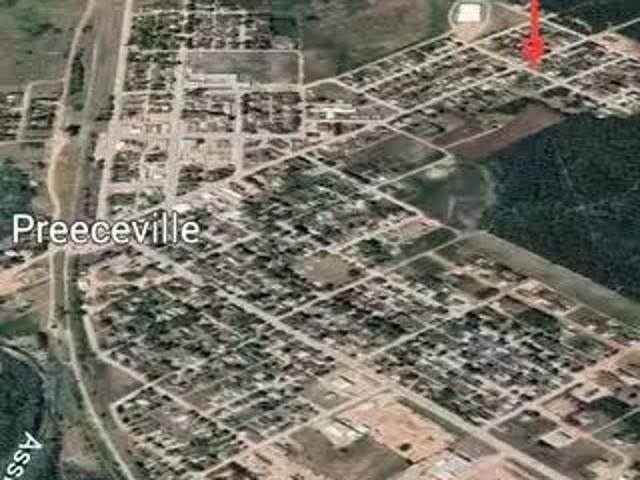
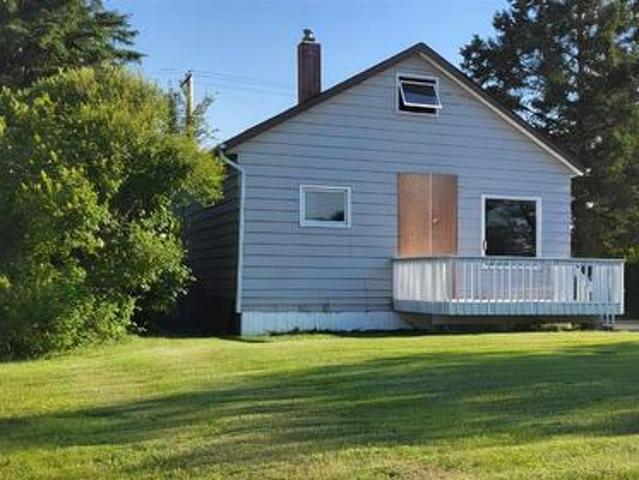
If you're looking for your next renovation project, this property offers an opportunity to start with a blank slate. Following an electrical fire in late 2025, the home sustained damage and has been stripped back to the studs for safety purposes. The fire originated in the basement ceiling and was determined to be electrical in nature. As a result, the building has been deemed unsafe to enter by the Fire Department, and no interior showings will be permitted. Prior to the fire, the home featured a 2-bedroom layout with a loft area accessed through one of the bedrooms, along with a livingroom, kitchen and bathroom. The bathroom had recently been renovated; however, the current condition of the interior is unknown. The property is being sold. *as is, where is*, with no representations or warranties. Buyers are encouraged to complete their own due diligence. Please contact your REALTOR for additional information. (Id: 27)
$ 17,000
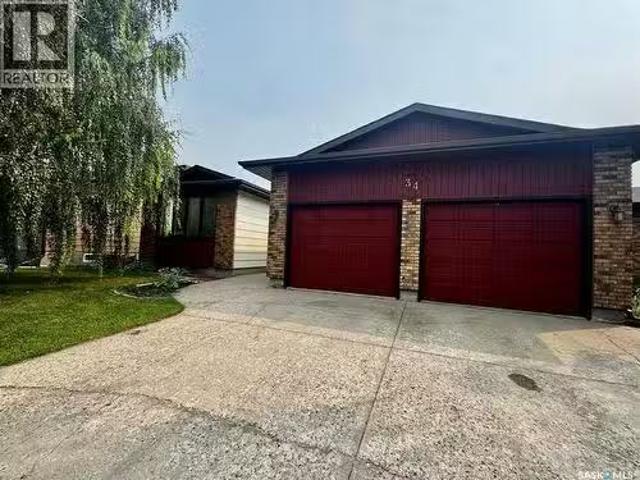
34 Blackwell Crescent, Yorkton, SK, S3N 3Y1 house for sale.
View photo
House · for sale
$ 389,900
$ 272/sq.ft
34 Blackwell Crescent, Yorkton, SK, S3N 3Y1 house for sale.
Canora, Division No 9
· 1,432 sq.ft · 5 Bedrooms · 3 Baths · House
· Parking · Fireplace · Equipped kitchen
Canora, Division No 9 · 1,432 sq.ft · 5 Bedrooms · 3 Baths · House · Parking · Fireplace · Equipped kitchen
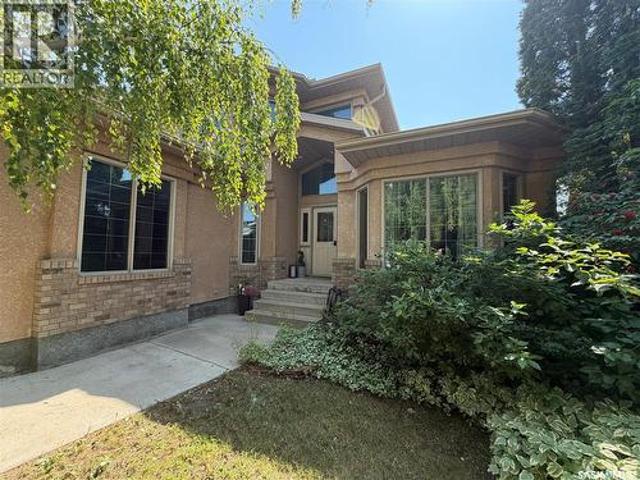
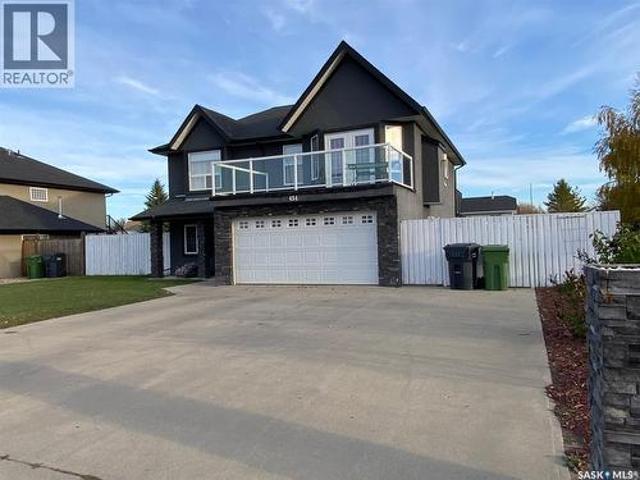
Welcome to 34 Blackwell Crescent in Yorkton SK. This large family home is located in the Weinmaster Park area of Yorkton. Driving up to the property you will be welcomed to a concrete drive way that leads to a double car attached garage. The main floor of this home has over 1400 square feet of living space. The main entry way to the home will bring you to a good sized foryer with closet space. A few steps will take you into the large kitchen featuring an ample amount of counter and cupboard space. Fridge, stove, and built in dishwasher are included. There is enough room in the kitchen to add an island andor table. Enjoy meals in the separate dining room with east facing window. Wind down after a long day in the large living room with new installed electric fireplace with imitation rock background. Down the hall you will find three excellent sized bedrooms. The main bedroom features walk large closet and a 2 piece ensuite. The main floor living space is completed with a 4 piece main bat
$ 389,900
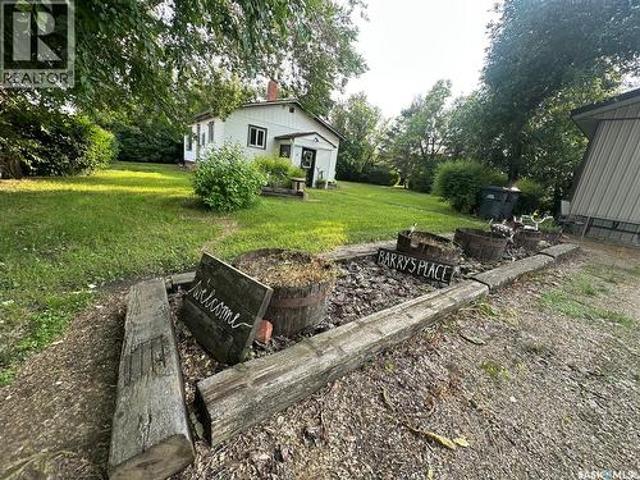
212 Sully Avenue, Orkney Rm No. 244, SK, S3N 4K1 house for sale | Listing ID SK042141 | Royal LePage
View photo
House · for sale
$ 399,000
212 Sully Avenue, Orkney Rm No. 244, SK, S3N 4K1 house for sale | Listing ID SK042141 | Royal LePage
Canora, Division No 9
· House
· Garden · Cellar
Canora, Division No 9 · House · Garden · Cellar
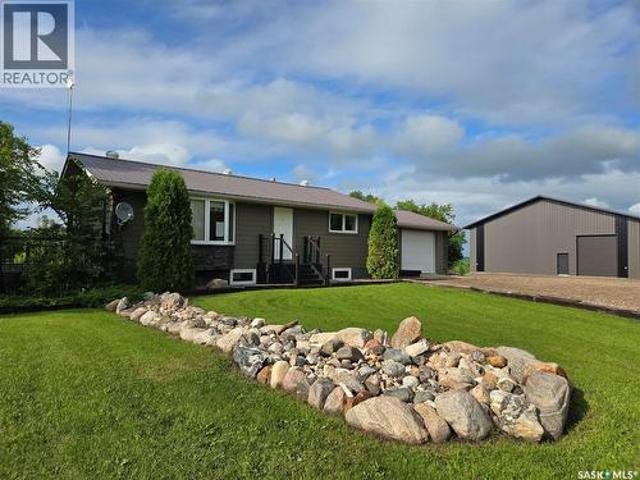
Discover the perfect blend of comfort, convenience, and country charm with this exceptional acreage lovingly known in Yorkton as ‘Barry’s Place’, just minutes from Yorkton and directly across from Deer Park Golf Course! Spanning nearly 2 acres, this property offers endless possibilities for sustainable living and investment. Build your dream home or take advantage of the existing residence as a rental or guest suite. With direct access from both Sully Avenue and Kittel Avenue, the location couldn’t be better. Enjoy a bounty of mature fruit trees, expansive garden space, and a spacious shop ideal for vehicles, equipment, or your favorite hobbies. The manicured grounds create a private oasis, complete with a fruit orchard and lush greenery. Modern connections to Yorkville water and Yorkton sewer provide urban convenience in a serene rural setting. While the basement concrete awaits finishing—a perfect opportunity to add your own touch—the property’s upgraded plumbing is already in place.
$ 399,000
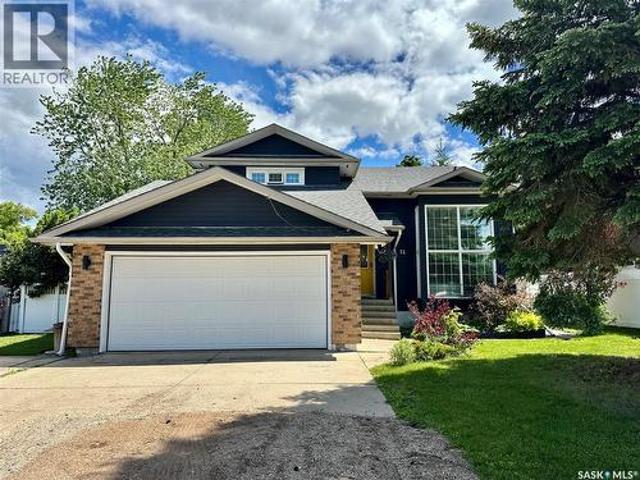
52 Windfield Place, Yorkton, SK, S3N 3P8 house for sale | Listing ID SK040192 | Royal LePage
View photo
House · for sale
$ 365,000
52 Windfield Place, Yorkton, SK, S3N 3P8 house for sale | Listing ID SK040192 | Royal LePage
Canora, Division No 9
· House
· Patio · Garden · Cellar
Canora, Division No 9 · House · Patio · Garden · Cellar
Welcome to this one-of-a-kind two-storey home that’s anything but cookie-cutter! Designed with character and functionality in mind, the main floor is filled with large windows that flood the home with natural light. At the front of the home, you’ll find a spacious family room featuring unique wall cut-outs that overlook the living room. Just off the living room is a convenient main-floor laundry with a 2PC bathroom. The thoughtfully designed layout flows into the kitchen at the back of the home, complete with a large island with seating, an abundance of cabinetry, and patio doors leading to the backyard. The dining room wraps back around to the front of the home, creating an ideal layout for both everyday living and entertaining. Upstairs, the spacious primary suite offers a private 4PC ensuite and a unique loft space overlooking the front family room below. Two additional generously sized bedrooms and another 4PC bathroom complete the second level. The fully finished basement extends
$ 365,000
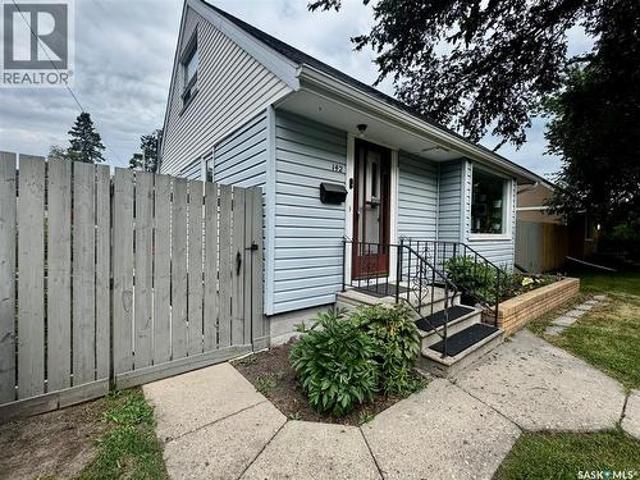
142 Peaker Avenue, Yorkton, SK, S3N 1S7 house for sale | Listing ID SK044757 | Royal LePage
View photo
House · for sale
$ 219,000
142 Peaker Avenue, Yorkton, SK, S3N 1S7 house for sale | Listing ID SK044757 | Royal LePage
Canora, Division No 9
· House
· Office room · Air conditioning · Equipped kitchen · Cellar
Canora, Division No 9 · House · Office room · Air conditioning · Equipped kitchen · Cellar
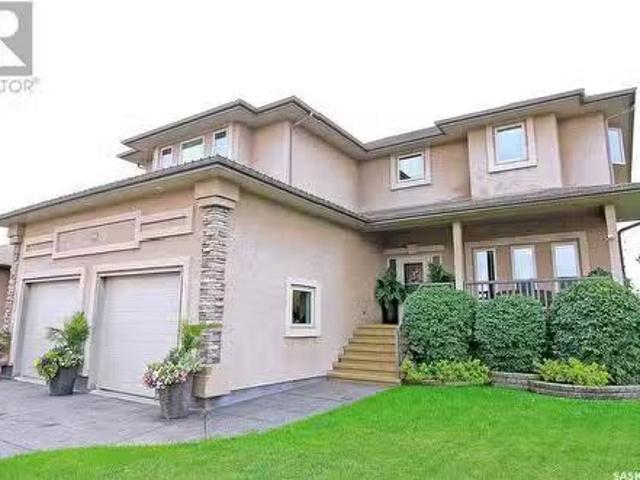
Welcome to 142 Peaker Avenue in Yorkton SK. This well cared for and updated home has all the updates done so you can move in without having to spend a large amount of money updating and fixing. Entering the home from the back south facing door will bring you to a good sized porch area with updated insulation. The kitchen area features south facing windows, updated appliances, newer backsplash, and painted cabinets. Fridge, stove, dishwasher, and microwave are included. Enjoy relaxation time in the extra large living room. The current owners use part of the living room as the dining room area. Off the living room is a den/office area that has been insulated to use all year. The 2nd floor of the home has two excellent sized bedrooms. The basement of the home features a rec/storage room area, 3rd extra large bedroom, and utility room. The utility room features HE Gas Furnace with Central Air (2024), Tankless Water Heater (2024), owned Water Softener, and Updated 100 Amp Panel Box. There h
$ 219,000
230 Wallace Street, Kamsack, SK, S0A 1S0 house for sale | Listing ID SK046322 | Royal LePage
View photo
House · for sale
$ 139,000
New
230 Wallace Street, Kamsack, SK, S0A 1S0 house for sale | Listing ID SK046322 | Royal LePage
Canora, Division No 9
· House
· Garden · Cellar
Canora, Division No 9 · House · Garden · Cellar
Check out this 3 bedroom bungalow located in Kamsack. Partially finished basement with a rec room. Lower level laundry. Fenced in back yard. (Id: 27)
$ 139,000
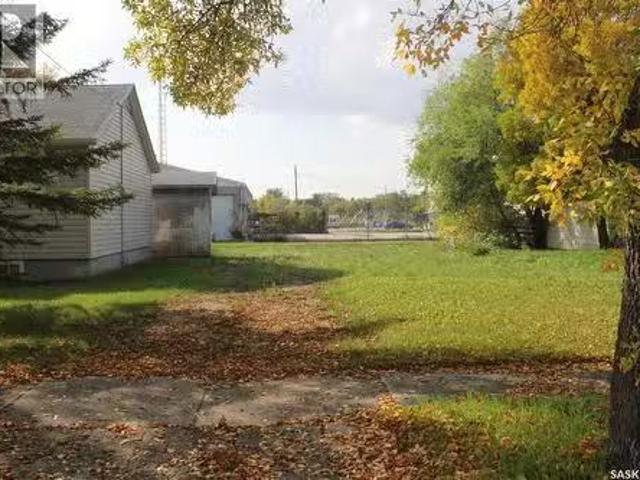
455 Darlington Street E, Yorkton, SK, S3N 4G5 vacant land fo.
View photo
House · for sale
$ 75,000
455 Darlington Street E, Yorkton, SK, S3N 4G5 vacant land fo.
Canora, Division No 9
· House
· Parking
Canora, Division No 9 · House · Parking
Here is your chance to build your dream home on an oversized lot with back lane access on two sides. This property is within a 2-minute walk to the St.MichaelsMcKnoll Elementary School. If you are looking for a lot to accommodate a triple garage, you can build it here. (id:27). Still available at ListedBuy!
$ 75,000
116 Morrison Drive, Yorkton, SK, S3N 4A6 house for sale | Listing ID SK043953 | Royal LePage
View photo
House · for sale
$ 589,000
116 Morrison Drive, Yorkton, SK, S3N 4A6 house for sale | Listing ID SK043953 | Royal LePage
Canora, Division No 9
· House
· Patio · Office room · Fireplace · Parking
Canora, Division No 9 · House · Patio · Office room · Fireplace · Parking
This beautiful family home located in Weinmaster Park is walking distance to schools, parks, outdoor rinks, spray park and all the amenities! With 4 plus 1 beds and 4 bathrooms this home is built for families and or entertaining. The large entry is open with vaulted ceilings that extend to the front living room and dining area. The updated custom lighting and beautiful vinyl plank flow throughout the main level for a cohesive and modern feel. The solid wood trim and doors that have been preserved highlight the craftsmanship and millwork throughout this stunning home. Down the hall there is an office with french doors, the half bath and a mudroom/laundry full of storage with access to to the heated garage with extra high ceilings! The beautiful large family room is open to the eat in kitchen with a new gas fireplace and built ins adding functional and beautiful storage. The eat in kitchen has double ovens and newer appliances that would make any cook happy day to day. Patio doors offer
$ 589,000
Kozmech Acreage, Wallace Rm No. 243, SK, S3N 2W7 house for sale | Listing ID SK041856 | Royal LePage
View photo
House · for sale
$ 650,000
Kozmech Acreage, Wallace Rm No. 243, SK, S3N 2W7 house for sale | Listing ID SK041856 | Royal LePage
Canora, Division No 9
· House
· Patio · Garden · Fireplace · Deck · Swimming pool · Parking · Air conditioning · Cellar
Canora, Division No 9 · House · Patio · Garden · Fireplace · Deck · Swimming pool · Parking · Air conditioning · Cellar
Enjoy the perfect blend of country living and convenience with this beautiful acreage located just 13 minutes east of Yorkton and only 3 km off the pavement. Situated on 10.41 acres, this well-maintained bungalow offers 3 bedrooms, 2 bathrooms, a fully finished basement, gas fireplace, central air conditioning, and a reverse osmosis system. Outdoor living is a highlight of this property, featuring a massive wrap-around deck with a gas BBQ hookup and an impressive stamped concrete patio area complete with a firepit—perfect for entertaining, relaxing, or creating your dream outdoor kitchen or pool area. The mature yard site offers stunning prairie views, plenty of green space, and a peaceful country setting. Storage and workspace are exceptional with a 22' x 24' attached heated garage, a 50' x 50' heated shop built in 2023 featuring a mezzanine, built-in speakers, mechanical/storage room, and bathroom, plus a 30' x 20' heated workshop constructed in 2018. A 1,650-bushel grain bin, along
$ 650,000
258 Betts Avenue, Yorkton, SK, S3N 3X8 vacant land for sale.
View photo
House · for sale
$ 35,000
258 Betts Avenue, Yorkton, SK, S3N 3X8 vacant land for sale.
Canora, Division No 9
· House
Canora, Division No 9 · House
258 Betts is a 50 X 115 lot. The lot is ready for your dream home. Located in a mature area and walking distance to downtown. (id:27). Still available at ListedBuy!
$ 35,000
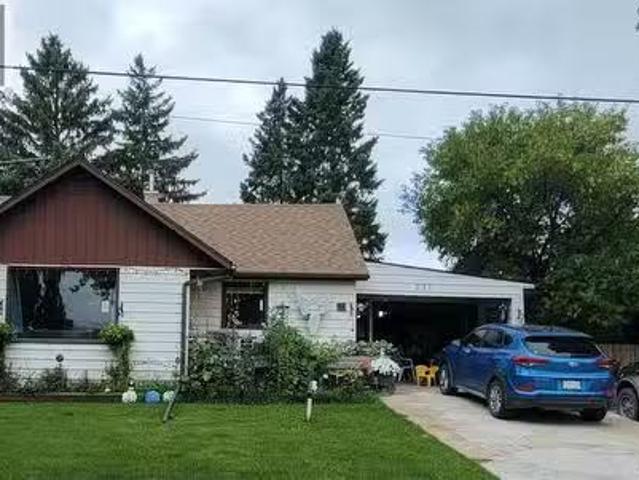
231 Third Street Ne, Preeceville, SK, S0A 3B0 house for sale.
View photo
House · for sale
$ 105,000
$ 120/sq.ft
231 Third Street Ne, Preeceville, SK, S0A 3B0 house for sale.
Canora, Division No 9
· 872 sq.ft · 2 Bedrooms · 1 Bath · House
· Garden · Parking
Canora, Division No 9 · 872 sq.ft · 2 Bedrooms · 1 Bath · House · Garden · Parking
Welcome to 231 Third Street! This home is nestled in a quiet part of town and features a fully fenced yard with beautiful mature trees, offering shade and privacy. Originally built in 1920, the home was expanded with additions in the 1960s and again in 2000, providing extra living space while maintaining its original character. Inside, you’ll find 2 bedrooms and an updated bathroom complete with a walk-in shower. The attached garage (25 x 14) provides convenient parking and storage, while the second garage (24 x 36) is perfect for extra vehicles, hobbies, or workshop space. A wood furnace in the large garage adds extra comfort during the winter months. This property offers a solid home with great potential — a perfect opportunity to add your own updates and personal touch. If you think this could be the one for you, come take a look! (id:27). Still available at ListedBuy!
$ 105,000
335 Highway Avenue E, Preeceville, SK, S0A 3B0 house for sale | Listing ID SK035538 | Royal LePage
View photo
House · for sale
Request Details
335 Highway Avenue E, Preeceville, SK, S0A 3B0 house for sale | Listing ID SK035538 | Royal LePage
Canora, Division No 9
· House
· Cellar
Canora, Division No 9 · House · Cellar
Excellent prime location! Fully serviced corner lot (50' x 140') with an existing dwelling sold'AS IS'. Home needs extensive reno work and is not presently livable as basement has had previous water in it and would require structural support work but foundation is in decent shape. There currently is no furnace or water heater and the electrical panel would need to be wired in. This corner lot is PERFECT for investors or a family wanting a supreme location to build on. House can be renovated or torn down as no building timeline is required. Note: The main beams don't have support so the floor is supported by the foundation only right now. Taxes are $900/yr, so call and book a viewing today. (Id: 27)
Request Details
226 2Nd Avenue Se, Norquay, SK, S0A 2V0 house for sale | Listing ID SK044338 | Royal LePage
View photo
House · for sale
$ 45,000
226 2Nd Avenue Se, Norquay, SK, S0A 2V0 house for sale | Listing ID SK044338 | Royal LePage
Canora, Division No 9
· House
· Patio · Garden · Parking · Cellar
Canora, Division No 9 · House · Patio · Garden · Parking · Cellar
An affordable 3 bedroom home with an attached garage located in norquay sk. Welcome to 226 2nd Ave SE. Upon arrival a pleasant greeting to a peaceful surrounding. Lush green lawn, mature shelterbelt and garden area surrounds a 1946 one and a half story home that has stood the test of time. Featuring an asphalt driveway upon entry this cute and cozy property leads to a move in ready functional home that can provide an immediate occupancy for a small family! The attached garage is directly accessible into the home, the back yard and patio area. The main floor consists a spacious living room, functional kitchen, 4 piece bath and one bedroom. The 2nd floor provides 2 additional bedrooms and a room that could be utilized as a storage or den space. The solid full basement provides an abundance of storage space, the mechanical and laundry facility. With a bit of TLC and modernization this home could become a great future investment. All appliances are included in'as is' condition and the prop
$ 45,000
111 Haultain Avenue, Yorkton, SK, S3N 1X8 commercial for sal.
View photo
House · for sale
$ 375,000
$ 134/sq.ft
111 Haultain Avenue, Yorkton, SK, S3N 1X8 commercial for sal.
Canora, Division No 9
· 2,788 sq.ft · House
· Parking · Cellar
Canora, Division No 9 · 2,788 sq.ft · House · Parking · Cellar
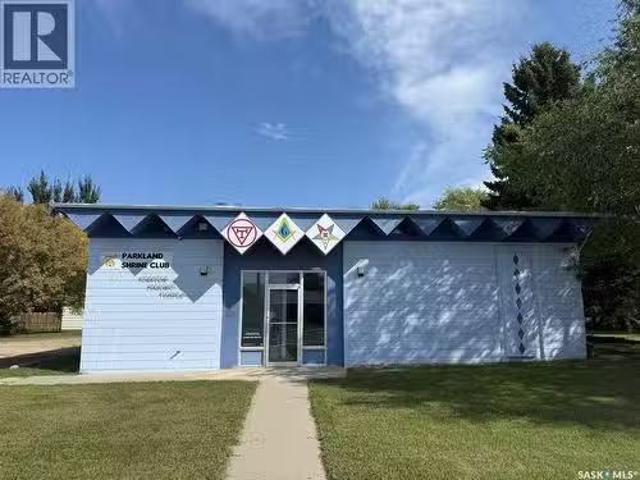
Discover a versatile commercial property offering 2,796 sq ft on the main floor, featuring two spacious open areas ideal for hosting events, gatherings, or business operations. The basement includes an additional event space with a kitchen and service window, making it perfect for food service, catering, or community functions, and 2 new furnaces have been installed. A 936 sq ft garage provides excellent storage or workshop potential. Situated on a large lot with ample parking, this property is conveniently located next to Patrick Park, offering visibility, accessibility, and room to grow. A unique opportunity for businesses, organizations, or event-focused ventures. (id:27). Still available at ListedBuy!
$ 375,000
515 1St Street Nw, Preeceville, SK, S0A 3B0 house for sale | Listing ID SK038872 | Royal LePage
View photo
House · for sale
$ 369,900
515 1St Street Nw, Preeceville, SK, S0A 3B0 house for sale | Listing ID SK038872 | Royal LePage
Canora, Division No 9
· House
· Parking · Equipped kitchen · Cellar
Canora, Division No 9 · House · Parking · Equipped kitchen · Cellar
Welcome to 515 1st St NW in Preeceville SK. This family home is move in ready with all the expensive upgrades taken care of. Driving up to the property you will be welcomed to a concrete drive way that leads to a double detached heated garage (28x28). Entering home from the west door, you will be welcomed to a good sized mudroom area with main floor washer an dryer. Enjoy preparing meals in the large kitchen with included fridge, stove, dishwasher, microwave, island, and and ample amount of cupboard space. Enjoy meals in the dining room area with west facing windows. After a long day, enjoy down time in the large living room area. The east entrance of the house features a nice sized foyer with good closet space. Down the hall will bring you to three excellent sized bedrooms and 4 piece main bathroom featuring tile tub surround. The main bedroom features a 3 piece ensuite that also has a door to the mud room that can be used as a guest bathroom. The basement has been fully finished that
$ 369,900
602 2Nd Street Ne, Preeceville, SK, S0A 3B0 vacant land for.
View photo
House · for sale
$ 10,900
602 2Nd Street Ne, Preeceville, SK, S0A 3B0 vacant land for.
Canora, Division No 9
· House
· Office room
Canora, Division No 9 · House · Office room
BUILD WITH CONFIDENCE IN PREECEVILLE SK. Welcome to 602 2nd Street NE Preeceville, a fully serviced corner lot in a highly desired and ideal location. Situated on the north side of town near to the Camp Ground and Annie Laurie Lake this fully serviced lot is ready for you to build your dream home. Power, natural gas, water, and phone all remain at the property line. The lot provides 7,200 square feet of flat land measuring 60 x 120. Preeceville has all the basic amenities such as shopping, gas, groceries, hospital, school, and post office. Great opportunity, affordable and available for immediate possession. Call for more information. Taxes: $364year. (id:27). Still available at ListedBuy!
$ 10,900
144 First Avenue N, Yorkton, SK, S3N 1J8 house for sale Lis.
View photo
House · for sale
$ 429,900
$ 224/sq.ft
144 First Avenue N, Yorkton, SK, S3N 1J8 house for sale Lis.
Canora, Division No 9
· 1,916 sq.ft · 3 Bedrooms · 2 Baths · House
· Parking
Canora, Division No 9 · 1,916 sq.ft · 3 Bedrooms · 2 Baths · House · Parking
This fourplex in Yorkton is a great investment opportunity at an 8% ROI! It’s in a prime location near an elementary school, high schools and the Parkland College. This building is also within walking distance to downtown shopping! The building has been very well maintained inside and out, has motion lights that surround the outside along with 4 parking spots with power outlets. Inside you will find a new water heater, pex plumbing and individual electrical meters and panels. Three unit come fully furnished with generously sized rooms. The property offers two 2 bedroom units upstairs and two 1 bedroom units downstairs each with 1 bathroom ensuring a comfortable living space. (id:27). Still available at ListedBuy!
$ 429,900
38 Marquis Crescent N, Yorkton, SK, S3N 3L6 house for sale.
View photo
House · for sale
$ 329,900
$ 281/sq.ft
38 Marquis Crescent N, Yorkton, SK, S3N 3L6 house for sale.
Canora, Division No 9
· 1,173 sq.ft · 5 Bedrooms · 3 Baths · House
· Garden
Canora, Division No 9 · 1,173 sq.ft · 5 Bedrooms · 3 Baths · House · Garden
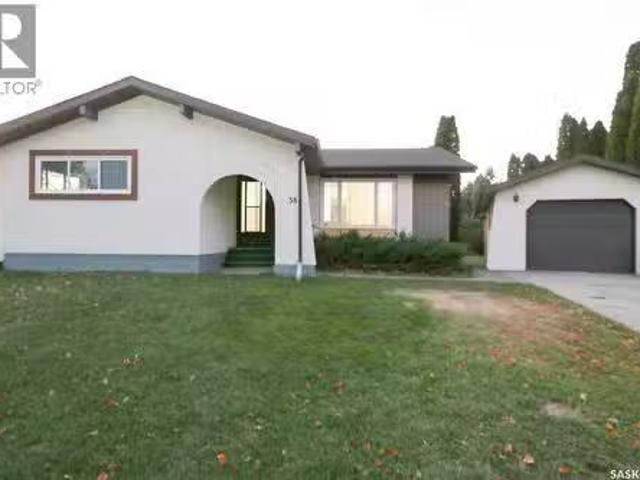
Welcome to 38 Marquis Crescent North, located in one of Yorkton’s most desirable family neighborhoods. This friendly crescent offers the perfect mix of young and established families who all enjoy the nearby central park—complete with a playground, basketball court, winter skating rink, and summer spray park. For those who love the outdoors, paved walking trails connect you to downtown and extend all the way to the scenic Logan Flats walking paths. Tucked away in the quiet back corner of the crescent, this property offers a spacious backyard and a large driveway with ample room for extra vehicles, campers, or toys. Step inside and you’ll be greeted by a completely renovated main floor showcasing a stunning open-concept design filled with natural light from east and west-facing windows. The modern kitchen features granite countertops, a tile backsplash, and plenty of workspace—ideal for preparing your family’s favorite meals while staying connected to the action. The home offers three b
$ 329,900
386 4Th Avenue N, Yorkton, SK, S3N 1B6 house for sale | Listing ID SK044217 | Royal LePage
View photo
House · for sale
$ 142,800
Updated
386 4Th Avenue N, Yorkton, SK, S3N 1B6 house for sale | Listing ID SK044217 | Royal LePage
Canora, Division No 9
· House
· Garden · Parking · Cellar
Canora, Division No 9 · House · Garden · Parking · Cellar
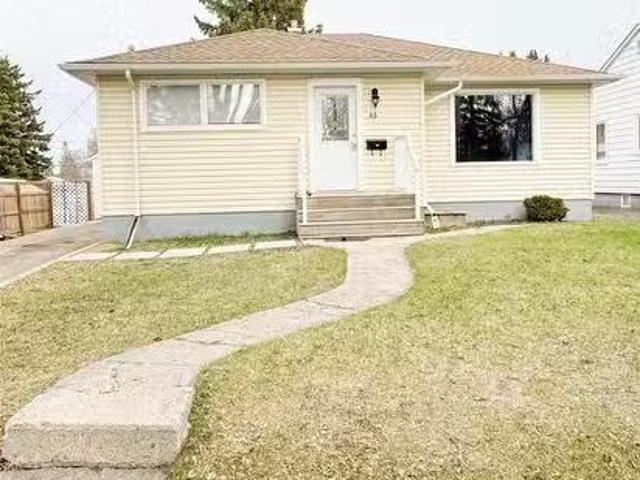
This well maintained 720 sq ft bungalow is just what you need. First home or to add to your investment portfolio 386 4th Ave N is the spot. The kitchen provides a good amount of space with ample cabinets and countertops. Space for your kitchen/dining table off to the side of the kitchen. The large living room area wrapped around from the kitchen contains east facing window to let the natural light shine in. Down the hallway is your 2 bedrooms and 4-piece washroom. Downstairs contains a good-sized rec room area along with an additional bedroom and 3-piece washroom. Rental potential in the basement is a possibility. Outside the large yard and garden area with raspberry bushes to enjoy. A single detached garage and storage shed for the car and extra belongings to store. A great opportunity just down the street from St. Al’s school. Check it out and make it yours today! (Id: 27)
$ 142,800
87 Broadway Street W, Yorkton, SK, S7N 0L9 commercial for sa.
View photo
House · for sale
$ 1,499,000
$ 156/sq.ft
87 Broadway Street W, Yorkton, SK, S7N 0L9 commercial for sa.
Canora, Division No 9
· 9,591 sq.ft · House
· Air conditioning · Parking
Canora, Division No 9 · 9,591 sq.ft · House · Air conditioning · Parking
INVESTMENT OPPORTUNITY! Turn Key Revenue Property on Broadway St – 8.3% Cap Rate with Upside Potential! Exceptional investment opportunity with long-term tenants, plus an additional sign lease for extra income. This highly visible commercial property is located on popular Broadway Street in Yorkton, surrounded by major businesses and steady traffic flow. NNN Tenants, lots of parking. Property Management in place. -Rooftop HVAC units + floor model, central AC -Strong cash flow with significant upside on under-market sales -Prime location with excellent exposure & accessibility With room for saleal growth and a solid tenant mix, this property presents a low-maintenance, high-return opportunity for investors. Information package available to qualified buyers with an NDA. (id:27). Still available at ListedBuy!
$ 1,499,000
35 James Avenue, Yorkton, SK, S3N 2C1 house for sale Listin.
View photo
House · for sale
$ 245,000
$ 227/sq.ft
35 James Avenue, Yorkton, SK, S3N 2C1 house for sale Listin.
Canora, Division No 9
· 1,076 sq.ft · 5 Bedrooms · 3 Baths · House
· Garden · Deck · Parking · Cellar
Canora, Division No 9 · 1,076 sq.ft · 5 Bedrooms · 3 Baths · House · Garden · Deck · Parking · Cellar
Attention investors and first-time home buyers! Here’s an incredible opportunity to own a versatile property that can help cover your housing expenses. Welcome to 35 James Avenue—featuring a basement suite with separate entrance, making it perfect for multi-generational living or saleal income. The main floor offers a smart and functional layout with two generously sized bedrooms and a 4-piece bath. The west-facing living room is filled with natural light and provides stunning views of Saskatchewan sunsets. Toward the back of the home, youll find a bright kitchen with a dining area and double garden doors leading to a spacious deck—ideal for entertaining or enjoying quiet evenings outdoors. Step into the backyard and you’ll feel like you’ve entered your own private park. With an impressive 180-foot deep lot, there’s plenty of space for kids, pets, gardening, or future development. The insulated and heated single garage adds year-round convenience. Downstairs, the basement provides flex
$ 245,000
76 Morrison Drive, Yorkton, SK, S3N 3Y2 house for sale List.
View photo
House · for sale
$ 399,900
$ 340/sq.ft
76 Morrison Drive, Yorkton, SK, S3N 3Y2 house for sale List.
Canora, Division No 9
· 1,173 sq.ft · 5 Bedrooms · 3 Baths · House
· Garden · Deck
Canora, Division No 9 · 1,173 sq.ft · 5 Bedrooms · 3 Baths · House · Garden · Deck
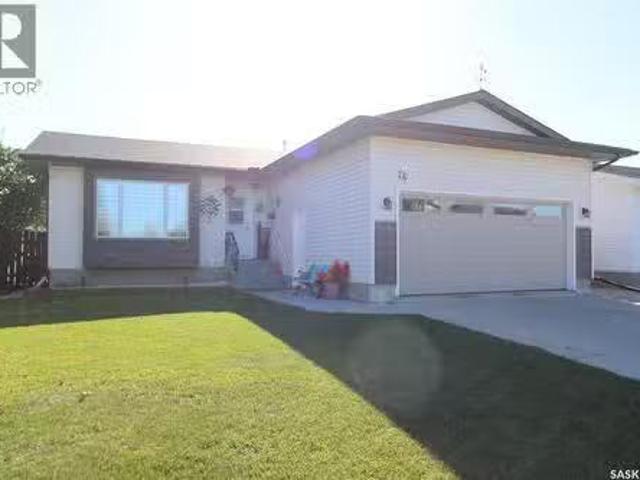
Welcome to 76 Morrison Drive, perfectly situated in the sought-after neighborhood of Weinmaster Park. You’ll love this location—right across the street from one of Yorkton’s most vibrant green spaces. Weinmaster Park offers open fields, a spray park, basketball court that doubles as a skating rink in winter, a wheelchair-accessible playground, and plenty of space for kids and families to enjoy year-round. Families will appreciate having the split elementary school just a short walk away, and for convenience, both Parkland Mall and Linden Square Mall are within a ten-minute walk. This home checks all the boxes with its updated exterior and refreshed interior. The living room is warm and inviting, creating a cozy space to relax. The kitchen and dining area are bright and functional, featuring a garden door that leads to a sunny south-facing deck—perfect for barbecues or morning coffee overlooking the fenced backyard. Down the hall, you’ll find three comfortable bedrooms and a four-piece
$ 399,900
59 Poplar Bay, Yorkton, SK, S3N 4G6 house for sale Listing.
View photo
House · for sale
$ 659,000
$ 443/sq.ft
59 Poplar Bay, Yorkton, SK, S3N 4G6 house for sale Listing.
Canora, Division No 9
· 1,485 sq.ft · 5 Bedrooms · 4 Baths · House
· Office room · Deck · Parking · Cellar
Canora, Division No 9 · 1,485 sq.ft · 5 Bedrooms · 4 Baths · House · Office room · Deck · Parking · Cellar
Nestled in the sought-after Riverside Grove, this exquisite 2-storey executive home spans 3396 sq ft and is situated just a block away from two top-notch elementary schools in Yorkton. Boasting 5 bedrooms and 4 bathrooms, including a bonus room with endless possibilities and a home office right at the front entrance, this residence offers apple space for a growing family. The basement is not only large but cozy even with its 9 ft high ceilings which also provide for larger basement windows. The corner lot features an elevated deck and a lower deck nestled under a gazebo, perfect for relaxing in the evenings. Additionally, the large mudroom and walk-through pantry off the spacious 26x26 garage, enhance the practicality and charm of this property. Tastefully decorated inside and remarkably landscaped outside, this truly is a property one can be proud of! Call today for a guided tour of this amazing property! (id:27). Still available at ListedBuy!
$ 659,000
454 Darlington Street E, Yorkton, SK, S3N 4A1 house for sale | Listing ID SK021735 | Royal LePage
View photo
House · for sale
$ 399,000
454 Darlington Street E, Yorkton, SK, S3N 4A1 house for sale | Listing ID SK021735 | Royal LePage
Canora, Division No 9
· House
· Patio · Garden · Parking · Deck
Canora, Division No 9 · House · Patio · Garden · Parking · Deck
Location Location! Located close to elementary schools, (St Michaels and McKnoll) makes this home the ideal family home. With 2 levels of living space, 4 bedrooms, 3 bathrooms, and 2 livingrooms along with an open concept floor plan, your family has tons of room to grow. Access to the fenced back yard, play house, patio, and large tiered deck is a breeze from second level off dining area, and also from main floor livingroom. Convenience in every aspect! Double car attached garage has direct entry to the home and is fully insulated. Need room for parking? No problem! The property offers a triple car driveway and access to back yard from back alley. Both a man gate and a vehicle access gate are part of the back yard fence. This property offers every amenity you can possibly need! Put this home on your' must see' list today! (Id: 27)
$ 399,000

Get email alerts

Don't miss out: be the first to know about new properties

The alert was correctly created

On subscribing you accept the conditions of use and the privacy policy
Alert
Receive new ads in your inbox
Save this search
Receive alerts for new listings

We'll send you an email when we have new properties for: "Houses for sale in Canora, Division No 9"

The alert was correctly created

Yorkton
Saltcoats
Get email alerts and be the first to see new listings
Required field
On subscribing I accept the terms of the privacy policy
Perfect! You'll soon start receiving new listings via email
Alert
Receive an email when we have new ads for Houses for sale in Canora, Division No 9
Save this search
Filters

Bedrooms

Area (sq.ft)

sq.ft
sq.ft

Price

$
$

Filter by property type

Bathrooms

Clear all filters
Receive notifications when new entries are published.