118 houses for sale in Canora, Division No 9

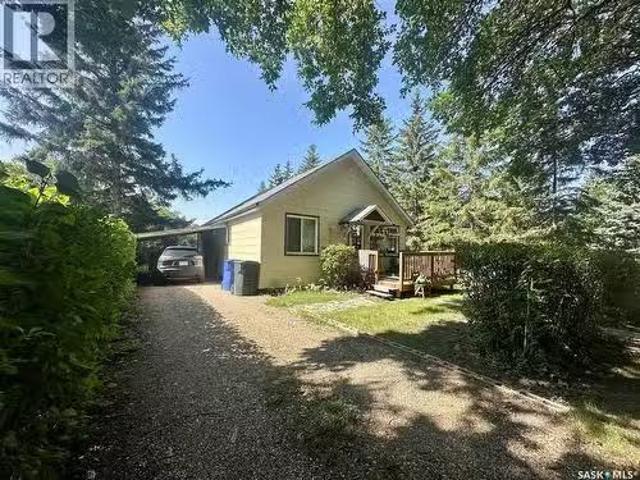
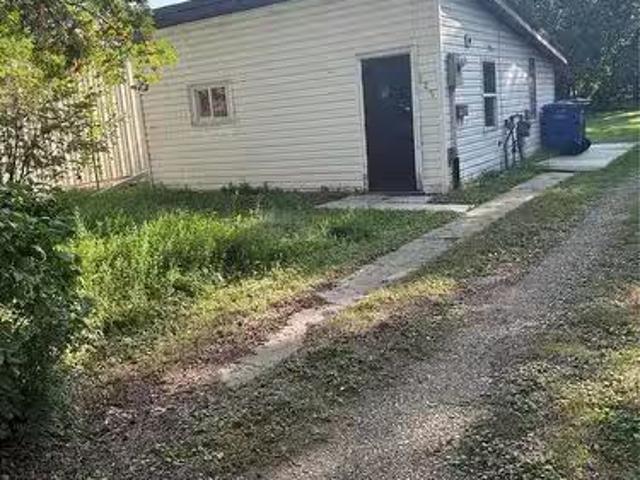
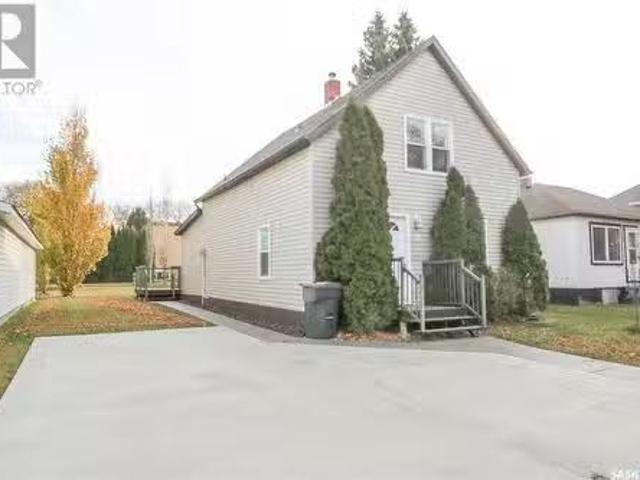
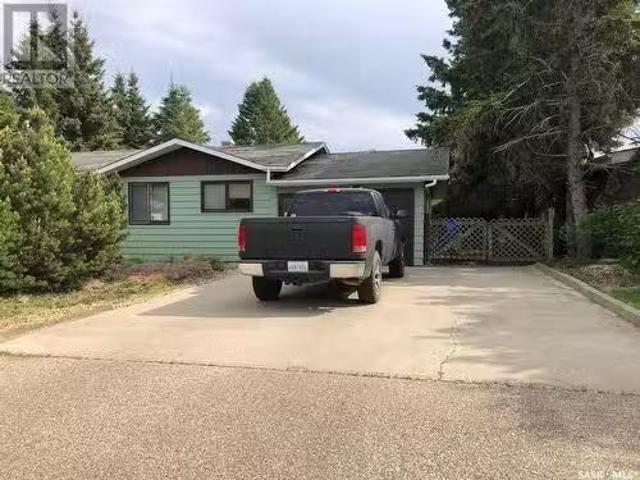
269 Maple Avenue, Yorkton, SK, S3N 1W8 house for sale Listi.
View photo
House · for sale
$ 177,000
$ 265/sq.ft
269 Maple Avenue, Yorkton, SK, S3N 1W8 house for sale Listi.
Canora, Division No 9
· 667 sq.ft · 3 Bedrooms · 2 Baths · House
· Parking · Deck · Cellar
Canora, Division No 9 · 667 sq.ft · 3 Bedrooms · 2 Baths · House · Parking · Deck · Cellar
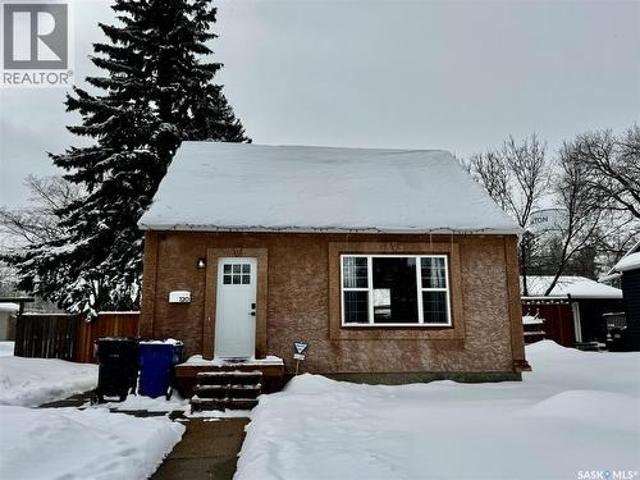
Cute! Cute! Cute! This home has been upgraded upstairs and down. Lets start upstairs with the kitchen! Newer white cabinets with plenty of counter space,, new appliances and a smart Fridge! 2 bedrooms and the full bathroom have been upgraded as well. The basement hosts 1 more bedroom, 2 pc bathroom, nice sized rec room, mechanical room and storage room. Plumbing upgraded to pex. 100 amp service. New furnace in 2023, along with new shingles in 2023. Reverse osmosis system installed. Out side you will find a generous sized deck off the back entrance. A single detached garage that is insulated and ready for winter! This ready move in home has a quick possession available (id:27). Still available at ListedBuy!
$ 177,000
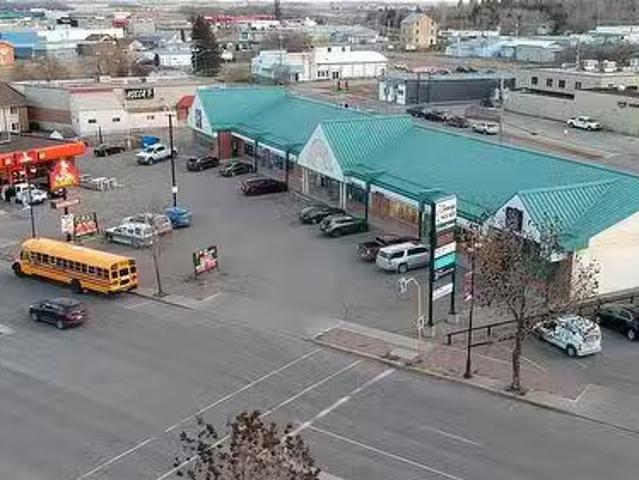
84 86 Broadway Street E, Yorkton, SK, S3N 0K9 commercial f.
View photo
House · for sale
$ 2,850,000
$ 169/sq.ft
84 86 Broadway Street E, Yorkton, SK, S3N 0K9 commercial f.
Canora, Division No 9
· 16,792 sq.ft · House
· Parking
Canora, Division No 9 · 16,792 sq.ft · House · Parking
This is an excellent investment opportunity consisting of a 14,449 sq. ft. strip mall & a 2,346 sq. ft. free stand restaurant with a drive thru. Located in the heart of Yorktons Downtown business district with RBC, Yorkton Credit Union, TD Canada Trust, BMO all within 2 blocks. The surrounding businesses include Co-op Food Store, SaskLiquor Store, Giant Tiger & Home Hardware. The site at 84 & 86 Broadway Street East is a fully developed with ample asphalt parking at the door for Tenants & Pylon signage as well as storefront signage opportunities. The buildings built in 1995 are well maintained with individual tenant utilities, brick & stucco exterior and a metal roof on the strip mall. (id:27). Still available at ListedBuy!
$ 2,850,000
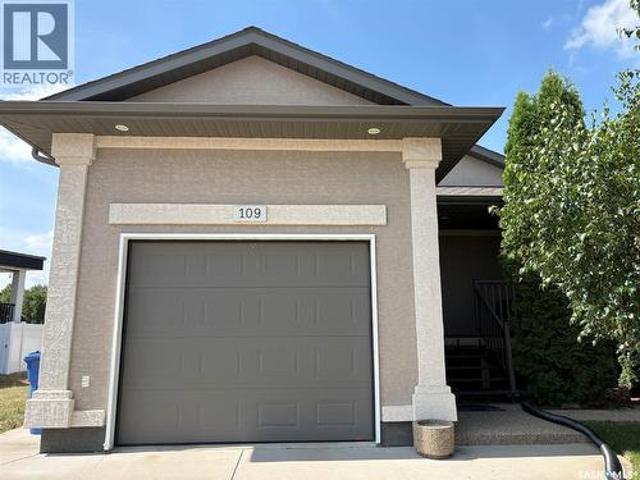
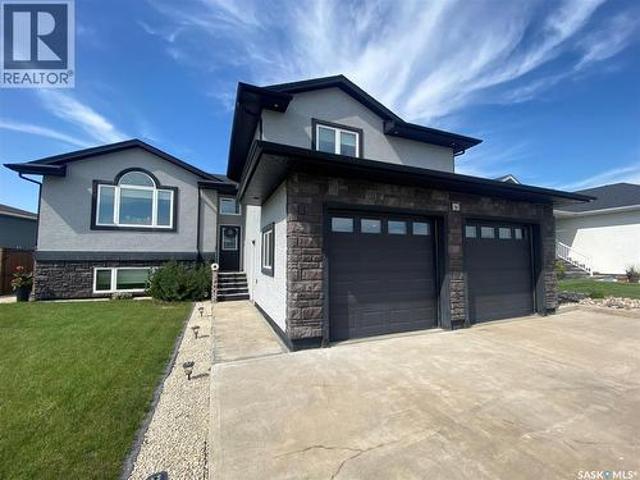
109 Good Spirit Crescent, Yorkton, SK, S3N 3J8 house for sale | Listing ID SK046402 | Royal LePage
View photo
House · for sale
$ 380,000
New
109 Good Spirit Crescent, Yorkton, SK, S3N 3J8 house for sale | Listing ID SK046402 | Royal LePage
Canora, Division No 9
· House
· Cellar
Canora, Division No 9 · House · Cellar
Welcome home to your new completely finished, spacious home in the east end of Yorkton! This 2+2 bedroom home has plenty of space for your family, plus all the high end extras added for convenience and pleasure. Vaulted ceilings are a focal point of the main living space, reaching over the large family room and beautiful custom kitchen featuring an eat-up island and large pantry. More great features of the home are beautiful flooring, main floor laundry room and a wide winding stairwell to the basement. The large master bedroom has a 3pc ensuite bathroom that feels like a retreat from the rest of the home and an amazing walk in closet. The fully developed basement includes large family room, great for entertaining large groups. The basement has in-floor heat, keeping it cozy and comfortable all year long. Two additional bedrooms, a full bathroom, storage and furnace room complete the basement level. The storage room could be used as an office. Additional bonuses to this home include ce
$ 380,000
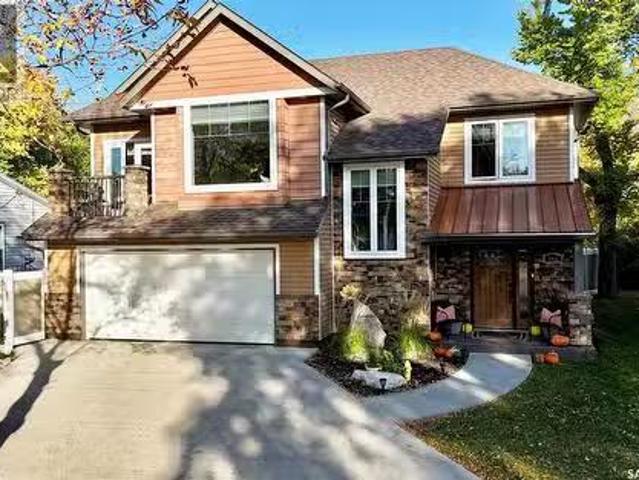
203 Fifth Avenue N, Yorkton, SK, S3N 0Z5 house for sale Lis.
View photo
House · for sale
$ 496,300
$ 230/sq.ft
203 Fifth Avenue N, Yorkton, SK, S3N 0Z5 house for sale Lis.
Canora, Division No 9
· 2,153 sq.ft · 3 Bedrooms · 3 Baths · House
· Parking · Cellar
Canora, Division No 9 · 2,153 sq.ft · 3 Bedrooms · 3 Baths · House · Parking · Cellar
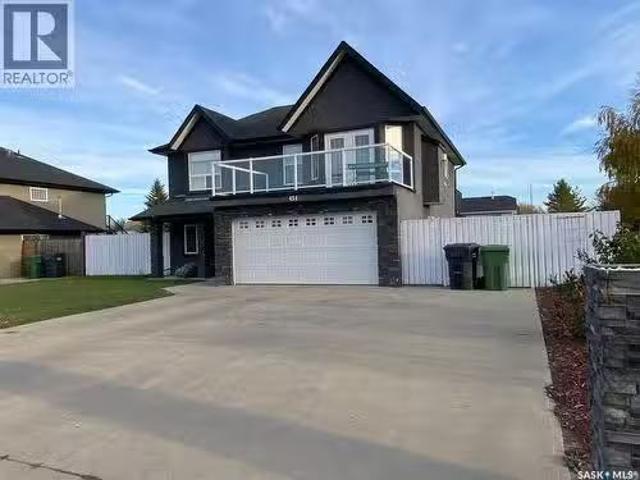
Built in 2013, this home stands as a testament to craftsmanship and vision. From the street, its presence has turned heads for years—not because it fits the expected mold, but because it surpasses it in all the right ways. Every choice in its construction was intentional, blending comfort, efficiency, and elegance into one seamless package. Step inside at grade level, greeted by the warmth of in-floor heating throughout the main floor—including the garage, porches, and bathrooms. Gone are the concerns of dark or damp basements; this slab-on-grade design offers a bright, open environment where every square foot feels usable and inviting. Spanning 2,155 sq ft, the home offers three bedrooms and three bathrooms, thoughtfully arranged to balance family life with opportunities for entertaining. The main living space is crowned by soaring vaulted ceilings and cascades of natural light through expansive windows. Hardwood floors add warmth as the kitchen, dining, and living areas flow together
$ 496,300
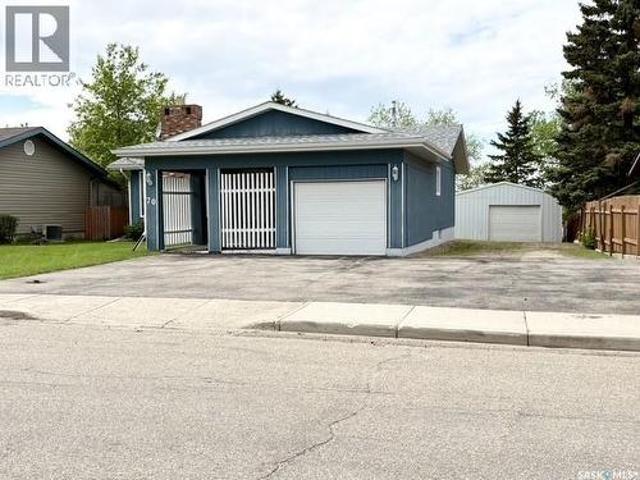
70 Clarewood Crescent, Yorkton, SK, S3N 2V2 house for sale | Listing ID SK038320 | Royal LePage
View photo
House · for sale
$ 299,000
70 Clarewood Crescent, Yorkton, SK, S3N 2V2 house for sale | Listing ID SK038320 | Royal LePage
Canora, Division No 9
· House
· Patio · Garden · Fireplace · Parking
Canora, Division No 9 · House · Patio · Garden · Fireplace · Parking
This home will catch your eye with its curb appeal that does not look like a cookie cutter bungalow. It features great space, nice updates including stucco and windows, and has a great yard that has no back neighbours. The main floor has modern updates done to it, including kitchen cabinets. The kitchen has plenty of cabinet space and a dining room can accommodate large family gatherings. The entire main level has hardwood flooring. The living room has an electric fireplace with the wood burning fireplace still intact behind it. The main bathroom has a beautiful claw foot tub. Three bedrooms complete the main level. The lower level is partially finished with a 3pc bath, a den a bedroom as well as ample storage space and laundry. The exterior of the home is attractive with a landscaped yard, private back yard and a covered patio in the front. There is a single attached garage and a detached 20x24 detached garage or shop. All parking can be accessed form the front. All appliances are inc
$ 299,000
346 Cotter Street, Kamsack, SK, S0A 1S0 house for sale List.
View photo
House · for sale
$ 80,000
$ 89/sq.ft
346 Cotter Street, Kamsack, SK, S0A 1S0 house for sale List.
Canora, Division No 9
· 893 sq.ft · 2 Bedrooms · 1 Bath · House
· Garden · Parking · Deck
Canora, Division No 9 · 893 sq.ft · 2 Bedrooms · 1 Bath · House · Garden · Parking · Deck
Welcome to 346 Cotter St in Kamsack, SK. This 896sq.ft. bungalow is cute, cozy and move-in ready! Situated on a corner lot and close to downtown. Featuring 2 bedrooms and a spacious shared 4PC bathroom with laundry. The tubshower surround has been tastefully tiled. A large living room offers plenty of space to relax, while the kitchen provides ample cupboard space for all your needs. Outside, you’ll enjoy a large partially fenced yard with a great garden space. Exterior storage includes an open lean-to and shed. Plenty of parking with a covered carport and a single detached garage. Upgrades include: shingles, windows, flooring, paint, electrical panel, furnace, water heater, deck and fence. Taxes for 2025 are $2,272. (id:27). Still available at ListedBuy!
$ 80,000
125 Myrtle Avenue, Yorkton, SK, S3N 1R3 house for sale List.
View photo
House · for sale
$ 80,000
$ 176/sq.ft
125 Myrtle Avenue, Yorkton, SK, S3N 1R3 house for sale List.
Canora, Division No 9
· 452 sq.ft · 1 Bedroom · 1 Bath · House
Canora, Division No 9 · 452 sq.ft · 1 Bedroom · 1 Bath · House
Looking for that perfect home. This home has 1 bedrooms on the main floor.A well planned kitchen with a dinning area. Living room is spacious for entertaining family and friends.Improvements includes, flooring, tin roof and a Electrical panel is 100 AMPS. Property is well treed, and has been landscaped to please the eye. Dont miss out on the amazing property. For more information or to arrange your personnel viewing. CALL TODAY! (id:27). Still available at ListedBuy!
$ 80,000
74 Madge Way, Yorkton, SK, S3N 0X2 house for sale | Listing ID SK044223 | Royal LePage
View photo
House · for sale
$ 635,000
74 Madge Way, Yorkton, SK, S3N 0X2 house for sale | Listing ID SK044223 | Royal LePage
Canora, Division No 9
· House
· Fireplace · Deck · Parking
Canora, Division No 9 · House · Fireplace · Deck · Parking
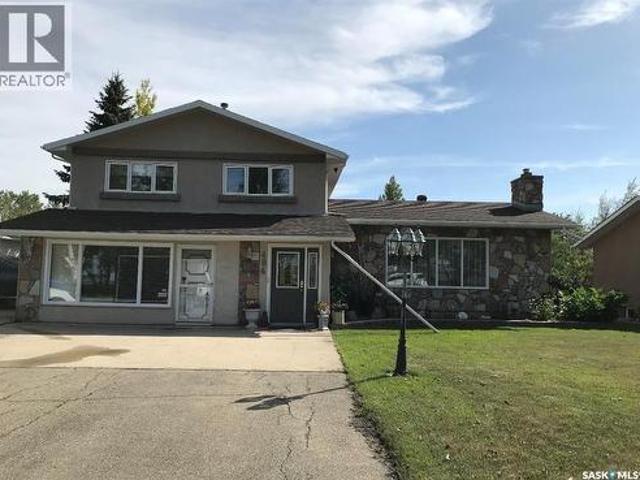
74 Madge Way offers your family nothing but the best. From the 24x26 gas heated garage with new epoxy flooring to the amazing master bath ensuite renovation. As you enter the home the large entranceway with deep closet and separate shoe storage nook along with your direct access to your heated garage. Up a few steps to your wide-open design featuring sit-up granite island along with beautiful cabinetry and loads of granite countertops. Large dining room space to host special occasions and the living area space containing your natural gas fireplace. Off the dining area exterior door to your 3-season enclosed room which then leads you to your 2-tiered deck area with composite decking. Above the garage in your master bedroom, walk in closet and your 4 piece ensuite with beautiful tiled walk-in glass shower. 2 additional bedrooms on the main floor along with the beautiful 4-piece bath and main floor laundry room. Downstairs to your large rec room area complete with wet bar and accent light
$ 635,000
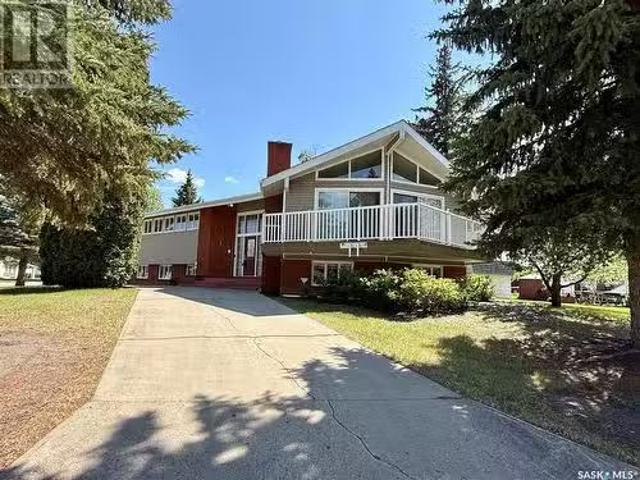
7 Driftwood Crescent, Yorkton, SK, S3N 2P9 house for sale L.
View photo
House · for sale
$ 429,900
$ 230/sq.ft
7 Driftwood Crescent, Yorkton, SK, S3N 2P9 house for sale L.
Canora, Division No 9
· 1,862 sq.ft · 5 Bedrooms · 3 Baths · House
· Deck · Parking
Canora, Division No 9 · 1,862 sq.ft · 5 Bedrooms · 3 Baths · House · Deck · Parking
Now available is one of Yorkton’s most notable mid-century residences. Built in 1968, this architecturally distinct home spans 1,872 square feet and features 5 bedrooms, 3 bathrooms, and a double attached garage. Designed with character in every corner, the home showcases vaulted ceilings, angled walls, and an original built-in bar—true to the era’s signature style. A wall of windows opens onto a private deck, perfect for entertaining or relaxing outdoors. A separate sunroom offers additional space to enjoy year-round natural light. Set on a prominent corner lot with a circular driveway, this home has remained dry through both of Yorkton’s major floods, providing peace of mind alongside charm. Recent upgrades include two modern furnaces (installed in 2021 and 2023) and new shingles (2023). Conveniently located near St. Paul’s Elementary School, the Gallagher Centre, and the Painted Hand Casino, this home blends architectural appeal with everyday practicality. A decorator’s dream with u
$ 429,900
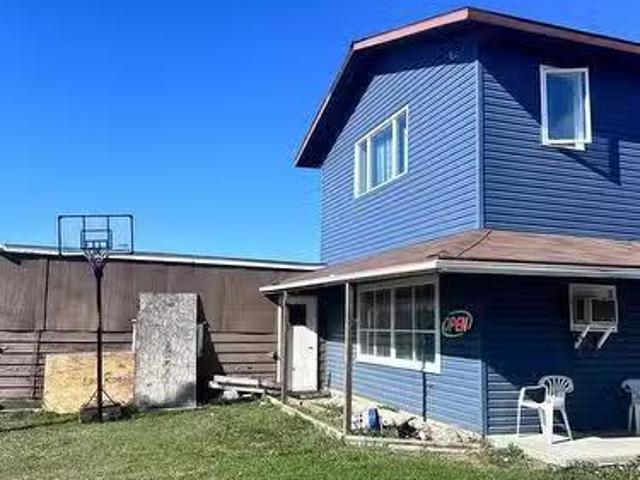
314 1St Avenue Nw, Sturgis, SK, S0A 4A0 commercial for sale.
View photo
House · for sale
$ 390,000
$ 101/sq.ft
314 1St Avenue Nw, Sturgis, SK, S0A 4A0 commercial for sale.
Canora, Division No 9
· 3,832 sq.ft · House
· Gym
Canora, Division No 9 · 3,832 sq.ft · House · Gym
Profitable motel(rm 8) with manager suites in the town of Sturgis, 95Km away from the city of Yorkton, only motel in the community with 620 people(2011). YEARLY REVENUE OF +$200K. Semi-retired couple or new comers to SK are welcomed. Lots of upgraded like New LED light, New roof, New siding, and Sidewalk with cement, Gym equipment etc. Please contact LA for more information. (id:27). Still available at ListedBuy!
$ 390,000
120 Roslyn Avenue, Yorkton, SK, S3N 1N9 house for sale | Listing ID SK033319 | Royal LePage
View photo
House · for sale
$ 189,900
120 Roslyn Avenue, Yorkton, SK, S3N 1N9 house for sale | Listing ID SK033319 | Royal LePage
Canora, Division No 9
· House
· Garden · Parking · Cellar
Canora, Division No 9 · House · Garden · Parking · Cellar
Welcome to 120 Roslyn Ave in Yorkton SK. This move in ready property has had all the expensive upgrades done so you can move in and start living life. The main floor features an updated 4 piece bathroom, flooring, exterior doors, and paint in 2023. The main floor features a large living room area with east facing window. The kitchen area has a good amount of cupboard space with fridge, stove, and microwave included. There is one bedroom on the main floor with the 4 piece bathroom completing the main floor living space. The second level included 2 excellent sized bedrooms. The unfinished basement has the space for a good sized rec room. HE Furnace (2006), Water Heater (2021), water softener, and 100amp electrical panel are included in the utility area of the basement. Moving outside, you will be welcomed to a full fenced back yard (2021) with access to the back alley and parking spots. The large shed was built in 2021. The smaller plastic shed is not staying. Exterior of the home is stu
$ 189,900
484 Stewart Street, Kamsack, SK, S0A 1S0 house for sale | Listing ID SK046303 | Royal LePage
View photo
House · for sale
$ 328,900
484 Stewart Street, Kamsack, SK, S0A 1S0 house for sale | Listing ID SK046303 | Royal LePage
Canora, Division No 9
· House
· Garden · Swimming pool · Deck · Parking
Canora, Division No 9 · House · Garden · Swimming pool · Deck · Parking
Location! This well-appointed 3 level split has so much to offer, with upgrades throughout and features you don't want to miss. Spacious, private yard with sweeping lawns, beautiful courtyard area. Deck and hot tub for those relaxing evenings. Huge 3 car man cave garage, makes great storage, shop or workspace. Separate entrance to a large bonus room. Ideal for a at home based business, hobby room or extra living space. The location is hard to beat, close to schools, sports grounds, medical services and many other amenities. Love the outdoors? Your just a 10 minute drive to the beautiful Madge Lake in Duck mountain provincial Park. There you can enjoy camping, boating, hiking, fishing and so much more. Whether your looking for a place to work, play, relax or call home this Kamsack property deserves a look. Call or text to set up your private showing. (Id: 27)
$ 328,900
28 Highway Avenue W, Preeceville, SK, S0A 3B0 house for sale.
View photo
House · for sale
$ 179,000
$ 138/sq.ft
28 Highway Avenue W, Preeceville, SK, S0A 3B0 house for sale.
Canora, Division No 9
· 1,292 sq.ft · 2 Bedrooms · 2 Baths · House
· Garden · Access for people with disabilities · Deck · Parking
Canora, Division No 9 · 1,292 sq.ft · 2 Bedrooms · 2 Baths · House · Garden · Access for people with disabilities · Deck · Parking
A CHARMING WHEELCHAIR ACCESSIBLE HOME WITH 4 LOTS LOCATED IN THE WELCOMING TOWN OF PREECEVILLE SK. BRAND NEW SHINGLES JUST INSTALLED !. Situated on the southwest side of town overlooking the open views to the south this unique 1296 square foot bungalow has so much to offer!. Boasting 25,000 square feet of land this massive chunk of property can provide the space needed for expansion of garage, garden, lawn area, and added parking space. Upon arrival the curb appeal is apparent with a tremendous wrap around country style deck. The landscaped design has the home sitting nice and high with back alley access to a triple concrete pad that leads to the back entry of the home. A large foyer and massive storage room leads to the elegance within. This 1910 character home has stood the test of time and in 1997 the home was restored, completely gutted and fully renovated. The home remains in immaculate condition showing pride of ownership! The move in ready home features a gorgeous double sided g
$ 179,000
127 Harvey Street, Kamsack, SK, S0A 1S0 house for sale List.
View photo
House · for sale
$ 35,000
$ 65/sq.ft
127 Harvey Street, Kamsack, SK, S0A 1S0 house for sale List.
Canora, Division No 9
· 538 sq.ft · 2 Bedrooms · 2 Baths · House
· Cellar
Canora, Division No 9 · 538 sq.ft · 2 Bedrooms · 2 Baths · House · Cellar
A HANDYMANS SPECIAL. Priced to sell! A 2 bedroom, 2 bathroom revenue property that is in great need of a handyman to restore the entire property. The Seller claims plumbing lines have all been replaced as well as a new toilet and water heater has been installed. The power remains on as well as all plumbing in good working order. The basement foundation has some cracks and was partially restored at some point with there being some metal supports added but it all appears to be very easily rectified. The property is being SOLD in AS IS condition with all personal effects and contents remaining to be included with the property. With a bit of restoration by a handyman this could be a great investment with the good saleal market in Kamsack. The property has a potential to generate $800month sale plus utilities. Call for more information or to schedule a viewing. Lot size 50 x 122, Taxes: $1670 Year. NOTE: Additional photos coming soon. (id:27). Still available at ListedBuy!
$ 35,000
324 Kittel Avenue, Orkney Rm No. 244, SK, S3N 3M9 vacant lan.
View photo
House · for sale
$ 55,000
324 Kittel Avenue, Orkney Rm No. 244, SK, S3N 3M9 vacant lan.
Canora, Division No 9
· House
· Garden
Canora, Division No 9 · House · Garden
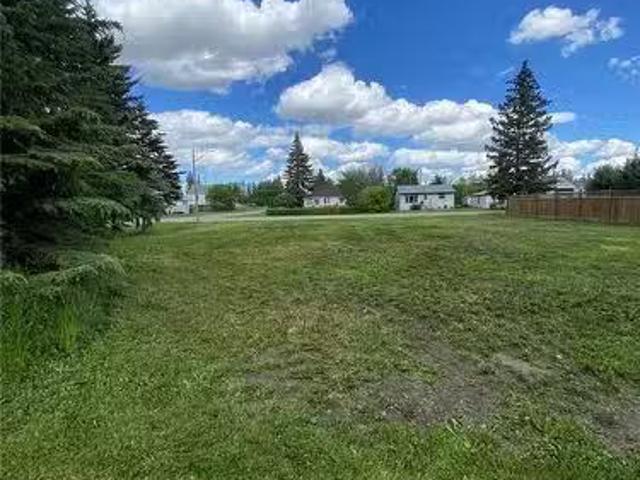
Just minutes from Yorkton Pleasant Heights Sub Division is the perfect opportunity to build your forever home. 324 Kittel Avenue is huge with plenty of opportunity to create your dream home and your dream yard. Close to Deer Park Golf Course and cross country ski trails and minutes from all Yorkton has to offer! Lets talk possibilities! (id:27). Still available at ListedBuy!
$ 55,000
34 Blackwell Crescent, Yorkton, SK, S3N 3Y1 house for sale | Listing ID SK043665 | Royal LePage
View photo
House · for sale
$ 379,900
34 Blackwell Crescent, Yorkton, SK, S3N 3Y1 house for sale | Listing ID SK043665 | Royal LePage
Canora, Division No 9
· House
· Parking · Fireplace · Equipped kitchen
Canora, Division No 9 · House · Parking · Fireplace · Equipped kitchen
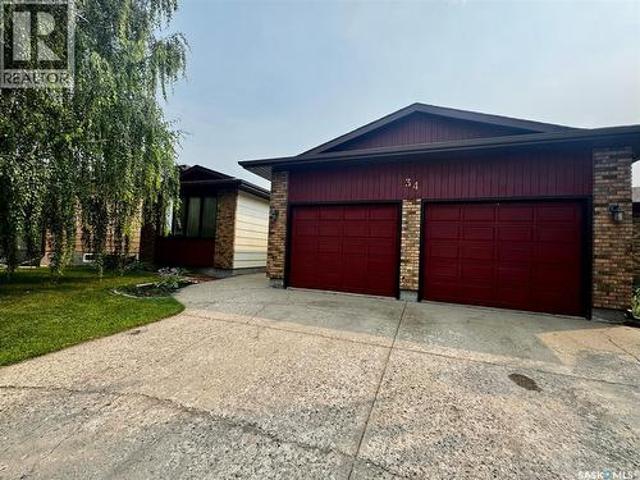
Welcome to 34 Blackwell Crescent in Yorkton SK. This large family home is located in the Weinmaster Park area of Yorkton. Driving up to the property you will be welcomed to a concrete drive way that leads to a double car attached garage. The main floor of this home has over 1400 square feet of living space. The main entry way to the home will bring you to a good sized foyer with closet space. A few steps will take you into the large kitchen featuring an ample amount of counter and cupboard space. Fridge, stove, and built in dishwasher are included. There is enough room in the kitchen to add an island and/or table. Enjoy meals in the separate dining room with east facing window. Wind down after a long day in the large living room with new installed electric fireplace with imitation rock background. Down the hall you will find three excellent sized bedrooms. The main bedroom features walk in large closet and a 2 piece ensuite. The main floor living space is completed with a 4 piece main
$ 379,900
454 Darlington Street E, Yorkton, SK, S3N 4A1 house for sale.
View photo
House · for sale
$ 409,900
$ 218/sq.ft
454 Darlington Street E, Yorkton, SK, S3N 4A1 house for sale.
Canora, Division No 9
· 1,873 sq.ft · 4 Bedrooms · 3 Baths · House
· Patio · Garden · Parking · Deck
Canora, Division No 9 · 1,873 sq.ft · 4 Bedrooms · 3 Baths · House · Patio · Garden · Parking · Deck
Location Location! Located close to elementary schools,( St Michaels and McKnoll) makes this home the ideal family home. With 2 levels of living space, 4 bedrooms, 3 bathrooms, and 2 livingrooms along with an open concept floor plan, your family has tons of room to grow. Access to the fenced back yard, play house,patio, and large tiered deck is a breeze from second level off dining area, and also from main floor livingroom. Convenience in every aspect ! Double car attached garage has direct entry to the home and is fully insulated. Need room for parking? No problem! The property offers a triple car driveway and access to back yard from back alley. Both a man gate and a vehicle access gate are part of the back yard fence. This property offers every amenity you can possibly need! Put this home on your must see list today! (id:27). Still available at ListedBuy!
$ 409,900
420 Taylor Avenue, Springside, SK, S0A 2V0 vacant land for s.
View photo
House · for sale
$ 16,900
420 Taylor Avenue, Springside, SK, S0A 2V0 vacant land for s.
Canora, Division No 9
· House
Canora, Division No 9 · House
Looking to build in a small town or need extra space in the area? 420 Taylor Ave is a vacant double lot measuring 100 x 120. Gas, power, phone, water, sewer is at the street. Enjoy a friendly community with excellent K-12 school. 20 minutes to Yorkton and less than that to beautiful lakes. Buyer is encouraged to research Town of Springside building bylaws before fully purchasing property. (id:7525). Still available at ListedBuy!
$ 16,900
163 Duncan Street W, Yorkton, SK, S3N 0G7 house for sale Li.
View photo
House · for sale
$ 135,900
$ 123/sq.ft
163 Duncan Street W, Yorkton, SK, S3N 0G7 house for sale Li.
Canora, Division No 9
· 1,098 sq.ft · 3 Bedrooms · 1 Bath · House
Canora, Division No 9 · 1,098 sq.ft · 3 Bedrooms · 1 Bath · House
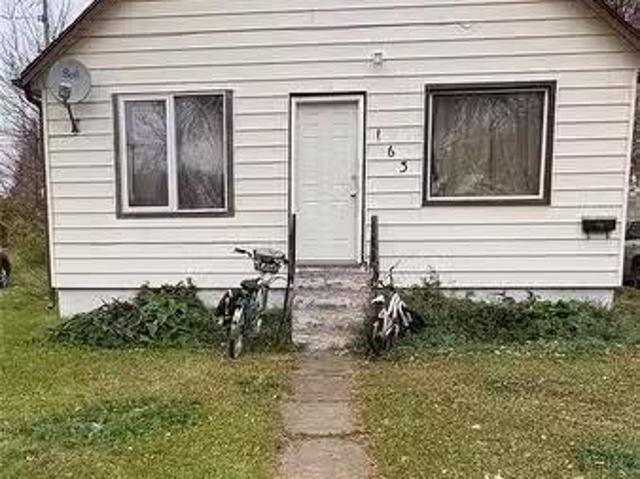
Great investment opportunity. Three bedroom, one bath, close to the high school. Current owners get $1100 and the tenant pays all utilities. (id:27). Still available at ListedBuy!
$ 135,900
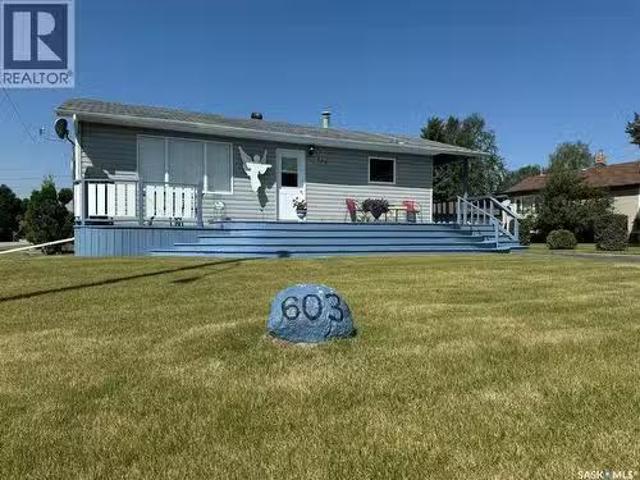
603 2Nd Street Ne, Preeceville, SK, S0A 3B0 house for sale.
View photo
House · for sale
$ 159,900
$ 198/sq.ft
603 2Nd Street Ne, Preeceville, SK, S0A 3B0 house for sale.
Canora, Division No 9
· 807 sq.ft · 2 Bedrooms · 2 Baths · House
· Parking · Deck · Cellar
Canora, Division No 9 · 807 sq.ft · 2 Bedrooms · 2 Baths · House · Parking · Deck · Cellar
Welcome to 603 2nd Street NE in the north end of Preeceville SK! This move in ready home is perfect for many different walks of life. Driving up to the property you will have two options for off street parking. The front of the home has a paved driveway and the back of the property has a gravel driveway that leads to a fully insulated and heated double car garage (24x26). Take the boardwalk to the main entrance of the home (north door) featuring a covered deck area. The north entrance to the home takes you to a cozy porch area to put your outerwear away. A few steps over will take you to the east facing kitchen featuring an ample amount of cupboards and counter space. Included in the kitchen will be the fridge and stove with hood fan. Enjoy a perfect view from the kitchen to the dining area and large living room. Down the hall will take you to the 2 large bedrooms with good closet space. The 4 piece bathroom completes the main floor living space. The basement is partially finished and
$ 159,900
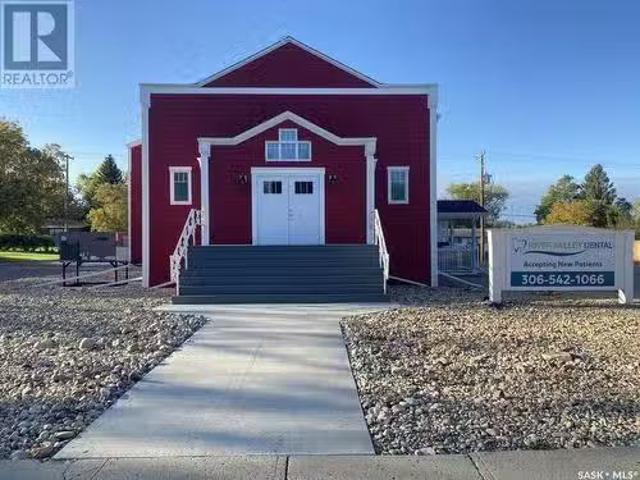
184 Queen Elizabeth Boulevard, Kamsack, SK, S0A 1S0 commerci.
View photo
House · for sale
$ 419,900
$ 140/sq.ft
184 Queen Elizabeth Boulevard, Kamsack, SK, S0A 1S0 commerci.
Canora, Division No 9
· 2,982 sq.ft · House
· Office room · Parking · Cellar
Canora, Division No 9 · 2,982 sq.ft · House · Office room · Parking · Cellar
This 2991SF building has been recently updated with a Hall and Commercial Kitchen on main level, with washrooms and office space to accommodate large gatherings and catered events. The basement level was previously occupied by a Dentist, with professional private rooms and office space to attend to clients. This area is well suited for a professional setting, with staff rooms, washrooms and appealing lobby area. There is also another unfinished area of the basement that has a separate access, which can be renovated to suite a small business setting. The building also boasts great curb appeal, with ample room for guest and staff parking. Dont miss out on this great property! (id:27). Still available at ListedBuy!
$ 419,900
89 Betts Avenue, Yorkton, SK, S3N 1M2 house for sale Listin.
View photo
House · for sale
$ 155,000
$ 175/sq.ft
89 Betts Avenue, Yorkton, SK, S3N 1M2 house for sale Listin.
Canora, Division No 9
· 883 sq.ft · 3 Bedrooms · 2 Baths · House
· Garden · Deck · Parking
Canora, Division No 9 · 883 sq.ft · 3 Bedrooms · 2 Baths · House · Garden · Deck · Parking
Welcome to 89 Betts Avenue, where charm meets convenience! Nestled just a 5-minute walk from Yorktons vibrant downtown, local parks, and the Academy elementary school, this home offers an ideal balance of location and lifestyle. The spacious yard invites endless possibilities—whether youre dreaming of a future garage or a lush garden sanctuary, this property has the potential to make it happen. The exterior boasts modern updates, including newer shingles, window upgrades, and extra insulation with Styrofoam under the vinyl siding, ensuring comfort and efficiency year-round. Step inside to discover a versatile, open floor plan that can adapt to your needs. The main level features two generously sized rooms flanking the central kitchen. Imagine the front room as a formal dining space and the back room as a cozy living area, complete with direct access to a large deck, perfect for entertaining or unwinding. The main floor also hosts a 4-piece bath with room for a stackable washer and drye
$ 155,000
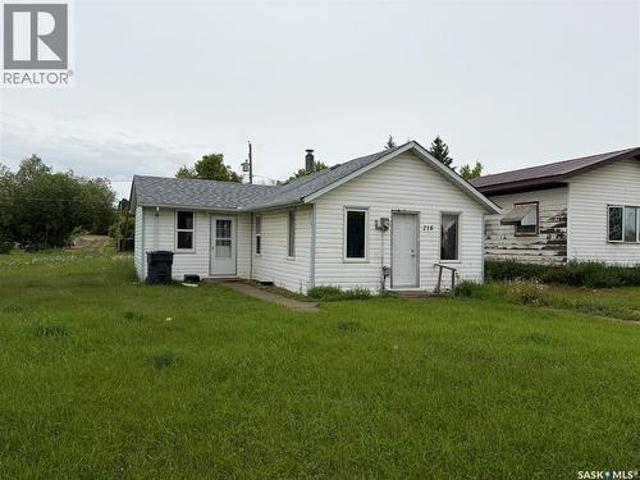
218 Main Street, Norquay, SK, S0A 2V0 house for sale | Listing ID SK043015 | Royal LePage
View photo
House · for sale
$ 62,900
218 Main Street, Norquay, SK, S0A 2V0 house for sale | Listing ID SK043015 | Royal LePage
Canora, Division No 9
· House
· Garden
Canora, Division No 9 · House · Garden
Do not miss this affordable, move-in ready home that's full of value! This well-maintained 2-bedroom bungalow is an excellent opportunity for first-time buyers, retirees, or anyone looking to enjoy the charm of small-town living. Updates completed just one year ago include a new roof, new appliances, a renovated bathroom, and fresh interior paint. Helping take the worry out of homeownership. Main-floor laundry and all appliances are included for added convenience. Step outside to a spacious backyard with plenty of room to relax, garden, or entertain, complete with a handy storage shed for your extra storage needs. Located in the welcoming community of Norquay, you'll enjoy K-12 schooling, essential amenities, and quick access to the Porcupine Forest, scenic lakes, excellent hunting and fishing, as well as endless ATV and snowmobile trails—making this a fantastic place to enjoy Saskatchewan's outdoor lifestyle year-round. Whether you're looking for your first home, a place to downsize,
$ 62,900
226 Saskatchewan Street E, Kamsack, SK, S0A 1S0 house for sa.
View photo
House · for sale
$ 129,997
$ 150/sq.ft
226 Saskatchewan Street E, Kamsack, SK, S0A 1S0 house for sa.
Canora, Division No 9
· 861 sq.ft · 3 Bedrooms · 2 Baths · House
· Patio · Garden · Parking · Fireplace · Air conditioning · Cellar
Canora, Division No 9 · 861 sq.ft · 3 Bedrooms · 2 Baths · House · Patio · Garden · Parking · Fireplace · Air conditioning · Cellar
GOOD SOLID STARTER OR RETIREMENT HOME IN A GREAT LOCATION. Welcome to 226 Saskatchewan Avenue East in Kamsack! Situated on the East side of town in an ideal neighborhood is a great opportunity on an affordable home. A concrete double driveway with mature landscaping provides a pleasant arrival! Boasting a massive lot measuring 70 x 250 the possibilities are endless with such a large amount of land! Built in 1968 this fine well built home provides 3 bedrooms and 2 baths, a full finished basement and an attached single car garage that is directly accessible into the home. Many features within that include; central air conditioning, gas fireplace, built in oven, electric cook top, and appliances included. Also featured a separate dinning area as well as patio doors overlooking the spacious backyard and sheltered patio area. The basement provides much added living space and boasts a history of a dry basement. This is a functional home with plenty of opportunity to expand upon! Call for mor
$ 129,997
215 & 221 York Road W, Yorkton, SK, S3N 2V6 vacant land for.
View photo
House · for sale
$ 119,000
215 & 221 York Road W, Yorkton, SK, S3N 2V6 vacant land for.
Canora, Division No 9
· House
Canora, Division No 9 · House
Lots zoned commercial for your new build business right on York Road. The two lots combined are just under an acre; a nice size for a small shop of any kind. Give your REALTOR a call today to find out more information. (id:27). Still available at ListedBuy!
$ 119,000

Get email alerts

Don't miss out: be the first to know about new properties

The alert was correctly created

On subscribing you accept the conditions of use and the privacy policy
Alert
Receive new ads in your inbox
Save this search
Receive alerts for new listings

We'll send you an email when we have new properties for: "Houses for sale in Canora, Division No 9"

The alert was correctly created

Yorkton
Saltcoats
Get email alerts and be the first to see new listings
Required field
On subscribing I accept the terms of the privacy policy
Perfect! You'll soon start receiving new listings via email
Alert
Receive an email when we have new ads for Houses for sale in Canora, Division No 9
Save this search
Filters

Bedrooms

Area (sq.ft)

sq.ft
sq.ft

Price

$
$

Filter by property type

Bathrooms

Clear all filters
Receive notifications when new entries are published.