1,005 houses to rent in Carleton Place

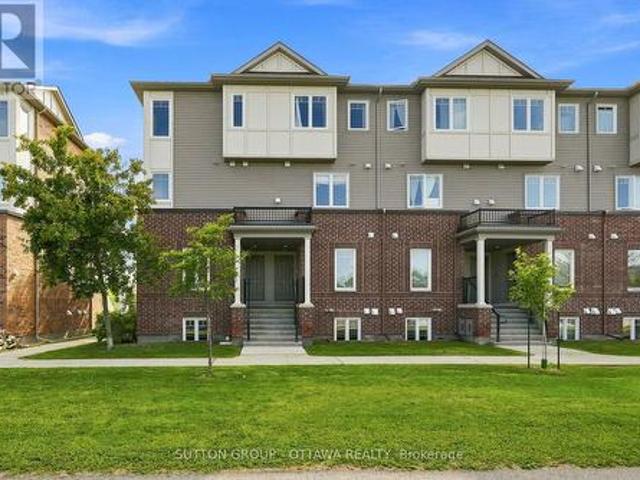
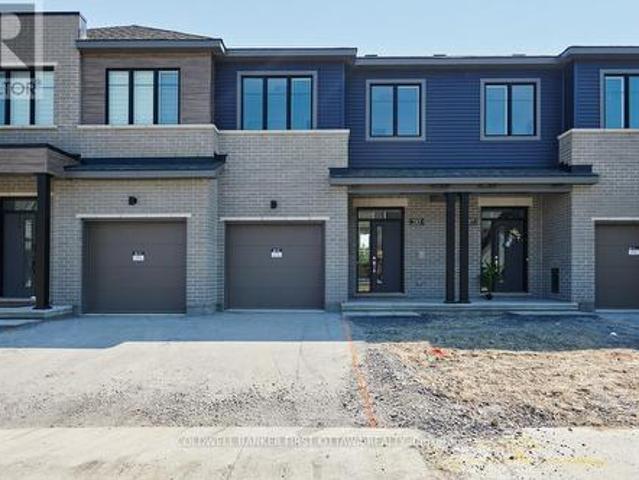
For Lease 1132 Spoor Street, Kanata, Ontario
View photo
Townhouse · for rent
$ 3,200
For Lease 1132 Spoor Street, Kanata, Ontario
Carleton Place
· 3 Bedrooms · 3 Baths · Townhouse
· Parking · Cellar
Carleton Place · 3 Bedrooms · 3 Baths · Townhouse · Parking · Cellar
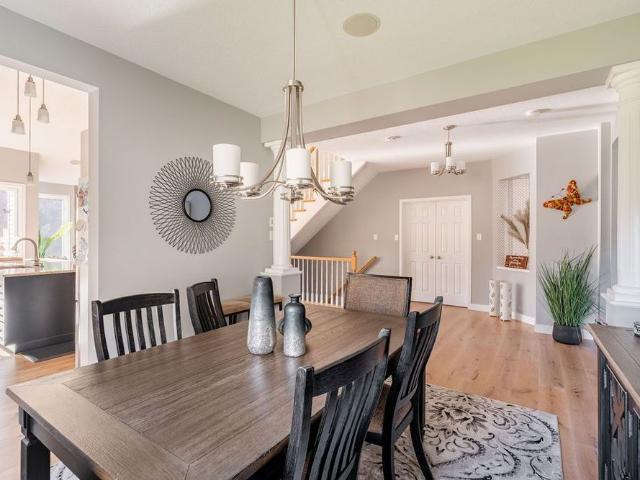
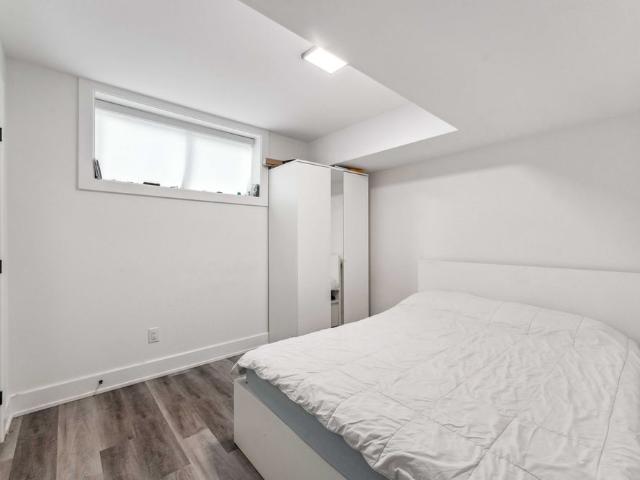
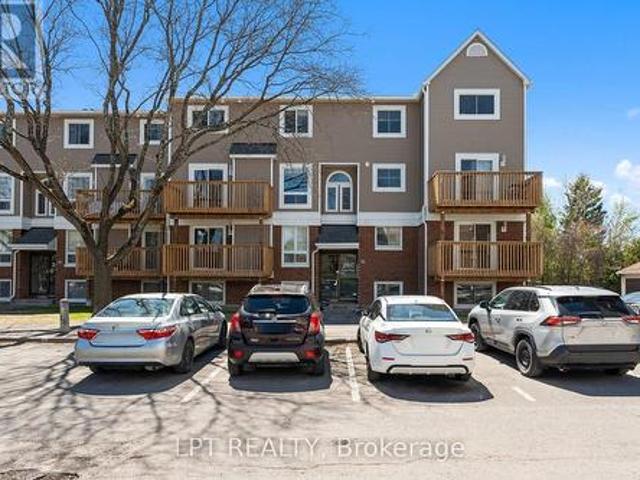
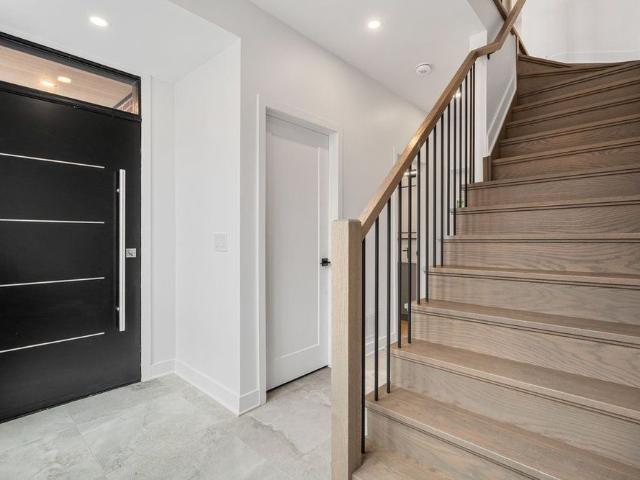
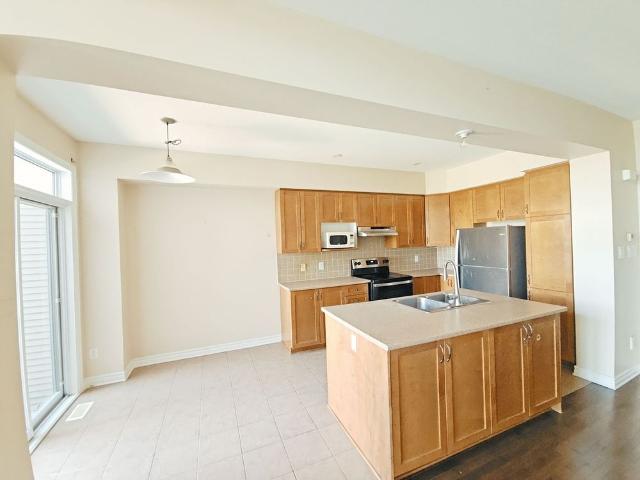
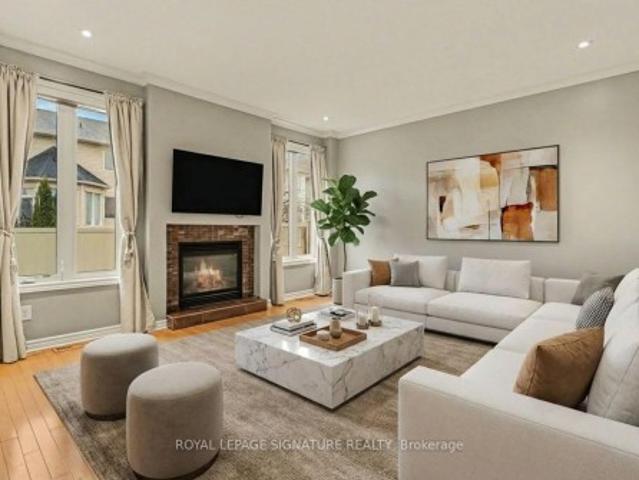
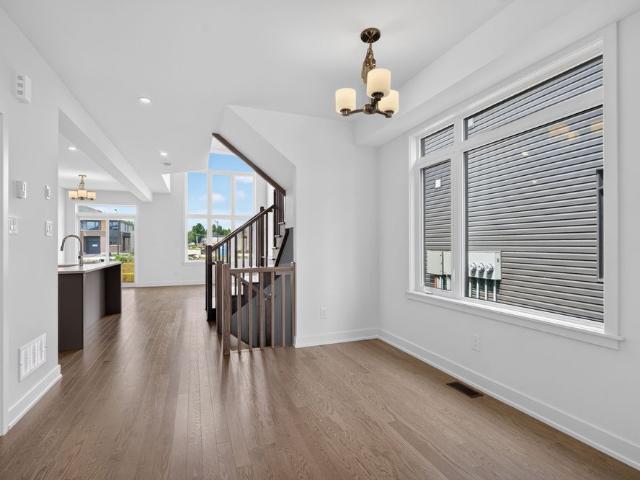
Be the first to call this stunning, never-lived-in claridge wentworth end-unit townhome home! Located in the highly desirable copperwood estates community in kanata north, this beautifully upgraded residence offers 3 bedrooms, 2. 5 bathrooms, and approximately 2,105 sq. Ft. Of finished living space, including a finished basement. Designed with both style and functionality in mind, the bright open-concept main floor features soaring two-storey ceilings in the living room, highlighted by dramatic floor-to-ceiling windows that flood the space with natural light and create an impressive sense of openness. The beautifully appointed kitchen showcases quartz countertops, upgraded cabinetry, a spacious centre island with breakfast seating, and brand-new stainless steel appliances. The adjoining dining area and inviting great room make this home ideal for everyday living and entertaining. A spacious mudroom with convenient garage access, powder room, hardwood flooring throughout the main level,
$ 3,200
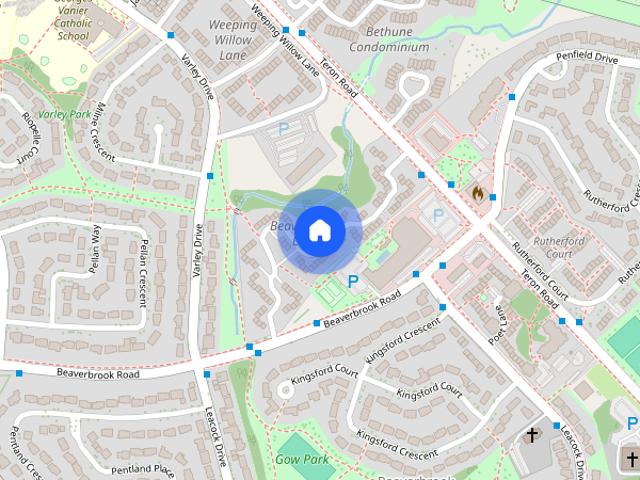
Beaverbrook Lane
View photo
Townhouse · for rent
$ 2,599
New
Beaverbrook Lane
Carleton Place
· 3 Bedrooms · 2 Baths · Townhouse
· Equipped kitchen
Carleton Place · 3 Bedrooms · 2 Baths · Townhouse · Equipped kitchen
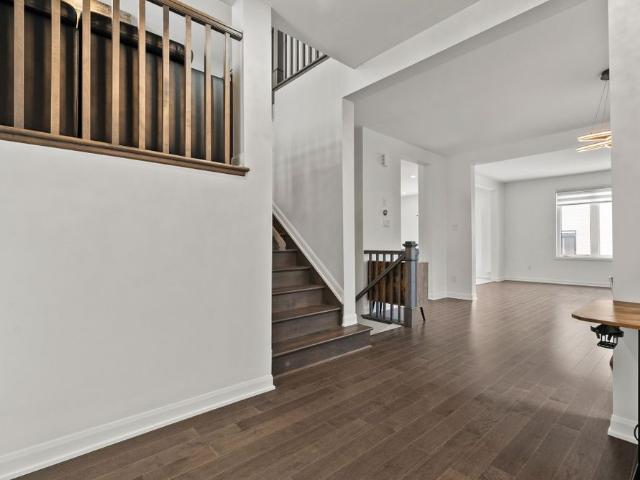
Fully renovated spacious 2 & 3 bedroom townhomes features kitchen with modern features and finishes including laminate countertops, new overmount sink, and ceramic backsplash. Refrigerator, Stove, Dishwasher (in select units) and Microwave are included. Bathrooms include upgraded fixtures, new mirror, and new vanity with laminate countertop. The unit is freshly painted, has newly finished flooring, new tiles in the kitchen and bathrooms, brand-new light and hardware fixtures. This beautiful community is near Near Earl of March Elementary and in close proximity to local shopping plaza & big box stores for your day to day necessities. Its close-by parks, schools, medical facilities, has easy access to public transit and is accessible to major highways.The safest way to find your new home.On-line options available at all properties for ease of rental payments, maintenance requests, and communication with property management – all accessible from your preferred personal device.Please sched
$ 2,599
For Lease 87 Wolff Crescent, Arnprior, Ontario
View photo
House · for rent
$ 3,350
For Lease 87 Wolff Crescent, Arnprior, Ontario
Carleton Place
· 3 Bedrooms · 4 Baths · House
Carleton Place · 3 Bedrooms · 4 Baths · House
Executive fully furnished short-term rental - luxury, comfort & convenience. Available from november 1st to april 30th. Experience the perfect blend of comfort, style, and convenience in this immaculate executive home, available for short-term rental. Beautifully maintained and thoughtfully designed, this fully furnished residence offers everything you need for a seamless, worry-free stay. Featuring 2+1 spacious bedrooms, 2 full bathrooms, and 2 half bathrooms, this exceptional home provides generous living space ideal for executives, professionals, families, or those relocating. Soaring vaulted ceilings and abundant natural light create an open, welcoming atmosphere, while the elegant furnishings provide both sophistication and comfort. The fully equipped kitchen has everything you need to prepare meals, and the inviting living and dining areas are perfect for relaxing or entertaining after a busy day. Property features:2+1 spacious bedrooms2 full bathrooms and 2 half bathrooms. Soari
$ 3,350
971 Leishman Drive, Mississippi Mills, ON, K0A 1A0 house for lease | Listing ID X13067 | Royal LePage
View photo
House · for rent
$ 2,550
971 Leishman Drive, Mississippi Mills, ON, K0A 1A0 house for lease | Listing ID X13067 | Royal LePage
Carleton Place
· House
· Parking · Cellar
Carleton Place · House · Parking · Cellar
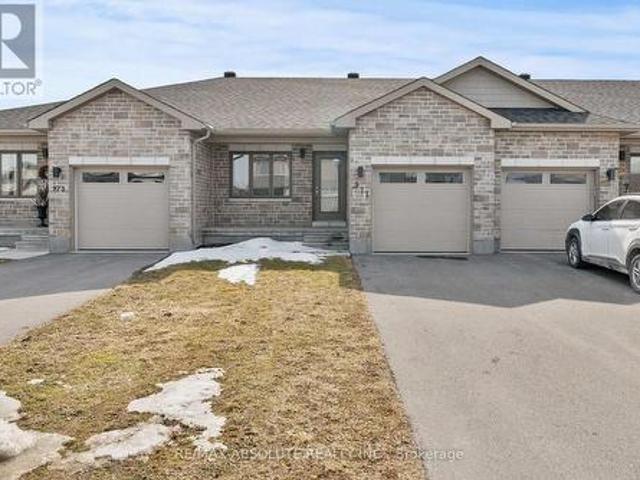
Welcome to this immaculate 2 bedroom, 2 full bathroom row-home bungalow located in Almonte's newer Mill Run subdivision. This home features neutral tones, an open-concept kitchen/living/dining area & wood-look luxury vinyl flooring. Convenient Main floor laundry makes chores a breeze. A spacious main bedroom with an oversized attached 3-pc ensuite. Finishing the main floor is an additional bedroom, full bathroom, & inside access to the garage. The unfinished basement is perfect for your workout area, hobbies or provides plenty of storage. With a convenient layout and modern features, this rental property offers a comfortable and convenient lifestyle. The location is unbeatable, with close proximity to schools, daycare, hospital, parks, trails & shopping facilities. A community with small town charm. Rent is plus utilities (hydro/water/gas). No smoking & no pets preferred. Lawnmower, trimmer & garage door opener provided by landlord. (Id: 27)
$ 2,550
For Lease 17 Fossa Terrace, Barrhaven, Ontario
View photo
House · for rent
$ 3,500
For Lease 17 Fossa Terrace, Barrhaven, Ontario
Carleton Place
· 3 Bedrooms · 3 Baths · House
· Office room · Terrace · Balcony · Fireplace
Carleton Place · 3 Bedrooms · 3 Baths · House · Office room · Terrace · Balcony · Fireplace
Welcome to quinn's pointe in barrhaven, where luxury finishes, thoughtful upgrades, and exceptional living space come together in this stunning family home located on a quiet street steps from parks, schools, and amenities. This beautifully upgraded 3-bedroom home offers nearly 3,000 sq. Ft. Of finished living space and an impressive layout featuring a main-level den, perfect for a home office, playroom, or study, along with a bright second-level family room with a private balcony, ideal for relaxing or entertaining. The main floor showcases elegant hardwood flooring throughout, an upgraded hardwood staircase and stairs, designer pot lights, and a striking stone fireplace feature wall that anchors the living space with warmth and style. The chef-inspired kitchen is loaded with upgrades including a gas stove, modern finishes, and plenty of space for hosting family and friends. Motorized blinds throughout the home add both convenience and sophistication. Upstairs, the spacious bedrooms a
$ 3,500
2112 Alta Vista Drive, Ottawa, ON, K1H 7L8 house for lease | Listing ID X13561 | Royal LePage
View photo
House · for rent
$ 3,900
2112 Alta Vista Drive, Ottawa, ON, K1H 7L8 house for lease | Listing ID X13561 | Royal LePage
Carleton Place
· House
· Garden · Deck · Parking
Carleton Place · House · Garden · Deck · Parking
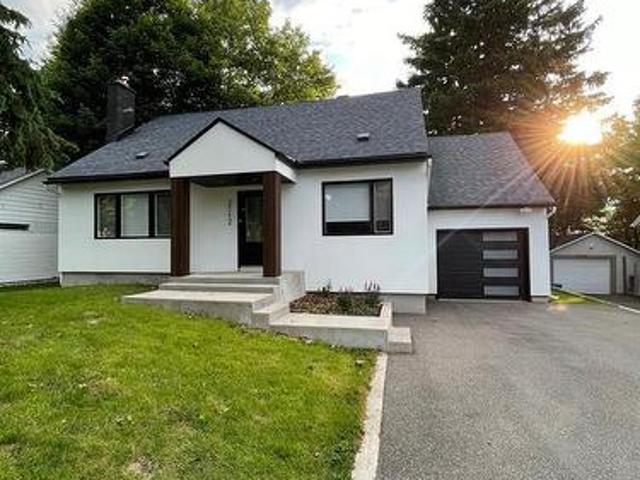
3,900/month + utilities | Available October 1st, 2026. Welcome to this beautifully updated4-bedroom, 3-bathroom home with a main floor office, ideally situated on a premium lot in one of Ottawa's most sought-after neighbourhood's. This stylish and spacious residence offers modern open-concept living, an oversized single-car garage, and a fantastic private backyard with a large deck perfect for relaxing or entertaining. Step into the bright and inviting front foyer that leads into a versatile main floor layout, featuring formal living and dining areas, a dedicated office space, and a stunning eat-in kitchen with granite waterfall countertops, sleek high-end appliances, and ample cabinetry. A custom staircase takes you to the second floor, where you'll find a generous primary suite complete with a walk-in closet and luxurious en-suite bathroom. Three additional bedrooms and a full bathroom offer plenty of room for family or guests. The finished lower level includes a spacious family room
$ 3,900
For Lease 12 Sylvester Street Unit# B, Overbrook Castleheights and Area, Ontario
View photo
House · for rent
$ 2,500
For Lease 12 Sylvester Street Unit# B, Overbrook Castleheights and Area, Ontario
Carleton Place
· 2 Bedrooms · 1 Bath · House
Carleton Place · 2 Bedrooms · 1 Bath · House
Check out this beautiful custom-built rental in the heart of the overbrook! With its open-concept layout, heated hardwood and tile floors throughout the unit, high ceilings with pot lights, and stylish interlock landscaping, this unit has it all. The 2-bedroom space features a luxurious and modern bathroom, plenty of closet space, and a big standout kitchen with lots of quartz countertop space, stainless steel appliances, and custom finishes. Located near the peaceful rideau river and just a short walk to downtown sandy hill via the pedestrian bridge, you'll also be close to highways, shopping, public transit, ottawa university, and the downtown core. Don't miss your chance to enjoy modern living in an amazing location!
$ 2,500
4 260 Fenerty Court, Ottawa, ON, K2L 3A7 townhouse for lease | Listing ID X13558 | Royal LePage
View photo
Townhouse · for rent
$ 2,300
Updated
4 260 Fenerty Court, Ottawa, ON, K2L 3A7 townhouse for lease | Listing ID X13558 | Royal LePage
Carleton Place
· Townhouse
· Patio · Balcony · Fireplace · Equipped kitchen
Carleton Place · Townhouse · Patio · Balcony · Fireplace · Equipped kitchen
Welcome to this rarely available, beautifully maintained 3 bedroom, 2 bathroom, two-storey condo in the heart of Kanata's family-friendly Katimavik neighbourhood. The bright open concept main level features a living and dining area with large windows and a patio door leading to a private balcony. An updated electric fireplace with remote and coloured lighting adds both warmth and character to the space. Updated laminate flooring runs throughout, giving the home a clean, move-in ready feel. The kitchen offers ample cabinet and counter space with a functional layout. A window above the sink brings in lovely natural light. Appliances are included. Refrigerator, stove, dishwasher, hood fan, washer, and dryer. This level also includes a 2-piece powder room and a dedicated storage room. The lower level is where you'll find all three spacious bedrooms. Each bedroom features large windows, keeping the space bright and comfortable. The full 4-piece bathroom includes a tub/shower combination, mo
$ 2,300
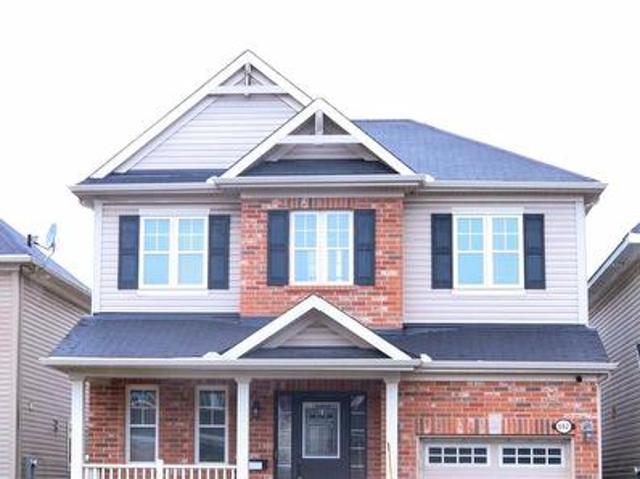
192 Mojave Crescent, Ottawa, ON, K2S 0H4 house for lease Li.
View photo
House · for rent
$ 2,800
192 Mojave Crescent, Ottawa, ON, K2S 0H4 house for lease Li.
Carleton Place
· 3 Bedrooms · 4 Baths · House
· Cellar
Carleton Place · 3 Bedrooms · 4 Baths · House · Cellar
Spacious corner townhouse in the heart of stittsville. close to all tech companies e. g. ford, blackberry, nokia, etc.3 bedrooms with 4 bathrooms. Finished basement with full bathroom no pets, no smoking application, proof of income, credit check are required For Additional Property Details Click The Brochure Icon Below (id:27). Get the best price at ListedBuy!
$ 2,800
For Lease 71 Parent Avenue, Lower Town Sandy Hill, Ontario
View photo
Townhouse · for rent
$ 3,950
For Lease 71 Parent Avenue, Lower Town Sandy Hill, Ontario
Carleton Place
· 3 Bedrooms · 2 Baths · Townhouse
· Balcony · Parking
Carleton Place · 3 Bedrooms · 2 Baths · Townhouse · Balcony · Parking
Available for immediate occupancy, this beautifully designed three-bedroom, two-bathroom townhome by award-winning roca homes offers the perfect blend of style, comfort, and functionality. Thoughtfully laid out across three levels, the versatile main floor features a welcoming foyer, full bathroom, laundry, storage, and a flexible bedroom or office with private rear access-ideal for working from home or accommodating guests. The bright second level showcases an open-concept kitchen, dining, and living area with large windows and access to a private balcony, perfect for relaxing or summer bbqs. The top floor offers two spacious bedrooms and a full bathroom, providing a comfortable and private retreat. With modern finishes, a smart layout, and an unbeatable live-work design, this exceptional home is ideally suited for professionals, families, or anyone seeking quality living in a thoughtfully crafted space. Street parking available through city of ottawa
$ 3,950
For Lease 987 Klondike Road, Kanata, Ontario
View photo
Townhouse · for rent
$ 2,600
For Lease 987 Klondike Road, Kanata, Ontario
Carleton Place
· 3 Bedrooms · 3 Baths · Townhouse
· Office room · Fireplace · Cellar
Carleton Place · 3 Bedrooms · 3 Baths · Townhouse · Office room · Fireplace · Cellar
Welcome to 987 klondike road - a well-located 3-bedroom, 2. 5-bathroom townhome in the heart of popular kanata north. With roughly 1,800+ sq ft of comfortable living space, this open-concept home is a great fit for a family or a professional couple looking for room to live, work, and unwind. Step inside and you'll find warm hardwood floors throughout the main level, paired with a bright, open layout that makes everyday living and entertaining easy. The kitchen flows naturally into the dining and living areas - perfect for quiet weeknights or hosting friends on the weekend. Upstairs, the primary bedroom is generously sized and comes with its own full ensuite bathroom. The two additional bedrooms are also spacious and share a well-appointed 4-piece main bathroom - ideal for a home office, guest room, or both. Downstairs, the finished basement adds even more room to enjoy. The rec room features a cozy gas fireplace - a great spot for movie nights, game days, or simply unwinding after a lo
$ 2,600
35 Whitcomb Crescent, Smiths Falls, ON, K7A 0C1 house for lease | Listing ID X13568 | Royal LePage
View photo
House · for rent
$ 2,500
35 Whitcomb Crescent, Smiths Falls, ON, K7A 0C1 house for lease | Listing ID X13568 | Royal LePage
Carleton Place
· House
· Air conditioning
Carleton Place · House · Air conditioning
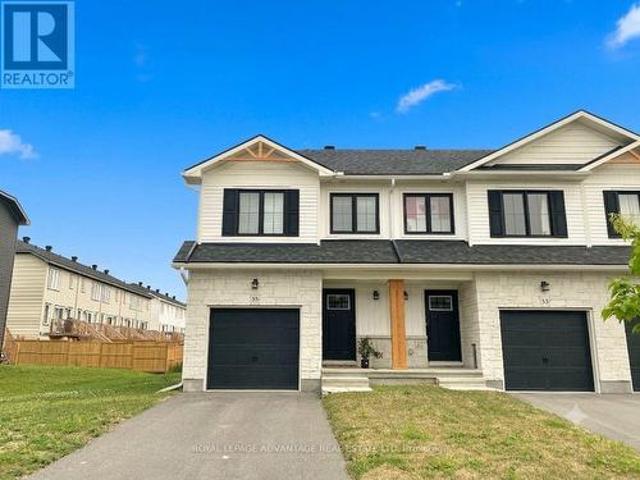
Welcome to this beautifully finished Energy Star townhome located in the highly desirable, family-friendly Bellamy Farm neighbourhood of Smiths Falls. Available for possession starting August 1st. This modern end unit property spans approximately 1,750 square feet of thoughtfully designed living space across four distinct levels, making it an ideal match for families and professionals. The interior showcases contemporary laminate flooring throughout all the main floor, paired with durable tile in all the bathrooms and soft lush carpet in the bedroom spaces. On the main level, the open-concept kitchen comes fully equipped with stainless steel appliances and features a convenient breakfast bar. The second level offers two bedrooms, alongside a full three-piece bathroom. The entire top level is dedicated to a private primary suite oasis, creating a secluded retreat that features a large walk-in closet, a private ensuite bathroom with a walk-in shower, and a conveniently located laundry ro
$ 2,500
6317 Perth Street, Ottawa, ON, K0A 2Z0 house for lease | Listing ID X13526 | Royal LePage
View photo
House · for rent
$ 2,450
6317 Perth Street, Ottawa, ON, K0A 2Z0 house for lease | Listing ID X13526 | Royal LePage
Carleton Place
· House
· Office room · Fireplace · Deck · Parking · Cellar
Carleton Place · House · Office room · Fireplace · Deck · Parking · Cellar
Welcome to this newly built Caivan end unit townhome with 2 garage in the heart of Richmond. This beautiful 3 bedroom 2.5 bath home invites you into the open concept main floor, with hardwood throughout, a modern fireplace, beautiful windows, and a bright modern kitchen featuring granite counters and high-end stainless steel appliances. The cozy carpet (with upgraded carpet pad) leads you upstairs to a perfect loft space for your office or reading nook and a spacious outdoor deck! The primary bedroom includes a walk-in closet and upgraded shower en-suite. Two other large bedrooms with plenty of light shining in, great size closets for storage, and the 4 piece main bathroom + laundry complete this upper level. The fully finished basement is ready for movie nights or game nights, or rec room! The low exterior maintenance makes for a perfect rental home. Close to shopping, schools, parks, and more! Tenant to pay all utilities (hydro, gas, water, hot water heater rental, water softener ren
$ 2,450
302 Quetico Private, Ottawa, ON, K2J 0E7 house for lease | Listing ID X13624 | Royal LePage
View photo
House · for rent
$ 2,650
302 Quetico Private, Ottawa, ON, K2J 0E7 house for lease | Listing ID X13624 | Royal LePage
Carleton Place
· House
· Garden · Fireplace · Gym · Cellar
Carleton Place · House · Garden · Fireplace · Gym · Cellar
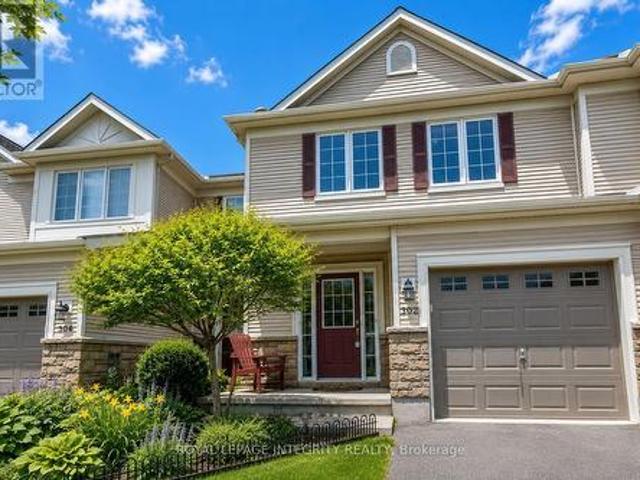
Welcome to this beautifully maintained 3-bedroom, 3-bathroom townhome located in the heart of the highly sought-after Stonebridge community in Barrhaven. Situated on an exceptionally deep 19.69 x 127.86 ft lot, this home offers a spacious backyard rarely found among townhomes-perfect for outdoor entertaining, children, or simply enjoying extra green space. The main level features rich Brazilian hardwood flooring, a bright and open living and dining area with a cozy gas fireplace, a functional eat-in kitchen with a breakfast bar, a welcoming foyer, and a convenient powder room. Upstairs, you'll find a generous primary bedroom complete with a walk-in closet and private ensuite, along with two additional well-sized bedrooms and a full bathroom. The unfinished basement provides abundant storage space, a laundry area, and plenty of room for a home gym, recreation area, or additional living space. Ideally located within walking distance to Minto Recreation Complex, St. Cecilia School, parks,
$ 2,650
129 Tapestry Drive, Barrhaven, ON, K2J 0H3 house for lease | Listing ID X13004 | Royal LePage
View photo
House · for rent
$ 3,900
129 Tapestry Drive, Barrhaven, ON, K2J 0H3 house for lease | Listing ID X13004 | Royal LePage
Carleton Place
· House
· Office room
Carleton Place · House · Office room
Spacious and beautifully updated family home in the heart of Barrhaven. Offering over 2,600 sq ft above grade, this 4+1 bedroom, 2+1 bathroom home features a modern updated kitchen, separate living and family rooms, and the convenience of main floor laundry. The additional bedroom is perfect for a home office, guest room, or playroom. Select furnishings are included for an easy move-in. Situated on one of Barrhaven's most exclusive streets, this is the largest model built by Minto on the street. Ideally located in a family-friendly neighbourhood close to top-rated schools, parks, walking trails, shopping, restaurants, and everyday essentials, with easy access to Chapman Mills Marketplace, Barrhaven Town Centre, recreation centres, and major transit routes for a seamless Ottawa commute. Photos are virtually staged
$ 3,900
296 Rue Somerset Street East 2
View photo
House · for rent
$ 3,000
296 Rue Somerset Street East 2
Carleton Place
· 4 Bedrooms · 1 Bath · House
· Equipped kitchen
Carleton Place · 4 Bedrooms · 1 Bath · House · Equipped kitchen
This spacious 4 bedroom apartment is located in the highly desirable Sandy Hill neighborhood, just a stone's throw away from the University of Ottawa. With its convenient location, this apartment is perfect for students, or anyone who wants to be close to the action. The apartment boasts a modern and chic design, with sleek vinyl flooring throughout. The large living room is perfect for lounging, The kitchen is fully equipped with all the appliances you need to whip up a gourmet meal, including a fridge, stove, and dishwasher. The four bedrooms are all generously sized and offer plenty of natural light. The apartment features 1 bathroom. The bathroom features a bathtub and shower combo. This apartment is situated in the heart of Sandy Hill, a vibrant neighborhood with plenty of amenities. You'll find plenty of shops, restaurants, and cafes within walking distance, as well as easy access to public transportation. With its unbeatable location and spacious design, this apartment is the pe
$ 3,000
For Lease 47 Fairmont Avenue Unit# B, West Centre Town, Ontario
View photo
House · for rent
$ 3,850
For Lease 47 Fairmont Avenue Unit# B, West Centre Town, Ontario
Carleton Place
· 3 Bedrooms · 2 Baths · House
· Fireplace · Parking
Carleton Place · 3 Bedrooms · 2 Baths · House · Fireplace · Parking
Be the first to live in this stunning, brand new 3-storey semi-detached home in the heart of hintonburg - one of ottawa's most vibrant and sought-after neighbourhoods. Located just steps from wellington street, you'll enjoy easy access to some of the city's best cafes, boutiques, and restaurants, along with convenient nearby transit options. Available september 1st; this thoughtfully designed 1277 sq. Ft. Home offers modern finishes and functional living across 3 levels. Unit b located at the rear. The main floor features light hardwood flooring, a modern kitchen complete with stainless steel appliances, quartz countertops, and a large island-perfect for cooking and entertaining. The living room is highlighted by a sleek electric fireplace with an open concept plan along with a private side entrance to a small outdoor space and parking. The second floor includes two bedrooms, a dedicated laundry room, and a modern 3-piece bathroom. The entire third floor is your private primary retreat
$ 3,850
For Lease 47 Fairmont Avenue Unit# A, West Centre Town, Ontario
View photo
House · for rent
$ 3,750
For Lease 47 Fairmont Avenue Unit# A, West Centre Town, Ontario
Carleton Place
· 3 Bedrooms · 2 Baths · House
· Balcony · Fireplace
Carleton Place · 3 Bedrooms · 2 Baths · House · Balcony · Fireplace
Be the first to live in this stunning, 3-storey semi-detached home in the heart of hintonburg - one of ottawa's most vibrant and sought-after neighbourhoods. Located just steps from wellington street, you'll enjoy easy access to some of the city's best cafes, boutiques, and restaurants, along with convenient nearby transit options. Available for september 1st, this thoughtfully designed 1244 sq. Ft. Home offers modern finishes and functional living across 3 levels. Unit a located at the front - facing a park (west exposure). The main floor features hardwood flooring, a modern kitchen complete with stainless steel appliances, quartz countertops, and a large island-perfect for cooking and entertaining. The living room is highlighted by a sleek electric fireplace with an open concept plan. The second floor includes two bedrooms, a dedicated laundry room, and a modern 3-piece bathroom. The entire third floor is your private primary retreat, featuring a juliette balcony, and a full 3-piece
$ 3,750
2563 Longfields Drive, Ottawa, ON, K2J 2L7 townhouse for lease | Listing ID X13623 | Royal LePage
View photo
Townhouse · for rent
$ 2,300
2563 Longfields Drive, Ottawa, ON, K2J 2L7 townhouse for lease | Listing ID X13623 | Royal LePage
Carleton Place
· Townhouse
Carleton Place · Townhouse
Welcome to 2563 Longfields Drive in Barrhaven. Step inside and discover this NEWLY RENOVATED home, where light dances through bright, open spaces, creating an atmosphere that feels both warm and inviting. The thoughtfully designed open concept layout flows effortlessly, bringing family and friends together while offering the perfect balance of comfort and functionality. At the heart of the home, the kitchen is sure to inspire with its elegant granite counters, stainless steel appliances, convenient breakfast bar, and generous workspace, making everything from busy weekday mornings to relaxed weekend gatherings a pleasure. The same timeless granite finishes continue into the bathrooms, adding a touch of everyday luxury throughout. In-suite laundry offers modern convenience, while the spacious design provides room to grow, entertain, and simply enjoy. The lower level opens a world of possibilities. With two bedrooms and two bathrooms, it is perfectly suited for roommates, extended family
$ 2,300
602 Rosehill Avenue, Ottawa, ON, K2S 0K3 house for lease | Listing ID X13629 | Royal LePage
View photo
House · for rent
$ 3,000
602 Rosehill Avenue, Ottawa, ON, K2S 0K3 house for lease | Listing ID X13629 | Royal LePage
Carleton Place
· House
· Cellar
Carleton Place · House · Cellar
Here's a polished and more engaging version of your listing description: Welcome to 602 Rosehill Avenue, a beautifully appointed home that blends modern style, comfort, and functionality. Offering 3 spacious bedrooms and 2.5 bathrooms, this thoughtfully designed residence features an open-concept main floor that's perfect for both everyday living and entertaining. The bright, well-equipped kitchen boasts stainless steel appliances, a raised breakfast bar, generous cabinetry, and excellent ventilation, creating an ideal space for preparing meals and hosting family and friends. Upstairs, 9-foot ceilings enhance the sense of space, while the impressive primary suite offers a walk-in closet and a private 4-piece ensuite. Two additional generously sized bedrooms share a convenient 4-piece Jack and Jill bathroom. The upper-level laundry area includes built-in shelving, adding valuable storage and everyday convenience. The fully finished basement provides versatile additional living space, co
$ 3,000
204 Lillian Freiman Private, Ottawa, ON, K2J 7K6 townhouse for lease | Listing ID X13632 | Royal LePage
View photo
Townhouse · for rent
$ 2,400
204 Lillian Freiman Private, Ottawa, ON, K2J 7K6 townhouse for lease | Listing ID X13632 | Royal LePage
Carleton Place
· Townhouse
· Patio · Balcony · Deck · Parking
Carleton Place · Townhouse · Patio · Balcony · Deck · Parking
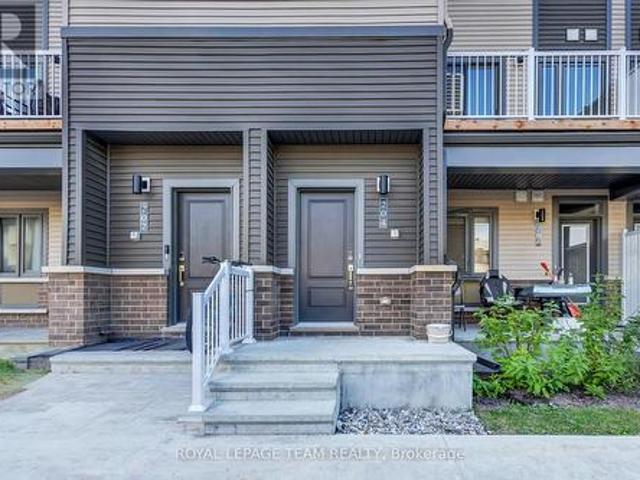
This impeccably designed 2-bedroom, 3-bathroom stacked townhome (2025 built. Almost brand new) balances contemporary style with everyday functionality. The journey begins on a welcoming front porch and foyer that transitions into an expansive, light-filled open-concept main floor. At the heart of the home, the gourmet kitchen shines with stainless steel appliances and a cozy breakfast bar-the perfect spot for your morning routine. Step through the living area's patio doors onto a private balcony, designed for effortless summer lounging. The top level serves as a quiet retreat, featuring a primary suite with a walk-in closet and ensuite, a second bedroom with its own scenic private deck, and a conveniently placed laundry room. Located just moments from the vibrant Barrhaven Marketplace, transit, and top-tier parks. No HWT Tank Rental which saves money further for Tenant. 1 car parking included. Please call Vardaan Sangar at 819-319-9- to book your next showing (id: 27)
$ 2,400
For Lease 114 Hawkeswood Drive, Blossom Park Airport and Area, Ontario
View photo
Townhouse · for rent
$ 2,850
For Lease 114 Hawkeswood Drive, Blossom Park Airport and Area, Ontario
Carleton Place
· 3 Bedrooms · 4 Baths · Townhouse
· Garden · Parking · Equipped kitchen · Cellar
Carleton Place · 3 Bedrooms · 4 Baths · Townhouse · Garden · Parking · Equipped kitchen · Cellar
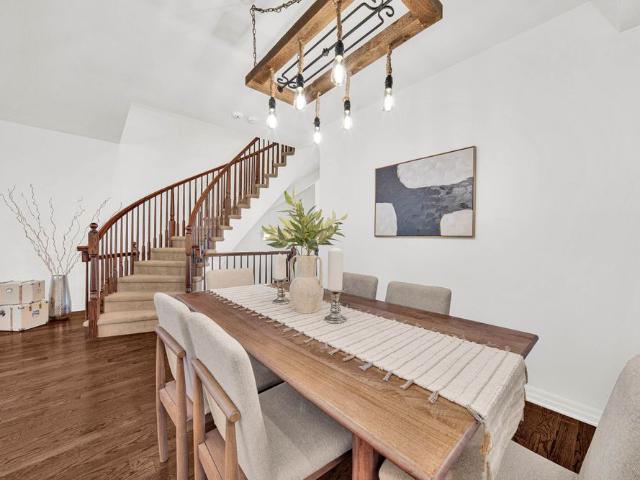
Welcome to 114 hawkeswood drive, a beautifully maintained freehold townhome in the highly sought-after community of riverside south. Offering approx. 1,705 sq. Ft. Of above-grade living space, 3 bedrooms, 3. 5 bathrooms, a fully finished basement, and parking for up to 3 vehicles, this move-in-ready home backs onto mature trees with no rear neighbours, providing exceptional privacy and peaceful views rarely found in townhome living. The bright, open-concept main level features expansive windows overlooking the treed backyard and comfortable living and dining spaces ideal for everyday living and entertaining. At the heart of the home is a beautifully appointed kitchen with granite countertops, an oversized center island, white cabinetry, extended custom storage with a stylish barn door, and newer stove and dishwasher. An elegant curved staircase leads upstairs to 3 generously sized bedrooms, a full bathroom, and convenient second -floor laundry. The spacious primary suite features a wal
$ 2,850
1343 Meadowlands Drive, Nepean, Ontario, K2E 7E8
View photo
House · for rent
$ 2,579
1343 Meadowlands Drive, Nepean, Ontario, K2E 7E8
Carleton Place
· 3 Bedrooms · 1 Bath · House
Carleton Place · 3 Bedrooms · 1 Bath · House
Property managed by Minto Apartments Minimum Lease Duration 1 Year
$ 2,579
For Lease 2855 Gothwood Place, Blossom Park Airport and Area, Ontario
View photo
House · for rent
$ 5,500
For Lease 2855 Gothwood Place, Blossom Park Airport and Area, Ontario
Carleton Place
· 3 Bedrooms · 3 Baths · House
· Fireplace
Carleton Place · 3 Bedrooms · 3 Baths · House · Fireplace
Welcome to this beautifully renovated home where timeless style meets modern convenience. Completely transformed from top to bottom, every detail has been thoughtfully updated, allowing you to move in and enjoy with confidence. The bright, open-concept main floor is designed for both everyday living and effortless entertaining. At the heart of the home is a stunning custom kitchen featuring premium kitchenaid appliances, including a 6-burner gas range with electric oven, sleek hood fan, refrigerator, wine fridge, microwave and dishwasher. Rich hardwood flooring flows throughout the home, complemented by elegant tiled bathrooms, while a modern electric fireplace creates a warm and inviting focal point. No detail has been overlooked with all new electrical wiring, panel, plumbing, fixtures, light fixtures, windows and doors. Upstairs, you'll appreciate the convenience of a dedicated second-floor laundry room, while all window coverings are included for a truly turnkey experience. The bas
$ 5,500
285 Bankside Way N, Ottawa, ON, K2J 7M8 house for lease | Listing ID X13505 | Royal LePage
View photo
House · for rent
$ 2,950
285 Bankside Way N, Ottawa, ON, K2J 7M8 house for lease | Listing ID X13505 | Royal LePage
Carleton Place
· House
Carleton Place · House
Experience modern living in this stunning, brand-new 2-storey townhouse, perfectly situated at 285 Bankside Way. This beautiful home offers an expansive and functional layout featuring four spacious bedrooms and 2.5 bright, contemporary washrooms. Designed with comfort and style in mind, this residence boasts a fresh, inviting atmosphere throughout. Residents will enjoy the peace of mind that comes with a home recently completed in 2026. With its ideal floor plan and pristine condition, this property provides the perfect backdrop for a refined lifestyle. (Id: 27)
$ 2,950

Get email alerts

Don't miss out: be the first to know about new properties

The alert was correctly created

On subscribing you accept the conditions of use and the privacy policy
Alert
Receive new ads in your inbox
Save this search
Receive alerts for new listings

We'll send you an email when we have new properties for: "Houses to rent in Carleton Place"

The alert was correctly created

Ottawa
Metcalfe
Get email alerts and be the first to see new listings
Required field
On subscribing I accept the terms of the privacy policy
Perfect! You'll soon start receiving new listings via email
Alert
Receive an email when we have new ads for Houses to rent in Carleton Place
Save this search
Filters

Bedrooms

Area (sq.ft)

sq.ft
sq.ft

Price ($ per month)

$
$

Filter by property type

Bathrooms

Clear all filters
Receive notifications when new entries are published.