1,219 houses for sale in Carriage Lane, Carstairs

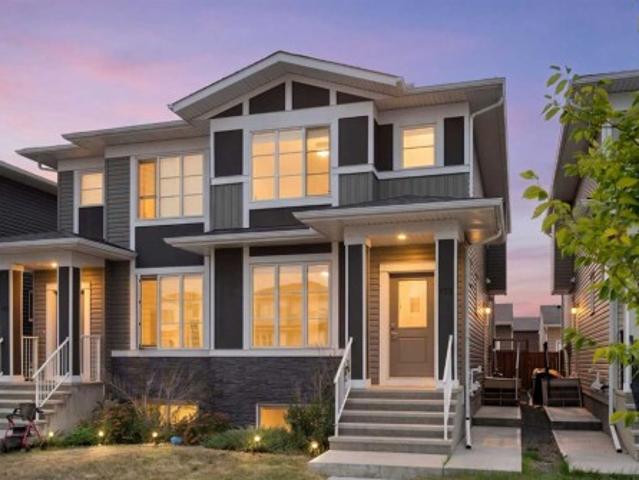
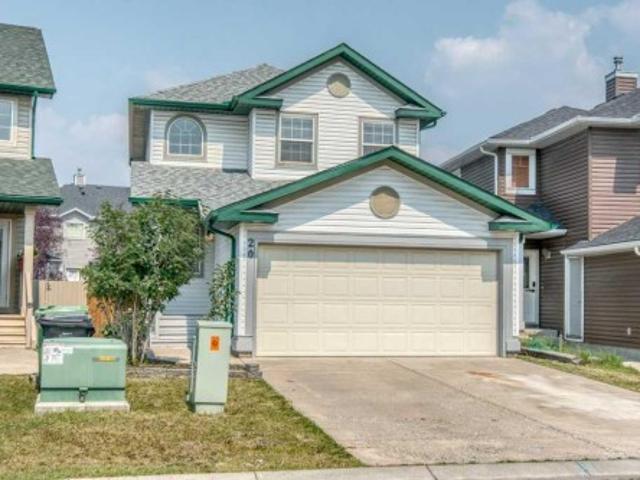
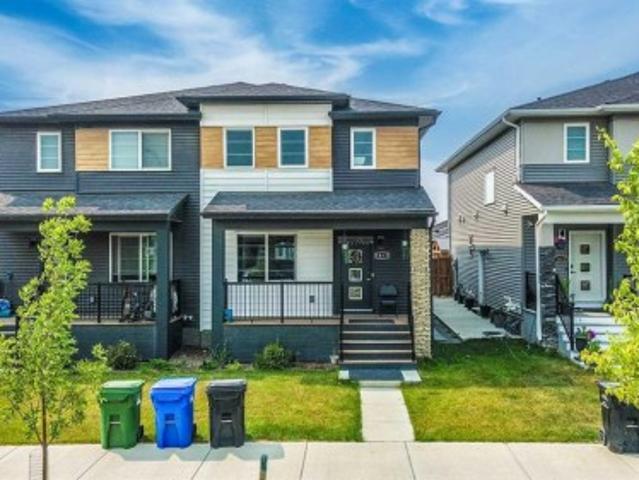
1813 Cornerstone Boulevard Ne, Calgary, AB, T3N 2L7 house for sale | Listing ID A2337 | Royal LePage
View photo
House · for sale
$ 574,500
1813 Cornerstone Boulevard Ne, Calgary, AB, T3N 2L7 house for sale | Listing ID A2337 | Royal LePage
Carriage Lane, Carstairs
· House
· Cellar
Carriage Lane, Carstairs · House · Cellar
Open house sat sept 5th. 1 to 4PM. Welcome to this beautiful, sun-filled home designed for comfortable everyday living and exceptional revenue potential. The main floor boasts a bright, open-concept layout with large windows that flood the seamless living and dining areas with natural light. The spacious, well-appointed kitchen features ample cabinetry and counter space, acting as the true heart of the home. Upstairs, the upper level houses 3 spacious bedrooms and 2.5 bathrooms, including a comfortable primary retreat designed for relaxation. Offering excellent potential for extra income, the lower level features a fully developed 2-bedroom legal basement suite complete with 1 full bathroom, its own kitchen, and a separate living area—the perfect mortgage helper or extended family space. This property sits in an unbeatable location right across the street from a park and a future school site. Enjoy unmatched connectivity just 2 minutes from Stoney Trail and minutes away from Chalo Fres
$ 574,500
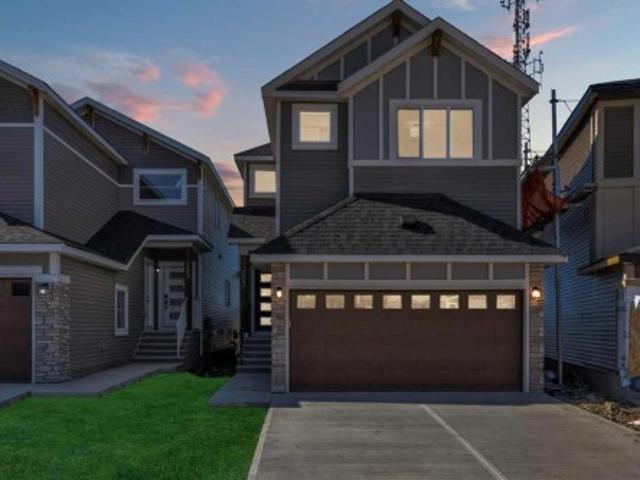
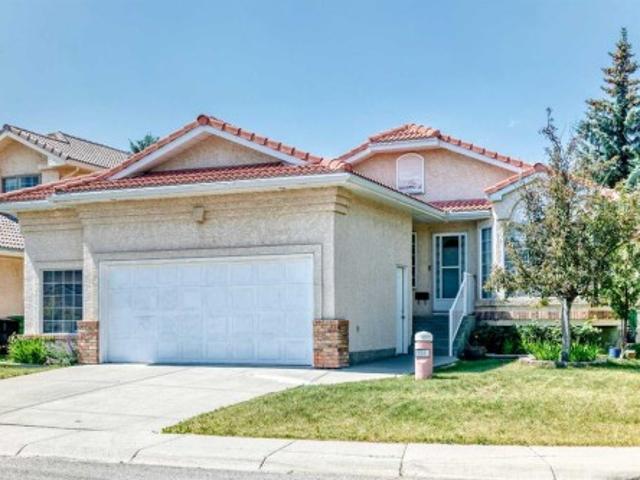
30 Covehaven View Ne, Calgary, AB, T3R 1S6 house for sale | Listing ID A2337 | Royal LePage
View photo
House · for sale
$ 574,900
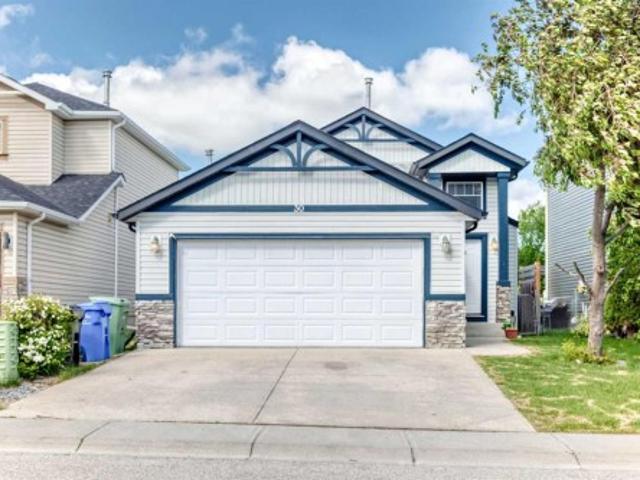
30 Covehaven View Ne, Calgary, AB, T3R 1S6 house for sale | Listing ID A2337 | Royal LePage
Carriage Lane, Carstairs
· House
· Garden · Fireplace · Deck · Parking · Cellar
Carriage Lane, Carstairs · House · Garden · Fireplace · Deck · Parking · Cellar
Situated on a quiet street in Coventry Hills, this turnkey bi-level home offers an exceptional balance of spacious family living and strong revenue potential. The bright main level features hardwood flooring, an open-concept living and kitchen area, and three generous bedrooms, including a primary bedroom with a private ensuite bath. Downstairs, the newly developed fully legal two-bedroom basement legal suite includes a large family room, fireplace, full bath, and separate laundry—making it an ideal high-end mortgage helper or multi-generational layout. Additional features include a double attached garage, central vacuum, home theatre rough-ins, and a private backyard deck with a built-in gas line. Perfectly positioned just steps from parks, schools, transit, and the Vivo Recreation Centre, this property delivers complete functionality and long-term value
$ 574,900
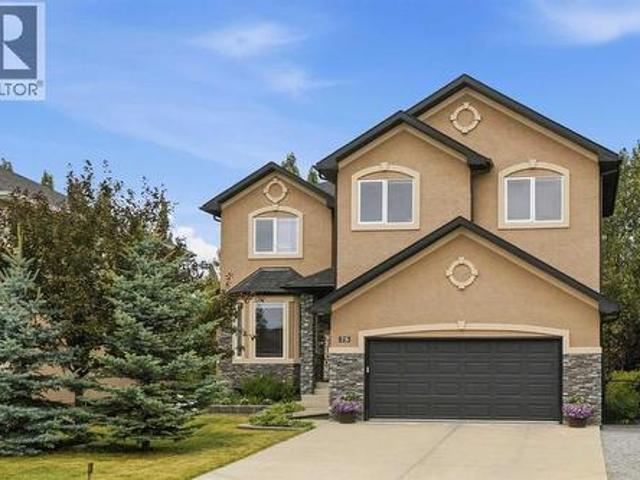
651 10 Avenue, Carstairs, AB, T0M 0N0 house for sale Listin.
View photo
House · for sale
$ 409,000
$ 243/sq.ft
651 10 Avenue, Carstairs, AB, T0M 0N0 house for sale Listin.
Carriage Lane, Carstairs
· 1,679 sq.ft · 30 Bedrooms · 2 Baths · House
· Garden · Office room · Parking
Carriage Lane, Carstairs · 1,679 sq.ft · 30 Bedrooms · 2 Baths · House · Garden · Office room · Parking
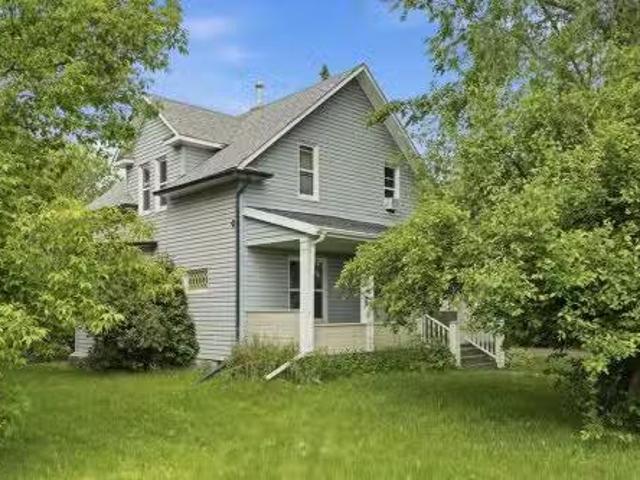
Built in 1910 and full of character, this charming farmhouse sits on an incredible 15,000 sq. ft. lot in the heart of Carstairs. If you’ve been searching for a property with history, space, and endless potential, this is one worth seeing.Inside, the two-storey home offers three bedrooms plus a flexible office space, making it easy to accommodate working from home, hobbies, or a growing family. The generous dining room was made for gathering, with plenty of space to host family dinners, holiday celebrations, or friends around the table.The true standout, however, is everything outside. The oversized lot provides room to expand, garden, play, or simply enjoy having space that’s increasingly hard to find. A massive detached garage with convenient alley access offers exceptional storage for vehicles, recreational toys, workshop space, or future projects.This home is ready for its next chapter. It presents an incredible opportunity for someone with vision to restore and personalize a piece
$ 409,000
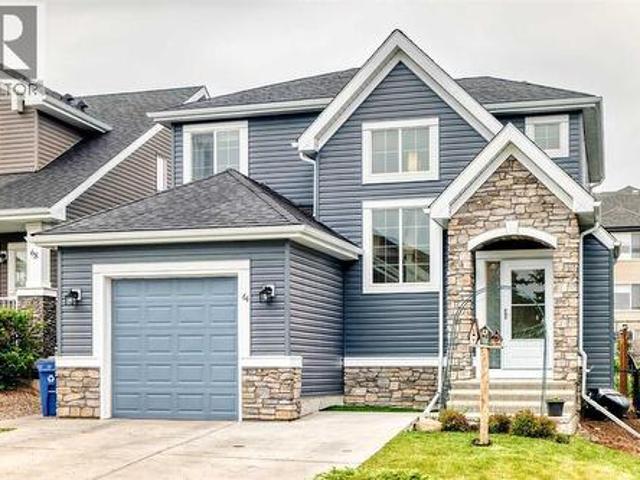
1409 Idaho Street, Carstairs, AB, T0M 0N0 house for sale Li.
View photo
House · for sale
$ 549,900
$ 357/sq.ft
1409 Idaho Street, Carstairs, AB, T0M 0N0 house for sale Li.
Carriage Lane, Carstairs
· 1,539 sq.ft · 31 Bedrooms · 3 Baths · House
· Cellar
Carriage Lane, Carstairs · 1,539 sq.ft · 31 Bedrooms · 3 Baths · House · Cellar
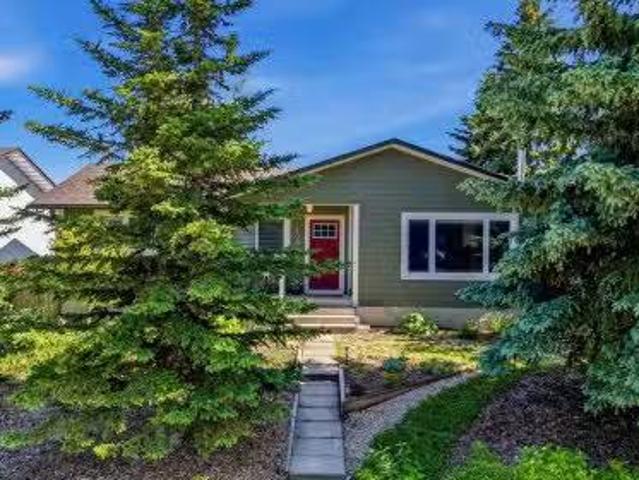
Some homes tick a box. Others check multiple boxes. And then there are the rare ones that seem built with families in mind from the start. Welcome to 1409 Idaho Street in Carstairs. This beautifully maintained home delivers more than space and location. It delivers a sense of belonging. You can feel the love and care invested here the moment you step inside. The main floor is warm and inviting. Well-proportioned rooms flow naturally, creating a layout built for family living. Natural light fills the spaces throughout the day. The updated kitchen is the heart of it all, connecting seamlessly to the dining and living areas where real moments happen, where families gather on weeknights and linger on weekends. Upstairs, three generously sized bedrooms offer the space growing families need. One has been thoughtfully designed as a professional salon and spa space, complete with everything a stylist needs. The primary bedroom is a comfortable retreat with ample closet space. The basement is f
$ 549,900
Se W04M, Rural Rocky View County, AB, T1Z 0E6 commercial for.
View photo
House · for sale
$ 5,600,000
Se W04M, Rural Rocky View County, AB, T1Z 0E6 commercial for.
Carriage Lane, Carstairs
· House
Carriage Lane, Carstairs · House
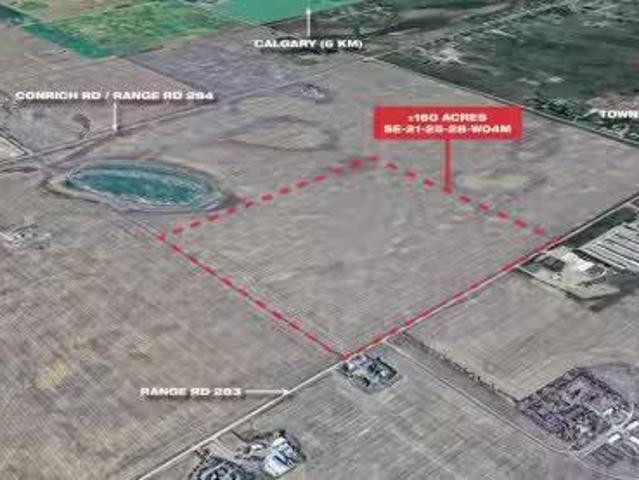
The subject land parcel, legally described as SE-W4M, is located east of Calgary in the West Balzac area and is currently designated A-GEN (Agricultural, General). Strategically situated within the Queen Elizabeth II Highway Corridor, as outlined in the Area Structure Plan (ASP), this property offers strong long-term development potential.The parcel benefits from high visibility, excellent accessibility to major transportation routes, and close proximity to established and rapidly growing communities. With increasing demand in the region for commercial, industrial, and mixed-used evelopments, this site is ideally positioned for future redevelopment as regional growth continues.Currently designated as A-GEN (Agricultural, General), with strong potential for future residential, commercial, andor industrial development as land use planning in the east Calgary region continues to advance.Positioned with high visibility and direct access to the Queen Elizabeth II Highway, offering exception
$ 5,600,000
240 500 Royal Oak Drive Nw, Calgary, AB, T3G 5J7 commercial.
View photo
House · for sale
$ 2,425,000
$ 525/sq.ft
240 500 Royal Oak Drive Nw, Calgary, AB, T3G 5J7 commercial.
Carriage Lane, Carstairs
· 4,618 sq.ft · House
· Parking
Carriage Lane, Carstairs · 4,618 sq.ft · House · Parking
An outstanding opportunity to acquire units 9 ($1,600,000) andor 10 ($825,000) in a fully leased retail plaza at 500 Royal Oak Drive NW, a prominent and high-traffic location in northwest Calgary. Strategically situated on a corner lot with excellent exposure and convenient access, this modern retail centre benefits from strong visibility in one of Calgary’s most established suburban trade areas. Unit 9 has a long term tenant in place and Unit 10 is vacant. The property hosts a diverse mix of stable, long-standing tenants across health, service, and lifestyle sectors, offering investors consistent income and zero vacancy. Constructed in 2014, the building features quality construction, ample surface parking, and attractive curb appeal—positioning it for longterm value and low-maintenance ownership.Zoned C-COR2, the site is surrounded by a blend of residential communities, major retail anchors, and key transit routes, ensuring continued foot traffic, tenant demand, and potential future
$ 2,425,000
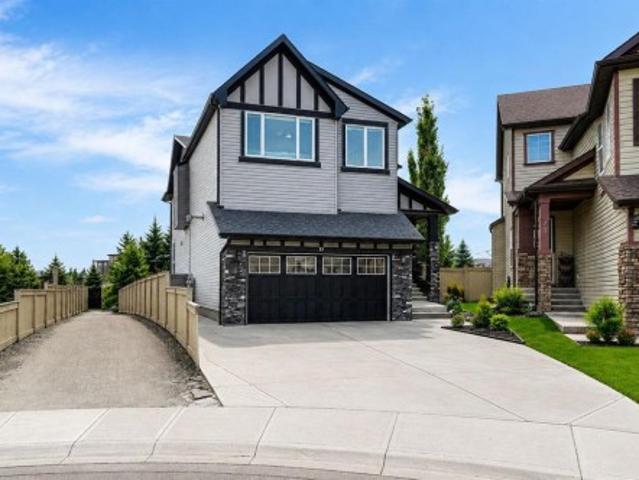
81 Saddlecrest Green Ne, Calgary, AB, T3J 5N4 house for sale | Listing ID A2337 | Royal LePage
View photo
House · for sale
$ 709,900
81 Saddlecrest Green Ne, Calgary, AB, T3J 5N4 house for sale | Listing ID A2337 | Royal LePage
Carriage Lane, Carstairs
· House
· Cellar
Carriage Lane, Carstairs · House · Cellar
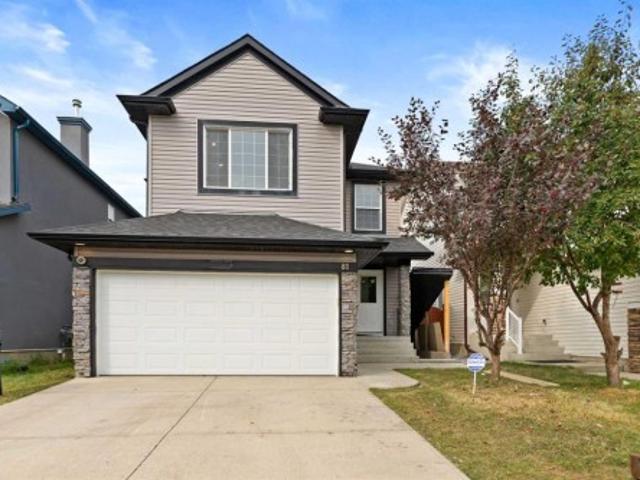
Fully Renovated 2-Storey Home with Legal Basement Suite in SaddleRidge. Welcome to this beautifully renovated 2-storey home located in the desirable community of Saddle Ridge. Offering modern upgradesthroughout and a 2-bedroom legal basement suite, this property is perfect for families or investors looking for additional rental income. Thisimpressive home features 5 bedrooms and 3.5 bathrooms and has been fully upgraded from top to bottom. The bright and open main floorshowcases luxurious new flooring, fresh paint, and knockdown ceilings, creating a modern and inviting living space. The fully redesigned kitchenincludes contemporary cabinetry, quartz countertops, a large island, and brand-new stainless steel appliances, ideal for both everyday living andentertaining. Upstairs, you will find spacious bedrooms and beautifully updated bathrooms with quartz countertops and modern fixtures. Elegantmaple railings lead to the upper level, adding warmth and style to the home. Major exterior and
$ 709,900
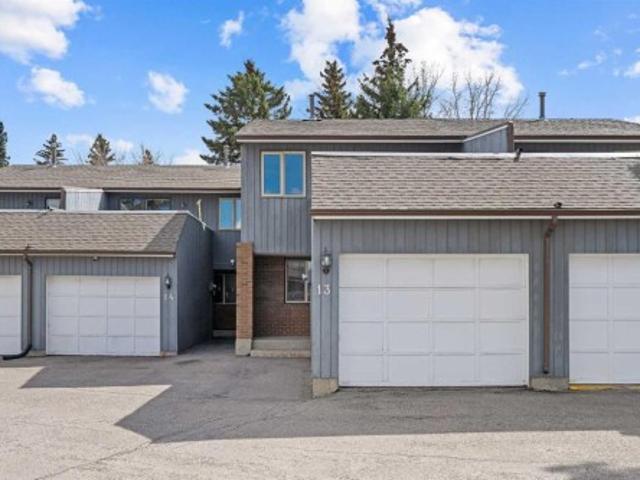
13 803 Varsity Estates Drive Nw, Calgary, AB, T3B 4W5 townhouse for sale | Listing ID A2337 | Royal LePage
View photo
Townhouse · for sale
$ 409,000
13 803 Varsity Estates Drive Nw, Calgary, AB, T3B 4W5 townhouse for sale | Listing ID A2337 | Royal LePage
Carriage Lane, Carstairs
· Townhouse
· Fireplace · Parking
Carriage Lane, Carstairs · Townhouse · Fireplace · Parking
A unique design in varsity acres, awesome location (walk to dalhousie lrt, two train stations to the u of c), Walk to Shopping, Sir Winston Churchill High School, VERY LOW CONDO FEES, and an ATTATCHED SINGLE GARAGE make this Varsity townhome a standout for first-time buyers, a young family, or as a rental property. A covered front porch is a welcome feature from the elements. Here is your chance at this unique property and to live in one of Calgary's most desired communities, that is close to Nose Hill Park, Foothills Hospital, Albert’s Children's hospital, and Market Mall. Upgrades include (as of april 24, 2026): all ceiling, walls, baseboards, front door, fireplace mantle painted, 4 new light fixtures. Also, newer windows (kitchen, 2 bedrooms, and master (3 pane), vinyl planks 2 bedrooms, washer/dryer 2023, furnace (around 2016) *main floor*. A spacious foyer with big closets opens to the kitchen, which features a spacious layout with plentiful cabinetry and counter space. Natural li
$ 409,000
116 Quigley Close, Cochrane, AB, T4C 1S4 house for sale | Listing ID A2337 | Royal LePage
View photo
House · for sale
$ 449,900
116 Quigley Close, Cochrane, AB, T4C 1S4 house for sale | Listing ID A2337 | Royal LePage
Carriage Lane, Carstairs
· House
· Patio · Garden · Fireplace · Deck · Cellar
Carriage Lane, Carstairs · House · Patio · Garden · Fireplace · Deck · Cellar
Welcome to this beautifully updated family home, tucked into a quiet Cochrane neighbourhood on a HUGE pie-shaped lot with NO CONDO FEES! With over 1,200 sq.ft. Above grade, 3 bedrooms, 2 bathrooms, a partially developed basement and an impressive list of recent improvements, this is a home you can move into and enjoy with confidence. Step inside to a bright and welcoming main floor where new luxury vinyl plank flooring flows throughout the living spaces. The spacious living room is filled with natural light and centred around a cozy gas fireplace, creating a comfortable place to relax at the end of the day. The renovated kitchen features updated cabinetry, quartz countertops, tile backsplash and newer stainless steel appliances, with an adjoining dining nook overlooking the backyard. Sliding patio doors provide direct access to the large, recently refinished deck—perfect for summer dinners, entertaining and watching the kids play. Upstairs you'll find three bedrooms, including a genero
$ 449,900
57 Sandpiper Lane Nw, Calgary, AB, T3K 4L7 townhouse for sale | Listing ID A2336 | Royal LePage
View photo
Townhouse · for sale
$ 364,100
57 Sandpiper Lane Nw, Calgary, AB, T3K 4L7 townhouse for sale | Listing ID A2336 | Royal LePage
Carriage Lane, Carstairs
· Townhouse
· Office room · Cellar
Carriage Lane, Carstairs · Townhouse · Office room · Cellar
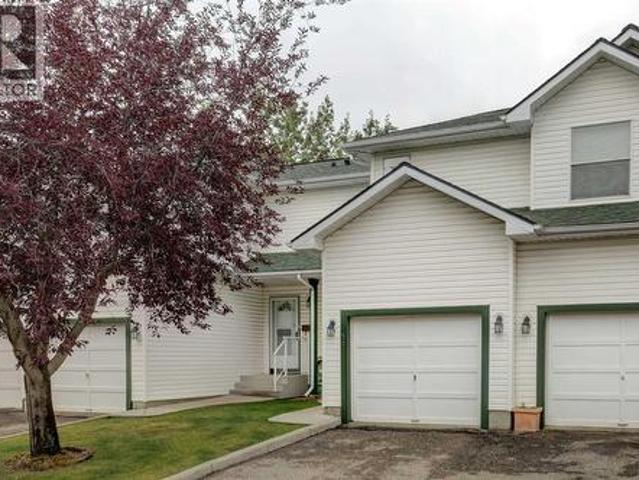
Great Location! Backing onto green space, this home offers a peaceful and private setting in the desirable community of Sandstone Valley. Conveniently located close to schools, shopping, churches, parks, playgrounds, public transit, and major roadways. The unfinished basement offers plenty of potential for additional living space, a recreation room, home office, or storage. New hot water tank installed in 2026 for added peace of mind. Whether you’re a first-time buyer, investor, or looking to downsize, this home offers great value and opportunity. Call your favourite REALTOR today to book your private showing!
$ 364,100

244 Carrington Crescent Nw, Calgary, AB, T3P 1R1 house for sale | Listing ID A2337 | Royal LePage
View photo
House · for sale
$ 799,900
244 Carrington Crescent Nw, Calgary, AB, T3P 1R1 house for sale | Listing ID A2337 | Royal LePage
Carriage Lane, Carstairs
· House
· Balcony · Cellar
Carriage Lane, Carstairs · House · Balcony · Cellar
Welcome to 244 Carrington Crescent NW, a beautifully maintained 2023-built home offering approximately 3,380 sq. Ft. of total living space, including a 2025-developed legal walk-up basement suite. With a thoughtfully designed open-concept layout and flexible living spaces, this home is an excellent opportunity for both homeowners and investors. Step inside to a welcoming high-ceiling foyer leading into a bright and spacious main floor featuring 9-ft ceilings, large windows, an abundance of natural light, and fresh paint throughout the main level and living room. The open-concept living and dining areas flow seamlessly into the modern kitchen, highlighted by a large centre island, generous workspace, and plenty of storage. A convenient main-floor laundry room adds to the home’s practical design. The impressive bonus room is situated on its own mid-level, featuring a soaring ceiling and direct access to the balcony, creating a fantastic space for relaxing, entertaining, or spending time
$ 799,900
22 Tuscany Estates Crescent Nw, Calgary, AB, T3L 0B2 house for sale | Listing ID A2336 | Royal LePage
View photo
House · for sale
$ 1,299,000
22 Tuscany Estates Crescent Nw, Calgary, AB, T3L 0B2 house for sale | Listing ID A2336 | Royal LePage
Carriage Lane, Carstairs
· House
· Balcony · Fireplace · Parking
Carriage Lane, Carstairs · House · Balcony · Fireplace · Parking
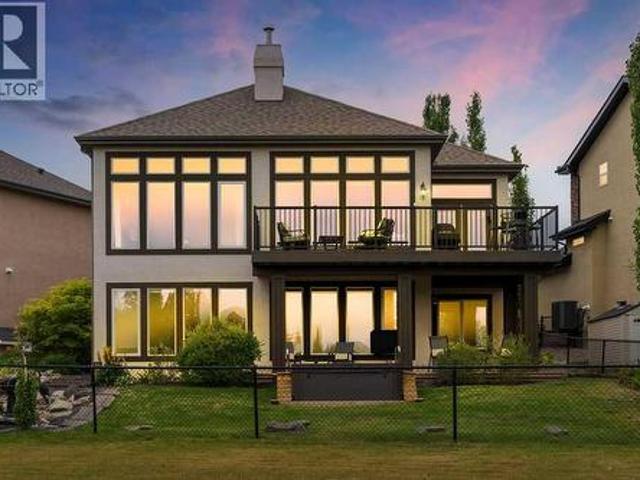
Stunning Custom Built Walk Out Bungalow Backing onto a Green Space! With over 3700 sqft. Of living space, this meticulously designed home has been thoughtfully planned out from top to bottom. As you enter this beautiful home you are greeted with the large bright windows looking out onto stunning views. The great room features a magnificent stone fireplace great to cozy up to on those winter days. The chef's dream kitchen features double ovens, a gas cooktop, and plenty of storage in the beautiful custom cabinetry throughout. A convenient walk-through pantry allows groceries to be easily brought in from the garage. There is easy access to the large balcony right off the kitchen eat in area which is great for entertaining or relaxing and enjoying the views. There is plenty of space out on the balcony for a sitting area and large table. Closer to the entrance of the home, there is a formal dining room with double doors that could be used as an office as well if needed. The spacious primar
$ 1,299,000
2037 18 Avenue, Didsbury, AB, T0M 0W0 house for sale | Listing ID A2334 | Royal LePage
View photo
House · for sale
$ 374,900
2037 18 Avenue, Didsbury, AB, T0M 0W0 house for sale | Listing ID A2334 | Royal LePage
Carriage Lane, Carstairs
· House
· Fireplace · Gym · Air conditioning · Cellar
Carriage Lane, Carstairs · House · Fireplace · Gym · Air conditioning · Cellar
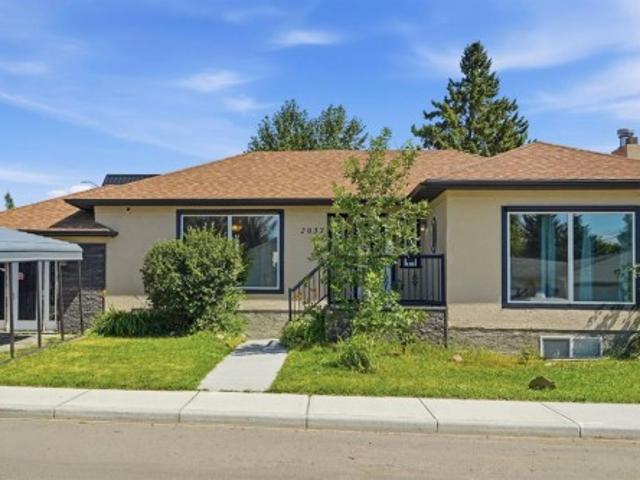
Built in 1952 and thoughtfully relocated onto a new foundation in 1999, this charming bungalow blends the craftsmanship of a bygone era with the practicality today’s homeowners are looking for. From the moment you step inside, you’ll notice the details that simply can’t be replicated such as beautiful arched doorways, warm architectural touches, and a wood-burning fireplace that creates the kind of cozy winters Alberta is known for. When summer arrives, central air conditioning keeps the home comfortable year-round. Offering over 1,300 square feet on the main level, this 3-bedroom, 3-bathroom home provides generous living spaces with room for everyone. The partially finished basement offers endless possibilities, whether you’re dreaming of a family room, home gym, workshop, additional bedrooms, a flex space for a potential home based business (with approval from the county), or the ultimate recreation space. It’s ready to become whatever your lifestyle calls for. Situated on a desirabl
$ 374,900
2 116 First Street, Cochrane, AB, T4C 1Z3 townhouse for sale | Listing ID A2336 | Royal LePage
View photo
Townhouse · for sale
$ 309,900
2 116 First Street, Cochrane, AB, T4C 1Z3 townhouse for sale | Listing ID A2336 | Royal LePage
Carriage Lane, Carstairs
· Townhouse
· Garden · Fireplace · Parking
Carriage Lane, Carstairs · Townhouse · Garden · Fireplace · Parking
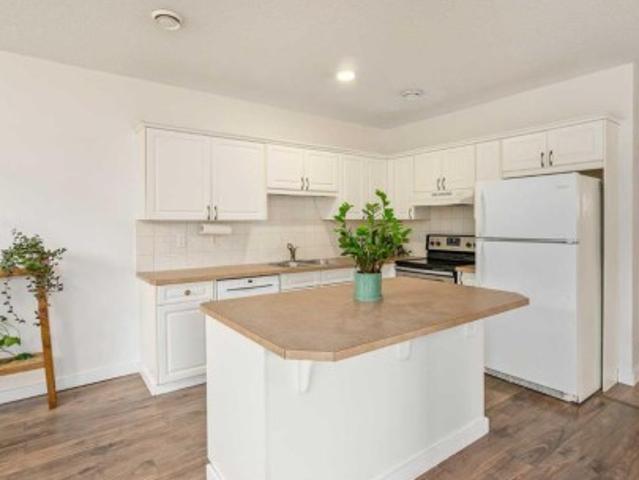
Ideal for the first-time home buyer, downsizer, or investor! This bright and inviting 2-bedroom, 2-bathroom bungalow-style unit partially below grade offers the perfect blend of comfort, functionality, and location. The open-concept main living space is filled with natural light from the large windows and features a cozy gas fireplace, creating a warm and inviting place to relax and unwind. The bright white kitchen offers plenty of cupboard space, a generous eat-up island, and a timeless neutral palette with warm earthy tones throughout. The thoughtful layout provides two full bathrooms, a shared fenced yard, and two parking stalls. Pet lovers will appreciate the pet-friendly policy, with larger pets up to 65 lbs welcome with board approval. Located in Cochrane’s East End, this home offers the perfect blend of convenience, walkability, and small-town charm. Enjoy having everyday amenities just steps from your door, whether you’re grabbing coffee, meeting friends for dinner, picking up
$ 309,900
1629 Athabasca Street, Crossfield, AB, T0M 0S0 house for sal.
View photo
House · for sale
$ 459,900
$ 258/sq.ft
1629 Athabasca Street, Crossfield, AB, T0M 0S0 house for sal.
Carriage Lane, Carstairs
· 1,776 sq.ft · 21 Bedrooms · 4 Baths · House
· Garden · Deck · Air conditioning
Carriage Lane, Carstairs · 1,776 sq.ft · 21 Bedrooms · 4 Baths · House · Garden · Deck · Air conditioning
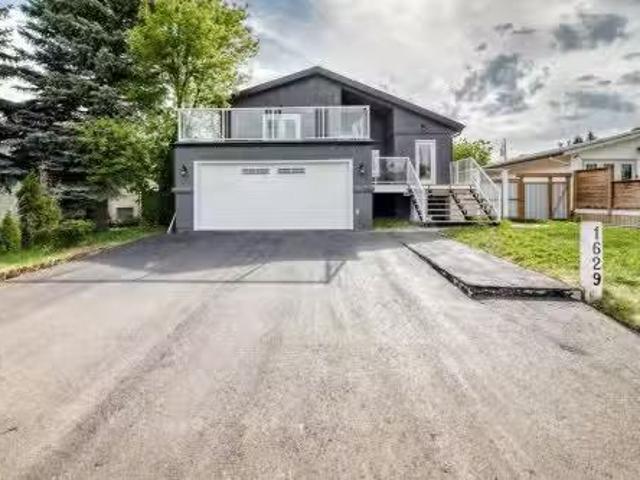
Completely renovated 1760 sqft 4 level split has 3 bedrooms and 3 and half bathrooms all done with open concept complete with central air.Appliance package is all top of line LG smart appliances upstairs,all decks are new.roof soffits facia and eavestrough are all new,all exterior doors are new. 3rd level has a Illegal suite with ensuite laundry and walkout rear entry.enjoy coffee overlooking a large well maintained yard from one of 3 decks.Everything has been updated from electrical to plumbing,roof,and new fence,nothing left to do but your custom touches,property is vacant so you literally can move in tomorrow. Great street,great small town community. Still available at ListedBuy!
$ 459,900
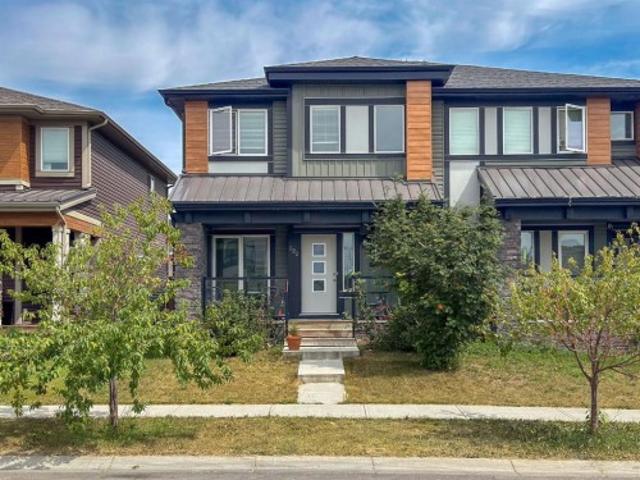
125 Corner Meadows Gate Ne, Calgary, AB, T3N 1J7 house for sale | Listing ID A2336 | Royal LePage
View photo
House · for sale
$ 569,900
125 Corner Meadows Gate Ne, Calgary, AB, T3N 1J7 house for sale | Listing ID A2336 | Royal LePage
Carriage Lane, Carstairs
· House
· Air conditioning · Cellar
Carriage Lane, Carstairs · House · Air conditioning · Cellar
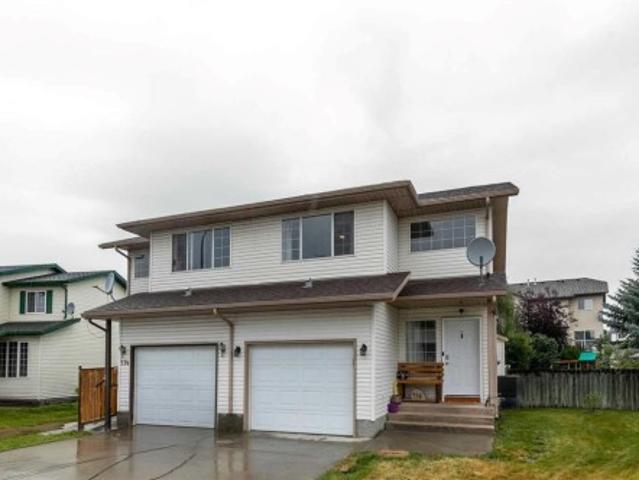
If you’ve been scrolling past duplex after duplex thinking, “They all look the same…” — stop here. This one is worth a closer look. Beautifully appointed and designed with flexibility in mind, this 4-bedroom, 3.5-bathroom home in Cornerstone offers something a little different: a legal basement suite that makes multi-generational living, hosting extended family, or generating rental income incredibly practical. The main home has an inviting open-concept layout with a spacious living room, dining area and a well-appointed kitchen featuring quartz countertops, a large island, pantry and gas range. Upstairs you’ll find three bedrooms, including a generous primary suite with walk-in closet and ensuite, plus another full bathroom. Central A/C keeps things comfortable when Calgary decides summer has arrived. Downstairs, the legal suite has its own separate entrance, kitchen, living/dining area, bedroom and full bathroom — giving everyone their own space while still keeping family close. It’s
$ 569,900
203 Homestead Common Ne, Calgary, AB, T3J 5V7 house for sale | Listing ID A2337 | Royal LePage
View photo
House · for sale
$ 699,000
203 Homestead Common Ne, Calgary, AB, T3J 5V7 house for sale | Listing ID A2337 | Royal LePage
Carriage Lane, Carstairs
· House
· Patio · Garden · Parking · Cellar
Carriage Lane, Carstairs · House · Patio · Garden · Parking · Cellar
Massive Price Reduction*Welcome to this exceptional home featuring a rare main floor bedroom with its own ensuite! As you enter, you’re greeted by an elegant open-concept floor plan, complete with a convenient mudroom off the garage. The main level offers a full bedroom with a private ensuite bathroom, plus a powder room for guests. The spacious living area flows seamlessly into a modern kitchen equipped with stainless steel appliances, a pantry, and a designated dining area with patio doors leading to the backyard—perfect for entertaining. Upstairs, you’ll find four generously sized bedrooms, including a luxurious primary suite with an ensuite and walk-in closet. This level also boasts two full bathrooms, a bonus room, and a laundry room for ultimate convenience. The basement features a separate side entrance, 9-ft ceilings, and an additional window, offering excellent potential for future development. Don’t miss this rare opportunity—homes like this don’t stay on the market for long!
$ 699,000
75 Royal Abbey Rise Nw, Calgary, AB, T3G 4Y5 house for sale | Listing ID A2334 | Royal LePage
View photo
House · for sale
$ 1,260,000
75 Royal Abbey Rise Nw, Calgary, AB, T3G 4Y5 house for sale | Listing ID A2334 | Royal LePage
Carriage Lane, Carstairs
· House
· Office room
Carriage Lane, Carstairs · House · Office room
Tucked away on a quiet cul-de-sac in the highly desirable community of Royal Oak, this beautifully renovated executive walkout offers an exceptional combination of space, privacy, and natural surroundings. Backing directly onto the ravine and pathway with no neighbours behind, the home sits on a large landscaped lot with no HOA fee and offers over 3,700 square feet of developed living space with five bedrooms and three and a half bathrooms. Thoughtfully redesigned and renovated in February 2026, it has been meticulously maintained by the same family since 2007, with a flexible layout well suited to a large or multi-generational family. A spacious entry welcomes you into the main level, where 9-foot ceilings, large windows, and American cherry hardwood flooring create a bright interior. French doors open to a formal dining room or home office. At the back of the home, the open-concept kitchen, living, and dining areas take full advantage of the ravine views. The kitchen features two-ton
$ 1,260,000
64 Sunset Square, Cochrane, AB, T4C 0H4 house for sale | Listing ID A2336 | Royal LePage
View photo
House · for sale
$ 590,000
64 Sunset Square, Cochrane, AB, T4C 0H4 house for sale | Listing ID A2336 | Royal LePage
Carriage Lane, Carstairs
· House
· Office room · Equipped kitchen
Carriage Lane, Carstairs · House · Office room · Equipped kitchen
Welcome to this charming and beautifully maintained single-family home in the desirable community of Sunset. From the moment you step inside, you'll appreciate the thoughtful updates, spacious layout and pride of ownership throughout. The impressive front entry features soaring 18-foot vaulted ceilings, setting the tone for the bright and inviting interior. The main floor offers 9-foot ceilings and beautiful hardwood flooring throughout the open-concept kitchen, dining and living areas. Freshly painted throughout, the home feels bright, inviting and move-in ready. Designed for both everyday living and entertaining, the kitchen features granite countertops, ample cabinetry and plenty of workspace. Recent updates include a new dishwasher (2026), refrigerator and microwave (2025), along with a new front door and storm door installed in April 2026. Upstairs, the spacious primary retreat is complemented by two additional bedrooms, providing plenty of room for family, guests or a home office
$ 590,000
20 Taracove Crescent Ne, Calgary, AB, T3J 4R3 house for sale | Listing ID A2335 | Royal LePage
View photo
House · for sale
$ 549,000
Updated
20 Taracove Crescent Ne, Calgary, AB, T3J 4R3 house for sale | Listing ID A2335 | Royal LePage
Carriage Lane, Carstairs
· House
· Patio · Garden · Deck · Parking
Carriage Lane, Carstairs · House · Patio · Garden · Deck · Parking
Welcome to 20 Taracove Crescent NE, an extensively renovated two-storey home where quality workmanship and meticulous attention to detail are evident inside and out. Thoughtfully completed by an experienced contractor, this home offers the fresh appearance and peace of mind of substantial recent upgrades—including new siding, roof, eavestroughs, flooring, lighting, interior doors, paint, bathrooms (even new toilets), appliances, deck, fencing and more. Step inside to a bright, welcoming main floor designed for comfortable everyday living. The spacious living room flows into the dining area and beautifully refreshed kitchen, complete with new appliances, ample cabinetry and a convenient pantry. Patio doors extend the living space onto the new rear deck and into the newly fenced yard, creating an ideal setting for summer meals, entertaining and outdoor relaxation. A two-piece powder room, main-floor laundry and direct access to the attached garage add everyday convenience. Upstairs, the
$ 549,000
184 Hampshire Circle Nw, Calgary, AB, T3A 4Y3 house for sale | Listing ID A2335 | Royal LePage
View photo
House · for sale
$ 820,000
184 Hampshire Circle Nw, Calgary, AB, T3A 4Y3 house for sale | Listing ID A2335 | Royal LePage
Carriage Lane, Carstairs
· House
· Garden · Office room · Cellar
Carriage Lane, Carstairs · House · Garden · Office room · Cellar
Welcome to 184 Hampshire Circle NW, an exceptional bungalow nestled in the prestigious community of The Hamptons! Situated on a desirable corner lot just steps from parks and green space, this beautifully designed home offers over 1,550 sq. Ft. of comfortable main-floor living plus a fully finished basement. Total living space over 2600 sq. Ft.Step inside and be greeted by soaring 12-foot vaulted ceilings and skylights, creating an impressive sense of space while filling the home with natural light. The welcoming foyer leads to a formal dining room and a bright, versatile den featuring elegant double French doors—perfect for a home office or quiet retreat. The spacious main living area offers an ideal layout for both everyday living and entertaining, with a comfortable living room flowing into the well-appointed kitchen and sunny breakfast nook. Step through to the private backyard, a wonderful space to enjoy your morning coffee, relax with family, or entertain guests. The main floor f
$ 820,000
95 Morningside Mews Sw, Airdrie, AB, T4B 0X2 house for sale | Listing ID A2335 | Royal LePage
View photo
House · for sale
$ 749,900
Updated
95 Morningside Mews Sw, Airdrie, AB, T4B 0X2 house for sale | Listing ID A2335 | Royal LePage
Carriage Lane, Carstairs
· House
· Deck · Parking · Cellar
Carriage Lane, Carstairs · House · Deck · Parking · Cellar
Welcome home! This 2467 sq.ft stunner in the family friendly community of Morningside cannot be missed! This home is located in a cul-de-sac and has 5 bedroom, 3 1/2 baths. PERFECT family home on a huge pie lot w/ side pathway and incredible privacy. Beautiful open living space, grand living room and kitchen area w/ stainless steel appliances. Ideal to entertain all your family and friends. Granite counter tops throughout. Upper floor has a massive bonus room and 2 large bedrooms and Master bedroom w/ a spectacular ensuite. Large fully developed basement w/ large living area, wet bar, full bath and 4th & 5th bedroom. The full length dura-deck deck is great for those warm evenings. Being on a pie lot there is plenty of space for the kids and friends w/ a fire pit and underground irrigation sprinkler system. Oversized garage also comes heated. Looks out to Morningside Pond and pathways. Close to shopping, transit and schools. This home shows pride of ownership throughout. Needs to be see
$ 749,900
122 Midtown Boulevard Sw, Airdrie, AB, T4B 4C9 house for sale | Listing ID A2335 | Royal LePage
View photo
House · for sale
$ 499,900
122 Midtown Boulevard Sw, Airdrie, AB, T4B 4C9 house for sale | Listing ID A2335 | Royal LePage
Carriage Lane, Carstairs
· House
Carriage Lane, Carstairs · House
Here's the home you've been waiting for. A wonderfully finished 2 story attached home in a fantastic area
$ 499,900
830 Main Avenue West, Sundre, AB, T0M 1X0 commercial for sal.
View photo
House · for sale
$ 975,000
$ 87/sq.ft
830 Main Avenue West, Sundre, AB, T0M 1X0 commercial for sal.
Carriage Lane, Carstairs
· 11,194 sq.ft · House
Carriage Lane, Carstairs · 11,194 sq.ft · House
Long-term established Motel business. 25-unit motel on the western edge of Sundre, AB. Located at the intersection of Highway 27 and Highway 22. Manager Suite. There are 2 acres at the front of the property with highway exposure that could be developed for possible Mini storage, additional motel units, or commercial sales. Steady income and an easy-to-operate business. Town utilities are being applied for. The owner could train if required. Seller will consider some seller financing OAC. Listing agent must present at all showings. Still available at ListedBuy!
$ 975,000
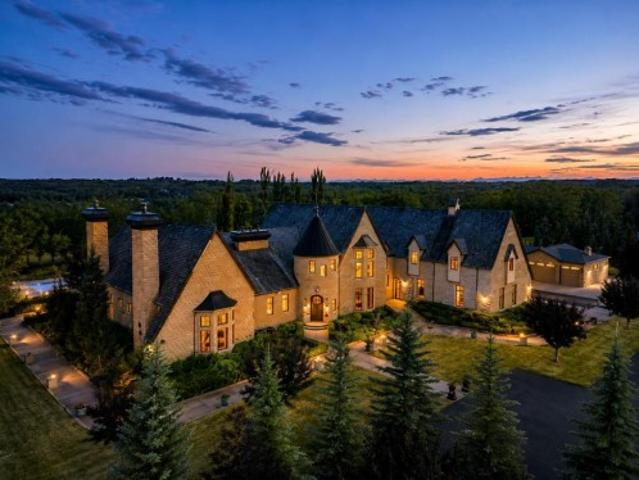
30075 Township Road 262, Rural Rocky View County, AB, T3R 1C4 house for sale | Listing ID A2334 | Royal LePage
View photo
House · for sale
$ 18,000,000
30075 Township Road 262, Rural Rocky View County, AB, T3R 1C4 house for sale | Listing ID A2334 | Royal LePage
Carriage Lane, Carstairs
· House
· Garden
Carriage Lane, Carstairs · House · Garden
Presenting one of Alberta's most extraordinary private estates. Inspired by the timeless elegance of a French château, this architectural masterpiece spans over 20,000 square feet and is discreetly nestled within 8.81 acres of impeccably manicured grounds, mature trees, and professionally curated gardens, offering an unrivalled sense of privacy and exclusivity. Every element reflects uncompromising craftsmanship, from soaring ceilings, exquisite millwork, and African mahogany hardwood to grand entertaining spaces, resort-inspired amenities, and remarkable attention to detail. In keeping with the wishes of the sellers, public information has been intentionally limited to preserve the privacy and exclusivity of this exceptional property. A comprehensive package of features, specifications, and estate details will be made available to qualified buyers
$ 18,000,000

Get email alerts

Don't miss out: be the first to know about new properties

The alert was correctly created

On subscribing you accept the conditions of use and the privacy policy
Alert
Receive new ads in your inbox
Save this search
Receive alerts for new listings

We'll send you an email when we have new properties for: "Houses for sale in Carriage Lane, Carstairs"

The alert was correctly created

Get email alerts and be the first to see new listings
Required field
On subscribing I accept the terms of the privacy policy
Perfect! You'll soon start receiving new listings via email
Alert
Receive an email when we have new ads for Houses for sale in Carriage Lane, Carstairs
Save this search
Filters

Bedrooms

Area (sq.ft)

sq.ft
sq.ft

Price

$
$

Filter by property type

Bathrooms

Clear all filters
Receive notifications when new entries are published.