1,219 properties for sale in Carriage Lane, Carstairs

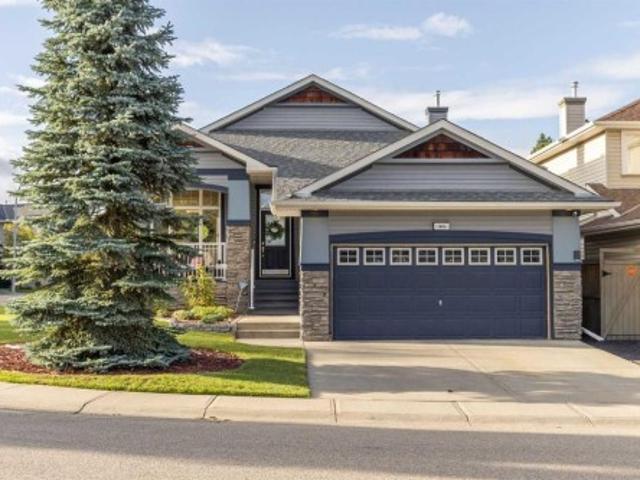
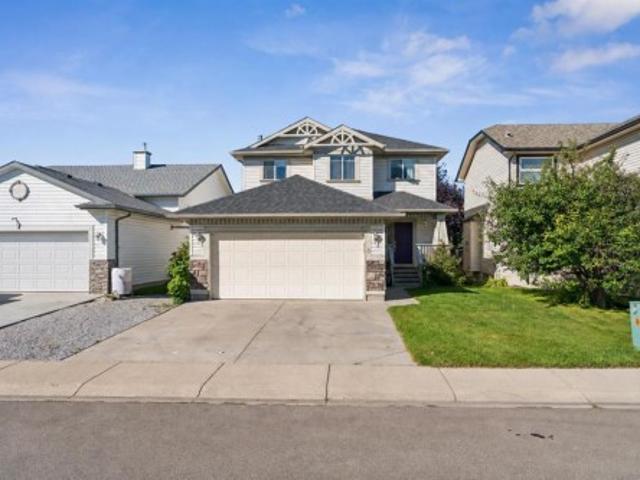
8 Fairways Place Nw, Airdrie, AB, T4B 2R7 house for sale | Listing ID A2346 | Royal LePage
View photo
House · for sale
$ 549,900
New
8 Fairways Place Nw, Airdrie, AB, T4B 2R7 house for sale | Listing ID A2346 | Royal LePage
Carriage Lane, Carstairs
· House
· Garden · Parking · Fireplace · Cellar
Carriage Lane, Carstairs · House · Garden · Parking · Fireplace · Cellar
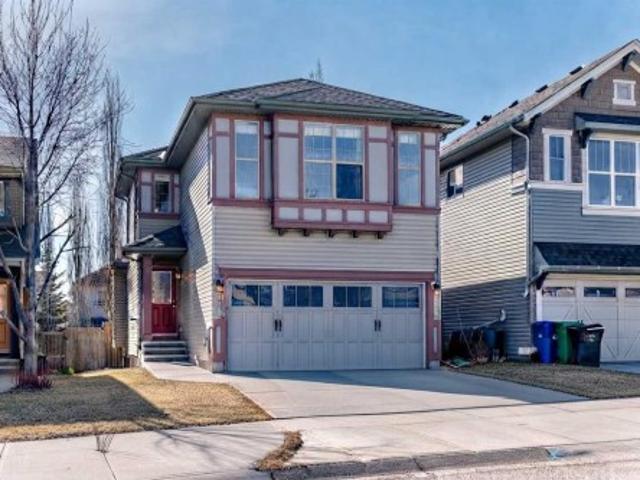
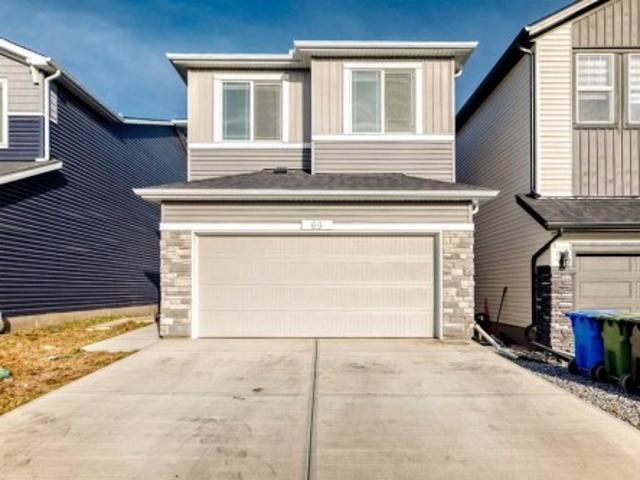
Welcome to 8 Fairways Place, a spacious family home tucked into the established community of Fairways in Airdrie. Offering 4 bedrooms, 3.5 bathrooms, a fully finished basement and an attached double garage, this home has the space and flexibility to grow with your family. The freshly repainted main floor feels bright and welcoming, with a comfortable living room centred around the fireplace and an open kitchen and dining area overlooking the backyard. A convenient main-floor laundry/mudroom combination helps keep everyday family life organized, along with a powder room for guests. Upstairs you’ll find 3 bedrooms, including a spacious primary retreat with a large walk-in closet and 4-piece ensuite featuring a big soaker tub, the perfect place to unwind at the end of the day. A second full bathroom completes the upper level. Downstairs, the fully finished basement adds even more living space with a large recreation area, fourth bedroom and full bathroom, great for guests, older kids or a
$ 549,900
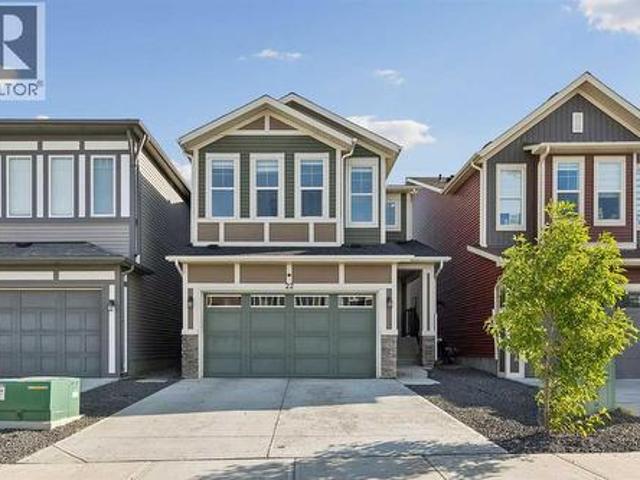
506 Evansridge Park Nw, Calgary, AB, T3P 0N7 house for sale | Listing ID A2346 | Royal LePage
View photo
House · for sale
$ 424,900
New
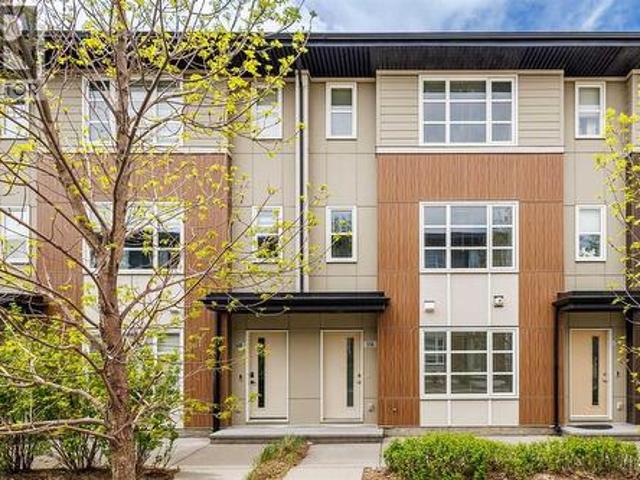
506 Evansridge Park Nw, Calgary, AB, T3P 0N7 house for sale | Listing ID A2346 | Royal LePage
Carriage Lane, Carstairs
· House
· Office room · Gym · Parking
Carriage Lane, Carstairs · House · Office room · Gym · Parking
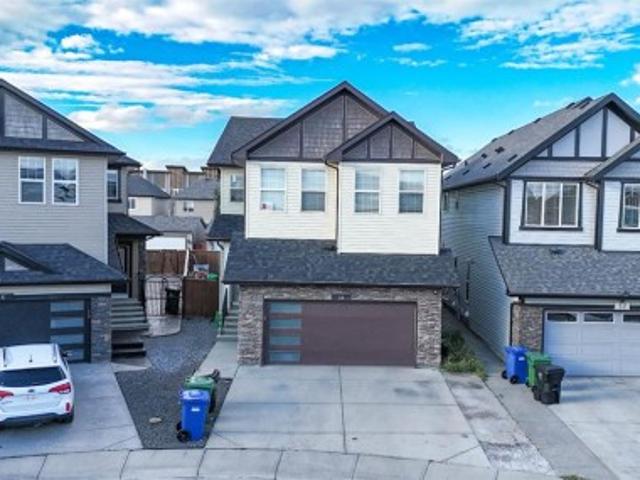
Welcome to this well-maintained 3-storey townhouse offering over 1,530 sq. Ft. of thoughtfully designed living space in the highly desirable community of Evanston. One of the standout features of this home is its exceptional location just steps away from a large open green space with walking and biking paths, perfect for morning walks, outdoor activities, dog owners, or anyone who enjoys having nature close to home while still being conveniently connected to city amenities. The entry level features a versatile flex room that adds valuable functional space rarely found in similar townhomes. Whether used as a home office, study area, gym, guest space, or a convenient room for visiting family members who prefer to avoid multiple flights of stairs, this area offers flexibility to fit a variety of lifestyles. Direct access to the double attached garage is also located on this level. The bright open-concept main floor is filled with natural light and features a spacious living area, modern k
$ 424,900
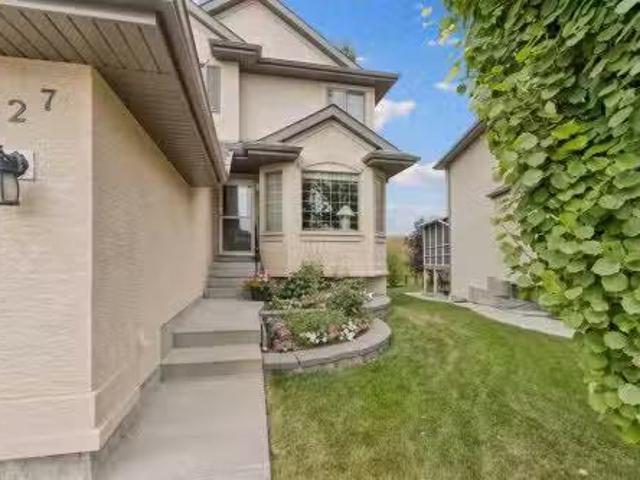
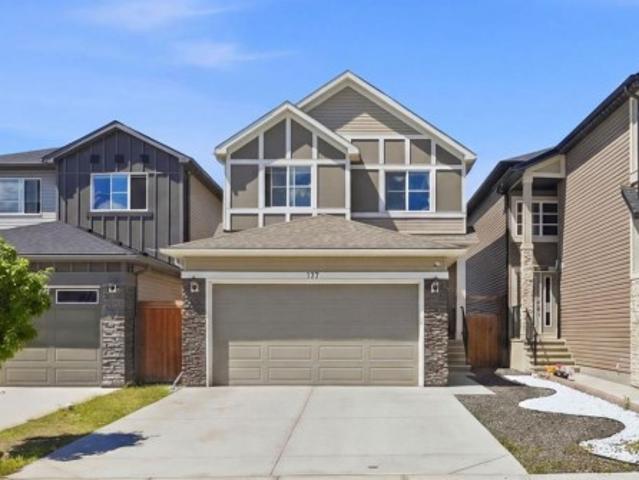
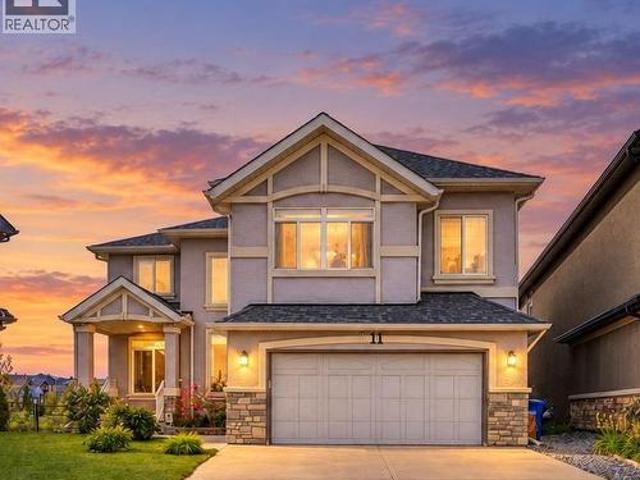
127 Edgeridge Close Nw, Calgary, AB, T3A 6K4 house for sale.
View photo
House · for sale
$ 950,000
$ 445/sq.ft
New
127 Edgeridge Close Nw, Calgary, AB, T3A 6K4 house for sale.
Carriage Lane, Carstairs
· 2,131 sq.ft · 4 Bedrooms · 4 Baths · House
· Garden · Fireplace
Carriage Lane, Carstairs · 2,131 sq.ft · 4 Bedrooms · 4 Baths · House · Garden · Fireplace
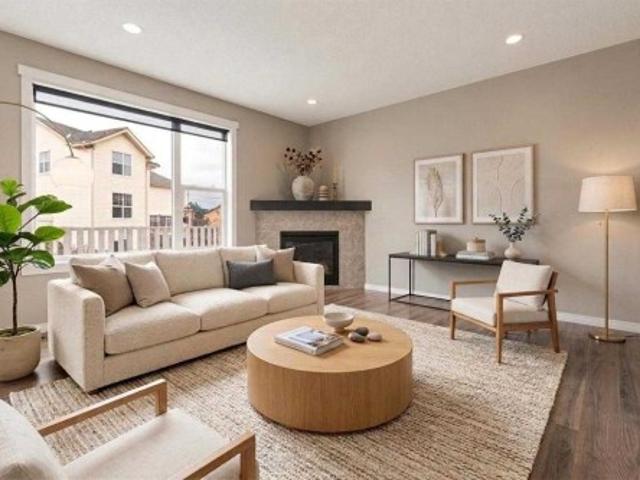
Backing Onto a Ravine Fully Finished Walkout Almost 3000 Sq. Ft. Developed Living Space - Welcome to this beautifully maintained walkout two-storey home, ideally situated on a quiet ravine lot in the highly sought-after community of Edgemont. Offering over 2,100 sq. ft. above grade and almost 3,000 sq. ft. of developed living space, this exceptional property combines comfort, functionality, and an unbeatable location. Backing directly onto a west-facing ravine, the home enjoys outstanding privacy, picturesque natural views, and spectacular sunset vistas. The landscaped backyard creates the perfect outdoor retreat, while the spacious upper deck is equipped with a gas BBQ hookup and exterior water lines for added convenience. The bright and inviting main floor features a well-appointed kitchen with granite countertops, ample cabinetry, a corner pantry, and a sunny breakfast nook overlooking the ravine. The adjacent family room offers a cozy gas fireplace, while the formal dining room and
$ 950,000
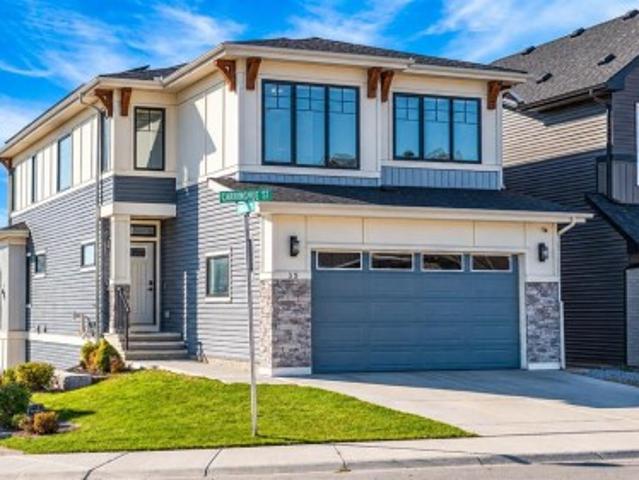
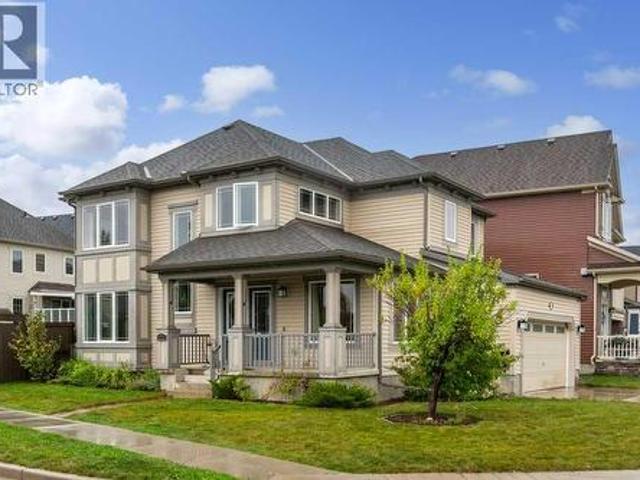
35 Carringvue Street Nw, Calgary, AB, T3P 1L7 house for sale | Listing ID A2346 | Royal LePage
View photo
House · for sale
$ 1,025,999
New
35 Carringvue Street Nw, Calgary, AB, T3P 1L7 house for sale | Listing ID A2346 | Royal LePage
Carriage Lane, Carstairs
· House
· Cellar
Carriage Lane, Carstairs · House · Cellar
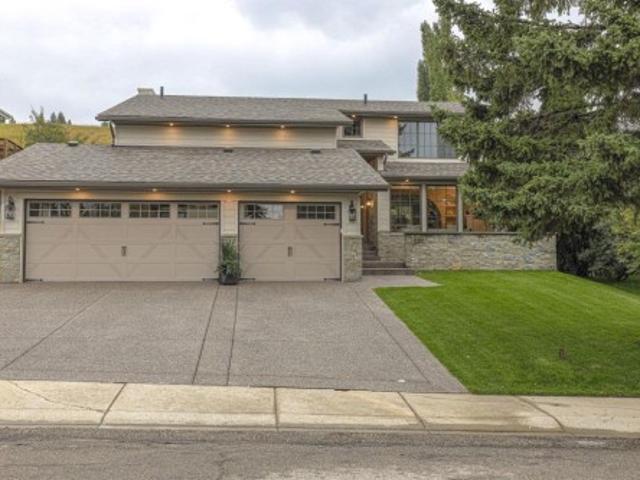
Welcome to this exceptional 2,500 sq. Ft. custom SHOW-HOME grade residence in Carrington South, showcasing premium builder upgrades and thoughtful owner enhancements throughout. Situated on a CORNER, EAST-facing WALKOUT lot, this residence offers direct POND, MOUNTAIN and NW landscape VIEWS from the family room and the primary suite. The main floor features 9-ft ceilings, 5-inch ENGINEERED HARDWOOD, and a stunning two-tone kitchen with an 8-ft ISLAND and a dedicated SPICE KITCHEN complete with its own electric stove, microwave, range hood, and second sink. A MAIN FLOOR bedroom with a full three-piece ensuite offers flexibility for guests or multi-generational living. Upstairs, the second floor offers 4 bedrooms, 2 full bathrooms, and a large bonus room, headlined by a primary retreat with a walk-in closet, five-piece ensuite, and UNOBSTRUCTED POND views. The PROFESSIONALLY finished walkout basement includes a LEGAL SUITE (approx. 75,000 invested) with two additional bedrooms, a four-pi
$ 1,025,999
136 Sage Valley Drive Nw, Calgary, AB, T3R 0E4 house for sale | Listing ID A2346 | Royal LePage
View photo
House · for sale
$ 579,000
New
136 Sage Valley Drive Nw, Calgary, AB, T3R 0E4 house for sale | Listing ID A2346 | Royal LePage
Carriage Lane, Carstairs
· House
· Garden · Parking · Fireplace · Deck · Cellar
Carriage Lane, Carstairs · House · Garden · Parking · Fireplace · Deck · Cellar
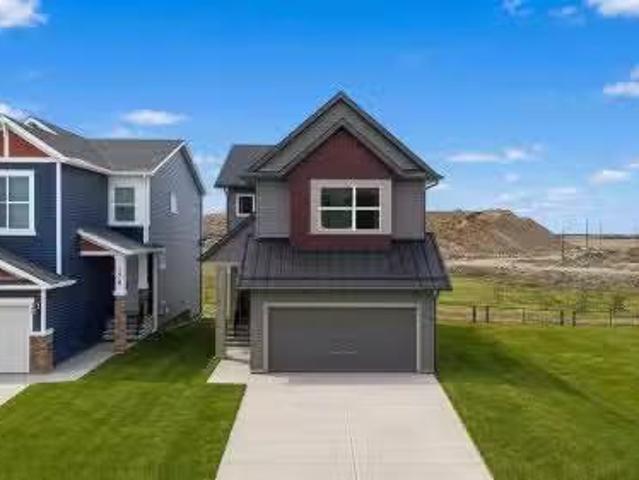
Significant price reduction! Welcome to this beautifully maintained Avi Home in the sought-after community of Sage Hill. This bright, open-concept two-storey offers hardwood flooring, a spacious great room with a gas fireplace, and a well-designed kitchen featuring a large breakfast bar, corner pantry, and ample cabinetry. The dining area opens to a large deck overlooking the fully landscaped and fenced backyard—perfect for outdoor entertaining. Upstairs, the primary bedroom includes a walk-in closet and private 3-piece ensuite, complemented by two additional bedrooms and a full bathroom. The unfinished basement offers excellent potential for future development. Complete with main-floor laundry, an attached double garage, and close to parks, shopping, and transit, this move-in-ready home is an exceptional opportunity in one of Northwest Calgary’s most desirable communities
$ 579,000
170 Herron Way Ne, Calgary, AB, T3P 2K9 house for sale List.
View photo
House · for sale
$ 774,900
$ 395/sq.ft
New
170 Herron Way Ne, Calgary, AB, T3P 2K9 house for sale List.
Carriage Lane, Carstairs
· 1,959 sq.ft · 40 Bedrooms · 3 Baths · House
Carriage Lane, Carstairs · 1,959 sq.ft · 40 Bedrooms · 3 Baths · House
PRICE IMPROVEMENT! The Ultimate MULTI-GENERATIONAL Family Home is here with a 4th MAIN FLOOR BEDROOM AND FULL BATH. Be a good child, take care of your parents in your home as they age gracefully (and when knees and hips go, it’s still easy for them). In return, perhaps they can help you take care of your children so you can have an uninterrupted date night (finally). A perfectly symbiotic barter system (aside of the good vibes of your relationship of course). Imagine enjoying dinner with 3 generations of family, where your children will really get to know their grandparents, and you just finished cooking their favourite foods in your GOURMET KITCHEN: all stainless steel appliance (incl GAS STOVE), chimney hood fan, and FULL HEIGHT CABINETS. After dinner, it’s great to stay connected with nature and walk right out the back gate onto the walking path and GREEN SPACE. Or maybe a movie for all ages in your large BONUS ROOM upstairs is in order – allowing you to finish the ROUGHED-IN LEGAL
$ 774,900
107 Savanna Way Ne, Calgary, AB, T3J 0Y6 house for sale | Listing ID A2346 | Royal LePage
View photo
House · for sale
$ 674,900
New
107 Savanna Way Ne, Calgary, AB, T3J 0Y6 house for sale | Listing ID A2346 | Royal LePage
Carriage Lane, Carstairs
· House
· Garden · Office room · Cellar
Carriage Lane, Carstairs · House · Garden · Office room · Cellar
Stunning 4-bedroom, 3-bathroom home in the highly desirable community of Savanna, offering approximately 2,100 sq. Ft. of bright and functional living space designed with family life in mind. Recent updates include fresh interior paint, a new roof in 2026, and new exterior siding in 2025. The main floor features 9-ft ceilings, large windows, and an open-concept layout that keeps the kitchen, dining, and living areas connected perfect for family time and entertaining. A main-floor bedroom and full bathroom provide added flexibility for grandparents, guests, or older children. Upstairs, you’ll find 3 spacious bedrooms, including a comfortable primary retreat with a 5-piece ensuite, plus another full bathroom and a bright bonus room with skylight ideal for movie nights, a playroom, homework area, or home office. The West-facing backyard is perfect for enjoying sunny afternoons, summer barbecues, and evening sunsets. The unfinished basement offers 9-ft ceilings and a separate side entrance
$ 674,900
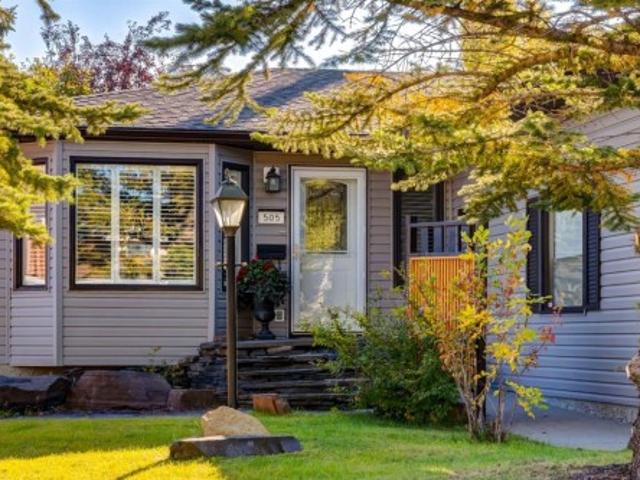
505 Edgebank Place Nw, Calgary, AB, T3A 4V6 house for sale | Listing ID A2346 | Royal LePage
View photo
House · for sale
$ 880,000
New
505 Edgebank Place Nw, Calgary, AB, T3A 4V6 house for sale | Listing ID A2346 | Royal LePage
Carriage Lane, Carstairs
· House
Carriage Lane, Carstairs · House
Beautifully updated and thoughtfully designed, featuring five-bedroom, four-bathroom bungalow is tucked away on a quiet cul-de-sac and backs directly onto walking paths connecting to neighbourhood parks and an extensive network of trails. This stunning corner lot is, surrounded by mature trees and beautiful landscaping, the property offers an exceptional sense of privacy and tranquility while remaining conveniently located close to hospitals, the University of Calgary, downtown and quick access to nose hill park. Inside, the home has been thoughtfully updated with a warm, sophisticated aesthetic. Rich maple-stained plank walnut flooring flows throughout the main living spaces, complemented by updated baseboards, air conditioning and beautifully renovated bathrooms. The large family room provides a comfortable gathering space, while the updated kitchen is designed for both everyday living and entertaining, featuring quartz countertops, ample storage and stainless steel appliances. The b
$ 880,000
126 Saddlecrest Way Ne, Calgary, AB, T3J 5N2 house for sale | Listing ID A2346 | Royal LePage
View photo
House · for sale
$ 659,900
New
126 Saddlecrest Way Ne, Calgary, AB, T3J 5N2 house for sale | Listing ID A2346 | Royal LePage
Carriage Lane, Carstairs
· House
· Office room · Cellar
Carriage Lane, Carstairs · House · Office room · Cellar
Welcome to this spacious 2-storey home in the family-friendly community of Saddle Ridge! Offering over 2,355 sq. Ft. of developed living space, this well-designed home features 5 bedrooms and 2.5 bathrooms, providing plenty of room for a growing family. The main floor offers a bright and functional layout with a comfortable living room, dining area, dedicated office, and well-appointed kitchen featuring an abundance of custom cabinetry, providing excellent storage and functionality for everyday family living and entertaining. Upstairs, the spacious primary bedroom features a 4-piece ensuite and walk-in closet, while a generous family room provides additional space to relax or gather with family. Three additional bedrooms and a 5-piece bathroom complete the upper level. The partially finished basement adds even more flexibility with an additional bedroom and ample storage space, offering plenty of potential for future development or additional living needs. Enjoy added peace of mind wit
$ 659,900
78 Tuscany Ridge Heights Nw, Calgary, AB, T3L 2W8 house for sale | Listing ID A2346 | Royal LePage
View photo
House · for sale
$ 828,888
New
78 Tuscany Ridge Heights Nw, Calgary, AB, T3L 2W8 house for sale | Listing ID A2346 | Royal LePage
Carriage Lane, Carstairs
· House
· Office room · Fireplace · Deck
Carriage Lane, Carstairs · House · Office room · Fireplace · Deck
Wow! fantastic tuscany location steps to schools, shopping, parks & pathways, & the tuscany club! This fully finished 2 storey offers 3337 sq. FT. developed with total of 4 bedrooms! Excellent wide open plan, upper bonus room & possible 5th bedroom or 2nd office. Main floor Den or Flex Room gives a lot of options for this great space! Bright kitchen with large island & raised eating bar & upgraded counters, stainless steel appliances off good sized dining area! Ceramic tile, hardwood floors, & 9' ceilings! Beautiful gas fireplace tile surround & mantle in great room off kitchen leading to big sw deck! GREAT UPPER Bonus Room with upper Office/Flex room with french doors, could be 5th Bedroom just needs closet. A double SINK Main bath WITH a total of 3 & 1/2 BATHS. Excellent master suite with huge walk in closet & fantastic 5 pce. Ensuite with double vanity, jetted tub & separate shower! FULLY Finished Bright Lower level WITH Big REC. Room/family room, 4th bedroom, & full bath! Double at
$ 828,888
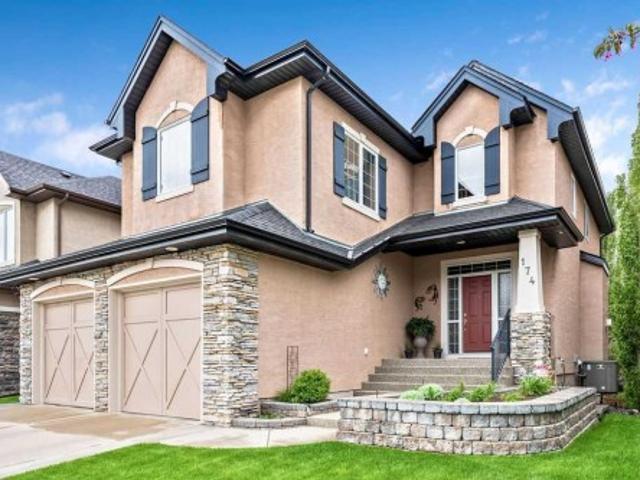
174 Arbour Vista Close Nw, Calgary, AB, T3G 5P4 house for sale | Listing ID A2346 | Royal LePage
View photo
House · for sale
$ 1,090,000
New
174 Arbour Vista Close Nw, Calgary, AB, T3G 5P4 house for sale | Listing ID A2346 | Royal LePage
Carriage Lane, Carstairs
· House
· Garden · Parking
Carriage Lane, Carstairs · House · Garden · Parking
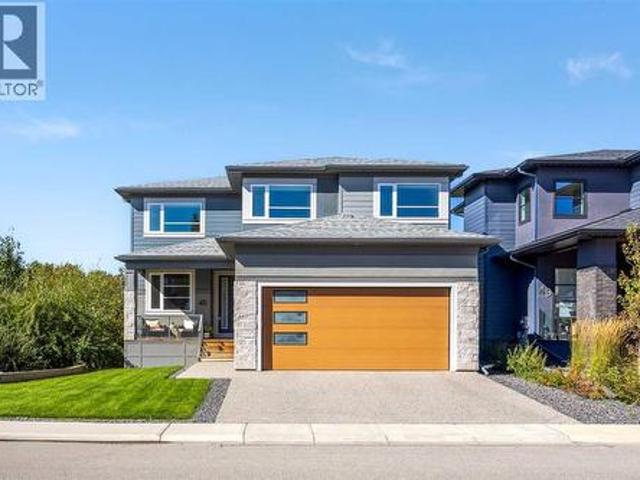
Welcome to a truly timeless custom two-storey walkout home where elegance, thoughtful design, and pride of ownership come together. The ORIGINAL OWNERS have taken such pride in maintaining this home, it doesn't go unnoticed. From the moment you arrive, the meticulous landscaping sets the tone for the quality and care found throughout this property. Aggregate surround front drive, irrigation, step lighting and perennial garden beds greet you before entering inside. The main level offers a sophisticated open-concept design with an abundance of natural light and seamless flow between living spaces. The heart of the home features a cognac wood kitchen. Think craftsman cabinetry, SS Appliances, raised breakfast bar, central vac toe kick and a walk thru pantry that leads directly to a mudroom and ½ bath right off the oversized 2-car garage. The garage has plywood walls for ease of hanging items, a FLOOR DRAIN and both HOT & COLD water Taps! The dining area flows casually outside to the upper
$ 1,090,000
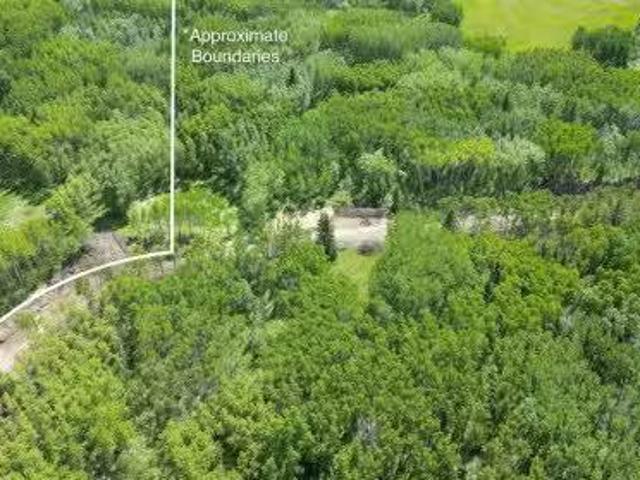
45 Elkstone Way, Rural Rocky View County, AB, T4C 2Y8 vacant.
View photo
House · for sale
$ 595,000
New
45 Elkstone Way, Rural Rocky View County, AB, T4C 2Y8 vacant.
Carriage Lane, Carstairs
· House
Carriage Lane, Carstairs · House
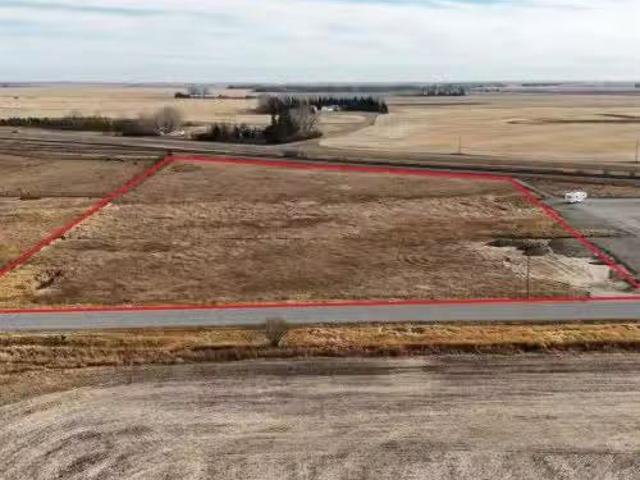
Discover this newly created 2 acre parcel just 10 minutes west of Calgary, offering the perfect blend of privacy and convenience. Surrounded by mature trees, the lot is ideally suited for a custom single-family home and is serviced by Rocky View Water Co-op. A fantastic opportunity to bring your vision to life! Contact us today to arrange a viewing and start planning your dream home. Still available at ListedBuy!
$ 595,000
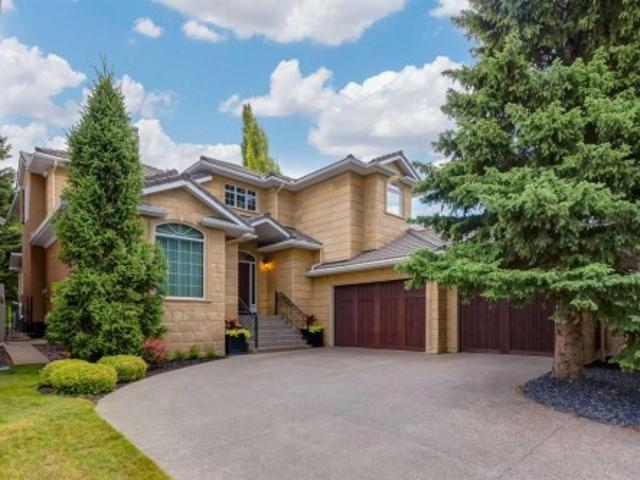
5720 Buckboard Road Nw, Calgary, AB, T3A 4R3 house for sale | Listing ID A2346 | Royal LePage
View photo
House · for sale
$ 1,470,000
New
5720 Buckboard Road Nw, Calgary, AB, T3A 4R3 house for sale | Listing ID A2346 | Royal LePage
Carriage Lane, Carstairs
· House
· Fireplace
Carriage Lane, Carstairs · House · Fireplace
A hidden gem right in the middle of Dalhousie will leave you surprised at all it has to offer. Sitting on a ¼ acre lot, this custom built, luxury home is looking for a new family to call it their own. Exceptional craftmanship and pride in ownership are clear as soon as you pull onto the driveway. With endless curb appeal, this home makes a statement with w/stone tile on the front of the home, acrylic stucco, concrete tile roof and an aggregate driveway. As you enter the home you are greeted by a spacious foyer, high ceilings and a spiral staircase. With a traditional floorplan, a large formal living & dining room make entertaining easy. A huge south facing window floods the living room w/natural light and a 2-way fireplace divides the two rooms. The dining room can host those large family dinners plus some. The kitchen is the heart of the home w/expansive oak cabinetry, plenty of prep space w/granite counters & a huge island w. /built-in table & room for 6 chairs. Stainless steel appli
$ 1,470,000
225 Vantage Drive, Cochrane, AB, T4C 3G5 house for sale | Listing ID A2346 | Royal LePage
View photo
House · for sale
$ 459,900
New
225 Vantage Drive, Cochrane, AB, T4C 3G5 house for sale | Listing ID A2346 | Royal LePage
Carriage Lane, Carstairs
· House
· Parking
Carriage Lane, Carstairs · House · Parking
Open house sun sept 20, 1-3. Brand new + immediate possession | double garage | no condo fees | no gst for eligible fthb. Brand new, never lived in, and ready for you now, on a quiet Greystone street with a playground just steps away. This 1,509 sq. ft. Freehold home sits on its own titled lot, so there are no condo fees, ever. A $300 monthly fee would add up to $90,000 over 25 years, before any increases. Here, it's zero. Out back, the double detached garage and rear driveway give you up to four off-street spots: both vehicles out of the snow, and a real home for the bikes, skis and camping gear. Buying your first home? You may be eligible for the First Time Home Buyers GST Rebate of approximately $21,900 on this list price. Why wait a year to build when this one is done, with immediate possession available? Step inside and the main floor opens from the sunny south-facing front window straight through to the kitchen, where everyone ends up: warm stained shaker cabinets, quartz counter
$ 459,900
263155 Range Road 14, Rural Rocky View County, AB, T4B 3L5 house for sale | Listing ID A2345 | Royal LePage
View photo
House · for sale
$ 1,550,000
New
263155 Range Road 14, Rural Rocky View County, AB, T4B 3L5 house for sale | Listing ID A2345 | Royal LePage
Carriage Lane, Carstairs
· House
· Fireplace
Carriage Lane, Carstairs · House · Fireplace
Open House Sunday Sept 20th, 2-4 PM. Gorgeous custom-built modern bungalow on 8 acres in Rocky View County, offering the space and freedom of acreage living while remaining conveniently close to both Calgary & Airdrie. Built in 2018, this impressive home offers 2,175 sq ft on the main level with 9’ & 11’ ceilings, Lux triple-pane windows, warm wood accents and a bright, open layout designed to take advantage of the surrounding views. The living room is anchored by a wood-burning fireplace and framed by expansive windows that bring in an abundance of natural light. The kitchen is beautifully finished with quartz countertops, full custom cabinetry featuring dovetail joinery, a large island, side-by-side Frigidaire Professional fridge & freezer, Bosch double wall ovens and a 36” induction cooktop. Just off the kitchen is a separate pantry with additional cabinetry, counter space and generous open shelving. The spacious primary retreat features a built-in wardrobe, walk-in closet with orga
$ 1,550,000
45 Rockford Road Nw, Calgary, AB, T3G 5S8 house for sale | Listing ID A2344 | Royal LePage
View photo
House · for sale
$ 1,300,000
New
45 Rockford Road Nw, Calgary, AB, T3G 5S8 house for sale | Listing ID A2344 | Royal LePage
Carriage Lane, Carstairs
· House
· Fireplace · Deck
Carriage Lane, Carstairs · House · Fireplace · Deck
Impressive by design, this custom-built Rocky Ridge home pairs elevated finishes with exceptional functionality for effortless everyday living and entertaining. With 6 bedrooms, 4.5 bathrooms and a clever floorplan, there is plenty of room to gather, entertain and unwind. Natural light pours through triple-pane windows, complementing 9' ceilings and engineered hardwood flooring throughout the open main living areas. At the heart of the home is a beautifully appointed kitchen featuring custom full-height cabinetry, quartz countertops, an expansive island, custom wood range hood and a premium Whirlpool stainless steel appliance package with gas cooktop and built-in wall oven. A walk-through pantry and separate butler's kitchen add exceptional function, while the nearby wine bar makes hosting effortless. The generous dining area overlooks the rear deck and flows naturally into the family room, anchored by a fireplace, mantle and dramatic black wood feature wall. A private main-floor den w
$ 1,300,000
3001 50 Avenue, Olds, AB, T4H 1T9 commercial for sale Listi.
View photo
House · for sale
$ 3,499,000
3001 50 Avenue, Olds, AB, T4H 1T9 commercial for sale Listi.
Carriage Lane, Carstairs
· House
Carriage Lane, Carstairs · House
An excellent opportunity awaits with this 7.19-acre parcel of commercially zoned land located on the north side of Olds. Ideally situated for a variety of business ventures, this property offers high visibility and easy access to Highway 27 and the QEII corridor.With its generous size and favourable location, the parcel presents significant potential for development—whether youre planning a retail operation, service business, light industrial use, or a future investment.Surrounded by natural growth and development potential, this property is a strategic choice for businesses looking to serve both the Town of Olds and the surrounding rural communities. Still available at ListedBuy!
$ 3,499,000
20 Silver Creek Place Nw, Calgary, AB, T3B 5A2 house for sale | Listing ID A2345 | Royal LePage
View photo
House · for sale
$ 1,599,900
New
20 Silver Creek Place Nw, Calgary, AB, T3B 5A2 house for sale | Listing ID A2345 | Royal LePage
Carriage Lane, Carstairs
· House
· Fireplace · Swimming pool
Carriage Lane, Carstairs · House · Fireplace · Swimming pool
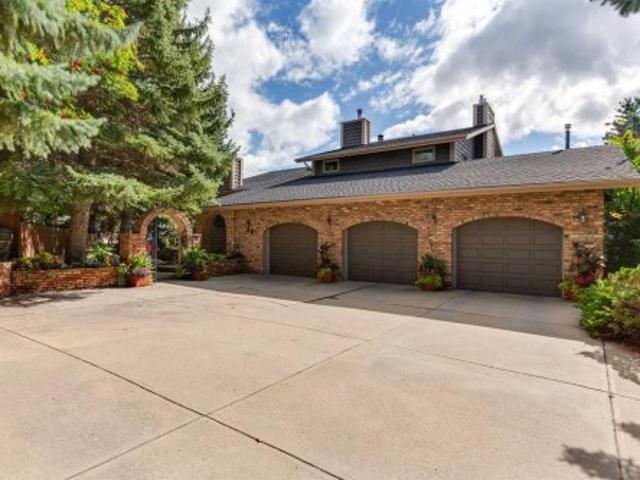
Truly an exceptional home. Tucked away at the end of a quiet cul-de-sac in SilverSprings, this remarkable estate home sits on a large. 30 acre lot with over 4,200 sq. Ft.of above-grade developed living space. Sweeping south-facing views, a triple-attachedgarage, outstanding spaces for family living and entertaining, and one of the mostpristine indoor pools you have seen, makes this a home that simply stands apart. Step inside and you immediately sense the grand scale. At its heart is a chef’s kitchenwith dual islands, abundant counter space, a bright breakfast nook, and sitting area. The main level continues with a formal den, sunken living room and impressive familyroom and dining areas, which are framed by walls of southwest-facing windowsoverlooking the treetops and city. Custom built-ins and stone-accented fireplaces addwarmth and character, while the living areas flow onto a 650 sq. Ft. wraparound patiodesigned for outdoor dining and entertaining. Upstairs, the primary suite is a
$ 1,599,900
69 Amblehurst Way Nw, Calgary, AB, T3P 2A2 house for sale | Listing ID A2345 | Royal LePage
View photo
House · for sale
$ 859,500
69 Amblehurst Way Nw, Calgary, AB, T3P 2A2 house for sale | Listing ID A2345 | Royal LePage
Carriage Lane, Carstairs
· House
· Fireplace · Deck · Cellar
Carriage Lane, Carstairs · House · Fireplace · Deck · Cellar
Check out this amazing 6-bedroom, 1-flex room, 4 full bathrooms two-storey home in Ambleton! With over 2330 sq. Ft. of luxurious living space, it features a walkout legal basement suite (currently used for short-term rental), perfect for families or multi-gen living. Main floor highlights: Open-concept living area with fireplace. Modern gourmet kitchen with granite countertops, high-end appliances, and range hood. Main floor bedroom and full bathroom. Oversize deck for summer BBQsUpstairs: Large bonus room for media or play. Upstairs laundry. Master bedroom with 5-piece ensuite and walk-in closet. 3 additional spacious bedroomsWalkout basement: Fully developed and registered as a legal secondary suite. 1 bedroom, flexroom/den, kitchen, and laundry. 9 ft ceilings
$ 859,500
48 Skyview Point Terrace Ne, Calgary, AB, T3N 0G7 house for sale | Listing ID A2345 | Royal LePage
View photo
House · for sale
$ 839,999
48 Skyview Point Terrace Ne, Calgary, AB, T3N 0G7 house for sale | Listing ID A2345 | Royal LePage
Carriage Lane, Carstairs
· House
· Garden · Terrace · Cellar
Carriage Lane, Carstairs · House · Garden · Terrace · Cellar
WELCOME to this Beautiful and spacious 2 story Home located in Skyview community. Boast over 3300 SqFt of living space. Situated on large pie lot and backs onto alley. Featuring 6 Bedrooms, 3.5 bathroom and Separate entrance to the basement. It has Beautiful Fenced backyard. The main floor has living room, family room, Kitchen, dining area and powder room. Upstairs you will find another living area, Master bedroom with ensuite 5 pc bathroom and other 3 bedrooms, another 5 pc bathroom and Laundry room. In Basement you will find 2 spacious bedrooms, second Kitchen, full washroom and second set of Laundry. Amazing opportunity to run your own dayhome, as there is already dayhome setup in the basement. Currently fully licensed and running
$ 839,999
327 Panamount Point Nw, Calgary, AB, T3K 0H6 house for sale | Listing ID A2341 | Royal LePage
View photo
House · for sale
$ 745,000
327 Panamount Point Nw, Calgary, AB, T3K 0H6 house for sale | Listing ID A2341 | Royal LePage
Carriage Lane, Carstairs
· House
· Deck · Parking
Carriage Lane, Carstairs · House · Deck · Parking
Over 3,000 sq.FT. total developed living space. 6 bedroom + den +3.5 bath. Nw calgary’s sought-after panorama hills. Cul-de-sac. Pie lot. West-facing deck. Raised rear elevation (bright lower-level windows). Updates: 2019 laminate flooring. 2025 roof. Partial siding refresh. New eavestroughs/gutters + fascia. New garage door. Welcome home to Panorama Hills, where this well-maintained SECOND-OWNER property delivers the space you need, the updates you want, and the lifestyle you’ve been waiting for. Pull into the quiet cul-de-sac and appreciate the DOUBLE ATTACHED GARAGE plus driveway parking for two, along with excellent garage storage featuring overhead platforms and shelving–perfect for bikes, bins, and seasonal gear. Step inside and you’ll feel the difference right away: fresh neutral paint and laminate flooring (updated in 2019) create a clean, cohesive look across every level. The main floor is open, bright, and filled with natural light, complete with a convenient MAIN-FLOOR POWDE
$ 745,000
1040 Edgemont Road Nw, Calgary, AB, T3A 2J3 house for sale | Listing ID A2345 | Royal LePage
View photo
House · for sale
$ 1,999,000
1040 Edgemont Road Nw, Calgary, AB, T3A 2J3 house for sale | Listing ID A2345 | Royal LePage
Carriage Lane, Carstairs
· House
· Fireplace · Equipped kitchen
Carriage Lane, Carstairs · House · Fireplace · Equipped kitchen
Open house sat & sun 12:00-2:00*. Located on a mature, tree-lined street in the highly sought-after community of Edgemont Estates, this exceptional 5 beds and 3.5 baths home offers over 4,000sf of beautifully designed living space on a generous lot. Completely reimagined through an extensive top-to-bottom rebuild, this one-of-a-kind property showcases exceptional craftsmanship, premium materials and thoughtful design throughout. The charming front courtyard provides a wonderful spot to relax and enjoy the evening sun. Inside, the sunken living room is inviting, highlighted by an large gas fireplace custom finished in Marmorino Palladino plaster. The heart of the home is the expansive kitchen, featuring custom cabinetry, a massive oak island, built-in 60” Dacor smart refrigerator and freezer column set and a 48” Dacor gas smart range. The walk-in butlers pantry offers a second sink, second dishwasher, extensive counter & cabinet space, & a unique awning-style serving window that opens d
$ 1,999,000
272210 Range Road 291 Ne, Airdrie, AB, T4A 2V7 house for sale | Listing ID A2343 | Royal LePage
View photo
House · for sale
$ 3,290,000
272210 Range Road 291 Ne, Airdrie, AB, T4A 2V7 house for sale | Listing ID A2343 | Royal LePage
Carriage Lane, Carstairs
· House
· Fireplace · Deck · Parking
Carriage Lane, Carstairs · House · Fireplace · Deck · Parking
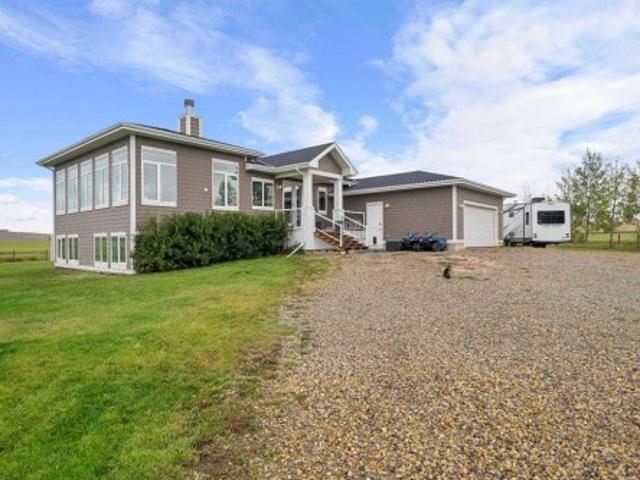
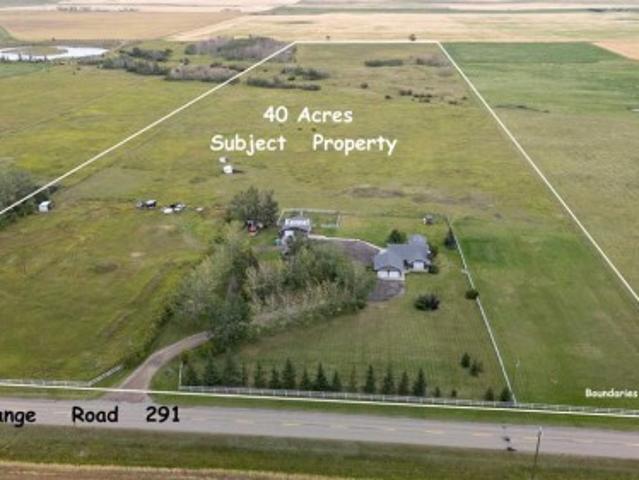
40 Acres on pavement INSIDE northeast Airdrie City Limits, north of the East Points Area Structure Plan and future development potential, and across from 185 acre Airdrie Regional Park and Croxford Estates. Recent approved DP for dog kennel (not operational). Opportunity knocks! Panoramic West Views! 660 foot frontage onto paved Range Road 291 (future Airdrie main route). Ideal for home business (by permit), mini ranch or variety of permitted and discretionary uses. Features a 1,505 sq.ft. Fully developed bungalow with heated oversize attached garage. Bright open plan with a spacious great room with vaulted ceiling and fireplace, formal dining area, and roomy kitchen with nook and covered deck access. Lower level is fully developed with bedroom, full bath, large den, and spacious living area. Includes major appliances and window coverings. Ideal for dog kennel, animals or home business with detached heated 28' x 30' shop with box stalls and 10' x 25' storage shop. Highway 2 north, east
$ 3,290,000
107 Aquila Drive Nw, Calgary, AB, T3R 2C4 house for sale | Listing ID A2341 | Royal LePage
View photo
House · for sale
$ 649,000
Updated
107 Aquila Drive Nw, Calgary, AB, T3R 2C4 house for sale | Listing ID A2341 | Royal LePage
Carriage Lane, Carstairs
· House
· Fireplace · Parking · Cellar
Carriage Lane, Carstairs · House · Fireplace · Parking · Cellar
Why choose between your dream family home and a smart investment when you can have both? Welcome to this beautifully designed, recently built semi-detached home in the thriving community of Glacier Ridge, offering the perfect blend of modern comfort, family-friendly functionality, and income-generating potential. Situated on a premium lot, this bright and spacious home features over 2,200 sq. Ft. of finished living space, a double detached garage, air conditioning, a fireplace, and a fully finished legal basement suite—providing exceptional flexibility and long-term value. Freshly painted throughout and filled with natural light, the home is thoughtfully designed to meet the needs of a growing family while offering an opportunity to offset mortgage costs. The main floor welcomes you with 9-ft ceilings, a cozy fireplace, and an inviting open-concept layout that makes everyday living and entertaining effortless. At the heart of the home is a chef-inspired kitchen featuring stainless stee
$ 649,000
22 Hidden Creek Drive Nw, Calgary, AB, T3A 6A5 house for sale | Listing ID A2345 | Royal LePage
View photo
House · for sale
$ 799,900
22 Hidden Creek Drive Nw, Calgary, AB, T3A 6A5 house for sale | Listing ID A2345 | Royal LePage
Carriage Lane, Carstairs
· House
· Fireplace · Deck · Cellar
Carriage Lane, Carstairs · House · Fireplace · Deck · Cellar
Welcome to this beautiful, updated home in the desirable community of Hidden Valley (Hanson Ranch). This well-maintained home features a stucco exterior, an impressive 18-foot ceiling in the front living room, hardwood flooring throughout the main and upper floors, and an updated kitchen with newer cabinets, quartz countertops, and stainless steel appliances. The staircase is complemented by elegant wood spindle railings. The upper floor offers three good-sized bedrooms, including a spacious primary bedroom with a large four-piece ensuite and walk-in closet, plus a bright and sunny bonus room. The main floor features an open living room with a cozy gas fireplace, a formal dining area, a spacious kitchen, and access to a large deck—perfect for entertaining or relaxing outdoors. The fully finished basement provides two additional bedrooms, a full bathroom, and a large family room, offering plenty of space for a growing family or guests. Ideally located close to schools, shopping, playgro
$ 799,900
291055 Township Road 290, Rural Rocky View County, AB, T0M 0S0 house for sale | Listing ID A2344 | Royal LePage
View photo
House · for sale
$ 3,370,000
291055 Township Road 290, Rural Rocky View County, AB, T0M 0S0 house for sale | Listing ID A2344 | Royal LePage
Carriage Lane, Carstairs
· House
· Office room · Parking
Carriage Lane, Carstairs · House · Office room · Parking
Set on 150 acres in Rocky View County, this substantial country property brings together a spacious family home, exceptional garage and shop space, productive land and a well-established rural setting. The 19-acre building site and pasture is complemented by approximately 131 acres of productive hay land, currently leased for agricultural use—allowing the land to remain productive without requiring the owner to farm it themselves. Together, the land and improvements create a property with both presence and practical versatility. The residence, originally built in 2002 and substantially renovated and expanded in 2018, offers approximately 5,500 sq. Ft. of developed living space across three finished levels. The main floor is designed for everyday living and gathering, with a well-appointed kitchen featuring granite counters, a Wolf 36' gas range/electric oven and full-wall pantry, along with generous dining and living areas, two offices/flex rooms, laundry, mudroom and half bath. Upstai
$ 3,370,000
16 Royal Oak Heights Nw, Calgary, AB, T3G 5L8 house for sale | Listing ID A2345 | Royal LePage
View photo
House · for sale
$ 924,999
16 Royal Oak Heights Nw, Calgary, AB, T3G 5L8 house for sale | Listing ID A2345 | Royal LePage
Carriage Lane, Carstairs
· House
· Equipped kitchen
Carriage Lane, Carstairs · House · Equipped kitchen
Welcome to 16 Royal Oak Heights NW, a beautifully updated 4-bedroom, 2.5-bathroom home offering an impressive combination of space, comfort, and substantial recent improvements in the highly sought-after community of Royal Oak. Thoughtfully maintained and extensively upgraded, this home has seen over $80,000 invested into improvements and maintenance in recent years. Step inside to discover new flooring throughout (2025), updated light fixtures, and a bright, welcoming interior designed for both everyday living and entertaining. The kitchen has been refreshed with quartz countertops, updated tile, a stainless steel sink and faucet, new cabinetry hardware, and a new dishwasher (2025), giving the space a clean and modern look. Quartz continues into the primary ensuite, complemented by updated tile, dual porcelain sinks, faucets, and fixtures, creating a fresh and polished feel. Beyond the cosmetic improvements, significant investment has been made where it matters most. A new furnace was
$ 924,999
22 Lucas Terrace Nw, Calgary, AB, T3P 1P9 house for sale | Listing ID A2343 | Royal LePage
View photo
House · for sale
$ 804,999
Updated
22 Lucas Terrace Nw, Calgary, AB, T3P 1P9 house for sale | Listing ID A2343 | Royal LePage
Carriage Lane, Carstairs
· House
· Patio · Garden · Office room · Terrace · Deck
Carriage Lane, Carstairs · House · Patio · Garden · Office room · Terrace · Deck
Welcome to this absolutely stunning show home style residence, perfectly combining luxury, functionality, and spacious family living. Immaculately maintained and thoughtfully designed, this impressive home offers 7 spacious bedrooms and 4 full bathrooms, including a rare main floor bedroom with a full bathroom, making it ideal for elderly parents, guests, or a home office. From the moment you step inside, you will be impressed by the beautifully upgraded kitchen, featuring stainless steel appliances, elegant cabinetry, modern finishes, a dedicated coffee station, and an oversized pantry complete with a gas stove and ample storage. The extended living room flows seamlessly into the dining area, creating a bright and inviting open concept layout, enhanced by luxury vinyl plank flooring throughout the main level. Patio doors lead to a large deck, providing the perfect setting for summer BBQs, outdoor entertaining, and relaxing with family and friends. The backyard also features a raised g
$ 804,999
11 Panatella Gardens Nw, Calgary, AB, T3K 0H3 house for sale | Listing ID A2343 | Royal LePage
View photo
House · for sale
$ 1,169,000
11 Panatella Gardens Nw, Calgary, AB, T3K 0H3 house for sale | Listing ID A2343 | Royal LePage
Carriage Lane, Carstairs
· House
· Garden · Fireplace
Carriage Lane, Carstairs · House · Garden · Fireplace
A rare opportunity available backing on the pond of the desirable community of Panorama Hills. This magnificent well appointed home sites on a massive pie shape lot; encapsulates every detail with 4 bedrooms, 2.5 baths, a fireplace and 9'ceilings. The main floor offers hardwood floors, vaulted ceilings in the entry way and a formal dining area for those special moments. South West facing windows allow boundless natural light in the living room and a fireplace that creates warm ambiance while entertaining. The beautiful kitchen is outfitted with expansive granite counter tops, custom cabinets, stainless steel appliances, wine display and a massive pantry. An oversized mud /laundry room provides more storage for keeping clutter discrete and a charming 2-piece bathroom finishes the main floor beautifully. The second floor includes an oversized primary bedroom accented with large windows overlooking the pond and trails, a spa like ensuite including a soaker tub, sleek shower and a spacious
$ 1,169,000
919 Windhaven Close Sw, Airdrie, AB, T4B 0P2 house for sale | Listing ID A2344 | Royal LePage
View photo
House · for sale
$ 649,900
919 Windhaven Close Sw, Airdrie, AB, T4B 0P2 house for sale | Listing ID A2344 | Royal LePage
Carriage Lane, Carstairs
· House
· Patio · Garden · Office room · Fireplace · Gym · Deck · Parking · Cellar
Carriage Lane, Carstairs · House · Patio · Garden · Office room · Fireplace · Gym · Deck · Parking · Cellar
This bright two-storey home sits on a spacious corner lot and offers exceptional value with a fully finished basement, double attached garage and an impressive list of thoughtful upgrades throughout. Situated just steps from Windsong Heights School, the home welcomes you with an abundance of natural light and luxury vinyl plank flooring throughout most of the living spaces. At the front of the home is a versatile flex room, perfect for a home office, gym or playroom. The spacious living room features a gas fireplace and charming window bench seating, opening seamlessly into the dining area and kitchen. The kitchen offers an excellent amount of counter space and cabinetry with soft-close doors and drawers, a huge central island and plenty of room to gather. The adjacent dining area overlooks the backyard, while a convenient pantry and main floor laundry add everyday functionality. Step outside to enjoy the beautifully established backyard with a deck, patio area, garden beds and powered
$ 649,900

Get email alerts

Don't miss out: be the first to know about new properties

The alert was correctly created

On subscribing you accept the conditions of use and the privacy policy
Alert
Receive new ads in your inbox
Save this search
Receive alerts for new listings

We'll send you an email when we have new properties for: "Properties for sale in Carriage Lane, Carstairs"

The alert was correctly created

Get email alerts and be the first to see new listings
Required field
On subscribing I accept the terms of the privacy policy
Perfect! You'll soon start receiving new listings via email
Alert
Receive an email when we have new ads for Properties for sale in Carriage Lane, Carstairs
Save this search
Filters

Bedrooms

Area (sq.ft)

sq.ft
sq.ft

Price

$
$

Filter by property type

Bathrooms

Clear all filters
Receive notifications when new entries are published.